8 properties for sale in Brock Junction

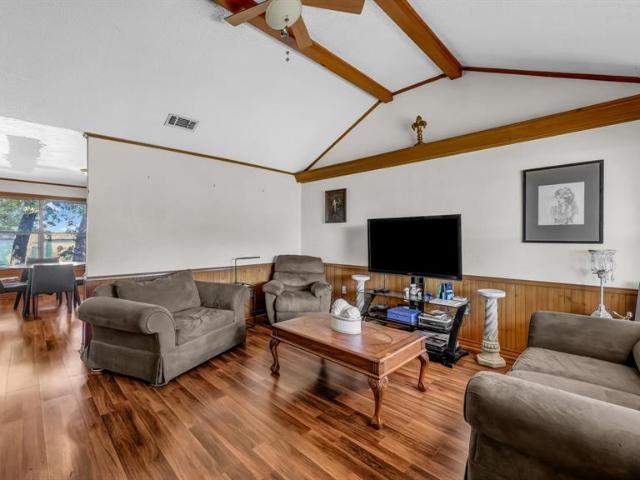
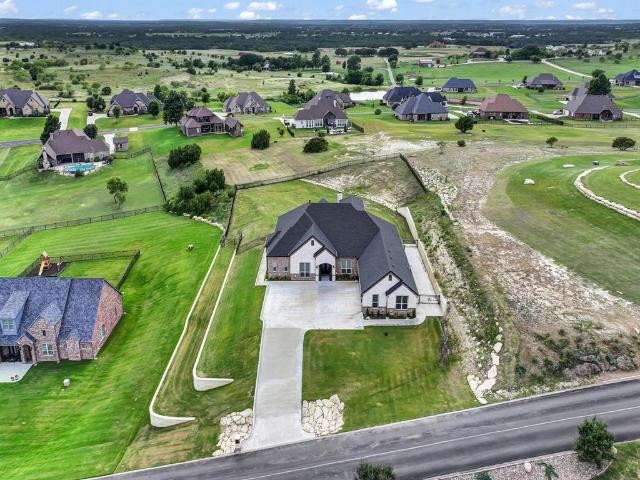
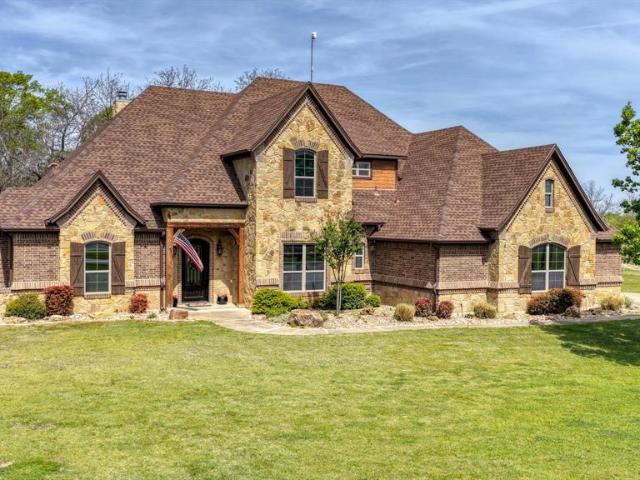
127 Eagle View Ct, Weatherford, TX 76087 | MLS #21334
View photo
House · for sale
USD 1,089,900
USD 242/sq.ft
Updated
127 Eagle View Ct, Weatherford, TX 76087 | MLS #21334
Brock Junction
· 4,489 sq.ft · 4 Bedrooms · 4 Baths · House
· Swimming pool
Brock Junction · 4,489 sq.ft · 4 Bedrooms · 4 Baths · House · Swimming pool
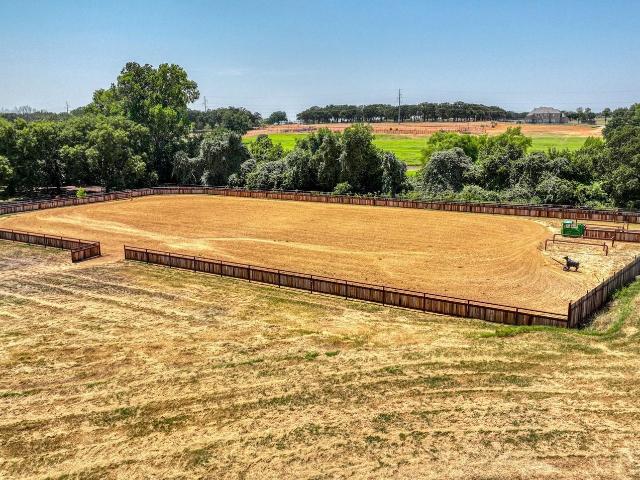
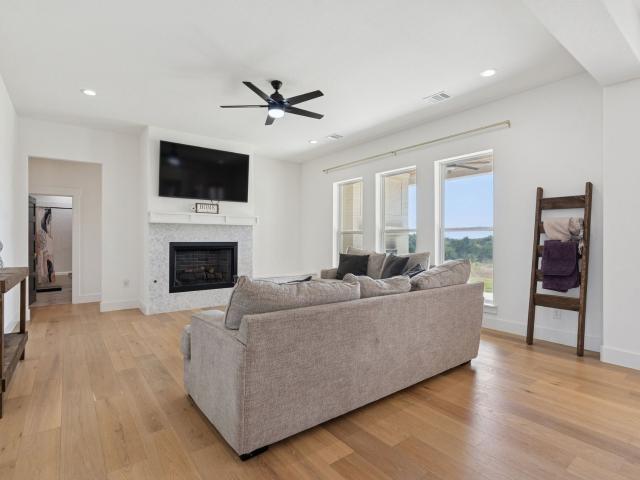
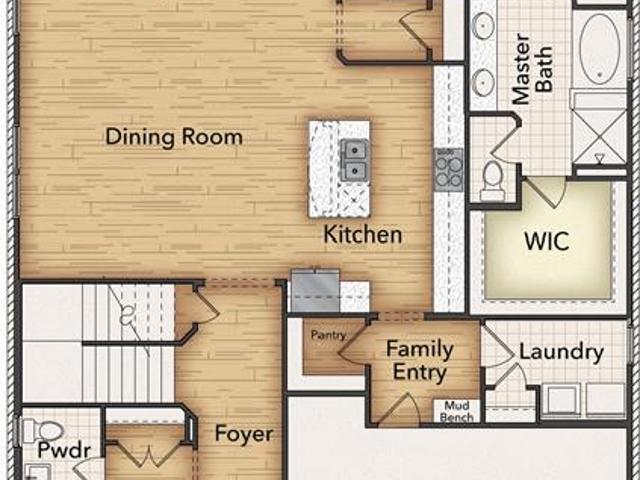
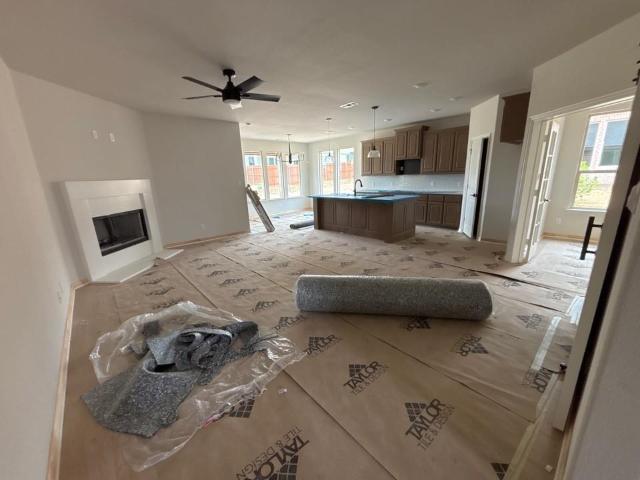
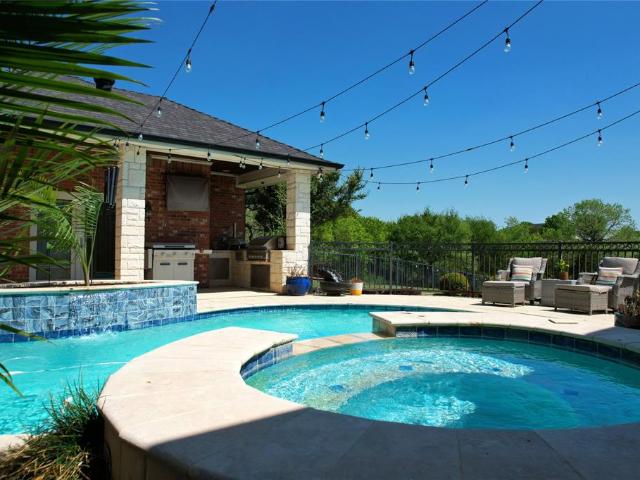
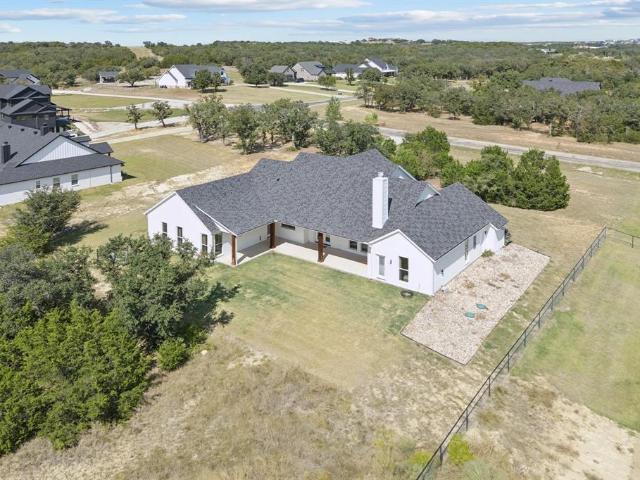
Rare equestrian approved opportunity awaits. 127 Eagle View sets a new standard for private living. Across just under 8 acres, this estate offers a private, resort-style retreat with breathtaking views and a private fully stocked fishing pond that give a true sense of escape and adventure. The 4-bedroom, 4-bath home is designed for entertainment with a private casita, dedicated theater room, and a library or office, 2 living room and room to fit the whole family with both versatility and refined comfort. Every space is crafted to truly showcase both relaxed living and elevated entertainment. Outdoors from the stunning pool environment, stocked pond, wide-open views create a true atmosphere of peace and privacy. Located within a gated community and zoned for horses, this exclusive private community balances resort style living with practicality making coming home feels like stepping into your own private oasis
USD 1,089,900
1208 Eagles Blf Dr, Weatherford, TX 76087 | MLS #21082
View photo
House · for sale
USD 899,900
USD 245/sq.ft
Updated
1208 Eagles Blf Dr, Weatherford, TX 76087 | MLS #21082
Brock Junction
· 3,660 sq.ft · 5 Bedrooms · 4 Baths · House
· Equipped kitchen
Brock Junction · 3,660 sq.ft · 5 Bedrooms · 4 Baths · House · Equipped kitchen
Nestled within a prestigious gated community, this 1.5-story custom home defines modern elegance and exceptional craftsmanship. Every inch of its design blends refined sophistication with practical luxury, creating a space that’s both breathtaking and functional. At the heart of the home lies a chef’s kitchen that inspires culinary excellence, featuring an ILVE 48” Nostalgie II Series double oven, Beko dishwasher, and Bosch smart appliances. The sunlit open-concept living area is perfect for entertaining, enhanced by soaring ceilings, seamless indoor-outdoor flow, and picture-perfect views that invite serenity into every moment. The primary suite serves as a private sanctuary with spa-like amenities and tranquil design, while a dedicated workout or yoga studio at the front of the home offers an ideal space for wellness and balance. Upstairs, a spacious game room with a full bath provides the perfect retreat for guests, hobbies, or relaxation. Enjoy the beauty of Texas living with an ex
USD 899,900
3200 Fairview Rd, Millsap, TX 76066 | MLS #21319
View photo
House · for sale
USD 454,000
USD 340/sq.ft
Updated
3200 Fairview Rd, Millsap, TX 76066 | MLS #21319
Brock Junction
· 1,335 sq.ft · 3 Bedrooms · 2 Baths · House
Brock Junction · 1,335 sq.ft · 3 Bedrooms · 2 Baths · House
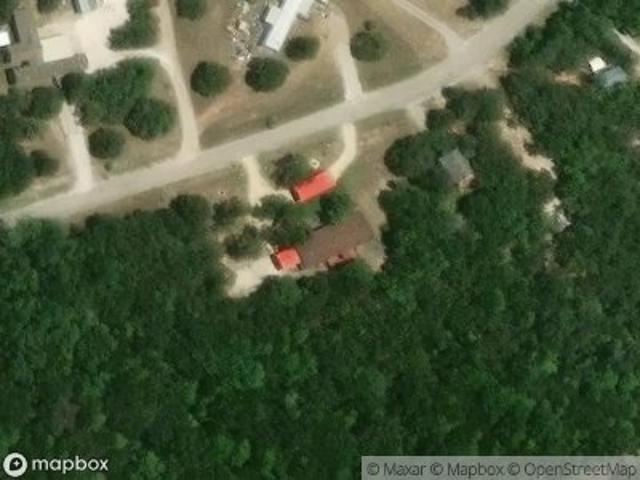
Located in the sought after Millsap ISD, this home provides easy access to I-20 for commuters while remaining just about 15 minutes from Weatherford’s shopping, dining, amenities, and services. Millsap offers a welcoming small town atmosphere. This property truly shines outdoors. Enjoy an expansive, usable 6+ acre parcel with mature trees that provide welcome shade and natural privacy, charm and tranquility, creating a serene focal point for relaxation, wildlife viewing, or family gatherings. Nestled on approximately 6.195 acres of peaceful, AG-exempt land in the heart of Millsap, Texas, this delightful single-story stone country home offers the perfect blend of comfortable living, functional outdoor space, and rural tranquility. Built in 1990, the residence provides about 1,344 sq ft of living space, featuring 3 bedrooms and 2 bathrooms ideal for families, first-time buyers, or those seeking a manageable country retreat with room to grow. Step inside to discover a warm and inviting la
USD 454,000
162 Pinnacle Peak Ln, Weatherford, TX 76087 | MLS #20990
View photo
House · for sale
USD 999,999
USD 249/sq.ft
Updated
162 Pinnacle Peak Ln, Weatherford, TX 76087 | MLS #20990
Brock Junction
· 4,015 sq.ft · 5 Bedrooms · 4 Baths · House
· Fireplace · Equipped kitchen
Brock Junction · 4,015 sq.ft · 5 Bedrooms · 4 Baths · House · Fireplace · Equipped kitchen
Welcome to this stunning, custom-built luxury home where top-of-the-line finishes and thoughtful design create an exceptional living experience. No detail was overlooked every inch reflects quality, comfort, and craftsmanship. Each of the four spacious bedrooms has its own private bathroom, offering ultimate convenience. The heart of the home is the open-concept living area, highlighted by vaulted ceilings with stained wood beams, a raised-hearth stone fireplace, dry bar, and wall-to-wall sliding glass doors that extend the living space into the expansive outdoor retreat. Complete with a second fireplace, built-in grill, refrigerator, and more, this outdoor kitchen and living area is designed for year-round enjoyment. The chef’s kitchen blends elegance & functionality with built-in appliances, including a microwave oven combo with convection capabilities, an oversized walk-in pantry with abundant storage, cabinet-front refrigerator & freezer, & custom cabinetry for a seamless, elevated
USD 999,999
328 Rita Ridge, Millsap, TX 76066 | MLS #21028
View photo
House · for sale
USD 436,250
USD 250/sq.ft
Updated
328 Rita Ridge, Millsap, TX 76066 | MLS #21028
Brock Junction
· 1,744 sq.ft · 3 Bedrooms · 2 Baths · House
· Patio · Garden · Equipped kitchen
Brock Junction · 1,744 sq.ft · 3 Bedrooms · 2 Baths · House · Patio · Garden · Equipped kitchen
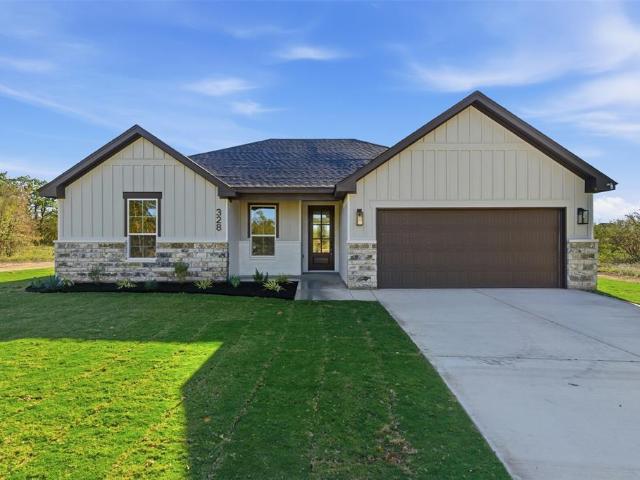
Exceptional location in Brock's Newest Neighborhood. Garner Ranch! Located in a quiet cul de sac on a treed one acre lot you will love this fantastic home in Brock ISD! Walk in to find a nice flowing floorplan with wood look tile flooring throughout the living areas, designer colors and fixtures. Open concept & tons of natural light, Kitchen features massive island & breakfast bar, custom cabinets & quartz countertops, Master suite with garden tub, separate shower & walk in closet, Split Bedrooms, Very Energy Efficient, Take in fantastic Parker County Sunsets from the expansive covered back patio. With plenty of room to run & play, this property captures the charm of country living. Come See this Wonderful Park Ridge Home!
USD 436,250
901 Herbert Holw, Weatherford, TX 76087 | MLS #21334
View photo
House · for sale
USD 1,299,000
USD 329/sq.ft
Updated
901 Herbert Holw, Weatherford, TX 76087 | MLS #21334
Brock Junction
· 3,940 sq.ft · 4 Bedrooms · 4 Baths · House
· Equipped kitchen
Brock Junction · 3,940 sq.ft · 4 Bedrooms · 4 Baths · House · Equipped kitchen
Welcome to a truly exceptional custom residence where elevated design meets everyday functionality, perfectly positioned in the highly sought-after Santana Ridge and award-winning Brock ISD. This story and a half estate offers a thoughtfully designed layout with 4 oversized bedrooms on the main level, each having access to an en-suite bath, creating the ultimate blend of comfort and privacy. At the heart of the home lies a chef’s dream kitchen, outfitted with top of the line commercial grade appliances, multiple prep areas, sinks, a built-in ice maker, and separate full size built in refrigerator and freezer. Designed for both function and flow, the kitchen opens seamlessly to indoor and outdoor living spaces, making it ideal for hosting. Complementing the main kitchen is a fully equipped scullery prep kitchen, featuring a built in wine fridge, refrigerator and freezer combo, custom glass shelving and abundant storage—perfect for entertaining behind the scenes while keeping the main ki
USD 1,299,000
133 Prairie Lane, Weatherford, US, TX
View photo
House · for sale
USD 1,100,000
133 Prairie Lane, Weatherford, US, TX
Brock Junction
· 4 Bedrooms · 2 Baths · House
Brock Junction · 4 Bedrooms · 2 Baths · House
Discover your perfect haven in Brock, Texas, where modern luxury meets the ultimate horse property. This incredible estate features a sleek, contemporary barndominium with spacious living areas, high-end finishes, and breathtaking views of the picturesque countryside. You will appreciate the top-notch arena, ideal for training and events, along with 20 stalls and runs to ensure your horses are comfortable and secure. Automatic waterers. 280x150 Arena. With expansive space and thoughtfully designed facilities, this property is a paradise for anyone who loves the country lifestyle. Whether you're hosting events, enjoying a ride, or unwinding in your modern retreat, this property offers everything you need. Don't miss the opportunity to own this remarkable horse property in the desirable Brock ISD!
USD 1,100,000
1208 Eagles Bluff Drive, Weatherford, US, TX
View photo
House · for sale
USD 899,900
1208 Eagles Bluff Drive, Weatherford, US, TX
Brock Junction
· 5 Bedrooms · 4 Baths · House
· Equipped kitchen
Brock Junction · 5 Bedrooms · 4 Baths · House · Equipped kitchen
Nestled within a prestigious gated community, this 1.5-story custom home defines modern elegance and exceptional craftsmanship. Every inch of its design blends refined sophistication with practical luxury, creating a space that’s both breathtaking and functional. At the heart of the home lies a chef’s kitchen that inspires culinary excellence, featuring an ILVE 48” Nostalgie II Series double oven, Beko dishwasher, and Bosch smart appliances. The sunlit open-concept living area is perfect for entertaining, enhanced by soaring ceilings, seamless indoor-outdoor flow, and picture-perfect views that invite serenity into every moment. The primary suite serves as a private sanctuary with spa-like amenities and tranquil design, while a dedicated workout or yoga studio at the front of the home offers an ideal space for wellness and balance. Upstairs, a spacious game room with a full bath provides the perfect retreat for guests, hobbies, or relaxation. Enjoy the beauty of Texas living with an ex
USD 899,900

More homes near this area

512 Vista Ridge Drive
View photo
House · for sale
USD 486,126
USD 170/sq.ft
512 Vista Ridge Drive
Brock Junction
· 2,852 sq.ft · 4 Bedrooms · 3 Baths · House
· Equipped kitchen · Parking
Brock Junction · 2,852 sq.ft · 4 Bedrooms · 3 Baths · House · Equipped kitchen · Parking
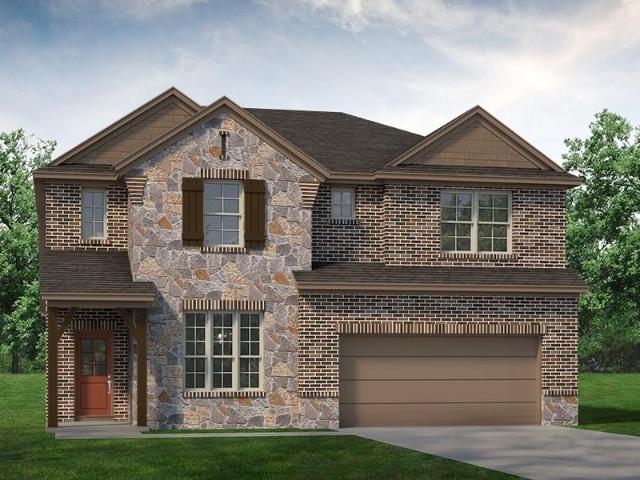
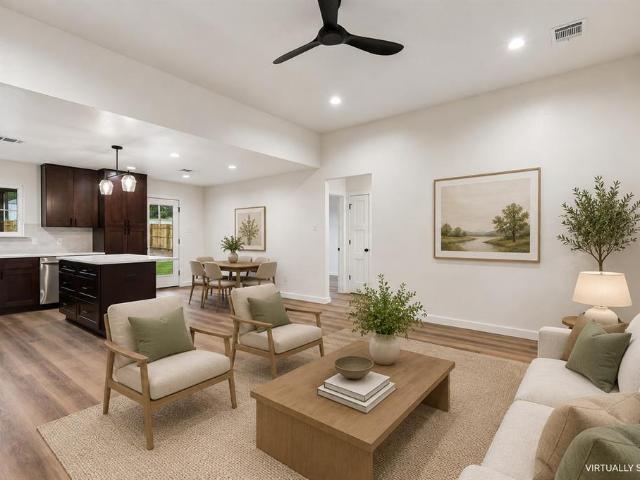
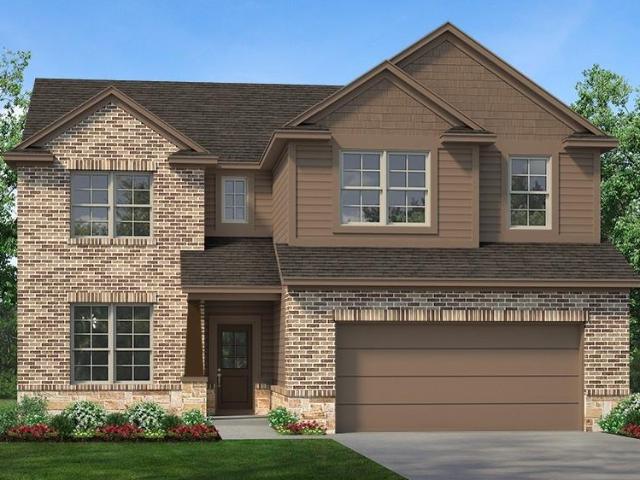
Estimated August 2026 completion! Ask us about our Trade In Trade Up program, we can buy your home! The four-bedroom Nueces floor plan is 2,858 square feet of functional living space. This two-story home was designed with every kind of homeowner in mind—it exemplifies the importance of togetherness by offering spaces for families to gather, as well as spacious bedrooms so every person has an area to call their own. Upon entering the home from the two-car garage, you’ll walk through the mudroom with a built-in storage bench and pass the walk-in pantry and separate laundry room. The gourmet kitchen includes an island with overhang for seating, extravagant storage options and lots of counter space. Past the kitchen is the open-concept dining and family room that can be laid out to meet the needs and style preferences of your family. Through a short hallway you’ll find the oversized owner suite with a double-sink bathroom, soaking tub, separate shower and walk-in closet. Finishing off the
USD 486,126
505 Vista Ridge Drive
View photo
House · for sale
USD 419,900
USD 226/sq.ft
505 Vista Ridge Drive
Brock Junction
· 1,851 sq.ft · 3 Bedrooms · 2 Baths · House
· Office room · Equipped kitchen
Brock Junction · 1,851 sq.ft · 3 Bedrooms · 2 Baths · House · Office room · Equipped kitchen
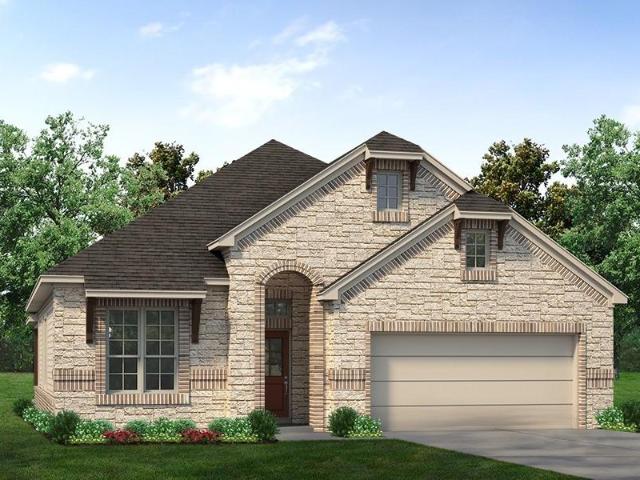
Estimated August 2026 completion! Ask us about our Trade In Trade Up program, we can buy your home! Experience the feeling of home in our Cascade II floor plan. Welcome family and friends into this 3-bedroom, 2-bath, ranch-style home with a spacious open floor plan. From cooking to dining to relaxing by the fire, this continuous design lends itself to entertaining for all occasions. As you walk through the foyer, to the left, the second and third bedrooms are perfectly situated for a private guest getaway. On the right, utilize the flex room for a home office, craft room or play area for young kids. This unique space offers the chance to customize your home to fit the needs of your family. Continuing through to the open kitchen, the extended countertops and island are the ideal workspace for anything from a simple family dinner to a culinary masterpiece. A walk-in pantry with two walls of storage means maximum space for all your snacks and ingredients. Situated in the back corner, the
USD 419,900
545 Waterford Pk Blvd, Weatherford, TX 76087 | MLS #21163
View photo
House · for sale
USD 444,900
USD 158/sq.ft
Updated
545 Waterford Pk Blvd, Weatherford, TX 76087 | MLS #21163
Brock Junction
· 2,809 sq.ft · 4 Bedrooms · 4 Baths · House
· Patio · Fireplace · Equipped kitchen
Brock Junction · 2,809 sq.ft · 4 Bedrooms · 4 Baths · House · Patio · Fireplace · Equipped kitchen
Estimated April2026 completion! Ask us about our Trade In Trade Up program, we can buy your home! Owner financing available. Backs to private land with trees as your view, large covered patio, wood burning fireplace, and ample space in every room. Features mud bench, study, built in appliances, granite countertops, tons of storage, 2 baths upstairs, one being an on suite, and separate gameroom upstairs. Introducing our new Big Cypress plan that is designed for the modern family! Featuring 4 beds with 3 full and 1 half baths, this two story home comes with a large living room, large gameroom, a private study, and a covered back patio – this is the kind of home you feel proud driving up to! The kitchen and dining space is designed for entertaining and includes 42” cabinets, granite countertops, and stainless steel appliances. Foam insulation and so much more make this the most energy efficient home you will come across!
USD 444,900
421 Hamilton Road
View photo
House · for sale
USD 299,500
USD 231/sq.ft
421 Hamilton Road
Brock Junction
· 1,292 sq.ft · 3 Bedrooms · 2 Baths · House
· Equipped kitchen
Brock Junction · 1,292 sq.ft · 3 Bedrooms · 2 Baths · House · Equipped kitchen
New build without the hoa, pid or mud on double lot! Welcome to the perfect blend of modern style, thoughtful design, and small-town charm in the heart of Mineral Wells. This brand-new single-story home offers an open-concept layout filled with natural light, durable wood-look flooring throughout, and custom finishes that set it apart from typical new construction. The spacious living room flows seamlessly into the stunning kitchen, featuring rich custom cabinetry, quartz countertops, stainless steel appliances, a large center island, and abundant storage. Whether you're hosting friends or enjoying a quiet evening at home, this layout was designed for everyday living and effortless entertaining. Energy efficient spray foam insulation throughout attic! Retreat to the private primary suite, complete with a spa-inspired bathroom featuring dual vanities, an oversized walk-in tiled shower, a separate water closet, and an impressive walk-in closet with built-in drawer storage. The secondary
USD 299,500
508 Park Side Dr, Weatherford, TX 76087 | MLS #21222
View photo
House · for sale
USD 464,900
USD 174/sq.ft
Updated
508 Park Side Dr, Weatherford, TX 76087 | MLS #21222
Brock Junction
· 2,659 sq.ft · 4 Bedrooms · 3 Baths · House
· Office room · Equipped kitchen
Brock Junction · 2,659 sq.ft · 4 Bedrooms · 3 Baths · House · Office room · Equipped kitchen
Ask us about our Trade In Trade Up program, we can buy your home! Our new 2-story floor plan will have you wondering how you lived so long without all this space. The 4-bedroom, 2.5-bathroom home offers designated space for living, winding down, working and, of course, sleeping. The perfect place for a family with pre-teens and teenagers eager to have their own retreat, the Navasota design invites a plethora of options. Entering the foyer from the front porch, you’ll be greeted by a flex room on your left. This space could function as a home office for the aspiring entrepreneur or a study space for kids working on homework. Continuing on, an L-shape kitchen is situated in the corner of an open floor plan. Extended countertops, walk-in pantry, and large island create a great layout for holiday dinners. The seamlessly connected dining and family room reflect the desirable open concept, which means you’ll never be left out of the conversation. At the end of a long day of gathering and cel
USD 464,900
509 Vista Ridge Drive
View photo
House · for sale
USD 424,900
USD 213/sq.ft
509 Vista Ridge Drive
Brock Junction
· 1,991 sq.ft · 3 Bedrooms · 2 Baths · House
· Equipped kitchen
Brock Junction · 1,991 sq.ft · 3 Bedrooms · 2 Baths · House · Equipped kitchen
Estimated August 2026 completion! Ask us about our Trade In Trade Up program, we can buy your home! At Riverside Homebuilders, we pride ourselves in providing unique homes with floor plans that are as individual as our customers. This 3-bedroom, 2-bathroom home has a galley feel with an open floor plan. Walking into the grand foyer you’ll find yourself right at the entrance of the kitchen being welcomed by scents of freshly-baked cookies or a mouthwatering meal being prepared. The flex room in the front of the home can be easily utilized as another bedroom if needed or a den for reading and relaxing. Through the kitchen, you’ll find the cabinets open to the dining and living rooms at the heart of the home. A corner pantry gives you plenty of storage for snacks, canned goods, small appliances, and planning for a rainy day. To the right of the dining room lies the 2-bedroom wing. Whether for kids or guests, these rooms offer plenty of space with the convenience of their own full bathroom
USD 424,900
504 Vista Ridge Drive
View photo
House · for sale
USD 430,300
USD 216/sq.ft
504 Vista Ridge Drive
Brock Junction
· 1,991 sq.ft · 3 Bedrooms · 2 Baths · House
· Equipped kitchen
Brock Junction · 1,991 sq.ft · 3 Bedrooms · 2 Baths · House · Equipped kitchen
Estimated August 2026 completion! Ask us about our Trade In Trade Up program, we can buy your home! At Riverside Homebuilders, we pride ourselves in providing unique homes with floor plans that are as individual as our customers. This 3-bedroom, 2-bathroom home has a galley feel with an open floor plan. Walking into the grand foyer you’ll find yourself right at the entrance of the kitchen being welcomed by scents of freshly-baked cookies or a mouthwatering meal being prepared. The flex room in the front of the home can be easily utilized as another bedroom if needed or a den for reading and relaxing. Through the kitchen, you’ll find the cabinets open to the dining and living rooms at the heart of the home. A corner pantry gives you plenty of storage for snacks, canned goods, small appliances, and planning for a rainy day. To the right of the dining room lies the 2-bedroom wing. Whether for kids or guests, these rooms offer plenty of space with the convenience of their own full bathroom
USD 430,300
508 Vista Ridge Drive
View photo
House · for sale
USD 411,325
USD 222/sq.ft
508 Vista Ridge Drive
Brock Junction
· 1,851 sq.ft · 3 Bedrooms · 2 Baths · House
· Office room · Equipped kitchen
Brock Junction · 1,851 sq.ft · 3 Bedrooms · 2 Baths · House · Office room · Equipped kitchen
Estimated August 2026 completion! Ask us about our Trade In Trade Up program, we can buy your home! Experience the feeling of home in our Cascade II floor plan. Welcome family and friends into this 3-bedroom, 2-bath, ranch-style home with a spacious open floor plan. From cooking to dining to relaxing by the fire, this continuous design lends itself to entertaining for all occasions. As you walk through the foyer, to the left, the second and third bedrooms are perfectly situated for a private guest getaway. On the right, utilize the flex room for a home office, craft room or play area for young kids. This unique space offers the chance to customize your home to fit the needs of your family. Continuing through to the open kitchen, the extended countertops and island are the ideal workspace for anything from a simple family dinner to a culinary masterpiece. A walk-in pantry with two walls of storage means maximum space for all your snacks and ingredients. Situated in the back corner, the
USD 411,325
513 Vista Ridge Drive
View photo
House · for sale
USD 459,999
USD 160/sq.ft
513 Vista Ridge Drive
Brock Junction
· 2,863 sq.ft · 4 Bedrooms · 2 Baths · House
· Patio · Office room · Fireplace · Equipped kitchen
Brock Junction · 2,863 sq.ft · 4 Bedrooms · 2 Baths · House · Patio · Office room · Fireplace · Equipped kitchen
MLS# 21320-. Built by Risewell Homes. Ready Now! This spacious two-story home in Weatherford, Texas offers a thoughtfully designed layout with room to live, work, and entertain. The main floor features an open-concept kitchen with a large island, walk-in pantry, and stylish pendant lighting that flows seamlessly into the dining nook and expansive family room, highlighted by a cozy woodburning fireplace. Just off the living area, the covered back patio creates a perfect space for outdoor relaxation or entertaining. The private primary suite is located on the first floor and features a well-appointed bath with dual vanities, a soaking tub, separate shower, and a generous walk-in closet. A dedicated study near the front of the home provides the ideal space for a home office or flex room, while a powder bath and utility room add everyday convenience. Upstairs, additional living space awaits with a large game room, three bedrooms, a full bath, and a versatile sitting area, offering plenty o
USD 459,999
2305 Shamrock Lane
View photo
House · for sale
USD 393,999
USD 217/sq.ft
Updated
2305 Shamrock Lane
Brock Junction
· 1,808 sq.ft · 3 Bedrooms · 2 Baths · House
· Patio · Office room · Fireplace · Equipped kitchen
Brock Junction · 1,808 sq.ft · 3 Bedrooms · 2 Baths · House · Patio · Office room · Fireplace · Equipped kitchen
MLS# 21331-. Built by Risewell Homes. September 2026 completion. This thoughtfully designed single. Story home in Weatherford, Texas offers a spacious and functional layout with three bedrooms, two bathrooms, and a dedicated study. The open. Concept kitchen features a large island, walk. In pantry, and ample cabinetry, flowing seamlessly into the dining nook and expansive family room highlighted by a modern electric fireplace. Just beyond the main living area, a covered patio provides the perfect space for outdoor relaxation or entertaining. The private primary suite is tucked away at the back of the home and features a spa. Like bath with dual vanities, a soaking tub, tile shower, and a generous walk. In closet. Two additional bedrooms are positioned throughout the home, offering comfortable space for family or guests, while the study near the front provides an ideal spot for a home office or quiet retreat. Additional highlights include an extended foyer, a centrally located utility r
USD 393,999
317 Arapahoe Ridge, Weatherford, TX 76087 | MLS #21220
View photo
House · for sale
USD 910,000
USD 222/sq.ft
Updated
317 Arapahoe Ridge, Weatherford, TX 76087 | MLS #21220
Brock Junction
· 4,090 sq.ft · 4 Bedrooms · 4 Baths · House
· Patio · Office room · Fireplace · Equipped kitchen
Brock Junction · 4,090 sq.ft · 4 Bedrooms · 4 Baths · House · Patio · Office room · Fireplace · Equipped kitchen
Welcome to luxury living in the highly sought-after Arapahoe Ridge subdivision. This stunning 4-bedroom, 4-bath estate sits on a heavily treed lot, offering the perfect blend of privacy, comfort, and high-end amenities. Step inside to find hand-scraped hardwood floors, a dedicated office, media room, and an expansive game room complete with optional shuffleboard and pool table, ideal for entertaining. The chef’s kitchen features a gas stove, double oven, and flows seamlessly into the main living space anchored by one of two beautiful rock fireplaces. Built with both comfort and efficiency in mind, the home is equipped with spray foam insulation and thoughtfully designed spaces that blend everyday functionality with upscale finishes. A built-in aquarium adds a distinctive custom touch that sets this home apart. Out back, your private retreat awaits. Enjoy a brand new saltwater pool and spa, pergola, fire pit, and a beautifully designed patio. The heavily treed lot is enhanced with accen
USD 910,000
W Virginia Dr
View photo
House · for sale
Request Details
New
W Virginia Dr
Brock Junction
· 893 sq.ft · House
Brock Junction · 893 sq.ft · House
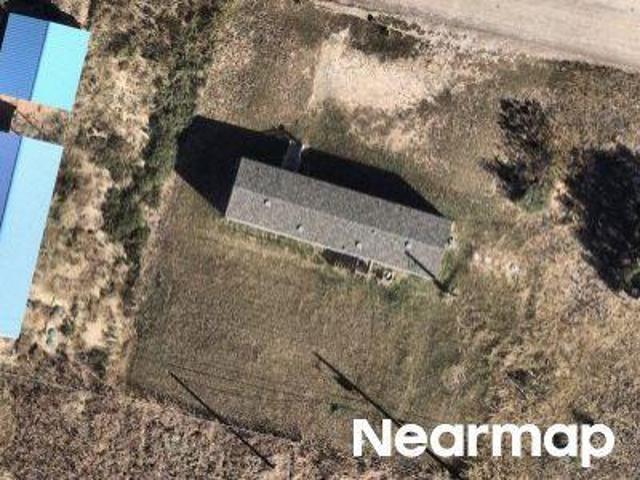
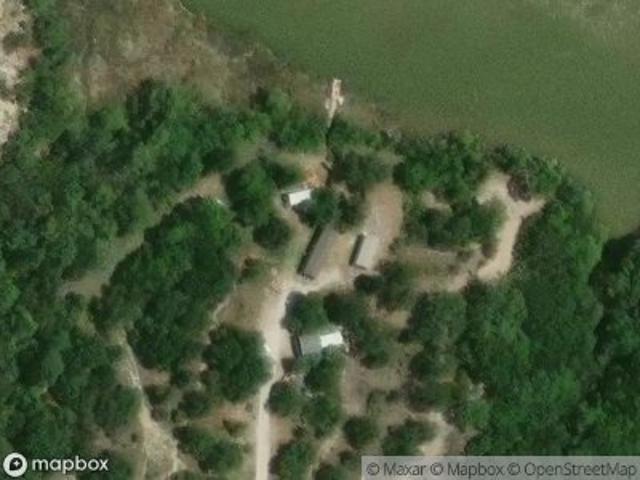
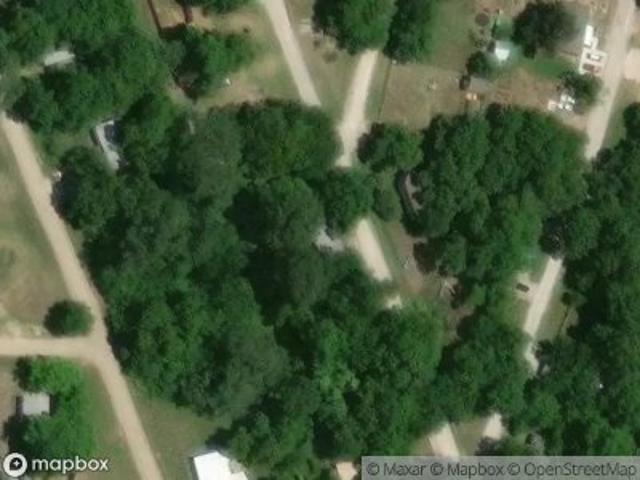
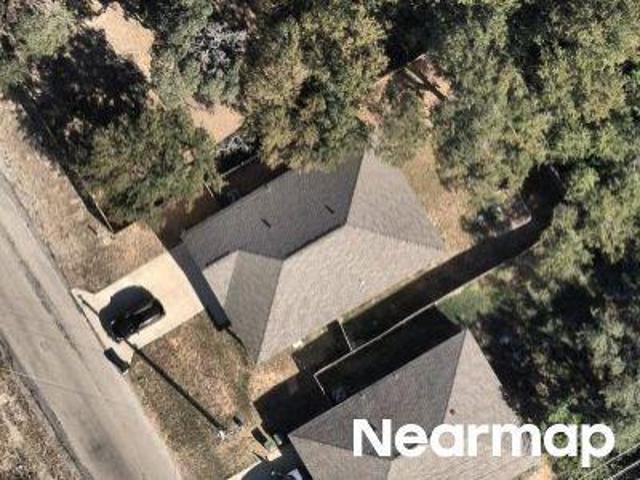
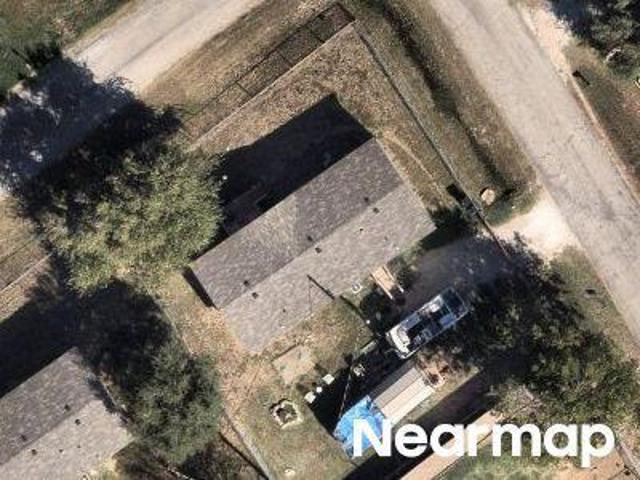
This home is in preforeclosure, which means the homeowner is in default (missed payments). Therefore, there could be an opportunity to strike a great deal with the owner and the bank
Request Details
Plum Bush St
View photo
House · for sale
Request Details
New
Plum Bush St
Brock Junction
· 1,679 sq.ft · House
Brock Junction · 1,679 sq.ft · House
This home is in preforeclosure, which means the homeowner is in default (missed payments). Therefore, there could be an opportunity to strike a great deal with the owner and the bank
Request Details
S Oklahoma Trl
View photo
House · for sale
Request Details
New
S Oklahoma Trl
Brock Junction
· House
Brock Junction · House
This home is in preforeclosure, which means the homeowner is in default (missed payments). Therefore, there could be an opportunity to strike a great deal with the owner and the bank
Request Details
Hilltop Rd
View photo
House · for sale
Request Details
New
Hilltop Rd
Brock Junction
· House
Brock Junction · House
This is a Real Estate-Owned (REO)/post-foreclosure home owned or managed by a bank. All offers are considered; however, the highest and best will most likely be accepted
Request Details
E Oak Trl
View photo
House · for sale
Request Details
New
E Oak Trl
Brock Junction
· 1,475 sq.ft · House
Brock Junction · 1,475 sq.ft · House
This home is in preforeclosure, which means the homeowner is in default (missed payments). Therefore, there could be an opportunity to strike a great deal with the owner and the bank
Request Details
Mimosa Dr
View photo
House · for sale
Request Details
New
Mimosa Dr
Brock Junction
· 1,561 sq.ft · House
Brock Junction · 1,561 sq.ft · House
This home is in preforeclosure, which means the homeowner is in default (missed payments). Therefore, there could be an opportunity to strike a great deal with the owner and the bank
Request Details

Get email alerts

Don't miss out: be the first to know about new properties

The alert was correctly created

On subscribing you accept the conditions of use and the privacy policy
Alert
Receive new ads in your inbox
Save this search
Receive alerts for new listings

We'll send you an email when we have new properties for: "Properties for sale in Brock Junction"

The alert was correctly created

Center Point, Weatherford Southeast CCD Parker County Texas
Punkin Center, Weatherford city Weatherford CCD Parker County Texas
Get email alerts and be the first to see new listings
Required field
On subscribing I accept the terms of the privacy policy
Perfect! You'll soon start receiving new listings via email
Alert
Receive an email when we have new ads for Properties for sale in Brock Junction
Save this search
Filters

Bedrooms

Size (sq.ft)

sq.ft
sq.ft

Price

USD
USD

Property type

Bathrooms

Clear all filters
Receive notifications when new entries are published.