202 properties for sale in Brockroad

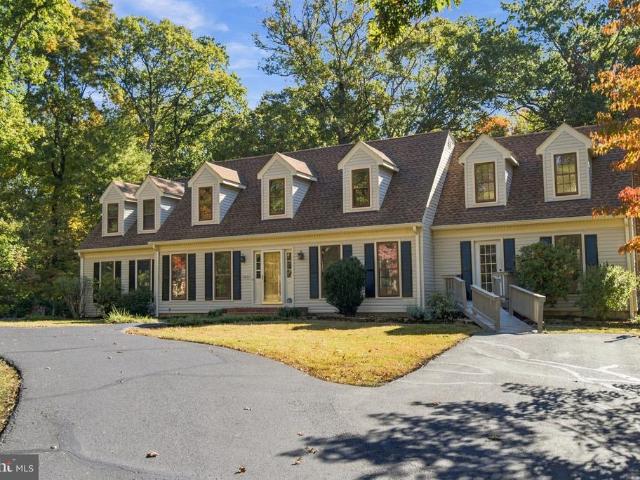
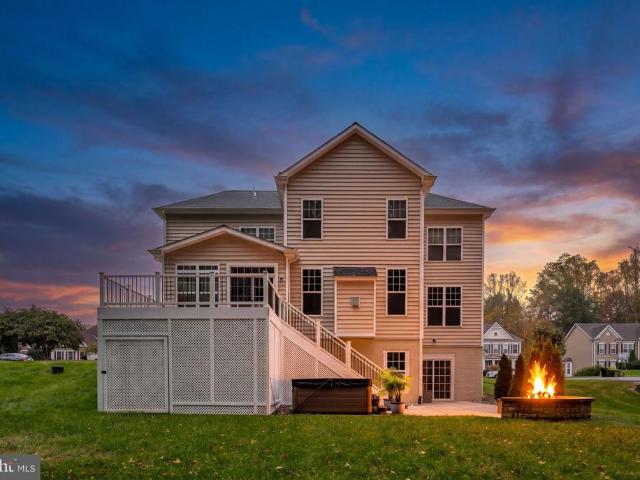
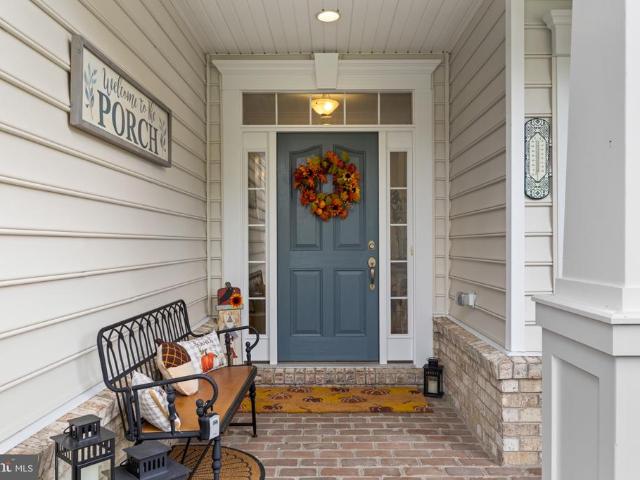
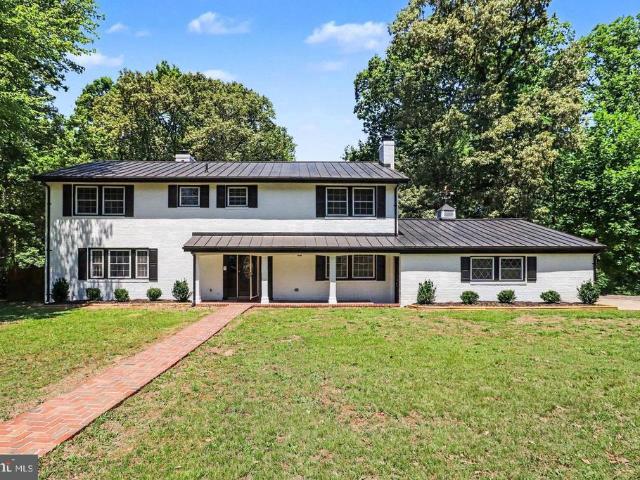
12136 Sawhill Boulevard
View photo
House · for sale
USD 849,950
USD 125/sq.ft
New
12136 Sawhill Boulevard
Brockroad
· 6,760 sq.ft · 5 Bedrooms · 5 Baths · House
· Equipped kitchen
Brockroad · 6,760 sq.ft · 5 Bedrooms · 5 Baths · House · Equipped kitchen
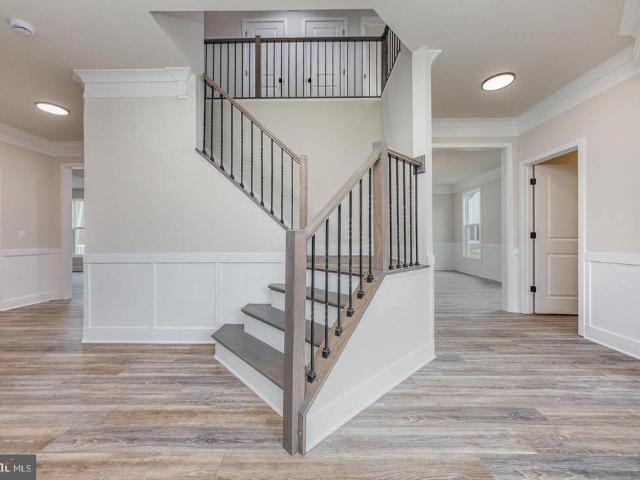
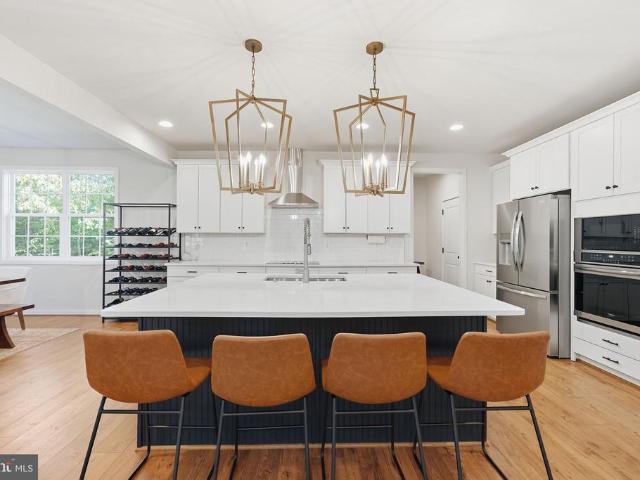
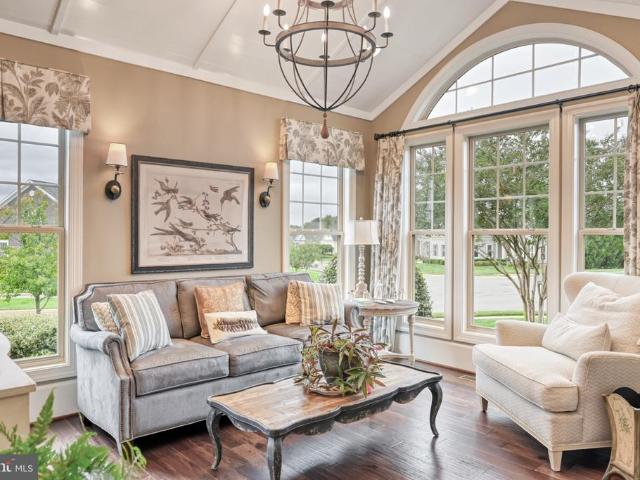
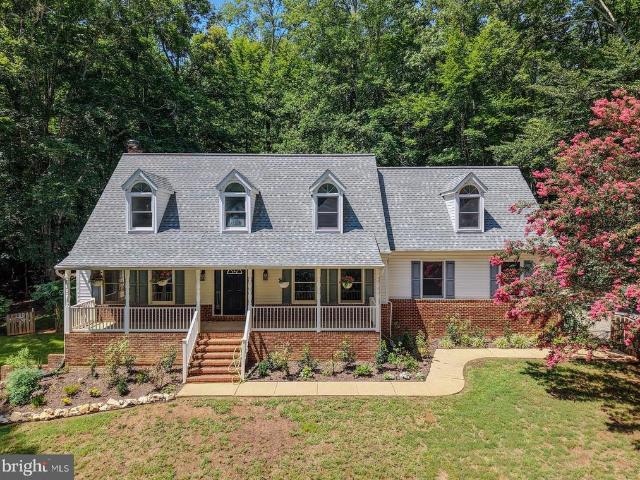
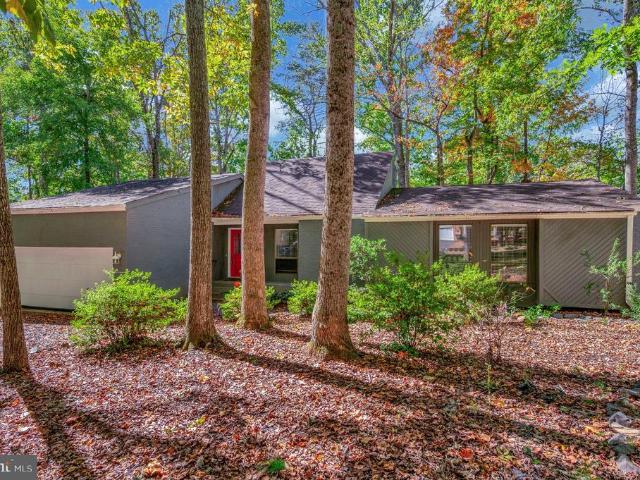
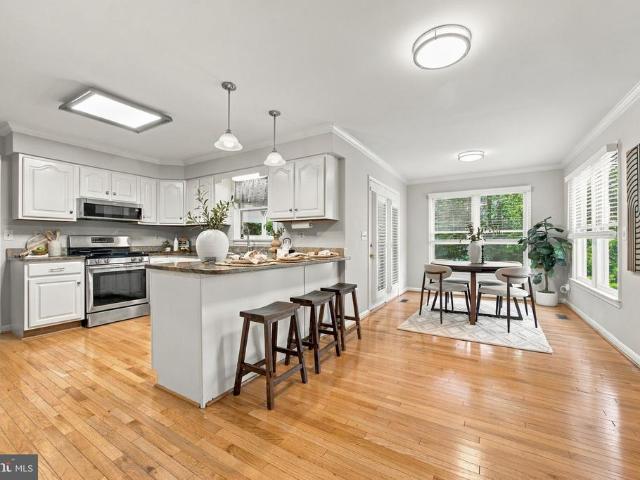
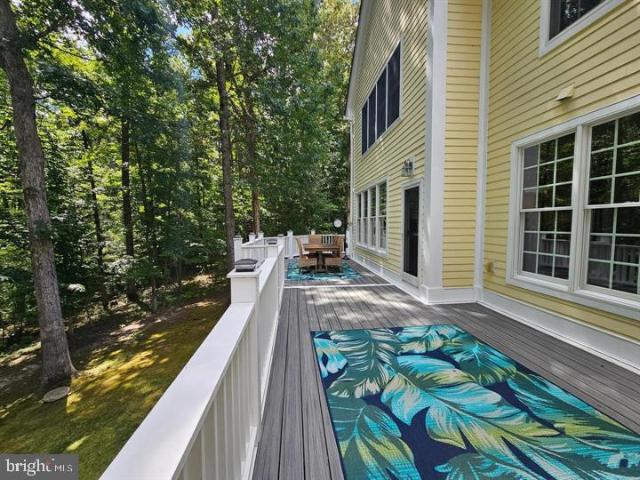
Nestled in the prestigious Sawhill subdivision, this exquisite 5-bedroom, 5-full and 2-half bathroom residence embodies luxury and comfort, perfect for those seeking an elevated lifestyle. Built in 2008 and undergoing a simple up date in 2024, this home seamlessly blends traditional architectural charm with modern sophistication. Step inside to discover an expansive open floor plan that invites warmth and connection. The rich wood flooring flows throughout the main living areas, enhancing the inviting ambiance. The gourmet kitchen is a culinary enthusiast's dream, featuring high-end stainless steel appliances, including a built-in microwave, down-draft cooktop, and a self-cleaning oven. The spacious island and eat-in area provide ample space for both casual dining and entertaining, while the formal dining room sets the stage for elegant gatherings. Retreat to the luxurious primary suite, complete with a walk-in closet and a spa-like bathroom featuring a jetted tub, soaking tub, and a w
USD 849,950
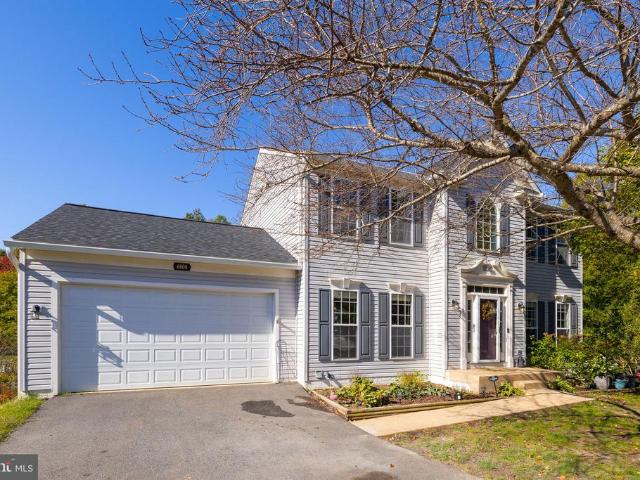
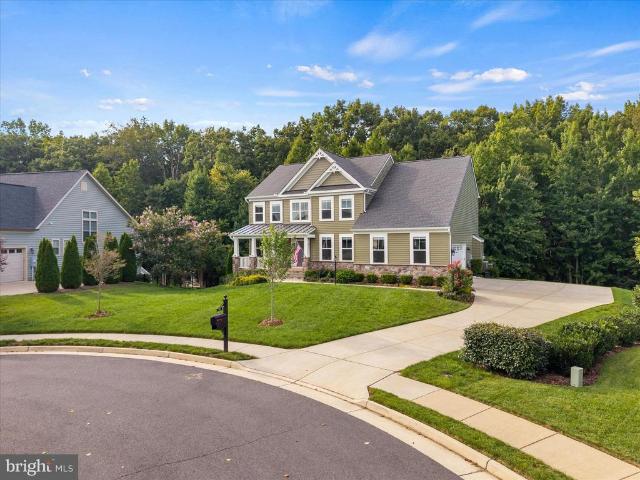
12400 Salient Lane
View photo
House · for sale
USD 449,900
USD 204/sq.ft
New
12400 Salient Lane
Brockroad
· 2,196 sq.ft · 4 Bedrooms · 2 Baths · House
· Office room · Deck · Fireplace · Equipped kitchen
Brockroad · 2,196 sq.ft · 4 Bedrooms · 2 Baths · House · Office room · Deck · Fireplace · Equipped kitchen
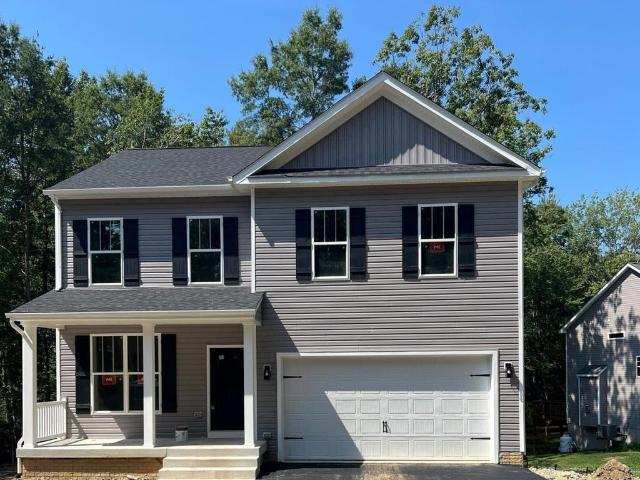
Brand new construction water access river bend school district available now welcome to the under-construction reese model in the sought-after lake wilderness community. Step onto the welcoming front porch into a bright foyer featuring a private office with French doors, perfect for working or studying from home. Continue past the powder room into the open-concept living area with 9-foot ceilings, durable luxury vinyl plank flooring, a stylish electric fireplace, and a shiplap accent wall. The gourmet kitchen is designed for gathering and includes quartz countertops, stainless steel appliances, a large island, and two pantries. Upstairs, all 4 bedrooms and the laundry room are conveniently located. The spacious primary suite features quartz countertops, a soaking tub, a large walk-in shower, a private water closet, and a generous walk-in closet. Step outside to a low-maintenance composite deck, while the unfinished walkout lower level offers ample storage and a bathroom rough-in for fu
USD 449,900
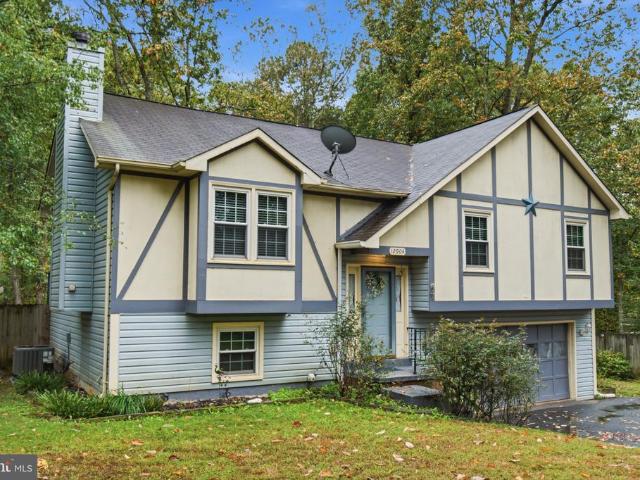
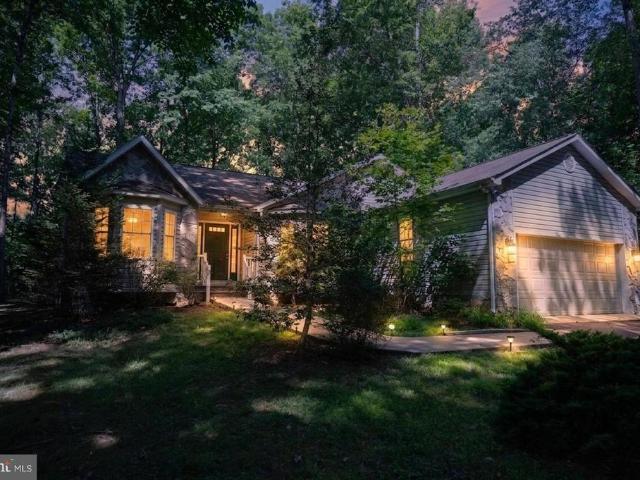
11806 Wilderness Park Drive
View photo
House · for sale
USD 349,000
USD 302/sq.ft
New
11806 Wilderness Park Drive
Brockroad
· 1,152 sq.ft · 3 Bedrooms · 2 Baths · House
Brockroad · 1,152 sq.ft · 3 Bedrooms · 2 Baths · House
Welcome to this beautifully renovated 3-bedroom, 2-bathroom single-family home, offering a perfect blend of modern updates, comfort, and style. Thoughtfully refreshed from top to bottom, this home features an inviting interior with updated finishes and a functional layout ideal for everyday living
USD 349,000
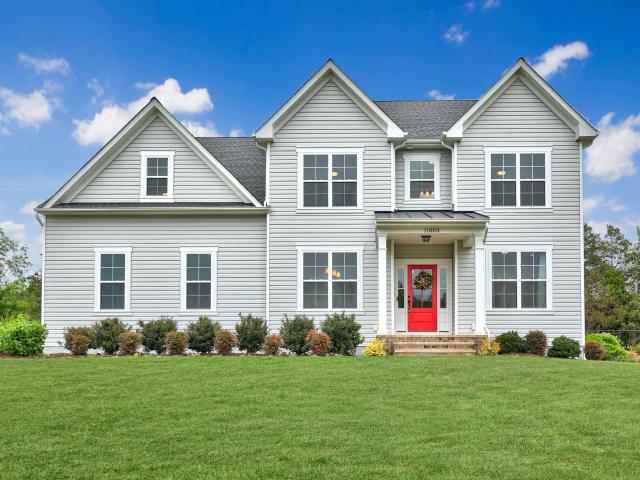
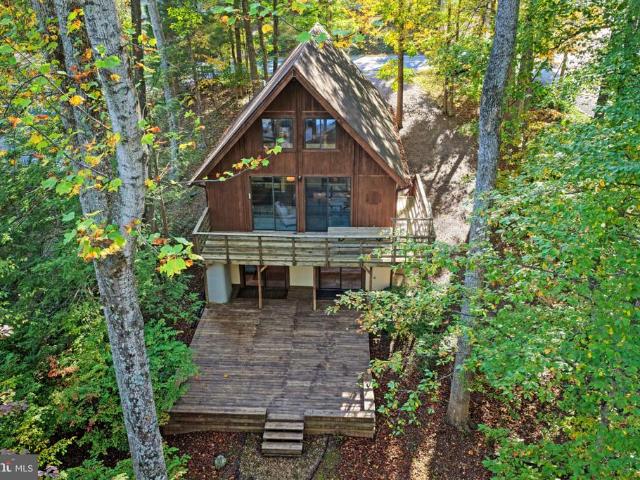
11525 Chalmers Lane
View photo
House · for sale
USD 649,140
USD 201/sq.ft
New
11525 Chalmers Lane
Brockroad
· 3,229 sq.ft · 5 Bedrooms · 5 Baths · House
· Cellar
Brockroad · 3,229 sq.ft · 5 Bedrooms · 5 Baths · House · Cellar
Large homesite backing to trees and special financing rates available! Discover Hadley II living in this 3,238-square-foot, three-story home featuring five bedrooms and five baths. The versatile layout offers plenty of space for everyday living, entertaining, or working from home. Featuring a finished recreation room and full bathroom in the basement. Enjoy added privacy and peaceful surroundings on a spacious homesite. February delivery. Up to $20,000 total closing cost assistance is tied to the use of DHI Mortgage. Photos, 3D tours, and videos are representative of plan only and may vary as built
USD 649,140
4202 Lakeview Parkway
View photo
House · for sale
USD 385,000
USD 171/sq.ft
New
4202 Lakeview Parkway
Brockroad
· 2,239 sq.ft · 3 Bedrooms · 3 Baths · House
· Garden · Fireplace · Equipped kitchen · Cellar
Brockroad · 2,239 sq.ft · 3 Bedrooms · 3 Baths · House · Garden · Fireplace · Equipped kitchen · Cellar
Welcome to 4202 Lakeview Parkway, located in the gated Lake of the Woods community in Locust Grove! Situated on a corner lot just a short walk from the golf course and Fairways Caf, this three bedroom, three full bath home offers comfortable main-level living, additional space downstairs, and convenient access to some of the community's favorite amenities. Inside, you'll find a welcoming living room featuring a vaulted ceiling, brick wood-burning fireplace, and large bay window that brings in plenty of natural light. The main level also includes a separate dining room, kitchen with center island, and a bright sunroom overlooking the backyard. With two bedrooms and two full bathrooms on the main level, including the primary suite, the layout provides the convenience of having your everyday living spaces on one floor. The primary bedroom also features multiple closets, including a separate closet with hookups for a stackable washer and dryer. The partially finished walkout basement adds
USD 385,000
11620 Enchanted Woods Way
View photo
House · for sale
USD 445,000
USD 219/sq.ft
New
11620 Enchanted Woods Way
Brockroad
· 2,024 sq.ft · 3 Bedrooms · 2 Baths · House
· Garden · Equipped kitchen · Parking
Brockroad · 2,024 sq.ft · 3 Bedrooms · 2 Baths · House · Garden · Equipped kitchen · Parking
Welcome to this 3-bedroom, 2.5-bath colonial in the desirable Enchanted Woods community. This home offers 2,028 square feet of living space with fresh interior paint and partial flooring replacement. The main level features a living room, dining area, family room, and kitchen with built-in microwave, dishwasher, and electric range. Upstairs you will find three bedrooms and a full bath. Enjoy the attached garage, a spacious yard, and a convenient location close to shopping, dining, and commuter routes
USD 445,000
11530 Orange Plank Road
View photo
House · for sale
USD 739,900
USD 231/sq.ft
11530 Orange Plank Road
Brockroad
· 3,197 sq.ft · 4 Bedrooms · 3 Baths · House
· Fireplace · Equipped kitchen · Cellar
Brockroad · 3,197 sq.ft · 4 Bedrooms · 3 Baths · House · Fireplace · Equipped kitchen · Cellar
Under construction. Available mid to late December. 3 acres. Approx. 3,200 finished sq ft. Unfinished walk-up basement. Riverbend School District. No hoa. Xfinity / Verizon Fios high-speed internet available! Welcome to 11708 Crescent Lane and the beautiful Catherine Anne by Foundation Homes, beautifully situated on 3 acres in Spotsylvania County. Offering approximately 3,200 finished square feet, this home blends timeless Craftsman style with modern finishes and plenty of room to spread out. Best of all, there is still time to choose many of your own selections and personalize this home to your style! From the moment you enter, you are welcomed by a spacious foyer and beautiful oak tread staircase, flanked by a private study and formal dining room. The spacious family room features a modern electric fireplace with a shiplap accent wall and flows effortlessly into the heart of the home. The gourmet kitchen is designed to impress with soft-close white cabinetry, quartz countertops, a st
USD 739,900
7213 Wytheville Circle
View photo
Townhouse · for sale
USD 399,000
USD 170/sq.ft
7213 Wytheville Circle
Brockroad
· 2,347 sq.ft · 3 Bedrooms · 2 Baths · Townhouse
· Equipped kitchen
Brockroad · 2,347 sq.ft · 3 Bedrooms · 2 Baths · Townhouse · Equipped kitchen
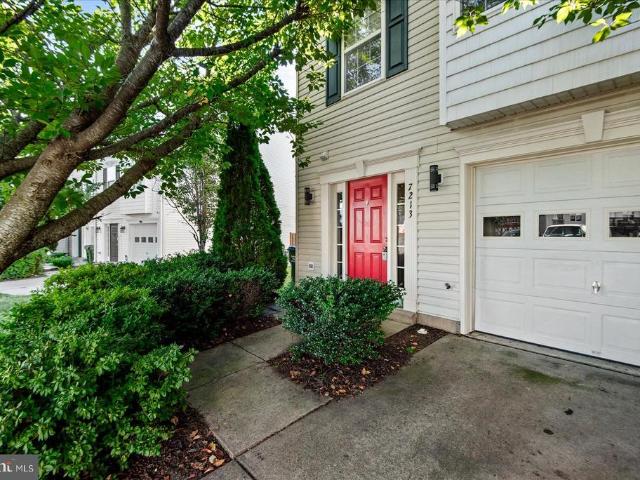
Wow factor meets everyday comfort! *. Welcome to. *7213 Wytheville Circle, Fredericksburg, VA 22407. A beautifully upgraded 3-level, approximately 2,300 sq. Ft. end-unit townhome that is ready to impress! From the moment you step inside, youll notice the thoughtful updates, modern style, and attention to detail throughout. And the. *kitchenWOW! *. This isnt just a kitchenits the heart of the home! The wall was removed to open the kitchen beautifully into the sunny breakfast room, creating a bright, spacious area perfect for morning coffee, family dinners, and entertaining friends. The kitchen features ceiling-height navy blue cabinetry, a gorgeous tile backsplash, a large island with seating, and luxurious manufactured quartz countertops. The island even has outlets for your laptop and phone, plus LED under-cabinet lighting and stylish pendant lights. Youll also find a new Ruvati sink, Kohler faucets, an under-sink water filtration system, and new GE stainless-steel stove, microwave, a
USD 399,000
102 Eagle Court
View photo
House · for sale
USD 367,500
USD 176/sq.ft
Updated
102 Eagle Court
Brockroad
· 2,077 sq.ft · 4 Bedrooms · 2 Baths · House
· Office room · Fireplace · Equipped kitchen · Parking
Brockroad · 2,077 sq.ft · 4 Bedrooms · 2 Baths · House · Office room · Fireplace · Equipped kitchen · Parking
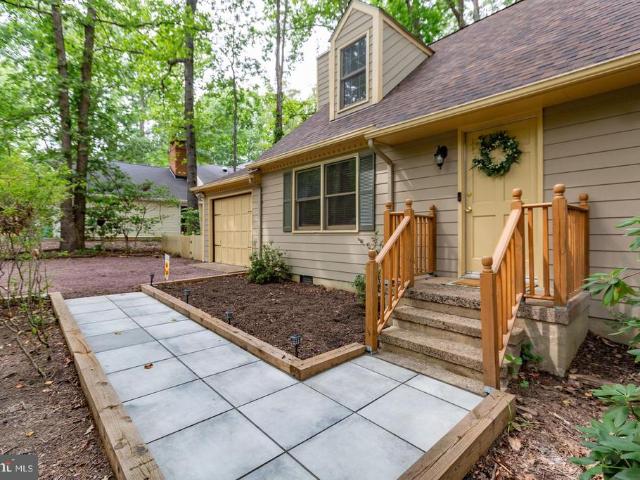
A new roof, HardiePlank siding, and stainless steel appliances, all installed in 2025, give buyers a strong start at 102 Eagle Court! Additional improvements include a renovated sunroom in 2022, an updated front walkway in 2023, and professional servicing of the wood-burning fireplace in 2025. Set among mature trees along the golf course in Lake of the Woods, this four bedroom, two bath Cape Cod combines substantial updates with a flexible layout, an attached garage, and inviting spaces inside and out. Two main-level bedrooms, a full bathroom, and main-level laundry offer the convenience of having everyday essentials on one floor. Upstairs, two additional bedrooms and a second full bathroom provide room for guests, hobbies, or home offices. Hardwood floors, built-ins, and distinctive architectural details add character throughout. The spacious living room centers around a wood-burning fireplace, while the generously sized kitchen and dining area provide plenty of room for cooking, shar
USD 367,500
11012 Cloverdale Street
View photo
House · for sale
USD 460,000
USD 244/sq.ft
11012 Cloverdale Street
Brockroad
· 1,884 sq.ft · 3 Bedrooms · 2 Baths · House
· Deck · Fireplace · Equipped kitchen · Parking · Air conditioning
Brockroad · 1,884 sq.ft · 3 Bedrooms · 2 Baths · House · Deck · Fireplace · Equipped kitchen · Parking · Air conditioning
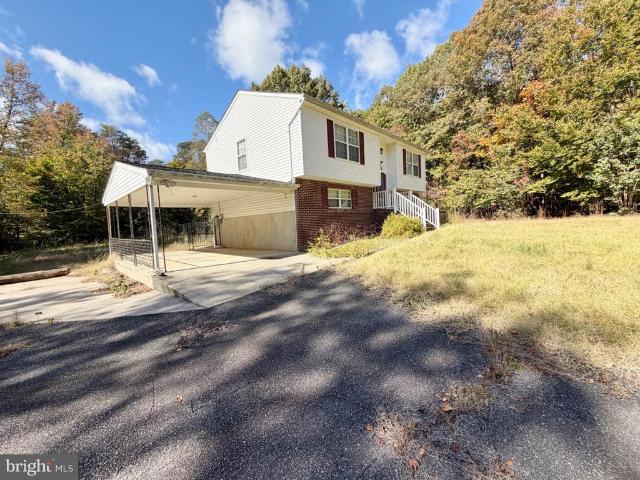
Looking for privacy? This is the one you have been waiting for! Beautiful 3-bedroom, 2-bath split-foyer home sitting on a 3-acre lot! Features include a spacious country kitchen with deck access, a cozy lower-level family room with gas fireplace, and generously sized bedrooms and an additional room (could be used as an office or NTC bedroom). Car enthusiasts and hobbyists will love the attached carport, 2-car garage with heat and A/C, additional 24x30 metal carport, and 14x20 metal garage. Plenty of room for vehicles, projects, and more! New roof on the house and garage in Fall of 2025 with a 10 year transferable warranty, new water softener, and new LVP flooring throughout. Schedule your showing and make an offer before this one is sold! Some photos have been virtually staged
USD 460,000
13113 Chapel Hills Drive
View photo
House · for sale
USD 574,900
USD 211/sq.ft
13113 Chapel Hills Drive
Brockroad
· 2,713 sq.ft · 5 Bedrooms · 3 Baths · House
· Garden · Fireplace · Equipped kitchen
Brockroad · 2,713 sq.ft · 5 Bedrooms · 3 Baths · House · Garden · Fireplace · Equipped kitchen
Welcome to 13113 Chapel Hills Drive! This beautifully updated, spacious Cape Cod offers the perfect combination of timeless charm, modern upgrades, and exceptional indoor and outdoor living! Featuring FIVE bedrooms and THREE full bathrooms, this home offers an abundance of space and a versatile floor plan designed for comfortable everyday living. The main level features a conveniently located bedroom, full bathroom, and laundry area, providing added flexibility and ease of living. An inviting living area with a cozy fireplace creates the perfect place to unwind, while the beautifully updated kitchen serves as the heart of the home, showcasing upgraded cabinetry, stylish countertops, and upgraded appliances. Throughout the home, youll appreciate the many improvements, including updated flooring, fresh paint, new carpeting, and beautifully refreshed bathrooms. The spacious sunroom offers an additional place to relax, entertain, or enjoy views of the backyard. Step outside to discover you
USD 574,900
6808 Omega Court
View photo
House · for sale
USD 555,900
USD 145/sq.ft
6808 Omega Court
Brockroad
· 3,832 sq.ft · 5 Bedrooms · 3 Baths · House
· Fireplace · Equipped kitchen
Brockroad · 3,832 sq.ft · 5 Bedrooms · 3 Baths · House · Fireplace · Equipped kitchen
Nestled in a serene suburban enclave, this exquisite 5-bedroom, 3.5-bathroom residence offers a harmonious blend of luxury and comfort, perfect for those seeking an elevated lifestyle. Spanning an impressive 3,769 square feet, this home is designed for both relaxation and entertaining, featuring an open floor plan that seamlessly connects living spaces. Step inside to discover a warm and inviting atmosphere, accentuated by crown moldings and plush carpeting throughout. The gourmet kitchen is a culinary enthusiast's dream, equipped with stainless steel appliances, including a double oven and a gas cooktop, complemented by a spacious pantry and a cozy breakfast nook. The adjoining family room, complete with a gas fireplace adorned with elegant glass doors, creates a perfect setting for gatherings or quiet evenings at home. Retreat to the luxurious primary suite, where tranquility reigns. The en-suite bathroom boasts a soaking tub, a walk-in shower, and dual vanities, providing a spa-like
USD 555,900
12904 Infantry Drive
View photo
House · for sale
USD 424,900
USD 349/sq.ft
12904 Infantry Drive
Brockroad
· 1,216 sq.ft · 3 Bedrooms · 2 Baths · House
· Office room · Fireplace · Equipped kitchen
Brockroad · 1,216 sq.ft · 3 Bedrooms · 2 Baths · House · Office room · Fireplace · Equipped kitchen
Welcome Home to 12904 Infantry Drive Lake Wilderness, Spotsylvania, VA. *Space, comfort, and a peaceful wooded setting await in the Lake Wilderness community! *. Welcome to this inviting 3-bedroom, 2-bath split-foyer home situated on a spacious, tree-lined lot, offering a wonderful combination of natural beauty, comfortable living, and versatile spaces. Step inside to discover a bright, welcoming interior featuring beautiful hardwood floors, vaulted ceilings, and a charming wood-burning fireplace that creates a warm and inviting atmosphere. The adjoining dining area flows effortlessly into the kitchen, complete with crisp white cabinetry, granite countertops, stainless steel appliances, and plenty of room for everyday meal preparation. The thoughtfully designed floor plan includes three comfortable bedrooms and two full bathrooms. Downstairs, a versatile finished recreation room offers endless possibilities for a home office, media room, exercise space, or additional gathering area. A
USD 424,900
11003 S Abbie Moore Court
View photo
House · for sale
USD 948,750
USD 191/sq.ft
11003 S Abbie Moore Court
Brockroad
· 4,951 sq.ft · 5 Bedrooms · 5 Baths · House
· Parking
Brockroad · 4,951 sq.ft · 5 Bedrooms · 5 Baths · House · Parking
Seller incentive! Seller is offering a $10,000 subsidy towards an interest rate buy-down or use it towards your closing costs. This is an excellent opportunity to buy down your interest or use the funds for closing costs. You decide! *. Built in 2022, this stunning semi-custom Colonial offers nearly 5,000 square feet of beautifully finished living space, where timeless architecture meets sophisticated modern design. Perfectly situated on two private acres in sought-after Thorburn Estates, this move-in-ready home offers the space, flexibility, and peaceful setting youve been looking for. Within 4 miles of Wilderness Elementary School, Freedom Middle School, and Riverbend High School, while still offering a quiet, friendly neighborhood feel. From the moment you arrive, the homes impressive curb appeal, side-entry three-car garage, and welcoming front porch create an unforgettable first impression. Inside, the open-concept main level is filled with natural light and thoughtfully designed
USD 948,750
12129 Sawhill Boulevard
View photo
House · for sale
USD 824,900
USD 169/sq.ft
12129 Sawhill Boulevard
Brockroad
· 4,876 sq.ft · 5 Bedrooms · 4 Baths · House
· Patio · Garden · Equipped kitchen · Cellar
Brockroad · 4,876 sq.ft · 5 Bedrooms · 4 Baths · House · Patio · Garden · Equipped kitchen · Cellar
Welcome HOME to a beautifully maintained retreat where space, privacy, and effortless entertaining come together. Offering 5 bedrooms, 4.5 baths, and close to 5000 square feet, this exceptional home is nestled on approximately 1.3 private acres backing to national park and historic battlefield land with trails, creating a peaceful setting to enjoy throughout every season. Thoughtfully cared for and. MOVE-IN READY*, this home is ready to welcome you just in time for the holidays! Gather in inviting living spaces, prepare for celebrations with the convenience of a butlers pantry featuring a beverage refrigerator, and enjoy the flexibility of a. Finished walkout basement. Completed by Hivex. Featuring a full bathroom, kitchenette, and one with possibly 2 bedrooms, this versatile space is ideal for guests, extended stays, in-law suite or a private recreation retreat. Step outside and discover your own backyard oasis! The stamped concrete patio, accented by stone walls and a built-in fire p
USD 824,900
8522 Sawtooth Lane
View photo
House · for sale
USD 675,000
USD 269/sq.ft
8522 Sawtooth Lane
Brockroad
· 2,508 sq.ft · 4 Bedrooms · 3 Baths · House
· Fireplace · Equipped kitchen
Brockroad · 2,508 sq.ft · 4 Bedrooms · 3 Baths · House · Fireplace · Equipped kitchen
Welcome home to this charming 2016 Craftsman retreat in peaceful Sawhill, thoughtfully designed for effortless main-level living starting with the charming front porch, the elevation on the hill, with a peaceful backdrop. Sun-drenched walls of windows fill the main floor with vibrant natural light. At the center of the home sits a bright, white kitchen complete with a gas range, a beautiful tile backsplash, a sleek stainless steel vent hood, double ovens, and counter island seating made for casual mornings and gathering with friends. The kitchen flows seamlessly into the connected dining room and the dramatic, vaulted family room anchored by a cozy gas fireplace, with a stylish loft looking down from above. Your main-floor layout features an expansive primary retreat complete with dual walk-in closets and a beautifully updated en-suite bath, featuring a luxurious soaking tub and a tiled shower with a built-in bench and tile running all the way to the ceiling. Two additional generous be
USD 675,000
10702 Cold Springs Court
View photo
House · for sale
USD 879,000
USD 193/sq.ft
10702 Cold Springs Court
Brockroad
· 4,542 sq.ft · 5 Bedrooms · 3 Baths · House
· Fireplace · Equipped kitchen
Brockroad · 4,542 sq.ft · 5 Bedrooms · 3 Baths · House · Fireplace · Equipped kitchen
This Gorgeous Dream Home located inside the luxury golf and lake community of Fawn Lake in Fredericksburg, Virginia is offered with a Special Incentive! Nestled on a quiet cul-de-sac, this nearly new Modern Colonial featuring a flowing interior with upgraded luxury finishes delivers the perfect blend of casual elegance, effortless entertaining, and the exceptional Fawn Lake lifestyle you absolutely cannot afford to miss! The seller is offering an Assumable Loan at an extraordinary 3.625% interest rate, creating an incredible opportunity in todays market! Exuding curb appeal, the Home boasts meticulous landscaped grounds with a sweeping manicured lawn, and a long driveway leading to a welcoming front porch. The inviting Foyer is flanked by two versatile rooms flooded with brilliant sunlight that currently function as a Living Room and Study. A Family Room with a gas fireplace, and large windows offering views of nature, flows into an amazing Gourmet Kitchen equipped with an abundance of
USD 879,000
11506 Robin Woods Circle
View photo
House · for sale
USD 995,000
USD 172/sq.ft
11506 Robin Woods Circle
Brockroad
· 5,759 sq.ft · 4 Bedrooms · 4 Baths · House
· Garden · Equipped kitchen · Cellar
Brockroad · 5,759 sq.ft · 4 Bedrooms · 4 Baths · House · Garden · Equipped kitchen · Cellar
Welcome Home to Luxury in stunning Fawn Lake! This impeccably maintained former model home offers over 5,000 square feet of beautifully appointed living space, showcasing the full array of upgrades offered by the builder. Exquisite finishes and thoughtful details create a sophisticated yet inviting setting for everyday living and memorable entertaining. The stunning first-floor owners suite offers a serene retreat, complete with a garden soaking tub. A chef's dream kitchen, a butlers pantry, and multiple wet bars and second kitchen make hosting effortless, while the fully finished walk-out basement provides expansive space to gather, entertain, and unwind. Outside, meandering gardens invite you to slow down and savor the surroundings. Presented in pristine, like-new condition, this exceptional residence blends timeless elegance with the comforts of home. Immaculately cared for and presented in like-new condition, this exceptional residence offers the polish and presence that made it a
USD 995,000
12000 Lee Drive
View photo
House · for sale
USD 650,000
USD 164/sq.ft
12000 Lee Drive
Brockroad
· 3,940 sq.ft · 5 Bedrooms · 3 Baths · House
· Fireplace · Cellar
Brockroad · 3,940 sq.ft · 5 Bedrooms · 3 Baths · House · Fireplace · Cellar
Huge price improvement. Ready for a new owner to call this home! A Private 5-Acre Woodland Retreat in Lake Wilderness Showcase Listing Welcome to a rare Lake Wilderness retreat where privacy, luxury, and nature come together on more than 5 wooded acres. Tucked beneath a canopy of mature hardwoods, this beautifully reimagined Cape Cod offers the peace of a private estate with the convenience of community amenities just moments away. Inside, the home has been completely renovated for modern living, with approximately 3,950 finished square feet, 5 bedrooms (5th in basement NTC), 3.5 bathrooms, and a flexible layout designed for comfort, entertaining, guests, multigenerational living, or working from home. A desirable main-level owner's suite creates everyday ease, grab a book or hang with family and friends by the cozy gas fireplace in the main level family room, while the finished walk-out basement with a private entrance adds even more versatility. Nearly every surface was thoughtfully
USD 650,000
9711 Robert E Lee Drive
View photo
House · for sale
USD 352,999
USD 352/sq.ft
9711 Robert E Lee Drive
Brockroad
· 1,001 sq.ft · 3 Bedrooms · 2 Baths · House
· Equipped kitchen
Brockroad · 1,001 sq.ft · 3 Bedrooms · 2 Baths · House · Equipped kitchen
Nestled in rural Spotsylvania, this charming ranch-style manufactured home is perfect for investors, 1st time home buyers or someone who is looking to relocate in rural Spotsylvania, all offering the comfort and space for entertaining. With 1,008 square feet of thoughtfully designed space, this residence is an inviting retreat that exudes warmth and style. Step inside to discover a traditional floor plan that seamlessly connects the living areas, creating an ideal environment for both relaxation and entertaining. The family room, conveniently located off the kitchen, is bathed in natural light, making it a cozy spot for gatherings or quiet evenings. The well-appointed kitchen features essential appliances, including an electric oven/range and refrigerator, ensuring that culinary adventures are just a step away. A delightful dining area invites you to enjoy your morning coffee and everyday meals while soaking in the tranquil surroundings. This home boasts three good sized bedrooms, that
USD 352,999
600 Eastover Parkway
View photo
House · for sale
USD 459,900
USD 255/sq.ft
600 Eastover Parkway
Brockroad
· 1,798 sq.ft · 4 Bedrooms · 3 Baths · House
· Parking
Brockroad · 1,798 sq.ft · 4 Bedrooms · 3 Baths · House · Parking
Under construction | waterfront on keaton lake | lake of the woods | 4 bedrooms | 3 full baths | 2-car garage | available late february. Waterfront ownership meets beautiful new construction in the sought-after, amenity-rich Lake of the Woods community! Welcome to The Belmont by award-winning Foundation Homes, situated on a unique waterfront homesite extending to the shores of Keaton Lake. The property's natural, sloping topography creates a distinctive setting, with the home thoughtfully positioned on the lot. While the property extends to the water's edge, the home's placement and surrounding terrain do not provide water views from the residence. Here, you'll enjoy the opportunity to own waterfront property along with the exceptional recreational amenities and lifestyle that make Lake of the Woods so desirable. Designed for comfortable everyday living, The Belmont features a bright, open floor plan with soaring cathedral ceilings that create a spacious and inviting atmosphere. The up
USD 459,900
11613 Silverleaf Lane
View photo
House · for sale
USD 575,000
USD 147/sq.ft
11613 Silverleaf Lane
Brockroad
· 3,886 sq.ft · 5 Bedrooms · 3 Baths · House
· Deck · Equipped kitchen · Parking · Cellar
Brockroad · 3,886 sq.ft · 5 Bedrooms · 3 Baths · House · Deck · Equipped kitchen · Parking · Cellar
Custom built home. No hoa! Large private 3/4 acre lot. Convenient to everything! Many updates & upgrades have been done. See attached info sheet. Oversized deck & porch for outdoor enjoyment. Spacious room sizes, oversize garage / shop, finished basement with kitchenette & entrance. To many features to list here! Check out room sizes, pics & floor plan. Call lister with questions
USD 575,000
104 Cumberland Circle
View photo
House · for sale
USD 389,000
USD 230/sq.ft
104 Cumberland Circle
Brockroad
· 1,690 sq.ft · 3 Bedrooms · 2 Baths · House
· Fireplace · Parking
Brockroad · 1,690 sq.ft · 3 Bedrooms · 2 Baths · House · Fireplace · Parking
At 104 Cumberland Circle, the view becomes part of your everyday story. Expansive living room windows frame the pond and the golf courses 14th green, while vaulted ceilings create an airy, welcoming space. Picture settling in with your morning coffee as the peaceful scenery sets the tone for your day. Just off the living and dining rooms, a spacious sunroom invites you to linger over those views. From leisurely mornings to evenings spent catching up with friends, this inviting retreat gives you another reason to slow down and enjoy being home. On cooler nights, the gas fireplace in the dining area adds a cozy glow, inviting you to gather around the table and linger a little longer. Three bedrooms, two bathrooms, a two-car garage, and the ease of one-level living bring comfort and convenience together. With the beach within walking distance and the front gate close by, a day by the water or an outing beyond the community is always within easy reach. Beyond your doorstep, Lake of the Woo
USD 389,000
7907 Commodore Court
View photo
House · for sale
USD 649,555
USD 232/sq.ft
7907 Commodore Court
Brockroad
· 2,799 sq.ft · 4 Bedrooms · 3 Baths · House
· Garden · Deck · Equipped kitchen · Swimming pool
Brockroad · 2,799 sq.ft · 4 Bedrooms · 3 Baths · House · Garden · Deck · Equipped kitchen · Swimming pool
Assumable va mortgage! Two primary suites, private pool, and 1.35 acres in the gated laurels community! Why choose between peaceful surroundings and everyday convenience when you can enjoy both? Tucked away on a spacious 1.35-acre corner lot on a cul-de-sac, this beautifully maintained 4-bedroom, 3.5-bath Colonial offers privacy, flexible living spaces, and your very own backyard retreat in one of Spotsylvania's sought-after gated communities. Imagine relaxing on the welcoming full-length front porch, enjoying your morning coffee on the screened-in deck, or spending warm afternoons beside your private in-ground pool. With a brand-new pool liner and pump, a spacious yard, and a dedicated play area, the outdoor space is designed for relaxation, recreation, and entertaining. Inside, hardwood floors, fresh carpeting, and inviting living spaces create a warm and comfortable atmosphere. The kitchen features a custom wine and coffee bar, providing the perfect spot to start your morning or ent
USD 649,555
103 Birch Court
View photo
House · for sale
USD 450,000
USD 212/sq.ft
103 Birch Court
Brockroad
· 2,120 sq.ft · 3 Bedrooms · 2 Baths · House
· Garden · Equipped kitchen
Brockroad · 2,120 sq.ft · 3 Bedrooms · 2 Baths · House · Garden · Equipped kitchen
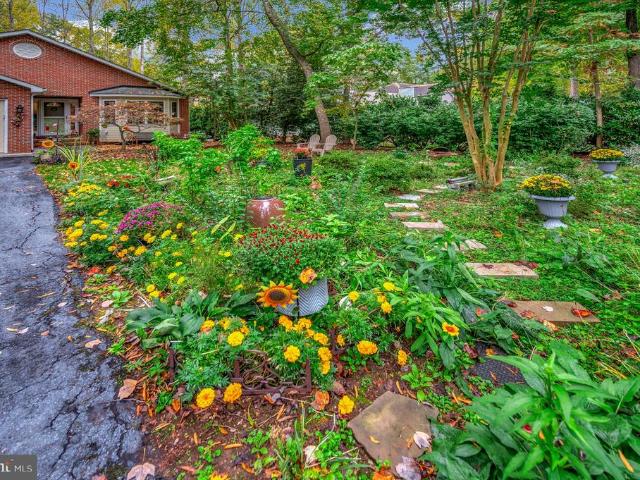
Welcome home to 103 Birch Court in Lake of the Woods, where beautiful landscaping, peaceful surroundings, and the joys of nature come together to create a place you'll love calling home. Tucked away on a quiet cul-de-sac, this charming one-level home offers 3 bedrooms, 2 full bathrooms, and an outdoor setting that is sure to capture the hearts of gardening enthusiasts and nature lovers alike. From the moment you arrive, the beautifully landscaped front yard welcomes you with an abundance of flowers and greenery, offering a wonderful opportunity to enjoy the beauty of an established garden while adding your own personal touches. Step inside, where newly installed luxury vinyl flooring welcomes you through the foyer and continues into the kitchen. Two skylights fill the kitchen with natural light, creating a bright and inviting space to prepare your favorite meals. A beautiful granite-topped island with bar seating provides the perfect spot for a quick breakfast, casual conversation, or
USD 450,000
102 Elm Court
View photo
House · for sale
USD 390,000
USD 243/sq.ft
102 Elm Court
Brockroad
· 1,604 sq.ft · 3 Bedrooms · 2 Baths · House
· Garden · Deck · Fireplace · Equipped kitchen · Parking
Brockroad · 1,604 sq.ft · 3 Bedrooms · 2 Baths · House · Garden · Deck · Fireplace · Equipped kitchen · Parking
Welcome to 102 Elm Ct, located in the sought-after gated community of Lake of the Woods! Situated on a wooded 0.49-acre lot, this well-maintained ranch-style home offers 1,610 square feet of comfortable, single-level living with 3 bedrooms, 2 full bathrooms & an attached 2-car garage. Step inside to find LVP flooring throughout the main living areas, a spacious dining room & an inviting living room featuring a beautiful stone gas fireplace. The kitchen offers cherry wood cabinetry, stainless steel appliances, ample counter space, a pantry & a cozy breakfast nook overlooking the backyard. The primary suite features a ceiling fan, walk-in closet & private bathroom with a double vanity & walk-in shower. Two additional bedrooms & a full bathroom provide plenty of space for family or guests. Enjoy the outdoors from the screened porch, perfect for relaxing with your morning coffee, or entertain on the adjoining deck overlooking the peaceful, wooded backyard. Additional features include a wel
USD 390,000
9825 Valley Po Road
View photo
House · for sale
USD 639,900
USD 182/sq.ft
9825 Valley Po Road
Brockroad
· 3,509 sq.ft · 5 Bedrooms · 3 Baths · House
· Equipped kitchen
Brockroad · 3,509 sq.ft · 5 Bedrooms · 3 Baths · House · Equipped kitchen
Luxury Country Living Meets Modern Convenience! Welcome to 9825 Valley Po Road, a beautifully renovated private estate nestled on nearly 8 picturesque acres in the heart of Spotsylvania County. Offering the perfect blend of refined living, exceptional functionality, and peaceful privacy, this one-of-a-kind property is just minutes from Fredericksburg while feeling worlds away. From the moment you arrive, the long private drive and stately brick exterior set the tone for what awaits inside. This move-in-ready home has been thoughtfully renovated with quality finishes throughout, featuring spacious living areas, an updated designer kitchen, beautifully appointed bathrooms, and inviting spaces designed for both everyday living and entertaining. Step outside and discover what truly sets this property apart. The expansive grounds provide endless possibilities for recreation, gardening, outdoor entertaining, or simply enjoying the tranquility of your own private retreat. Whether you're hosti
USD 639,900
11714 Quail Run Court
View photo
House · for sale
USD 899,500
USD 188/sq.ft
11714 Quail Run Court
Brockroad
· 4,779 sq.ft · 5 Bedrooms · 3 Baths · House
· Office room · Deck · Fireplace · Equipped kitchen · Parking
Brockroad · 4,779 sq.ft · 5 Bedrooms · 3 Baths · House · Office room · Deck · Fireplace · Equipped kitchen · Parking
Set on a quiet cul-de-sac behind the gates of Fawn Lake, this impressive 5-bedroom, 3.5-bath home offers over 4,700 sqft of beautifully designed living space across three finished levels. Step inside to a soaring two-story foyer filled with natural light from transom windows. Wainscoting and classic millwork continue into the formal dining room, while a gracious sitting room welcomes guests. French doors open to a distinguished home office featuring dramatic wall-to-wall custom mahogany built-in bookcases. At the heart of the home, the gourmet kitchen features granite countertops, a spacious island, gas cooktop, double wall ovens and abundant cabinetry. The kitchen flows effortlessly into a bright eatin area and expansive living room with gas fireplace, creating an inviting space for everyday living and entertaining. Step outside onto the deck and enjoy picturesque pond viewsan ideal setting for outdoor dining or simply relaxing. An attached 2-car garage with direct entry adds everyday
USD 899,500
103 Tall Pines Avenue
View photo
House · for sale
USD 369,900
USD 188/sq.ft
103 Tall Pines Avenue
Brockroad
· 1,959 sq.ft · 3 Bedrooms · 2 Baths · House
· Garden · Deck · Fireplace · Equipped kitchen
Brockroad · 1,959 sq.ft · 3 Bedrooms · 2 Baths · House · Garden · Deck · Fireplace · Equipped kitchen
Welcome to 103 Tall Pines! Seller is offering a $10,000 flooring/decorating allowance*, where comfort, privacy, and the beauty of nature come together in the heart of Lake of the Woods! Surrounded by a peaceful wooded setting, this inviting home greets you with an attractive stone and vinyl exterior and a warm, welcoming atmosphere that continues throughout. Step inside to discover a bright and airy living room featuring soaring ceilings, two skylights, and an abundance of natural light. A cozy gas fireplace anchors the space, creating the perfect place to unwind on cooler evenings, while sliding glass doors open to the deck, effortlessly extending your living space outdoors. Just beyond, the dining area is framed by charming bay windows, providing a lovely setting for everything from casual meals to memorable gatherings. The adjoining kitchen features a convenient breakfast bar and opens to a casual dining area overlooking the backyard and deck, keeping you connected to the beauty out
USD 369,900
3607 Lakeview Parkway
View photo
House · for sale
USD 650,000
USD 293/sq.ft
3607 Lakeview Parkway
Brockroad
· 2,217 sq.ft · 4 Bedrooms · 2 Baths · House
· Deck
Brockroad · 2,217 sq.ft · 4 Bedrooms · 2 Baths · House · Deck
Welcome to 3607 Lakeview Parkway, where life slows down, the lake takes center stage, and unforgettable memories are waiting to be made! Nestled among the trees with 98 feet of main lake waterfront, this unique A-frame home offers a peaceful escape from the everyday. Imagine mornings spent watching the sunlight dance across the water, afternoons filled with boating and laughter, and evenings relaxing with family and friends. Full of character and ready for your personal touches, this property offers an incredible opportunity to create a lakeside retreat you'll treasure for years to come. Step inside and immediately be drawn to the beautiful views of the water. The spacious living room features soaring ceilings and flows into a dining area with a gas stove that adds warmth on chilly evenings. Large windows and doors fill the living space with natural light and open to an expansive deck that feels like an extension of the home. Picture sipping your morning coffee while watching nature or
USD 650,000

Get email alerts

Don't miss out: be the first to know about new properties

The alert was correctly created

On subscribing you accept the conditions of use and the privacy policy
Alert
Receive new ads in your inbox
Save this search
Receive alerts for new listings

We'll send you an email when we have new properties for: "Properties for sale in Brockroad"

The alert was correctly created

Confederate Ridge
Concord Heights, Battlefield district Spotsylvania County Virginia
Get email alerts and be the first to see new listings
Required field
On subscribing I accept the terms of the privacy policy
Perfect! You'll soon start receiving new listings via email
Alert
Receive an email when we have new ads for Properties for sale in Brockroad
Save this search
Filters

Bedrooms

Size (sq.ft)

sq.ft
sq.ft

Price

USD
USD

Property type

Bathrooms

Clear all filters
Receive notifications when new entries are published.