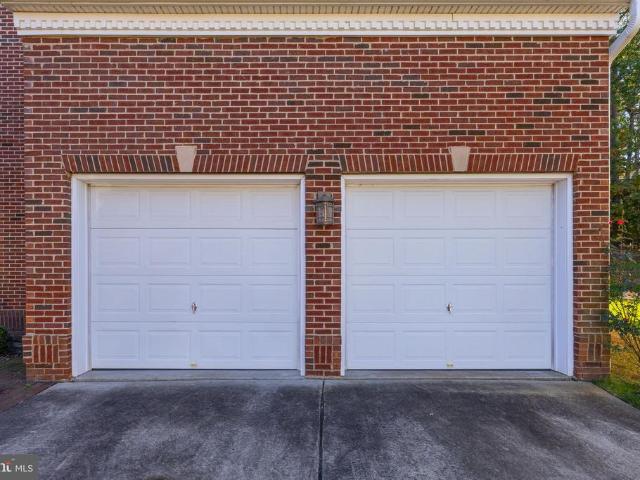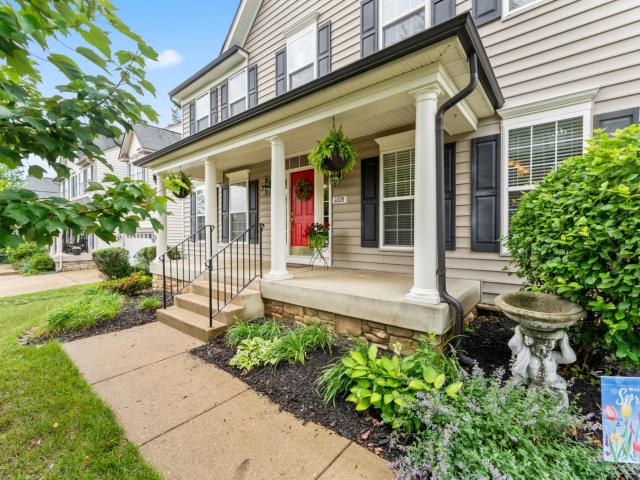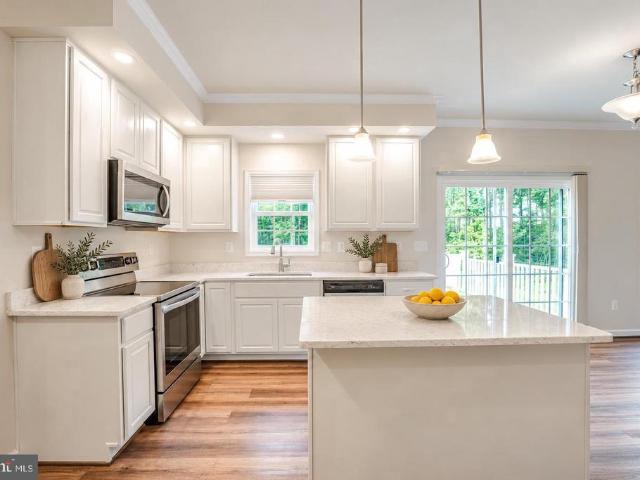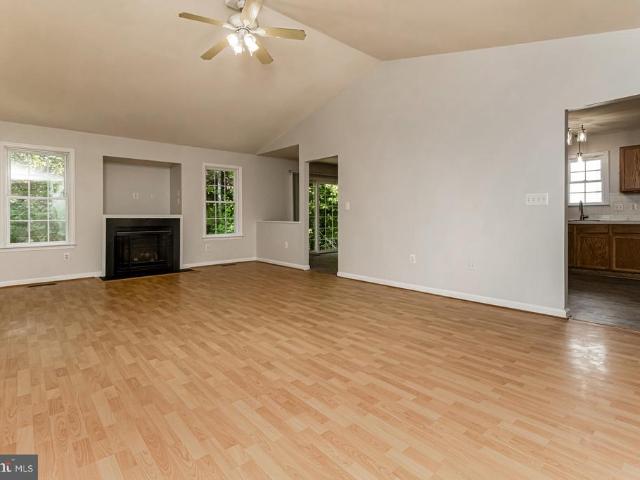
160 properties for sale in Alsop

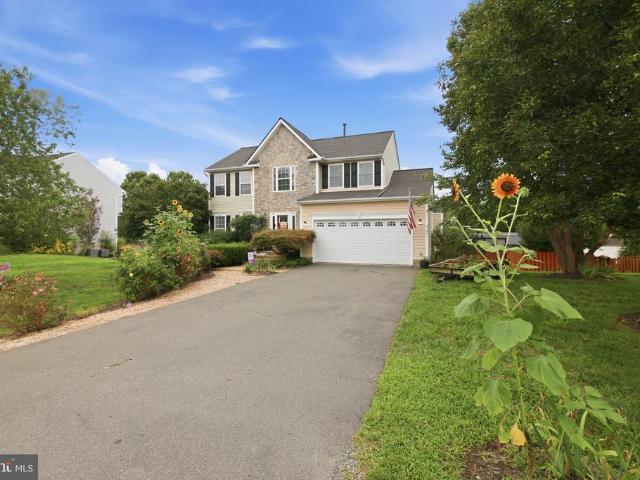
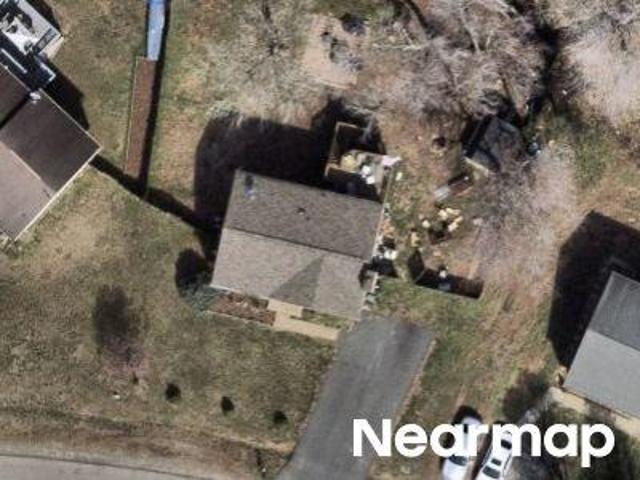
9200 Jr Montgomery Lane
View photo
House · for sale
USD 789,900
USD 195/sq.ft
9200 Jr Montgomery Lane
Alsop
· 4,047 sq.ft · 4 Bedrooms · 3 Baths · House
· Patio · Deck
Alsop · 4,047 sq.ft · 4 Bedrooms · 3 Baths · House · Patio · Deck
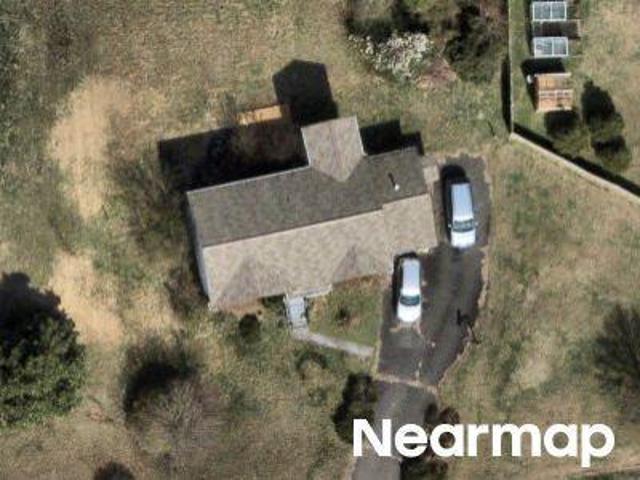
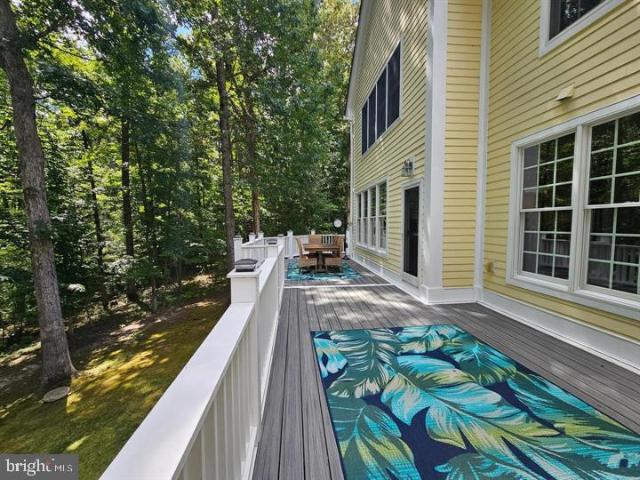
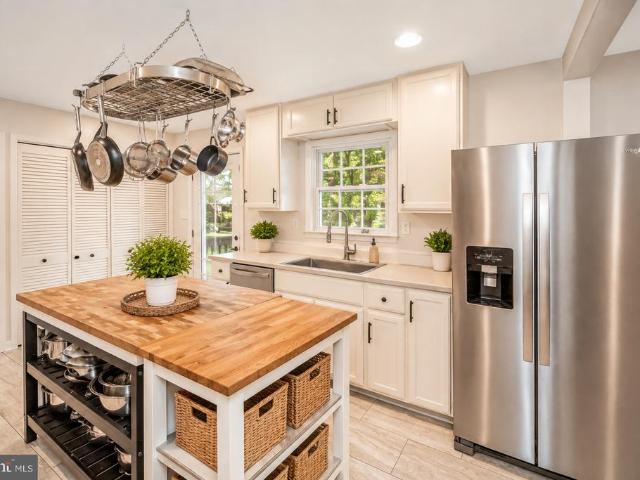
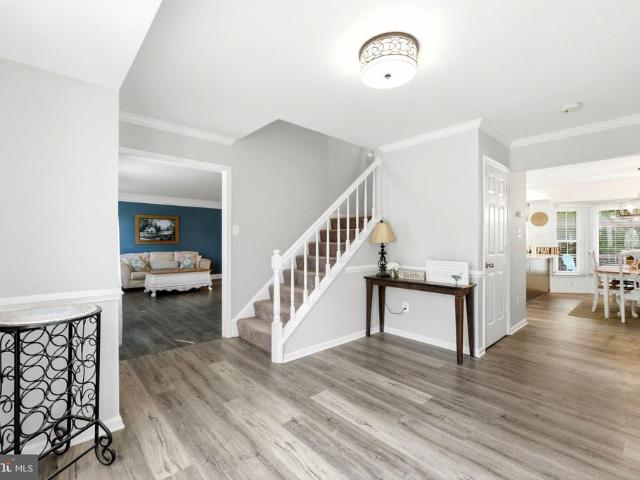
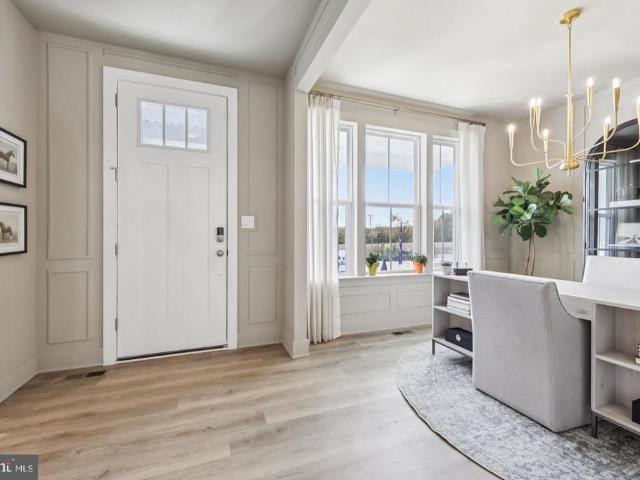
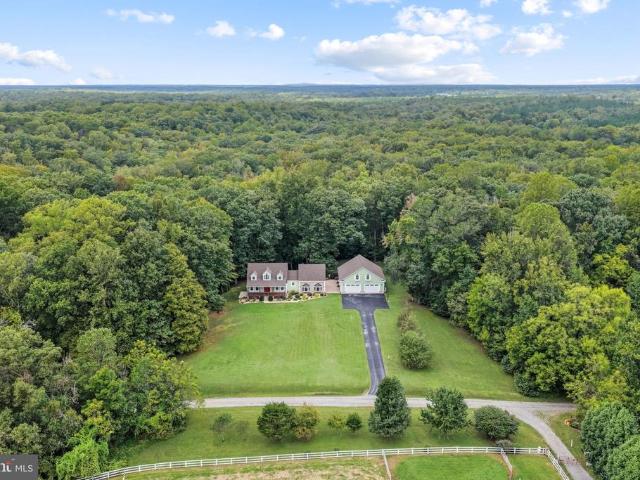
Privacy, total craftsmanship and 20 wooded acres set the scene for this Cape Cod escape! At 9200 JR Montgomery Lane, a private road leads to a three-bedroom (4th NTC), three. Bath home with post-and-beam construction, three front dormers and additions made over the years. Approximately two acres of this property are cleared, with mature landscaping around the house and a mix of annuals and perennials near the covered front porch. White trim, a very light green exterior and red doors give the home such a lovely welcome. Out back, a wood deck completed in May stretches approximately 50 feet along the main house and mudroom, averaging 10 feet wide. A patio offers another spot to spend time outdoors. Beyond the cleared grounds, the woods hold white oaks, hickories and walnuts, along with a seasonal creek. There is room to explore and the owner notes the possibility of adding a pond. Step through the front door and look up! The open post-and-beam interior rises to a ceiling approximately 30
USD 789,900
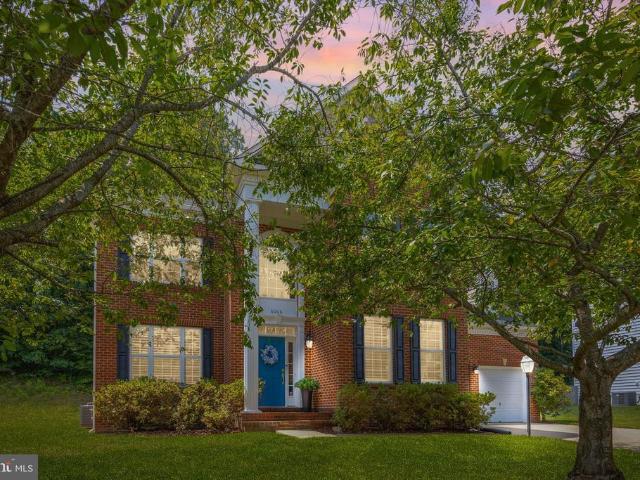
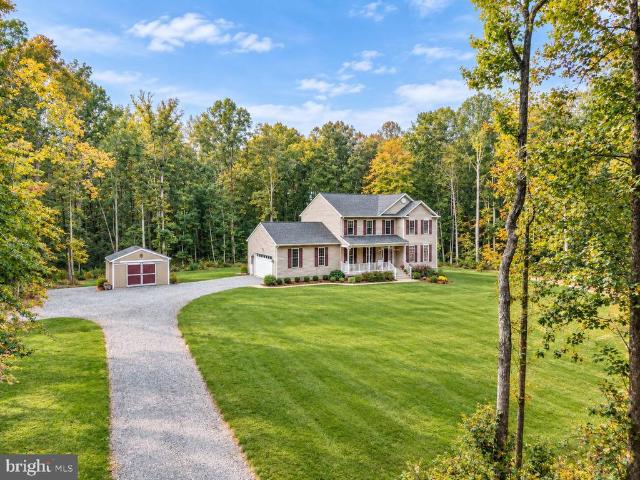
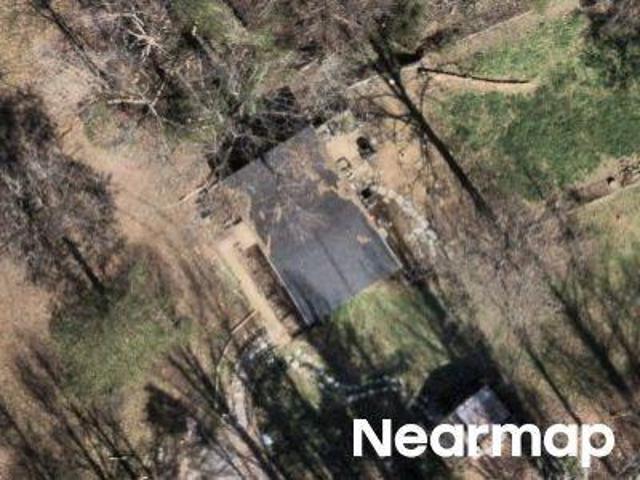
6006 W Copper Mountain Drive
View photo
House · for sale
USD 695,000
USD 142/sq.ft
6006 W Copper Mountain Drive
Alsop
· 4,887 sq.ft · 5 Bedrooms · 3 Baths · House
· Garden · Fireplace · Equipped kitchen
Alsop · 4,887 sq.ft · 5 Bedrooms · 3 Baths · House · Garden · Fireplace · Equipped kitchen
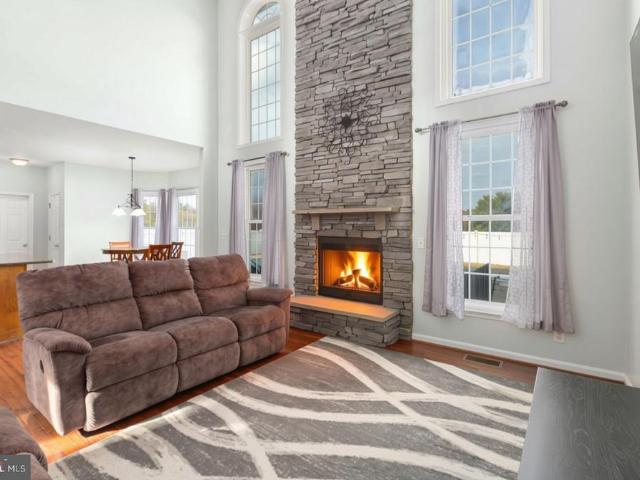
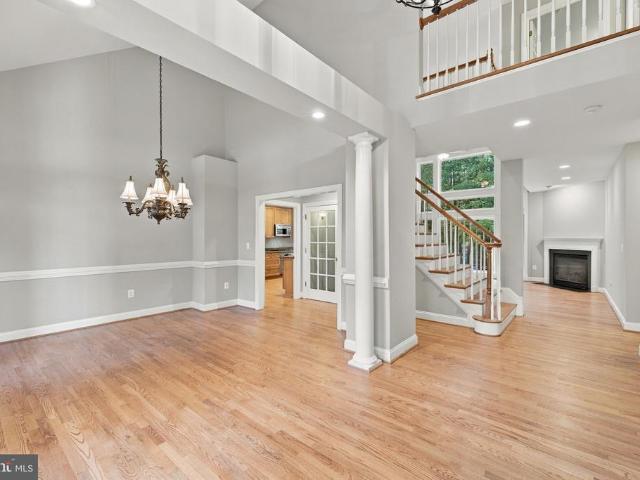
Designed for both everyday living and entertaining, the main level showcases formal living and dining rooms, a stunning two-story family room with a cozy gas fireplace and oversized windows that flood the space with natural light, plus an open-concept layout that seamlessly connects to the heart of the home. The gourmet kitchen is a chef's dream, featuring quartz countertops, a large center island with seating, stainless steel appliances featuring a rang oven and a wall oven, custom cabinetry, stylish lighting, a marble arabesque backsplash, and a spacious breakfast area overlooking the backyard. A custom butler's pantry with built-in cabinetry, beverage refrigerator, and wine storage adds both function and sophistication. Upstairs, retreat to the spacious primary suite complete with a tray ceiling, walk-in closet, and spa-inspired ensuite bath featuring dual vanities, a soaking tub, and separate glass-enclosed shower. Additional generously sized bedrooms provide comfort and flexibilit
USD 695,000
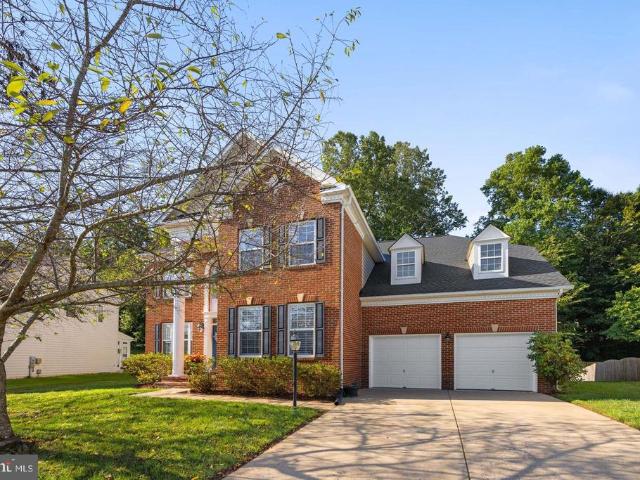
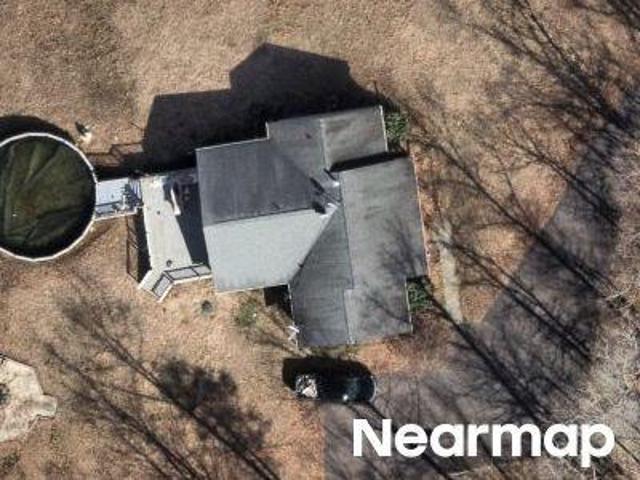
6004 W Copper Mountain Drive
View photo
House · for sale
USD 724,900
USD 127/sq.ft
New
6004 W Copper Mountain Drive
Alsop
· 5,673 sq.ft · 6 Bedrooms · 4 Baths · House
· Fireplace · Equipped kitchen · Parking · Swimming pool · Cellar
Alsop · 5,673 sq.ft · 6 Bedrooms · 4 Baths · House · Fireplace · Equipped kitchen · Parking · Swimming pool · Cellar
Discover this stunning Colonial home in the desirable Breckenridge community, where elegance meets comfort. Spanning 5,766 finished sq. Ft. this residence boasts 6 spacious bedrooms (2 not to code) and 4.5 luxurious bathrooms, including a primary suite with a jetted tub and walk-in shower. The heart of the home features a gourmet kitchen with an island, perfect for entertaining, complemented by a cozy breakfast area and a formal dining room adorned with crown moldings. Step outside to enjoy a beautifully landscaped 0.31-acre lot that backs to serene trees, providing a peaceful retreat. The community offers fantastic amenities, including a clubhouse and outdoor pool, ideal for summer gatherings. Additional highlights include a fully finished basement, two fireplaces, and an attached garage. Experience the perfect blend of luxury and community living in this exceptional home!
USD 724,900
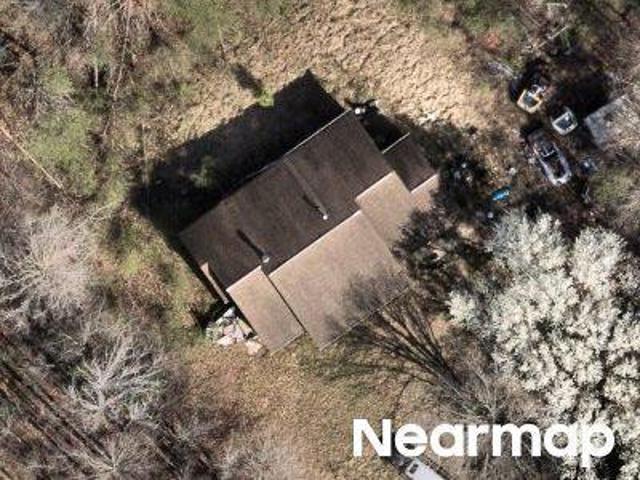
6020 W Copper Mountain Drive
View photo
House · for sale
USD 575,000
USD 160/sq.ft
6020 W Copper Mountain Drive
Alsop
· 3,574 sq.ft · 4 Bedrooms · 3 Baths · House
· Garden · Equipped kitchen
Alsop · 3,574 sq.ft · 4 Bedrooms · 3 Baths · House · Garden · Equipped kitchen
Move-in ready and ideally positioned on a premium lot with no homes directly behind or across the street, this custom-built Aaronal home offers a wonderful combination of privacy, quality construction, and flexible living space in the sought-after Breckenridge community. Lovingly maintained by its original owner, the home features a welcoming, functional floor plan designed for both everyday living and entertaining. The spacious kitchen offers rich cherry cabinetry, granite countertops, an upgraded sink, center island, pantry, abundant storage, and updated appliances, including a refrigerator and dishwasher (2023) and microwave (2024). Just beyond the kitchen, the sunroom provides additional living space and overlooks the private backyard. Step outside to a private, low-maintenance backyard offering the ideal balance of outdoor space without the upkeep of a larger lot. Theres plenty of room for grilling, entertaining, relaxing, a playset, or garden beds, while the premium lot position
USD 575,000
7742 Hillsdale Lane
View photo
House · for sale
USD 659,999
USD 190/sq.ft
7742 Hillsdale Lane
Alsop
· 3,466 sq.ft · 5 Bedrooms · 3 Baths · House
· Patio · Garden · Office room · Deck · Fireplace · Equipped kitchen
Alsop · 3,466 sq.ft · 5 Bedrooms · 3 Baths · House · Patio · Garden · Office room · Deck · Fireplace · Equipped kitchen
Great Opportunitymove-in ready, 3 years young, 5.60 acres, and NO HOA! Offering over 3,500 sq. Ft. of finished living space across three levels, this home combines space, privacy, and acreage in a peaceful wooded setting. A meandering driveway leads to the home and covered front porch. Inside, the gourmet kitchen features stainless steel appliances, granite countertops, and soft-close drawers, with a spacious dining area opening to the family room with a gas fireplace. A separate dining room and living room/flex office provide additional living space. The spacious primary suite features a tray ceiling, two walk-in closets, double vanity, and large tiled shower. With 5 bedrooms and 3.5 baths, there is plenty of room to spread out. The fully finished walk-out lower level includes an additional family room, 5th bedroom, full bath, and flexible living space. Outdoors, enjoy the 12' x 18' composite deck, hardscape patio, expansive yard, and wooded surroundings. Ideally located in Spotsylvan
USD 659,999
10116 Chesney Drive
View photo
House · for sale
USD 480,000
USD 171/sq.ft
10116 Chesney Drive
Alsop
· 2,799 sq.ft · 4 Bedrooms · 3 Baths · House
· Fireplace · Equipped kitchen · Parking
Alsop · 2,799 sq.ft · 4 Bedrooms · 3 Baths · House · Fireplace · Equipped kitchen · Parking
10116 Chesney Dr is a 2,800-square-foot Spotsylvania home built in 2000. The kitchen features stainless steel appliances, creating a well-equipped space for cooking and entertaining. A fireplace anchors the main living area, adding warmth and ambiance to the central gathering space. A dedicated laundry room adds interior utility. The primary bathroom includes double sinks for everyday convenience. An attached garage completes this well-maintained residence with practical amenities and comfortable living spaces throughout every room
USD 480,000
6106 Crown Grant Drive
View photo
House · for sale
USD 485,000
USD 186/sq.ft
6106 Crown Grant Drive
Alsop
· 2,605 sq.ft · 4 Bedrooms · 2 Baths · House
· Garden · Office room · Gym · Deck · Cellar
Alsop · 2,605 sq.ft · 4 Bedrooms · 2 Baths · House · Garden · Office room · Gym · Deck · Cellar
Back on market at no fault of the seller! Motivated Seller Ready for a Smooth Transaction*. Bring your offer today! A full home inspection from the previous buyer is available upon request. WELCOME HOME to this cozy 4 bedroom, 2 full and 2 half bath home on a private. Acre lot framed by custom stone siding for standout curb appeal in the sought-after Crown Grant community of Spotsylvania. With timeless charm, newer stainless steel appliances, original hardwood floors flow throughout the main level and complemented by a floor plan that flows effortlessly between everyday living and entertaining. Downstairs, the fully finished basement opens up endless possibilities! A recreation room, home office, gym, or media space. Step outside to a private, tree-lined backyard and unwind on the expansive 25ft rear deck. The expansive lot offers endless possibilities for entertaining, gardening, or simply relaxing in a peaceful setting and you're sure to make use of the large storage shed and oversiz
USD 485,000
7742 Hillsdale Lane
View photo
House · for sale
USD 674,999
USD 194/sq.ft
7742 Hillsdale Lane
Alsop
· 3,466 sq.ft · 5 Bedrooms · 3 Baths · House
· Patio · Garden · Office room · Deck · Fireplace · Equipped kitchen
Alsop · 3,466 sq.ft · 5 Bedrooms · 3 Baths · House · Patio · Garden · Office room · Deck · Fireplace · Equipped kitchen
Great Opportunitymove-in ready, 3 years young, 5.60 acres, and NO HOA! Offering over 3,500 sq. Ft. of finished living space across three levels, this home combines space, privacy, and acreage in a peaceful wooded setting. A meandering driveway leads to the home and covered front porch. Inside, the gourmet kitchen features stainless steel appliances, granite countertops, and soft-close drawers, with a spacious dining area opening to the family room with a gas fireplace. A separate dining room and living room/flex office provide additional living space. The spacious primary suite features a tray ceiling, two walk-in closets, double vanity, and large tiled shower. With 5 bedrooms and 3.5 baths, there is plenty of room to spread out. The fully finished walk-out lower level includes an additional family room, 5th bedroom, full bath, and flexible living space. Outdoors, enjoy the 12' x 18' composite deck, hardscape patio, expansive yard, and wooded surroundings. Ideally located in Spotsylvan
USD 674,999
6006 W Copper Mountain Drive
View photo
House · for sale
USD 69,000,000
USD 14,119/sq.ft
6006 W Copper Mountain Drive
Alsop
· 4,887 sq.ft · 5 Bedrooms · 3 Baths · House
· Garden · Fireplace · Equipped kitchen
Alsop · 4,887 sq.ft · 5 Bedrooms · 3 Baths · House · Garden · Fireplace · Equipped kitchen
Enjoy an added incentive: the sellers are offering $8,000 toward rate buydown, helping make homeownership even more attainable for the next owner. Designed for both everyday living and entertaining, the main level showcases formal living and dining rooms, a stunning two-story family room with a cozy gas fireplace and oversized windows that flood the space with natural light, plus an open-concept layout that seamlessly connects to the heart of the home. The gourmet kitchen is a chef's dream, featuring quartz countertops, a large center island with seating, stainless steel appliances featuring a rang oven and a wall oven, custom cabinetry, stylish lighting, a marble arabesque backsplash, and a spacious breakfast area overlooking the backyard. A custom butler's pantry with built-in cabinetry, beverage refrigerator, and wine storage adds both function and sophistication. Upstairs, retreat to the spacious primary suite complete with a tray ceiling, walk-in closet, and spa-inspired ensuite b
USD 69,000,000
N Katie Dr
View photo
House · for sale
Request Details
Updated
N Katie Dr
Alsop
· 2,669 sq.ft · 4 Bedrooms · 3 Baths · House
Alsop · 2,669 sq.ft · 4 Bedrooms · 3 Baths · House
This home is in preforeclosure, which means the homeowner is in default (missed payments). Therefore, there could be an opportunity to strike a great deal with the owner and the bank
Request Details
Blossom Wood Ct
View photo
House · for sale
Request Details
Updated
Blossom Wood Ct
Alsop
· 915 sq.ft · 2 Bedrooms · 1 Bath · House
Alsop · 915 sq.ft · 2 Bedrooms · 1 Bath · House
This is a Real Estate-Owned (REO)/post-foreclosure home owned or managed by a bank. All offers are considered; however, the highest and best will most likely be accepted
Request Details
S Shade Tree Ln
View photo
House · for sale
Request Details
Updated
S Shade Tree Ln
Alsop
· 958 sq.ft · 3 Bedrooms · 1 Bath · House
Alsop · 958 sq.ft · 3 Bedrooms · 1 Bath · House
This home is in preforeclosure, which means the homeowner is in default (missed payments). Therefore, there could be an opportunity to strike a great deal with the owner and the bank
Request Details
Wildwood Knoll Farm Ln
View photo
House · for sale
Request Details
Updated
Wildwood Knoll Farm Ln
Alsop
· 1,238 sq.ft · 3 Bedrooms · 2 Baths · House
Alsop · 1,238 sq.ft · 3 Bedrooms · 2 Baths · House
This is a Real Estate-Owned (REO)/post-foreclosure home owned or managed by a bank. All offers are considered; however, the highest and best will most likely be accepted
Request Details
Towles Mill Rd
View photo
House · for sale
Request Details
Updated
Towles Mill Rd
Alsop
· 1,410 sq.ft · 3 Bedrooms · 2 Baths · House
Alsop · 1,410 sq.ft · 3 Bedrooms · 2 Baths · House
This home is in preforeclosure, which means the homeowner is in default (missed payments). Therefore, there could be an opportunity to strike a great deal with the owner and the bank
Request Details
Katie Dr
View photo
House · for sale
Request Details
Updated
Katie Dr
Alsop
· 1,572 sq.ft · 2 Bedrooms · 2 Baths · House
Alsop · 1,572 sq.ft · 2 Bedrooms · 2 Baths · House
This home is in preforeclosure, which means the homeowner is in default (missed payments). Therefore, there could be an opportunity to strike a great deal with the owner and the bank
Request Details
Maple Ridge Dr
View photo
House · for sale
Request Details
Updated
Maple Ridge Dr
Alsop
· 1,485 sq.ft · 3 Bedrooms · 3 Baths · House
Alsop · 1,485 sq.ft · 3 Bedrooms · 3 Baths · House
This is a Real Estate-Owned (REO)/post-foreclosure home owned or managed by a bank. All offers are considered; however, the highest and best will most likely be accepted
Request Details
Oakham Dr
View photo
House · for sale
USD 619,900
Updated
Oakham Dr
Alsop
· 2 Bedrooms · 2 Baths · House
Alsop · 2 Bedrooms · 2 Baths · House
This is a Real Estate-Owned (REO)/post-foreclosure home owned or managed by a bank. All offers are considered; however, the highest and best will most likely be accepted
USD 619,900
Oakham Dr
View photo
House · for sale
Request Details
Updated
Oakham Dr
Alsop
· House
Alsop · House
This is a Real Estate-Owned (REO)/post-foreclosure home owned or managed by a bank. All offers are considered; however, the highest and best will most likely be accepted
Request Details
Hillcrest Dr
View photo
House · for sale
Request Details
Updated
Hillcrest Dr
Alsop
· House
Alsop · House
This is a Real Estate-Owned (REO)/post-foreclosure home owned or managed by a bank. All offers are considered; however, the highest and best will most likely be accepted
Request Details
Heatherwood Dr
View photo
House · for sale
Request Details
Updated
Heatherwood Dr
Alsop
· House
Alsop · House
This is a Real Estate-Owned (REO)/post-foreclosure home owned or managed by a bank. All offers are considered; however, the highest and best will most likely be accepted
Request Details
Radford Dr
View photo
House · for sale
Request Details
Updated
Radford Dr
Alsop
· 2 Bedrooms · 2 Baths · House
Alsop · 2 Bedrooms · 2 Baths · House
This is a Real Estate-Owned (REO)/post-foreclosure home owned or managed by a bank. All offers are considered; however, the highest and best will most likely be accepted
Request Details
12136 Sawhill Boulevard
View photo
House · for sale
USD 849,950
USD 125/sq.ft
New
12136 Sawhill Boulevard
Alsop
· 6,760 sq.ft · 5 Bedrooms · 5 Baths · House
· Equipped kitchen
Alsop · 6,760 sq.ft · 5 Bedrooms · 5 Baths · House · Equipped kitchen
Nestled in the prestigious Sawhill subdivision, this exquisite 5-bedroom, 5-full and 2-half bathroom residence embodies luxury and comfort, perfect for those seeking an elevated lifestyle. Built in 2008 and undergoing a simple up date in 2024, this home seamlessly blends traditional architectural charm with modern sophistication. Step inside to discover an expansive open floor plan that invites warmth and connection. The rich wood flooring flows throughout the main living areas, enhancing the inviting ambiance. The gourmet kitchen is a culinary enthusiast's dream, featuring high-end stainless steel appliances, including a built-in microwave, down-draft cooktop, and a self-cleaning oven. The spacious island and eat-in area provide ample space for both casual dining and entertaining, while the formal dining room sets the stage for elegant gatherings. Retreat to the luxurious primary suite, complete with a walk-in closet and a spa-like bathroom featuring a jetted tub, soaking tub, and a w
USD 849,950
10708 Chancellorsville Drive
View photo
House · for sale
USD 614,900
USD 189/sq.ft
New
10708 Chancellorsville Drive
Alsop
· 3,251 sq.ft · 4 Bedrooms · 3 Baths · House
· Garden · Fireplace · Equipped kitchen · Swimming pool · Cellar
Alsop · 3,251 sq.ft · 4 Bedrooms · 3 Baths · House · Garden · Fireplace · Equipped kitchen · Swimming pool · Cellar
Welcome home to this spacious, custom-built Colonial in Spotsylvania! Offering 4 bedrooms, 3 full baths, and 1 half bath, this impressive home combines classic style, generous living spaces, and desirable indoor-outdoor amenities. Step inside to discover hardwood flooring and elegant architectural details, including a dramatic living room with soaring 18-foot ceilings. The traditional floor plan offers comfortable spaces for everyday living and entertaining, complemented by a family room with a gas fireplace and a kitchen featuring granite countertops and updated appliances. Recent improvements include a new HVAC system in 2022, dishwasher and built-in microwave in 2022, and refrigerator and water heater in 2024. The fully finished walkout basement provides additional versatile living space, ideal for a recreation room, hobbies, fitness, or entertaining. Outside, enjoy your own private backyard retreat featuring a 35,000-gallon in-ground chlorine pool with a cartridge filtration system
USD 614,900
6201 Pella Lane
View photo
House · for sale
USD 415,000
USD 296/sq.ft
New
6201 Pella Lane
Alsop
· 1,399 sq.ft · 3 Bedrooms · 2 Baths · House
· Air conditioning
Alsop · 1,399 sq.ft · 3 Bedrooms · 2 Baths · House · Air conditioning
New price of $415,000! One-level living on 1 acre with no hoa, plus a home warranty and available buyer incentives! *. Welcome to 6201 Pella Lane in Fredericksburg, VA, where comfortable living, thoughtful updates, and room to spread out come together! This charming 3-bedroom, 2-full-bath home offers over 1,400 square feet of living space, all on one level, situated on a full acre of land with NO HOA! Step inside to find an inviting, functional floor plan with comfortable living spaces, three generously sized bedrooms, and two beautifully updated full bathrooms. Recent improvements include updated bathroom vanities, tile, waterproof luxury vinyl plank flooring, a new tub and shower, and an updated A/C condenser. Additional upgrades include replacement windows, a sliding glass door, a 2021 HVAC system, and a 50-year architectural shingle roof installed in 2006. Outside, the possibilities are endless! The spacious one-acre lot offers plenty of room for gardening, entertaining, pets, outd
USD 415,000
6219 Sweetbriar Drive
View photo
House · for sale
USD 610,000
USD 163/sq.ft
New
6219 Sweetbriar Drive
Alsop
· 3,724 sq.ft · 5 Bedrooms · 4 Baths · House
· Gym · Fireplace · Equipped kitchen
Alsop · 3,724 sq.ft · 5 Bedrooms · 4 Baths · House · Gym · Fireplace · Equipped kitchen
Beautifully Updated Colonial with Exceptional Living Space! Fall in love with this impressive home featuring a 2026 renovated kitchen with quartz countertops, stylish two-tone cabinetry, abundant storage, generous counter space, a stainless steel sink, and stainless steel appliances. The main level shines with 2026 LVP flooring, complemented by new LVP flooring in the upper-level hallway and a fresh coat of paint for a crisp, refreshed feel. Enjoy additional living space in the enclosed, climate-controlled sunroom, perfect for relaxing or entertaining year-round. The inviting family room features a striking fireplace and wood accent wall, while the spacious living and dining areas provide the perfect setting for gatherings. Upstairs, discover generously sized bedrooms and a primary bath featuring a soaking tub, separate shower, and double vanity. The lower level offers a full bathroom, flexible space for recreation, a home gym, hobbies, or movie nights. Additional highlights include a
USD 610,000
10906 Holleybrooke Drive
View photo
House · for sale
USD 499,000
USD 226/sq.ft
New
10906 Holleybrooke Drive
Alsop
· 2,207 sq.ft · 4 Bedrooms · 3 Baths · House
· Garden · Deck · Fireplace · Equipped kitchen
Alsop · 2,207 sq.ft · 4 Bedrooms · 3 Baths · House · Garden · Deck · Fireplace · Equipped kitchen
Completely Renovated & Move-In Ready in Amenity-Rich Holleybrooke! Welcome to 10906 Holleybrooke Drive! This beautifully renovated four-bedroom, three-bath home offers the updates buyers want and the space to enjoy both inside and out. Recent improvements include a new roof, new flooring, new carpet, a completely updated kitchen, and a new deck overlooking the huge backyard. Two fireplaces add warmth and character, creating inviting spaces to relax or entertain. Enjoy the added benefits of living in Holleybrooke, an established community with neighborhood amenities, while being conveniently located near shopping, dining, and everyday essentials. Easy access to I-95 and the Spotsylvania VRE station makes commuting more convenient, while historic downtown Fredericksburg offers charming local shops, restaurants, and entertainment nearby. With extensive updates already completed, a spacious backyard, and a convenient location, this home is ready for its next chapter. Come see all it has to
USD 499,000
11525 Chalmers Lane
View photo
House · for sale
USD 649,140
USD 201/sq.ft
New
11525 Chalmers Lane
Alsop
· 3,229 sq.ft · 5 Bedrooms · 5 Baths · House
· Cellar
Alsop · 3,229 sq.ft · 5 Bedrooms · 5 Baths · House · Cellar
Large homesite backing to trees and special financing rates available! Discover Hadley II living in this 3,238-square-foot, three-story home featuring five bedrooms and five baths. The versatile layout offers plenty of space for everyday living, entertaining, or working from home. Featuring a finished recreation room and full bathroom in the basement. Enjoy added privacy and peaceful surroundings on a spacious homesite. February delivery. Up to $20,000 total closing cost assistance is tied to the use of DHI Mortgage. Photos, 3D tours, and videos are representative of plan only and may vary as built
USD 649,140
10800 Cedar Creek Drive
View photo
House · for sale
USD 774,900
USD 166/sq.ft
New
10800 Cedar Creek Drive
Alsop
· 4,661 sq.ft · 4 Bedrooms · 5 Baths · House
· Fireplace · Equipped kitchen
Alsop · 4,661 sq.ft · 4 Bedrooms · 5 Baths · House · Fireplace · Equipped kitchen
Nestled within the serene enclave of Fawn Lake, this exquisite residence embodies the perfect blend of luxury and comfort. Spanning an impressive 4,663 square feet, this meticulously crafted home offers an unparalleled lifestyle, where every detail has been thoughtfully designed to create an inviting atmosphere. As you approach the property, the elegant faade and charming vinyl siding set the tone for what lies within. Step inside to discover a spacious layout that seamlessly integrates warmth and sophistication. The heart of the home features not one, but two stunning fireplaces (one gas and one wood burning), perfect for cozy evenings spent with loved ones or entertaining guests in style. The gourmet kitchen is a culinary enthusiast's dream, equipped with high-end appliances and ample counter space, making it ideal for both intimate dinners and grand gatherings. The open-concept design flows effortlessly into the dining and living areas, where natural light pours in, enhancing the in
USD 774,900
7302 Emma Drive
View photo
House · for sale
USD 325,000
USD 158/sq.ft
7302 Emma Drive
Alsop
· 2,045 sq.ft · 4 Bedrooms · 3 Baths · House
· Garden
Alsop · 2,045 sq.ft · 4 Bedrooms · 3 Baths · House · Garden
Opportunity awaits at 7302 Emma Drive! Situated on 1.98 acres at the end of a quiet cul-de-sac, this tri-level home offers 4 bedrooms, 3 full bathrooms, and plenty of potential for the right buyer. The home is in need of repairs and updating, making it a great opportunity for an investor or buyer looking to create a home of their own. Outside, the spacious yard provides plenty of room for outdoor games, summer cookouts, entertaining, or simply enjoying the peaceful setting. Conveniently located just minutes from restaurants, shopping, historic battlefields, parks, wineries, and all that the Lake Anna area has to offer. With almost 2acres, a quiet cul-de-sac setting, and plenty of space inside and out, this property offers a great opportunity to bring your vision to life. Property is being sold strictly AS-IS. Seller will make no repairs. All inspections are for informational purposes only. Buyer will be responsible for any belongings remaining in the home at settlement
USD 325,000
11620 Enchanted Woods Way
View photo
House · for sale
USD 445,000
USD 219/sq.ft
New
11620 Enchanted Woods Way
Alsop
· 2,024 sq.ft · 3 Bedrooms · 2 Baths · House
· Garden · Equipped kitchen · Parking
Alsop · 2,024 sq.ft · 3 Bedrooms · 2 Baths · House · Garden · Equipped kitchen · Parking
Welcome to this 3-bedroom, 2.5-bath colonial in the desirable Enchanted Woods community. This home offers 2,028 square feet of living space with fresh interior paint and partial flooring replacement. The main level features a living room, dining area, family room, and kitchen with built-in microwave, dishwasher, and electric range. Upstairs you will find three bedrooms and a full bath. Enjoy the attached garage, a spacious yard, and a convenient location close to shopping, dining, and commuter routes
USD 445,000

Get email alerts

Don't miss out: be the first to know about new properties

The alert was correctly created

On subscribing you accept the conditions of use and the privacy policy
Alert
Receive new ads in your inbox
Save this search
Receive alerts for new listings

We'll send you an email when we have new properties for: "Properties for sale in Alsop"

The alert was correctly created

Confederate Ridge
Concord Heights, Battlefield district Spotsylvania County Virginia
Get email alerts and be the first to see new listings
Required field
On subscribing I accept the terms of the privacy policy
Perfect! You'll soon start receiving new listings via email
Alert
Receive an email when we have new ads for Properties for sale in Alsop
Save this search
Filters

Bedrooms

Size (sq.ft)

sq.ft
sq.ft

Price

USD
USD

Property type

Bathrooms

Clear all filters
Receive notifications when new entries are published.