160 properties for sale in Alsop

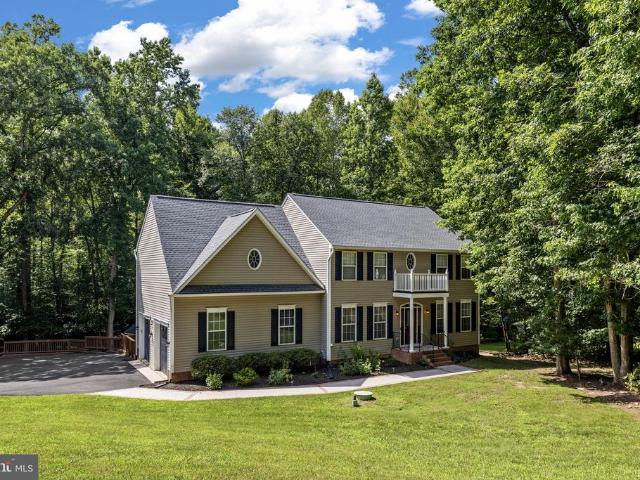
10708 Mystic Pointe Drive
View photo
House · for sale
USD 624,900
USD 318/sq.ft
10708 Mystic Pointe Drive
Alsop
· 1,959 sq.ft · 3 Bedrooms · 2 Baths · House
· Office room · Equipped kitchen
Alsop · 1,959 sq.ft · 3 Bedrooms · 2 Baths · House · Office room · Equipped kitchen
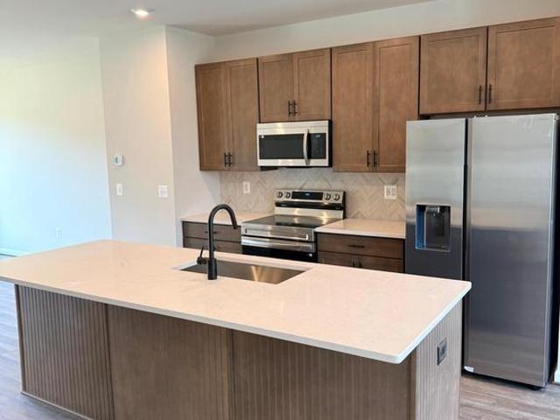
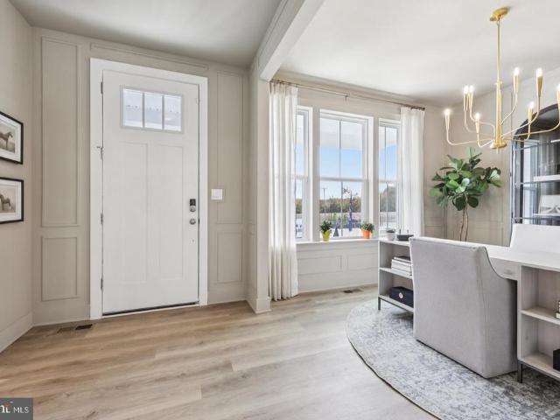
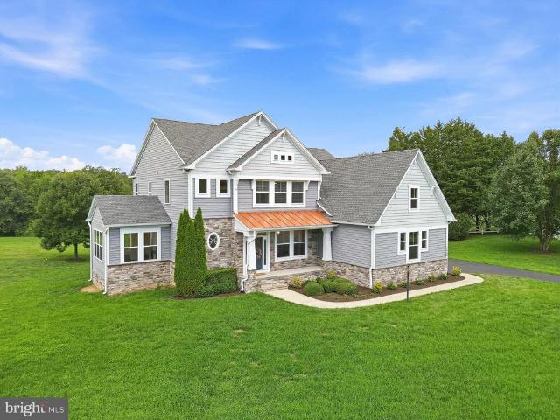
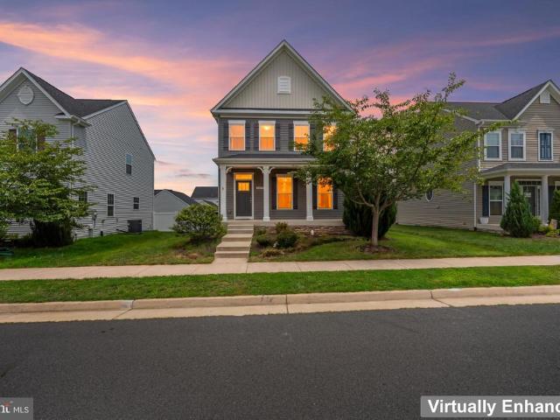
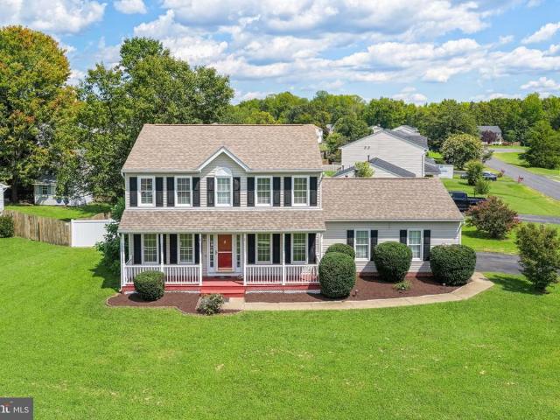
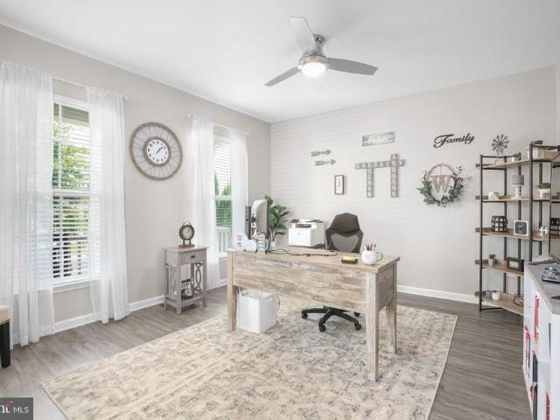
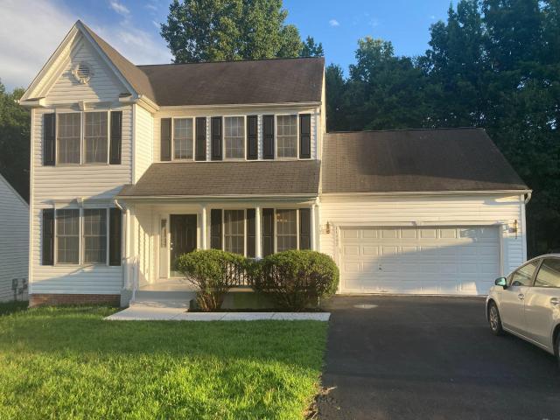
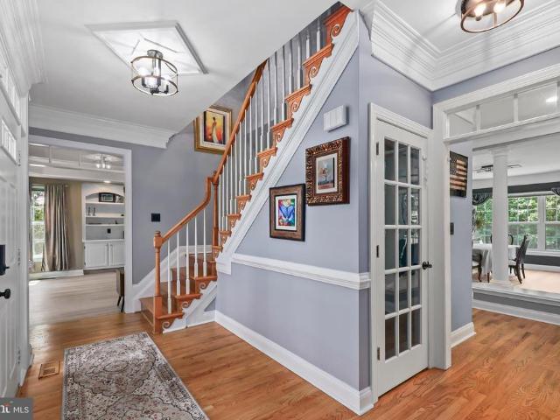
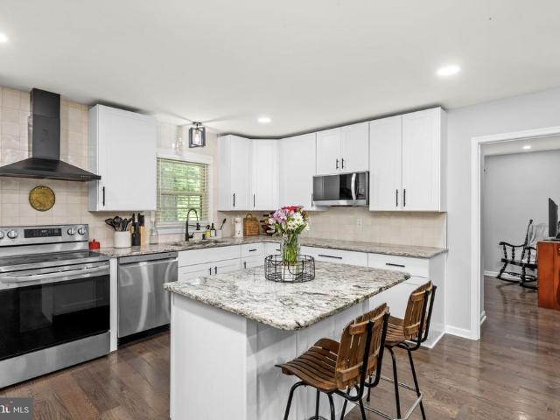
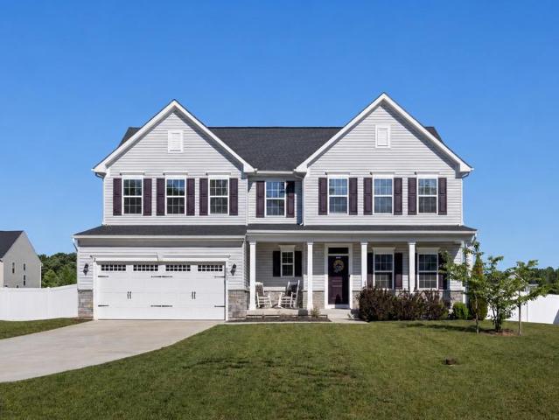
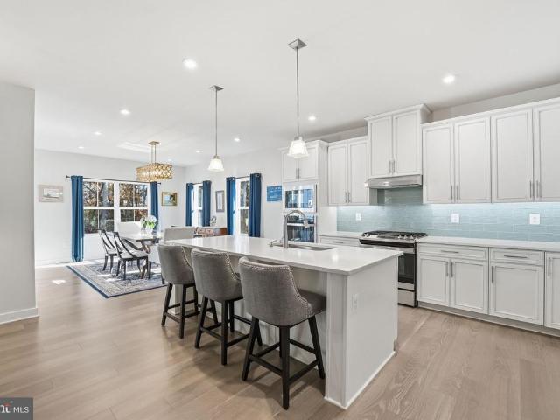
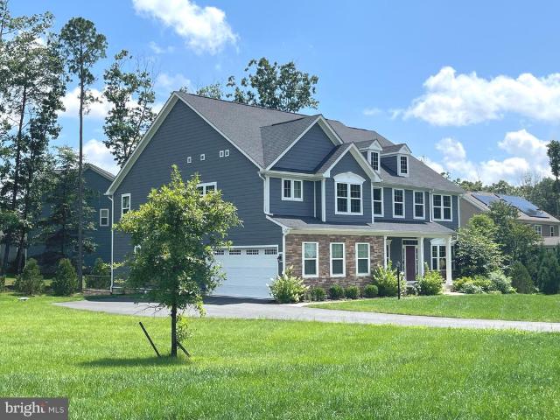
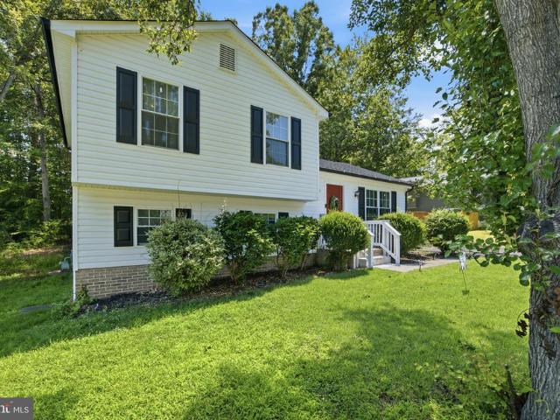
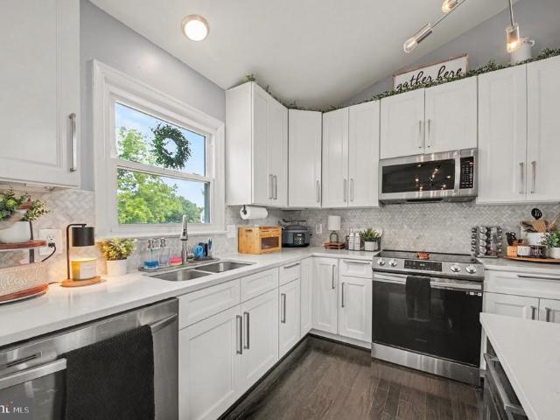
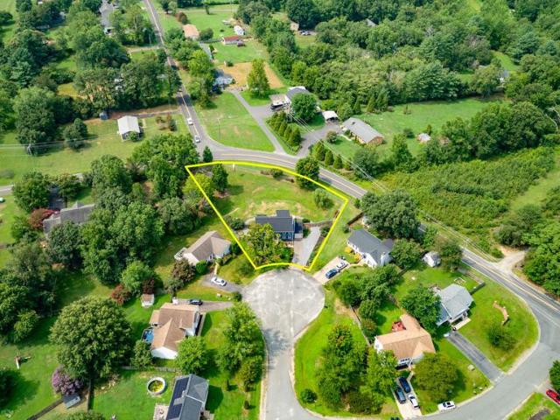
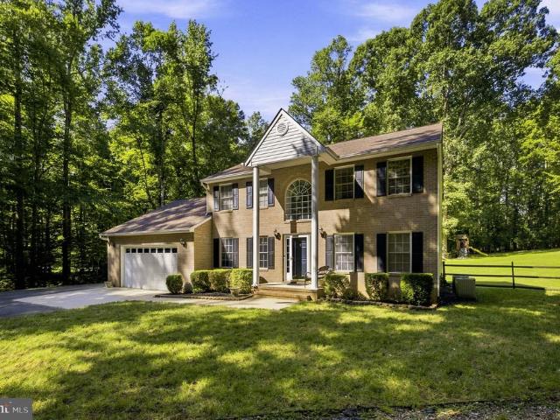
New price! Sellers are ready to start their next chapter! Theyve loved this home, poured so much into making it beautiful, and now theyre ready to pass the keys to someone new. Sometimes a price change isnt about the house its about life moving forward. My clients are ready for whats next. Maybe this home is whats next for you. Welcome to 10708 Mystic Point Dr. A beautifully updated brick-front Colonial situated on 2.68 acres, offering an exceptional combination of privacy, space, versatility, and convenience plus the added benefit of access to the nearby Ni River Reservoir. Step inside the two-story foyer and discover generously sized rooms and a newly remodeled main level designed for today's lifestyle. Just off the entry, a versatile room currently serves as a home office, providing a dedicated workspace tucked away from the home's main gathering areas. At the heart of the home, the beautifully updated open-concept kitchen features gorgeous countertops, a fresh modern feel, and an a
USD 624,900
9304 Brock Road
View photo
House · for sale
USD 795,000
USD 572/sq.ft
9304 Brock Road
Alsop
· 1,389 sq.ft · 4 Bedrooms · 2 Baths · House
Alsop · 1,389 sq.ft · 4 Bedrooms · 2 Baths · House
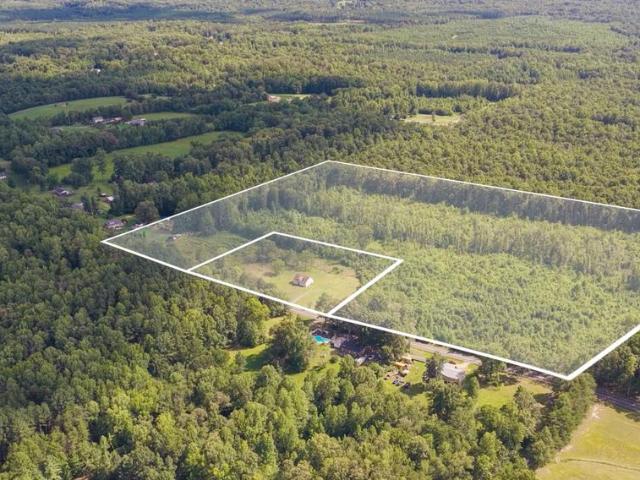
Parcel One: 3 acres containing the 3-bed, 2-bath residential home. The home is selling'as is' a little sprucing up needed. Parcel Two: 25.09 acres of raw land surrounding the primary home. Zoning Status: Zoned A2 (Agricultural / Rural Residential), allowing for low-density development. Road Frontage: 2,577 linear feet, providing excellent access points for individual new lots. Development Capability: High potential for an estate-lot subdivision of 5+ distinct parcels. This combined property offers so many possibilities
USD 795,000
7734 Harlow Circle
View photo
Townhouse · for sale
USD 421,506
USD 192/sq.ft
7734 Harlow Circle
Alsop
· 2,185 sq.ft · 3 Bedrooms · 2 Baths · Townhouse
· Equipped kitchen · Swimming pool
Alsop · 2,185 sq.ft · 3 Bedrooms · 2 Baths · Townhouse · Equipped kitchen · Swimming pool
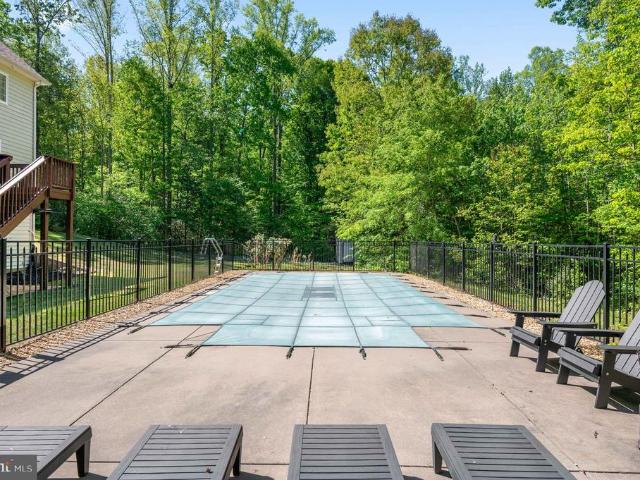
For the first time ever, take advantage of our exclusive employee pricing event! This new, updated promotional price reflects employee-level discounts that have never before been offered by our company to the public, creating an exceptional opportunity to own this beautiful home at unprecedented savings. Available through the end of the month, the advertised promotional price is tied to the buyer's use of the seller's preferred lender and preferred title company. Don't miss this historic, limited-time opportunity! See Community Sales Manager for details. Discover Atlantic Builders newest townhome community in Spotsylvania Courthouse, offering unbeatable convenience near I-95, Route 1, shopping, dining, and healthcare. Enjoy amazing amenities including a pool, clubhouse, sports courts, playgrounds, and walking trails. This move-in ready interior-unit townhome features 2,189 sq. Ft. 3 bedrooms, 2 full baths and 2 half baths, and a bright open-concept design. The stunning kitchen boasts a
USD 421,506
11523 Chalmers Lane
View photo
House · for sale
USD 649,990
USD 199/sq.ft
11523 Chalmers Lane
Alsop
· 3,261 sq.ft · 5 Bedrooms · 5 Baths · House
· Equipped kitchen
Alsop · 3,261 sq.ft · 5 Bedrooms · 5 Baths · House · Equipped kitchen
Welcome home to this beautifully designed new construction residence by D. R. Horton located in the desirable Linwood Landing community. Offering over 3200 square feet of thoughtfully planned living space, this home features 5 spacious bedrooms and 5 full bathrooms, including a convenient main-level guest suite. The open-concept layout showcases a modern gourmet kitchen with a large island flowing seamlessly into the dining and great room perfect for everyday living and entertaining. The luxurious primary suite includes a spa-inspired bath and generous walk-in closet, with the finished recreation room and bath, the lower level that provides additional recreation and living space. Ideally situated near shopping, dining, and commuter routes with easy access to Fredericksburg, this home combines comfort, space, and convenience in a prime location. October. November delivery. Up to $20,000 total closing cost assistance is tied to the use of DHI Mortgage. Photos, 3D tours, and videos are re
USD 649,990
7403 Harvest Lane
View photo
House · for sale
USD 480,000
USD 218/sq.ft
7403 Harvest Lane
Alsop
· 2,196 sq.ft · 4 Bedrooms · 2 Baths · House
· Parking · Deck · Equipped kitchen · Lift
Alsop · 2,196 sq.ft · 4 Bedrooms · 2 Baths · House · Parking · Deck · Equipped kitchen · Lift
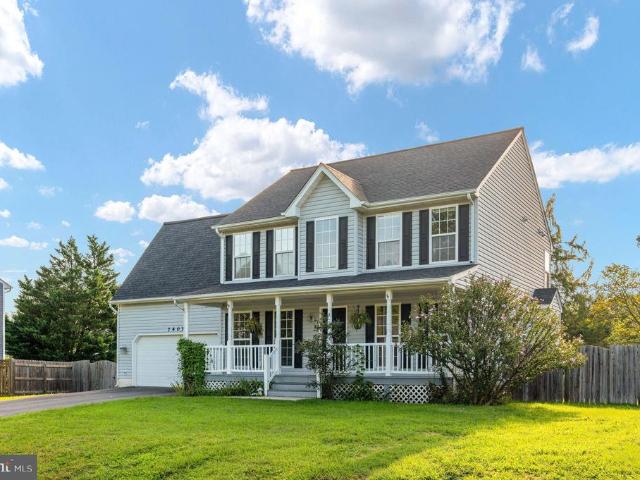
Oversized 2nd detached garage*. Perfect for Boat, RV, Toy Storage, or Hobby Shop. 24'x24' with 20' Ceiling and Reinforced I-Beam for Lift. It also features a Second Story Loft for Added Storage and 14' Roll Up Door. The home. Is a Well-Maintained Colonial with Luxury Vinyl Plank (2021) throughout the Main Level. The Large Kitchen has a Breakfast Bar, TWO Pantries, New LED Lighting, Stainless Steel Appliances and Access to the Formal Dining/Front Flex Room, and Open Concept Access to the Living Room and the 24'x16' Deck (re-built in 2024) is Perfect for Entertaining. Dishwasher (2024), Disposal (2025), Washing Machine (2026). The Deck also Features a Built-In Pergola which adds to the possibilities for Design. The Whole Home is served by a Gas Fired Tankless Water Heater (2021) that was Specified to Sustain two Steaming Hot Showers Simultaneously! The HVAC was replaced in (2020). The Water Softener was installed in (2024). The Upper Level. The Primary Suite is Enormous! At 22'x17', it h
USD 480,000
11107 Redlands Field
View photo
House · for sale
USD 729,000
USD 203/sq.ft
11107 Redlands Field
Alsop
· 3,584 sq.ft · 4 Bedrooms · 4 Baths · House
· Fireplace · Equipped kitchen
Alsop · 3,584 sq.ft · 4 Bedrooms · 4 Baths · House · Fireplace · Equipped kitchen
Nestled within the prestigious Fawn Lake community, this exquisite Colonial residence redefines luxury living. Built in 2024, this stunning home boasts 3,519 square feet of meticulously designed space, offering an unparalleled blend of elegance and comfort. With four spacious bedrooms and four and a half opulent bathrooms, every corner of this property exudes sophistication and style. As you step inside, you are greeted by an inviting ambiance, highlighted by a cozy gas fireplace that serves as the heart of the living area. The open-concept layout seamlessly connects the living room to the gourmet kitchen, where culinary dreams come to life. Imagine hosting lavish dinner parties or intimate gatherings in this space, complete with top-of-the-line appliances and ample counter space for your culinary creations. The luxurious master suite is a true sanctuary, featuring an en-suite bathroom that rivals the finest spas. Indulge in relaxation with a soaking tub and a spacious walk-in shower,
USD 729,000
10827 Catharpin Road
View photo
House · for sale
USD 574,900
USD 327/sq.ft
10827 Catharpin Road
Alsop
· 1,755 sq.ft · 4 Bedrooms · 2 Baths · House
· Equipped kitchen · Air conditioning
Alsop · 1,755 sq.ft · 4 Bedrooms · 2 Baths · House · Equipped kitchen · Air conditioning
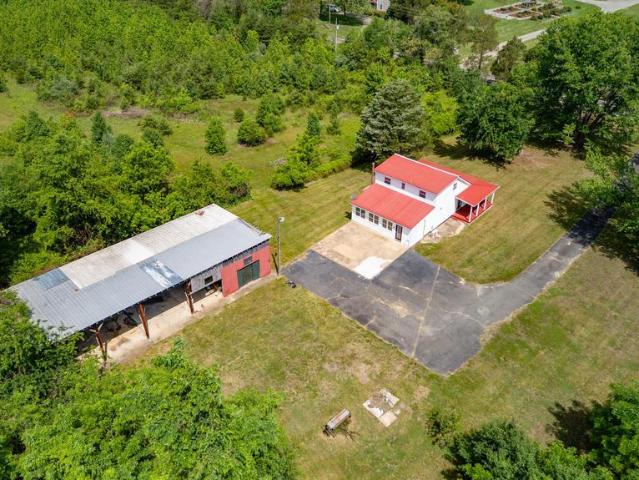
The porch, the barn, the acreage! Beautifully renovated and lovingly maintained, this charming 4-bedroom, 2-bath farmhouse sits on 5 picturesque acres near Todds Tavern, offering the perfect blend of country living and modern convenience. Inside, youll find a beautifully updated kitchen with new stainless steel appliances, brand new central air conditioning unit, and abundant storage throughout the home. Outside, theres even more room to spread out with plenty of space for your boats, tractors, ATVs, trailers, and all your outdoor toys. The massive workshop is a dream for hobbyists, craftsmen, or anyone needing extra workspace. Bring your chickens, goats, or sheep and enjoy the freedom of your own mini farm. Sip your morning coffee on the classic wraparound porch while overlooking the propertys stunning mature walnut trees, or entertain family and friends on the impressive 30 x 30 concrete patioperfect for unforgettable gatherings. Conveniently located just minutes from town in a highl
USD 574,900
10325 Mill Pond Road
View photo
House · for sale
USD 505,000
USD 254/sq.ft
10325 Mill Pond Road
Alsop
· 1,981 sq.ft · 3 Bedrooms · 2 Baths · House
Alsop · 1,981 sq.ft · 3 Bedrooms · 2 Baths · House
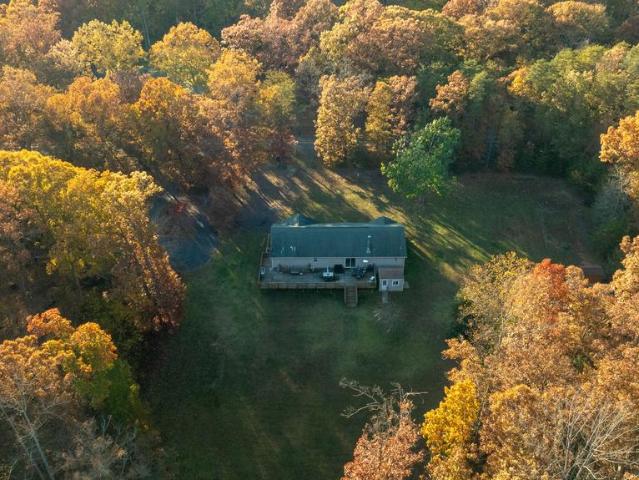
A private pond, 5.75 acres, and a peaceful Spotsylvania setting this is the kind of property buyers dream about. Welcome to 10325 Mill Pond Road, a 3-bedroom, 2-bath home offering space, privacy, and a beautiful natural backdrop. The pond serves as the centerpiece of the property, creating the perfect setting for morning coffee, quiet evenings outdoors, fishing, watching wildlife, or simply enjoying the calm surroundings. Inside, the one-level home features a comfortable and functional layout with spacious living areas and plenty of natural light. Outside, the acreage provides room for gardening, recreation, animals, or future outdoor plans. Located in the Todds Tavern area of Spotsylvania, this property offers a private rural feel while still keeping you within reach of shopping, dining, schools, and commuter routes. A rare opportunity to own a peaceful retreat with the pond setting, acreage, and privacy buyers are looking for
USD 505,000
6419 Courthouse Road
View photo
House · for sale
USD 379,950
USD 284/sq.ft
6419 Courthouse Road
Alsop
· 1,335 sq.ft · 3 Bedrooms · 2 Baths · House
· Fireplace
Alsop · 1,335 sq.ft · 3 Bedrooms · 2 Baths · House · Fireplace
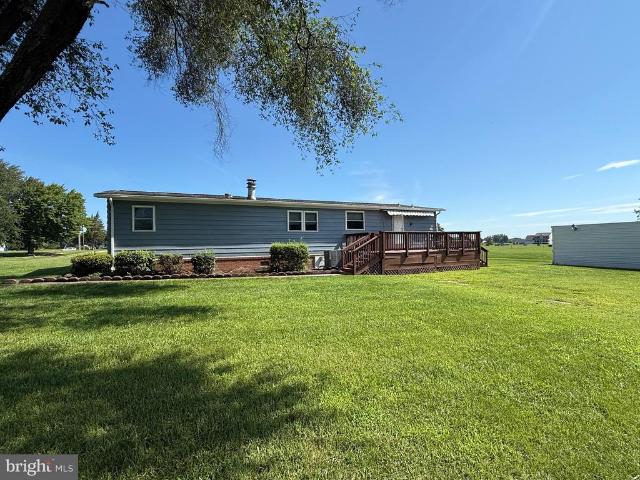
Charming one-level home situated on approximately 4.2 acres in Spotsylvania County. This 3-bedroom, 2-bath home offers 1,336 square feet of living space, a comfortable layout, and a cozy fireplace. Enjoy the privacy and flexibility that comes with a spacious lot and a fenced in paddock. Perfect place if you own or dream of owning a horse or other outdoor animals. The property offers a peaceful country setting while remaining conveniently located along Courthouse Road with access to nearby shopping, dining, schools, and major routes
USD 379,950
9904 S Harris Farm Road
View photo
House · for sale
USD 1,049,000
USD 178/sq.ft
9904 S Harris Farm Road
Alsop
· 5,877 sq.ft · 5 Bedrooms · 4 Baths · House
· Garden
Alsop · 5,877 sq.ft · 5 Bedrooms · 4 Baths · House · Garden
Tucked away on a private 2.06-acre cul-de-sac lot in Bloomsbury Farm Estates, 9904 S Harris Farm Rd feels like a retreat from the everyday while still keeping you close to everything you need. Its peaceful and private, surrounded by beautiful landscaping and mature trees, yet just minutes from the restaurants, shopping, and conveniences of Spotsylvania and Fredericksburg. And while this home is truly impressive in size, it never feels cold or overwhelming. Theres something about the natural light, warm finishes, arched doorways, and inviting spaces that makes you want to settle in and stay awhile. Theres room for everyone to spread out, but also plenty of spaces that naturally bring people back together. This is a home that adapts to the way you live. Slow mornings with coffee and sunlight streaming in. Family dinners that turn into long conversations. Friends gathered around the fire pit while the sun goes down. Movie and game nights downstairs. A quiet afternoon in the backyard. A li
USD 1,049,000
6611 Shelton Lane
View photo
House · for sale
USD 494,900
USD 174/sq.ft
Updated
6611 Shelton Lane
Alsop
· 2,831 sq.ft · 3 Bedrooms · 2 Baths · House
· Office room · Gym · Equipped kitchen · Parking · Swimming pool · Cellar
Alsop · 2,831 sq.ft · 3 Bedrooms · 2 Baths · House · Office room · Gym · Equipped kitchen · Parking · Swimming pool · Cellar
Fresh updates, fantastic space & an incredible new price of $494,900! Discover all that 6611 Shelton Ln has to offer in the desirable Spotsylvania Courthouse area! This move-in-ready 3-bedroom, 2.5-bath home features fresh paint, brand-new carpeting, and a spacious layout designed for both everyday comfort and entertaining. The bright, open-concept kitchen and living area provides an inviting place to gather, while the versatile main-level den is perfect for a home office, playroom, or additional living space. Head upstairs to find all three bedrooms, including a generously sized primary suite, along with the convenience of second-floor laundry located near the bedrooms. Looking for even more possibilities? The full basement offers excellent potential for future finished living space, a home gym, recreation room, or abundant storage! Additional highlights include a detached two-car garage and community amenities featuring a pool and playground. IDEALLY LOCATED BETWEEN FREDERICKSBURG AN
USD 494,900
9020 Ellis Lane
View photo
House · for sale
USD 925,000
USD 202/sq.ft
9020 Ellis Lane
Alsop
· 4,575 sq.ft · 5 Bedrooms · 3 Baths · House
· Patio · Garden · Swimming pool · Deck
Alsop · 4,575 sq.ft · 5 Bedrooms · 3 Baths · House · Patio · Garden · Swimming pool · Deck
Estate living on nearly 10 private acres with NO HOA, a private saltwater pool, solar power, and two Tesla backup batteriesall conveniently located near Fredericksburg and within driving distance of Quantico! This spacious 4-bedroom home with a 5th bedroom NTC and 3.5 bathrooms offers a rare combination of privacy, acreage, luxury amenities, and energy-efficient living in the Fredericksburg area. Solar panels with two Tesla backup batteries help keep the current average electric bill at approximately $85 per month, while an EV charger adds even more convenience. Outdoor amenities include walking trails, a hot tub, fire pit, fenced garden, playground, expansive deck, stamped-concrete patio, and private poolcreating your own backyard retreat while remaining within driving distance of Quantico. An assumable VA loan with an achievable gap of approximately $130K and current monthly payments around $5,500 offers a potentially valuable financing opportunity for qualified buyers. Sellers will
USD 925,000
6112 Three Cedars Lane
View photo
House · for sale
USD 439,900
USD 244/sq.ft
6112 Three Cedars Lane
Alsop
· 1,798 sq.ft · 3 Bedrooms · 2 Baths · House
· Office room · Equipped kitchen
Alsop · 1,798 sq.ft · 3 Bedrooms · 2 Baths · House · Office room · Equipped kitchen
Set on a spacious corner lot, 6112 Three Cedars Lane offers a wonderful combination of indoor and outdoor space in an incredibly convenient Fredericksburg location. This three-bedroom, two-and-a-half-bath home is approximately 15 minutes from Downtown Fredericksburg and close to shopping, dining, commuter routes, and everyday necessities. Inside, a welcoming foyer sets the tone, while the main level features LVP flooring and large windows that bring in plenty of natural light. A separate bonus room adds valuable flexibility and is currently used as a home office but could easily become a playroom, hobby space, or additional sitting room. The kitchen has granite counter tops, wonderful space to cook and opens into both the informal dining area as well as the formal dining room. The primary bedroom includes a walk-in closet, while the other two bedrooms are spacious with great closets. All with LVP flooring! The only carpet in the home is going up the stairs and at the landing and it is
USD 439,900
6708 Ninth Corps Lane
View photo
House · for sale
USD 569,000
USD 171/sq.ft
6708 Ninth Corps Lane
Alsop
· 3,315 sq.ft · 4 Bedrooms · 3 Baths · House
· Equipped kitchen
Alsop · 3,315 sq.ft · 4 Bedrooms · 3 Baths · House · Equipped kitchen
Welcome to the one that simply feels like home. Built in 2019 and offering over 3,300 square feet of beautifully designed living space, this meticulously maintained home in sought-after Village at Courthouse Commons combines the appeal of new construction with thoughtful upgrades and move-in-ready convenience. From the moment you step inside, youre welcomed by an abundance of natural light, soaring ceilings, and an open floor plan designed for both everyday living and effortless entertaining. Luxury vinyl plank flooring flows throughout the main level, while the neutral color palette creates a timeless backdrop ready for your personal style. At the heart of the home is a stunning kitchen that naturally becomes the gathering place. Featuring crisp white cabinetry, granite countertops, stainless steel appliances, double wall ovens, and an oversized center island with seating, its easy to picture everything from busy weekday mornings to holiday dinners and lingering conversations long aft
USD 569,000
8101 Avocet Way
View photo
House · for sale
USD 625,000
USD 157/sq.ft
8101 Avocet Way
Alsop
· 3,972 sq.ft · 4 Bedrooms · 3 Baths · House
· Parking
Alsop · 3,972 sq.ft · 4 Bedrooms · 3 Baths · House · Parking
Room for the whole family to spread out inside and out! Plenty of parking! Two primary bedrooms! Welcome home to your private retreat in the beloved Summers Landing community, which offers private access to the Ni River Reservoir. This beautifully updated home is a true oasis. Set on a beautiful flat and private, fenced in picturesque 1.34 acre lot wrapped with mature trees and 2 sheds. This exceptional home offers the perfect blend of space, comfort, and thoughtful renovations. With generous living areas and inviting outdoor spaces, the property provides an ideal setting for everyday living as well as memorable gatherings with family and friends. This property delivers both lifestyle and location. Enter the welcoming foyer with plenty of room to unload your arms and remove your shoes when coming in from a long day at work or when welcoming guests to your new home. A wonderful view of glass french doors that welcome into an office with a beautiful desk and credenza that conveys. Nestle
USD 625,000
10036 Gander Court
View photo
Townhouse · for sale
USD 414,900
USD 188/sq.ft
10036 Gander Court
Alsop
· 2,196 sq.ft · 3 Bedrooms · 2 Baths · Townhouse
· Fireplace · Equipped kitchen
Alsop · 2,196 sq.ft · 3 Bedrooms · 2 Baths · Townhouse · Fireplace · Equipped kitchen
Beautifully Renovated, Move-In Ready, and Waiting for You in Salem Fields! Looking for a home that offers the perfect blend of style, comfort, and convenience? Welcome to this beautifully updated end-unit townhouse in the highly desirable Salem Fields community! With 2,017 square feet of living space and a major renovation completed in 2024, this home is ready for its next owner to move right in and enjoy. Step inside and you'll immediately appreciate the warm, welcoming feel and the beautiful combination of classic charm and modern updates. The spacious family room is the perfect place to unwind, featuring a cozy gas fireplace with glass doors that sets the mood for relaxing evenings or gathering with family and friends. The kitchen is truly the heart of the home! Its charming country-style feel, generous cabinetry, ample counter space, and inviting breakfast area make it a wonderful spot for everything from your morning coffee to casual dinners and holiday gatherings. The open layout
USD 414,900
10508 Westfield Lane
View photo
House · for sale
USD 440,000
USD 194/sq.ft
10508 Westfield Lane
Alsop
· 2,260 sq.ft · 3 Bedrooms · 2 Baths · House
· Office room · Gym · Deck · Fireplace · Equipped kitchen · Air conditioning · Cellar
Alsop · 2,260 sq.ft · 3 Bedrooms · 2 Baths · House · Office room · Gym · Deck · Fireplace · Equipped kitchen · Air conditioning · Cellar
Welcome to this spacious, sun-filled 3-bedroom, 2.5-bath home in the desirable Spotsylvania community of Westfield. From the front porch to the rear deck, this property is packed with recent high-value upgrades for total peace of mind. New A/C unit (2026), new kitchen appliances (2026, excl. Dishwasher), new hot water heater (2025), new roof & privacy fence (2023), recently painted interior, new carpet on main level and upstairs. Nice 2-story foyer welcoming your guests. Cozy family room with a gas fireplace and cathedral ceilings. Updated kitchen boasting sleek granite countertops. Convenient main-level laundry room. Upper level primary suite with a walk-in closet. Luxury primary bath featuring a soaking tub, double vanity, and walk-in shower. Two additional spacious bedrooms with excellent natural light. Finished Basement with a huge recreation room perfect for movie nights or gym space. Dedicated storage room. Flexible bonus room ideal for a home office or crafts. Radon mitigation s
USD 440,000
6922 Ridge Way Drive
View photo
House · for sale
USD 435,000
USD 225/sq.ft
6922 Ridge Way Drive
Alsop
· 1,927 sq.ft · 4 Bedrooms · 3 Baths · House
· Equipped kitchen · Cellar
Alsop · 1,927 sq.ft · 4 Bedrooms · 3 Baths · House · Equipped kitchen · Cellar
Welcome to 6922 Ridge Way Drive a thoughtfully updated split-foyer home tucked away at the end of a quiet cul-de-sac in Spotsylvania County. Backing to trees and set on a large lot, this home offers the privacy, flexibility, and refreshed interior buyers are looking for, all just minutes from Fredericksburg. Inside, the home has been updated from top to bottom with fresh paint throughout, refinished hardwood floors in the living room and entry, new LVT flooring in the kitchen and bathrooms, and new carpet in the bedrooms, basement, and stairs. The main living area feels bright and welcoming, with updated recessed lighting in the kitchen and living room creating a cleaner, more modern feel. The kitchen has been refreshed with new countertops, sink, faucet, updated cabinet hardware, and updated appliances, making the space feel fresh and functional for everyday living. The bathrooms have also been updated with refreshed finishes, including reglazed showers, updated vanities, faucets, mir
USD 435,000
11102 Spring Meadow Boulevard N
View photo
House · for sale
USD 507,000
USD 193/sq.ft
11102 Spring Meadow Boulevard N
Alsop
· 2,626 sq.ft · 4 Bedrooms · 3 Baths · House
· Garden · Equipped kitchen · Cellar
Alsop · 2,626 sq.ft · 4 Bedrooms · 3 Baths · House · Garden · Equipped kitchen · Cellar
Please, come to see the newly remodeled Single Family House in the desirable Salem Field community. Move in ready! Family friendly neighborhood! There are a lot of updates: New flooring, New Kitchen with modern quartz counter tops, New Electric stove, New Refrigerator, New Washer and Dryer, New light fixtures New HVAC / Upper level/ New Water Heater A fully finished basement with a full bathroom and walk out sliding door might be perfect for an in-low suit or rental apartment. There is so much space down there! There is a lot of green space and privacy in the back yard and in the front. Great location! The owners did their best to prepare the property for the new owner. The owner is the Listing Agent
USD 507,000
8405 Broadmore Lane
View photo
House · for sale
USD 799,000
USD 166/sq.ft
8405 Broadmore Lane
Alsop
· 4,801 sq.ft · 4 Bedrooms · 4 Baths · House
· Garden · Office room · Fireplace · Equipped kitchen · Parking
Alsop · 4,801 sq.ft · 4 Bedrooms · 4 Baths · House · Garden · Office room · Fireplace · Equipped kitchen · Parking
Open house this saturday, october 10, 2026 from 1-3 pm! *Welcome home to 8405 Broadmore Lane where timeless traditional style meets exceptional outdoor living and thoughtful updates throughout, in the sought-after Sawhill neighborhood. Situated on nearly an acre and beautifully positioned across the street from the Sawhill pond, this impressive home offers more than 4,800 finished square feet, a three-car garage, and a backyard oasis designed for relaxing and entertaining. The chef of the home will love cooking in this spacious kitchen, which features abundant granite countertops, 42-inch cabinetry, stainless steel appliances including a double oven, recessed lighting, and a welcoming breakfast area. Elegant columns separate the kitchen and breakfast area from the formal dining room, which features its own fireplace. The main level also includes an inviting family room boasting built-in bookcases, an elegant fireplace mantle, and views of both the front and back yards. A private office
USD 799,000
7501 Hunters Lodge Drive
View photo
House · for sale
USD 499,999
USD 293/sq.ft
7501 Hunters Lodge Drive
Alsop
· 1,701 sq.ft · 3 Bedrooms · 2 Baths · House
· Equipped kitchen
Alsop · 1,701 sq.ft · 3 Bedrooms · 2 Baths · House · Equipped kitchen
Private average. Updated one-level living. Room to live the life you long for! Some homes give you a house. 7501 Hunters Lodge Drive gives you space, privacy + the freedom to actually enjoy where you live! Set on 5.61 beautiful acres in Spotsylvania, this updated brick ranch offers the rare combination of peaceful country living + everyday convenience. Mature trees surround the property, creating a private setting while still keeping you close to shopping, dining, schools, Spotsylvania Courthouse + commuter routes. Inside, you'll find true one-level living with an inviting open-concept layout, abundant natural light + thoughtful updates throughout. The remodeled kitchen is designed to be the heart of the home, featuring granite countertops, a center island, tile backsplash, stainless vent hood + plenty of workspace. The spacious primary suite offers a peaceful retreat of its own with a beautifully updated bath + luxurious walk-in shower with dual shower heads. With more than five acres
USD 499,999
6805 Ashton Circle
View photo
House · for sale
USD 408,000
USD 217/sq.ft
6805 Ashton Circle
Alsop
· 1,873 sq.ft · 4 Bedrooms · 2 Baths · House
· Garden · Office room · Cellar
Alsop · 1,873 sq.ft · 4 Bedrooms · 2 Baths · House · Garden · Office room · Cellar
Welcome to this beautifully updated 4-bedroom home in the desirable Ashton Village community! Thoughtfully refreshed and move-in ready, this home features all new flooring throughout the main level and two updated bathrooms that offer a fresh, modern feel. The spacious floor plan provides plenty of room for both everyday living and entertaining, while the finished basement adds valuable additional living space with a second living roomperfect for movie nights, a playroom, home office, or recreation area. Step outside to enjoy the fully fenced backyard, where mature trees provide shade and privacy, creating the perfect setting for relaxing or entertaining. A large front yard enhances the home's curb appeal and offers even more outdoor space to enjoy. Conveniently located in Ashton Village, this move-in ready home combines stylish updates, flexible living spaces, and inviting outdoor areas in a sought-after neighborhood. Don't miss your opportunity to make this wonderful property your ne
USD 408,000
8402 Chiswell Court
View photo
House · for sale
USD 659,999
USD 177/sq.ft
8402 Chiswell Court
Alsop
· 3,714 sq.ft · 5 Bedrooms · 3 Baths · House
· Office room · Deck · Equipped kitchen · Swimming pool · Cellar
Alsop · 3,714 sq.ft · 5 Bedrooms · 3 Baths · House · Office room · Deck · Equipped kitchen · Swimming pool · Cellar
Welcome to this beautiful 2021 built home on over half an acre (think room for a pool) with over 3,700 sq ft of finished living area and almost 500 SQ ft of outdoor living space screened and unscreened. All of this tucked away on a quiet cul-de-sac in the highly sought-after Woodberry Manor community of Spotsylvania Courthouse. Over $56K in additional upgrades between the deck, porch, and privacy fencing! Offering 5 bedrooms, 3.5 baths, and a finished walkout basement, this home delivers the space, style, and flexibility today's buyers are looking for. Located 18 minutes from the new Kalahari resort and 25 minutes from Lake Anna! Step inside and be greeted by a bright, open floor plan designed for both comfortable everyday living and effortless entertaining. Just off the foyer, a 2 versatile flex rooms that provide the perfect space for a home office, study, playroom, or formal sitting area. The showstopping kitchen serves as the heart of the home, featuring a massive center island, so
USD 659,999
11311 Oakville Lane
View photo
House · for sale
USD 780,000
USD 227/sq.ft
11311 Oakville Lane
Alsop
· 3,434 sq.ft · 4 Bedrooms · 3 Baths · House
· Equipped kitchen
Alsop · 3,434 sq.ft · 4 Bedrooms · 3 Baths · House · Equipped kitchen
Anchored in the prestigious gated lake and golf community of Fawn Lake in Fredericksburg, Virginia, this charming nearly new Modern Ranch Home offers effortless main-level living, an inviting open floorplan, and a serene wooded setting. Built in 2022 and beautifully maintained, this turn-key Dream Home is nestled on a cul-de-sac, backing to a wooded conservation area and conveniently located near the Fawn Lake Marina. At the heart of the home, the spacious Family Room flows seamlessly into a beautiful Gourmet Kitchen featuring a massive island, quartz countertops, double ovens, tile backsplash, and large pantry. The adjoining Breakfast Room, bathed in natural light, provides an elegant yet relaxed setting for dining and opens through sliding doors to the covered rear porch, creating an ideal indoor-outdoor connection for enjoying the peaceful surroundings, and entertaining. The private main-level Owners Suite is a tranquil retreat, with direct outdoor access to the covered porch, a lig
USD 780,000
10703 Cold Springs Court
View photo
House · for sale
USD 879,900
USD 145/sq.ft
Updated
10703 Cold Springs Court
Alsop
· 6,060 sq.ft · 6 Bedrooms · 5 Baths · House
· Garden · Office room · Fireplace · Equipped kitchen
Alsop · 6,060 sq.ft · 6 Bedrooms · 5 Baths · House · Garden · Office room · Fireplace · Equipped kitchen
Stunning and spacious! This open and flowing residence is one of the largest in Fawn Lake, with 6,000+ finished sq ft, boasting six bedrooms and five full bathrooms, including a bedroom and full bath on the main level, plus a bedroom and full bath in the finished lower level. Built by Ryan Homes in 2022, this'Versailles' model was expanded with nearly every structural extension available. Quality upgrades throughout include high ceilings, arched doorways, wide-plank engineered hardwood floors, and two-zone HVAC with programmable thermostats. The home sits on a corner lot of a cul-de-sac, with a gorgeous and long-lasting stone-and-HardiePlank exterior. The welcoming front porch opens to a foyer flanked by a formal dining room and a home office with French doors. The two-story Great Room, anchored by a stacked-stone propane fireplace and a wall of windows overlooking the backyard, flows into the huge, open kitchen with extensive cabinetry, granite countertops, tile backsplash, a large ce
USD 879,900
10505 Cobblestone Drive
View photo
House · for sale
USD 419,000
USD 338/sq.ft
10505 Cobblestone Drive
Alsop
· 1,238 sq.ft · 3 Bedrooms · 2 Baths · House
· Garden · Deck · Fireplace · Equipped kitchen · Cellar
Alsop · 1,238 sq.ft · 3 Bedrooms · 2 Baths · House · Garden · Deck · Fireplace · Equipped kitchen · Cellar
Price reduced! Welcome home to this absolutely beautiful split level home, remodeled 2 years ago. Ready to move in, with 3 Bedrooms, 2 full baths, Step into the the living room leading to the Gourmet Kitchen with white cabinets, white quartz counter tops, stainless steel appliances, built in microwave, living room, recreational room and a separate dining room leading to a deck with views of the wooded area of the lot, perfect for outdoor entertainment. All bedrooms and a full bathroom are upstairs. Cozy walkout basement with a recreational room with an electric fireplace, a full bathroom, utility room, front load washer and dryer, fenced backyard, Large 0.38 acre lot, past far back from shed fenced area, nice landscaped front yard, paved driveway. Situated in the heart of Fredericksburg, close to restaurants, shopping and more. Ready to move in Waiting for a new owner
USD 419,000
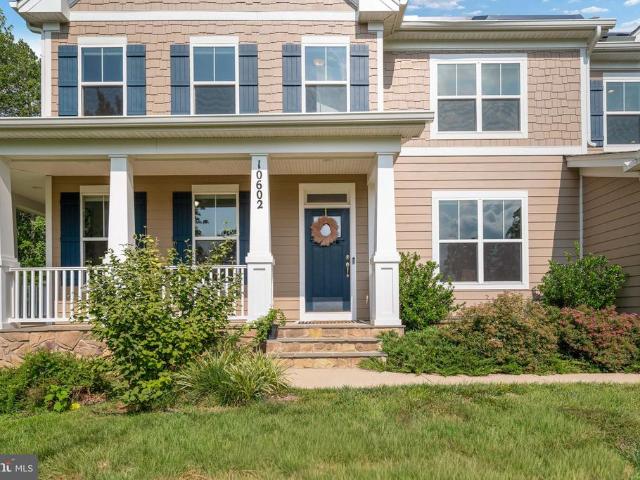
10602 Springvale Lane
View photo
House · for sale
USD 950,000
USD 196/sq.ft
10602 Springvale Lane
Alsop
· 4,833 sq.ft · 5 Bedrooms · 4 Baths · House
· Office room · Fireplace · Equipped kitchen
Alsop · 4,833 sq.ft · 5 Bedrooms · 4 Baths · House · Office room · Fireplace · Equipped kitchen
Built in 2021 and set on 0.63 acres inside the gated entrance of Fawn Lake, 10602 Springvale Lane offers five bedrooms, four full and one half baths, room for everyone, and Tesla solar panels included at no added cost to help keep monthly energy bills low. The main level is designed for busy days. A drop-zone mudroom with custom built-ins sits right off the entry, ready for backpacks, sports gear, and leashes. Durable dark wood floors run throughout, and natural light fills the open layout. The kitchen centers on a large island with seating, with white cabinetry, granite countertops, and stainless steel appliances. It opens to the living area with a gas fireplace, so you can cook while keeping an eye on everyone. A formal dining room and a private office behind French doors round out the level. Upstairs, an open loft with hardwood floors makes an ideal playroom, homework space, or second family room. The primary suite is a true retreat, with a spa-style bath featuring a deep soaking tu
USD 950,000
11217 Preswick Lane
View photo
House · for sale
USD 2,800,000
USD 400/sq.ft
11217 Preswick Lane
Alsop
· 6,986 sq.ft · 4 Bedrooms · 4 Baths · House
· Fireplace
Alsop · 6,986 sq.ft · 4 Bedrooms · 4 Baths · House · Fireplace
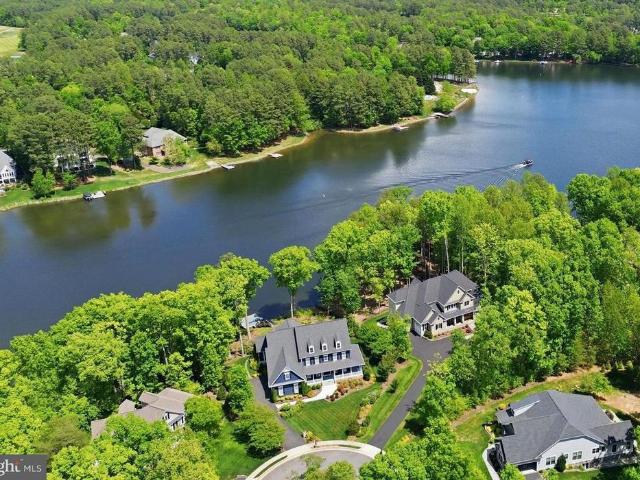
The epitome of waterfront living, this extraordinary Modern Coastal Colonial Home is anchored within Fawn Lake, one of Virginias most prestigious gated resort-style communities. Perched on a beautifully landscapedlot with 137 FT shoreline and magnificent water views, this Gorgeous Dream Home offers 6,900+ sq ft of impeccably appointed living space across three levels, where timeless coastal elegance, luxurious design, and breathtaking lake views come together in perfect harmony. From the moment you arrive, the home makes an unforgettable impression. Exceptional curb appeal, lush manicured grounds, elegant exterior, and a welcoming wrap-around front porch create an inviting first glimpse of the coastal-inspired architecture and relaxed sophistication found throughout. Double entry doors invite you into the foyer, which flows effortlessly into the dramatic two-story Great Room, where soaring coffered ceilings, a gas fireplace, and an expansive wall of windows frame breathtaking views of
USD 2,800,000
7511 Daughtry Drive
View photo
House · for sale
USD 469,900
USD 239/sq.ft
7511 Daughtry Drive
Alsop
· 1,959 sq.ft · 4 Bedrooms · 2 Baths · House
· Garden · Equipped kitchen
Alsop · 1,959 sq.ft · 4 Bedrooms · 2 Baths · House · Garden · Equipped kitchen
Welcome home to the perfect blend of modern style, thoughtful updates, and everyday convenience! Beautifully remodeled in 2021, this move-in ready home offers the open-concept design today's buyers are searching for, creating a bright and inviting space that's perfect for both entertaining and everyday living. The heart of the home features a stunning, modern kitchen complete with updated cabinetry, countertops, and stainless steel appliances, all installed in 2021. The beautifully renovated bathrooms offer clean, contemporary finishes, while the home's cohesive design creates a fresh, welcoming feel throughout. Major system updates provide peace of mind for years to come, including a new roof, HVAC system, water heater, kitchen appliances, and remodeled interior completed in 2021. Additional improvements continue the list of value-added upgrades with a fully fenced backyard (2024), new main water line (2024), garbage disposal (2025), kitchen faucet (2026), and a new electrical panel i
USD 469,900
7730 Stockwell Drive
View photo
House · for sale
USD 479,900
USD 224/sq.ft
7730 Stockwell Drive
Alsop
· 2,142 sq.ft · 4 Bedrooms · 2 Baths · House
· Equipped kitchen
Alsop · 2,142 sq.ft · 4 Bedrooms · 2 Baths · House · Equipped kitchen
Brand-new 2026 roof with owens corning duration 50-year architectural shingles! Ask about 0% down payment financing options available for qualified buyers! Beautifully updated 4-bedroom, 2-bath split-foyer situated on over a half-acre in the desirable Highland Park community. Major improvements are already done, including the new 2026 roof, gutters & downspouts (2023), HVAC and water heater (2024), updated siding(2023), fresh interior paint (2026), newer flooring, renovated kitchen and primary bath, newer fencing, and a hardwired Wolfbox EV charging station. The upper level features a spacious living room with vaulted ceilings, updated kitchen and dining area, primary suite, and second bedroom. The beautifully renovated primary bath features a large walk-in tiled shower with rain shower head, built-in bench, glass enclosure, dual floating vanities, and walk-in closet. The finished lower level offers two additional bedrooms, the 2nd full bath, generous recreation room, designated laundr
USD 479,900

Get email alerts

Don't miss out: be the first to know about new properties

The alert was correctly created

On subscribing you accept the conditions of use and the privacy policy
Alert
Receive new ads in your inbox
Save this search
Receive alerts for new listings

We'll send you an email when we have new properties for: "Properties for sale in Alsop"

The alert was correctly created

Confederate Ridge
Concord Heights, Battlefield district Spotsylvania County Virginia
Get email alerts and be the first to see new listings
Required field
On subscribing I accept the terms of the privacy policy
Perfect! You'll soon start receiving new listings via email
Alert
Receive an email when we have new ads for Properties for sale in Alsop
Save this search
Filters

Bedrooms

Size (sq.ft)

sq.ft
sq.ft

Price

USD
USD

Property type

Bathrooms

Clear all filters
Receive notifications when new entries are published.