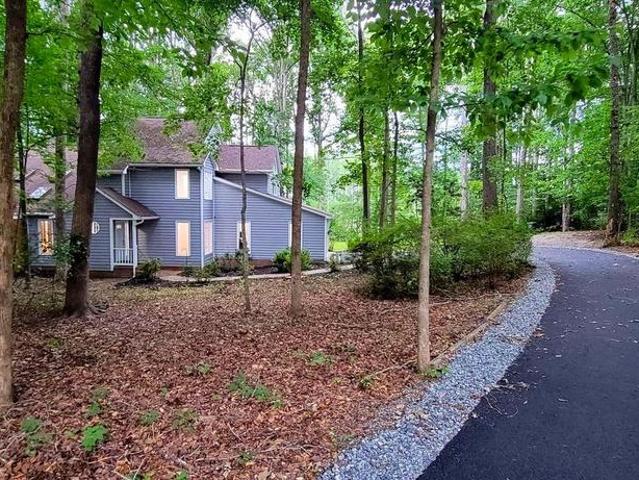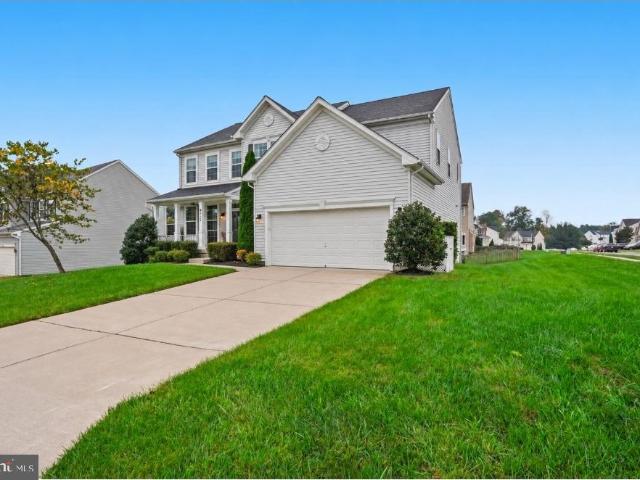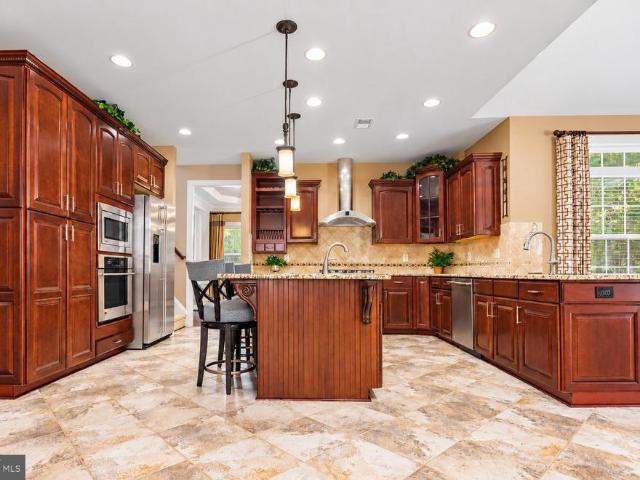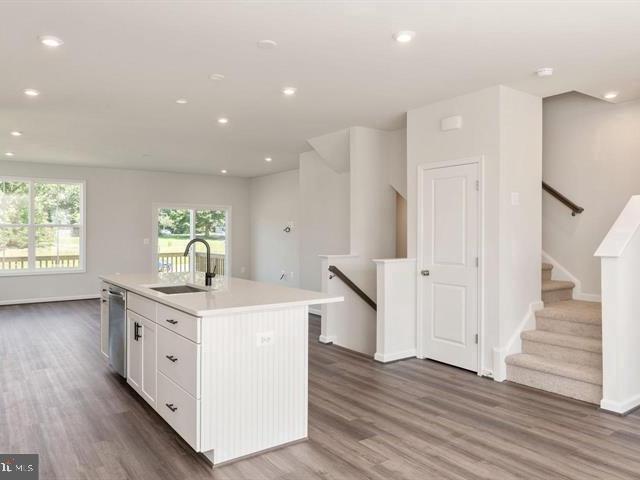
160 properties for sale in Alsop

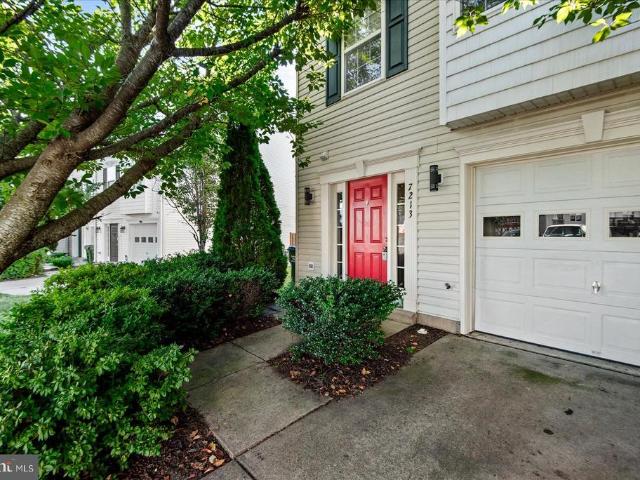
7213 Wytheville Circle
View photo
Townhouse · for sale
USD 399,000
USD 170/sq.ft
7213 Wytheville Circle
Alsop
· 2,347 sq.ft · 3 Bedrooms · 2 Baths · Townhouse
· Equipped kitchen
Alsop · 2,347 sq.ft · 3 Bedrooms · 2 Baths · Townhouse · Equipped kitchen
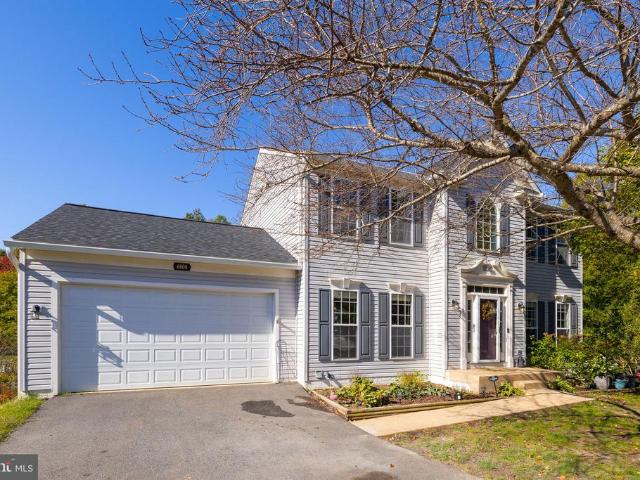
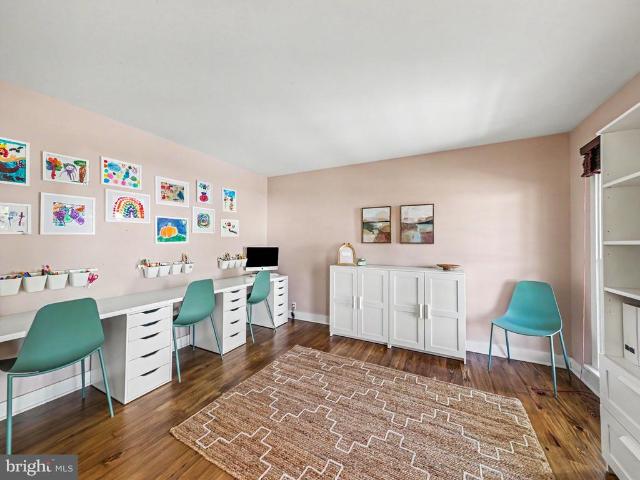
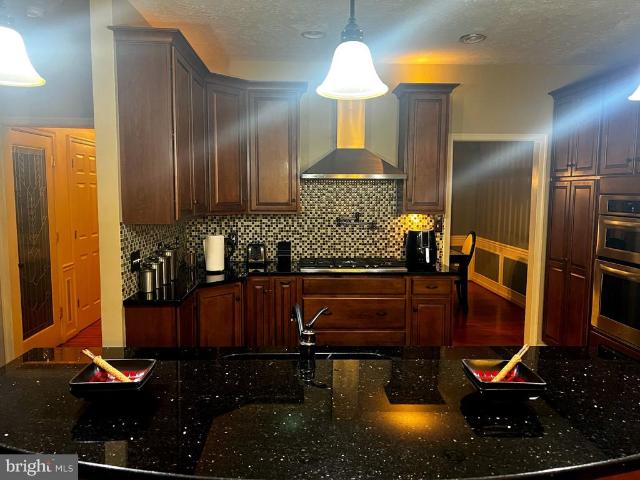
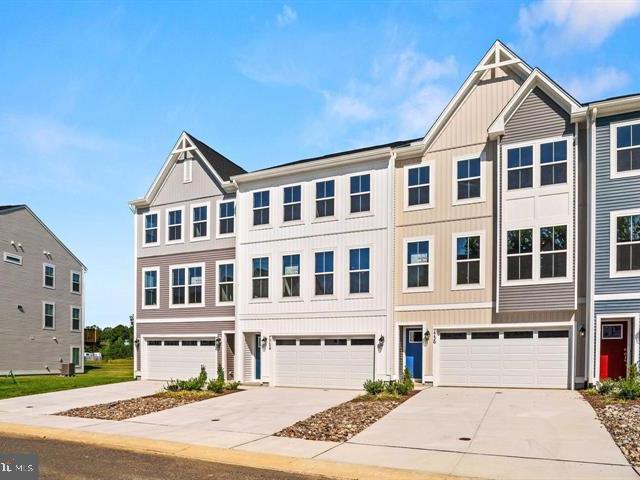
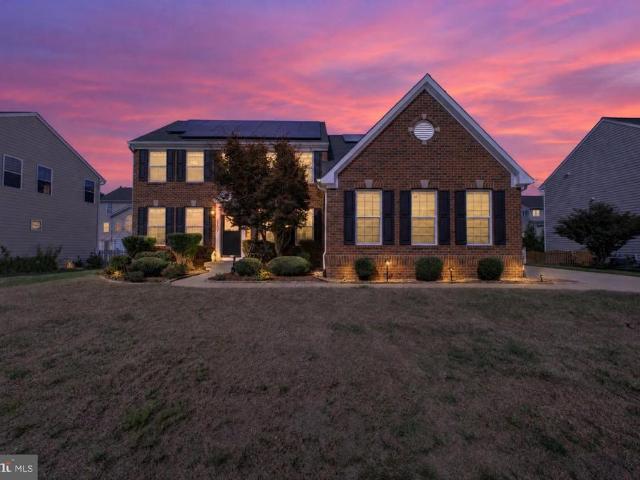
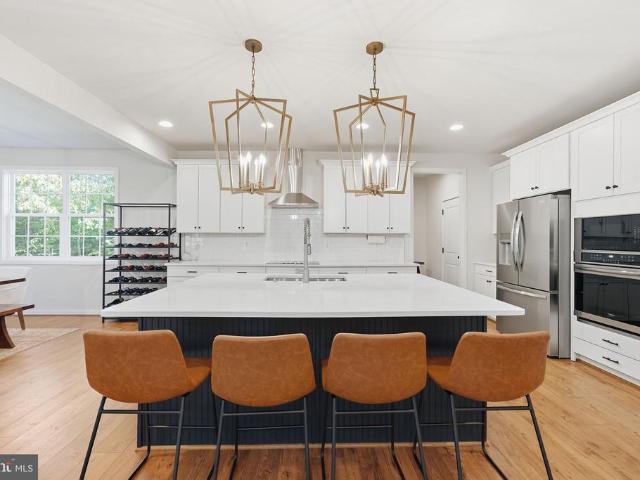
Wow factor meets everyday comfort! *. Welcome to. *7213 Wytheville Circle, Fredericksburg, VA 22407. A beautifully upgraded 3-level, approximately 2,300 sq. Ft. end-unit townhome that is ready to impress! From the moment you step inside, youll notice the thoughtful updates, modern style, and attention to detail throughout. And the. *kitchenWOW! *. This isnt just a kitchenits the heart of the home! The wall was removed to open the kitchen beautifully into the sunny breakfast room, creating a bright, spacious area perfect for morning coffee, family dinners, and entertaining friends. The kitchen features ceiling-height navy blue cabinetry, a gorgeous tile backsplash, a large island with seating, and luxurious manufactured quartz countertops. The island even has outlets for your laptop and phone, plus LED under-cabinet lighting and stylish pendant lights. Youll also find a new Ruvati sink, Kohler faucets, an under-sink water filtration system, and new GE stainless-steel stove, microwave, a
USD 399,000
11012 Cloverdale Street
View photo
House · for sale
USD 460,000
USD 244/sq.ft
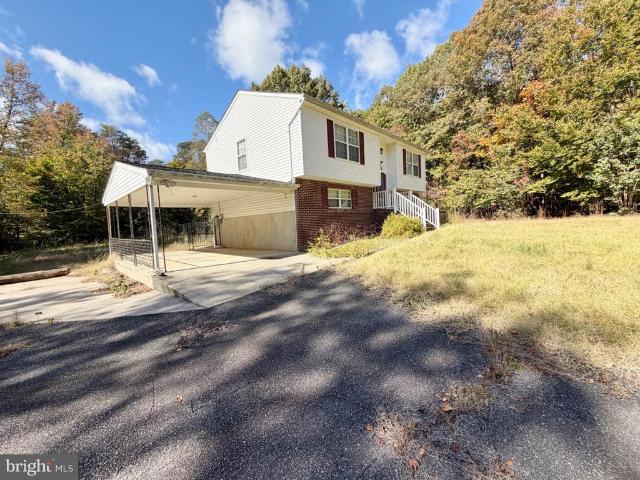
11012 Cloverdale Street
Alsop
· 1,884 sq.ft · 3 Bedrooms · 2 Baths · House
· Deck · Fireplace · Equipped kitchen · Parking · Air conditioning
Alsop · 1,884 sq.ft · 3 Bedrooms · 2 Baths · House · Deck · Fireplace · Equipped kitchen · Parking · Air conditioning
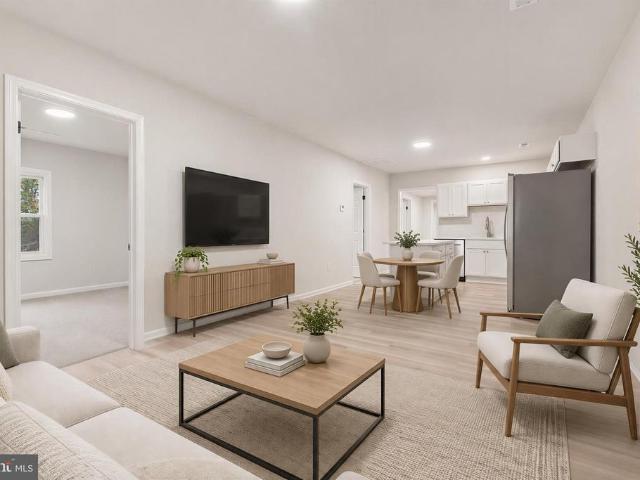
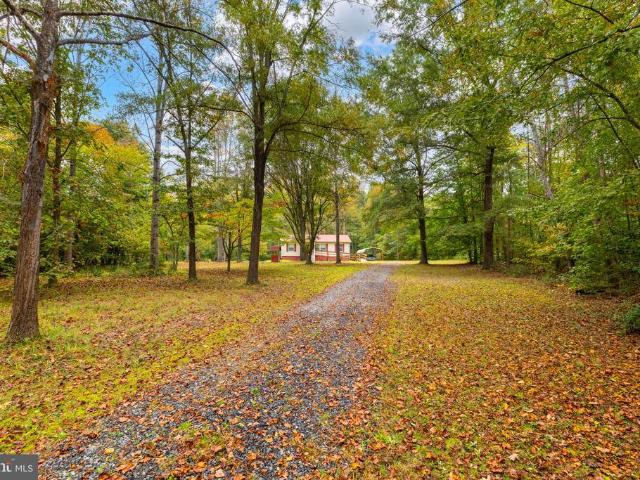
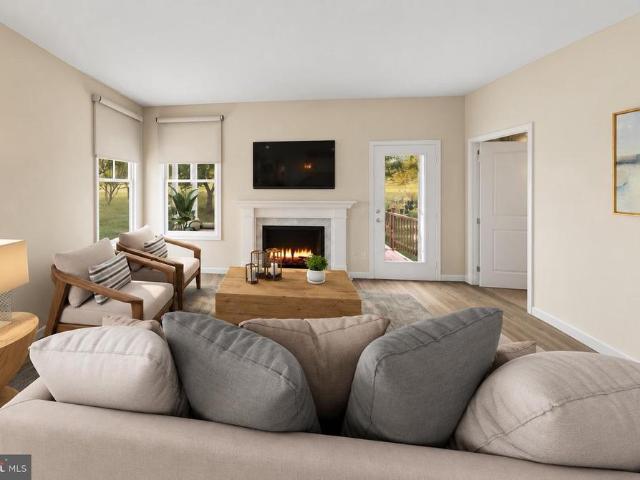
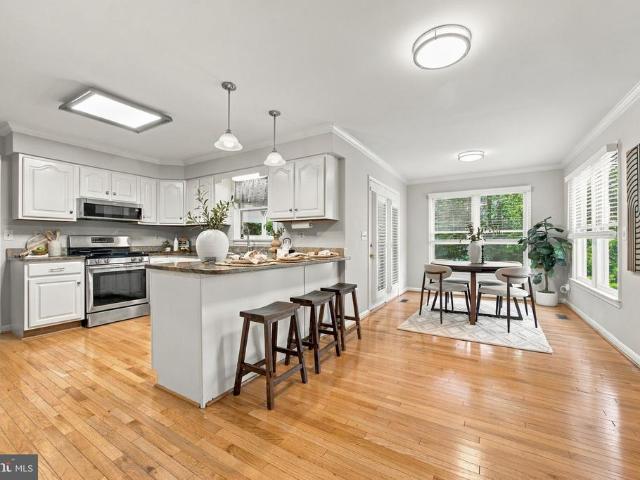
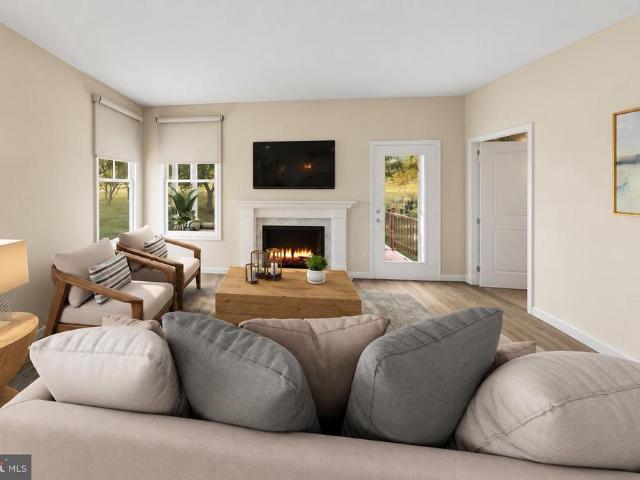
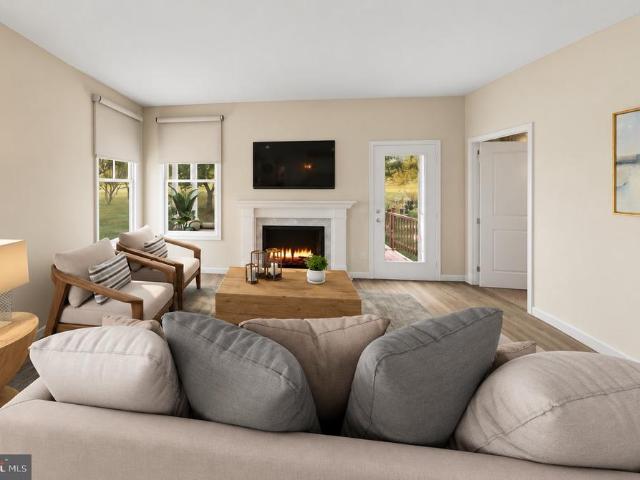
Looking for privacy? This is the one you have been waiting for! Beautiful 3-bedroom, 2-bath split-foyer home sitting on a 3-acre lot! Features include a spacious country kitchen with deck access, a cozy lower-level family room with gas fireplace, and generously sized bedrooms and an additional room (could be used as an office or NTC bedroom). Car enthusiasts and hobbyists will love the attached carport, 2-car garage with heat and A/C, additional 24x30 metal carport, and 14x20 metal garage. Plenty of room for vehicles, projects, and more! New roof on the house and garage in Fall of 2025 with a 10 year transferable warranty, new water softener, and new LVP flooring throughout. Schedule your showing and make an offer before this one is sold! Some photos have been virtually staged
USD 460,000
6808 Omega Court
View photo
House · for sale
USD 555,900
USD 145/sq.ft
6808 Omega Court
Alsop
· 3,832 sq.ft · 5 Bedrooms · 3 Baths · House
· Fireplace · Equipped kitchen
Alsop · 3,832 sq.ft · 5 Bedrooms · 3 Baths · House · Fireplace · Equipped kitchen
Nestled in a serene suburban enclave, this exquisite 5-bedroom, 3.5-bathroom residence offers a harmonious blend of luxury and comfort, perfect for those seeking an elevated lifestyle. Spanning an impressive 3,769 square feet, this home is designed for both relaxation and entertaining, featuring an open floor plan that seamlessly connects living spaces. Step inside to discover a warm and inviting atmosphere, accentuated by crown moldings and plush carpeting throughout. The gourmet kitchen is a culinary enthusiast's dream, equipped with stainless steel appliances, including a double oven and a gas cooktop, complemented by a spacious pantry and a cozy breakfast nook. The adjoining family room, complete with a gas fireplace adorned with elegant glass doors, creates a perfect setting for gatherings or quiet evenings at home. Retreat to the luxurious primary suite, where tranquility reigns. The en-suite bathroom boasts a soaking tub, a walk-in shower, and dual vanities, providing a spa-like
USD 555,900
7800 Curtis Lane
View photo
House · for sale
USD 300,000
USD 251/sq.ft
7800 Curtis Lane
Alsop
· 1,195 sq.ft · 3 Bedrooms · 1 Bath · House
Alsop · 1,195 sq.ft · 3 Bedrooms · 1 Bath · House
A Classic Home, Reimagined. Three Acres. A Fresh Start. Originally built in the 1940s, this home has been given an entirely new life through a complete renovation and extensive updates, blending the charm of its history with the comfort, style, and feel of a nearly new home. Thoughtfully transformed from top to bottom, this property offers the best of both worlds: the character of an established home and the appeal of modern living. Set on three acres in Fredericksburg, the property offers room to spread out, enjoy the outdoors, and create the lifestyle youve been looking for. With its comprehensive renovation and refreshed appeal, this is an opportunity to enjoy the feel of a new home without starting from scratch. A home with a past, a fresh new beginning, and three acres of possibilities. Come see what a difference a little new life can make. Photos are virtually staged
USD 300,000
6320 Massaponax Church Road
View photo
House · for sale
USD 500,000
USD 120/sq.ft
6320 Massaponax Church Road
Alsop
· 4,155 sq.ft · 4 Bedrooms · 3 Baths · House
· Equipped kitchen · Parking · Cellar
Alsop · 4,155 sq.ft · 4 Bedrooms · 3 Baths · House · Equipped kitchen · Parking · Cellar
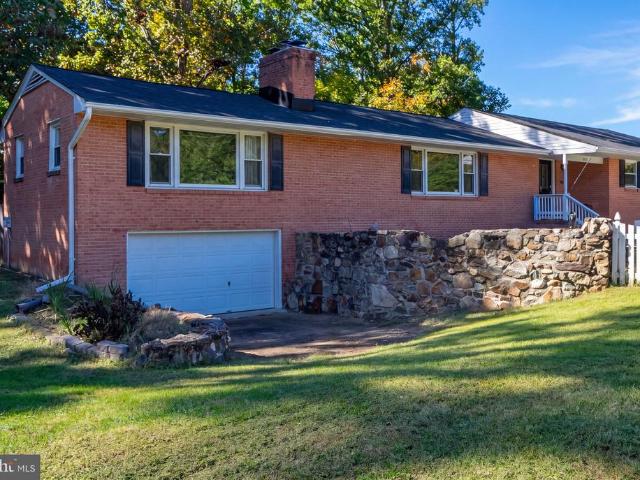
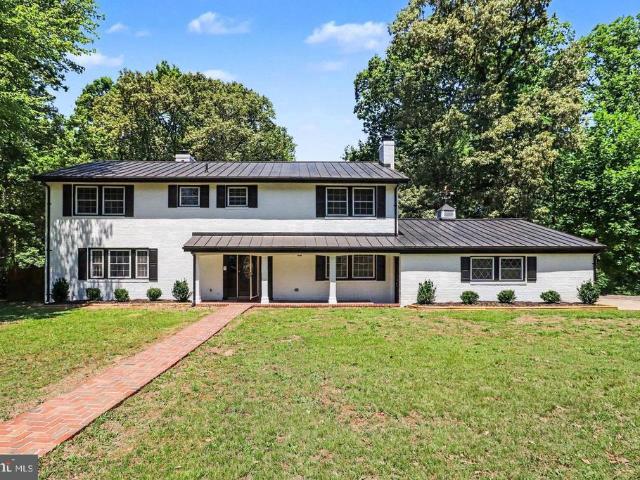
Welcome to this charming brick rambler nestled on a private 2-acre lot, offering space, character, and incredible versatility! With a spacious finished basement, open floor plan, beautiful real hardwood floors, and a large family room featuring a picture window, this home offers a warm and inviting atmosphere throughout. The main level features a formal dining room, an eat-in kitchen, and bedrooms and full bathrooms situated at opposite ends of the home, providing an ideal layout for multigenerational living, guests, or added privacy. The expansive finished basement offers an abundance of additional living space, perfect for a recreation room, home theater, game room, or entertaining. Prewired for an audio/movie setup, its ready for your next movie night! A huge unfinished storage area provides plenty of room for seasonal items, hobbies, and more, while the garage adds everyday convenience. Enjoy the warmth and charm of the wood stove, offering an additional heating option, along with
USD 500,000
382 Pool Drive
View photo
Townhouse · for sale
USD 299,999
USD 214/sq.ft
382 Pool Drive
Alsop
· 1,399 sq.ft · 3 Bedrooms · 1 Bath · Townhouse
· Patio · Swimming pool
Alsop · 1,399 sq.ft · 3 Bedrooms · 1 Bath · Townhouse · Patio · Swimming pool
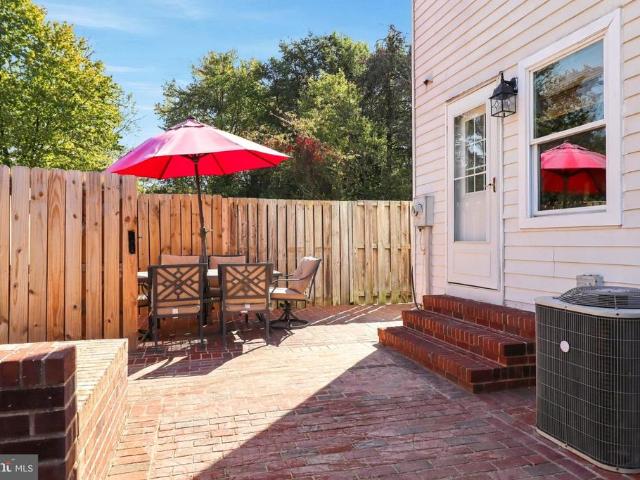
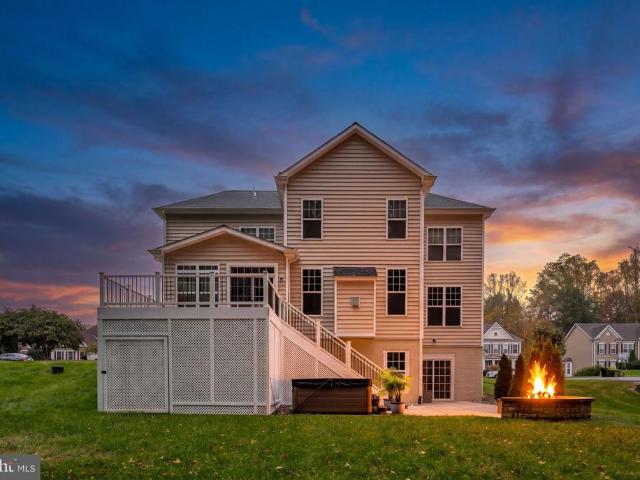
Welcome to 382 Pool Drive in Spotsylvania, VA! This inviting 3-bedroom, 1.5-bath end-unit townhome offers comfortable living paired with an impressive outdoor entertaining area. A standout feature of this property is the meticulously hardscaped outdoor space, complete with a patio, retaining walls, and a fire pitcreating the perfect setting for summer cookouts, gatherings with friends and family, or relaxing evenings around the fire. The thoughtfully designed outdoor area provides an excellent extension of the home's living space and offers plenty of opportunities to enjoy the outdoors. With the added appeal of an end-unit location and a versatile three-bedroom layout, this property is an excellent opportunity for buyers seeking comfort, functionality, and outdoor enjoyment. Don't miss the opportunity to make this Spotsylvania townhome your own. Schedule your showing today!
USD 299,999
9805 Danford Street
View photo
House · for sale
USD 579,900
USD 166/sq.ft
9805 Danford Street
Alsop
· 3,477 sq.ft · 5 Bedrooms · 3 Baths · House
· Fireplace · Equipped kitchen · Cellar
Alsop · 3,477 sq.ft · 5 Bedrooms · 3 Baths · House · Fireplace · Equipped kitchen · Cellar
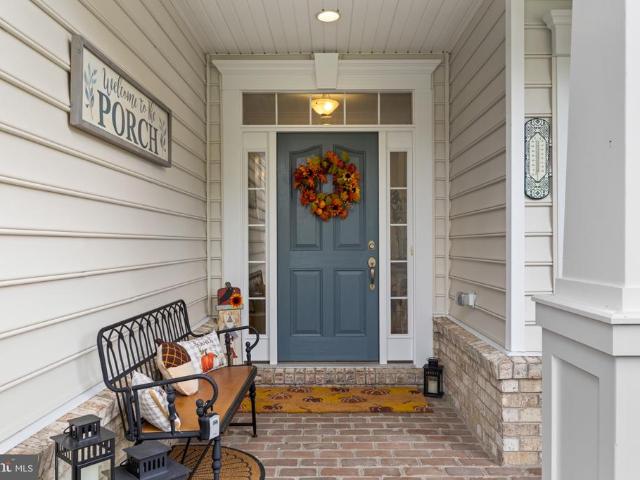
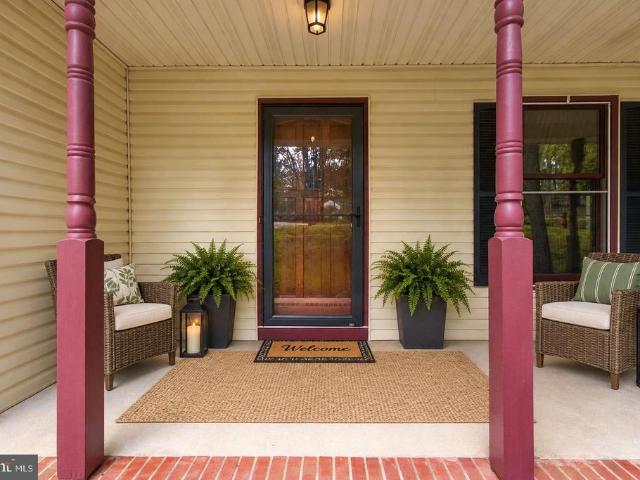
Welcome home to this beautiful Colonial in the sought-after Fox Point community, where timeless charm, modern updates, and everyday comfort come together! From the moment you arrive, the inviting full front porch sets the tone for a home that feels warm, welcoming, and ready to make memories. Step inside to discover gorgeous wide-plank pine wood floors, freshly painted interiors, and a spacious, open floor plan designed for both comfortable everyday living and effortless entertaining. At the heart of the home is a stunning gourmet kitchen, beautifully updated less than two years ago with timeless finishes and thoughtful details that blend style and function. A generous walk-in pantry provides exceptional storage, while the kitchen's connection to the living spaces makes gathering with family and friends a breeze. The family room offers a cozy wood-burning fireplace, perfect for chilly evenings, while the finished basement recreation room provides another inviting space to relax, entert
USD 579,900
9711 Robert E Lee Drive
View photo
House · for sale
USD 352,999
USD 352/sq.ft
9711 Robert E Lee Drive
Alsop
· 1,001 sq.ft · 3 Bedrooms · 2 Baths · House
· Equipped kitchen
Alsop · 1,001 sq.ft · 3 Bedrooms · 2 Baths · House · Equipped kitchen
Nestled in rural Spotsylvania, this charming ranch-style manufactured home is perfect for investors, 1st time home buyers or someone who is looking to relocate in rural Spotsylvania, all offering the comfort and space for entertaining. With 1,008 square feet of thoughtfully designed space, this residence is an inviting retreat that exudes warmth and style. Step inside to discover a traditional floor plan that seamlessly connects the living areas, creating an ideal environment for both relaxation and entertaining. The family room, conveniently located off the kitchen, is bathed in natural light, making it a cozy spot for gatherings or quiet evenings. The well-appointed kitchen features essential appliances, including an electric oven/range and refrigerator, ensuring that culinary adventures are just a step away. A delightful dining area invites you to enjoy your morning coffee and everyday meals while soaking in the tranquil surroundings. This home boasts three good sized bedrooms, that
USD 352,999
HOMESITE 56 Almond Loop
View photo
Townhouse · for sale
USD 517,348
USD 298/sq.ft
HOMESITE 56 Almond Loop
Alsop
· 1,733 sq.ft · 3 Bedrooms · 3 Baths · Townhouse
· Office room · Equipped kitchen · Parking
Alsop · 1,733 sq.ft · 3 Bedrooms · 3 Baths · Townhouse · Office room · Equipped kitchen · Parking
New construction. With an anticipated delivery of December/January. Introducing Marleigh Manor, Atlantic Builders' newest 55+ Active Adult community in Spotsylvania County! Discover the ease of low-maintenance living in a welcoming neighborhood designed for active adults, just minutes from I-95, Route 1, healthcare, shopping, dining, and everyday conveniences. The Landon + Loft offers 1,742 square feet of thoughtfully designed living space with 3 bedrooms, 3 baths, and a 2-car garage. The open-concept layout brings everyone together, featuring a spacious kitchen that flows seamlessly into the dining and living areas, creating the perfect setting for both relaxing and entertaining. The main-level owner's suite provides a peaceful retreat with a large walk-in closet and spa-inspired bath, while a second bedroom and full bath offer flexible space for guests, hobbies, or a home office. Upstairs, the versatile loft includes a spacious rec room, third bedroom, and full bath, making it ideal
USD 517,348
HOMESITE 55 Almond Loop
View photo
Townhouse · for sale
USD 511,646
USD 295/sq.ft
HOMESITE 55 Almond Loop
Alsop
· 1,733 sq.ft · 3 Bedrooms · 3 Baths · Townhouse
· Office room · Equipped kitchen · Parking
Alsop · 1,733 sq.ft · 3 Bedrooms · 3 Baths · Townhouse · Office room · Equipped kitchen · Parking
New construction. With an anticipated delivery of March/April. Introducing Marleigh Manor, Atlantic Builders' newest 55+ Active Adult community in Spotsylvania County! Discover the ease of low-maintenance living in a welcoming neighborhood designed for active adults, just minutes from I-95, Route 1, healthcare, shopping, dining, and everyday conveniences. The Landon + Loft offers 1,742 square feet of thoughtfully designed living space with 3 bedrooms, 3 baths, and a 2-car garage. The open-concept layout brings everyone together, featuring a spacious kitchen that flows seamlessly into the dining and living areas, creating the perfect setting for both relaxing and entertaining. The main-level owner's suite provides a peaceful retreat with a large walk-in closet and spa-inspired bath, while a second bedroom and full bath offer flexible space for guests, hobbies, or a home office. Upstairs, the versatile loft includes a spacious rec room, third bedroom, and full bath, making it ideal for v
USD 511,646
6122 W Melody Court
View photo
House · for sale
USD 598,000
USD 180/sq.ft
6122 W Melody Court
Alsop
· 3,305 sq.ft · 5 Bedrooms · 3 Baths · House
· Garden · Parking
Alsop · 3,305 sq.ft · 5 Bedrooms · 3 Baths · House · Garden · Parking
Photos coming soon*. Tucked away on a peaceful cul-de-sac, this inviting residence offers an exceptional blend of space, privacy, and everyday comfort. Situated on approximately 0.64 acres. Inside, generous living spaces offer flexibility for gathering, working from home, or simply unwinding. The home's thoughtful layout creates opportunities to make each space your own, while the expansive property provides a wonderful extension of the living experience outdoors. Whether enjoying quiet mornings, hosting weekend gatherings, or envisioning your own backyard retreat, the spacious lot offers room to create something truly special. An attached garage adds everyday convenience
USD 598,000
7907 Commodore Court
View photo
House · for sale
USD 649,555
USD 232/sq.ft
7907 Commodore Court
Alsop
· 2,799 sq.ft · 4 Bedrooms · 3 Baths · House
· Garden · Deck · Equipped kitchen · Swimming pool
Alsop · 2,799 sq.ft · 4 Bedrooms · 3 Baths · House · Garden · Deck · Equipped kitchen · Swimming pool
Assumable va mortgage! Two primary suites, private pool, and 1.35 acres in the gated laurels community! Why choose between peaceful surroundings and everyday convenience when you can enjoy both? Tucked away on a spacious 1.35-acre corner lot on a cul-de-sac, this beautifully maintained 4-bedroom, 3.5-bath Colonial offers privacy, flexible living spaces, and your very own backyard retreat in one of Spotsylvania's sought-after gated communities. Imagine relaxing on the welcoming full-length front porch, enjoying your morning coffee on the screened-in deck, or spending warm afternoons beside your private in-ground pool. With a brand-new pool liner and pump, a spacious yard, and a dedicated play area, the outdoor space is designed for relaxation, recreation, and entertaining. Inside, hardwood floors, fresh carpeting, and inviting living spaces create a warm and comfortable atmosphere. The kitchen features a custom wine and coffee bar, providing the perfect spot to start your morning or ent
USD 649,555
HOMESITE 54 Almond Loop
View photo
Townhouse · for sale
USD 507,777
USD 293/sq.ft
HOMESITE 54 Almond Loop
Alsop
· 1,733 sq.ft · 3 Bedrooms · 3 Baths · Townhouse
· Office room · Equipped kitchen · Parking
Alsop · 1,733 sq.ft · 3 Bedrooms · 3 Baths · Townhouse · Office room · Equipped kitchen · Parking
New construction. With an anticipated delivery of March/April. Introducing Marleigh Manor, Atlantic Builders' newest 55+ Active Adult community in Spotsylvania County! Discover the ease of low-maintenance living in a welcoming neighborhood designed for active adults, just minutes from I-95, Route 1, healthcare, shopping, dining, and everyday conveniences. The Landon + Loft offers 1,742 square feet of thoughtfully designed living space with 3 bedrooms, 3 baths, and a 2-car garage. The open-concept layout brings everyone together, featuring a spacious kitchen that flows seamlessly into the dining and living areas, creating the perfect setting for both relaxing and entertaining. The main-level owner's suite provides a peaceful retreat with a large walk-in closet and spa-inspired bath, while a second bedroom and full bath offer flexible space for guests, hobbies, or a home office. Upstairs, the versatile loft includes a spacious rec room, third bedroom, and full bath, making it ideal for v
USD 507,777
8804 Zoe Court
View photo
House · for sale
USD 635,000
USD 185/sq.ft
8804 Zoe Court
Alsop
· 3,423 sq.ft · 4 Bedrooms · 2 Baths · House
· Office room · Equipped kitchen · Cellar
Alsop · 3,423 sq.ft · 4 Bedrooms · 2 Baths · House · Office room · Equipped kitchen · Cellar
Looking for newer construction in Spotsylvania, VA, without the wait? Built in 2024, this four bedroom Colonial in Woodberry Manor offers modern features, a finished walkout basement, and plenty of room to make the home your own. The main level brings together the kitchen, dining area, and living room, making it easy to stay connected whether you're preparing dinner or entertaining guests. The kitchen features white cabinetry, stainless steel appliances, and a large center island with plenty of room for meal preparation, casual dining, or gathering around. A convenient powder room is another practical feature when guests are over. And you won't have to sacrifice a bedroom to have a home office! The dedicated main level office gives you a separate place to work without taking away from the home's four bedrooms. For days when you're heading into Northern Virginia or Washington, DC, the VRE provides another commuting option. Upstairs, the primary suite offers a place to unwind, with a tra
USD 635,000
7734 Harlow Circle
View photo
Townhouse · for sale
USD 401,506
USD 183/sq.ft
7734 Harlow Circle
Alsop
· 2,185 sq.ft · 3 Bedrooms · 2 Baths · Townhouse
· Equipped kitchen · Swimming pool
Alsop · 2,185 sq.ft · 3 Bedrooms · 2 Baths · Townhouse · Equipped kitchen · Swimming pool
For the first time ever, take advantage of our exclusive employee pricing event! This new, updated promotional price reflects employee-level discounts that have never before been offered by our company to the public, creating an exceptional opportunity to own this beautiful home at unprecedented savings. Available through the end of the month, the advertised promotional price is tied to the buyer's use of the seller's preferred lender and preferred title company. Don't miss this historic, limited-time opportunity! See Community Sales Manager for details. Discover Atlantic Builders newest townhome community in Spotsylvania Courthouse, offering unbeatable convenience near I-95, Route 1, shopping, dining, and healthcare. Enjoy amazing amenities including a pool, clubhouse, sports courts, playgrounds, and walking trails. This move-in ready interior-unit townhome features 2,189 sq. Ft. 3 bedrooms, 2 full baths and 2 half baths, and a bright open-concept design. The stunning kitchen boasts a
USD 401,506
11003 S Abbie Moore Court
View photo
House · for sale
USD 948,750
USD 191/sq.ft
11003 S Abbie Moore Court
Alsop
· 4,951 sq.ft · 5 Bedrooms · 5 Baths · House
· Parking
Alsop · 4,951 sq.ft · 5 Bedrooms · 5 Baths · House · Parking
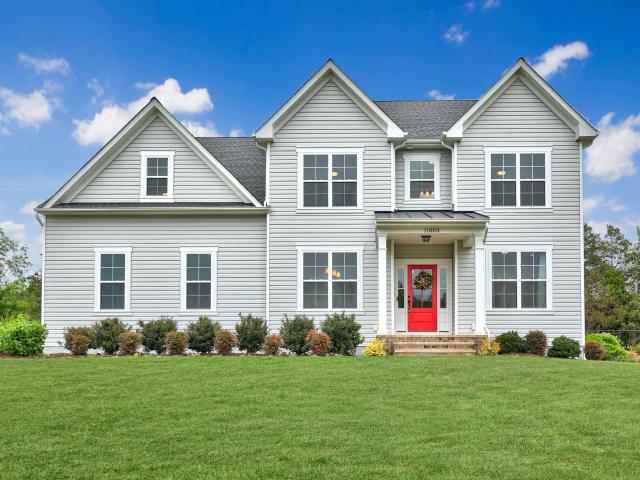
Seller incentive! Seller is offering a $10,000 subsidy towards an interest rate buy-down or use it towards your closing costs. This is an excellent opportunity to buy down your interest or use the funds for closing costs. You decide! *. Built in 2022, this stunning semi-custom Colonial offers nearly 5,000 square feet of beautifully finished living space, where timeless architecture meets sophisticated modern design. Perfectly situated on two private acres in sought-after Thorburn Estates, this move-in-ready home offers the space, flexibility, and peaceful setting youve been looking for. Within 4 miles of Wilderness Elementary School, Freedom Middle School, and Riverbend High School, while still offering a quiet, friendly neighborhood feel. From the moment you arrive, the homes impressive curb appeal, side-entry three-car garage, and welcoming front porch create an unforgettable first impression. Inside, the open-concept main level is filled with natural light and thoughtfully designed
USD 948,750
9825 Valley Po Road
View photo
House · for sale
USD 639,900
USD 182/sq.ft
9825 Valley Po Road
Alsop
· 3,509 sq.ft · 5 Bedrooms · 3 Baths · House
· Equipped kitchen
Alsop · 3,509 sq.ft · 5 Bedrooms · 3 Baths · House · Equipped kitchen
Luxury Country Living Meets Modern Convenience! Welcome to 9825 Valley Po Road, a beautifully renovated private estate nestled on nearly 8 picturesque acres in the heart of Spotsylvania County. Offering the perfect blend of refined living, exceptional functionality, and peaceful privacy, this one-of-a-kind property is just minutes from Fredericksburg while feeling worlds away. From the moment you arrive, the long private drive and stately brick exterior set the tone for what awaits inside. This move-in-ready home has been thoughtfully renovated with quality finishes throughout, featuring spacious living areas, an updated designer kitchen, beautifully appointed bathrooms, and inviting spaces designed for both everyday living and entertaining. Step outside and discover what truly sets this property apart. The expansive grounds provide endless possibilities for recreation, gardening, outdoor entertaining, or simply enjoying the tranquility of your own private retreat. Whether you're hosti
USD 639,900
Homesite 1 almond loop
View photo
Townhouse · for sale
USD 502,084
USD 289/sq.ft
Homesite 1 almond loop
Alsop
· 1,733 sq.ft · 3 Bedrooms · 3 Baths · Townhouse
· Office room · Equipped kitchen · Parking
Alsop · 1,733 sq.ft · 3 Bedrooms · 3 Baths · Townhouse · Office room · Equipped kitchen · Parking
New construction! With an anticipated delivery of February/March. Introducing Marleigh Manor, Atlantic Builders' newest 55+ Active Adult community in Spotsylvania County! Discover the ease of low-maintenance living in a welcoming neighborhood designed for active adults, just minutes from I-95, Route 1, healthcare, shopping, dining, and everyday conveniences. The Landon + Loft offers 1,742 square feet of thoughtfully designed living space with 3 bedrooms, 3 baths, and a 2-car garage. The open-concept layout brings everyone together, featuring a spacious kitchen that flows seamlessly into the dining and living areas, creating the perfect setting for both relaxing and entertaining. The main-level owner's suite provides a peaceful retreat with a large walk-in closet and spa-inspired bath, while a second bedroom and full bath offer flexible space for guests, hobbies, or a home office. Upstairs, the versatile loft includes a spacious rec room, third bedroom, and full bath, making it ideal fo
USD 502,084
9407 Reservoir Road
View photo
House · for sale
USD 728,500
USD 206/sq.ft
9407 Reservoir Road
Alsop
· 3,531 sq.ft · 4 Bedrooms · 3 Baths · House
· Equipped kitchen
Alsop · 3,531 sq.ft · 4 Bedrooms · 3 Baths · House · Equipped kitchen
Welcome to 9407 Reservoir Road, a stunning brick-front Colonial ideally situated on a cul-de-sac street with a beautiful water view in the sought-after Estates at Lee's Parke! Offering 4 bedrooms, 3.5 baths and three finished levels, this impressive home combines an exceptional floor plan, elegant finishes, abundant living space and a fantastic location. Step inside to a dramatic two-story foyer showcasing a gorgeous staircase, hardwood floors and an upper-level overlook. Hardwood flooring continues throughout the main level and up the staircase, creating a beautiful flow throughout the home. Brand new carpet has just been installed throughout the upper and lower levels for the new purchasers. At the heart of the main level is the gourmet kitchen featuring a large center island, pantry, gas cooktop, double wall ovens, built-in microwave and stainless steel appliances. The kitchen opens to a spacious breakfast room/sunroom filled with natural light and a large family room featuring a ga
USD 728,500
8522 Sawtooth Lane
View photo
House · for sale
USD 675,000
USD 269/sq.ft
8522 Sawtooth Lane
Alsop
· 2,508 sq.ft · 4 Bedrooms · 3 Baths · House
· Fireplace · Equipped kitchen
Alsop · 2,508 sq.ft · 4 Bedrooms · 3 Baths · House · Fireplace · Equipped kitchen
Welcome home to this charming 2016 Craftsman retreat in peaceful Sawhill, thoughtfully designed for effortless main-level living starting with the charming front porch, the elevation on the hill, with a peaceful backdrop. Sun-drenched walls of windows fill the main floor with vibrant natural light. At the center of the home sits a bright, white kitchen complete with a gas range, a beautiful tile backsplash, a sleek stainless steel vent hood, double ovens, and counter island seating made for casual mornings and gathering with friends. The kitchen flows seamlessly into the connected dining room and the dramatic, vaulted family room anchored by a cozy gas fireplace, with a stylish loft looking down from above. Your main-floor layout features an expansive primary retreat complete with dual walk-in closets and a beautifully updated en-suite bath, featuring a luxurious soaking tub and a tiled shower with a built-in bench and tile running all the way to the ceiling. Two additional generous be
USD 675,000
12129 Sawhill Boulevard
View photo
House · for sale
USD 824,900
USD 169/sq.ft
12129 Sawhill Boulevard
Alsop
· 4,876 sq.ft · 5 Bedrooms · 4 Baths · House
· Patio · Garden · Equipped kitchen · Cellar
Alsop · 4,876 sq.ft · 5 Bedrooms · 4 Baths · House · Patio · Garden · Equipped kitchen · Cellar
Welcome HOME to a beautifully maintained retreat where space, privacy, and effortless entertaining come together. Offering 5 bedrooms, 4.5 baths, and close to 5000 square feet, this exceptional home is nestled on approximately 1.3 private acres backing to national park and historic battlefield land with trails, creating a peaceful setting to enjoy throughout every season. Thoughtfully cared for and. MOVE-IN READY*, this home is ready to welcome you just in time for the holidays! Gather in inviting living spaces, prepare for celebrations with the convenience of a butlers pantry featuring a beverage refrigerator, and enjoy the flexibility of a. Finished walkout basement. Completed by Hivex. Featuring a full bathroom, kitchenette, and one with possibly 2 bedrooms, this versatile space is ideal for guests, extended stays, in-law suite or a private recreation retreat. Step outside and discover your own backyard oasis! The stamped concrete patio, accented by stone walls and a built-in fire p
USD 824,900
10708 Bentwood Court
View photo
House · for sale
USD 414,900
USD 230/sq.ft
10708 Bentwood Court
Alsop
· 1,798 sq.ft · 3 Bedrooms · 2 Baths · House
· Garden · Deck · Equipped kitchen · Parking
Alsop · 1,798 sq.ft · 3 Bedrooms · 2 Baths · House · Garden · Deck · Equipped kitchen · Parking
Welcome to 10708 Bentwood Court, a refreshed 3-bedroom, 2.5-bath home offering nearly 1,900 square feet in a peaceful, wooded setting. Fresh paint, new carpet, and a new roof mean some of the big items are already taken care of, making this home ready for its next owner. The main level offers plenty of room to spread out, with a spacious living room, separate dining area, eat-in kitchen, and a bright family room surrounded by windows overlooking the backyard. Step outside to the deck and enjoy the private, tree-lined settingperfect for relaxing, entertaining, or simply enjoying the outdoors. Upstairs, the generously sized primary suite features a walk-in closet and private bath, while two additional bedrooms and a second full bath complete the level. A separate main-level laundry room and oversized two-car garage add plenty of practical storage and everyday convenience. With multiple living spaces, thoughtful updates, and a quiet cul-de-sac setting, 10708 Bentwood Court offers a great
USD 414,900
10702 Cold Springs Court
View photo
House · for sale
USD 879,000
USD 193/sq.ft
10702 Cold Springs Court
Alsop
· 4,542 sq.ft · 5 Bedrooms · 3 Baths · House
· Fireplace · Equipped kitchen
Alsop · 4,542 sq.ft · 5 Bedrooms · 3 Baths · House · Fireplace · Equipped kitchen
This Gorgeous Dream Home located inside the luxury golf and lake community of Fawn Lake in Fredericksburg, Virginia is offered with a Special Incentive! Nestled on a quiet cul-de-sac, this nearly new Modern Colonial featuring a flowing interior with upgraded luxury finishes delivers the perfect blend of casual elegance, effortless entertaining, and the exceptional Fawn Lake lifestyle you absolutely cannot afford to miss! The seller is offering an Assumable Loan at an extraordinary 3.625% interest rate, creating an incredible opportunity in todays market! Exuding curb appeal, the Home boasts meticulous landscaped grounds with a sweeping manicured lawn, and a long driveway leading to a welcoming front porch. The inviting Foyer is flanked by two versatile rooms flooded with brilliant sunlight that currently function as a Living Room and Study. A Family Room with a gas fireplace, and large windows offering views of nature, flows into an amazing Gourmet Kitchen equipped with an abundance of
USD 879,000
11506 Robin Woods Circle
View photo
House · for sale
USD 995,000
USD 172/sq.ft
11506 Robin Woods Circle
Alsop
· 5,759 sq.ft · 4 Bedrooms · 4 Baths · House
· Garden · Equipped kitchen · Cellar
Alsop · 5,759 sq.ft · 4 Bedrooms · 4 Baths · House · Garden · Equipped kitchen · Cellar
Welcome Home to Luxury in stunning Fawn Lake! This impeccably maintained former model home offers over 5,000 square feet of beautifully appointed living space, showcasing the full array of upgrades offered by the builder. Exquisite finishes and thoughtful details create a sophisticated yet inviting setting for everyday living and memorable entertaining. The stunning first-floor owners suite offers a serene retreat, complete with a garden soaking tub. A chef's dream kitchen, a butlers pantry, and multiple wet bars and second kitchen make hosting effortless, while the fully finished walk-out basement provides expansive space to gather, entertain, and unwind. Outside, meandering gardens invite you to slow down and savor the surroundings. Presented in pristine, like-new condition, this exceptional residence blends timeless elegance with the comforts of home. Immaculately cared for and presented in like-new condition, this exceptional residence offers the polish and presence that made it a
USD 995,000
0 Post Oak Rd
View photo
House · for sale
USD 724,900
USD 273/sq.ft
0 Post Oak Rd
Alsop
· 2,648 sq.ft · 4 Bedrooms · 3 Baths · House
· Deck · Fireplace · Equipped kitchen
Alsop · 2,648 sq.ft · 4 Bedrooms · 3 Baths · House · Deck · Fireplace · Equipped kitchen
New construction on 4.5 acres in spotsylvania! Offering 4 bedrooms, 3 full baths, and over 2,600 finished square feet, this beautifully designed home combines modern finishes, quality craftsmanship, and the space you've been looking for! Situated on a generous 4.5-acre homesite in the desirable Post Oak area of Spotsylvania, this home offers the opportunity to enjoy acreage living without sacrificing convenience. Step inside to discover a bright, open-concept floor plan featuring vaulted ceilings and a stunning stone-surround fireplace that anchors the spacious living room. The gourmet kitchen is designed to impress with granite countertops, soft-close cabinetry, tile backsplash, stainless steel appliances, a farmhouse sink, and a large center island perfect for gathering and entertaining. The adjoining dining area provides direct access to the rear deck, extending your living space outdoors. The spacious primary suite offers two custom walk-in closets and a sliding barn door leading t
USD 724,900
11613 Silverleaf Lane
View photo
House · for sale
USD 575,000
USD 147/sq.ft
11613 Silverleaf Lane
Alsop
· 3,886 sq.ft · 5 Bedrooms · 3 Baths · House
· Deck · Equipped kitchen · Parking · Cellar
Alsop · 3,886 sq.ft · 5 Bedrooms · 3 Baths · House · Deck · Equipped kitchen · Parking · Cellar
Custom built home. No hoa! Large private 3/4 acre lot. Convenient to everything! Many updates & upgrades have been done. See attached info sheet. Oversized deck & porch for outdoor enjoyment. Spacious room sizes, oversize garage / shop, finished basement with kitchenette & entrance. To many features to list here! Check out room sizes, pics & floor plan. Call lister with questions
USD 575,000
9801 Sanmar Place
View photo
House · for sale
USD 549,900
USD 211/sq.ft
9801 Sanmar Place
Alsop
· 2,605 sq.ft · 3 Bedrooms · 2 Baths · House
· Equipped kitchen
Alsop · 2,605 sq.ft · 3 Bedrooms · 2 Baths · House · Equipped kitchen
Nestled in the serene Bloomsbury community, this exquisite contemporary residence offers a harmonious blend of luxury and comfort, perfect for those seeking an elevated lifestyle. Spanning 2,607 square feet, this meticulously maintained home boasts three spacious bedrooms and two and a half elegantly appointed bathrooms, ensuring ample space for relaxation and rejuvenation. Step inside to discover a warm and inviting interior, where crown moldings and exposed beams create an atmosphere of sophistication. The heart of the home is the family room, seamlessly connected to the kitchen, making it an ideal space for gatherings and entertaining. Natural light floods the area through skylights and casement windows, enhancing the inviting ambiance. The kitchen is a culinary enthusiast's dream, featuring upgraded countertops and high-end appliances, including a built-in microwave, wall oven, and cooktop, all designed to elevate your cooking experience. Retreat to the luxurious primary suite, com
USD 549,900
6315 Penn Cove Court
View photo
House · for sale
USD 675,000
USD 150/sq.ft
6315 Penn Cove Court
Alsop
· 4,478 sq.ft · 5 Bedrooms · 3 Baths · House
· Equipped kitchen
Alsop · 4,478 sq.ft · 5 Bedrooms · 3 Baths · House · Equipped kitchen
Welcome to this beautifully upgraded SMART HOME (Alexa), one-owner, where spacious living areas and modern conveniences come together! Featuring 5 bedrooms, 3.5 bathrooms, this move-in-ready home is truly a must-see. The thoughtfully designed layout offers both formal and everyday living spaces, including a formal living and dining area separate from the everyday living and dining rooms. A versatile first-floor office that can also function as a bedroom or flex space. The expansive primary suite features a separate sitting room and a large walk-in closet, while the generously sized secondary bedrooms offer plenty of room to relax. Two additional rooms are currently used as bedrooms but are designated NTC and are not included in the advertised five-bedroom count. Flexible spaces may allow for a total of 68 bedrooms if needed. Hardwood floor throughout the main level. The gourmet kitchen showcases beautiful quartz countertops, large island, an abundance of cabinets, double wall ovens, a
USD 675,000
6100 Black Oak Court
View photo
House · for sale
USD 725,000
USD 161/sq.ft
6100 Black Oak Court
Alsop
· 4,489 sq.ft · 4 Bedrooms · 3 Baths · House
· Office room · Equipped kitchen
Alsop · 4,489 sq.ft · 4 Bedrooms · 3 Baths · House · Office room · Equipped kitchen
Former Model Home with Exceptional Architectural Details, Grand Entrance, 9-Foot Ceilings, Surround Sound on Every Level, and an Unforgettable Primary Suite and Home Theater! Welcome to 6100 Black Oak Court in Lees Parke, a stunning stone-front Richmond American Amherst model offering four bedrooms, beautifully appointed living spaces, and thoughtful luxury upgrades throughout. A grand entrance door welcomes you into a home where 9-foot ceilings throughout, gleaming hardwood floors, and elegant architectural details create an unforgettable first impression. Formal living and dining rooms accented by decorative columns provide sophisticated spaces for entertaining, while the private office features a charming bay window and custom built-in bookcases. The gourmet kitchen combines impressive style with everyday functionality, featuring a five-burner cooktop beneath a stainless steel statement hood, built-in microwave, wall oven, double sinks, expansive granite countertops, and an oversize
USD 725,000
7740 Harlow Circle
View photo
Townhouse · for sale
USD 409,756
USD 187/sq.ft
7740 Harlow Circle
Alsop
· 2,185 sq.ft · 4 Bedrooms · 3 Baths · Townhouse
· Swimming pool
Alsop · 2,185 sq.ft · 4 Bedrooms · 3 Baths · Townhouse · Swimming pool
Move-in ready 4 bedroom luxury townhome for under $430k! *. For the first time ever, take advantage of our exclusive employee pricing event! This new, updated promotional price reflects employee-level discounts that have never before been offered by our company to the public, creating an exceptional opportunity to own this beautiful home at unprecedented savings. Available through the end of the month, the advertised promotional price is tied to the buyer's use of the seller's preferred lender and preferred title company. Don't miss this historic, limited-time opportunity! See Community Sales Manager for details. Discover Atlantic Builders newest townhome community in Spotsylvania Courthouse, offering unbeatable convenience near I-95, Route 1, shopping, dining, and healthcare. Enjoy amazing amenities including a pool, clubhouse, sports courts, playgrounds, and walking trails. This townhome features 2,189 sq. Ft. 4 bedrooms, 3 full baths and 1 half baths, and a bright open-concept desig
USD 409,756

Get email alerts

Don't miss out: be the first to know about new properties

The alert was correctly created

On subscribing you accept the conditions of use and the privacy policy
Alert
Receive new ads in your inbox
Save this search
Receive alerts for new listings

We'll send you an email when we have new properties for: "Properties for sale in Alsop"

The alert was correctly created

Confederate Ridge
Concord Heights, Battlefield district Spotsylvania County Virginia
Get email alerts and be the first to see new listings
Required field
On subscribing I accept the terms of the privacy policy
Perfect! You'll soon start receiving new listings via email
Alert
Receive an email when we have new ads for Properties for sale in Alsop
Save this search
Filters

Bedrooms

Size (sq.ft)

sq.ft
sq.ft

Price

USD
USD

Property type

Bathrooms

Clear all filters
Receive notifications when new entries are published.