108 properties for sale in Marye

6709 Marye Road
View photo
House · for sale
USD 475,000
USD 109/sq.ft
6709 Marye Road
Marye
· 4,349 sq.ft · 3 Bedrooms · 3 Baths · House
· Garden
Marye · 4,349 sq.ft · 3 Bedrooms · 3 Baths · House · Garden
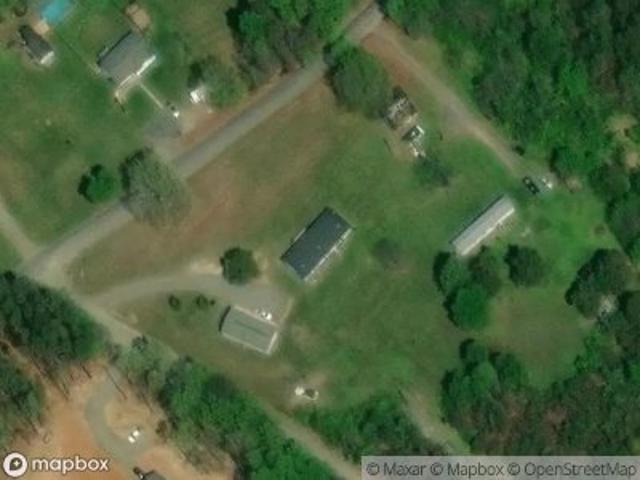
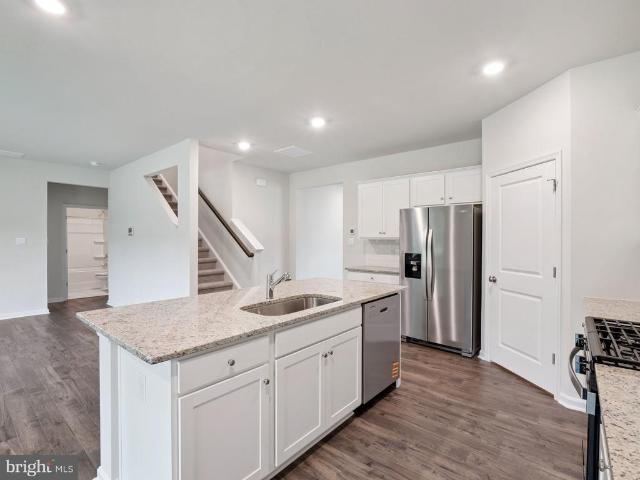
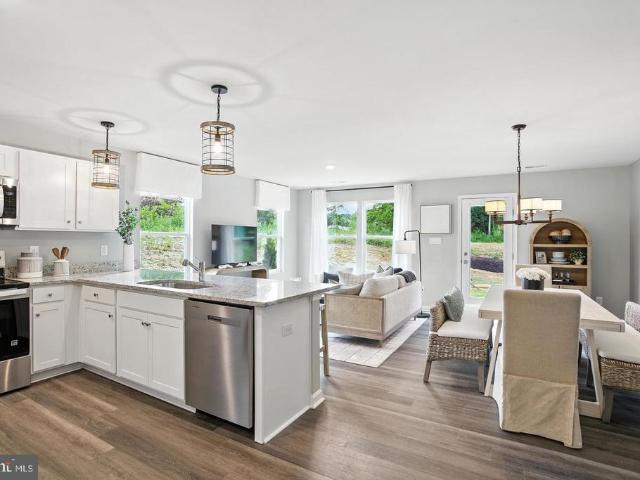
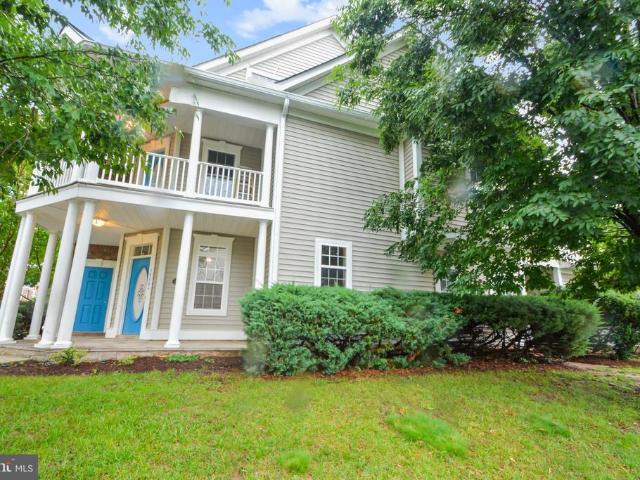
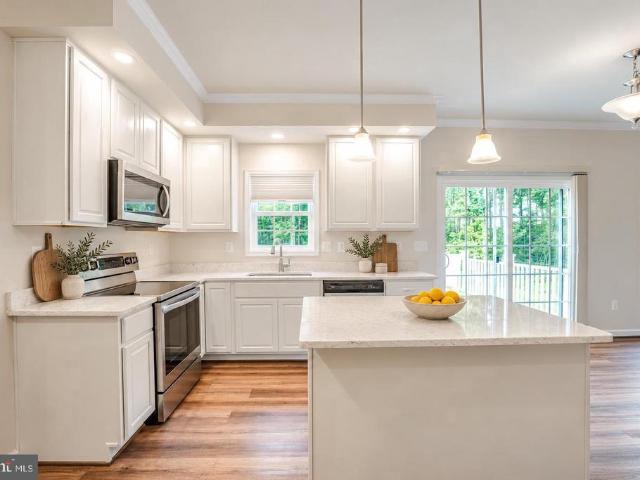
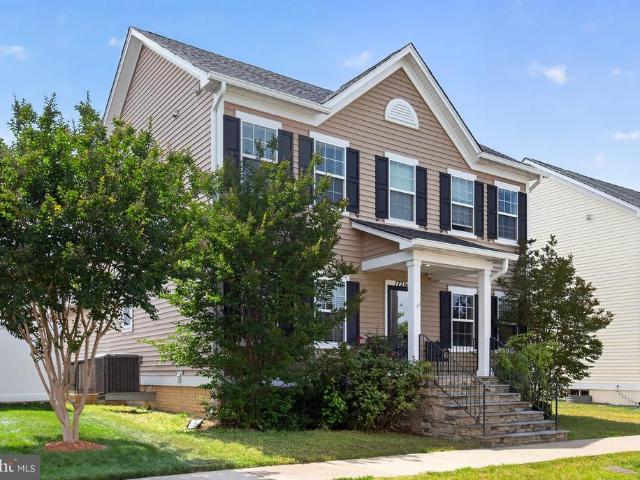
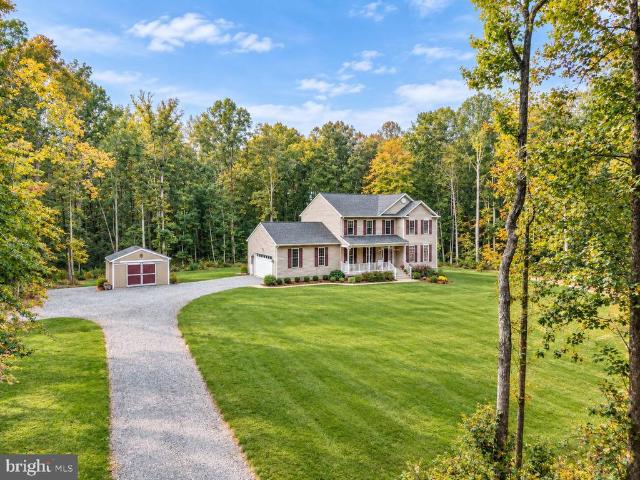
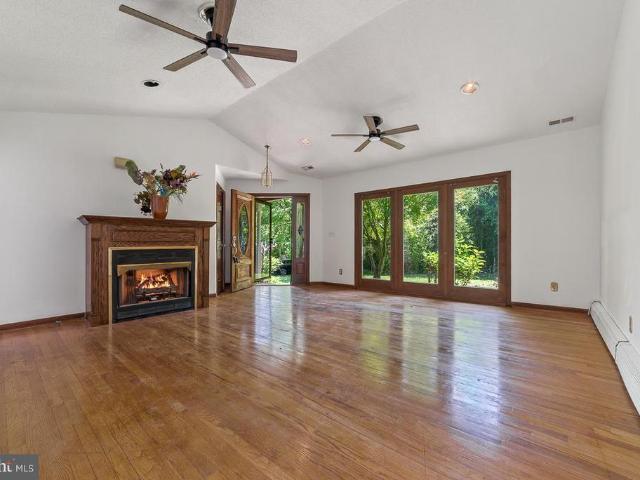
7 acres. Full brick. Prime spotsylvania location. 6709 Marye Road sits on nearly 7 ACRES in Spotsylvania County and offers a FULL BRICK ranch with 3 bedrooms, 3 full baths, and considerably more living space than the bedroom count suggests. The main level includes three generously sized bedrooms, two full baths, a formal dining room, and a family room. The standout space is a large bonus room with four skylights, a ceiling fan, and French doors opening to views of the wooded rear yard. Bright, open, and flexible, this room can serve a wide range of needs. A separate main-level room currently serves as a workshop, with its own French door to the rear yard and good natural light, making it a great option for a home office, studio, hobby room, or additional flex space. The FINISHED WALKOUT LOWER LEVEL adds a third full bath and flexible space for recreation, guests, hobbies, storage, or future use. With 11 SKYLIGHTS throughout the home, the interior feels brighter than many homes of this
USD 475,000
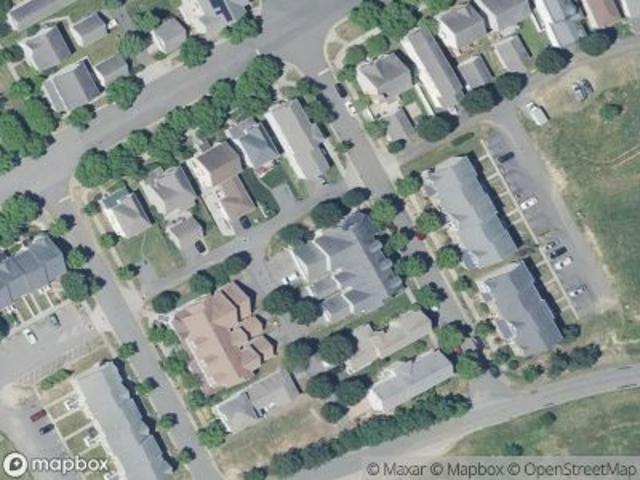
Camellia Dr
View photo
House · for sale
Request Details
Updated
Camellia Dr
Marye
· House
Marye · House
This is a Real Estate-Owned (REO)/post-foreclosure home owned or managed by a bank. All offers are considered; however, the highest and best will most likely be accepted
Request Details
Mount Olive Rd
View photo
House · for sale
Request Details
Updated
Mount Olive Rd
Marye
· 1,776 sq.ft · 3 Bedrooms · 3 Baths · House
Marye · 1,776 sq.ft · 3 Bedrooms · 3 Baths · House
This is a Real Estate-Owned (REO)/post-foreclosure home owned or managed by a bank. All offers are considered; however, the highest and best will most likely be accepted
Request Details
7092 Iron Gall Lane
View photo
House · for sale
USD 600,000
USD 199/sq.ft
7092 Iron Gall Lane
Marye
· 3,003 sq.ft · 4 Bedrooms · 3 Baths · House
· Garden · Gym · Fireplace · Equipped kitchen · Parking · Swimming pool · Cellar
Marye · 3,003 sq.ft · 4 Bedrooms · 3 Baths · House · Garden · Gym · Fireplace · Equipped kitchen · Parking · Swimming pool · Cellar
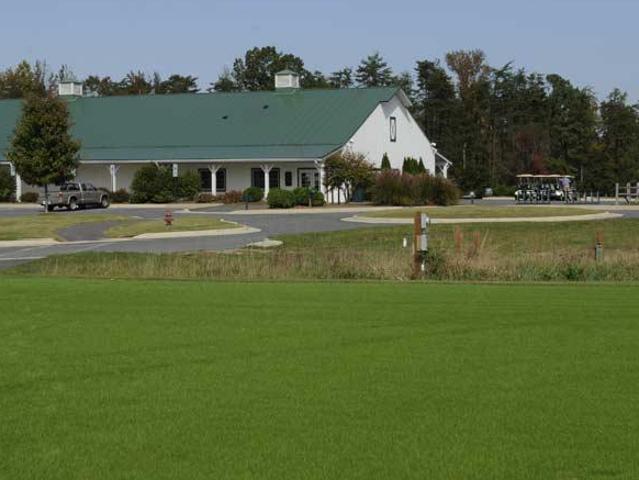
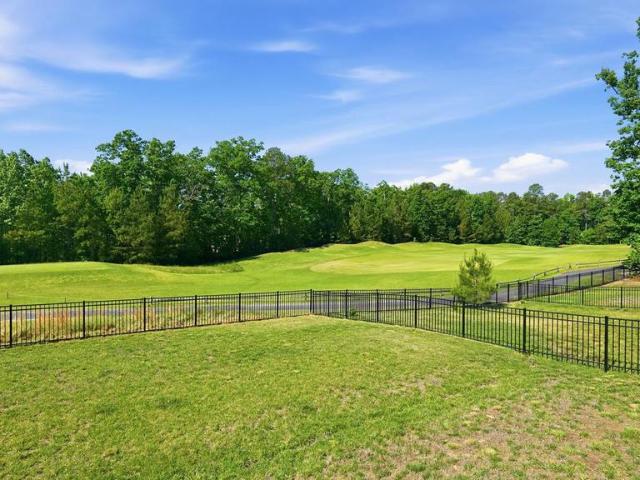
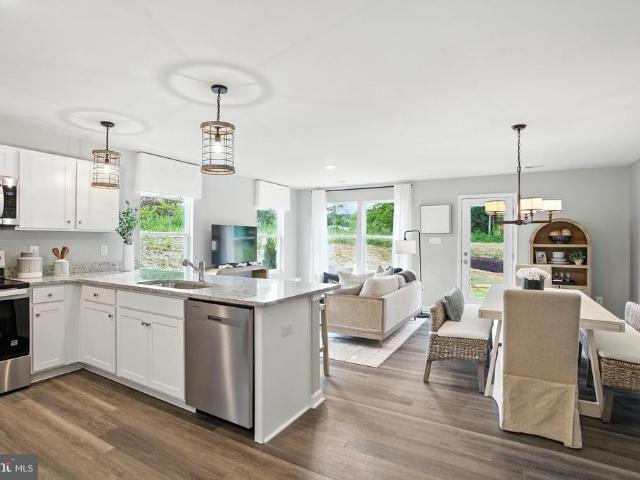
Welcome Home! This stunning 2023 Colonial in the desirable Pendleton golf course community offers approximately 3,008 square feet of beautifully finished living space with all of the builders available options and upgrades. Situated on a desirable corner lot, this home features 4 bedrooms, 3.5 baths, a fully finished walkout basement, attached garage, and fenced backyard. The open-concept main level showcases beautiful LVP flooring, abundant natural light, an electric fireplace, and a gourmet kitchen with stainless steel appliances, cooktop, double wall ovens, built-in microwave, dishwasher, and more. The spacious primary suite provides a relaxing retreat, while the finished basement offers flexible space for a home theater, gym, recreation room, or additional living area. Enjoy outdoor living in the fenced backyard, along with the exceptional amenities Pendleton has to offer, including a clubhouse, pool, pickleball courts, walking/jogging paths, dog park, and access to the communitys
USD 600,000
7230 Potomac Terrace
View photo
Townhouse · for sale
USD 324,900
USD 198/sq.ft
7230 Potomac Terrace
Marye
· 1,636 sq.ft · 3 Bedrooms · 2 Baths · Townhouse
· Office room · Terrace · Gym · Deck
Marye · 1,636 sq.ft · 3 Bedrooms · 2 Baths · Townhouse · Office room · Terrace · Gym · Deck
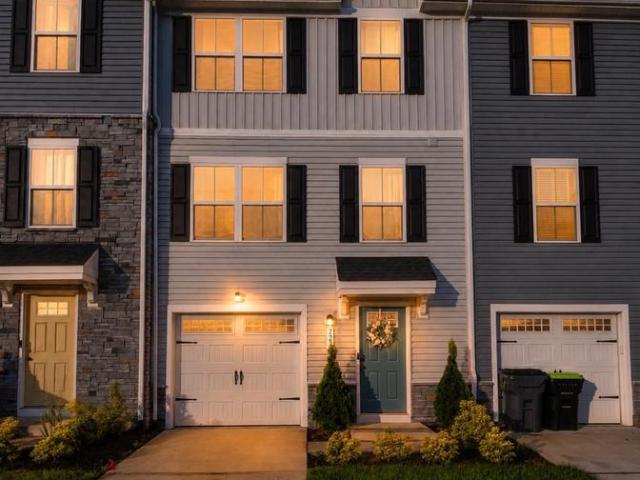
Welcome home to 7230 Potomac Terrace! This inviting 3-bedroom, 2.5. Bath home in the desirable Pendleton community offers comfortable living, flexible space, and room to make it your own. Step inside to a bright, welcoming interior designed for both everyday living and entertaining. The finished lower level adds valuable additional living spaceperfect for a recreation room, home gym, office, media room, or guest retreat. Whether youre working from home, entertaining friends, or simply looking for a place to unwind, this home offers the versatility todays lifestyle demands. Step outside and enjoy the Trex deck, an ideal spot for morning coffee, grilling, or relaxing at the end of the day. With multiple levels of finished living space, three full baths, and plenty of possibilities for creating spaces that fit your lifestyle, this home offers much more than meets the eye. Located in the sought-after Pendleton community in Ruther Glen, youll enjoy a neighborhood setting while remaining con
USD 324,900
17387 Riverside Drive
View photo
Townhouse · for sale
USD 379,740
USD 251/sq.ft
17387 Riverside Drive
Marye
· 1,507 sq.ft · 3 Bedrooms · 2 Baths · Townhouse
· Equipped kitchen · Parking
Marye · 1,507 sq.ft · 3 Bedrooms · 2 Baths · Townhouse · Equipped kitchen · Parking
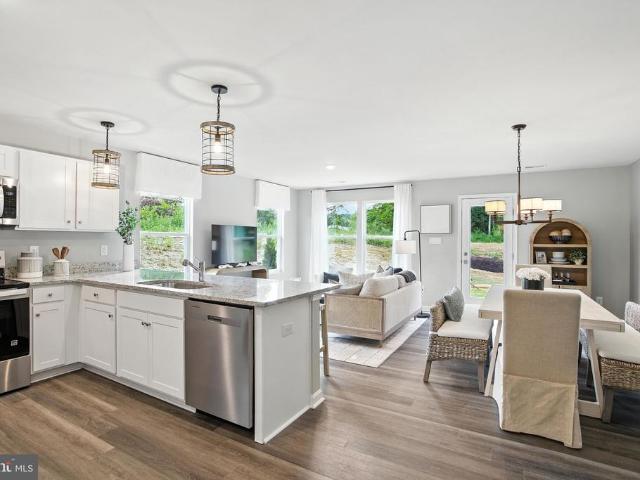
Welcome to the Delmar in Ladysmith Village! This thoughtfully designed 3-bedroom, 2.5-bath home offers 1,509 sq. Ft. of modern living space with a 1-car garage and elegant exterior. The open-concept first floor features a bright living room, dining area, and a well-equipped kitchen with ample cabinetry, pantry, and counter space, plus a convenient powder room. Upstairs, enjoy a spacious primary suite with a walk-in closet and private bath with double vanity, along with two additional bedrooms and a full hall bath. Photos and renderings are from builder's library, actual selections and finishes may vary
USD 379,740
19556 Chilesburg Road
View photo
House · for sale
USD 278,950
USD 275/sq.ft
19556 Chilesburg Road
Marye
· 1,012 sq.ft · 2 Bedrooms · 1 Bath · House
· Equipped kitchen · Cellar
Marye · 1,012 sq.ft · 2 Bedrooms · 1 Bath · House · Equipped kitchen · Cellar
Great Property for animals! Land to spread out! Welcome to 19556 Chilesburg Rd! This home Qualifies for a ZERO DOWN PAYMENT LOAN USDA or a HOMEBRIGHT LOAN program, sellers will also pay for closing cost up to 3% to allow buyer to move in with very little money. Renovated 2-bedroom, 1 bath home sitting on 2 acres with a basement will not disappoint. Countless upgrades have been completed in 2017 including a newly remodeled kitchen and bathroom. This home also features refinished hardwood flooring, 2017 laminate flooring in the kitchen, 2017 new appliances, new vinyl windows 2017, fresh paint, and a 2017 heat pump. Roof replaced 2024 and Gutters in 2025. Calming and serene view of farmland from your covered front porch creates a relaxing place to unwind after a long day. The full basement offers additional space for storage or living area space. Pictures are of a previous listing the home is still lived in. Thanks for visiting, we hope you call it HOME!
USD 278,950
7109 State Way
View photo
House · for sale
USD 510,000
USD 209/sq.ft
7109 State Way
Marye
· 2,433 sq.ft · 4 Bedrooms · 3 Baths · House
· Office room · Deck · Equipped kitchen
Marye · 2,433 sq.ft · 4 Bedrooms · 3 Baths · House · Office room · Deck · Equipped kitchen
Welcome home to effortless living in this nearly new, 3-year-old Richmond American beautywhere modern design meets everyday comfort and convenience. Why wait to build when you can move right into a home that already has the upgrades, space, and premium lot youve been searching for? Step inside to a bright, open floor plan designed for the way you live today. The heart of the home flows seamlessly from the kitchen to the living and dining areasperfect for entertaining or simply enjoying time at home. A main-level bedroom with a full bath offers incredible flexibility for guests, multi-generational living, or a private home office. Upstairs, youll find even more space to love, including a versatile loftideal for a playroom, media room, or second living area. The oversized upper-level laundry room adds everyday convenience, while the spacious bedrooms provide comfort for everyone. The outdoor space is just as impressive. Enjoy a low-maintenance composite deck overlooking your premium cul-
USD 510,000
18409 Hewes Terrace
View photo
House · for sale
USD 489,900
USD 225/sq.ft
18409 Hewes Terrace
Marye
· 2,174 sq.ft · 4 Bedrooms · 2 Baths · House
· Office room · Terrace · Equipped kitchen · Cellar
Marye · 2,174 sq.ft · 4 Bedrooms · 2 Baths · House · Office room · Terrace · Equipped kitchen · Cellar
Like-New 2024 Lapis on a Premium Wooded Lot / 4 True Bedrooms Up + Walk-Out Basement in Amenity-Rich Pendleton Welcome home to Pendleton! Built in 2024, this beautifully upgraded Richmond American Lapis offers all the benefits of new construction without the wait. It sits on a premium homesite that backs to woods. The current owners paid a lot premium for the privacy and peaceful views you'll enjoy every day. Upgraded finishes run throughout. Luxury vinyl plank flooring flows across the open main level, which ties together a spacious great room, the dining area, and a kitchen with quartz countertops, stainless steel appliances, a center island and a walk-in pantry. The layout works just as well for everyday living as it does for entertaining. A main-level flex room gives you space for a home office, playroom or formal dining. *Check out that 12' slider door to the rear! *. Upstairs, this home offers something you won't find in most Lapis models in the community: *four true bedrooms*. I
USD 489,900
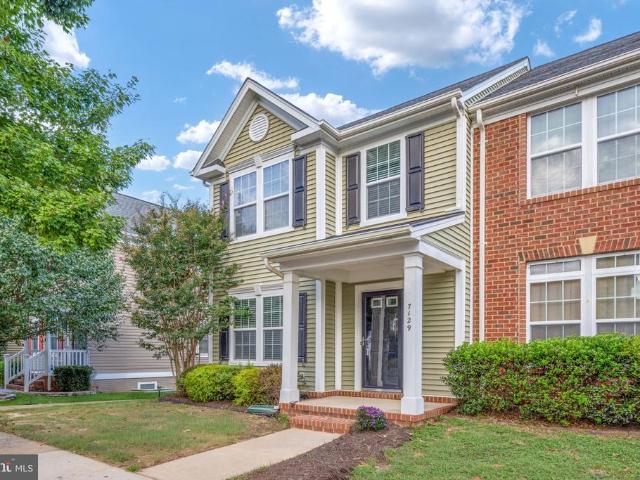
7129 Marsh Street
View photo
Townhouse · for sale
USD 305,000
USD 203/sq.ft
7129 Marsh Street
Marye
· 1,496 sq.ft · 3 Bedrooms · 2 Baths · Townhouse
· Equipped kitchen
Marye · 1,496 sq.ft · 3 Bedrooms · 2 Baths · Townhouse · Equipped kitchen
Welcome Home! This turnkey, 3-bedroom, 2.5 bath end-unit townhome is located in the amenity filled Ladysmith Village community. A classic covered front porch greets you before stepping inside to a contemporary main level seamlessly tied together by beautiful luxury vinyl plank flooring throughout. The heart of the home is a stylish kitchen equipped with granite countertops, tile backsplash, new refrigerator, pantry, center island with bar-stool seating and breakfast or sitting area. The layout flows naturally from the kitchen into a light-filled dining space featuring a charming bay window, then into an inviting family room. A convenient half bath and dedicated laundry area complete the main level, adding to the homes comfortable and functional layout. Upstairs, the primary suite serves as a peaceful retreat, complete with a generous walk-in closet and a private ensuite bathroom featuring a double vanity. Two additional bedrooms and a full hall bath complete the second level. Beyond th
USD 305,000
18240 Capital Court
View photo
Townhouse · for sale
USD 335,000
USD 214/sq.ft
18240 Capital Court
Marye
· 1,561 sq.ft · 3 Bedrooms · 2 Baths · Townhouse
· Office room · Gym · Deck · Fireplace · Equipped kitchen
Marye · 1,561 sq.ft · 3 Bedrooms · 2 Baths · Townhouse · Office room · Gym · Deck · Fireplace · Equipped kitchen
Price Improved! 335.000 Like-New Residence, Built in 2023 in Pendleton's Premier Golf Course Community! Schedule your private tour this week! The seller is motivated and still reviewing offersthere's still time to submit yours. Thoughtfully maintained and competitively priced, this home offers an excellent opportunity to own a like-new property without the wait or cost of new construction. This beautifully maintained 2023, 3-bedroom, 2.5-bath, three-level home offers modern finishes, an open-concept layout, and low-maintenance living. Enjoy a gourmet kitchen with quartz countertops, stainless steel appliances, an oversized island, an electric fireplace, and a spacious Trex deck perfect for relaxing or entertaining. The finished lower level is perfect for a home office, gym, media room, or playroom. Upstairs you'll find a spacious primary suite, two additional bedrooms, second-floor laundry, fresh paint, and approximately seven years remaining on the builder's structural warranty. To en
USD 335,000
17401 Riverside Drive
View photo
Townhouse · for sale
USD 364,640
USD 241/sq.ft
17401 Riverside Drive
Marye
· 1,507 sq.ft · 3 Bedrooms · 2 Baths · Townhouse
· Equipped kitchen · Parking
Marye · 1,507 sq.ft · 3 Bedrooms · 2 Baths · Townhouse · Equipped kitchen · Parking
Welcome to the Delmar in Ladysmith Village! This thoughtfully designed 3-bedroom, 2.5-bath home offers 1,509 sq. Ft. of modern living space with a 1-car garage and elegant exterior. The open-concept first floor features a bright living room, dining area, and a well-equipped kitchen with ample cabinetry, pantry, and counter space, plus a convenient powder room. Upstairs, enjoy a spacious primary suite with a walk-in closet and private bath with double vanity, along with two additional bedrooms and a full hall bath. Photos and renderings are from builder's library, actual selections and finishes may vary
USD 364,640
17397 Riverside Drive
View photo
Townhouse · for sale
USD 371,740
USD 246/sq.ft
Updated
17397 Riverside Drive
Marye
· 1,507 sq.ft · 3 Bedrooms · 2 Baths · Townhouse
· Equipped kitchen · Parking
Marye · 1,507 sq.ft · 3 Bedrooms · 2 Baths · Townhouse · Equipped kitchen · Parking
Welcome to the Delmar in Ladysmith Village! This thoughtfully designed 3-bedroom, 2.5-bath home offers 1,509 sq. Ft. of modern living space with a 1-car garage and elegant exterior. The open-concept first floor features a bright living room, dining area, and a well-equipped kitchen with ample cabinetry, pantry, and counter space, plus a convenient powder room. Upstairs, enjoy a spacious primary suite with a walk-in closet and private bath with double vanity, along with two additional bedrooms and a full hall bath. Photos and renderings are from builder's library, actual selections and finishes may vary
USD 371,740
5706 E Point Circle
View photo
House · for sale
USD 435,000
USD 209/sq.ft
5706 E Point Circle
Marye
· 2,077 sq.ft · 4 Bedrooms · 2 Baths · House
· Swimming pool
Marye · 2,077 sq.ft · 4 Bedrooms · 2 Baths · House · Swimming pool
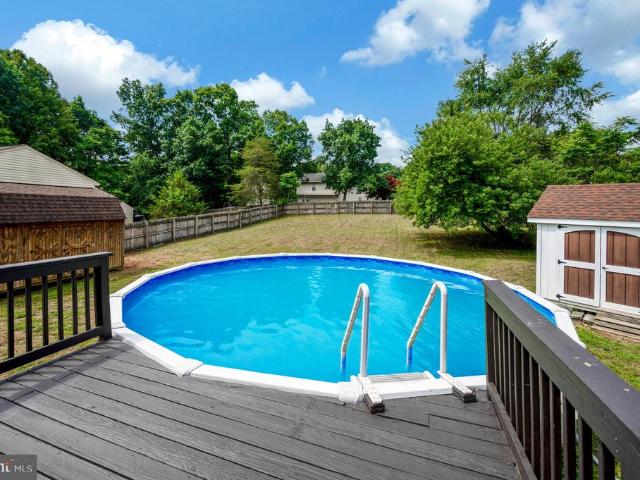
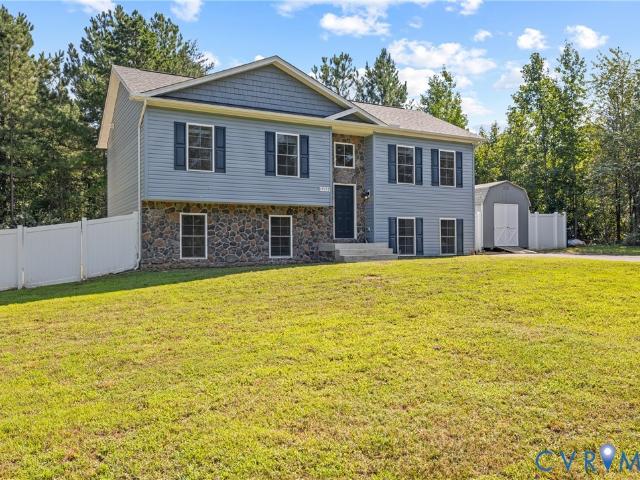
Price Improved! Buyer credits available with an acceptable offer, plus a one-year home warranty included! Welcome home to this beautifully updated split-foyer offering over 2,000 finished square feet in the sought-after Taverneer community. Freshly refreshed and move-in ready, this 4-bedroom, 2-bath home offers the perfect combination of space, functionality, and value. Inside you'll find fresh updates throughout, multiple living spaces, and room for everyone. Outside, enjoy one of the neighborhood's largest fenced backyards featuring an above-ground pool with a brand-new liner, a 10' x 14' pool house with electricity, an additional 10' x 16' storage shed, and plenty of space for entertaining, gardening, pets, or play. Looking for future potential? The lower level already includes a bathroom rough-in, giving the next owner an opportunity to add even more value over time. The solar panel system has helped keep the sellers' average electric bill at approximately $15 per month, providing
USD 435,000
17388 Clark & York Boulevard
View photo
Townhouse · for sale
USD 368,990
USD 244/sq.ft
17388 Clark & York Boulevard
Marye
· 1,507 sq.ft · 3 Bedrooms · 2 Baths · Townhouse
· Equipped kitchen · Parking
Marye · 1,507 sq.ft · 3 Bedrooms · 2 Baths · Townhouse · Equipped kitchen · Parking
Welcome to the Delmar in Ladysmith Village! This thoughtfully designed 3-bedroom, 2.5-bath home offers 1,509 sq. Ft. of modern living space with a 1-car garage and elegant exterior. The open-concept first floor features a bright living room, dining area, and a well-equipped kitchen with ample cabinetry, pantry, and counter space, plus a convenient powder room. Upstairs, enjoy a spacious primary suite with a walk-in closet and private bath with double vanity, along with two additional bedrooms and a full hall bath. Photos and renderings are from builder's library, actual selections and finishes may vary
USD 368,990
17417 Riverside Drive
View photo
House · for sale
USD 513,740
USD 204/sq.ft
17417 Riverside Drive
Marye
· 2,508 sq.ft · 5 Bedrooms · 3 Baths · House
· Office room · Equipped kitchen
Marye · 2,508 sq.ft · 5 Bedrooms · 3 Baths · House · Office room · Equipped kitchen
Welcome to the 2511 sq ft Hayden model, offering a modern open-concept living space designed for both comfort and flexibility. The main level features a welcoming living room, a spacious dining room, and a well-appointed kitchen with walk-in pantry, perfect for family gatherings and entertaining. The main floor also includes a full bedroom, a bathroom, and a versatile flex room, allowing you to create the ideal space for your familys needs. Upstairs, an additional living space offers even more flexibility for a home office, playroom, or entertainment area. The large primary suite is a true retreat, featuring 2 large walk-in closets and a luxurious bathroom with separate vanities and a private water closet. The second floor also includes a laundry room, a full bathroom, and three additional spacious bedrooms, ensuring plenty of room for everyone. The Hayden model is the perfect live-play-work home, offering flexible living spaces and modern amenities for todays family, providing everyth
USD 513,740
17395 Riverside Drive
View photo
Townhouse · for sale
USD 374,740
USD 248/sq.ft
17395 Riverside Drive
Marye
· 1,507 sq.ft · 3 Bedrooms · 2 Baths · Townhouse
· Equipped kitchen · Parking
Marye · 1,507 sq.ft · 3 Bedrooms · 2 Baths · Townhouse · Equipped kitchen · Parking
Welcome to the Delmar in Ladysmith Village! This thoughtfully designed 3-bedroom, 2.5-bath home offers 1,509 sq. Ft. of modern living space with a 1-car garage and elegant exterior. The open-concept first floor features a bright living room, dining area, and a well-equipped kitchen with ample cabinetry, pantry, and counter space, plus a convenient powder room. Upstairs, enjoy a spacious primary suite with a walk-in closet and private bath with double vanity, along with two additional bedrooms and a full hall bath. Photos and renderings are from builder's library, actual selections and finishes may vary
USD 374,740
17304 Camellia Drive
View photo
Townhouse · for sale
USD 310,000
USD 129/sq.ft
17304 Camellia Drive
Marye
· 2,390 sq.ft · 3 Bedrooms · 3 Baths · Townhouse
· Balcony · Fireplace · Equipped kitchen · Parking
Marye · 2,390 sq.ft · 3 Bedrooms · 3 Baths · Townhouse · Balcony · Fireplace · Equipped kitchen · Parking
Welcome home to 17304 Camellia Dr, a corner townhome in the sought-after Ladysmith Village community of Ruther Glen. Thoughtfully laid out across three levels, this 3-bedroom, 3.5-bath home offers space and flexibility for today's buyer. The ground floor features a 2-car garage, kitchen with stainless steel appliances, dining area, half bath, and a living room with an electric fireplace (conveys as-is). Upstairs on the second floor, you'll find a full hallway bathroom, a primary bedroom with a full en-suite bath and walk-in closet, and a second bedroom with its own walkout balcony. A versatile walkthrough room with doors connects to the laundry room (washing machine conveys as is). The third floor offers a private retreat with a full bathroom, bedroom, and open area. Set on a corner lot in Ladysmith Village, this home offers added privacy and natural light along with convenient access to local amenities and an easy commute along the I-95 corridor. Ready to move in schedule your tour on
USD 310,000
7742 Hillsdale Lane
View photo
House · for sale
USD 659,999
USD 190/sq.ft
7742 Hillsdale Lane
Marye
· 3,466 sq.ft · 5 Bedrooms · 3 Baths · House
· Patio · Garden · Office room · Deck · Fireplace · Equipped kitchen
Marye · 3,466 sq.ft · 5 Bedrooms · 3 Baths · House · Patio · Garden · Office room · Deck · Fireplace · Equipped kitchen
Great Opportunitymove-in ready, 3 years young, 5.60 acres, and NO HOA! Offering over 3,500 sq. Ft. of finished living space across three levels, this home combines space, privacy, and acreage in a peaceful wooded setting. A meandering driveway leads to the home and covered front porch. Inside, the gourmet kitchen features stainless steel appliances, granite countertops, and soft-close drawers, with a spacious dining area opening to the family room with a gas fireplace. A separate dining room and living room/flex office provide additional living space. The spacious primary suite features a tray ceiling, two walk-in closets, double vanity, and large tiled shower. With 5 bedrooms and 3.5 baths, there is plenty of room to spread out. The fully finished walk-out lower level includes an additional family room, 5th bedroom, full bath, and flexible living space. Outdoors, enjoy the 12' x 18' composite deck, hardscape patio, expansive yard, and wooded surroundings. Ideally located in Spotsylvan
USD 659,999
17266 Day Lily Drive
View photo
House · for sale
USD 464,999
USD 198/sq.ft
17266 Day Lily Drive
Marye
· 2,347 sq.ft · 4 Bedrooms · 3 Baths · House
· Office room · Equipped kitchen · Swimming pool
Marye · 2,347 sq.ft · 4 Bedrooms · 3 Baths · House · Office room · Equipped kitchen · Swimming pool
Welcome to 17266 Day Lily Drive in the desirable Ladysmith Village community. This well-maintained home offers a functional floor plan with spacious living areas, comfortable bedrooms, and plenty of natural light throughout. The kitchen provides ample cabinet and counter space and opens to the main living areas, creating a comfortable setting for everyday living and entertaining. The primary suite offers a private retreat with an en-suite bath and generous closet space. Additional bedrooms provide flexibility for guests, a home office, or other household needs. Outdoor spaces offer opportunities to relax, entertain, and enjoy the surrounding neighborhood. Residents enjoy access to community amenities that may include a clubhouse, swimming pool, fitness center, walking trails, playgrounds, and common areas. Conveniently located near I-95, shopping, dining, schools, and commuter routes, this home offers a balance of comfort, convenience, and community living. Schedule your showing today
USD 464,999
7206 Potomac Terrace
View photo
Townhouse · for sale
USD 325,000
USD 208/sq.ft
7206 Potomac Terrace
Marye
· 1,561 sq.ft · 3 Bedrooms · 2 Baths · Townhouse
· Terrace
Marye · 1,561 sq.ft · 3 Bedrooms · 2 Baths · Townhouse · Terrace
Welcome to 7206 Potomac Terrace, a beautifully maintained townhome in the desirable Pendleton community of Ruther Glen. Built in 2023, this inviting home features three bedrooms, two-and-a-half bathrooms, and a comfortable layout designed for everyday living and entertaining. Enjoy the benefits of newer construction, low-maintenance living, and convenient access to shopping, dining, recreation, and major commuter routes. This home is situated in a vibrant, well-established neighborhood known for its convenience and quality of life. This move-in-ready home offers the perfect blend of comfort, style, and convenience. Schedule your private showing today!
USD 325,000
19159 Country Road
View photo
House · for sale
USD 439,950
USD 196/sq.ft
19159 Country Road
Marye
· 2,239 sq.ft · 3 Bedrooms · 2 Baths · House
· Garden · Deck · Equipped kitchen
Marye · 2,239 sq.ft · 3 Bedrooms · 2 Baths · House · Garden · Deck · Equipped kitchen
Welcome to Country Rd! This like-new home built in 2024 offers 3 bedrooms, 2 bathrooms, and 2,249 square feet of living space on a private 2.15-acre lot. The thoughtfully designed split-foyer floor plan offers two distinct living areas, making this home ideal for everyday living, entertaining, guests, or flexible multigenerational living. The upper level features an inviting open-concept layout with vaulted ceilings and laminate flooring throughout. The spacious living room flows seamlessly into the dining area and beautifully appointed kitchen, creating a comfortable space for gathering. The kitchen features quartz countertops, an island, stainless steel appliances, soft-close cabinetry, a pantry cabinet, pendant lighting, and recessed lighting. The dining area provides easy access to the large rear deck, where you can relax, entertain, and enjoy peaceful views of the fenced backyard. The main level also offers two generously sized bedrooms and a full hall bath featuring a double vani
USD 439,950
2511 Edgewood Drive
View photo
House · for sale
USD 324,999
USD 290/sq.ft
2511 Edgewood Drive
Marye
· 1,119 sq.ft · 3 Bedrooms · 2 Baths · House
Marye · 1,119 sq.ft · 3 Bedrooms · 2 Baths · House
FULLY REMODELED MOVE-IN READY NO HOA 2511 EDGEWOOD DR, RUTHER GLEN, VA A Home Designed for Worry-Free Living for Years to Come Welcome to 2511 Edgewood Dr, a beautifully remodeled home offering the rare combination of modern updates, peace of mind, and no HOA restrictions. This property has been extensively renovated with an emphasis on updating the home's major systems and finishes, making it an ideal choice for buyers looking for a move-in-ready home they can enjoy for many years without the immediate headaches and expenses that often come with an older property. From the moment you walk in, you'll notice the difference. The home features all-new flooring, modern lighting, updated finishes, brand-new appliances, and a brand-new HVAC system, creating a clean, comfortable, and contemporary living environment. FEATURED UPDATES Fully remodeled and move-in ready Brand-new HVAC system All-new appliances All-new flooring throughout All-new lighting Updated, modern interior Major components
USD 324,999
17411 Riverside Drive
View photo
House · for sale
USD 485,740
USD 287/sq.ft
17411 Riverside Drive
Marye
· 1,690 sq.ft · 4 Bedrooms · 2 Baths · House
· Office room · Equipped kitchen
Marye · 1,690 sq.ft · 4 Bedrooms · 2 Baths · House · Office room · Equipped kitchen
Quick move-in! Welcome to the Neuville, a beautifully designed 1,698 sq ft single-story home offering a modern and spacious open-concept living space. Perfect for families or those seeking one-level living, this home features a large great room, a kitchen with a large center island and walk-in pantry, ideal for entertaining or family gatherings. The laundry room offers convenience and functionality. The primary suite is a true retreat, complete with a sizeable walk-in closet and a luxurious full bath featuring separate vanities for added comfort. In addition, a full bathroom and 3 additional bedrooms provide plenty of space for family, guests, or a home office. The Neuville offers everything you need in a home, all on one spacious level!
USD 485,740
17399 Riverside Drive
View photo
Townhouse · for sale
USD 389,500
USD 258/sq.ft
17399 Riverside Drive
Marye
· 1,507 sq.ft · 3 Bedrooms · 2 Baths · Townhouse
· Equipped kitchen · Parking
Marye · 1,507 sq.ft · 3 Bedrooms · 2 Baths · Townhouse · Equipped kitchen · Parking
Welcome to the Delmar in Ladysmith Village! This thoughtfully designed 3-bedroom, 2.5-bath home offers 1,509 sq. Ft. of modern living space with a 1-car garage and elegant exterior. The open-concept first floor features a bright living room, dining area, and a well-equipped kitchen with ample cabinetry, pantry, and counter space, plus a convenient powder room. Upstairs, enjoy a spacious primary suite with a walk-in closet and private bath with double vanity, along with two additional bedrooms and a full hall bath. Photos and renderings are from builder's library, actual selections and finishes may vary
USD 389,500
18207 Timothy Drive
View photo
House · for sale
USD 299,000
USD 391/sq.ft
18207 Timothy Drive
Marye
· 764 sq.ft · 2 Bedrooms · 1 Bath · House
· Deck · Equipped kitchen
Marye · 764 sq.ft · 2 Bedrooms · 1 Bath · House · Deck · Equipped kitchen
No hoa! Nestled on a generous 1.16-acre lot, this charming ranch-style home offers a perfect blend of comfort and modern convenience. This home has been totally renovated from top to bottom. The following is a list of updates: New HVAC with 10 year warrany, windows, doors, vinyl siding, insulation in floor joist, well pump, water pressure tank, bathtub/shower, bathroom cabinet, paint, flooring, deck kitchen cabinets, sink, stainless steel appliances, electrical receptacles/switches and ceiling lights. This residence is poised to become a delightful sanctuary for its future owners. Step inside to discover a warm and inviting interior featuring two spacious bedrooms and a well-appointed full bathroom with a tub shower. The entry-level bedroom provides easy access and flexibility for various living arrangements. Natural light pours in through double-hung, insulated windows, creating a bright and airy atmosphere throughout the home. Cozy carpet underfoot adds a touch of warmth. The heart o
USD 299,000
18386 Centennial Circle
View photo
Townhouse · for sale
USD 369,000
USD 225/sq.ft
18386 Centennial Circle
Marye
· 1,636 sq.ft · 3 Bedrooms · 2 Baths · Townhouse
· Patio · Office room · Equipped kitchen
Marye · 1,636 sq.ft · 3 Bedrooms · 2 Baths · Townhouse · Patio · Office room · Equipped kitchen
Owner purchased it as new construction but they've never lived in it. *. Discover easy, modern living in the beautiful desirable Pendleton community! This 2025 built 3-bedroom, 2.5-bath property combines a thoughtfully designed floor plan with stylish finishes and everyday convenience. The main level features a spacious primary bedroom with an expansive en-suite full bath and a generously sized closet, offering the comfort and convenience of main-level living. The bright, open-concept living and dining area flows seamlessly into the kitchen, where granite countertops, a large center island, stainless steel appliances, and beautiful luxury vinyl plank flooring create a welcoming space for both everyday living and entertaining. Step outside to your private patio, an inviting spot for morning coffee, outdoor dining, or relaxing at the end of the day. Upstairs, two additional bedrooms and flexible living space provide plenty of options for guests, a home office, hobby area, or additional l
USD 369,000
7742 Hillsdale Lane
View photo
House · for sale
USD 674,999
USD 194/sq.ft
7742 Hillsdale Lane
Marye
· 3,466 sq.ft · 5 Bedrooms · 3 Baths · House
· Patio · Garden · Office room · Deck · Fireplace · Equipped kitchen
Marye · 3,466 sq.ft · 5 Bedrooms · 3 Baths · House · Patio · Garden · Office room · Deck · Fireplace · Equipped kitchen
Great Opportunitymove-in ready, 3 years young, 5.60 acres, and NO HOA! Offering over 3,500 sq. Ft. of finished living space across three levels, this home combines space, privacy, and acreage in a peaceful wooded setting. A meandering driveway leads to the home and covered front porch. Inside, the gourmet kitchen features stainless steel appliances, granite countertops, and soft-close drawers, with a spacious dining area opening to the family room with a gas fireplace. A separate dining room and living room/flex office provide additional living space. The spacious primary suite features a tray ceiling, two walk-in closets, double vanity, and large tiled shower. With 5 bedrooms and 3.5 baths, there is plenty of room to spread out. The fully finished walk-out lower level includes an additional family room, 5th bedroom, full bath, and flexible living space. Outdoors, enjoy the 12' x 18' composite deck, hardscape patio, expansive yard, and wooded surroundings. Ideally located in Spotsylvan
USD 674,999
7258 Parchment Circle
View photo
House · for sale
USD 395,900
USD 334/sq.ft
7258 Parchment Circle
Marye
· 1,184 sq.ft · 2 Bedrooms · 2 Baths · House
· Equipped kitchen
Marye · 1,184 sq.ft · 2 Bedrooms · 2 Baths · House · Equipped kitchen
Va assumable loan opportunity! Take advantage of a unique financing opportunity with an existing VA loan that may offer a more attractive interest rate than today's market rates! Enjoy easy living in the sought-after Pendleton golf course community, a like-new neighborhood perfect for first-time homebuyers or those looking to downsize and enjoy a more relaxed lifestyle. Designed for comfortable main-level living, this home features an open layout ideal for everyday living and entertaining. The kitchen offers granite countertops, stainless steel appliances, modern hardware, recessed lighting, plenty of cabinet space, and a large island with seating that opens to the living room. Ceiling fans in the living room and bedrooms add comfort throughout the home. The formal dining room at the front of the home is filled with natural light and also offers flexibility for a home office or additional sitting area. The secondary bedroom can easily function as a guest room or office space. The prima
USD 395,900
17376 Clark & York Boulevard
View photo
Townhouse · for sale
USD 366,990
USD 243/sq.ft
17376 Clark & York Boulevard
Marye
· 1,507 sq.ft · 3 Bedrooms · 2 Baths · Townhouse
· Equipped kitchen · Parking
Marye · 1,507 sq.ft · 3 Bedrooms · 2 Baths · Townhouse · Equipped kitchen · Parking
Welcome to the Delmar in Ladysmith Village! This thoughtfully designed 3-bedroom, 2.5-bath home offers 1,509 sq. Ft. of modern living space with a 1-car garage and elegant exterior. The open-concept first floor features a bright living room, dining area, and a well-equipped kitchen with ample cabinetry, pantry, and counter space, plus a convenient powder room. Upstairs, enjoy a spacious primary suite with a walk-in closet and private bath with double vanity, along with two additional bedrooms and a full hall bath. Photos and renderings are from builder's library, actual selections and finishes may vary
USD 366,990

Get email alerts

Don't miss out: be the first to know about new properties

The alert was correctly created

On subscribing you accept the conditions of use and the privacy policy
Alert
Receive new ads in your inbox
Save this search
Receive alerts for new listings

We'll send you an email when we have new properties for: "Properties for sale in Marye"

The alert was correctly created

Ballantraye
Leavells
Get email alerts and be the first to see new listings
Required field
On subscribing I accept the terms of the privacy policy
Perfect! You'll soon start receiving new listings via email
Alert
Receive an email when we have new ads for Properties for sale in Marye
Save this search
Filters

Bedrooms

Size (sq.ft)

sq.ft
sq.ft

Price

USD
USD

Property type

Bathrooms

Clear all filters
Receive notifications when new entries are published.