108 properties for sale in Marye

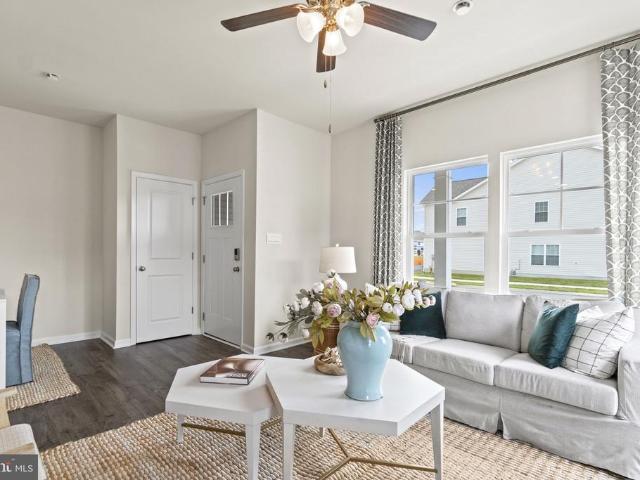
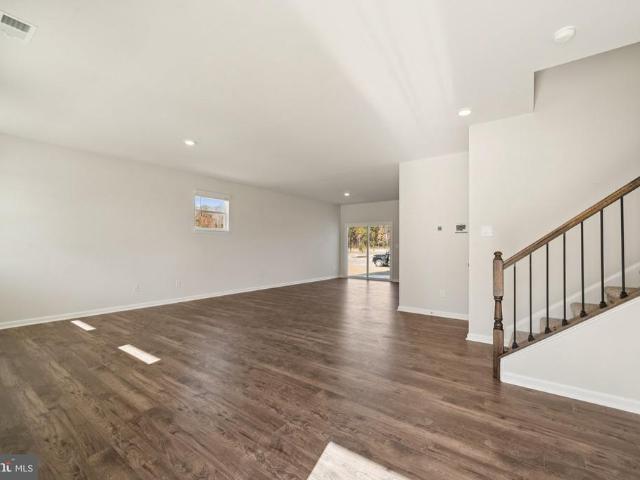
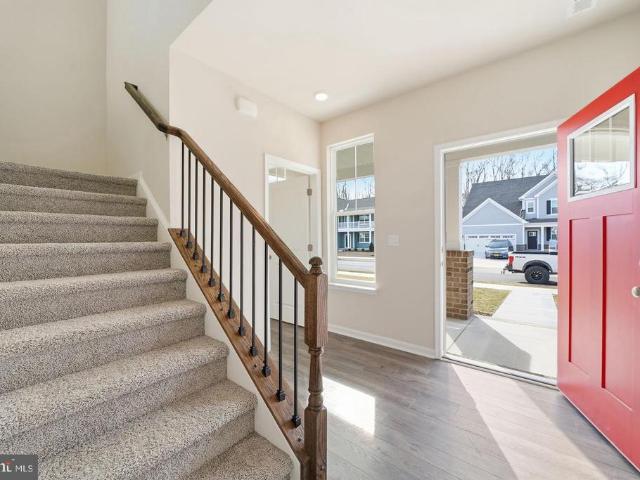
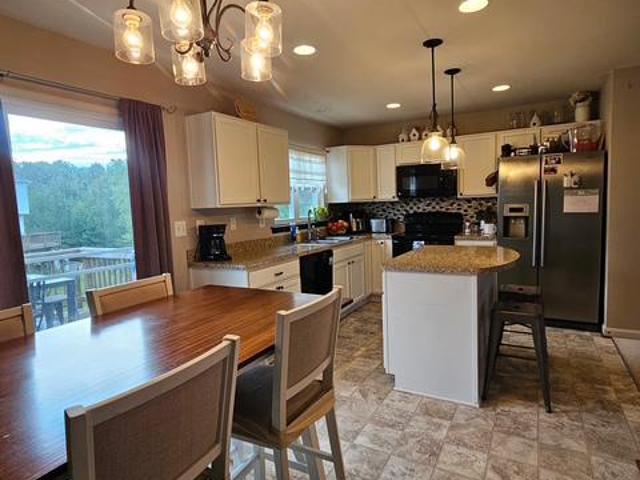
18424 Congressional Circle
View photo
Townhouse · for sale
USD 325,000
USD 175/sq.ft
18424 Congressional Circle
Marye
· 1,851 sq.ft · 4 Bedrooms · 2 Baths · Townhouse
· Garden · Office room · Deck · Equipped kitchen · Parking
Marye · 1,851 sq.ft · 4 Bedrooms · 2 Baths · Townhouse · Garden · Office room · Deck · Equipped kitchen · Parking
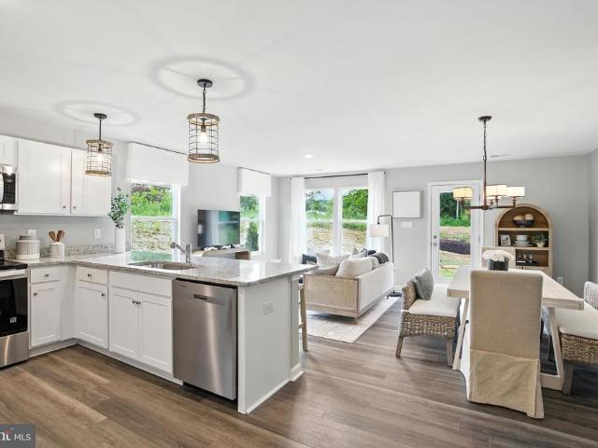
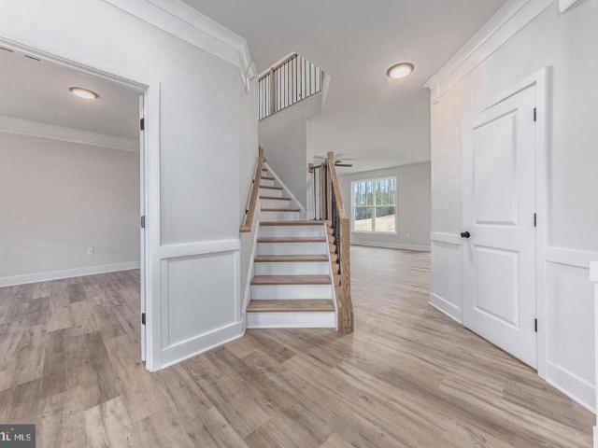
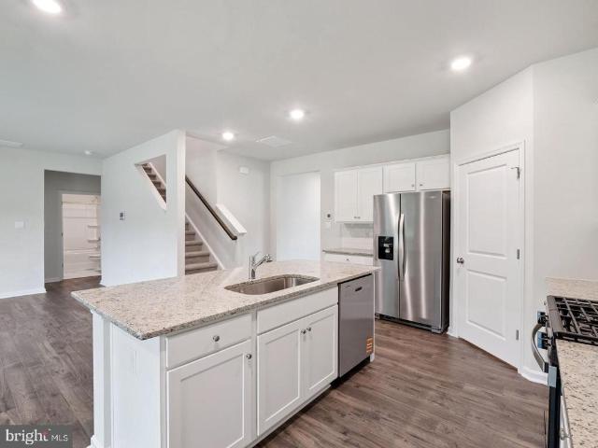
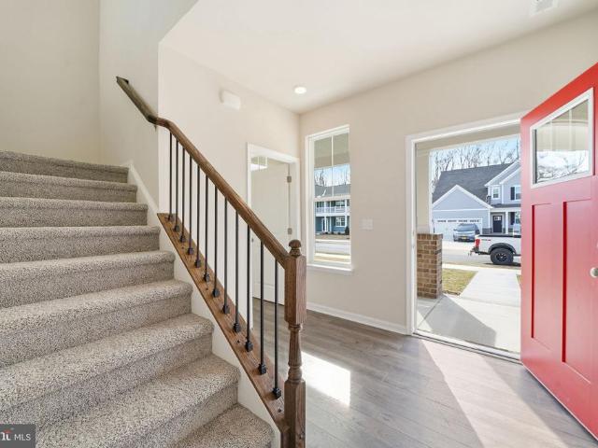
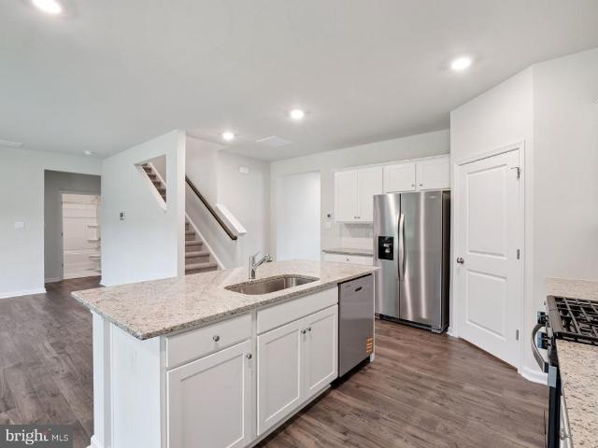
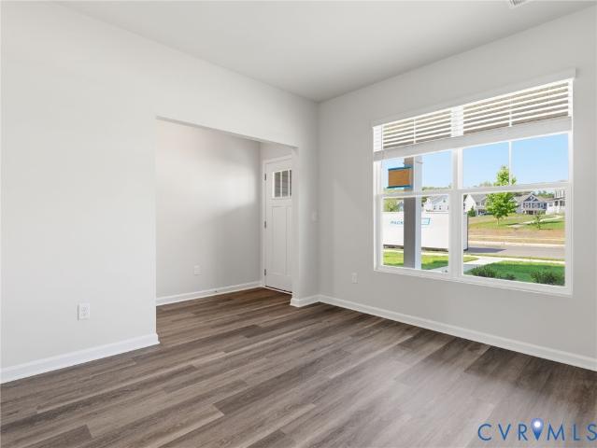
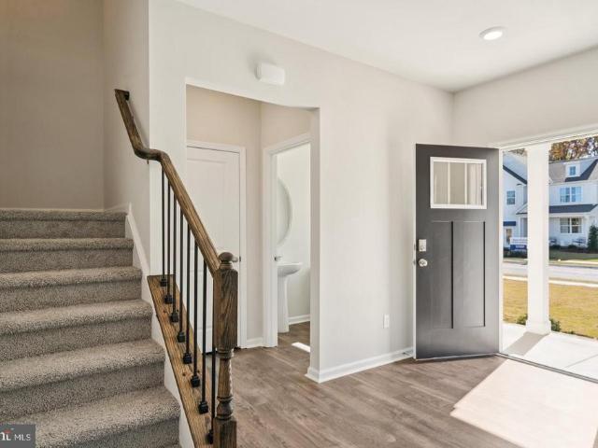
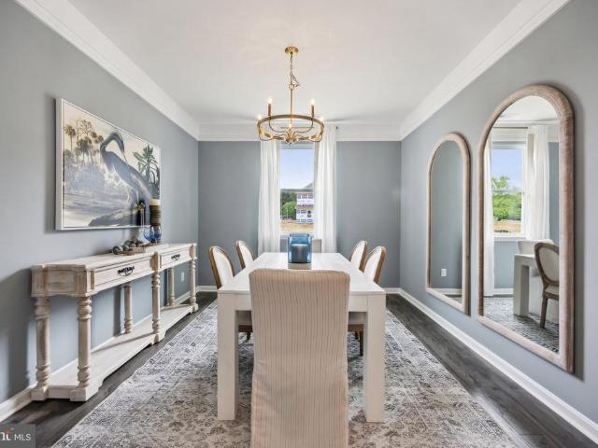
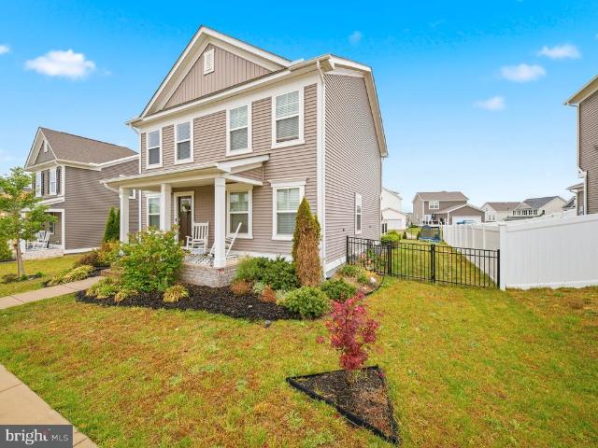
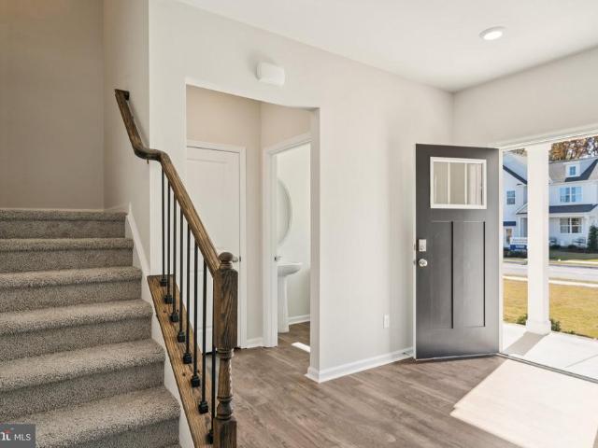
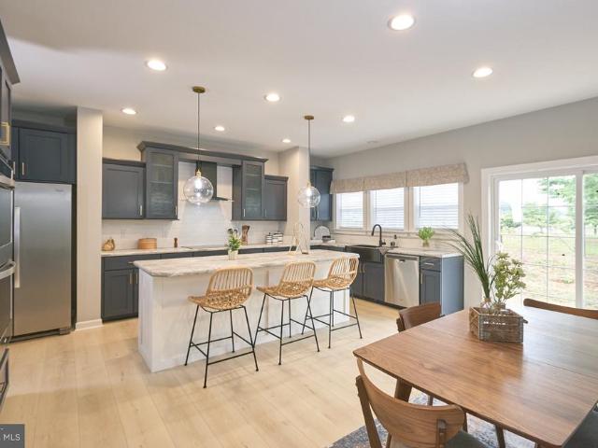
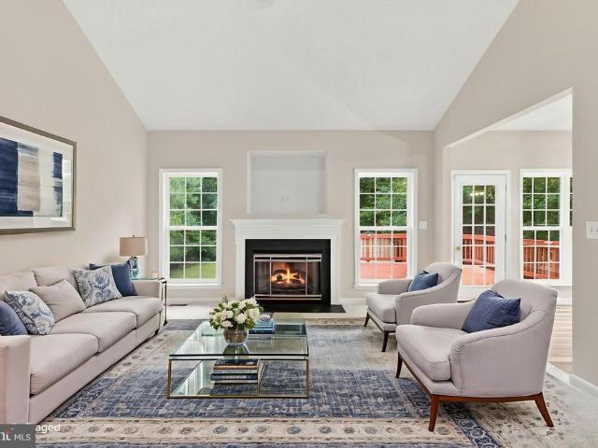
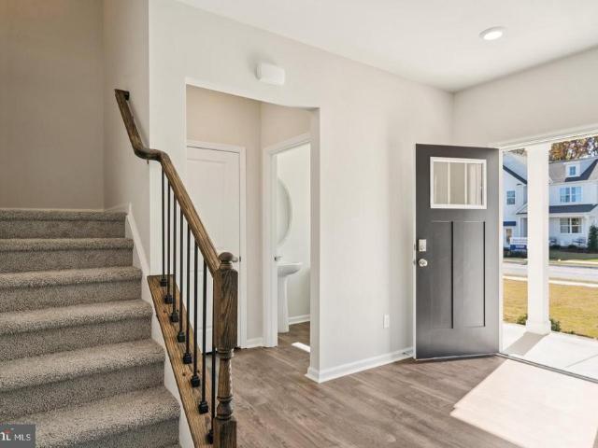
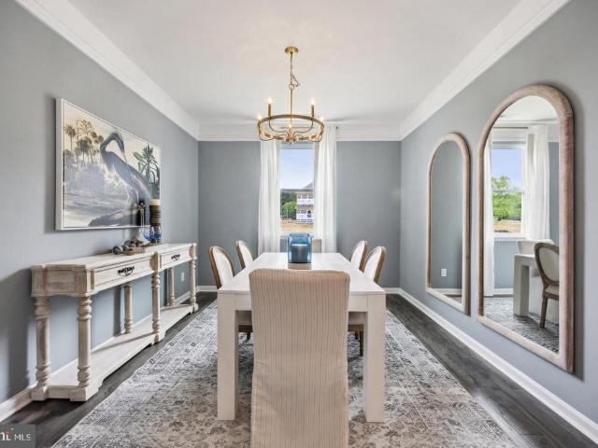
Move-in ready & motivated seller! Three level townhome in pendleton golf community! Back on the market through no fault of the seller! The seller has found a home of choice and is ready to move. This well-appointed three-level townhouse in Pendleton Golf Community in Ruther Glen offers 3 bedrooms, 2 full baths, 2 half baths, a one-car garage, and a new HVAC system installed in August 2026. The bright main level features an inviting living area and spacious kitchen with a center island, ideal for everyday living and entertaining. Step onto the rear deck for outdoor dining, grilling, or relaxing, and enjoy the privacy of the low-maintenance vinyl-fenced backyard. Upstairs, generously sized bedrooms include a comfortable primary suite with a private bath. The additional bedrooms offer flexibility for guests, a home office, hobbies, or other needs. The attached garage provides secure parking and storage, with additional driveway parking available. Conveniently located in Caroline County al
USD 325,000
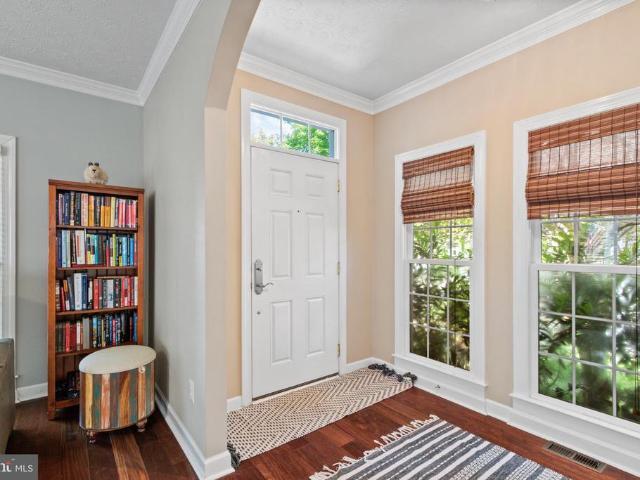
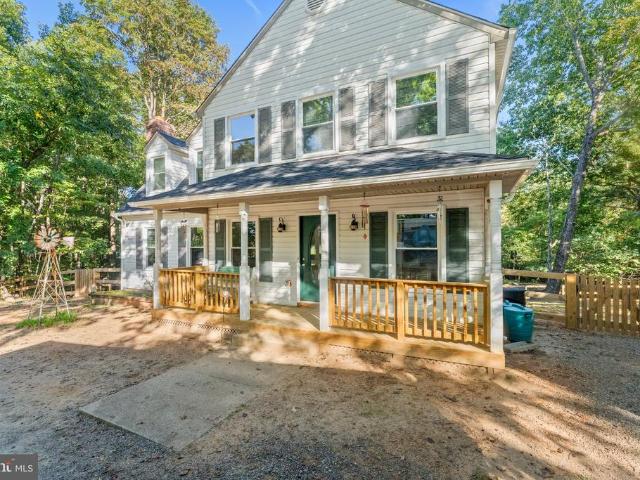
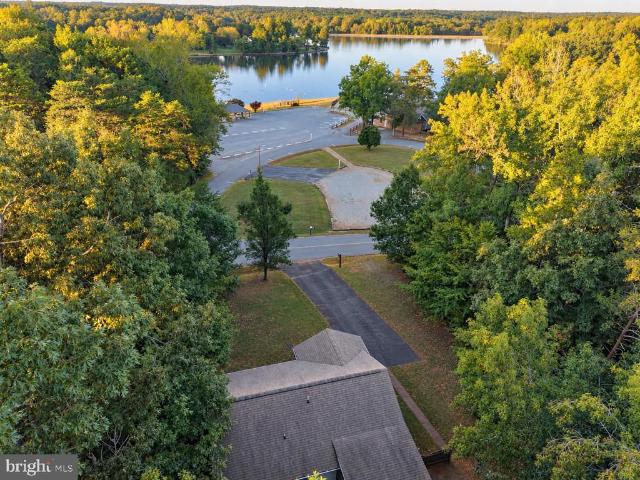
17207 Begonia Drive
View photo
House · for sale
USD 425,000
USD 151/sq.ft
17207 Begonia Drive
Marye
· 2,809 sq.ft · 4 Bedrooms · 4 Baths · House
· Office room · Parking · Cellar
Marye · 2,809 sq.ft · 4 Bedrooms · 4 Baths · House · Office room · Parking · Cellar
Room to live. Room to grow. Room to make it your own. Welcome to 17207 Begonia Drive in Ladysmith Village, where approximately 2,800 square feet, 4 bedrooms, 4 full bathrooms, and a 2-car garage come together in a home offering exceptional space, flexibility, and potential. Space is a true highlight of this home, with two oversized bedrooms on the upper level, including a generously sized primary suite with plenty of room to create a comfortable private retreat. The second oversized bedroom offers something buyers rarely finda truly generous secondary bedroom with ample space for large furniture and comfortable everyday living. The main level includes the fourth bedroom, offering excellent flexibility as a home office, den, playroom, hobby room, or guest space. Because this room is positioned along the path to the basement, it must be passed through to access the lower levela layout worth knowing and one that may make the room particularly well suited for a flex-space use. Throughout t
USD 425,000
17393 Riverside Drive
View photo
Townhouse · for sale
USD 367,990
USD 244/sq.ft
17393 Riverside Drive
Marye
· 1,507 sq.ft · 3 Bedrooms · 2 Baths · Townhouse
· Equipped kitchen · Parking
Marye · 1,507 sq.ft · 3 Bedrooms · 2 Baths · Townhouse · Equipped kitchen · Parking
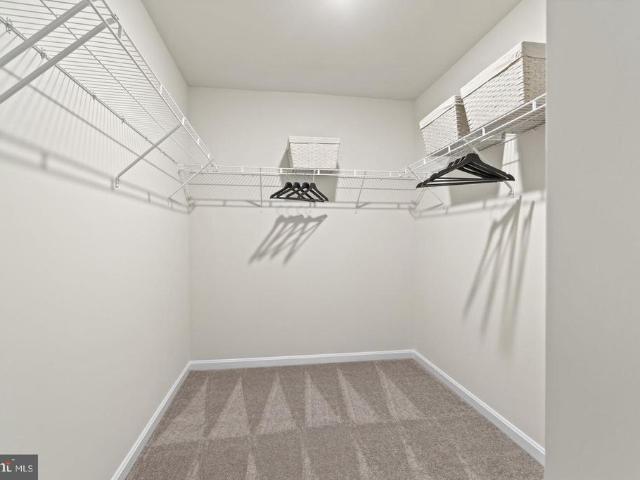
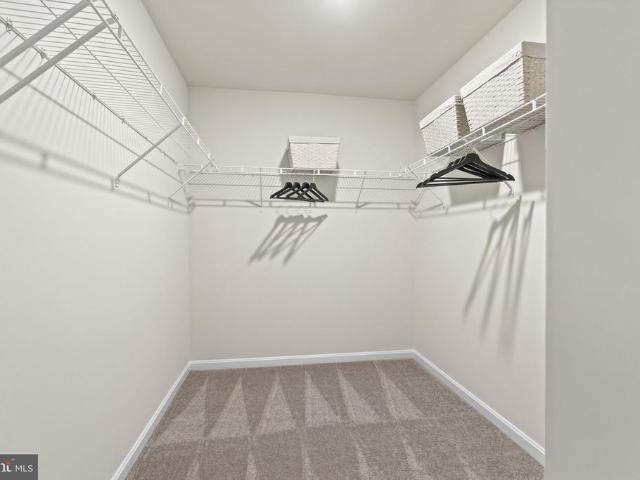
Welcome to the Delmar in Ladysmith Village! This thoughtfully designed 3-bedroom, 2.5-bath home offers 1,509 sq. Ft. of modern living space with a 1-car garage and elegant exterior. The open-concept first floor features a bright living room, dining area, and a well-equipped kitchen with ample cabinetry, pantry, and counter space, plus a convenient powder room. Upstairs, enjoy a spacious primary suite with a walk-in closet and private bath with double vanity, along with two additional bedrooms and a full hall bath. Photos and renderings are from builder's library, actual selections and finishes may vary
USD 367,990
7106 Braxton Court
View photo
House · for sale
USD 494,999
USD 145/sq.ft
7106 Braxton Court
Marye
· 3,401 sq.ft · 3 Bedrooms · 2 Baths · House
· Deck · Fireplace · Equipped kitchen · Cellar
Marye · 3,401 sq.ft · 3 Bedrooms · 2 Baths · House · Deck · Fireplace · Equipped kitchen · Cellar
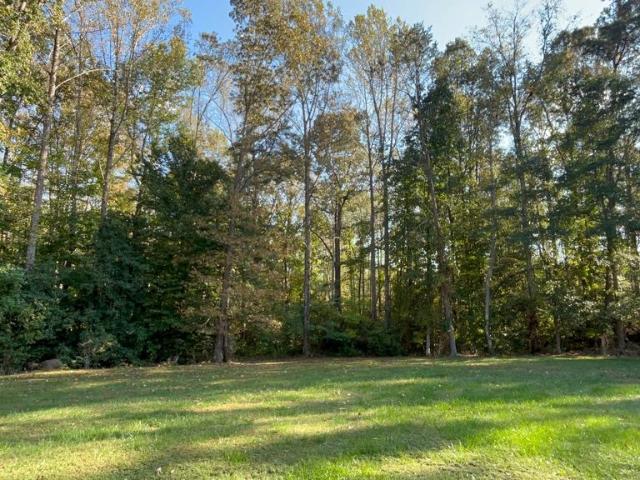
NEW Construction Only 2 remain. Ready to move in today! Below Market financing available. This ranch-style model home includes an inviting great room with fireplace and a well-designed kitchen with stainless-steel appliances, tile backsplash, hardwood flooring, a built-in pantry and an adjacent dining room. The luxurious primary suite offers a roomy walk-in closet and lavish bath with double sinks. You'll also appreciate the private study, extended covered deck and unfinished basement. Lot backs to trees!
USD 494,999
S Shade Tree Ln
View photo
House · for sale
Request Details
Updated
S Shade Tree Ln
Marye
· 958 sq.ft · 3 Bedrooms · 1 Bath · House
Marye · 958 sq.ft · 3 Bedrooms · 1 Bath · House
This home is in preforeclosure, which means the homeowner is in default (missed payments). Therefore, there could be an opportunity to strike a great deal with the owner and the bank
Request Details
Canterbury Dr
View photo
House · for sale
Request Details
Updated
Canterbury Dr
Marye
· 1,238 sq.ft · 3 Bedrooms · 1 Bath · House
Marye · 1,238 sq.ft · 3 Bedrooms · 1 Bath · House
This home is in preforeclosure, which means the homeowner is in default (missed payments). Therefore, there could be an opportunity to strike a great deal with the owner and the bank
Request Details
Kerrydale Ct
View photo
House · for sale
Request Details
Updated
Kerrydale Ct
Marye
· 1,184 sq.ft · 2 Bedrooms · 2 Baths · House
Marye · 1,184 sq.ft · 2 Bedrooms · 2 Baths · House
This home is in preforeclosure, which means the homeowner is in default (missed payments). Therefore, there could be an opportunity to strike a great deal with the owner and the bank
Request Details
Land Or Dr
View photo
House · for sale
Request Details
Updated
Land Or Dr
Marye
· 1,173 sq.ft · 3 Bedrooms · 3 Baths · House
Marye · 1,173 sq.ft · 3 Bedrooms · 3 Baths · House
This is a Real Estate-Owned (REO)/post-foreclosure home owned or managed by a bank. All offers are considered; however, the highest and best will most likely be accepted
Request Details
Towles Mill Rd
View photo
House · for sale
Request Details
Updated
Towles Mill Rd
Marye
· 1,410 sq.ft · 3 Bedrooms · 2 Baths · House
Marye · 1,410 sq.ft · 3 Bedrooms · 2 Baths · House
This home is in preforeclosure, which means the homeowner is in default (missed payments). Therefore, there could be an opportunity to strike a great deal with the owner and the bank
Request Details
17386 Clark & York Boulevard
View photo
Townhouse · for sale
USD 356,990
USD 236/sq.ft
New
17386 Clark & York Boulevard
Marye
· 1,507 sq.ft · 3 Bedrooms · 2 Baths · Townhouse
· Equipped kitchen · Parking
Marye · 1,507 sq.ft · 3 Bedrooms · 2 Baths · Townhouse · Equipped kitchen · Parking
Welcome to the Delmar in Ladysmith Village! This thoughtfully designed 3-bedroom, 2.5-bath home offers 1,509 sq. Ft. of modern living space with a 1-car garage and elegant exterior. The open-concept first floor features a bright living room, dining area, and a well-equipped kitchen with ample cabinetry, pantry, and counter space, plus a convenient powder room. Upstairs, enjoy a spacious primary suite with a walk-in closet and private bath with double vanity, along with two additional bedrooms and a full hall bath. Photos and renderings are from builder's library, actual selections and finishes may vary
USD 356,990
9775 Fairview Road
View photo
House · for sale
USD 624,900
USD 180/sq.ft
New
9775 Fairview Road
Marye
· 3,466 sq.ft · 4 Bedrooms · 3 Baths · House
· Office room · Equipped kitchen · Cellar
Marye · 3,466 sq.ft · 4 Bedrooms · 3 Baths · House · Office room · Equipped kitchen · Cellar
Under construction 5.17 acres 4 br finished walkout basement 3467 sq ft. No hoa available late december. XFINITY AVAILABLE Location, acreage, privacy, and convenience come together in this beautifully designed Haven with Sunroom, ideally situated on 5.17 acres in Partlow. Enjoy the peaceful setting and room to spread out while remaining convenient to Route 1, I-95, Lake Anna, Ladysmith, Spotsylvania, and Fredericksburg. Anticipated for completion late December, this home offers the perfect opportunity to settle into a brand-new home just in time to start the new year! Classic Colonial charm blends beautifully with modern Craftsman-inspired design, beginning with an inviting front porch and spacious foyer flanked by a private office with double doors and a formal dining room. The gourmet kitchen features white shaker-style soft-close cabinetry, quartz countertops, an undermount stainless steel sink, stainless steel appliances, and an expansive center island perfect for gathering. Oversi
USD 624,900
17376 Pirogue Lane
View photo
House · for sale
USD 535,740
USD 213/sq.ft
17376 Pirogue Lane
Marye
· 2,508 sq.ft · 5 Bedrooms · 3 Baths · House
· Office room · Equipped kitchen
Marye · 2,508 sq.ft · 5 Bedrooms · 3 Baths · House · Office room · Equipped kitchen
Welcome to the 2511 sq ft Hayden model, offering a modern open-concept living space designed for both comfort and flexibility. The main level features a welcoming living room, a spacious dining room, and a well-appointed kitchen with walk-in pantry, perfect for family gatherings and entertaining. The main floor also includes a full bedroom, a bathroom, and a versatile flex room, allowing you to create the ideal space for your familys needs. Upstairs, an additional living space offers even more flexibility for a home office, playroom, or entertainment area. The large primary suite is a true retreat, featuring 2 large walk-in closets and a luxurious bathroom with separate vanities and a private water closet. The second floor also includes a laundry room, a full bathroom, and three additional spacious bedrooms, ensuring plenty of room for everyone. The Hayden model is the perfect live-play-work home, offering flexible living spaces and modern amenities for todays family, providing everyth
USD 535,740
17480 Clark And York Boulevard
View photo
House · for sale
USD 513,740
USD 224/sq.ft
17480 Clark And York Boulevard
Marye
· 2,293 sq.ft · 4 Bedrooms · 3 Baths · House
· Equipped kitchen
Marye · 2,293 sq.ft · 4 Bedrooms · 3 Baths · House · Equipped kitchen
The Irwin floorplan offers a thoughtfully designed two-story layout with 2,298 square feet of living space, making it perfect for families who appreciate both style and functionality. This home features 4 bedrooms and 3.5 bathrooms, providing plenty of space for privacy and convenience. The primary bedroom, located on the second floor, is a spacious retreat with a large walk-in closet and an en-suite bathroom, complete with luxurious fixtures and a modern design. The open-concept kitchen serves as the heart of the home, featuring sleek quartz countertops that are both durable and visually striking. The kitchen flows seamlessly into the dining and living room areas, creating an ideal space for family gatherings and entertaining. With top-of-the-line appliances, abundant cabinet space, and ample counter space, the kitchen is both practical and beautiful. Youll find two additional bedrooms upstairs and one downstairs, each generously sized, along with two full bathrooms to accommodate fam
USD 513,740
6245 Sterling Way
View photo
House · for sale
USD 516,640
USD 205/sq.ft
6245 Sterling Way
Marye
· 2,508 sq.ft · 5 Bedrooms · 3 Baths · House
· Office room · Equipped kitchen
Marye · 2,508 sq.ft · 5 Bedrooms · 3 Baths · House · Office room · Equipped kitchen
Welcome to the 2511 sq ft Hayden model, offering a modern open-concept living space designed for both comfort and flexibility. The main level features a welcoming living room, a spacious dining room, and a well-appointed kitchen with walk-in pantry, perfect for family gatherings and entertaining. The main floor also includes a full bedroom, a bathroom, and a versatile flex room, allowing you to create the ideal space for your familys needs. Upstairs, an additional living space offers even more flexibility for a home office, playroom, or entertainment area. The large primary suite is a true retreat, featuring 2 large walk-in closets and a luxurious bathroom with separate vanities and a private water closet. The second floor also includes a laundry room, a full bathroom, and three additional spacious bedrooms, ensuring plenty of room for everyone. The Hayden model is the perfect live-play-work home, offering flexible living spaces and modern amenities for todays family, providing everyth
USD 516,640
6265 Sterling Way
View photo
House · for sale
USD 504,990
USD 193/sq.ft
6265 Sterling Way
Marye
· 2,616 sq.ft · 4 Bedrooms · 3 Baths · House
· Office room · Equipped kitchen
Marye · 2,616 sq.ft · 4 Bedrooms · 3 Baths · House · Office room · Equipped kitchen
Move-in ready! The contemporary Calhoun is a 4 bedroom, 2.5 bathroom plan offering 2,623 square feet. It features a formal dining room perfect for entertaining or flexible as a home office. The chef-inspired kitchen offers an oversized island and Butler's pantry, and flows into the expansive open-concept dining area and living room with plenty of room for entertaining. The first level also includes Primary Bedroom, with double vanities, water closet and an oversized walk-in closet. The second level offers second Primary Bedroom and 2 more spacious bedrooms, (two with walk-in closets), a bonus room, and a full bathroom and a full-size laundry room. Take advantage of exceptional savings when you finance with the preferred lender! Photos and renderings are from builder's library and not a representation of the actual house
USD 504,990
17470 Clark And York Boulevard
View photo
House · for sale
USD 497,740
USD 199/sq.ft
Updated
17470 Clark And York Boulevard
Marye
· 2,497 sq.ft · 5 Bedrooms · 3 Baths · House
· Equipped kitchen
Marye · 2,497 sq.ft · 5 Bedrooms · 3 Baths · House · Equipped kitchen
The Verona is a 5 bedroom, 3.5 bathroom plan offering 2211 square feet. It features an open-concept floorplan, with a large great room, kitchen, laundry/mud room and powder room on the first floor. The chef-inspired kitchen offers a large peninsula and walk-in pantry, and flows into the expansive open-concept dining area and living room with plenty of room for entertaining. The second level includes a large owner's suite, with double vanities, water closet and an oversized walk-in closet. The second level offers three more spacious bedrooms and a full bathroom. On the third level, an additional bedroom suite and finished storage space complete the home. Renderings and photos are from builder's library, actual finishes and features may vary
USD 497,740
6270 Sterling Way
View photo
House · for sale
USD 604,640
USD 168/sq.ft
6270 Sterling Way
Marye
· 3,584 sq.ft · 4 Bedrooms · 2 Baths · House
· Office room · Equipped kitchen
Marye · 3,584 sq.ft · 4 Bedrooms · 2 Baths · House · Office room · Equipped kitchen
Welcome to the Hanover model, offering a modern open-concept living space designed to meet your family’s needs. The main level features a combined family room and casual dining area, creating a spacious area perfect for entertaining and daily activities. The chef-inspired kitchen boasts a large center island, a walk-in pantry, and ample counter space, making it ideal for cooking and gathering. A formal dining room and office provide additional spaces for both work and relaxation, while a convenient powder room completes the main floor. Upstairs, an additional living space provides even more flexibility, whether you need a home office, play area, or entertainment room. The primary suite is a true retreat, featuring a large walk-in closet and a luxurious bathroom with separate vanities and a private water closet. The second floor also includes a laundry room, a full bathroom, and three additional spacious bedrooms, ensuring plenty of space for the whole family. This home is complete with
USD 604,640
17912 Meriwether Lewis Street
View photo
House · for sale
USD 450,000
USD 182/sq.ft
17912 Meriwether Lewis Street
Marye
· 2,465 sq.ft · 4 Bedrooms · 2 Baths · House
· Gym · Parking · Swimming pool · Cellar
Marye · 2,465 sq.ft · 4 Bedrooms · 2 Baths · House · Gym · Parking · Swimming pool · Cellar
Incredible value at $450,000! This former model home in desirable Ladysmith Village offers 4 bedrooms, 2.5 baths, a full basement, and a finished recreation roomexceptional space at an amazing price! Built in 2021, this beautiful Colonial features an inviting open floor plan, upgraded countertops, stainless steel appliances, a pantry, and a spacious primary suite with a walk-in closet and private bath. The finished basement is perfect for movie nights, entertaining, a home gym, or a playroom, while the unfinished area provides plenty of storage. Ideally positioned between Richmond and Washington, D. C. and only approximately 3 miles from I-95 at Exit 110, this location is perfect for commuters traveling north or south. Youll also be within easy reach of Fredericksburg and the new Kalahari Resort in Spotsylvania. Enjoy an underground sprinkler system, a two-car garage, and community amenities including an outdoor pool, fitness center, parks, playgrounds, and scenic walking trails. A for
USD 450,000
6317 Sterling Way
View photo
House · for sale
USD 493,740
USD 223/sq.ft
6317 Sterling Way
Marye
· 2,207 sq.ft · 5 Bedrooms · 2 Baths · House
· Equipped kitchen
Marye · 2,207 sq.ft · 5 Bedrooms · 2 Baths · House · Equipped kitchen
The Verona is a 5 bedroom, 3.5 bathroom plan offering 2211 square feet. It features an open-concept floorplan, with a large great room, kitchen, laundry/mud room and powder room on the first floor. The chef-inspired kitchen offers a large peninsula and walk-in pantry, and flows into the expansive open-concept dining area and living room with plenty of room for entertaining. The second level includes a large owner's suite, with double vanities, water closet and an oversized walk-in closet. Th second level offers three more spacious bedrooms and a full bathroom. On the third level, an additional bedroom suite and finished storage space complete the home. Renderings and photos are from builder's library, actual finishes and features may vary
USD 493,740
6407 Hams Ford Road
View photo
House · for sale
USD 399,900
USD 285/sq.ft
6407 Hams Ford Road
Marye
· 1,399 sq.ft · 3 Bedrooms · 2 Baths · House
· Garden · Parking · Fireplace · Equipped kitchen
Marye · 1,399 sq.ft · 3 Bedrooms · 2 Baths · House · Garden · Parking · Fireplace · Equipped kitchen
Coming Soon! Professional photos scheduled available by 10/28. Rare opportunity to own a lovely home on 5 acres close to town and no HOA! You need storage for work or toys? Then this is the property for you! This amazing home comes with a 24x24 detached garage, 2 car carport, 35x18 run in shed/carport with concrete floor, 2 bay garage (one side with concrete floor w/garage door opener), tall 12x22 carport with an attached closed bay 12x23, and a nice 16x8 storage shed! All outbuildings wrapped in vinyl matching the home and some have gutters and leaf guards! This pristine home has been updated over the years and meticulously maintained! You will love the updated kitchen cabinets and granite countertops! Bar stool seating keeps you connected to both the kitchen and living room! Living room boasts crown molding, shadowbox trim, gas fireplace, and ceiling fans! Bonus sunroom just off from the kitchen offering tons of sunlight and gorgeous views of your private back yard! Corner gas firepl
USD 399,900
9715 Wallers Road
View photo
House · for sale
USD 600,000
USD 294/sq.ft
9715 Wallers Road
Marye
· 2,034 sq.ft · 3 Bedrooms · 2 Baths · House
· Garden · Office room · Deck · Equipped kitchen · Parking
Marye · 2,034 sq.ft · 3 Bedrooms · 2 Baths · House · Garden · Office room · Deck · Equipped kitchen · Parking
New construction! ETA of completion is November 2026! This 3-bedroom ranch-style home sits on 3.08 acres that is mostly cleared. The open floor plan features a large great room and an oversized kitchen with tons of cabinet space, stainless steel appliances, double oven, cooktop, large center island, and walk in pantry. The kitchen opens into the dining area and great room and separate office area. The primary bedroom includes a walk-in closet and private bathroom with a soaking tub and separate walk-in shower and toilet. Other interior features include recessed lighting, LVP, carpet, 9' ceilings, large kitchen island, barn doors, shiplap in foyer and much more! Outside, the home features a 16' covered front porch, a large 12x22 rear deck, and a stone bump-out on the front of the home. The 3.08-acre lot offers plenty of yard space with trees along the rear of the property, driveway will gravel with 4 parking spots. Great location just 12 miles from Sturgeon Marina, 27 miles from Frederi
USD 600,000
17391 Riverside Drive
View photo
Townhouse · for sale
USD 364,740
USD 242/sq.ft
17391 Riverside Drive
Marye
· 1,507 sq.ft · 3 Bedrooms · 2 Baths · Townhouse
· Equipped kitchen · Parking
Marye · 1,507 sq.ft · 3 Bedrooms · 2 Baths · Townhouse · Equipped kitchen · Parking
Welcome to the Delmar in Ladysmith Village! This thoughtfully designed 3-bedroom, 2.5-bath home offers 1,509 sq. Ft. of modern living space with a 1-car garage and elegant exterior. The open-concept first floor features a bright living room, dining area, and a well-equipped kitchen with ample cabinetry, pantry, and counter space, plus a convenient powder room. Upstairs, enjoy a spacious primary suite with a walk-in closet and private bath with double vanity, along with two additional bedrooms and a full hall bath. Photos and renderings are from builder's library, actual selections and finishes may vary
USD 364,740
6289 Sterling Way
View photo
House · for sale
USD 493,640
USD 224/sq.ft
6289 Sterling Way
Marye
· 2,196 sq.ft · 5 Bedrooms · 3 Baths · House
· Equipped kitchen
Marye · 2,196 sq.ft · 5 Bedrooms · 3 Baths · House · Equipped kitchen
The Verona is a 5 bedroom, 3.5 bathroom plan offering 2199 square feet. It features an open-concept floorplan, with a large great room, kitchen, laundry/mud room and powder room on the first floor. The chef-inspired kitchen offers a large peninsula and walk-in pantry, and flows into the expansive open-concept dining area and living room with plenty of room for entertaining. The second level includes a large owner's suite, with double vanities, water closet and an oversized walk-in closet. Th second level offers three more spacious bedrooms and a full bathroom. On the third level, an additional bedroom suite and finished storage space complete the home. Renderings and photos are from builder's library, actual finishes and features may vary
USD 493,640
17480 Clark And York Boulevard
View photo
House · for sale
USD 517,740
USD 225/sq.ft
17480 Clark And York Boulevard
Marye
· 2,293 sq.ft · 4 Bedrooms · 3 Baths · House
· Equipped kitchen
Marye · 2,293 sq.ft · 4 Bedrooms · 3 Baths · House · Equipped kitchen
The Irwin floorplan offers a thoughtfully designed two-story layout with 2,298 square feet of living space, making it perfect for families who appreciate both style and functionality. This home features 4 bedrooms and 3.5 bathrooms, providing plenty of space for privacy and convenience. The primary bedroom, located on the second floor, is a spacious retreat with a large walk-in closet and an en-suite bathroom, complete with luxurious fixtures and a modern design. The open-concept kitchen serves as the heart of the home, featuring sleek quartz countertops that are both durable and visually striking. The kitchen flows seamlessly into the dining and living room areas, creating an ideal space for family gatherings and entertaining. With top-of-the-line appliances, abundant cabinet space, and ample counter space, the kitchen is both practical and beautiful. Youll find two additional bedrooms upstairs and one downstairs, each generously sized, along with two full bathrooms to accommodate fam
USD 517,740
3521 Saddlebrooke Drive
View photo
House · for sale
USD 385,000
USD 142/sq.ft
3521 Saddlebrooke Drive
Marye
· 2,702 sq.ft · 4 Bedrooms · 3 Baths · House
· Garden · Parking
Marye · 2,702 sq.ft · 4 Bedrooms · 3 Baths · House · Garden · Parking
Over 8 acres of your very own secluded farmette! At a price where finding a townhouse can be a challenge, this property offers an incredible opportunity to own acreage, enjoy privacy, and build equity with a few cosmetic updates. Bring your vision and make this property something truly special! The home features four bedrooms, a full bathroom on every level, and an open floor plan with a main-level primary suite. The fully finished lower level offers fantastic entertaining space, complete with a commercial-style bar, full bathroom, and sliding glass doors opening to the scenic backyard. Outside, you'll find three separate fenced areas, including one with a spacious detached garage/workshop. Already wired, this versatile building offers excellent potential for conversion into a barn with stalls. Whether you're dreaming of a hobby farm, space for animals, or simply room to spread out, the possibilities are plentiful. And best of all. *no hoa! *. Significant recent improvements include a
USD 385,000
316 Land Or Drive
View photo
House · for sale
USD 359,999
USD 156/sq.ft
316 Land Or Drive
Marye
· 2,293 sq.ft · 4 Bedrooms · 3 Baths · House
· Garden · Gym · Equipped kitchen · Cellar
Marye · 2,293 sq.ft · 4 Bedrooms · 3 Baths · House · Garden · Gym · Equipped kitchen · Cellar
Prepare to be pleasantly surprised by the space, privacy, and location this 4-bedroom, 3-bathroom home has to offer! Freshly painted with LVP flooring upstairs, the home features a large living room and a kitchen with granite countertops and plenty of cabinet space. A basement recreation room provides additional space for entertaining, hobbies, or relaxing, while generous closets and a separate storage room help keep everything organized. Enjoy your morning coffee or unwind in the large screened porch overlooking a huge, private backyard surrounded by woods. A storage shed and paved driveway add everyday convenience. Best of all, the community pool, beach, and gym are right across the street, putting some of the neighborhoods favorite amenities just steps from your front door! Located in a gated lake community just minutes from I-95 at Exit 110, this home pairs a peaceful setting with convenient access for commuting and everyday travel. Community amenities include lakes, beaches, fishi
USD 359,999
95 Albertson Court
View photo
House · for sale
USD 427,000
USD 149/sq.ft
95 Albertson Court
Marye
· 2,863 sq.ft · 5 Bedrooms · 3 Baths · House
· Parking
Marye · 2,863 sq.ft · 5 Bedrooms · 3 Baths · House · Parking
Welcome to your spacious retreat in a quiet, gated lake community! This very large 5-bedroom, 3-bath home features generously sized bedrooms, an attached 2-car garage, and a large back deckperfect for relaxing or entertaining. Freshly painted throughout with new flooring throughout, this home is move-in ready and offers plenty of space for comfortable living. Enjoy the peaceful feel of country living, with friendly deer frequently roaming the community, while still being conveniently located just 2025 minutes from shopping and the VRE. The home is conveniently located near a back-gate entrance and only about 10 minutes from the upcoming Kalahari Resort, adding to the areas future appeal and recreational opportunities and cutting off your travel time to shopping by about 8 minutes! Come enjoy the space, privacy, and peaceful setting this wonderful home has to offer!
USD 427,000
17378 Clark & York Boulevard
View photo
Townhouse · for sale
USD 490,000
USD 325/sq.ft
17378 Clark & York Boulevard
Marye
· 1,507 sq.ft · 3 Bedrooms · 2 Baths · Townhouse
· Equipped kitchen · Parking
Marye · 1,507 sq.ft · 3 Bedrooms · 2 Baths · Townhouse · Equipped kitchen · Parking
Welcome to the Delmar in Ladysmith Village! This thoughtfully designed 3-bedroom, 2.5-bath home offers 1,509 sq. Ft. of modern living space with a 1-car garage and elegant exterior. The open-concept first floor features a bright living room, dining area, and a well-equipped kitchen with ample cabinetry, pantry, and counter space, plus a convenient powder room. Upstairs, enjoy a spacious primary suite with a walk-in closet and private bath with double vanity, along with two additional bedrooms and a full hall bath. Photos and renderings are from builder's library, actual selections and finishes may vary
USD 490,000
6269 Sterling Way
View photo
House · for sale
USD 497,740
USD 225/sq.ft
Updated
6269 Sterling Way
Marye
· 2,207 sq.ft · 5 Bedrooms · 3 Baths · House
· Equipped kitchen
Marye · 2,207 sq.ft · 5 Bedrooms · 3 Baths · House · Equipped kitchen
The Verona is a 5 bedroom, 3.5 bathroom plan offering 2211 square feet. It features an open-concept floorplan, with a large great room, kitchen, laundry/mud room and powder room on the first floor. The chef-inspired kitchen offers a large peninsula and walk-in pantry, and flows into the expansive open-concept dining area and living room with plenty of room for entertaining. The second level includes a large owner's suite, with double vanities, water closet and an oversized walk-in closet. The second level offers three more spacious bedrooms and a full bathroom. On the third level, an additional bedroom suite and finished storage space complete the home. Renderings and photos are from builder's library, actual finishes and features may vary
USD 497,740
17370 Pirogue Lane
View photo
House · for sale
USD 557,640
USD 199/sq.ft
17370 Pirogue Lane
Marye
· 2,799 sq.ft · 4 Bedrooms · 2 Baths · House
· Office room · Equipped kitchen
Marye · 2,799 sq.ft · 4 Bedrooms · 2 Baths · House · Office room · Equipped kitchen
Welcome to the 2818 sq ft Hanover floor plan, offering a modern open-concept living space designed to meet your familys needs. The main level features a combined family room and casual dining area, creating a spacious area perfect for entertaining and daily activities. The chef-inspired kitchen boasts a large center island, a walk-in pantry, and ample counter space, making it ideal for cooking and gathering. A formal dining room and office provide additional spaces for both work and relaxation, while a convenient powder room completes the main floor. Upstairs, an additional living space provides even more flexibility, whether you need a home office, play area, or entertainment room. The primary suite is a true retreat, featuring a large walk-in closet and a luxurious bathroom with separate vanities and a private water closet. The second floor also includes a laundry room, a full bathroom, and three additional spacious bedrooms, ensuring plenty of space for the whole family. Incentives
USD 557,640

Get email alerts

Don't miss out: be the first to know about new properties

The alert was correctly created

On subscribing you accept the conditions of use and the privacy policy
Alert
Receive new ads in your inbox
Save this search
Receive alerts for new listings

We'll send you an email when we have new properties for: "Properties for sale in Marye"

The alert was correctly created

Ballantraye
Leavells
Get email alerts and be the first to see new listings
Required field
On subscribing I accept the terms of the privacy policy
Perfect! You'll soon start receiving new listings via email
Alert
Receive an email when we have new ads for Properties for sale in Marye
Save this search
Filters

Bedrooms

Size (sq.ft)

sq.ft
sq.ft

Price

USD
USD

Property type

Bathrooms

Clear all filters
Receive notifications when new entries are published.