114 properties for sale in Cedon

Camellia Dr
View photo
House · for sale
Request Details
Updated
Camellia Dr
Cedon
· House
Cedon · House
This is a Real Estate-Owned (REO)/post-foreclosure home owned or managed by a bank. All offers are considered; however, the highest and best will most likely be accepted
Request Details
Cannon Dr
View photo
House · for sale
Request Details
New
Cannon Dr
Cedon
· 1,711 sq.ft · 3 Bedrooms · 2 Baths · House
Cedon · 1,711 sq.ft · 3 Bedrooms · 2 Baths · House
This home is in preforeclosure, which means the homeowner is in default (missed payments). Therefore, there could be an opportunity to strike a great deal with the owner and the bank
Request Details
Marye Rd
View photo
House · for sale
Request Details
Updated
Marye Rd
Cedon
· 1 Bedroom · 1 Bath · House
Cedon · 1 Bedroom · 1 Bath · House
This is a Real Estate-Owned (REO)/post-foreclosure home owned or managed by a bank. All offers are considered; however, the highest and best will most likely be accepted
Request Details
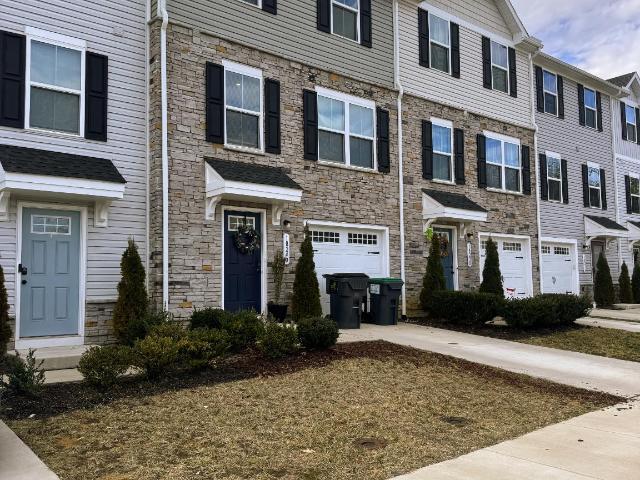
18240 Capital Ct, Ruther Glen, VA 22546 | MLS #VACV2010
View photo
Townhouse · for sale
USD 335,000
USD 214/sq.ft
18240 Capital Ct, Ruther Glen, VA 22546 | MLS #VACV2010
Cedon
· 1,561 sq.ft · 3 Bedrooms · 3 Baths · Townhouse
· Office room · Gym · Deck · Fireplace · Equipped kitchen
Cedon · 1,561 sq.ft · 3 Bedrooms · 3 Baths · Townhouse · Office room · Gym · Deck · Fireplace · Equipped kitchen
Price Improved! 335.000 Like-New Residence, Built in 2023 in Pendleton's Premier Golf Course Community! Schedule your private tour this week! The seller is motivated and still reviewing offers—there's still time to submit yours. Thoughtfully maintained and competitively priced, this home offers an excellent opportunity to own a like-new property without the wait or cost of new construction. This beautifully maintained 2023, 3-bedroom, 2.5-bath, three-level home offers modern finishes, an open-concept layout, and low-maintenance living. Enjoy a gourmet kitchen with quartz countertops, stainless steel appliances, an oversized island, an electric fireplace, and a spacious Trex deck perfect for relaxing or entertaining. The finished lower level is perfect for a home office, gym, media room, or playroom. Upstairs you'll find a spacious primary suite, two additional bedrooms, second-floor laundry, fresh paint, and approximately seven years remaining on the builder's structural warranty. To e
USD 335,000
7099 Resolution Way, Ruther Glen, VA 22546 | MLS #VACV2010
View photo
House · for sale
USD 489,999
USD 225/sq.ft
7099 Resolution Way, Ruther Glen, VA 22546 | MLS #VACV2010
Cedon
· 2,174 sq.ft · 3 Bedrooms · 3 Baths · House
· Parking · Deck
Cedon · 2,174 sq.ft · 3 Bedrooms · 3 Baths · House · Parking · Deck
Amazing Corner Homesite. NEW Construction ready for Move-IN. 2 story. 3 Beds wu002F a loft. 2 car Garage. Deck included Only 2 homes remain in this amazing Golf Course Community. Schedule your appointment today
USD 489,999
17391 Riverside Drive
View photo
Townhouse · for sale
USD 373,990
USD 248/sq.ft
17391 Riverside Drive
Cedon
· 1,507 sq.ft · 3 Bedrooms · 2 Baths · Townhouse
· Equipped kitchen · Parking
Cedon · 1,507 sq.ft · 3 Bedrooms · 2 Baths · Townhouse · Equipped kitchen · Parking
Welcome to the Delmar in Ladysmith Village! This thoughtfully designed 3-bedroom, 2.5-bath home offers 1,509 sq. Ft. of modern living space with a 1-car garage and elegant exterior. The open-concept first floor features a bright living room, dining area, and a well-equipped kitchen with ample cabinetry, pantry, and counter space, plus a convenient powder room. Upstairs, enjoy a spacious primary suite with a walk-in closet and private bath with double vanity, along with two additional bedrooms and a full hall bath. Photos and renderings are from builder's library, actual selections and finishes may vary
USD 373,990
7109 State Way
View photo
House · for sale
USD 510,000
USD 209/sq.ft
7109 State Way
Cedon
· 2,433 sq.ft · 4 Bedrooms · 3 Baths · House
· Office room · Deck · Equipped kitchen
Cedon · 2,433 sq.ft · 4 Bedrooms · 3 Baths · House · Office room · Deck · Equipped kitchen
Welcome home to effortless living in this nearly new, 3-year-old Richmond American beautywhere modern design meets everyday comfort and convenience. Why wait to build when you can move right into a home that already has the upgrades, space, and premium lot youve been searching for? Step inside to a bright, open floor plan designed for the way you live today. The heart of the home flows seamlessly from the kitchen to the living and dining areasperfect for entertaining or simply enjoying time at home. A main-level bedroom with a full bath offers incredible flexibility for guests, multi-generational living, or a private home office. Upstairs, youll find even more space to love, including a versatile loftideal for a playroom, media room, or second living area. The oversized upper-level laundry room adds everyday convenience, while the spacious bedrooms provide comfort for everyone. The outdoor space is just as impressive. Enjoy a low-maintenance composite deck overlooking your premium cul-
USD 510,000
7135 State Way
View photo
House · for sale
USD 550,000
USD 165/sq.ft
7135 State Way
Cedon
· 3,315 sq.ft · 4 Bedrooms · 3 Baths · House
· Deck · Fireplace · Equipped kitchen
Cedon · 3,315 sq.ft · 4 Bedrooms · 3 Baths · House · Deck · Fireplace · Equipped kitchen
Solar panel included only one year old*. Save More as Energy Costs Rise! Enjoy the benefits of owning a solar panel at home and lower your monthly utility bills as energy prices continue to rise. This energy-efficient home offers long-term savings, greater sustainability, and added valuehelping you invest in your future while reducing your carbon footprint. *.*open house saturday 12-2 pm. Welcome home to luxury, comfort, and convenience in the highly sought-after Pendleton Golf Community. Tucked away on a private cul-de-sac, this exceptional home offers the perfect blend of elegance and everyday living just minutes from I-95. Step inside to discover a stunning gourmet kitchen featuring white quartz countertops, premium cabinetry, a designer herringbone backsplash, and a spacious island that seamlessly connects to the bright dining and living areas. Relax by the cozy electric fireplace or entertain guests on the rear deck overlooking the peaceful surroundings. The thoughtfully designed
USD 550,000
248 American Drive
View photo
House · for sale
USD 325,000
USD 262/sq.ft
Updated
248 American Drive
Cedon
· 1,238 sq.ft · 3 Bedrooms · 2 Baths · House
· Equipped kitchen
Cedon · 1,238 sq.ft · 3 Bedrooms · 2 Baths · House · Equipped kitchen
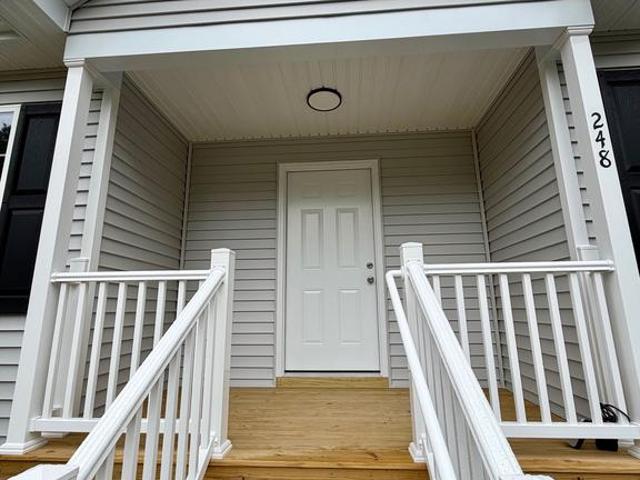
Move in Ready. Charming 3BR, 2BA ranch offering 1,240 finished sqft on a. 275-acre lot in Ruther Glen. The open floor plan provides comfortable one-level living with a spacious living area that flows into the kitchen and dining space. Brand-new Stainless-Steel appliances and granite countertops. Separate laundry room with washer/ dryer hookups. Primary suite with private bath, plus two additional bedrooms. Conveniently located near I-95, shopping, and dining. Perfect for first-time buyers, downsizers, or investors. Schedule your showing today!
USD 325,000
18240 Capital Court
View photo
Townhouse · for sale
USD 335,000
USD 214/sq.ft
18240 Capital Court
Cedon
· 1,561 sq.ft · 3 Bedrooms · 2 Baths · Townhouse
· Office room · Gym · Deck · Fireplace · Equipped kitchen
Cedon · 1,561 sq.ft · 3 Bedrooms · 2 Baths · Townhouse · Office room · Gym · Deck · Fireplace · Equipped kitchen
Price Improved! 335.000 Like-New Residence, Built in 2023 in Pendleton's Premier Golf Course Community! Schedule your private tour this week! The seller is motivated and still reviewing offersthere's still time to submit yours. Thoughtfully maintained and competitively priced, this home offers an excellent opportunity to own a like-new property without the wait or cost of new construction. This beautifully maintained 2023, 3-bedroom, 2.5-bath, three-level home offers modern finishes, an open-concept layout, and low-maintenance living. Enjoy a gourmet kitchen with quartz countertops, stainless steel appliances, an oversized island, an electric fireplace, and a spacious Trex deck perfect for relaxing or entertaining. The finished lower level is perfect for a home office, gym, media room, or playroom. Upstairs you'll find a spacious primary suite, two additional bedrooms, second-floor laundry, fresh paint, and approximately seven years remaining on the builder's structural warranty. To en
USD 335,000
6654 Sacagawea Street
View photo
House · for sale
USD 434,999
USD 179/sq.ft
6654 Sacagawea Street
Cedon
· 2,422 sq.ft · 3 Bedrooms · 2 Baths · House
· Garden · Office room · Equipped kitchen · Cellar
Cedon · 2,422 sq.ft · 3 Bedrooms · 2 Baths · House · Garden · Office room · Equipped kitchen · Cellar
Welcome to 6654 Sacagawea St, Ruther Glen, VA 22546a beautifully maintained home offering modern updates, functional living space, and a backyard designed for relaxing and entertaining. Step inside to discover an inviting open floor plan featuring luxury vinyl plank flooring throughout the main level, creating a stylish, durable, and low-maintenance living space. The bright and spacious kitchen is the heart of the home, complete with granite countertops, stainless steel appliances, abundant cabinet space, and a functional layout perfect for everyday living and hosting family and friends. The finished basement provides valuable additional living space and is ideal for a recreation room, game room, home theater, fitness area, playroom, or home office, offering flexibility to fit your lifestyle. Step outside to enjoy the backyard, providing privacy and plenty of room for children, pets, gardening, or outdoor entertaining. Conveniently located in the sought-after Ladysmith Village communit
USD 434,999
4443 Jericho Road
View photo
House · for sale
USD 649,000
USD 208/sq.ft
4443 Jericho Road
Cedon
· 3,111 sq.ft · 5 Bedrooms · 4 Baths · House
· Garden · Fireplace
Cedon · 3,111 sq.ft · 5 Bedrooms · 4 Baths · House · Garden · Fireplace
Exceptional Private Retreat on 10 Acres! Welcome to your own slice of Virginia paradise in the heart of Caroline County. Nestled on 10 picturesque acres surrounded by mature trees, this beautifully updated home offers the perfect blend of privacy, comfort, and convenience. Whether you're looking for room to entertain, explore nature, garden, or simply unwind, this property delivers the lifestyle you've been dreaming ofall while being just minutes from Route 1 and I-95 for an easy commute to Fredericksburg and Richmond. From the moment you step inside, you'll be impressed by the grand two-story foyer and the stunning floor-to-ceiling flagstone fireplace with a custom mantel, creating a warm and inviting focal point. Elegant arched openings between the living and dining rooms add timeless architectural charm and character. Home Features: Spacious floor plan with. *4 bedrooms and 3 full bathrooms*. On the upper level. Luxurious primary suite featuring a private sitting area, oversized wal
USD 649,000
17398 Clark & York Boulevard
View photo
Townhouse · for sale
USD 349,990
USD 232/sq.ft
17398 Clark & York Boulevard
Cedon
· 1,507 sq.ft · 3 Bedrooms · 2 Baths · Townhouse
· Equipped kitchen · Parking
Cedon · 1,507 sq.ft · 3 Bedrooms · 2 Baths · Townhouse · Equipped kitchen · Parking
Welcome to the Delmar in Ladysmith Village! This thoughtfully designed 3-bedroom, 2.5-bath home offers 1,509 sq. Ft. of modern living space with a 1-car garage and elegant exterior. The open-concept first floor features a bright living room, dining area, and a well-equipped kitchen with ample cabinetry, pantry, and counter space, plus a convenient powder room. Upstairs, enjoy a spacious primary suite with a walk-in closet and private bath with double vanity, along with two additional bedrooms and a full hall bath. Photos and renderings are from builder's library, actual selections and finishes may vary
USD 349,990
6292 Sterling Way
View photo
House · for sale
USD 599,740
USD 166/sq.ft
6292 Sterling Way
Cedon
· 3,595 sq.ft · 4 Bedrooms · 2 Baths · House
· Office room · Equipped kitchen
Cedon · 3,595 sq.ft · 4 Bedrooms · 2 Baths · House · Office room · Equipped kitchen
Welcome to the 2818 sq ft Hanover model, offering a modern open-concept living space designed to meet your familys needs. The main level features a combined family room and casual dining area, creating a spacious area perfect for entertaining and daily activities. The chef-inspired kitchen boasts a large center island, a walk-in pantry, and ample counter space, making it ideal for cooking and gathering. A formal dining room and office provide additional spaces for both work and relaxation, while a convenient powder room completes the main floor. Upstairs, an additional living space provides even more flexibility, whether you need a home office, play area, or entertainment room. The primary suite is a true retreat, featuring a large walk-in closet and a luxurious bathroom with separate vanities and a private water closet. The second floor also includes a laundry room, a full bathroom, and three additional spacious bedrooms, ensuring plenty of space for the whole family. The home is comp
USD 599,740
156 American Drive
View photo
House · for sale
USD 499,999
USD 174/sq.ft
156 American Drive
Cedon
· 2,863 sq.ft · 3 Bedrooms · 2 Baths · House
· Office room · Swimming pool
Cedon · 2,863 sq.ft · 3 Bedrooms · 2 Baths · House · Office room · Swimming pool
Welcome home in the sough-after Lake Caroline community! This beautiful 3 bedroom, 2.5 bathroom home offers the perfect blend of comfort, functionality, and neighborhood amenities. Step inside to discover a warm and inviting layout with spacious living areas, a separate office space, and plenty of room for both everyday living and entertaining. Outside, enjoy the peaceful setting while taking advantage of everything Lake Caroline has to offer, including a private lake, sandy beaches, a swimming pool, tennis courts, playgrounds, and community events throughout the year. Whether you are looking for your first home, or room to grow, this home is for you
USD 499,999
9301 Ladysmith Road
View photo
House · for sale
USD 285,000
USD 297/sq.ft
9301 Ladysmith Road
Cedon
· 958 sq.ft · 3 Bedrooms · 1 Bath · House
· Garden · Equipped kitchen
Cedon · 958 sq.ft · 3 Bedrooms · 1 Bath · House · Garden · Equipped kitchen
Welcome home to 9301 Ladysmith Road! This functional and charming one-level home offers the perfect blend of comfort and country on a picturesque 1-acre lot, at a great price! Featuring 3 bedrooms and 1 full bath, the home boasts an open-concept layout and a stylish kitchen complete with stainless steel appliances, butcher block countertops, and ample cabinet space. Step outside and enjoy the freedom of your tree lined back yard, which provides plenty of room for gardening, entertaining, or future expansion. A recently installed workshop shed adds exceptional value, offering the perfect space for hobbies or storage. The HVAC system and roof are both less than 6 years old for added peace of mind. Additionally, a new water tank was installed in July 2026. Conveniently located just minutes from I-95, this property affords commuters an easy drive to Fredericksburg, Richmond, and Northern Virginia. Whether you're a first-time homebuyer, looking to downsize, or searching for a property with
USD 285,000
11024 Ladysmith Road
View photo
House · for sale
USD 345,500
USD 334/sq.ft
11024 Ladysmith Road
Cedon
· 1,033 sq.ft · 3 Bedrooms · 2 Baths · House
Cedon · 1,033 sq.ft · 3 Bedrooms · 2 Baths · House
Back on the market, NO Fault of the seller! There is a simple septic repair needed which will be done with a ratified contract. Report on file and will be provided upon request. All inspections, an the appraisal is on point within the last 30 days! Escape to the peace and privacy of country living with this spacious 3-bedroom, 2-bath home nestled on 12 beautiful acres. Surrounded by open space and mostly wooded acreage with natural beauty, this property offers endless possibilities for a mini farm, hunting retreat, horses, recreation, or simply enjoying room to roam. The home features a solid layout with generous living space, 3 bedrooms, and great natural light throughout. While it could use some cosmetic updates, the hard part is already here acreage, privacy, and potential you cant easily find. Whether youre looking for a weekend getaway, investment opportunity, or a place to create your dream homestead, this property is full of opportunity and ready for your personal touch. Bring y
USD 345,500
17912 Meriwether Lewis St, Ruther Glen, VA 22546 | MLS #VACV2009
View photo
House · for sale
USD 450,000
USD 182/sq.ft
17912 Meriwether Lewis St, Ruther Glen, VA 22546 | MLS #VACV2009
Cedon
· 2,465 sq.ft · 4 Bedrooms · 3 Baths · House
· Equipped kitchen · Cellar
Cedon · 2,465 sq.ft · 4 Bedrooms · 3 Baths · House · Equipped kitchen · Cellar
Former model home with finished basement rec room! Welcome to 17912 Meriwether Lewis Street in the highly desirable Ladysmith Village community of Ruther Glen, VA—ideally positioned between Fredericksburg and Richmond for an easy north or south commute. This beautifully maintained 4-bedroom, 2.5-bath colonial with a full basement was the former model home, showcasing thoughtful design throughout. Built in 2021, it features an open-concept main level with upgraded flooring, a spacious great room that flows effortlessly into the dining area and stunning kitchen complete with Aristokraft cabinetry, granite countertops with eased edge, stainless steel Whirlpool appliances, double-basin stainless sink, Moen fixtures, USB outlet, and a large bar-style island perfect for entertaining. Upstairs, the spacious primary suite offers an oversized walk-in closet and private bath with cultured marble vanity tops and comfort-height elongated commodes, while three additional bedrooms provide flexibilit
USD 450,000
17480 Clark & York Boulevard
View photo
House · for sale
USD 505,740
USD 220/sq.ft
17480 Clark & York Boulevard
Cedon
· 2,293 sq.ft · 4 Bedrooms · 3 Baths · House
· Equipped kitchen
Cedon · 2,293 sq.ft · 4 Bedrooms · 3 Baths · House · Equipped kitchen
Now selling in the newest section of the Ladysmith Subdivision! The Irwin floorplan offers a thoughtfully designed two-story layout with 2,300 square feet of living space, making it perfect for families who appreciate both style and functionality. This home features 4 bedrooms and 3.5 bathrooms, providing plenty of space for privacy and convenience. The primary bedroom, located on the second floor, is a spacious retreat with a large walk-in closet and an en-suite bathroom, complete with luxurious fixtures and a modern design. The open-concept kitchen serves as the heart of the home, featuring sleek quartz countertops that are both durable and visually striking. The kitchen flows seamlessly into the dining and living room areas, creating an ideal space for family gatherings and entertaining. With top-of-the-line appliances, abundant cabinet space, and ample counter space, the kitchen is both practical and beautiful. You’ll find two additional bedrooms upstairs and one downstairs, each g
USD 505,740
6245 Sterling Way
View photo
House · for sale
USD 508,740
USD 202/sq.ft
6245 Sterling Way
Cedon
· 2,508 sq.ft · 5 Bedrooms · 3 Baths · House
· Office room · Equipped kitchen
Cedon · 2,508 sq.ft · 5 Bedrooms · 3 Baths · House · Office room · Equipped kitchen
Welcome to the 2511 sq ft Hayden model, offering a modern open-concept living space designed for both comfort and flexibility. The main level features a welcoming living room, a spacious dining room, and a well-appointed kitchen with walk-in pantry, perfect for family gatherings and entertaining. The main floor also includes a full bedroom, a bathroom, and a versatile flex room, allowing you to create the ideal space for your familys needs. Upstairs, an additional living space offers even more flexibility for a home office, playroom, or entertainment area. The large primary suite is a true retreat, featuring 2 large walk-in closets and a luxurious bathroom with separate vanities and a private water closet. The second floor also includes a laundry room, a full bathroom, and three additional spacious bedrooms, ensuring plenty of room for everyone. The Hayden model is the perfect live-play-work home, offering flexible living spaces and modern amenities for todays family, providing everyth
USD 508,740
6256 Sterling Way
View photo
House · for sale
USD 588,540
USD 167/sq.ft
6256 Sterling Way
Cedon
· 3,509 sq.ft · 4 Bedrooms · 3 Baths · House
· Equipped kitchen · Cellar
Cedon · 3,509 sq.ft · 4 Bedrooms · 3 Baths · House · Equipped kitchen · Cellar
Now selling in the newest section of the Ladysmith Subdivision! Welcome to the Salem, a beautifully designed 2,613 sq ft home offering a modern open-concept living space that meets all your familys needs. This spacious home features a family room, kitchen, casual dining space, flex room, laundry room, and powder room on the main level, providing the perfect balance of comfort and functionality. The first-floor primary suite is a true retreat, offering a large walk-in closet and a luxurious bathroom with separate vanities and a private water closet for added convenience. Upstairs, youll find a huge bonus room with two walk-in closets, a full bathroom, and three additional bedrooms, offering ample space for your family to spread out and enjoy. The home is complete with a walk-out basement. This home combines open living spaces, modern design, and family-friendly features, making it the ideal choice for families seeking spacious living with plenty of storage and flexible space for all typ
USD 588,540
501 Smith Dr, Ruther Glen, VA 22546 | MLS #2604
View photo
House · for sale
USD 369,950
USD 196/sq.ft
501 Smith Dr, Ruther Glen, VA 22546 | MLS #2604
Cedon
· 1,884 sq.ft · 3 Bedrooms · 3 Baths · House
· Equipped kitchen
Cedon · 1,884 sq.ft · 3 Bedrooms · 3 Baths · House · Equipped kitchen
Welcome to 501 Smith Dr in the Lake Caroline Community! The Summer Breeze plan offers an inviting open floor plan featuring almost 1,900 square feet, 3 bedrooms and 2.5 baths. As you step inside you will be greeted with a wide open first floor with Luxury Vinyl Plank Flooring. The living room has recessed lighting and ceiling fan with light opening to the inviting kitchen offering Granite countertops, stainless steel appliances, island, recessed lights, ceiling fan with light, pantry, and dining area. The laundry room and half bath complete the first floor. Ascend to the second level and you will find the owner's suite with a large walk-in closet plus a full bath with a dual vanity and tubu002Fshower combo. You will also find two additional generous sized bedrooms and another full bath. Other notable features include vinyl siding & windows, pull down attic, front porch, and electric heat pumpu002Fcentral air. Lake Caroline offers the best of both worlds and has something for everyone,
USD 369,950
6322 Sterling Way
View photo
House · for sale
USD 530,740
USD 211/sq.ft
6322 Sterling Way
Cedon
· 2,508 sq.ft · 5 Bedrooms · 3 Baths · House
· Equipped kitchen
Cedon · 2,508 sq.ft · 5 Bedrooms · 3 Baths · House · Equipped kitchen
Welcome to the Salem, a beautifully designed 2,613 sq ft home offering a modern open-concept living space that meets all your familys needs. This spacious home features a family room, kitchen, casual dining space, flex room, laundry room, and powder room on the main level, providing the perfect balance of comfort and functionality. The first-floor primary suite is a true retreat, offering a large walk-in closet and a luxurious bathroom with separate vanities and a private water closet for added convenience. Upstairs, youll find a huge bonus room with two walk-in closets, a full bathroom, and three additional bedrooms, offering ample space for your family to spread out and enjoy. This home combines open living spaces, modern design, and family-friendly features, making it the ideal choice for families seeking spacious living with plenty of storage and flexible space for all types of activities. Photos are from builder's library, actual selections and finishes may vary. Some selections/o
USD 530,740
17922 Meriwether Lewis Street
View photo
House · for sale
USD 477,740
USD 216/sq.ft
17922 Meriwether Lewis Street
Cedon
· 2,207 sq.ft · 5 Bedrooms · 3 Baths · House
· Equipped kitchen
Cedon · 2,207 sq.ft · 5 Bedrooms · 3 Baths · House · Equipped kitchen
The Verona is a 5 bedroom, 3.5 bathroom plan offering 2,199+ square feet. It features an open-concept floorplan, with a large great room, kitchen, laundry/mud room and powder room on the first floor. The chef-inspired kitchen offers a large peninsula and walk-in pantry, and flows into the expansive open-concept dining area and living room with plenty of room for entertaining. The second level includes a large owner's suite, with double vanities, water closet and an oversized walk-in closet. Th second level offers three more spacious bedrooms and a full bathroom. On the third level, an additional bedroom suite and finished storage space complete the home
USD 477,740
163 American Drive
View photo
House · for sale
USD 319,900
USD 300/sq.ft
163 American Drive
Cedon
· 1,066 sq.ft · 3 Bedrooms · 2 Baths · House
· Equipped kitchen
Cedon · 1,066 sq.ft · 3 Bedrooms · 2 Baths · House · Equipped kitchen
Welcome to this beautiful home situated on an oversized lot, where charm meets spacious living! Enjoy the inviting large front porch, perfect for relaxing or entertaining. Inside, youll find a bright and airy living room and kitchen, both featuring impressive vaulted ceilings that create a sense of openness. The kitchen is not only spacious but also equipped with modern stainless steel appliances and a cozy dining area for family meals. You'll also find a generous laundry room to make your chores more convenient. This lovely home includes three bedrooms and two full baths, with the primary bedroom featuring a luxurious en suite bath that boasts a walk-in shower and a spacious closet. As a bonus, the septic system was replaced in January 2026, ensuring peace of mind for years to come. Additionally the hot water heater and stove are brand new. Located in the popular Lake Caroline community, youll enjoy fantastic amenities, including a large community pool, beautiful beach, tennis and bas
USD 319,900

Get email alerts

Don't miss out: be the first to know about new properties

The alert was correctly created

On subscribing you accept the conditions of use and the privacy policy
Alert
Receive new ads in your inbox
Save this search
Receive alerts for new listings

We'll send you an email when we have new properties for: "Properties for sale in Cedon"

The alert was correctly created

Ladysmith, Madison district Caroline County Virginia
Lewiston, Berkeley district Spotsylvania County Virginia
Get email alerts and be the first to see new listings
Required field
On subscribing I accept the terms of the privacy policy
Perfect! You'll soon start receiving new listings via email
Alert
Receive an email when we have new ads for Properties for sale in Cedon
Save this search
Filters

Bedrooms

Size (sq.ft)

sq.ft
sq.ft

Price

USD
USD

Property type

Bathrooms

Clear all filters
Receive notifications when new entries are published.