114 properties for sale in Cedon

100 American Drive
View photo
House · for sale
USD 280,991
USD 283/sq.ft
100 American Drive
Cedon
· 990 sq.ft · 3 Bedrooms · 1 Bath · House
· Deck · Equipped kitchen
Cedon · 990 sq.ft · 3 Bedrooms · 1 Bath · House · Deck · Equipped kitchen
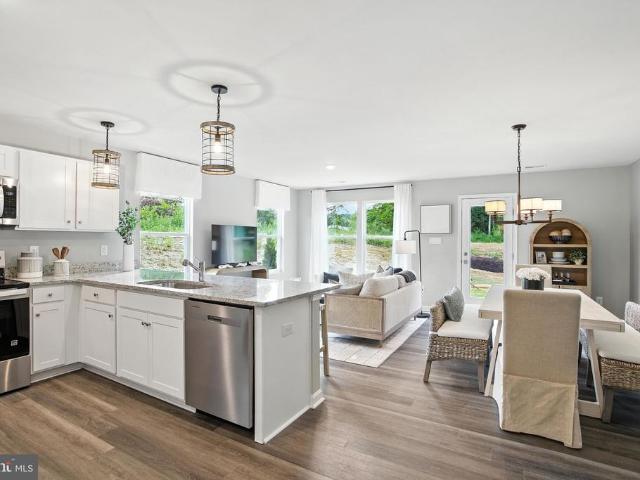
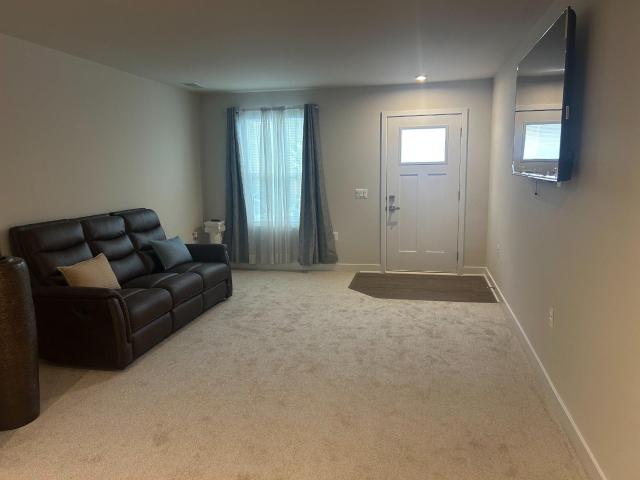
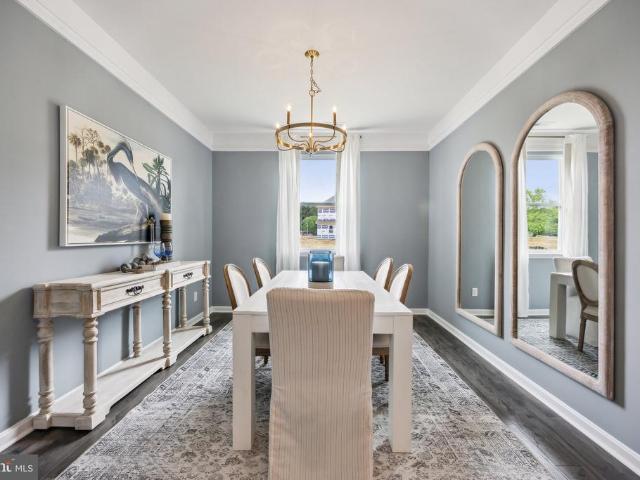
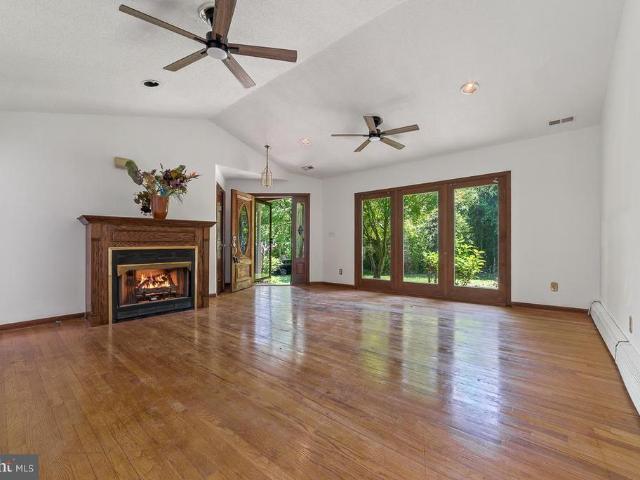
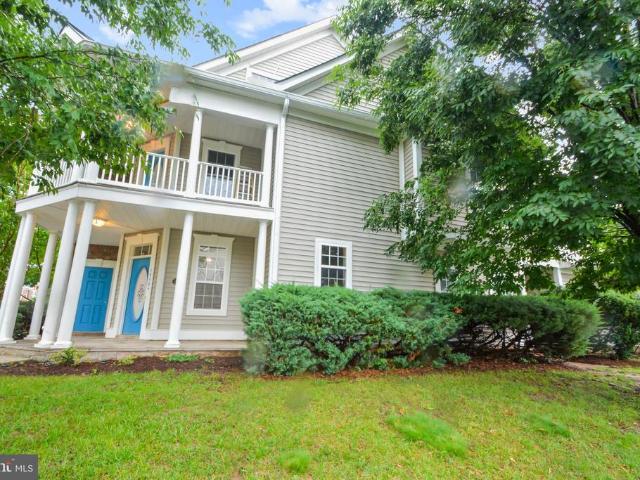
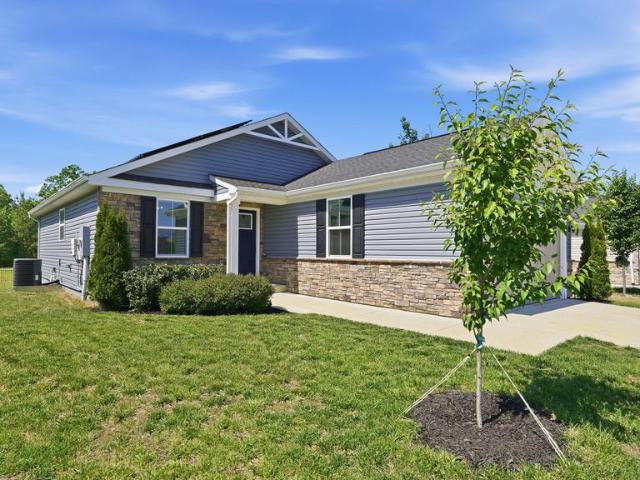
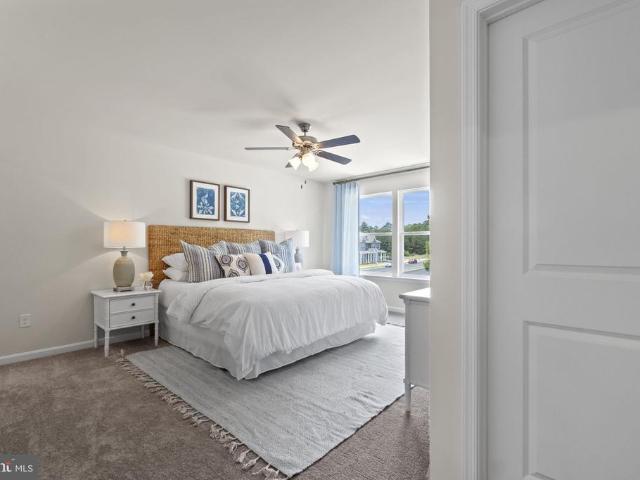
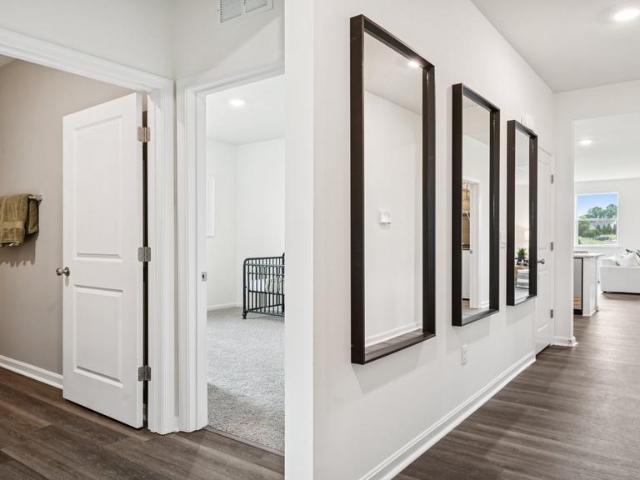
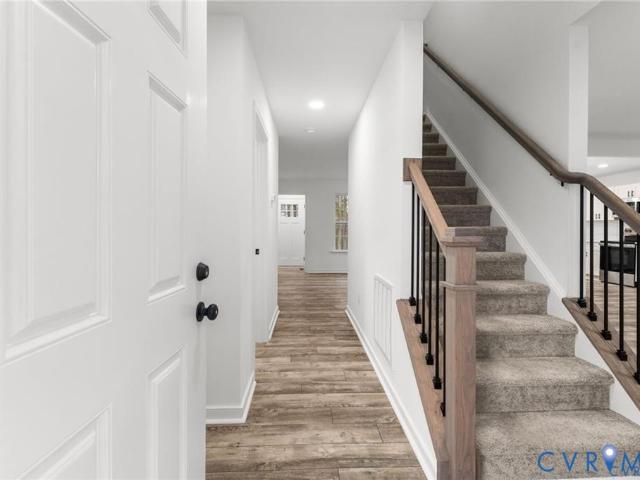
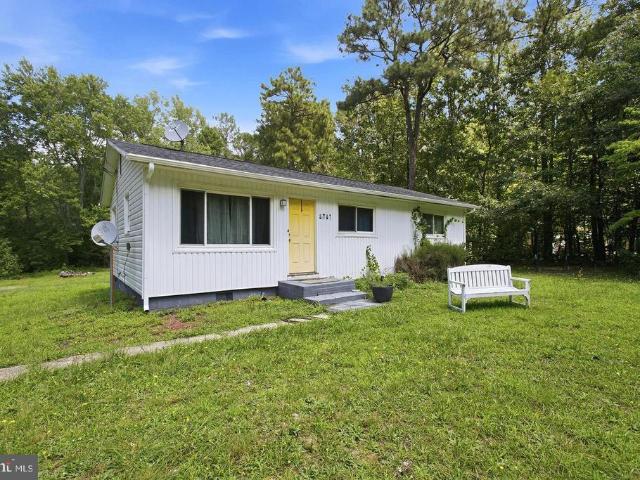
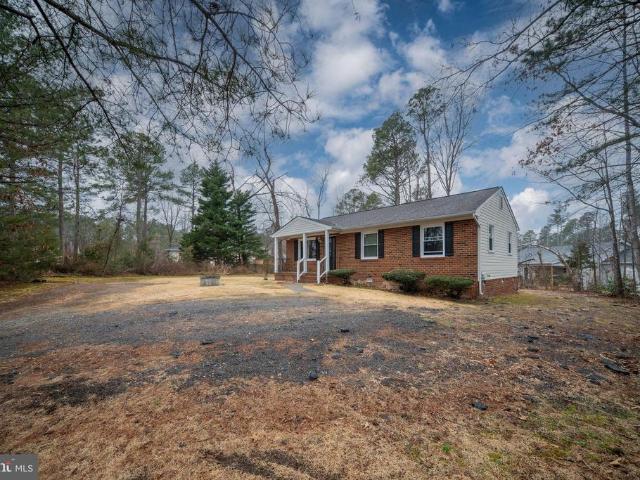
We have a total charmer for youand at a GREAT price point! Come see this refreshed 3 BD, 1B ranch-style home in Lake Caroline! With almost 1,000 FSF, this cozy home is just right for first time buyers, downsizers, or those who want to live the relaxing lake lifestyle. As you step onto the inviting front porch, you enter the front door and are ushered into the light and airy living room. Flowing off the living room is the spacious eat-in kitchen. With access to the small deck. Down the hallway to the right, you will find 3 bedrooms and the full bathroom. This sweet home has all new windows (2026), new flooring installed throughout (2026), new kitchen countertops (2026), and freshly painted kitchen cabinets (2026); also, the roof is from (2020), and the HVAC was installed in (2021). Plus, the home features newer insulation under the house for improved comfort and energy efficiency year-round (2023). The septic tank was last serviced / pumped in 2025. The lot is mostly level with trees pe
USD 280,991
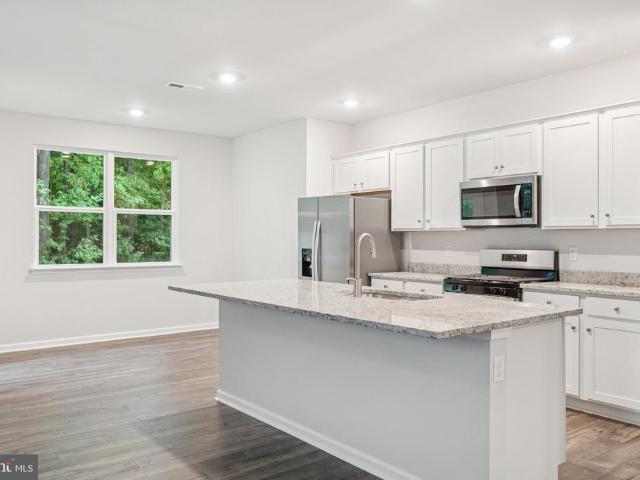
6296 Sterling Way
View photo
House · for sale
USD 585,740
USD 166/sq.ft
6296 Sterling Way
Cedon
· 3,509 sq.ft · 4 Bedrooms · 3 Baths · House
· Equipped kitchen · Cellar
Cedon · 3,509 sq.ft · 4 Bedrooms · 3 Baths · House · Equipped kitchen · Cellar
Quick move-in! Welcome to the Salem in Ladysmith Village, a beautifully designed 3,519 sq ft home offering a modern open-concept living space that meets all your familys needs. This spacious home features a family room, kitchen, casual dining space, flex room, laundry room, and powder room on the main level, providing the perfect balance of comfort and functionality. The first-floor primary suite is a true retreat, offering a large walk-in closet and a luxurious bathroom with separate vanities and a private water closet for added convenience. Upstairs, youll find a huge bonus room with two walk-in closets, a full bathroom, and three additional bedrooms, offering ample space for your family to spread out and enjoy. The home is complete with a walkout basement. This home combines open living spaces, modern design, and family-friendly features, making it the ideal choice for families seeking spacious living with plenty of storage and flexible space for all types of activities. Photos and
USD 585,740
17388 Clark & York Boulevard
View photo
Townhouse · for sale
USD 368,990
USD 244/sq.ft
17388 Clark & York Boulevard
Cedon
· 1,507 sq.ft · 3 Bedrooms · 2 Baths · Townhouse
· Equipped kitchen · Parking
Cedon · 1,507 sq.ft · 3 Bedrooms · 2 Baths · Townhouse · Equipped kitchen · Parking
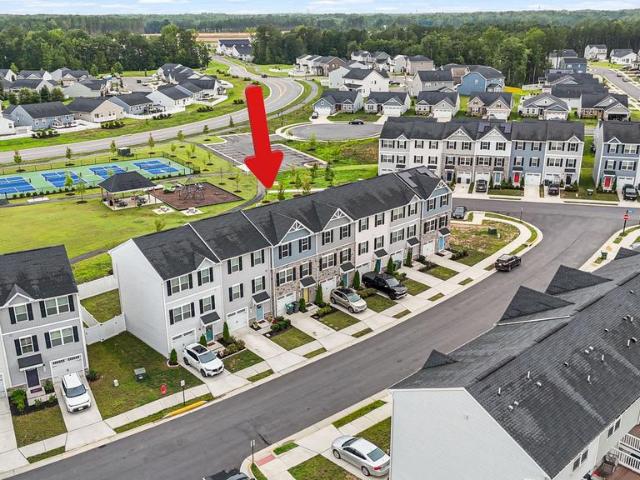
Welcome to the Delmar in Ladysmith Village! This thoughtfully designed 3-bedroom, 2.5-bath home offers 1,509 sq. Ft. of modern living space with a 1-car garage and elegant exterior. The open-concept first floor features a bright living room, dining area, and a well-equipped kitchen with ample cabinetry, pantry, and counter space, plus a convenient powder room. Upstairs, enjoy a spacious primary suite with a walk-in closet and private bath with double vanity, along with two additional bedrooms and a full hall bath. Photos and renderings are from builder's library, actual selections and finishes may vary
USD 368,990
6235 Sterling Way
View photo
House · for sale
USD 534,740
USD 190/sq.ft
6235 Sterling Way
Cedon
· 2,809 sq.ft · 4 Bedrooms · 2 Baths · House
· Office room · Equipped kitchen
Cedon · 2,809 sq.ft · 4 Bedrooms · 2 Baths · House · Office room · Equipped kitchen
Welcome to the 2818 sq ft Hanover model, offering a modern open-concept living space designed to meet your familys needs. The main level features a combined family room and casual dining area, creating a spacious area perfect for entertaining and daily activities. The chef-inspired kitchen boasts a large center island, a walk-in pantry, and ample counter space, making it ideal for cooking and gathering. A formal dining room and office provide additional spaces for both work and relaxation, while a convenient powder room completes the main floor. Upstairs, an additional living space provides even more flexibility, whether you need a home office, play area, or entertainment room. The primary suite is a true retreat, featuring a large walk-in closet and a luxurious bathroom with separate vanities and a private water closet. The second floor also includes a laundry room, a full bathroom, and three additional spacious bedrooms, ensuring plenty of space for the whole family. Photos are from
USD 534,740
6270 Sterling Way
View photo
House · for sale
USD 599,740
USD 167/sq.ft
Updated
6270 Sterling Way
Cedon
· 3,584 sq.ft · 4 Bedrooms · 2 Baths · House
· Office room · Equipped kitchen
Cedon · 3,584 sq.ft · 4 Bedrooms · 2 Baths · House · Office room · Equipped kitchen
Welcome to the 2818 sq ft Hanover floor plan, offering a modern open-concept living space designed to meet your familys needs. The main level features a combined family room and casual dining area, creating a spacious area perfect for entertaining and daily activities. The chef-inspired kitchen boasts a large center island, a walk-in pantry, and ample counter space, making it ideal for cooking and gathering. A formal dining room and office provide additional spaces for both work and relaxation, while a convenient powder room completes the main floor. Upstairs, an additional living space provides even more flexibility, whether you need a home office, play area, or entertainment room. The primary suite is a true retreat, featuring a large walk-in closet and a luxurious bathroom with separate vanities and a private water closet. The second floor also includes a laundry room, a full bathroom, and three additional spacious bedrooms, ensuring plenty of space for the whole family. The home is
USD 599,740
18386 Centennial Cir
View photo
Townhouse · for sale
USD 375,000
USD 229/sq.ft
18386 Centennial Cir
Cedon
· 1,636 sq.ft · 3 Bedrooms · 2 Baths · Townhouse
· Patio · Office room · Swimming pool
Cedon · 1,636 sq.ft · 3 Bedrooms · 2 Baths · Townhouse · Patio · Office room · Swimming pool
Welcome to Pendleton. Where comfort, style, and lifestyle come together! This nearly new 3-bedroom, 2.5-bath villa offers modern design and a prime location just minutes from Fredericksburg and Richmond. Enjoy the ease of main-level living with a spacious primary suite on the first floor, complemented by an open-concept layout, granite countertops, large center island, stainless steel appliances, and beautiful vinyl plank flooring. Step outside to your private patio. Perfect for quiet mornings or unwinding in the evening. Upstairs, youll find additional bedrooms and versatile flex space, ideal for guests, a home office, or a cozy retreat. Peace of mind includedhome is still under builder warranty. Residents of Pendleton enjoy resort-style amenities, including a pool, clubhouse, pickleball courts, and scenic walking trailsall designed to enhance everyday living. Convenient for commuters, with easy access to major routes. A place to live well. Move-in ready and waiting for you!
USD 375,000
6250 Sterling Way
View photo
House · for sale
USD 589,740
USD 164/sq.ft
6250 Sterling Way
Cedon
· 3,595 sq.ft · 4 Bedrooms · 2 Baths · House
· Office room · Equipped kitchen
Cedon · 3,595 sq.ft · 4 Bedrooms · 2 Baths · House · Office room · Equipped kitchen
Now selling in the newest section of the Ladysmith Subdivision! Welcome to the 2818 sq ft Hanover model, offering a modern open-concept living space designed to meet your familys needs. The main level features a combined family room and casual dining area, creating a spacious area perfect for entertaining and daily activities. The chef-inspired kitchen boasts a large center island, a walk-in pantry, and ample counter space, making it ideal for cooking and gathering. A formal dining room and office provide additional spaces for both work and relaxation, while a convenient powder room completes the main floor. Upstairs, an additional living space provides even more flexibility, whether you need a home office, play area, or entertainment room. The primary suite is a true retreat, featuring a large walk-in closet and a luxurious bathroom with separate vanities and a private water closet. The second floor also includes a laundry room, a full bathroom, and three additional spacious bedrooms,
USD 589,740
6709 Marye Road
View photo
House · for sale
USD 520,000
USD 119/sq.ft
6709 Marye Road
Cedon
· 4,349 sq.ft · 3 Bedrooms · 3 Baths · House
· Garden
Cedon · 4,349 sq.ft · 3 Bedrooms · 3 Baths · House · Garden
7 acres. Full brick. Prime spotsylvania location. 6709 Marye Road sits on nearly 7 ACRES in Spotsylvania County and offers a FULL BRICK ranch with 3 bedrooms, 3 full baths, and considerably more living space than the bedroom count suggests. The main level includes three generously sized bedrooms, two full baths, a formal dining room, and a family room. The standout space is a large bonus room with four skylights, a ceiling fan, and French doors opening to views of the wooded rear yard. Bright, open, and flexible, this room can serve a wide range of needs. A separate main-level room currently serves as a workshop, with its own French door to the rear yard and good natural light, making it a great option for a home office, studio, hobby room, or additional flex space. The FINISHED WALKOUT LOWER LEVEL adds a third full bath and flexible space for recreation, guests, hobbies, storage, or future use. With 11 SKYLIGHTS throughout the home, the interior feels brighter than many homes of this
USD 520,000
17304 Camellia Drive
View photo
Townhouse · for sale
USD 349,500
USD 146/sq.ft
17304 Camellia Drive
Cedon
· 2,390 sq.ft · 3 Bedrooms · 3 Baths · Townhouse
· Balcony · Fireplace · Equipped kitchen · Parking
Cedon · 2,390 sq.ft · 3 Bedrooms · 3 Baths · Townhouse · Balcony · Fireplace · Equipped kitchen · Parking
Welcome home to 17304 Camellia Dr, a corner townhome in the sought-after Ladysmith Village community of Ruther Glen. Thoughtfully laid out across three levels, this 3-bedroom, 3.5-bath home offers space and flexibility for today's buyer. The ground floor features a 2-car garage, kitchen with stainless steel appliances, dining area, half bath, and a living room with an electric fireplace (conveys as-is). Upstairs on the second floor, you'll find a full hallway bathroom, a primary bedroom with a full en-suite bath and walk-in closet, and a second bedroom with its own walkout balcony. A versatile walkthrough room with doors connects to the laundry room (washing machine conveys as is). The third floor offers a private retreat with a full bathroom, bedroom, and open area. Set on a corner lot in Ladysmith Village, this home offers added privacy and natural light along with convenient access to local amenities and an easy commute along the I-95 corridor. Ready to move in schedule your tour on
USD 349,500
7258 Parchment Circle
View photo
House · for sale
USD 399,899
USD 337/sq.ft
7258 Parchment Circle
Cedon
· 1,184 sq.ft · 2 Bedrooms · 2 Baths · House
· Deck · Equipped kitchen
Cedon · 1,184 sq.ft · 2 Bedrooms · 2 Baths · House · Deck · Equipped kitchen
Enjoy easy living in the sought-after Pendleton golf course community, a like-new neighborhood perfect for first-time homebuyers or those looking to downsize and enjoy a more relaxed lifestyle. Designed for comfortable main-level living, this home features an open layout ideal for everyday living and entertaining. The kitchen offers granite countertops, stainless steel appliances, modern hardware, recessed lighting, plenty of cabinet space, and a large island with seating that opens to the living room. Ceiling fans in the living room and bedrooms add comfort throughout the home. The formal dining room at the front of the home is filled with natural light and also offers flexibility for a home office or additional sitting area. The secondary bedroom can easily function as a guest room or office space. The primary suite features cozy carpeting, a spacious closet, and an en suite bathroom with a stall shower. A glass slider off the living room leads to the covered Trex deck with a ceiling
USD 399,899
813 Moorefield Drive
View photo
House · for sale
USD 469,900
USD 213/sq.ft
813 Moorefield Drive
Cedon
· 2,196 sq.ft · 4 Bedrooms · 2 Baths · House
Cedon · 2,196 sq.ft · 4 Bedrooms · 2 Baths · House
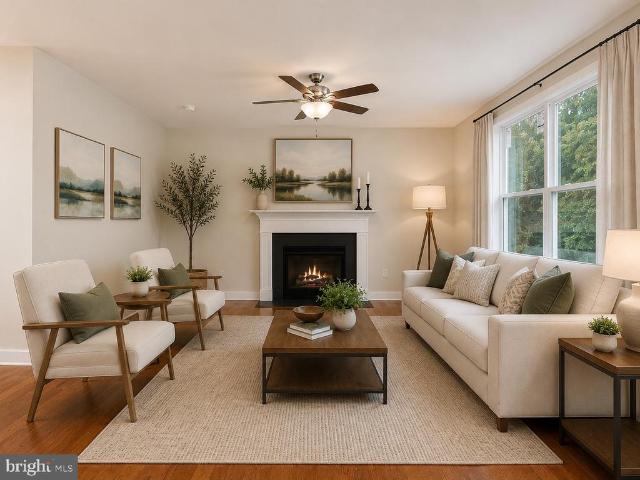
New Home. Ready Fall 2026 in Lake Land Or. Photos are from previously model and are virtually staged!
USD 469,900
17266 Day Lily Drive
View photo
House · for sale
USD 464,999
USD 198/sq.ft
17266 Day Lily Drive
Cedon
· 2,347 sq.ft · 4 Bedrooms · 3 Baths · House
· Office room · Equipped kitchen · Swimming pool
Cedon · 2,347 sq.ft · 4 Bedrooms · 3 Baths · House · Office room · Equipped kitchen · Swimming pool
Welcome to 17266 Day Lily Drive in the desirable Ladysmith Village community. This well-maintained home offers a functional floor plan with spacious living areas, comfortable bedrooms, and plenty of natural light throughout. The kitchen provides ample cabinet and counter space and opens to the main living areas, creating a comfortable setting for everyday living and entertaining. The primary suite offers a private retreat with an en-suite bath and generous closet space. Additional bedrooms provide flexibility for guests, a home office, or other household needs. Outdoor spaces offer opportunities to relax, entertain, and enjoy the surrounding neighborhood. Residents enjoy access to community amenities that may include a clubhouse, swimming pool, fitness center, walking trails, playgrounds, and common areas. Conveniently located near I-95, shopping, dining, schools, and commuter routes, this home offers a balance of comfort, convenience, and community living. Schedule your showing today
USD 464,999
7206 Potomac Terrace
View photo
Townhouse · for sale
USD 330,000
USD 183/sq.ft
7206 Potomac Terrace
Cedon
· 1,798 sq.ft · 3 Bedrooms · 2 Baths · Townhouse
· Terrace
Cedon · 1,798 sq.ft · 3 Bedrooms · 2 Baths · Townhouse · Terrace
Welcome to 7206 Potomac Terrace, a beautifully maintained townhome in the desirable Pendleton community of Ruther Glen. Built in 2023, this inviting home features three bedrooms, two-and-a-half bathrooms, and a comfortable layout designed for everyday living and entertaining. Enjoy the benefits of newer construction, low-maintenance living, and convenient access to shopping, dining, recreation, and major commuter routes. This home is situated in a vibrant, well-established neighborhood known for its convenience and quality of life. This move-in-ready home offers the perfect blend of comfort, style, and convenience. Schedule your private showing today!
USD 330,000
6302 Sterling Way
View photo
House · for sale
USD 573,740
USD 193/sq.ft
Updated
6302 Sterling Way
Cedon
· 2,971 sq.ft · 5 Bedrooms · 3 Baths · House
· Office room · Equipped kitchen · Cellar
Cedon · 2,971 sq.ft · 5 Bedrooms · 3 Baths · House · Office room · Equipped kitchen · Cellar
Now selling in the newest section of the Ladysmith Subdivision! Welcome to the 2511 sq ft Hayden model, offering a modern open-concept living space designed for both comfort and flexibility. The main level features a welcoming living room, a spacious dining room, and a well-appointed kitchen with walk-in pantry, perfect for family gatherings and entertaining. The main floor also includes a full bedroom, a bathroom, and a versatile flex room, allowing you to create the ideal space for your familys needs. Upstairs, an additional living space offers even more flexibility for a home office, playroom, or entertainment area. The large primary suite is a true retreat, featuring 2 large walk-in closets and a luxurious bathroom with separate vanities and a private water closet. The second floor also includes a laundry room, a full bathroom, and three additional spacious bedrooms, ensuring plenty of room for everyone. The home is complete with a walkout basement. The Hayden model is the perfect
USD 573,740
17400 Clark & York Boulevard
View photo
Townhouse · for sale
USD 349,990
USD 232/sq.ft
17400 Clark & York Boulevard
Cedon
· 1,507 sq.ft · 3 Bedrooms · 2 Baths · Townhouse
· Equipped kitchen · Parking
Cedon · 1,507 sq.ft · 3 Bedrooms · 2 Baths · Townhouse · Equipped kitchen · Parking
Welcome to the Delmar in Ladysmith Village! This thoughtfully designed 3-bedroom, 2.5-bath home offers 1,509 sq. Ft. of modern living space with a 1-car garage and elegant exterior. The open-concept first floor features a bright living room, dining area, and a well-equipped kitchen with ample cabinetry, pantry, and counter space, plus a convenient powder room. Upstairs, enjoy a spacious primary suite with a walk-in closet and private bath with double vanity, along with two additional bedrooms and a full hall bath. Photos and renderings are from builder's library, actual selections and finishes may vary
USD 349,990
17411 Riverside Drive
View photo
House · for sale
USD 459,990
USD 272/sq.ft
17411 Riverside Drive
Cedon
· 1,690 sq.ft · 4 Bedrooms · 2 Baths · House
· Office room · Equipped kitchen
Cedon · 1,690 sq.ft · 4 Bedrooms · 2 Baths · House · Office room · Equipped kitchen
Quick move-in! Welcome to the Neuville, a beautifully designed 1,698 sq ft single-story home offering a modern and spacious open-concept living space. Perfect for families or those seeking one-level living, this home features a large great room, a kitchen with a large center island and walk-in pantry, ideal for entertaining or family gatherings. The laundry room offers convenience and functionality. The primary suite is a true retreat, complete with a sizeable walk-in closet and a luxurious full bath featuring separate vanities for added comfort. In addition, a full bathroom and 3 additional bedrooms provide plenty of space for family, guests, or a home office. The Neuville offers everything you need in a home, all on one spacious level!
USD 459,990
302 Musket Dr, Ruther Glen, VA 22546 | MLS #2606
View photo
House · for sale
USD 325,000
USD 172/sq.ft
302 Musket Dr, Ruther Glen, VA 22546 | MLS #2606
Cedon
· 1,884 sq.ft · 3 Bedrooms · 3 Baths · House
· Equipped kitchen
Cedon · 1,884 sq.ft · 3 Bedrooms · 3 Baths · House · Equipped kitchen
Welcome to 302 Musket Dr in the Lake Caroline Community! The Summer Breeze plan offers an inviting open floor plan featuring almost 1,900 square feet, 3 bedrooms and 2.5 baths. As you step inside you will be greeted with a wide open first floor with Luxury Vinyl Plank Flooring. The living room has recessed lighting and ceiling fan with light opening to the inviting kitchen offering Granite countertops, stainless steel appliances, island, recessed lights, ceiling fan with light, pantry, and dining area. The laundry room and half bath complete the first floor. Ascend to the second level you will find the owner's suite with a large walk-in closet plus a full bath with dual vanity and tubu002Fshower combo. You will also find two additional generous sized bedrooms and another full bath. Other notable features include vinyl siding & windows, pull down attic, front porch, electric heat pumpu002Fcentral air plus a 2-10 Home Warranty. Lake Caroline offers the best of both worlds and has somethi
USD 325,000
9301 Ladysmith Road
View photo
House · for sale
USD 275,000
USD 287/sq.ft
9301 Ladysmith Road
Cedon
· 958 sq.ft · 3 Bedrooms · 1 Bath · House
· Garden · Equipped kitchen
Cedon · 958 sq.ft · 3 Bedrooms · 1 Bath · House · Garden · Equipped kitchen
Welcome home to 9301 Ladysmith Road! This functional and charming one-level home offers the perfect blend of comfort and country on a picturesque 1-acre lot, at a great price! Featuring 3 bedrooms and 1 full bath, the home boasts an open-concept layout and a stylish kitchen complete with stainless steel appliances, butcher block countertops, and ample cabinet space. Step outside and enjoy the freedom of your tree lined back yard, which provides plenty of room for gardening, entertaining, or future expansion. A recently installed workshop shed adds exceptional value, offering the perfect space for hobbies or storage. The HVAC system and roof are both less than 6 years old for added peace of mind. Additionally, a new water tank was installed in July 2026. Conveniently located just minutes from I-95, this property affords commuters an easy drive to Fredericksburg, Richmond, and Northern Virginia. Whether you're a first-time homebuyer, looking to downsize, or searching for a property with
USD 275,000
17384 Clark & York Boulevard
View photo
Townhouse · for sale
USD 358,990
USD 238/sq.ft
17384 Clark & York Boulevard
Cedon
· 1,507 sq.ft · 3 Bedrooms · 2 Baths · Townhouse
· Equipped kitchen · Parking
Cedon · 1,507 sq.ft · 3 Bedrooms · 2 Baths · Townhouse · Equipped kitchen · Parking
Welcome to the Delmar in Ladysmith Village! This thoughtfully designed 3-bedroom, 2.5-bath home offers 1,509 sq. Ft. of modern living space with a 1-car garage and elegant exterior. The open-concept first floor features a bright living room, dining area, and a well-equipped kitchen with ample cabinetry, pantry, and counter space, plus a convenient powder room. Upstairs, enjoy a spacious primary suite with a walk-in closet and private bath with double vanity, along with two additional bedrooms and a full hall bath. Photos and renderings are from builder's library, actual selections and finishes may vary
USD 358,990
18436 Congressional Circle
View photo
Townhouse · for sale
USD 305,000
USD 167/sq.ft
18436 Congressional Circle
Cedon
· 1,819 sq.ft · 3 Bedrooms · 3 Baths · Townhouse
· Equipped kitchen
Cedon · 1,819 sq.ft · 3 Bedrooms · 3 Baths · Townhouse · Equipped kitchen
Welcome to 18436 Congressional Circle, Ruther Glen, VA, located in the desirable Pendleton Golf Community. This three-level townhome offers a functional floor plan with spacious living areas, a bright kitchen with ample cabinet space, a private primary suite, and a finished lower level that provides additional living or recreation space. The home is ready to be loved and offers an excellent opportunity for buyers to add their own personal touches while building equity. Enjoy all that the Pendleton HOA has to offer, including an 18-hole golf course, community pool, walking trails, parks, playgrounds, pickleball courts, dog park, and beautifully maintained common areas. Conveniently located just minutes from I-95, shopping, dining, and local amenities, this home combines value, convenience, and a fantastic community lifestyle. Don't miss this opportunity!
USD 305,000
108 Waring Drive
View photo
House · for sale
USD 410,000
USD 204/sq.ft
108 Waring Drive
Cedon
· 2,002 sq.ft · 3 Bedrooms · 3 Baths · House
· Equipped kitchen
Cedon · 2,002 sq.ft · 3 Bedrooms · 3 Baths · House · Equipped kitchen
Nestled within the serene enclave of Lake Caroline, this exquisite bi-level residence offers a harmonious blend of luxury and comfort, perfect for those seeking an elevated lifestyle. Built in 2017, this home boasts 2,008 square feet of thoughtfully designed living space, featuring three spacious bedrooms and three full bathrooms, ensuring ample room for relaxation and entertainment. Step inside to discover an inviting atmosphere enhanced by elegant wood floors and abundant natural light. The well-appointed breakfast area invites leisurely mornings, while the ceiling fans provide a gentle breeze, enhancing the home's comfort. The gourmet kitchen is a chef's dream, equipped with high-end appliances including a built-in microwave, electric oven/range, dishwasher, and refrigerator. The convenience of a front-loading washer and dryer adds to the home's modern appeal, making laundry days a breeze. Retreat to the luxurious master suite, where tranquility reigns. Each bedroom is designed with
USD 410,000
17456 Clark And York Street
View photo
House · for sale
USD 485,740
USD 221/sq.ft
17456 Clark And York Street
Cedon
· 2,196 sq.ft · 5 Bedrooms · 3 Baths · House
· Equipped kitchen
Cedon · 2,196 sq.ft · 5 Bedrooms · 3 Baths · House · Equipped kitchen
The Verona is a 5 bedroom, 3.5 bathroom plan offering 2199 square feet. It features an open-concept floorplan, with a large great room, kitchen, laundry/mud room and powder room on the first floor. The chef-inspired kitchen offers a large peninsula and walk-in pantry, and flows into the expansive open-concept dining area and living room with plenty of room for entertaining. The second level includes a large owner's suite, with double vanities, water closet and an oversized walk-in closet. Th second level offers three more spacious bedrooms and a full bathroom. On the third level, an additional bedroom suite and finished storage space complete the home. Photos are from builder's library, actual finishes and features may vary
USD 485,740
7208 Senate Way
View photo
Townhouse · for sale
USD 345,000
USD 221/sq.ft
7208 Senate Way
Cedon
· 1,561 sq.ft · 3 Bedrooms · 2 Baths · Townhouse
· Parking
Cedon · 1,561 sq.ft · 3 Bedrooms · 2 Baths · Townhouse · Parking
Beautiful, spacious and light filled 3 BD/2FB/1HB townhome with garage in the sought after Pendleton community in Ruther Glen VA. One mile from 95 south exit. Built in 2022 this Golf course community is quickly expanding and growing amenities. The townhome backs to the walking trail, tot lot, dog park, pickle ball court and more. Dont miss out!
USD 345,000
307 Falmouth Drive
View photo
House · for sale
USD 473,700
USD 121/sq.ft
307 Falmouth Drive
Cedon
· 3,897 sq.ft · 4 Bedrooms · 2 Baths · House
· Deck
Cedon · 3,897 sq.ft · 4 Bedrooms · 2 Baths · House · Deck
Discover the perfect blend of comfort and community in this stunning Colonial-style home nestled in the desirable Lake Land Or subdivision. Built in 2022, this residence boasts 2,136 sq. Ft. of thoughtfully designed living space, featuring 4 spacious bedrooms and 2.5 bathrooms. The open floor plan invites natural light, showcasing elegant hardwood and luxury vinyl plank flooring throughout. Step outside to enjoy the expansive corner lot, situated on a peaceful cul-de-sac. The outdoor space includes a charming porch and deck, ideal for summer barbecues or quiet evenings under the stars. As part of a gated community, residents enjoy exclusive access to a range of amenities, including a refreshing community pool, picnic areas, and private beach access to Lake Heritage, perfect for swimming, fishing, or simply soaking up the sun. The neighborhood is enriched by its proximity to top-rated schools, lush parks, and vibrant community centers, ensuring a fulfilling lifestyle for all. With conve
USD 473,700
17912 Meriwether Lewis Street
View photo
House · for sale
USD 450,000
USD 182/sq.ft
17912 Meriwether Lewis Street
Cedon
· 2,465 sq.ft · 4 Bedrooms · 2 Baths · House
· Equipped kitchen · Cellar
Cedon · 2,465 sq.ft · 4 Bedrooms · 2 Baths · House · Equipped kitchen · Cellar
Former model home with finished basement rec room! Welcome to 17912 Meriwether Lewis Street in the highly desirable Ladysmith Village community of Ruther Glen, VAideally positioned between Fredericksburg and Richmond for an easy north or south commute. This beautifully maintained 4-bedroom, 2.5-bath colonial with a full basement was the former model home, showcasing thoughtful design throughout. Built in 2021, it features an open-concept main level with upgraded flooring, a spacious great room that flows effortlessly into the dining area and stunning kitchen complete with Aristokraft cabinetry, granite countertops with eased edge, stainless steel Whirlpool appliances, double-basin stainless sink, Moen fixtures, USB outlet, and a large bar-style island perfect for entertaining. Upstairs, the spacious primary suite offers an oversized walk-in closet and private bath with cultured marble vanity tops and comfort-height elongated commodes, while three additional bedrooms provide flexibility
USD 450,000

Get email alerts

Don't miss out: be the first to know about new properties

The alert was correctly created

On subscribing you accept the conditions of use and the privacy policy
Alert
Receive new ads in your inbox
Save this search
Receive alerts for new listings

We'll send you an email when we have new properties for: "Properties for sale in Cedon"

The alert was correctly created

Ladysmith, Madison district Caroline County Virginia
Lewiston, Berkeley district Spotsylvania County Virginia
Get email alerts and be the first to see new listings
Required field
On subscribing I accept the terms of the privacy policy
Perfect! You'll soon start receiving new listings via email
Alert
Receive an email when we have new ads for Properties for sale in Cedon
Save this search
Filters

Bedrooms

Size (sq.ft)

sq.ft
sq.ft

Price

USD
USD

Property type

Bathrooms

Clear all filters
Receive notifications when new entries are published.