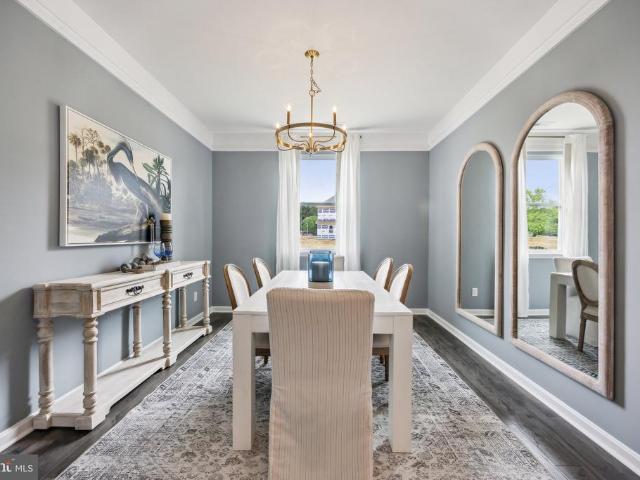
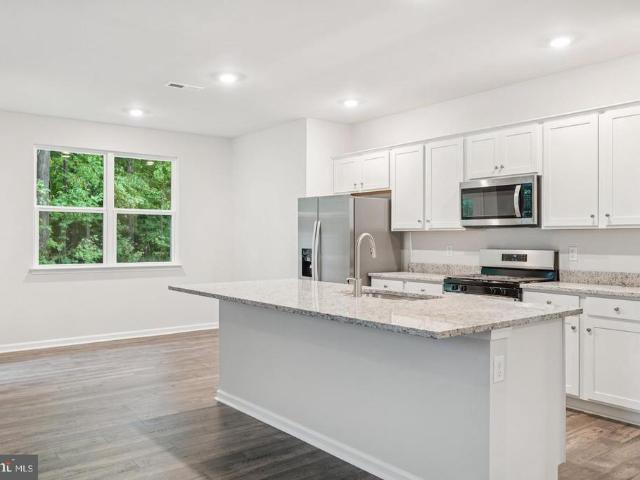
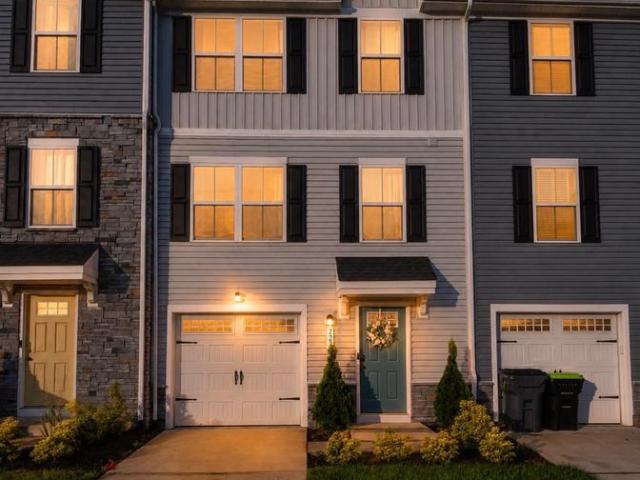
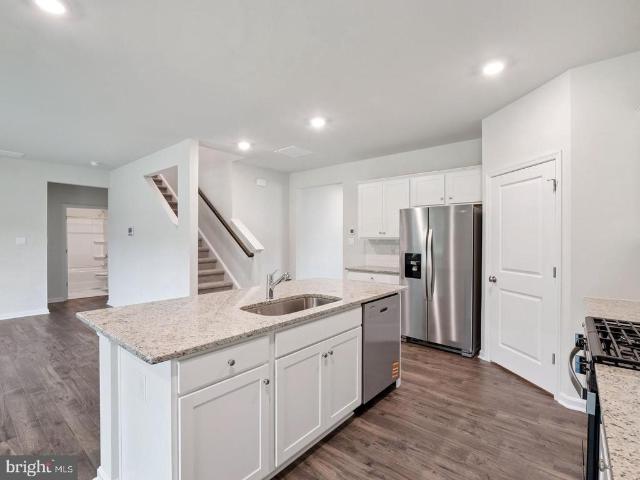
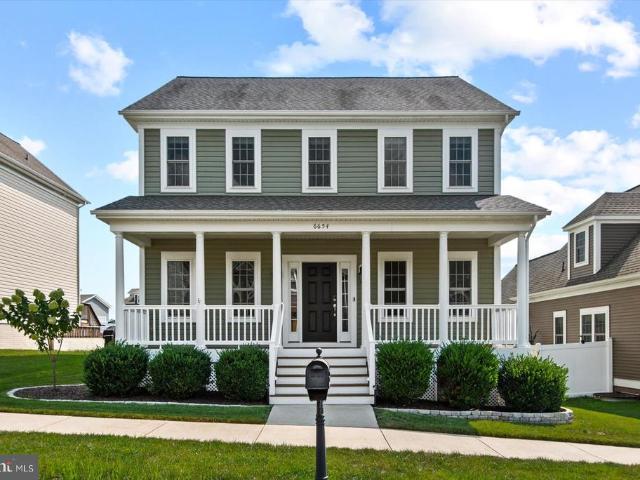
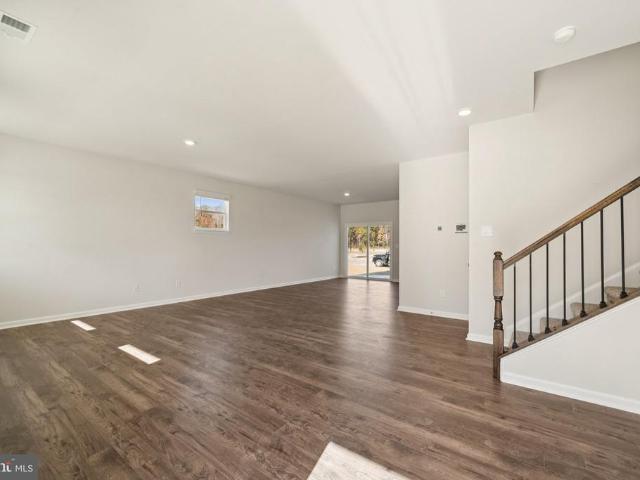
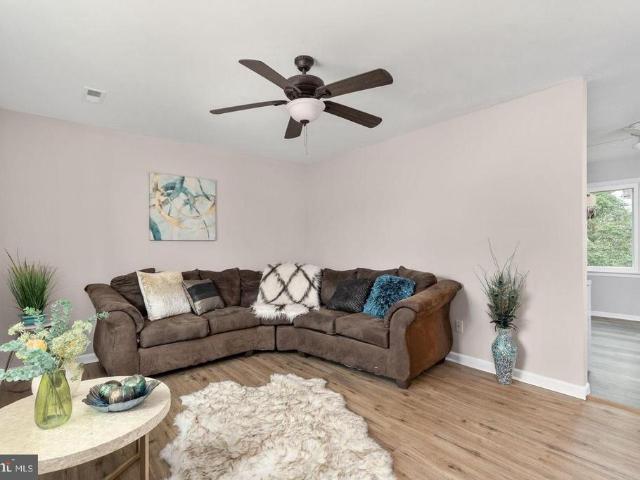
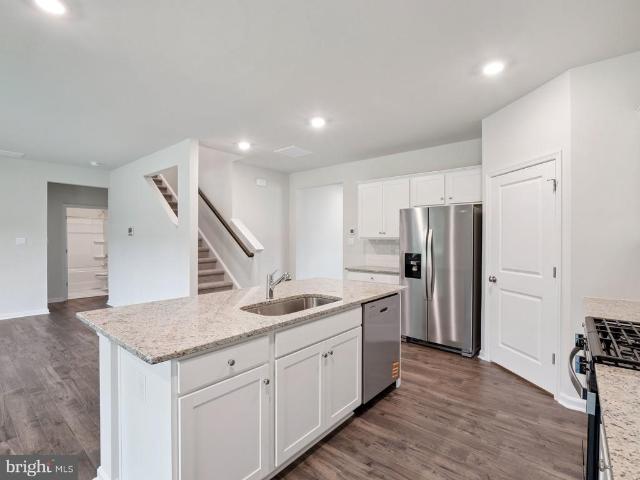
151 houses for sale in Cedon

Marye Rd
View photo
House · for sale
Request Details
Updated
Marye Rd
Cedon
· 1 Bedroom · 1 Bath · House
Cedon · 1 Bedroom · 1 Bath · House
This is a Real Estate-Owned (REO)/post-foreclosure home owned or managed by a bank. All offers are considered; however, the highest and best will most likely be accepted
Request Details
18435 Congressional Circle
12 pictures
Townhouse · for sale
USD 339,900
USD 190/sq.ft
18435 Congressional Circle
Cedon
· 1,787 sq.ft · 4 Bedrooms · 2 Baths · Townhouse
· Deck · Equipped kitchen · Parking
Cedon · 1,787 sq.ft · 4 Bedrooms · 2 Baths · Townhouse · Deck · Equipped kitchen · Parking
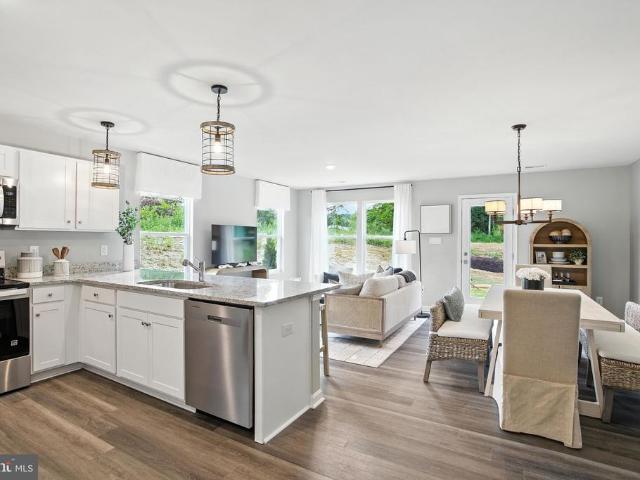
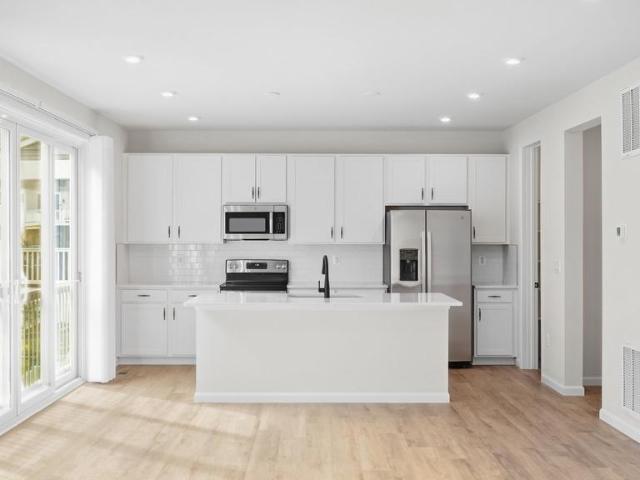
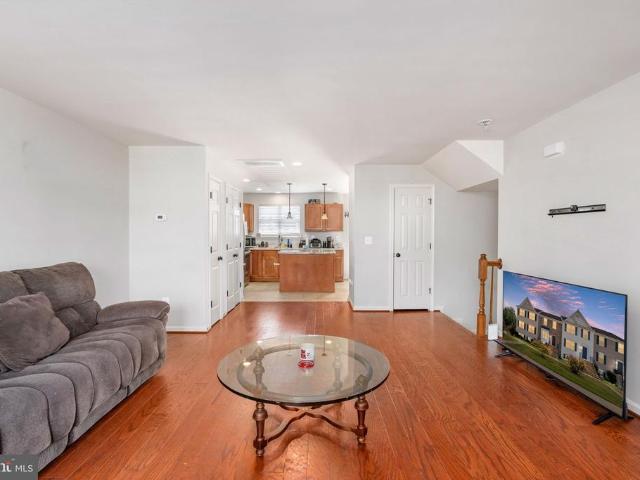
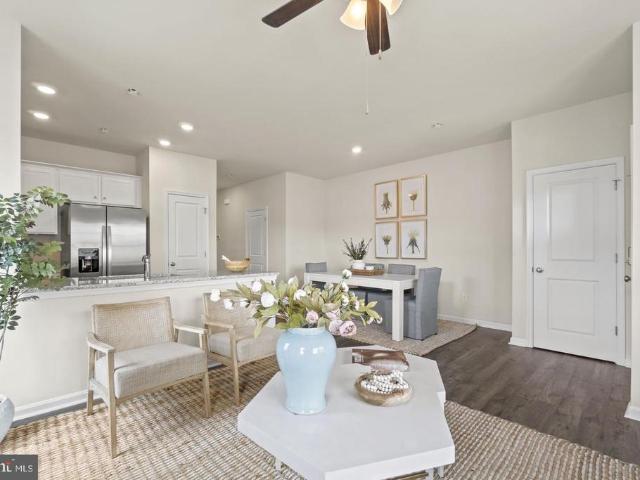
Welcome to this beautifully updated townhome in the sought-after Pendleton community! Freshly renovated and move-in ready, this spacious property offers the perfect combination of modern updates and functional living space. This home features 4 good sized bedrooms, 2 full bathrooms, 2 half baths and spacious open living spaces with abundant natural light perfect for both everyday living and entertaining. Fresh paint and brand-new carpet throughout, a well-designed kitchen featuring granite countertops, shaker cabinets and an eat-in area, as well as a large pantry. An updated spacious deck off the kitchen provides a great outdoor entertainment space. The lower level features a spacious family room and finished garage with custom flooring. Parking will never be an issue with the large concrete driveway with enough space for 4 vehicles, and additional on-street parking in front of the townhouse. The Pendleton neighborhood features a community pool, dog park, golf course, parks and playgro
USD 339,900
18240 Capital Ct, Ruther Glen, VA 22546 | MLS #VACV2010
View photo
Townhouse · for sale
USD 345,000
USD 221/sq.ft
18240 Capital Ct, Ruther Glen, VA 22546 | MLS #VACV2010
Cedon
· 1,561 sq.ft · 3 Bedrooms · 3 Baths · Townhouse
· Garden · Parking · Air conditioning
Cedon · 1,561 sq.ft · 3 Bedrooms · 3 Baths · Townhouse · Garden · Parking · Air conditioning
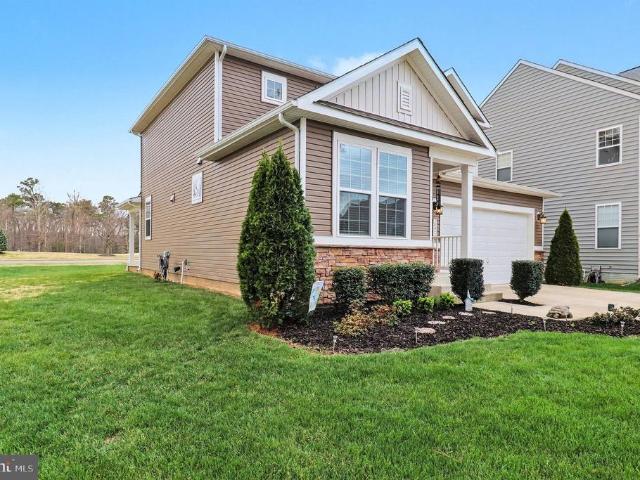
Quick Closing, like new, move-in ready, 3 level residence, in Pendleton, A Golf Course Community (with a basic golf club membership at an additional cost) in Ruther Glen, Virginia (Caroline County). Cash, USDA and all loan types are eligible! This home was built in 2023, with beautiful custom stone and a touch of vinyl exterior. The transferable structural warranty has 7 years remaining and comes with an active home warranty. You have just arrived to a picture-perfect place to relax or play after a day at work or school. The whole home is wired for internet and cable, freshly painted throughout and has new carpeting in the high traffic areas. Capital Court dead ends on both sides of the court as a no thru street. Pickleball Courts, Pavilions, Tot Lotu002FParks, Cornhole Courts, Dog Parks and the Community Garden Beds are located at the end of Capital Court. Park your car in the front facing garage or in your private driveway to enter the lower level, large foyer where you will find a c
USD 345,000
18368 Centennial Circle
12 pictures
Townhouse · for sale
USD 400,000
USD 180/sq.ft
18368 Centennial Circle
Cedon
· 2,217 sq.ft · 4 Bedrooms · 3 Baths · Townhouse
· Deck · Equipped kitchen
Cedon · 2,217 sq.ft · 4 Bedrooms · 3 Baths · Townhouse · Deck · Equipped kitchen
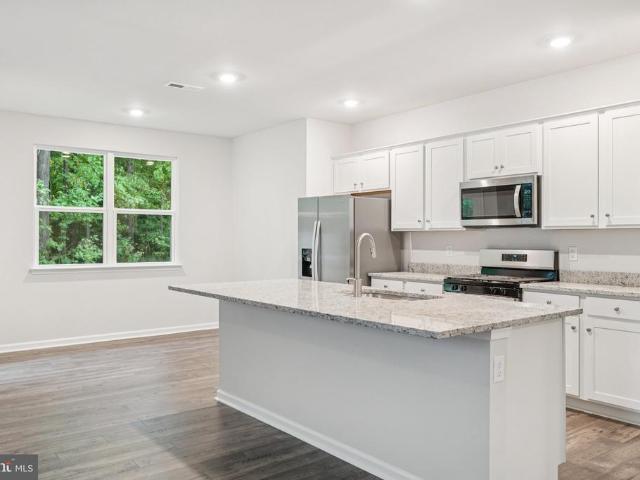
Welcome to life in the desirable Pendleton community, where modern comfort meets an active, resort-style lifestyle in the heart of Caroline County. Perfectly positioned just 20 miles from Fredericksburg and approximately 35 miles from Richmond, this nearly new attached villa offers the ideal blend of convenience, elegance, and low-maintenance living. Built less than a year ago, this four-bedroom, three-and-a-half bath home is thoughtfully designed for one-level living while still offering three fully finished levels of versatile space. The main level welcomes you with an open and airy family room that flows seamlessly into the kitchen and dining area. Quartz countertops, a large island, stainless steel appliances, a pantry, and luxury vinyl plank flooring create a space that is both stylish and functional. The dining area opens through a sliding glass door to a maintenance-free composite deck that backs to trees, offering a peaceful setting for morning coffee or evening relaxation. The
USD 400,000
5825 morris rd
12 pictures
House · for sale
USD 579,000
USD 186/sq.ft
5825 morris rd
Cedon
· 3,111 sq.ft · 4 Bedrooms · 3 Baths · House
· Garden
Cedon · 3,111 sq.ft · 4 Bedrooms · 3 Baths · House · Garden
A Private Country Retreat on 5 Acres in Beautiful Spotsylvania! Tucked quietly among the trees on five peaceful acres, this charming Spotsylvania farmette offers the kind of lifestyle many people dream about but rarely find. Here, mornings begin slowly””coffee on the welcoming front porch, birds singing in the trees, and the occasional deer wandering through the yard. It's the kind of place where nature feels like part of everyday life. Follow the extensive wooded walking trails that wind through the property, and you'll quickly discover how special this setting truly is. Wildlife is abundant””deer, fox, rabbits, songbirds, and even the occasional bobcat or bear””creating a peaceful retreat that feels worlds away from the hustle of everyday life. The home itself is warm, comfortable, and thoughtfully designed for both gathering and relaxing. With 4 bedrooms and 3.5 bathrooms, there's plenty of space for family and guests. In the colder months, the woodstove in the family room becomes t
USD 579,000
20029 Jericho Woods Lane
12 pictures
House · for sale
USD 890,000
USD 230/sq.ft
20029 Jericho Woods Lane
Cedon
· 3,853 sq.ft · 5 Bedrooms · 3 Baths · House
· Equipped kitchen · Swimming pool
Cedon · 3,853 sq.ft · 5 Bedrooms · 3 Baths · House · Equipped kitchen · Swimming pool
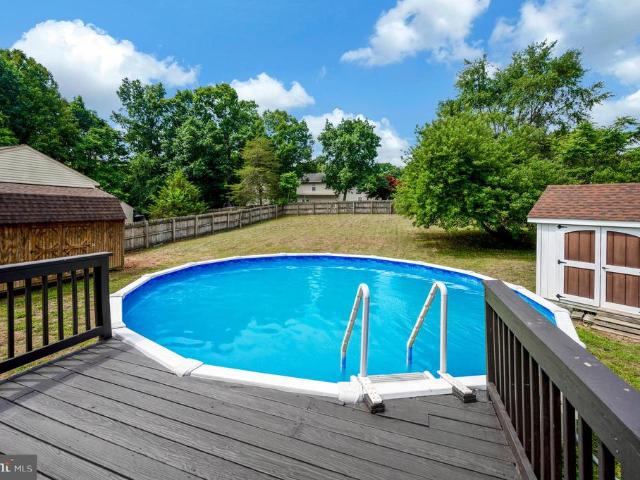
Back on the market at no fault of seller*. Discover the perfect blend of luxury, comfort, and country living with this exceptional NO HOA 10-acre estatefully equipped and ready for horses, chickens, and all the animals you can dream of! There is still plenty of wooded area that would be perfect for riding trails or subdivided if you wish. The spacious home features 5 bedrooms, including two large primary suites. One of the primary bedrooms is massive with a sitting room and upgraded designer walk-in closet. All bathrooms have been renovated. New wood flooring on the lower level and upstairs there are elegant Red Oak wood floors. You will also see nice touches throughout such as crown molding and wainscoting. The gourmet kitchen is a chefs dream, boasting an oversized quartz island, a 6-burner commercial-grade gas range, new kitchen flooring, and a walk-in pantry. Step outside to your private oasis, featuring a heated in-ground pool and hot tubboth only one year oldalong with a pool hou
USD 890,000
7106 Braxton Ct, Ruther Glen, VA 22546 | MLS #VACV2010
View photo
House · for sale
USD 490,000
USD 175/sq.ft
7106 Braxton Ct, Ruther Glen, VA 22546 | MLS #VACV2010
Cedon
· 2,788 sq.ft · 3 Bedrooms · 2 Baths · House
· Deck · Fireplace · Equipped kitchen · Cellar
Cedon · 2,788 sq.ft · 3 Bedrooms · 2 Baths · House · Deck · Fireplace · Equipped kitchen · Cellar
NEW Construction Only 2 remain. Ready to move in today! Below Market financing available. This ranch-style model home includes an inviting great room with fireplace and a well-designed kitchen with stainless-steel appliances, tile backsplash, hardwood flooring, a built-in pantry and an adjacent dining room. The luxurious primary suite offers a roomy walk-in closet and lavish bath with double sinks. You'll also appreciate the private study, extended covered deck and unfinished basement. Lot backs to trees!
USD 490,000
6806 S Roxbury Mill Road
View photo
House · for sale
USD 500,000
6806 S Roxbury Mill Road
Cedon
· 4 Bedrooms · 2 Baths · House
Cedon · 4 Bedrooms · 2 Baths · House
Welcome to 6806 S Roxbury Mill Rd, a beautifully renovated home situated on 3 private acres in Spotsylvania County. This move-in ready property has been completely transformed inside and out, offering the perfect blend of modern updates and peaceful country living. Major improvements include a brand-new roof, HVAC system, windows, flooring, and appliances, providing peace of mind for years to come. Inside, you'll find fresh finishes throughout, creating a bright and inviting atmosphere that's ready for its next owner. Outside, enjoy the space and privacy of three acres while still being conveniently located near shopping, dining, and commuter routes. If you're looking for a turnkey home with acreage and all the major updates already completed, this is one you won't want to miss
USD 500,000
7109 State Way
12 pictures
House · for sale
USD 510,000
USD 209/sq.ft
7109 State Way
Cedon
· 2,433 sq.ft · 4 Bedrooms · 3 Baths · House
· Office room · Deck · Equipped kitchen
Cedon · 2,433 sq.ft · 4 Bedrooms · 3 Baths · House · Office room · Deck · Equipped kitchen
Welcome home to effortless living in this nearly new, 3-year-old Richmond American beautywhere modern design meets everyday comfort and convenience. Why wait to build when you can move right into a home that already has the upgrades, space, and premium lot youve been searching for? Step inside to a bright, open floor plan designed for the way you live today. The heart of the home flows seamlessly from the kitchen to the living and dining areasperfect for entertaining or simply enjoying time at home. A main-level bedroom with a full bath offers incredible flexibility for guests, multi-generational living, or a private home office. Upstairs, youll find even more space to love, including a versatile loftideal for a playroom, media room, or second living area. The oversized upper-level laundry room adds everyday convenience, while the spacious bedrooms provide comfort for everyone. The outdoor space is just as impressive. Enjoy a low-maintenance composite deck overlooking your premium cul-
USD 510,000
248 American Drive
View photo
House · for sale
USD 335,000
USD 270/sq.ft
248 American Drive
Cedon
· 1,238 sq.ft · 3 Bedrooms · 2 Baths · House
· Equipped kitchen
Cedon · 1,238 sq.ft · 3 Bedrooms · 2 Baths · House · Equipped kitchen
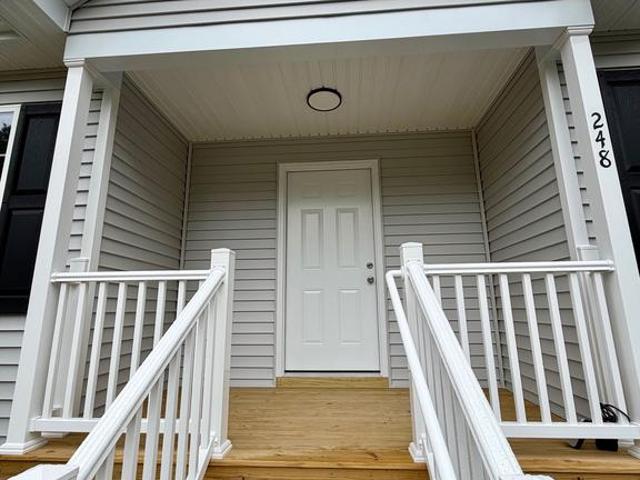
Move in Ready. Charming 3BR, 2BA ranch offering 1,240 finished sqft on a. 275-acre lot in Ruther Glen. The open floor plan provides comfortable one-level living with a spacious living area that flows into the kitchen and dining space. Brand-new Stainless-Steel appliances and granite countertops. Separate laundry room with washer/ dryer hookups. Primary suite with private bath, plus two additional bedrooms. Conveniently located near I-95, shopping, and dining. Perfect for first-time buyers, downsizers, or investors. Schedule your showing today!
USD 335,000
18240 Capital Court
View photo
Townhouse · for sale
USD 345,000
USD 221/sq.ft
18240 Capital Court
Cedon
· 1,561 sq.ft · 3 Bedrooms · 2 Baths · Townhouse
· Garden · Parking
Cedon · 1,561 sq.ft · 3 Bedrooms · 2 Baths · Townhouse · Garden · Parking
Quick Closing, like new, move-in ready, 3 level residence, in Pendleton, A Golf Course Community (with a basic golf club membership at an additional cost) in Ruther Glen, Virginia (Caroline County). Cash, USDA and all loan types are eligible! This home was built in 2023, with beautiful custom stone and a touch of vinyl exterior. The transferable structural warranty has 7 years remaining and comes with an active home warranty. You have just arrived to a picture-perfect place to relax or play after a day at work or school. The whole home is wired for internet and cable, freshly painted throughout and has new carpeting in the high traffic areas. Capital Court dead ends on both sides of the court as a no thru street. Pickleball Courts, Pavilions, Tot Lot/Parks, Cornhole Courts, Dog Parks and the Community Garden Beds are located at the end of Capital Court. Park your car in the front facing garage or in your private driveway to enter the lower level, large foyer where you will find a custo
USD 345,000
17396 Clark & York Boulevard
View photo
Townhouse · for sale
USD 360,740
USD 190/sq.ft
17396 Clark & York Boulevard
Cedon
· 1,894 sq.ft · 3 Bedrooms · 2 Baths · Townhouse
· Equipped kitchen · Parking
Cedon · 1,894 sq.ft · 3 Bedrooms · 2 Baths · Townhouse · Equipped kitchen · Parking
Welcome to the Delmar in Ladysmith Village! This thoughtfully designed 3-bedroom, 2.5-bath home offers 1,509 sq. Ft. of modern living space with a 1-car garage and elegant exterior. The open-concept first floor features a bright living room, dining area, and a well-equipped kitchen with ample cabinetry, pantry, and counter space, plus a convenient powder room. Upstairs, enjoy a spacious primary suite with a walk-in closet and private bath with double vanity, along with two additional bedrooms and a full hall bath. Photos and renderings are from builder's library, actual selections and finishes may vary
USD 360,740
736 Annapolis Drive
12 pictures
House · for sale
USD 414,000
USD 202/sq.ft
736 Annapolis Drive
Cedon
· 2,045 sq.ft · 4 Bedrooms · 3 Baths · House
· Garden · Fireplace · Equipped kitchen · Cellar
Cedon · 2,045 sq.ft · 4 Bedrooms · 3 Baths · House · Garden · Fireplace · Equipped kitchen · Cellar
Privacy, space, and Lake Caroline amenities come together in this beautifully maintained brick-front rambler on rare 1-acre corner lot with a walkout basement, fenced backyard and flexible multi-generational living potential. Seller is offering a $10,000 BUYER CREDIT with acceptable offer, which may be applied toward eligible closing costs, prepaids, or an interest-rate buydown, subject to lender and loan program approval. A home warranty is also being offered for a peace of mind. *. The main level features 4 spacious bedrooms and 3 full bathrooms, with hardwood flooring through much of the home, tile in the bathrooms and laundry areas, and newer LVP flooring installed in portions of the home in 2025/2026. Fresh paint in multiple areas gives the home a refreshed feel, and one bathroom was recently upgraded in 2024. *. Enjoy a formal living room with fireplace, a comfortable family room for additional gathering space, and a large country kitchen with granite countertops, stainless steel
USD 414,000
17398 Clark & York Boulevard
View photo
Townhouse · for sale
USD 349,990
USD 232/sq.ft
17398 Clark & York Boulevard
Cedon
· 1,507 sq.ft · 3 Bedrooms · 2 Baths · Townhouse
· Equipped kitchen · Parking
Cedon · 1,507 sq.ft · 3 Bedrooms · 2 Baths · Townhouse · Equipped kitchen · Parking
Welcome to the Delmar in Ladysmith Village! This thoughtfully designed 3-bedroom, 2.5-bath home offers 1,509 sq. Ft. of modern living space with a 1-car garage and elegant exterior. The open-concept first floor features a bright living room, dining area, and a well-equipped kitchen with ample cabinetry, pantry, and counter space, plus a convenient powder room. Upstairs, enjoy a spacious primary suite with a walk-in closet and private bath with double vanity, along with two additional bedrooms and a full hall bath. Photos and renderings are from builder's library, actual selections and finishes may vary
USD 349,990
7119 Resolution Way
View photo
House · for sale
USD 589,999
USD 187/sq.ft
7119 Resolution Way
Cedon
· 3,154 sq.ft · 4 Bedrooms · 3 Baths · House
· Office room · Equipped kitchen · Cellar
Cedon · 3,154 sq.ft · 4 Bedrooms · 3 Baths · House · Office room · Equipped kitchen · Cellar
Almost New Luxury Home in the Highly Sought-After Pendleton Community Welcome to this beautiful home in the desirable Pendleton community, where thoughtful design and modern comfort come together seamlessly. From the inviting covered front entry to the well-crafted interior, every detail has been carefully considered. The spacious kitchen serves as the heart of the home, featuring a large center island, generous pantry, and ample cabinetryideal for both everyday living and entertaining. Nine-foot ceilings throughout enhance the open, airy feel. The expansive primary suite offers a private retreat, complete with an oversized walk-in closet and an impressive 8-foot sport shower. Three additional bedrooms provide flexibility for family, guests, or a home office. An upstairs laundry room adds convenience. The finished basement offers exceptional additional living space, including a large recreation room, full bathroom, and the potential for additional bedrooms or customized use. A three-ca
USD 589,999
7226 Potomac Terrace
12 pictures
Townhouse · for sale
USD 355,000
USD 227/sq.ft
7226 Potomac Terrace
Cedon
· 1,561 sq.ft · 3 Bedrooms · 2 Baths · Townhouse
· Patio · Garden · Terrace · Deck · Equipped kitchen
Cedon · 1,561 sq.ft · 3 Bedrooms · 2 Baths · Townhouse · Patio · Garden · Terrace · Deck · Equipped kitchen
Stunning 3-Level Townhome with Exceptional Upgrades & Modern Design Welcome home to this like-new 3-level townhouse that radiates pride of ownership and sophisticated style. Thoughtfully upgraded post-construction, this home offers the perfect blend of comfort, functionality, and contemporary design. Enjoy a spacious, expanded rec room on the first level, ideal for entertaining, relaxing, or creating the perfect play area. Step right out to your new concrete patio and beautifully maintained, fully fenced backyard, offering both privacy and space for outdoor enjoyment. The main level features an open-concept floor plan, highlighting a gorgeous kitchen with granite countertops, a large center island, and seamless flow into the dining area and living room, perfect for gatherings. From here, walk out to your Trex deck, perfect for entertaining guests or summer BBQs. Upstairs, the third level boasts a luxurious primary suite complete with a walk-in closet and spa-like ensuite bath, plus two
USD 355,000
7107 Braxton Court
12 pictures
House · for sale
USD 630,999
USD 158/sq.ft
7107 Braxton Court
Cedon
· 3,972 sq.ft · 5 Bedrooms · 4 Baths · House
· Deck · Equipped kitchen · Parking · Cellar
Cedon · 3,972 sq.ft · 5 Bedrooms · 4 Baths · House · Deck · Equipped kitchen · Parking · Cellar
New Construction. Ready now. Included features: an inviting covered entry; a large great room; an impressive kitchen offering a roomy pantry and a center island; a charming sunroom; a lavish primary suite showcasing an expansive walk-in closet and a private bath; an airy loft; a convenient laundry; a finished basement boasting a spacious rec room, a storage area, a bedroom and a bathroom; a 16 x 10 covered composite deck and a 2-car garage. This home also has a main level bedroom & bathroom. Below Market Rates Available!
USD 630,999
6619 Sacagawea Street
View photo
House · for sale
USD 449,900
USD 210/sq.ft
6619 Sacagawea Street
Cedon
· 2,142 sq.ft · 3 Bedrooms · 2 Baths · House
· Office room · Equipped kitchen · Cellar
Cedon · 2,142 sq.ft · 3 Bedrooms · 2 Baths · House · Office room · Equipped kitchen · Cellar
Motivated seller. Bring all offers! Welcome to this beautifully maintained three-level home in the sought-after Ladysmith Village community, where charm meets convenience and everyday living feels elevated. The main level showcases a stunning kitchen with granite countertops and stainless-steel appliances, flowing effortlessly into the spacious family rooman ideal setting for entertaining, casual family meals, or enjoying a peaceful morning coffee. Upstairs, retreat to the expansive primary suite featuring a walk-in closet, double vanity, and a thoughtfully designed bath. Two additional bedrooms, a full shared bath, and a convenient upper-level laundry room with washer and dryer complete this level. The basement provides a finished recreation/living area plus a bathroom rough-in, giving you the opportunity to expand the lower level in the future. Whether you envision a home office, playroom, or fitness area, this versatile space also includes abundant storage to keep everything neatly
USD 449,900
7274 Statesman Boulevard
12 pictures
Townhouse · for sale
USD 330,000
USD 144/sq.ft
7274 Statesman Boulevard
Cedon
· 2,282 sq.ft · 4 Bedrooms · 3 Baths · Townhouse
· Office room · Equipped kitchen · Cellar
Cedon · 2,282 sq.ft · 4 Bedrooms · 3 Baths · Townhouse · Office room · Equipped kitchen · Cellar
Welcome to this beautifully maintained end-unit townhome in the highly desirable Pendleton golf course community, known for its quiet, clean, and family-friendly atmosphere. With 4 bedrooms, 3.5 bathrooms, and a fully finished basement, this home offers the space and comfort todays families are looking for. The main level features 9 ceilings, creating a bright, open feel perfect for everyday living and gathering. The kitchen is the heart of the home, complete with 42 cabinets, stainless steel appliances, and ample space for family meals and entertaining. Upstairs, youll find generously sized bedrooms, while the finished basement provides flexible spaceideal for a playroom, home office, guest suite, or movie nights. As an end unit, enjoy added privacy, extra natural light, and a peaceful setting. Located in a well-kept community with a welcoming neighborhood feel, this home is perfect for those looking for a safe, serene environment to put down roots. Dont miss your chance to call this
USD 330,000
6627 Sterling Way
6 pictures
House · for sale
USD 455,000
USD 180/sq.ft
6627 Sterling Way
Cedon
· 2,519 sq.ft · 3 Bedrooms · 3 Baths · House
· Garden · Equipped kitchen · Parking · Cellar
Cedon · 2,519 sq.ft · 3 Bedrooms · 3 Baths · House · Garden · Equipped kitchen · Parking · Cellar
Incredibly nice like new home in one of Caroline Counties Premier communities, Ladysmith Village South River! Across the street from Lewis & Clark Elementary school, literally minutes to the YMCA, community library & huge community pool/club house. Home is only 6 years new featuring a recently finished rec room & NEW full bathroom in basement, large primary bedroom with luxury bath, kitchen offers ample cabinet and storage space, large family room, beautiful flooring throughout. Whole house water filtration and reverse osmosis system, a step-saving side door that leads directly into the backyard, and an app-controlled garage opener, whole house security system, fenced area, privacy fence. *NEW Photos coming!
USD 455,000
17854 Meriwether Lewis Street
View photo
House · for sale
USD 439,900
USD 177/sq.ft
17854 Meriwether Lewis Street
Cedon
· 2,476 sq.ft · 3 Bedrooms · 2 Baths · House
· Garden · Gym · Equipped kitchen · Swimming pool · Cellar
Cedon · 2,476 sq.ft · 3 Bedrooms · 2 Baths · House · Garden · Gym · Equipped kitchen · Swimming pool · Cellar
Welcome home to the new desirable Ladysmith Village South River. The Home is Meticulously well-kept 3 bedroom PLUS Basement Bonus room for office, craft, playroom or additional bedroom. All New Upgraded Flooring throughout. New whole house water filtration system. 4 Zone Lawn sprinkler system, Newer Stainless steel kitchen appliances with granite counters. Fenced backyard. 2nd floor laundry. ADT home security system. Controland monitor the security system & the homes heating/cooling, doorcamera, lights and irrigation system all controlled from your wireless device, making this home a smart home. Basement Basment bonus room also has adjacent rough in for future bathroom. Fantastic location on a corner lot with a view that will not change across from the elementary school. HOA amenities include beautiful clubhouse with pool and full gym. Take a stroll or bike ride in the walking/biking trails and enjoy the community garden, dog park, amphitheater and library. Why wait for new constructio
USD 439,900
6806 roxbury mill rd s
12 pictures
House · for sale
USD 450,000
USD 259/sq.ft
6806 roxbury mill rd s
Cedon
· 1,733 sq.ft · 4 Bedrooms · 2 Baths · House
Cedon · 1,733 sq.ft · 4 Bedrooms · 2 Baths · House
Welcome to 6806 S Roxbury Mill Rd, a beautifully renovated home situated on 3 private acres in Spotsylvania County. This move-in ready property has been completely transformed inside and out, offering the perfect blend of modern updates and peaceful country living. Major improvements include a brand-new roof, HVAC system, windows, flooring, and appliances, providing peace of mind for years to come. Inside, you'll find fresh finishes throughout, creating a bright and inviting atmosphere that's ready for its next owner. Outside, enjoy the space and privacy of three acres while still being conveniently located near shopping, dining, and commuter routes. If you're looking for a turnkey home with acreage and all the major updates already completed, this is one you won't want to miss
USD 450,000
7103 Marye Road
8 pictures
House · for sale
USD 250,000
USD 203/sq.ft
7103 Marye Road
Cedon
· 1,227 sq.ft · 2 Bedrooms · 1 Bath · House
· Equipped kitchen · Parking
Cedon · 1,227 sq.ft · 2 Bedrooms · 1 Bath · House · Equipped kitchen · Parking
Nestled on 2 peaceful acres, this charming 1955 one-level rambler offers the perfect blend of simplicity, space, and opportunity. Featuring 2 bedrooms and 1 full bath, this home provides comfortable, easy living all on one level. Inside, youll find a functional kitchen, a cozy breakfast nook perfect for morning coffee, and an inviting living room ideal for relaxing or entertaining. The layout is practical and filled with natural light, creating a warm and welcoming feel throughout. Step outside and enjoy the beauty and privacy of your expansive 2-acre lot perfect for gardening, outdoor activities, or simply enjoying the peaceful surroundings. A spacious carport adds convenience, keeping you covered during rainy or snowy days. Whether youre looking for a starter home, downsizing, or seeking land with potential, this property offers endless possibilities in a serene setting
USD 250,000
736 Annapolis Drive
12 pictures
House · for sale
USD 424,000
USD 180/sq.ft
736 Annapolis Drive
Cedon
· 2,347 sq.ft · 4 Bedrooms · 3 Baths · House
· Garden · Deck · Fireplace · Equipped kitchen · Cellar
Cedon · 2,347 sq.ft · 4 Bedrooms · 3 Baths · House · Garden · Deck · Fireplace · Equipped kitchen · Cellar
Seller is ready to move. Make an offer today. Home Warranty with this beautifully maintained brick-front rambler with a walkout basement offers space, flexibility, and privacy on a rare 1-acre corner lot. *. Featuring 4 spacious bedrooms, 3 full bathrooms (plus an extra half bath! ), this home is thoughtfully designed for comfortable living. The main level offers both a formal living room and a cozy family room with a fireplace, perfect for gatherings. The large country kitchen boasts granite countertops, stainless steel appliances, a pantry, and sliding glass doors leading to a newer deck with pergola overlooking the fenced backyard. In-Law Suite. *. Hardwood floors flow throughout much of the home, with tile in the bathrooms and laundry areas. New LVP flooring was installed in 2025/2026 in half of the home, along with fresh paint in multiple areas, giving it a modern, refreshed feel. One bathroom was recently upgraded in 2024. *. The home features dual laundry setups with two washer/
USD 424,000
17388 Clark & York Boulevard
View photo
Townhouse · for sale
USD 364,990
USD 242/sq.ft
17388 Clark & York Boulevard
Cedon
· 1,507 sq.ft · 3 Bedrooms · 2 Baths · Townhouse
· Equipped kitchen · Parking
Cedon · 1,507 sq.ft · 3 Bedrooms · 2 Baths · Townhouse · Equipped kitchen · Parking
Welcome to the Delmar in Ladysmith Village! This thoughtfully designed 3-bedroom, 2.5-bath home offers 1,509 sq. Ft. of modern living space with a 1-car garage and elegant exterior. The open-concept first floor features a bright living room, dining area, and a well-equipped kitchen with ample cabinetry, pantry, and counter space, plus a convenient powder room. Upstairs, enjoy a spacious primary suite with a walk-in closet and private bath with double vanity, along with two additional bedrooms and a full hall bath. Photos and renderings are from builder's library, actual selections and finishes may vary
USD 364,990

Get email alerts

Don't miss out: be the first to know about new properties

The alert was correctly created

On subscribing you accept the conditions of use and the privacy policy
Alert
Receive new ads in your inbox
Save this search
Receive alerts for new listings

We'll send you an email when we have new properties for: "Houses for sale in Cedon"

The alert was correctly created

Lewiston, Berkeley district Spotsylvania County Virginia
Snell, Berkeley district Spotsylvania County Virginia
Get email alerts and be the first to see new listings
Required field
On subscribing I accept the terms of the privacy policy
Perfect! You'll soon start receiving new listings via email
Alert
Receive an email when we have new ads for Houses for sale in Cedon
Save this search
Filters

Bedrooms

Size (sq.ft)

sq.ft
sq.ft

Price

USD
USD

Property type

Bathrooms

Clear all filters
Receive notifications when new entries are published.