103 houses for sale in Moncure Corner

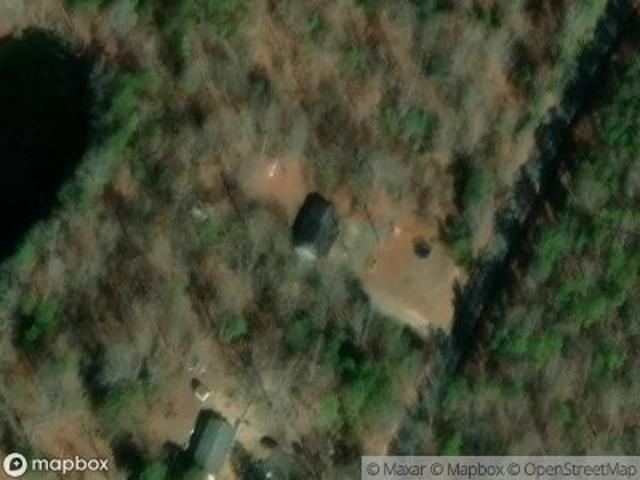
Camellia Dr
View photo
House · for sale
Request Details
Updated
Camellia Dr
Moncure Corner
· House
Moncure Corner · House
This is a Real Estate-Owned (REO)/post-foreclosure home owned or managed by a bank. All offers are considered; however, the highest and best will most likely be accepted
Request Details
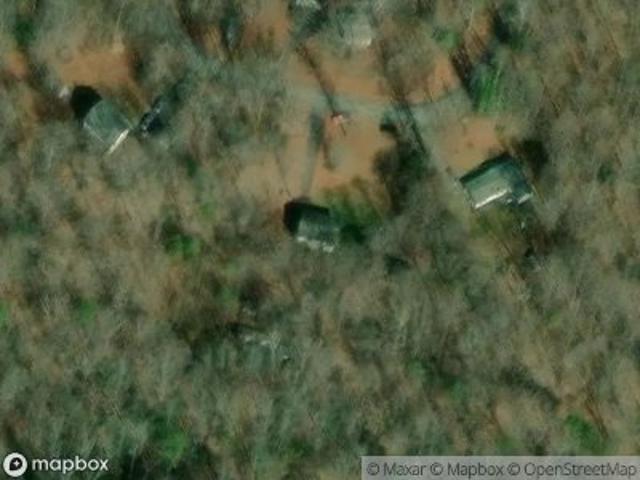
Signboard Rd
View photo
House · for sale
Request Details
Updated
Signboard Rd
Moncure Corner
· 1,119 sq.ft · 3 Bedrooms · 2 Baths · House
Moncure Corner · 1,119 sq.ft · 3 Bedrooms · 2 Baths · House
This home is in preforeclosure, which means the homeowner is in default (missed payments). Therefore, there could be an opportunity to strike a great deal with the owner and the bank
Request Details
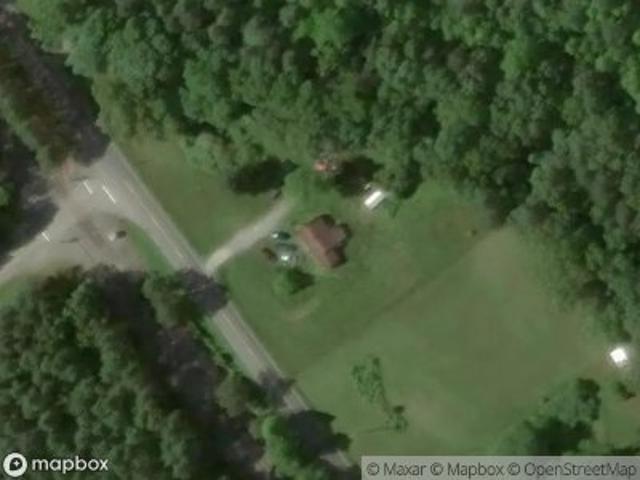
Oaklawn Cir
View photo
House · for sale
Request Details
Updated
Oaklawn Cir
Moncure Corner
· 1,152 sq.ft · 2 Bedrooms · 1 Bath · House
Moncure Corner · 1,152 sq.ft · 2 Bedrooms · 1 Bath · House
This is a Real Estate-Owned (REO)/post-foreclosure home owned or managed by a bank. All offers are considered; however, the highest and best will most likely be accepted
Request Details
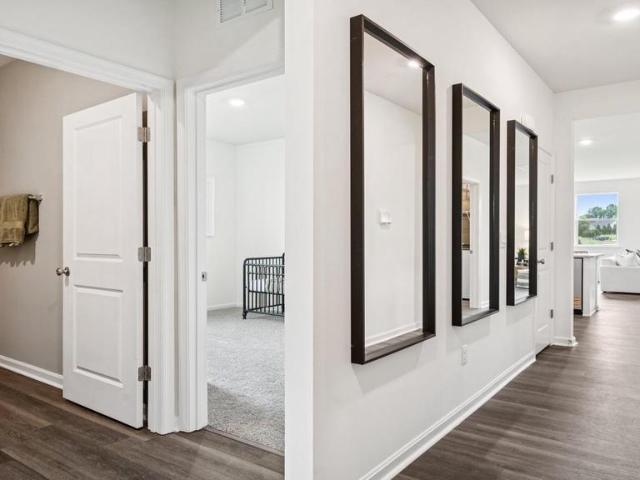
Verdon Rd
View photo
House · for sale
Request Details
Updated
Verdon Rd
Moncure Corner
· 1,098 sq.ft · 2 Bedrooms · 1 Bath · House
Moncure Corner · 1,098 sq.ft · 2 Bedrooms · 1 Bath · House
This is a Real Estate-Owned (REO)/post-foreclosure home owned or managed by a bank. All offers are considered; however, the highest and best will most likely be accepted
Request Details
6239 Sterling Way
View photo
House · for sale
USD 477,990
USD 282/sq.ft
6239 Sterling Way
Moncure Corner
· 1,690 sq.ft · 4 Bedrooms · 2 Baths · House
· Office room · Equipped kitchen
Moncure Corner · 1,690 sq.ft · 4 Bedrooms · 2 Baths · House · Office room · Equipped kitchen
Welcome to the Neuville, a beautifully designed 1,698 sq ft single-story home offering a modern and spacious open-concept living space. Perfect for families or those seeking one-level living, this home features a large great room, a kitchen with a large center island and walk-in pantry, ideal for entertaining or family gatherings. The laundry room offers convenience and functionality. The primary suite is a true retreat, complete with a sizeable walk-in closet and a luxurious full bath featuring separate vanities for added comfort. In addition, a full bathroom and 3 additional bedrooms provide plenty of space for family, guests, or a home office. The Neuville offers everything you need in a home, all on one spacious level! Photos and renderings are from builder's library, actual finishes and features may vary
USD 477,990
17207 Begonia Drive
View photo
House · for sale
USD 425,000
USD 88/sq.ft
17207 Begonia Drive
Moncure Corner
· 4,811 sq.ft · 4 Bedrooms · 4 Baths · House
· Office room · Parking · Cellar
Moncure Corner · 4,811 sq.ft · 4 Bedrooms · 4 Baths · House · Office room · Parking · Cellar
Room to live. Room to grow. Room to make it your own. Welcome to 17207 Begonia Drive in Ladysmith Village, where approximately 2,800 square feet, 4 bedrooms, 4 full bathrooms, and a 2-car garage come together in a home offering exceptional space, flexibility, and potential. Space is a true highlight of this home, with two oversized bedrooms on the upper level, including a generously sized primary suite with plenty of room to create a comfortable private retreat. The second oversized bedroom offers something buyers rarely finda truly generous secondary bedroom with ample space for large furniture and comfortable everyday living. The main level includes the fourth bedroom, offering excellent flexibility as a home office, den, playroom, hobby room, or guest space. Because this room is positioned along the path to the basement, it must be passed through to access the lower levela layout worth knowing and one that may make the room particularly well suited for a flex-space use. Throughout t
USD 425,000
7092 Iron Gall Lane
View photo
House · for sale
USD 600,000
USD 199/sq.ft
7092 Iron Gall Lane
Moncure Corner
· 3,003 sq.ft · 4 Bedrooms · 3 Baths · House
· Garden · Gym · Fireplace · Equipped kitchen · Parking · Swimming pool · Cellar
Moncure Corner · 3,003 sq.ft · 4 Bedrooms · 3 Baths · House · Garden · Gym · Fireplace · Equipped kitchen · Parking · Swimming pool · Cellar
Welcome Home! This stunning 2023 Colonial in the desirable Pendleton golf course community offers approximately 3,008 square feet of beautifully finished living space with all of the builders available options and upgrades. Situated on a desirable corner lot, this home features 4 bedrooms, 3.5 baths, a fully finished walkout basement, attached garage, and fenced backyard. The open-concept main level showcases beautiful LVP flooring, abundant natural light, an electric fireplace, and a gourmet kitchen with stainless steel appliances, cooktop, double wall ovens, built-in microwave, dishwasher, and more. The spacious primary suite provides a relaxing retreat, while the finished basement offers flexible space for a home theater, gym, recreation room, or additional living area. Enjoy outdoor living in the fenced backyard, along with the exceptional amenities Pendleton has to offer, including a clubhouse, pool, pickleball courts, walking/jogging paths, dog park, and access to the communitys
USD 600,000
6176 Discovering Ridge Drive
View photo
House · for sale
USD 531,740
USD 212/sq.ft
6176 Discovering Ridge Drive
Moncure Corner
· 2,508 sq.ft · 5 Bedrooms · 3 Baths · House
· Office room · Equipped kitchen · Cellar
Moncure Corner · 2,508 sq.ft · 5 Bedrooms · 3 Baths · House · Office room · Equipped kitchen · Cellar
Welcome to the 2511 sq ft Hayden model, offering a modern open-concept living space designed for both comfort and flexibility. The main level features a welcoming living room, a spacious dining room, and a well-appointed kitchen with walk-in pantry, perfect for family gatherings and entertaining. The main floor also includes a full bedroom, a bathroom, and a versatile flex room, allowing you to create the ideal space for your familys needs. Upstairs, an additional living space offers even more flexibility for a home office, playroom, or entertainment area. The large primary suite is a true retreat, featuring 2 large walk-in closets and a luxurious bathroom with separate vanities and a private water closet. The second floor also includes a laundry room, a full bathroom, and three additional spacious bedrooms, ensuring plenty of room for everyone. The home is complete with a walk-out basement. The Hayden model is the perfect live-play-work home, offering flexible living spaces and modern
USD 531,740
6250 Sterling Way
View photo
House · for sale
USD 589,740
USD 164/sq.ft
6250 Sterling Way
Moncure Corner
· 3,595 sq.ft · 4 Bedrooms · 2 Baths · House
· Office room · Equipped kitchen
Moncure Corner · 3,595 sq.ft · 4 Bedrooms · 2 Baths · House · Office room · Equipped kitchen
Welcome to the 2818 sq ft Hanover floor plan, offering a modern open-concept living space designed to meet your familys needs. The main level features a combined family room and casual dining area, creating a spacious area perfect for entertaining and daily activities. The chef-inspired kitchen boasts a large center island, a walk-in pantry, and ample counter space, making it ideal for cooking and gathering. A formal dining room and office provide additional spaces for both work and relaxation, while a convenient powder room completes the main floor. Upstairs, an additional living space provides even more flexibility, whether you need a home office, play area, or entertainment room. The primary suite is a true retreat, featuring a large walk-in closet and a luxurious bathroom with separate vanities and a private water closet. The second floor also includes a laundry room, a full bathroom, and three additional spacious bedrooms, ensuring plenty of space for the whole family. The home is
USD 589,740
6278 Sterling Way
View photo
House · for sale
USD 593,640
USD 168/sq.ft
Updated
6278 Sterling Way
Moncure Corner
· 3,531 sq.ft · 4 Bedrooms · 2 Baths · House
· Equipped kitchen · Cellar
Moncure Corner · 3,531 sq.ft · 4 Bedrooms · 2 Baths · House · Equipped kitchen · Cellar
Welcome to the Salem, a beautifully designed 3,536 sq ft home offering a modern open-concept living space that meets all your familys needs. This spacious home features a family room, kitchen, casual dining space, flex room, laundry room, and powder room on the main level, providing the perfect balance of comfort and functionality. The first-floor primary suite is a true retreat, offering a large walk-in closet and a luxurious bathroom with separate vanities and a private water closet for added convenience. Upstairs, youll find a huge bonus room with two walk-in closets, a full bathroom, and three additional bedrooms, offering ample space for your family to spread out and enjoy. Complete with a walk-out basement. This home combines open living spaces, modern design, and family-friendly features, making it the ideal choice for families seeking spacious living with plenty of storage and flexible space for all types of activities. Photos and renderings are from builder's library, actual s
USD 593,640
7230 Potomac Terrace
View photo
Townhouse · for sale
USD 349,900
USD 213/sq.ft
7230 Potomac Terrace
Moncure Corner
· 1,636 sq.ft · 3 Bedrooms · 2 Baths · Townhouse
· Office room · Terrace · Gym · Deck
Moncure Corner · 1,636 sq.ft · 3 Bedrooms · 2 Baths · Townhouse · Office room · Terrace · Gym · Deck
Welcome home to 7230 Potomac Terrace! This inviting 3-bedroom, 2.5. Bath home in the desirable Pendleton community offers comfortable living, flexible space, and room to make it your own. Step inside to a bright, welcoming interior designed for both everyday living and entertaining. The finished lower level adds valuable additional living spaceperfect for a recreation room, home gym, office, media room, or guest retreat. Whether youre working from home, entertaining friends, or simply looking for a place to unwind, this home offers the versatility todays lifestyle demands. Step outside and enjoy the Trex deck, an ideal spot for morning coffee, grilling, or relaxing at the end of the day. With multiple levels of finished living space, three full baths, and plenty of possibilities for creating spaces that fit your lifestyle, this home offers much more than meets the eye. Located in the sought-after Pendleton community in Ruther Glen, youll enjoy a neighborhood setting while remaining con
USD 349,900
17376 Pirogue Lane
View photo
House · for sale
USD 531,640
USD 211/sq.ft
Updated
17376 Pirogue Lane
Moncure Corner
· 2,508 sq.ft · 5 Bedrooms · 3 Baths · House
· Office room · Equipped kitchen
Moncure Corner · 2,508 sq.ft · 5 Bedrooms · 3 Baths · House · Office room · Equipped kitchen
Welcome to the 2511 sq ft Hayden model, offering a modern open-concept living space designed for both comfort and flexibility. The main level features a welcoming living room, a spacious dining room, and a well-appointed kitchen with walk-in pantry, perfect for family gatherings and entertaining. The main floor also includes a full bedroom, a bathroom, and a versatile flex room, allowing you to create the ideal space for your familys needs. Upstairs, an additional living space offers even more flexibility for a home office, playroom, or entertainment area. The large primary suite is a true retreat, featuring 2 large walk-in closets and a luxurious bathroom with separate vanities and a private water closet. The second floor also includes a laundry room, a full bathroom, and three additional spacious bedrooms, ensuring plenty of room for everyone. The Hayden model is the perfect live-play-work home, offering flexible living spaces and modern amenities for todays family, providing everyth
USD 531,640
17387 Riverside Drive
View photo
Townhouse · for sale
USD 379,740
USD 251/sq.ft
17387 Riverside Drive
Moncure Corner
· 1,507 sq.ft · 3 Bedrooms · 2 Baths · Townhouse
· Equipped kitchen · Parking
Moncure Corner · 1,507 sq.ft · 3 Bedrooms · 2 Baths · Townhouse · Equipped kitchen · Parking
Welcome to the Delmar in Ladysmith Village! This thoughtfully designed 3-bedroom, 2.5-bath home offers 1,509 sq. Ft. of modern living space with a 1-car garage and elegant exterior. The open-concept first floor features a bright living room, dining area, and a well-equipped kitchen with ample cabinetry, pantry, and counter space, plus a convenient powder room. Upstairs, enjoy a spacious primary suite with a walk-in closet and private bath with double vanity, along with two additional bedrooms and a full hall bath. Photos and renderings are from builder's library, actual selections and finishes may vary
USD 379,740
15230 Mcbryant Road S
View photo
House · for sale
USD 434,900
USD 239/sq.ft
15230 Mcbryant Road S
Moncure Corner
· 1,819 sq.ft · 4 Bedrooms · 2 Baths · House
Moncure Corner · 1,819 sq.ft · 4 Bedrooms · 2 Baths · House
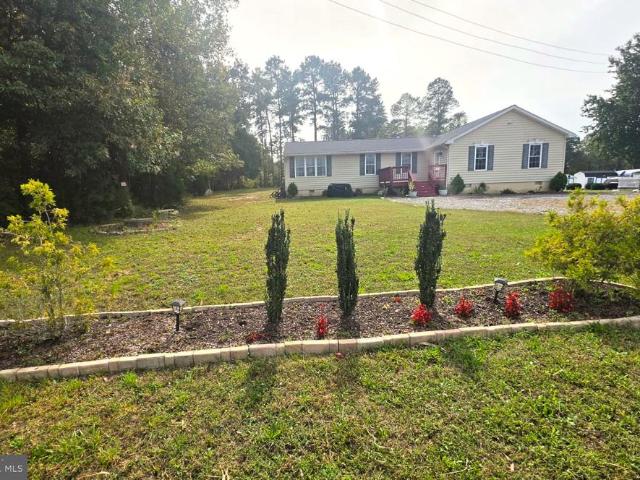
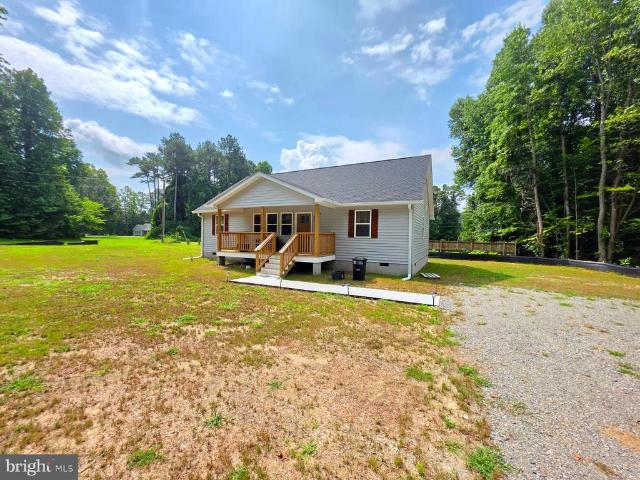
Welcome to country living in Caroline County. This well-maintained 1,800-square-foot ranch offers 4 bedrooms, 2.5 bathrooms, and 1.2 acres of space to enjoy. With no HOA, youll have the freedom to make the property your own while enjoying the peace and privacy of country living. Featuring a new roof, a spacious single-level layout, and plenty of room to spread out, this home is a wonderful opportunity for anyone looking for comfort, space, and a relaxed country lifestyle
USD 434,900
7109 State Way
View photo
House · for sale
USD 510,000
USD 209/sq.ft
Updated
7109 State Way
Moncure Corner
· 2,433 sq.ft · 4 Bedrooms · 3 Baths · House
· Office room · Deck · Equipped kitchen
Moncure Corner · 2,433 sq.ft · 4 Bedrooms · 3 Baths · House · Office room · Deck · Equipped kitchen
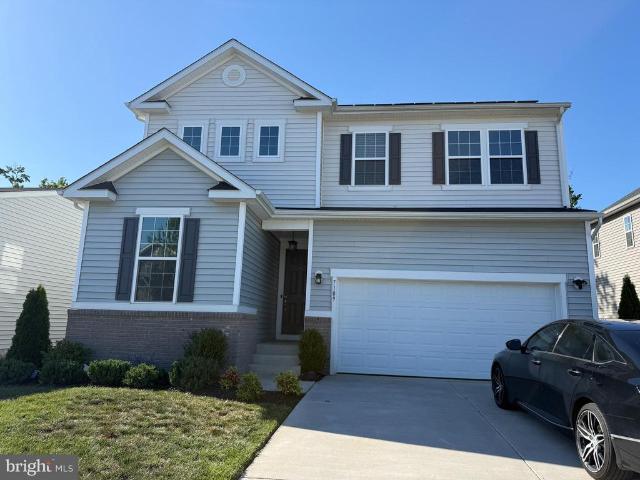
Welcome home to effortless living in this nearly new, 3-year-old Richmond American beautywhere modern design meets everyday comfort and convenience. Why wait to build when you can move right into a home that already has the upgrades, space, and premium lot youve been searching for? Step inside to a bright, open floor plan designed for the way you live today. The heart of the home flows seamlessly from the kitchen to the living and dining areasperfect for entertaining or simply enjoying time at home. A main-level bedroom with a full bath offers incredible flexibility for guests, multi-generational living, or a private home office. Upstairs, youll find even more space to love, including a versatile loftideal for a playroom, media room, or second living area. The oversized upper-level laundry room adds everyday convenience, while the spacious bedrooms provide comfort for everyone. The outdoor space is just as impressive. Enjoy a low-maintenance composite deck overlooking your premium cul-
USD 510,000
133 New Providence Drive
View photo
House · for sale
USD 294,900
USD 249/sq.ft
133 New Providence Drive
Moncure Corner
· 1,184 sq.ft · 2 Bedrooms · 2 Baths · House
· Deck · Fireplace · Equipped kitchen
Moncure Corner · 1,184 sq.ft · 2 Bedrooms · 2 Baths · House · Deck · Fireplace · Equipped kitchen
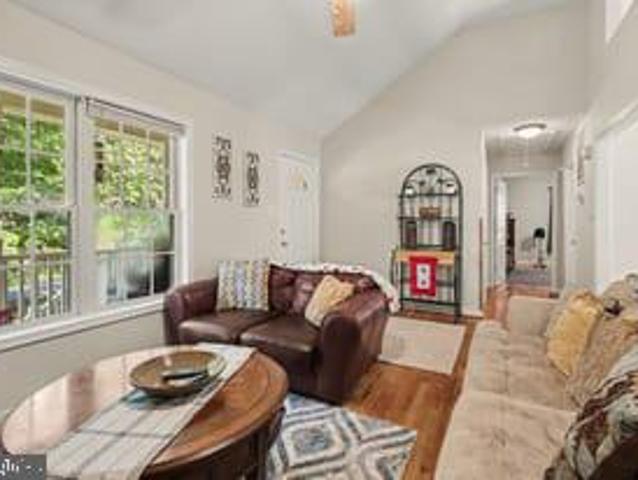
Welcome to 133 New Providence Drive, where everyday living comes with a little more room to relax, unwind, and enjoy the Lake Caroline lifestyle. Located in the gated Lake Caroline community, this charming one-level home offers 2 bedrooms, 2 full baths and approximately 1,186 square feet with a comfortable layout designed for easy living. Step inside to a home that feels fresh and ready for its next chapter. Recent improvements include a new roof, new rear deck and fresh interior paint, giving buyers several important updates from day one. With several major improvements already completed, there is still an opportunity for the next owner to add their own style and finishing touches over time. The spacious eat-in kitchen offers plenty of storage and room to gather, while the separate laundry area keeps everyday tasks tucked away. A vaulted ceiling adds an open feel to the living space, and the gas fireplace brings warmth and character. The primary bedroom features its own private bath a
USD 294,900
248 American Drive
View photo
House · for sale
USD 325,000
USD 262/sq.ft
248 American Drive
Moncure Corner
· 1,238 sq.ft · 3 Bedrooms · 2 Baths · House
· Equipped kitchen
Moncure Corner · 1,238 sq.ft · 3 Bedrooms · 2 Baths · House · Equipped kitchen
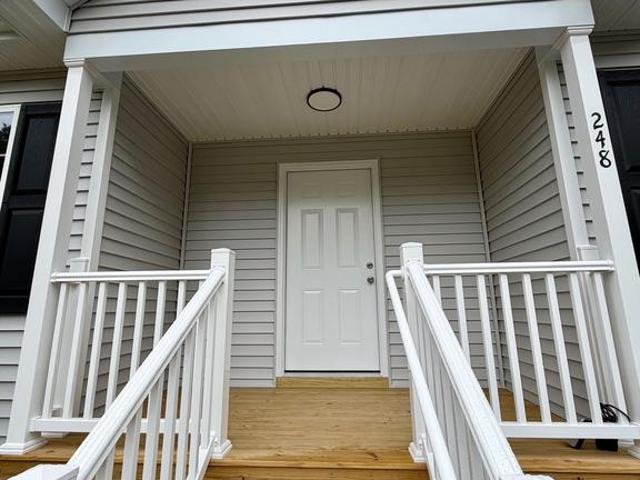
Move in Ready. Charming 3BR, 2BA ranch offering 1,240 finished sqft on a. 275-acre lot in Ruther Glen. The open floor plan provides comfortable one-level living with a spacious living area that flows into the kitchen and dining space. Brand-new Stainless-Steel appliances and granite countertops. Separate laundry room with washer/ dryer hookups. Primary suite with private bath, plus two additional bedrooms. Conveniently located near I-95, shopping, and dining. Perfect for first-time buyers, downsizers, or investors. Schedule your showing today!
USD 325,000
18409 Hewes Terrace
View photo
House · for sale
USD 489,900
USD 225/sq.ft
18409 Hewes Terrace
Moncure Corner
· 2,174 sq.ft · 4 Bedrooms · 2 Baths · House
· Office room · Terrace · Equipped kitchen · Cellar
Moncure Corner · 2,174 sq.ft · 4 Bedrooms · 2 Baths · House · Office room · Terrace · Equipped kitchen · Cellar
Like-New 2024 Lapis on a Premium Wooded Lot / 4 True Bedrooms Up + Walk-Out Basement in Amenity-Rich Pendleton Welcome home to Pendleton! Built in 2024, this beautifully upgraded Richmond American Lapis offers all the benefits of new construction without the wait. It sits on a premium homesite that backs to woods. The current owners paid a lot premium for the privacy and peaceful views you'll enjoy every day. Upgraded finishes run throughout. Luxury vinyl plank flooring flows across the open main level, which ties together a spacious great room, the dining area, and a kitchen with quartz countertops, stainless steel appliances, a center island and a walk-in pantry. The layout works just as well for everyday living as it does for entertaining. A main-level flex room gives you space for a home office, playroom or formal dining. *Check out that 12' slider door to the rear! *. Upstairs, this home offers something you won't find in most Lapis models in the community: *four true bedrooms*. I
USD 489,900
12136 Monterey Road
View photo
House · for sale
USD 375,000
USD 285/sq.ft
12136 Monterey Road
Moncure Corner
· 1,313 sq.ft · 3 Bedrooms · 2 Baths · House
· Equipped kitchen · Swimming pool
Moncure Corner · 1,313 sq.ft · 3 Bedrooms · 2 Baths · House · Equipped kitchen · Swimming pool
Step into this beautifully crafted ranch-style home that blends classic craftsman charm with todays modern touches. Featuring 3 bedrooms and 2 bathrooms, this thoughtfully laid-out home boasts an open-concept design perfect for both relaxing and entertaining. Enjoy a spacious living area, a stylish kitchen with premium quartz countertops, and a generous island ideal for gatherings. The primary suite is a private retreat with a walk-in closet and a luxurious en-suite bath complete with dual vanities and gorgeous tilework. Throughout the home, youll find high-end finishes including luxury vinyl plank flooring, stunning tile showers, and brand-new stainless-steel appliances. Located in the sought-after Caroline Pines community, residents can enjoy amenities such as swimming pools, a playground, basketball courts, and a scenic lake. Dont miss your chance to call this incredible home yours!
USD 375,000
6306 Sterling Way
View photo
House · for sale
USD 533,740
USD 203/sq.ft
6306 Sterling Way
Moncure Corner
· 2,626 sq.ft · 4 Bedrooms · 2 Baths · House
· Equipped kitchen
Moncure Corner · 2,626 sq.ft · 4 Bedrooms · 2 Baths · House · Equipped kitchen
Welcome to the Salem, a beautifully designed 2,630 sq ft home offering a modern open-concept living space that meets all your familys needs. This spacious home features a family room, kitchen, casual dining space, flex room, laundry room, and powder room on the main level, providing the perfect balance of comfort and functionality. The first-floor primary suite is a true retreat, offering a large walk-in closet and a luxurious bathroom with separate vanities and a private water closet for added convenience. Upstairs, youll find a huge bonus room with two walk-in closets, a full bathroom, and three additional bedrooms, offering ample space for your family to spread out and enjoy. This home combines open living spaces, modern design, and family-friendly features, making it the ideal choice for families seeking spacious living with plenty of storage and flexible space for all types of activities. Photos and renderings are from builder's library, actual selections and finishes may vary
USD 533,740
7129 Marsh Street
View photo
Townhouse · for sale
USD 305,000
USD 203/sq.ft
7129 Marsh Street
Moncure Corner
· 1,496 sq.ft · 3 Bedrooms · 2 Baths · Townhouse
· Equipped kitchen
Moncure Corner · 1,496 sq.ft · 3 Bedrooms · 2 Baths · Townhouse · Equipped kitchen
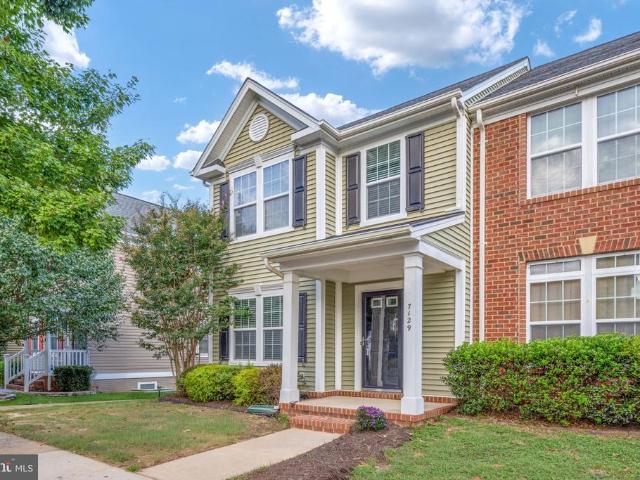
Welcome Home! This turnkey, 3-bedroom, 2.5 bath end-unit townhome is located in the amenity filled Ladysmith Village community. A classic covered front porch greets you before stepping inside to a contemporary main level seamlessly tied together by beautiful luxury vinyl plank flooring throughout. The heart of the home is a stylish kitchen equipped with granite countertops, tile backsplash, new refrigerator, pantry, center island with bar-stool seating and breakfast or sitting area. The layout flows naturally from the kitchen into a light-filled dining space featuring a charming bay window, then into an inviting family room. A convenient half bath and dedicated laundry area complete the main level, adding to the homes comfortable and functional layout. Upstairs, the primary suite serves as a peaceful retreat, complete with a generous walk-in closet and a private ensuite bathroom featuring a double vanity. Two additional bedrooms and a full hall bath complete the second level. Beyond th
USD 305,000
18240 Capital Court
View photo
Townhouse · for sale
USD 335,000
USD 214/sq.ft
Updated
18240 Capital Court
Moncure Corner
· 1,561 sq.ft · 3 Bedrooms · 2 Baths · Townhouse
· Office room · Gym · Deck · Fireplace · Equipped kitchen
Moncure Corner · 1,561 sq.ft · 3 Bedrooms · 2 Baths · Townhouse · Office room · Gym · Deck · Fireplace · Equipped kitchen
Price Improved! 335.000 Like-New Residence, Built in 2023 in Pendleton's Premier Golf Course Community! Schedule your private tour this week! The seller is motivated and still reviewing offersthere's still time to submit yours. Thoughtfully maintained and competitively priced, this home offers an excellent opportunity to own a like-new property without the wait or cost of new construction. This beautifully maintained 2023, 3-bedroom, 2.5-bath, three-level home offers modern finishes, an open-concept layout, and low-maintenance living. Enjoy a gourmet kitchen with quartz countertops, stainless steel appliances, an oversized island, an electric fireplace, and a spacious Trex deck perfect for relaxing or entertaining. The finished lower level is perfect for a home office, gym, media room, or playroom. Upstairs you'll find a spacious primary suite, two additional bedrooms, second-floor laundry, fresh paint, and approximately seven years remaining on the builder's structural warranty. To en
USD 335,000
6654 Sacagawea Street
View photo
House · for sale
USD 399,999
USD 165/sq.ft
6654 Sacagawea Street
Moncure Corner
· 2,422 sq.ft · 3 Bedrooms · 2 Baths · House
· Garden · Office room · Equipped kitchen · Cellar
Moncure Corner · 2,422 sq.ft · 3 Bedrooms · 2 Baths · House · Garden · Office room · Equipped kitchen · Cellar
Welcome to 6654 Sacagawea St, Ruther Glen, VA 22546a beautifully maintained home offering modern updates, functional living space, and a backyard designed for relaxing and entertaining. Step inside to discover an inviting open floor plan featuring luxury vinyl plank flooring throughout the main level, creating a stylish, durable, and low-maintenance living space. The bright and spacious kitchen is the heart of the home, complete with granite countertops, stainless steel appliances, abundant cabinet space, and a functional layout perfect for everyday living and hosting family and friends. The finished basement provides valuable additional living space and is ideal for a recreation room, game room, home theater, fitness area, playroom, or home office, offering flexibility to fit your lifestyle. Step outside to enjoy the backyard, providing privacy and plenty of room for children, pets, gardening, or outdoor entertaining. Conveniently located in the sought-after Ladysmith Village communit
USD 399,999
20109 Paradise Lane
View photo
House · for sale
USD 324,900
USD 311/sq.ft
20109 Paradise Lane
Moncure Corner
· 1,044 sq.ft · 3 Bedrooms · 2 Baths · House
· Deck
Moncure Corner · 1,044 sq.ft · 3 Bedrooms · 2 Baths · House · Deck
Enjoy the privacy and peaceful setting of country living without sacrificing convenience! Situated on a spacious 1.03-acre lot in Caroline County, this 3-bedroom, 2-full-bath home offers plenty of room to spread out and enjoy the outdoors, all with NO HOA! Inside, you'll find a comfortable, functional layout featuring fresh interior paint and brand-new carpeting throughout. The wooded lot provides a nice sense of privacy, while the front porch and rear deck offer great spaces to relax and enjoy the outdoors. Conveniently located just a few minutes from I-95, the property provides easy access to both Fredericksburg and Richmond, making it an excellent option for those looking for a little more space without giving up convenience. With its recent interior updates, generous lot size, and convenient location, this home offers a great combination of comfort, privacy, and accessibility!
USD 324,900
6289 Sterling Way
View photo
House · for sale
USD 493,640
USD 224/sq.ft
6289 Sterling Way
Moncure Corner
· 2,196 sq.ft · 5 Bedrooms · 3 Baths · House
· Equipped kitchen
Moncure Corner · 2,196 sq.ft · 5 Bedrooms · 3 Baths · House · Equipped kitchen
The Verona is a 5 bedroom, 3.5 bathroom plan offering 2199 square feet. It features an open-concept floorplan, with a large great room, kitchen, laundry/mud room and powder room on the first floor. The chef-inspired kitchen offers a large peninsula and walk-in pantry, and flows into the expansive open-concept dining area and living room with plenty of room for entertaining. The second level includes a large owner's suite, with double vanities, water closet and an oversized walk-in closet. Th second level offers three more spacious bedrooms and a full bathroom. On the third level, an additional bedroom suite and finished storage space complete the home. Renderings and photos are from builder's library, actual finishes and features may vary
USD 493,640
100 American Drive
View photo
House · for sale
USD 289,990
USD 292/sq.ft
100 American Drive
Moncure Corner
· 990 sq.ft · 3 Bedrooms · 1 Bath · House
· Deck · Equipped kitchen
Moncure Corner · 990 sq.ft · 3 Bedrooms · 1 Bath · House · Deck · Equipped kitchen
Looking for a cozy home in a lake community for under $300K? Here it is! Come see this refreshed 3 BD, 1B ranch-style home in Lake Caroline! With almost 1,000 FSF, this home is just right for first time buyers, downsizers, or those who want to live the relaxing lake lifestyle. As you step onto the inviting front porch, you enter the front door and are ushered into the light and airy living room. Flowing off the living room is the spacious eat-in kitchen. With access to the small deck. Down the hallway to the right, you will find 3 bedrooms and a full bathroom. This sweet home has all new windows (2026), new flooring installed throughout (2026), new kitchen countertops (2026), freshly painted kitchen cabinets (2026), a brand new hot water heater (2026), and all-new vapor barrier and insulation in the crawlspace (2026) for improved comfort and energy efficiency year-round. Also, the roof is from (2020), and the HVAC was installed in (2021). The septic tank was last serviced / pumped in 2
USD 289,990
23206 Telegraph Road
View photo
House · for sale
USD 960,675
USD 929/sq.ft
23206 Telegraph Road
Moncure Corner
· 1,033 sq.ft · 2 Bedrooms · 1 Bath · House
Moncure Corner · 1,033 sq.ft · 2 Bedrooms · 1 Bath · House
Builders, Developers, Entrepreneurs, a total of 64.045 +/. Acres in Caroline County, Virginia, primarily undeveloped land can be yours. It is less than one minute from Route One and nicely situated between Washington, D. C. and Richmond, Virginia. You can get to Interstate 95, Carmel Church, exit 104 in less than 5 minutes for travels north or south. This listing at 23206 Telegraph Road, Ruther Glen, Virginia 22546 contains a residence with a new roof that is sold As-Is, Where is, with all faults is on 12 acres known as tax map 82-A 13. It will be sold along with the adjacent parcel, containing 52 acres of undeveloped land, tax map 82-A-14, MLS# VACV2009-. There are many uses for this land such as detached, single family dwellings, places of worship, nurseries, greenhouses, game preserves, wildlife sanctuaries, conservations areas, public facilities, public utilities, manufactured homes, family cemetery, family divisions and many more including special exception uses. Verify your usage
USD 960,675
7099 Resolution Way
View photo
House · for sale
USD 484,999
USD 223/sq.ft
7099 Resolution Way
Moncure Corner
· 2,174 sq.ft · 3 Bedrooms · 2 Baths · House
· Parking · Deck
Moncure Corner · 2,174 sq.ft · 3 Bedrooms · 2 Baths · House · Parking · Deck
Amazing Corner Homesite. NEW Construction ready for Move-IN. 2 story. 3 Beds w/ a loft. 2 car Garage. Deck included Only 2 homes remain in this amazing Golf Course Community. Schedule your appointment today
USD 484,999
6245 Sterling Way
View photo
House · for sale
USD 516,740
USD 206/sq.ft
6245 Sterling Way
Moncure Corner
· 2,508 sq.ft · 5 Bedrooms · 3 Baths · House
· Office room · Equipped kitchen
Moncure Corner · 2,508 sq.ft · 5 Bedrooms · 3 Baths · House · Office room · Equipped kitchen
Welcome to the 2511 sq ft Hayden model, offering a modern open-concept living space designed for both comfort and flexibility. The main level features a welcoming living room, a spacious dining room, and a well-appointed kitchen with walk-in pantry, perfect for family gatherings and entertaining. The main floor also includes a full bedroom, a bathroom, and a versatile flex room, allowing you to create the ideal space for your familys needs. Upstairs, an additional living space offers even more flexibility for a home office, playroom, or entertainment area. The large primary suite is a true retreat, featuring 2 large walk-in closets and a luxurious bathroom with separate vanities and a private water closet. The second floor also includes a laundry room, a full bathroom, and three additional spacious bedrooms, ensuring plenty of room for everyone. The Hayden model is the perfect live-play-work home, offering flexible living spaces and modern amenities for todays family, providing everyth
USD 516,740
6659 Sacagawea Street
View photo
House · for sale
USD 434,000
USD 151/sq.ft
6659 Sacagawea Street
Moncure Corner
· 2,863 sq.ft · 4 Bedrooms · 2 Baths · House
· Garden · Parking · Deck · Swimming pool
Moncure Corner · 2,863 sq.ft · 4 Bedrooms · 2 Baths · House · Garden · Parking · Deck · Swimming pool
2.25% VA Assumable loan option! This 4 bedroom, 2.5 bath, 2 car attached garage home is MOVE IN ready and waiting for its new homeowners. Enjoy the open concept floor plan, a peaceful corner lot, fenced in backyard and the TREX decking. LVP flooring throughout the main level make it easy for everyday living. Ladysmith Village is loved for its walkability to the community library, pool, dog park, elementary school and playgrounds. A quaint community feel with mature trees, lighted streets and all the sidewalks. No reason to pay higher builder prices when this like new 3 level Colonial with close to 3,000SF is ready NOW
USD 434,000

Get email alerts

Don't miss out: be the first to know about new properties

The alert was correctly created

On subscribing you accept the conditions of use and the privacy policy
Alert
Receive new ads in your inbox
Save this search
Receive alerts for new listings

We'll send you an email when we have new properties for: "Houses for sale in Moncure Corner"

The alert was correctly created

Cedon
Ladysmith, Madison district Caroline County Virginia
Get email alerts and be the first to see new listings
Required field
On subscribing I accept the terms of the privacy policy
Perfect! You'll soon start receiving new listings via email
Alert
Receive an email when we have new ads for Houses for sale in Moncure Corner
Save this search
Filters

Bedrooms

Size (sq.ft)

sq.ft
sq.ft

Price

USD
USD

Property type

Bathrooms

Clear all filters
Receive notifications when new entries are published.