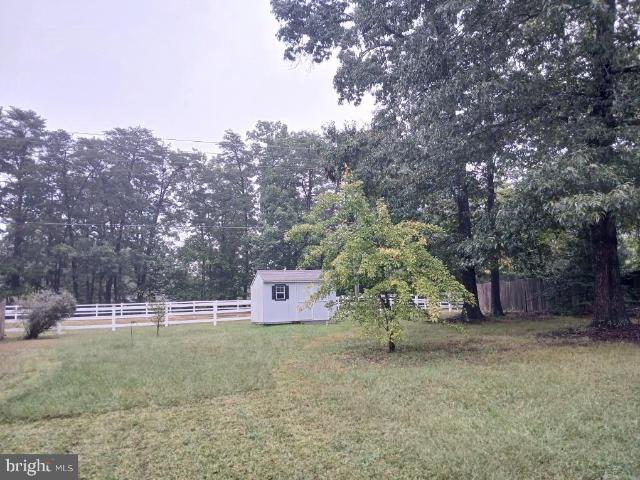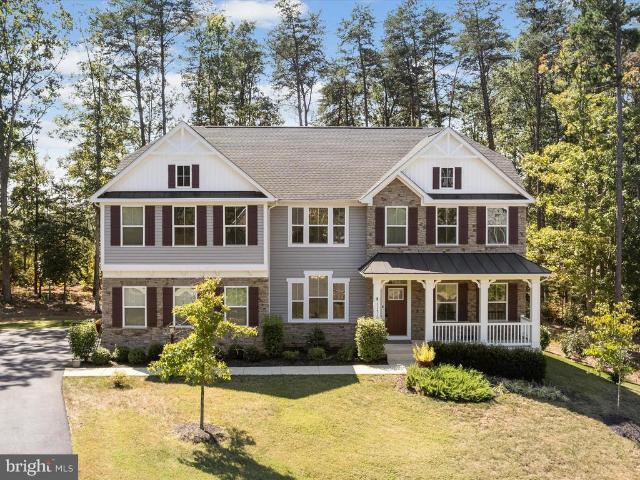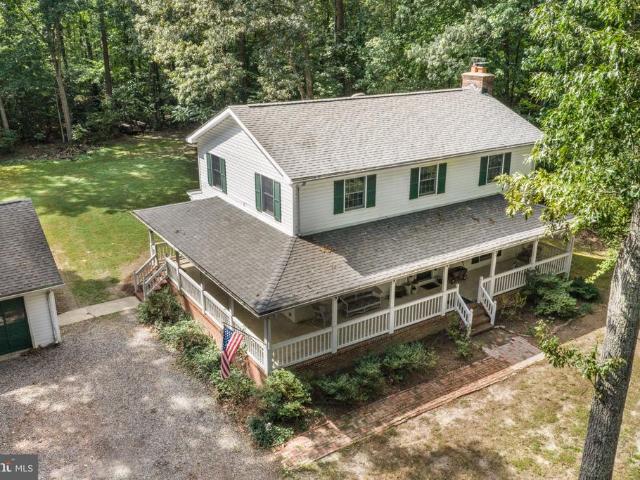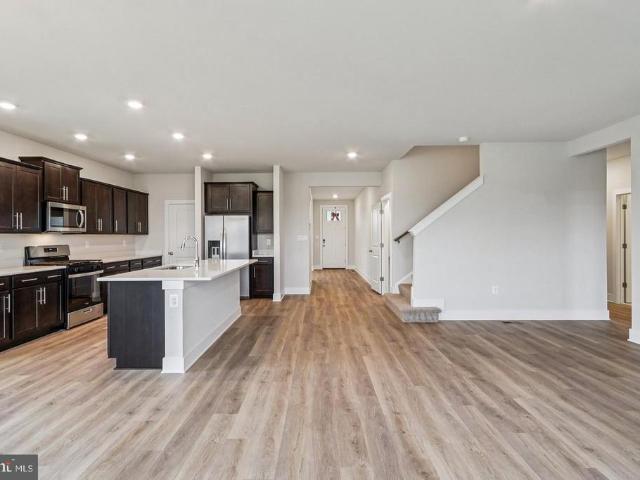
160 properties for sale in Alsop

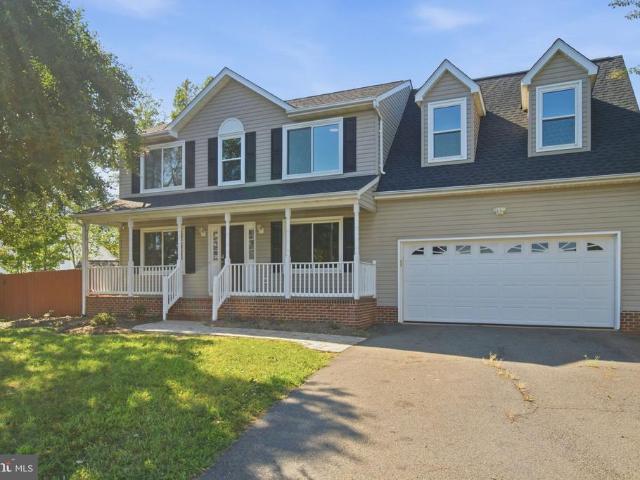
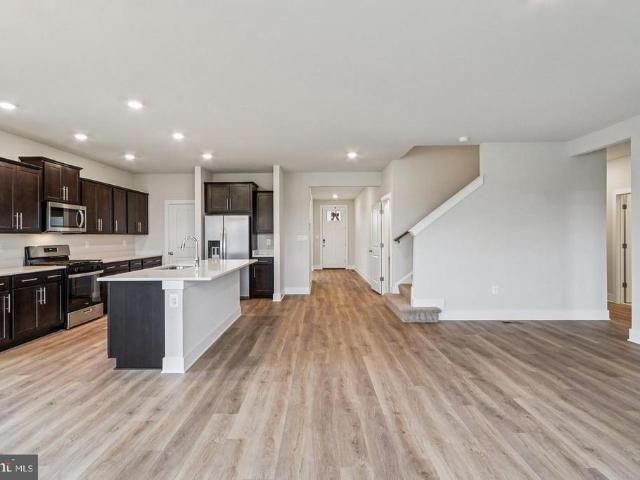
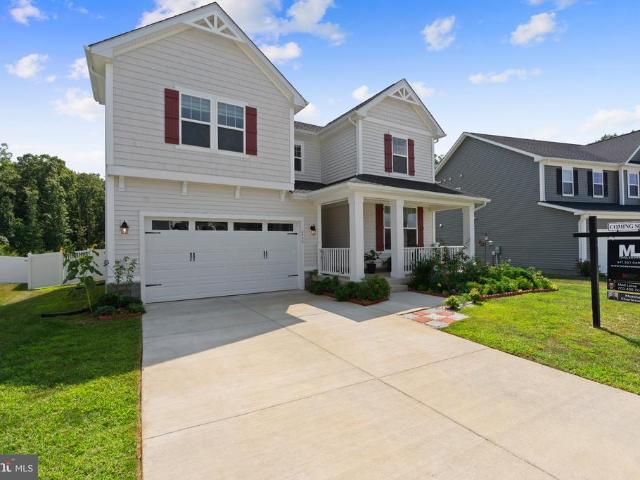
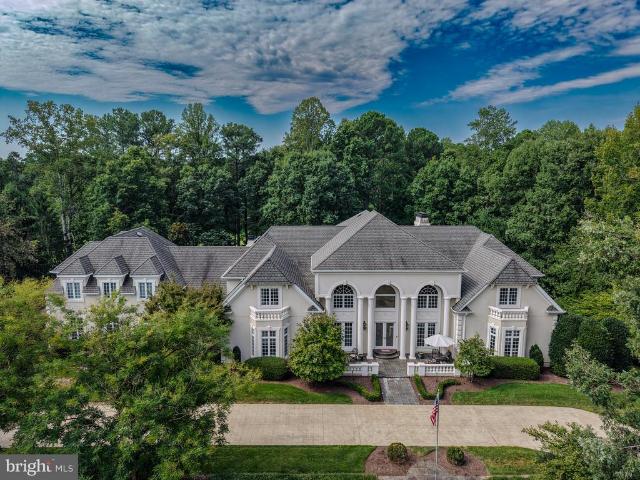
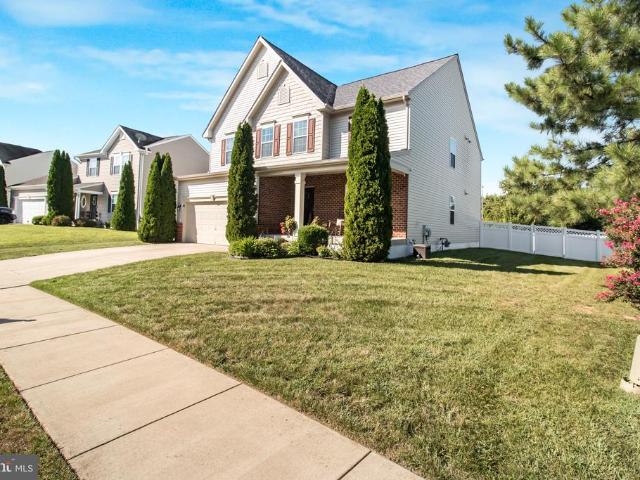
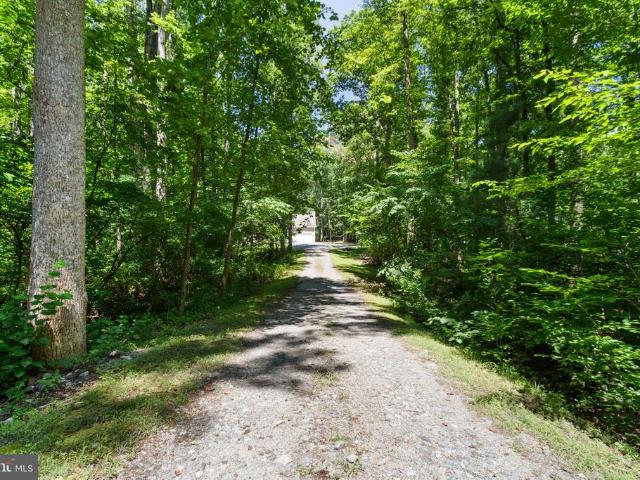
9516 Post Lane
View photo
House · for sale
USD 534,500
USD 225/sq.ft
9516 Post Lane
Alsop
· 2,368 sq.ft · 4 Bedrooms · 2 Baths · House
· Gym · Equipped kitchen · Cellar
Alsop · 2,368 sq.ft · 4 Bedrooms · 2 Baths · House · Gym · Equipped kitchen · Cellar
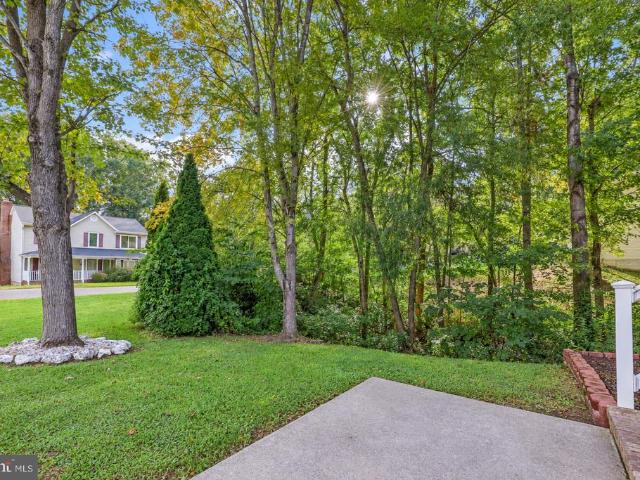
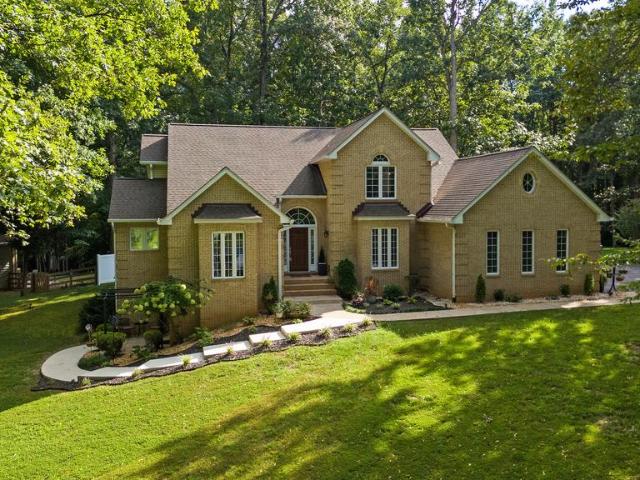
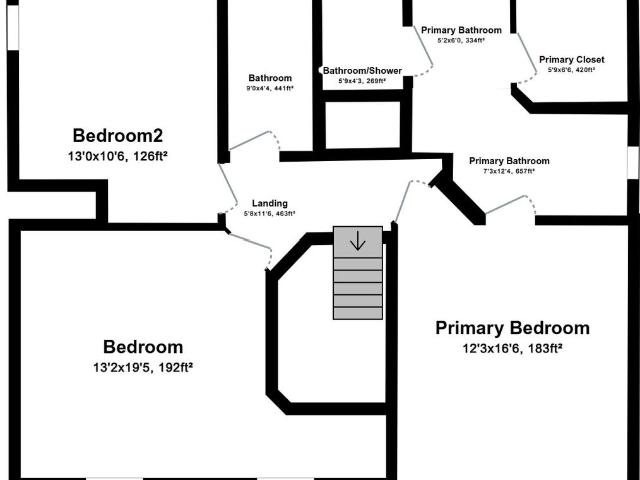
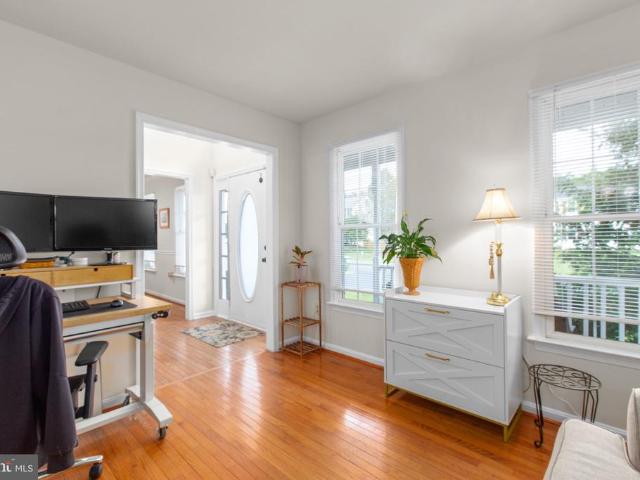
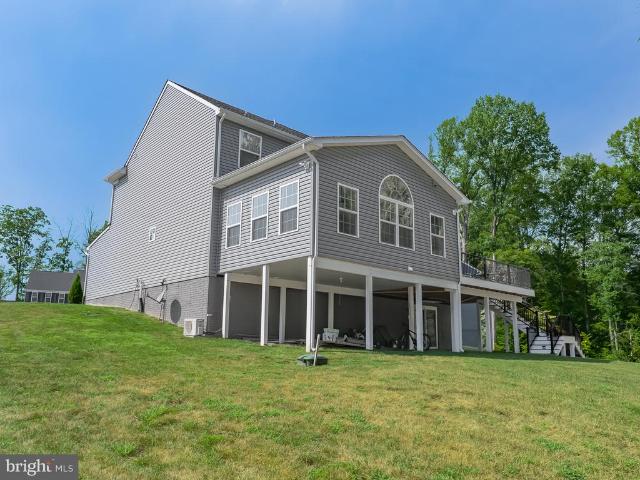
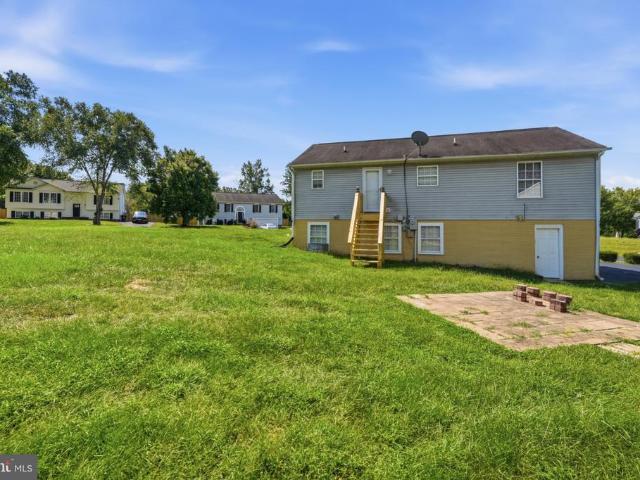
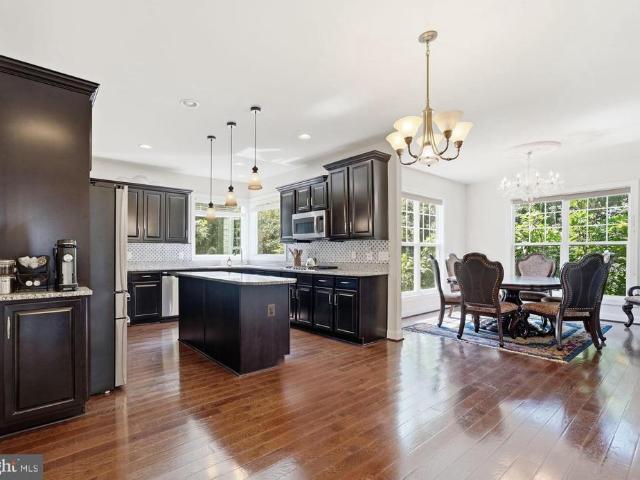
Step inside to a home that has already has been updated with smart upgrades in a clean and classic style. The kitchen has been beautifully renovated with new flooring, stylish black cabinets, a black stainless'workstation' sink, and custom-stained butcher block counters and island, creating a fresh, functional space you'll enjoy from day one. A flowing floor plan is ideal for entertaining and hosting everything from holidays to football parties. Upstairs more updates await, new flooring and fixtures (including automatic lighting in the hall), The Primary bedroom is a true retreat, with tons of natural light, a spa-like bathroom, and a closet that is simply huge. Seriously. Look at that closet space. Three secondary bathrooms have new flooring and share an updated hall bathroom. Looking to create equity. The walkout basement is partially framed and has a rough in for a bath. And is ready to be finished to fit your needs. Finish the level into a recreation room, home gym, media room, gue
USD 534,500
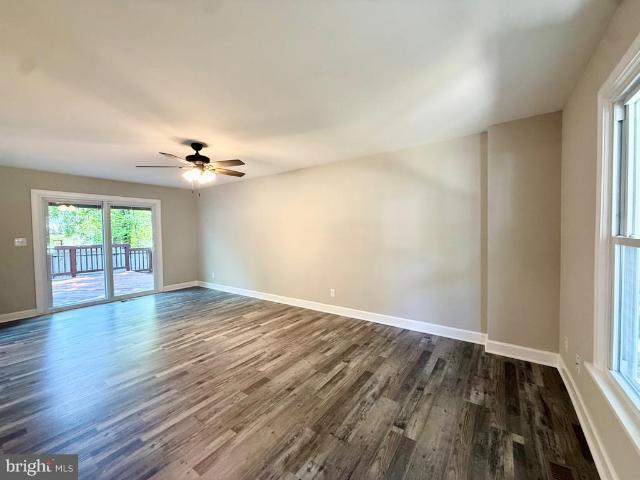
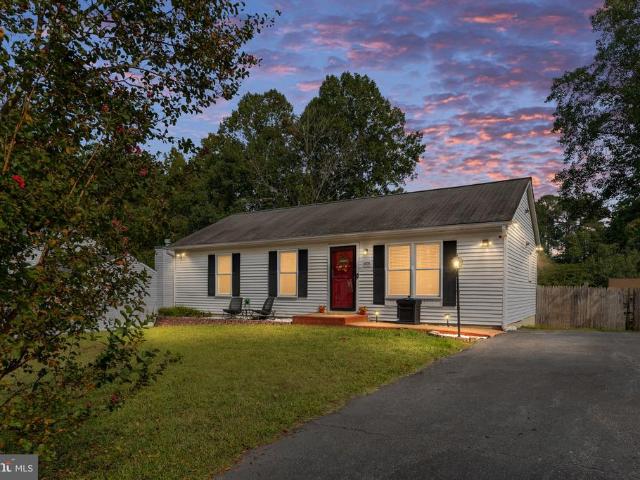
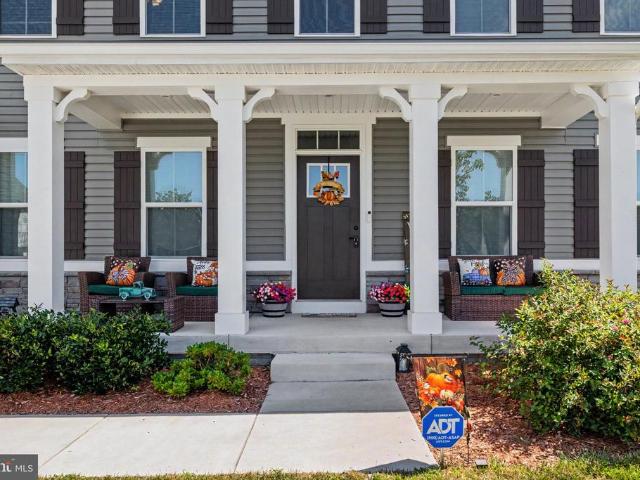
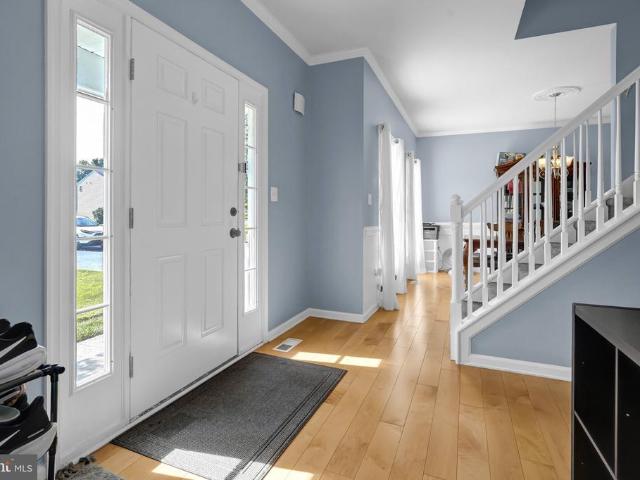
10803 Heatherwood Drive
View photo
House · for sale
USD 439,900
USD 276/sq.ft
10803 Heatherwood Drive
Alsop
· 1,593 sq.ft · 3 Bedrooms · 2 Baths · House
· Garden · Deck · Equipped kitchen
Alsop · 1,593 sq.ft · 3 Bedrooms · 2 Baths · House · Garden · Deck · Equipped kitchen
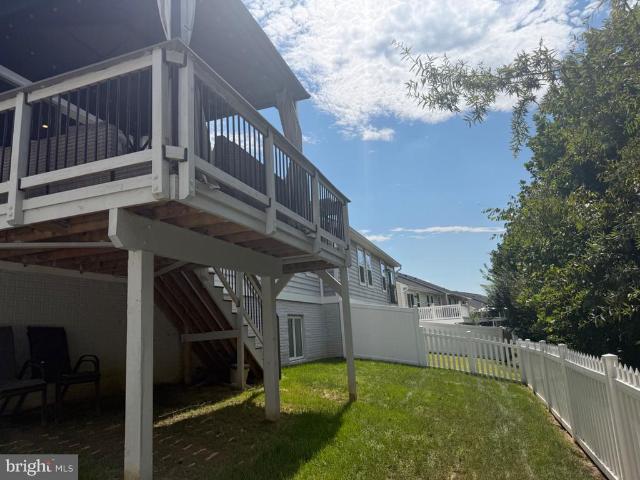
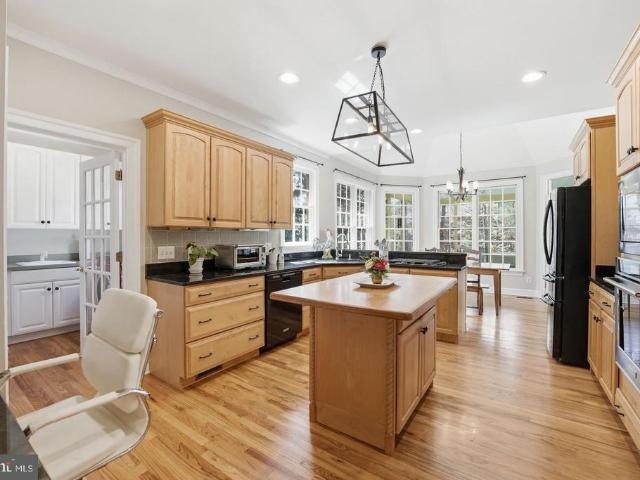
Welcome Home! This charming colonial offers 3 bedrooms, 2.5 bathrooms, and an inviting blend of comfort and style in the sought-after Holleybrooke/Cobblestone community. Step inside to find newer wood flooring, fresh paint, and thoughtful updates throughout. The main level features a spacious dining room, upgraded kitchen with granite countertops, stainless steel appliances, tile backsplash, and an eat-in area, plus a large family room just off the kitchen. Upstairs, you'll find three spacious bedrooms and two full bathrooms, including a generous primary suite with an en-suite bath, walk-in closet, jetted soaking tub, and walk-in tile shower. The home's inviting layout is perfect for entertaining, with a spacious living room leading to a large deck and fenced backyard. Enjoy your morning coffee or evening conversations from the charming front porch. Residents of Holleybrooke/Cobblestone have access to wonderful community amenities including a park, pavilion, tot lot, and large swimming
USD 439,900
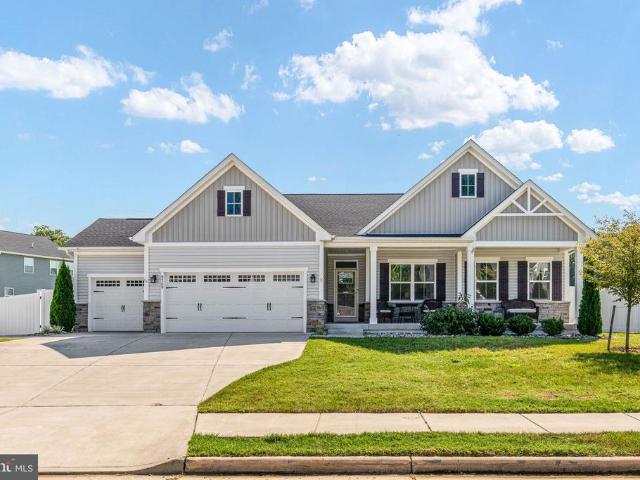
10515 Westfield Lane
View photo
House · for sale
USD 375,000
USD 206/sq.ft
10515 Westfield Lane
Alsop
· 1,819 sq.ft · 4 Bedrooms · 2 Baths · House
· Equipped kitchen
Alsop · 1,819 sq.ft · 4 Bedrooms · 2 Baths · House · Equipped kitchen
Welcome Home to 10515 Westfield Lane! Experience the charm of country living with the convenience of being close to everything! Nestled within the sought-after Westridge subdivision in beautiful Spotsylvania County, this inviting 4-bedroom, 2-full-bath home offers a wonderful blend of peaceful surroundings, modern updates, and an attractive price that makes homeownership even more appealing. Step inside and discover a home that offers both comfort and functionality, with several significant improvements already completed for you! The kitchen underwent a major renovation in 2019, creating an updated space to enjoy cooking, gathering, and making memories. Additional improvements include a new HVAC system installed in 2025, a water heater replaced in 2024, and a new washer in 2026. These valuable updates add to the home's appeal and provide added peace of mind for its next owner. Step outside and enjoy the simple pleasures of country living! The seller has thoughtfully planted both a pear
USD 375,000
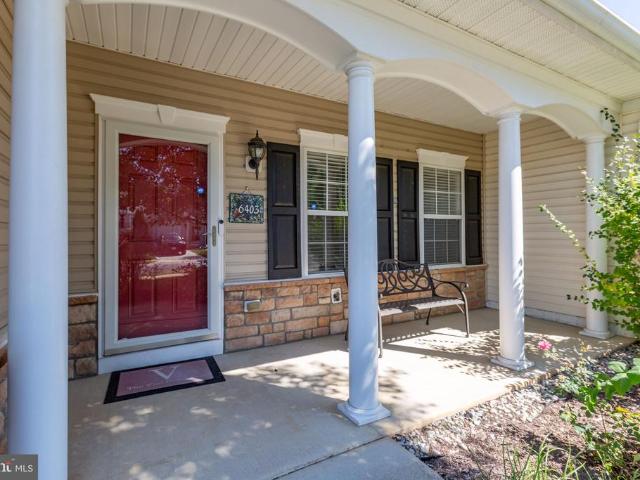
11710 Southview Court
View photo
House · for sale
USD 819,000
USD 161/sq.ft
11710 Southview Court
Alsop
· 5,081 sq.ft · 5 Bedrooms · 3 Baths · House
Alsop · 5,081 sq.ft · 5 Bedrooms · 3 Baths · House
11710 Southview Court stands as a beautifully built, modern home offering ample space, premium features, and strategic appeal through nearby schools and amenities. Whether youre envisioning quiet family evenings or entertaining in style, this house blends elegance with functionalitypart of Fawn Lake top amenities. Built in 2022, this single-family home spans over 5000 square feet, set back on a spacious 0.89-acre lot. The layout features 5 bedrooms and 4.5 bathrooms, providing generous space and comfort for family life and hosting guests. Designed with peace and prestige in mind, the home offers a quiet retreat within the desirable Fawn Lake community which have access to a variety of amenities including a gated entrance, a private lake, a beach, a marina, an 18-hole golf course (for an additional fee), a clubhouse, a fitness center, and so much more. Don't miss your chance to own this exquisite home in one of the most desirable communities in the area! Welcome home!
USD 819,000
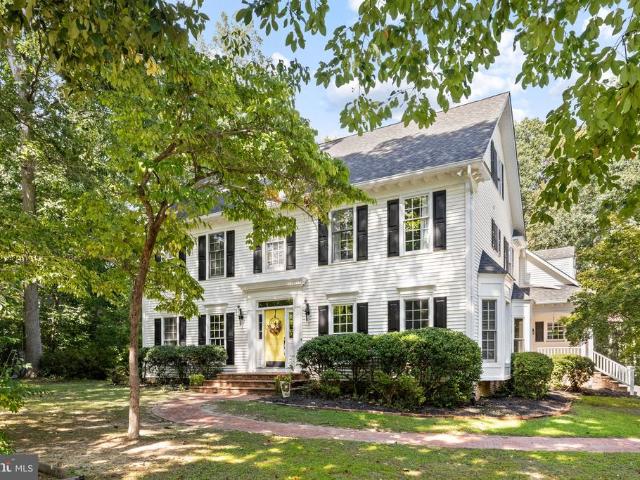
6016 Massaponax Church Road
View photo
House · for sale
USD 494,999
USD 221/sq.ft
6016 Massaponax Church Road
Alsop
· 2,239 sq.ft · 4 Bedrooms · 2 Baths · House
· Fireplace · Equipped kitchen
Alsop · 2,239 sq.ft · 4 Bedrooms · 2 Baths · House · Fireplace · Equipped kitchen
Nestled on a serene 2.06-acre lot, this beautiful Colonial-style home offers a perfect property for anyone looking for privacy and quiet spaces. With 2,240 square feet of thoughtfully designed living space, this home features three spacious bedrooms, one small bedroom (not to code) that would make a great walk-in closet or office space and two and a half bathrooms, ensuring ample room for relaxation and entertainment. Step inside to discover a warm and inviting interior adorned with rich hardwood and tile flooring that flows seamlessly throughout. The heart of the home is the charming country kitchen, complete with upgraded countertops, stainless steel appliances, and a cozy breakfast area, ideal for casual dining. The combination kitchen and dining area fosters a sense of togetherness, while the formal dining room provides an elegant setting for special occasions. The living spaces are enhanced by two stunning brick fireplaces, each featuring mantels that add a touch of sophistication
USD 494,999
11527 Chalmers Lane
View photo
House · for sale
USD 699,990
USD 172/sq.ft
11527 Chalmers Lane
Alsop
· 4,069 sq.ft · 5 Bedrooms · 5 Baths · House
· Equipped kitchen
Alsop · 4,069 sq.ft · 5 Bedrooms · 5 Baths · House · Equipped kitchen
Welcome home to this beautifully designed new construction residence by D. R. Horton located in the desirable Linwood Landing community. Offering over 3200 square feet of thoughtfully planned living space, this home features 5 spacious bedrooms and 5 full bathrooms, including a convenient main-level guest suite. The open-concept layout showcases a modern gourmet kitchen with a large island flowing seamlessly into the dining and great room perfect for everyday living and entertaining. The luxurious primary suite includes a spa-inspired bath and generous walk-in closet, with the finished lower level that provides additional recreation and living space. Ideally situated near shopping, dining, and commuter routes with easy access to Fredericksburg, this home combines comfort, space, and convenience in a prime location. Early 2027 delivery! Photos, 3D tours, and videos are representative of plan only and may vary as built
USD 699,990
11512 Bend Bow Drive
View photo
House · for sale
USD 510,000
USD 183/sq.ft
11512 Bend Bow Drive
Alsop
· 2,777 sq.ft · 5 Bedrooms · 2 Baths · House
· Garden · Equipped kitchen
Alsop · 2,777 sq.ft · 5 Bedrooms · 2 Baths · House · Garden · Equipped kitchen
Welcome to 11512 Bend Bow Dr, a warm and inviting brick-front Colonial where generous living spaces, thoughtful details, and everyday convenience come together in a location that makes it easy to feel at home. Offering four bedrooms, two full and two half baths, this spacious residence welcomes you with beautiful hardwood floors throughout much of the main level, abundant natural light, and a traditional yet comfortable layout designed for both everyday moments and memorable gatherings. The formal living room flows effortlessly into the separate dining room, while the heart of the home is the well-appointed kitchen featuring granite countertops, a center island with breakfast bar, gas cooking, custom backsplash, abundant cabinetry, and a seamless connection to the family room, where vaulted ceilings, skylights, and access to the backyard create a bright and airy place to relax. Step outside and imagine summer cookouts, weekend gatherings, or quiet evenings in the fenced backyard, while
USD 510,000
8008 Pembroke Circle
View photo
House · for sale
USD 650,000
USD 214/sq.ft
8008 Pembroke Circle
Alsop
· 3,025 sq.ft · 4 Bedrooms · 3 Baths · House
· Equipped kitchen · Cellar
Alsop · 3,025 sq.ft · 4 Bedrooms · 3 Baths · House · Equipped kitchen · Cellar
Back on the market with exciting New Updates! More than 5,000 sq. Ft. of total space. 3,032 sq. Ft. finished above grade and an expansive 2,037 sq. Ft. walkout basement ready for your vision. This beautifully maintained All-Brick estate is set on a private two-acre Corner Lot within the prestigious gated community of The Laurels. The exceptional setting offers a wonderful blend of elegance, comfort, and privacy, while the peaceful surroundings create the perfect backdrop for everyday living and entertaining. Thoughtfully refreshed with new countertops in the kitchen and all three bathrooms, updated hardware and lighting fixtures throughout, new flooring in two bathrooms, newly installed carpet, gutters and downspouts, a water heater, and two exterior doors, enhancing the homes appeal while providing an added peace of mind. Inside, a grand two-story foyer welcomes you with newly refinished hardwood floors that continue throughout much of the main level. The spacious Main Level Primary S
USD 650,000
8934 Penrith Drive
View photo
Townhouse · for sale
USD 410,000
USD 297/sq.ft
8934 Penrith Drive
Alsop
· 1,378 sq.ft · 3 Bedrooms · 2 Baths · Townhouse
· Office room · Deck · Equipped kitchen · Parking
Alsop · 1,378 sq.ft · 3 Bedrooms · 2 Baths · Townhouse · Office room · Deck · Equipped kitchen · Parking
Welcome to this fabulous home in The Villas at Keswick, a highly sought-after 55+ community where homes dont stay available for long! Enjoy a wonderful location, desirable amenities, and comfortable main-level living. Step inside to a bright, open floor plan with soaring ceilings and an abundance of natural light. The spacious great room brings together the family room, kitchen, island, and dining area, creating the perfect setting for everyday living and entertaining. From the dining area, step onto the deck with cover gazebo and enjoy a peaceful wooded backdrop offering wonderful privacy. The main-level primary suite is a relaxing retreat featuring a beautiful spa-like bath with walk in shower, double vanity and walk-in closet. A third bedroom has been thoughtfully converted into a cozy media room/home office, providing flexible space to suit your needs. The conveniently located main-level laundry room includes additional storage, while the two-car garage offers even more space to he
USD 410,000
10511 Holleybrooke Drive
View photo
House · for sale
USD 499,900
USD 163/sq.ft
10511 Holleybrooke Drive
Alsop
· 3,057 sq.ft · 4 Bedrooms · 3 Baths · House
· Garden · Office room · Parking · Swimming pool
Alsop · 3,057 sq.ft · 4 Bedrooms · 3 Baths · House · Garden · Office room · Parking · Swimming pool
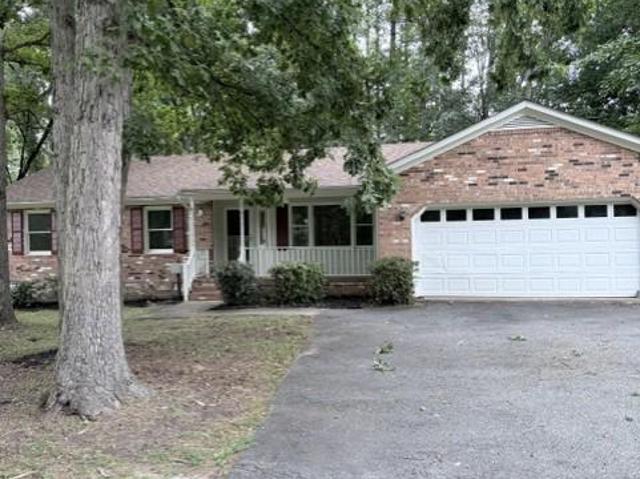
More space, more possibilities, and a location you'll love! Welcome to 10511 Holleybrooke Drive, tucked among mature trees in the established Holleybrooke community! This inviting home offers a spacious, open floor plan with plenty of room to spread out, entertain, and enjoy everyday living. One of the biggest highlights? The incredible flex space! The oversized converted garage provides an expansive additional living area with endless possibilities! Imagine a spacious recreation room, home theater, game room, home office, or the ultimate entertainment space. Whatever your lifestyle calls for, this versatile area is ready to accommodate! Step outside to a fully fenced backyard framed by mature trees, creating a wonderful setting for grilling, outdoor gatherings, gardening, or simply relaxing in your own outdoor space. And the neighborhood amenities are just as appealing! Located right next to the community center, pool, and playground, you'll enjoy convenient access to recreation and g
USD 499,900
11005 Chesterwood Drive
View photo
House · for sale
USD 414,900
USD 217/sq.ft
11005 Chesterwood Drive
Alsop
· 1,905 sq.ft · 3 Bedrooms · 2 Baths · House
· Equipped kitchen · Cellar
Alsop · 1,905 sq.ft · 3 Bedrooms · 2 Baths · House · Equipped kitchen · Cellar
Nestled in the serene Holleybrooke community, this exquisite raised ranch home offers a perfect blend of modern luxury and inviting comfort. With a major renovation completed in 2021, every corner of this residence has been thoughtfully designed to enhance your lifestyle. Step inside to discover a warm and welcoming atmosphere, three main level bedrooms, highlighted by an entry-level primary bedroom that provides convenience and privacy with its on-suite bathroom. The heart of the home is the spacious eat-in kitchen, featuring upgraded countertops and an island that invites culinary creativity. Natural light pours in, accentuating the plush carpeting and the inviting ambiance throughout. This home boasts three generously sized bedrooms and two and a half bathrooms, including a primary bath that exudes tranquility. Each bathroom has been meticulously updated, ensuring a spa-like experience at home. The fully finished basement, complete with heating and ample space for additional rooms,
USD 414,900
7527 Sterling Drive
View photo
House · for sale
USD 469,000
USD 240/sq.ft
7527 Sterling Drive
Alsop
· 1,948 sq.ft · 4 Bedrooms · 2 Baths · House
· Garden · Deck · Parking
Alsop · 1,948 sq.ft · 4 Bedrooms · 2 Baths · House · Garden · Deck · Parking
A must-see home in the sought-after riverbend district! This one-of-a-kind Colonial combines classic charm, modern updates, and an exceptional location on a large, level corner lot. From the inviting front porch and fresh landscaping to the private, fully fenced backyard, expansive deck, storage shed, and 2-car garage, this home offers wonderful indoor and outdoor spaces. Step inside to discover beautiful hardwood flooring, luxury vinyl tile, a separate dining room, stainless steel appliances, fresh interior paint, and an impressive primary suite featuring a spacious bedroom and bath with dual sinks. Triple-pane tinted windows provide added privacy, security, and energy efficiency. Smart-home upgrades include thermostats, front-door locks, and a smart garage-door opener. Major improvements provide added value and peace of mind, including HVAC replaced in 2021, NEW ROOF in 2025, professionally encapsulated crawl space in 2026, triple-pane windows installed in 2018, attic insulation repl
USD 469,000
6111 Three Cedars Lane
View photo
House · for sale
USD 529,900
USD 188/sq.ft
6111 Three Cedars Lane
Alsop
· 2,809 sq.ft · 5 Bedrooms · 3 Baths · House
· Garden · Deck · Fireplace · Equipped kitchen · Swimming pool · Cellar
Alsop · 2,809 sq.ft · 5 Bedrooms · 3 Baths · House · Garden · Deck · Fireplace · Equipped kitchen · Swimming pool · Cellar
Corner-lot home with low HOA, a finished basement, and a backyard built for relaxing and entertaining. Schedule your private tour today and imagine making this your new home. The upper level offers four bedrooms and two full bathrooms, including an oversized primary suite with a large walk-in closet, double vanity, tile flooring, and a separate shower and soaking tub. The main level features wood flooring throughout, a flexible living room or office, a separate dining room, and a bright kitchen with an island and table space. The adjoining family room has a bay window, abundant natural light, and a cozy gas fireplace. The finished basement adds even more space, with a large recreation room, oversized laundry room, full bathroom, and a fifth bedroom. Outside, enjoy a vinyl privacy-fenced backyard with a deck, above-ground pool, and a shed that is approximately two years old. The fencing is also about two years old, while the roof is approximately six years old. Relax on the front porch
USD 529,900
8807 Zoe Court
View photo
House · for sale
USD 699,999
USD 172/sq.ft
8807 Zoe Court
Alsop
· 4,047 sq.ft · 4 Bedrooms · 2 Baths · House
· Deck · Fireplace · Parking
Alsop · 4,047 sq.ft · 4 Bedrooms · 2 Baths · House · Deck · Fireplace · Parking
Welcome to this beautiful 3-level Ryan Homes residence, built in 2024 and ideally situated on a quiet cul-de-sac with low monthly HOA fees. Offering 4 bedrooms, 2.5 bathrooms, and slightly over 4,000 square feet of finished living space, this home provides an exceptional amount of room for everyday living, entertaining, and relaxation. A brand-new sunroom adds even more versatile living space and fills the home with natural light. The interior features numerous modern finishes and upgrades throughout, along with a beautiful stone fireplace that creates a warm and inviting focal point in the living area. Step outside onto the new deck, perfect for outdoor dining, entertaining, or simply enjoying the peaceful surroundings. The spacious 2-car garage provides additional convenience and storage. Located in Spotsylvania VA, just off Courthouse Road, the home is conveniently situated near Courtland High School and Spotsylvania Middle School, with easy access to nearby shopping, dining, and ma
USD 699,999
6702 Shrum Court
View photo
House · for sale
USD 792,800
USD 144/sq.ft
6702 Shrum Court
Alsop
· 5,468 sq.ft · 5 Bedrooms · 4 Baths · House
· Garden · Office room · Fireplace · Equipped kitchen
Alsop · 5,468 sq.ft · 5 Bedrooms · 4 Baths · House · Garden · Office room · Fireplace · Equipped kitchen
Just four years young, this beautiful 5,400+ finished square foot home boasts five true bedrooms and sits perfectly on a quiet cul-de-sac, backing to trees, and offers the perfect blend of privacy and convenience. The solar panels are fully paid offa fantastic bonus for the next homeowner who can enjoy the benefits of solar energy without a monthly solar payment. The homeowners have loved the open floor plan, with tons of room for everyone to spread out while still having spaces of their own. The main level features LVP flooring throughout, a cozy fireplace and peaceful backyard views in the family room, and a front room with French doors that makes an ideal private office or flexible living space. The gourmet kitchen is the heart of the home, featuring quartz countertops, stainless steel appliances, tons of cabinetry, a huge island with seating for four, a gas cooktop, dual wall ovens, a walk-in pantry, and a breakfast area. There's an additional room located at the back of the home t
USD 792,800
7702 Bowles Circle
View photo
House · for sale
USD 674,990
USD 166/sq.ft
7702 Bowles Circle
Alsop
· 4,058 sq.ft · 5 Bedrooms · 5 Baths · House
· Equipped kitchen
Alsop · 4,058 sq.ft · 5 Bedrooms · 5 Baths · House · Equipped kitchen
Welcome home to this beautifully designed new construction residence by D. R. Horton located in the desirable Linwood Landing community. Offering over 3200 square feet of thoughtfully planned living space, this home features 5 spacious bedrooms and 5 full bathrooms, including a convenient main-level guest suite. The open-concept layout showcases a modern gourmet kitchen with a large island flowing seamlessly into the dining and great room perfect for everyday living and entertaining. The luxurious primary suite includes a spa-inspired bath and generous walk-in closet, with the optional finished lower level that provides additional recreation and living space. Ideally situated near shopping, dining, and commuter routes with easy access to Fredericksburg, this home combines comfort, space, and convenience in a prime location. October delivery! Up to $20,000 total closing cost assistance is tied to the use of DHI Mortgage. Photos, 3D tours, and videos are representative of plan only and m
USD 674,990
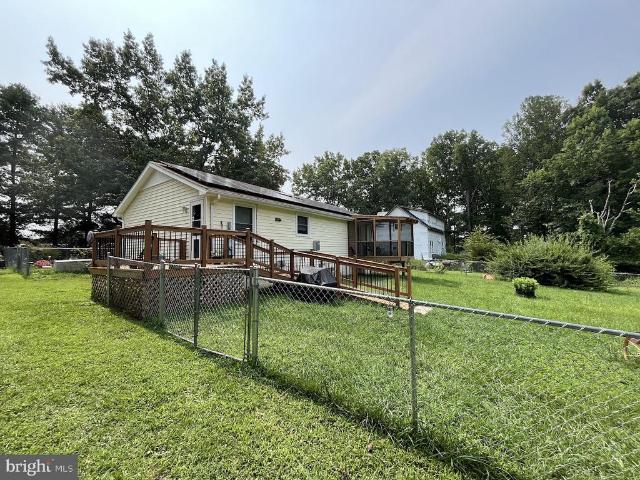
8904 Jennings Lane
View photo
House · for sale
USD 289,900
USD 302/sq.ft
8904 Jennings Lane
Alsop
· 958 sq.ft · 2 Bedrooms · 1 Bath · House
· Garden · Deck
Alsop · 958 sq.ft · 2 Bedrooms · 1 Bath · House · Garden · Deck
Welcome to Pioneer Estates, where peaceful country living meets everyday convenience! Nestled on a spacious 1.67-acre lot in Spotsylvania County, this charming one-level home offers 2 bedrooms, 1 full bath, and 960 square feet of comfortable living space. Whether you're a first-time homebuyer, looking to simplify with one-level living, or ready to downsize without sacrificing outdoor space, this home offers incredible potential, solar panels, newer windows and siding, full front deck, back deck, enclosed screened in deck and fenced yard. *. Step outside to discover a backyard that extends well beyond the existing fence line into the wooded tree line, providing additional privacy, room to explore, and endless possibilities for outdoor enjoyment. With its manageable size, generous lot, and convenient location, this property is a wonderful opportunity to make homeownership a reality. Enjoy the tranquility of country living while remaining just minutes from shopping, dining, schools, and c
USD 289,900
7001 Pebble Lane E
View photo
House · for sale
USD 749,500
USD 179/sq.ft
7001 Pebble Lane E
Alsop
· 4,176 sq.ft · 5 Bedrooms · 2 Baths · House
· Office room · Equipped kitchen · Parking · Swimming pool
Alsop · 4,176 sq.ft · 5 Bedrooms · 2 Baths · House · Office room · Equipped kitchen · Parking · Swimming pool
Welcome to 7001 Pebble Lane E! Situated on more than 2 acres at the end of a cul-de-sac in the Bloomsbury neighborhood, this impressive 5-bedroom, 2.5-bath home offers over 4,000 square feet, a 3-car garage, and your own private in-ground pool! Step inside to a grand three-level staircase and beautiful custom craftsmanship throughout. The main level offers plenty of room to spread out with a large living room, formal dining room, family room, private office with custom french doors, and a spacious kitchen with pantry, newer refrigerator, and new cooktop. Extensive trim work, custom details, updated lighting, new ceiling fans, and newer flooring and paint can be found throughout the home. Upstairs, you'll find four generously sized bedrooms, including the spacious primary suite featuring a custom barn door, built-in closet storage, and a beautifully remodeled primary bathroom. An additional oversized bonus/rec room over the garage offers even more flexible living space and includes its
USD 749,500
8539 Fleetwood Drive
View photo
House · for sale
USD 675,000
USD 168/sq.ft
8539 Fleetwood Drive
Alsop
· 4,004 sq.ft · 5 Bedrooms · 4 Baths · House
· Garden · Cellar
Alsop · 4,004 sq.ft · 5 Bedrooms · 4 Baths · House · Garden · Cellar
Seller-paid buydown opportunity! Ask how $13,000 toward your mortgage rate could help lower your monthly payment through a permanent or temporary rate buydown. Subject to lender approval and loan program requirements. Welcome to 8539 Fleetwood Drive, a beautifully designed home built in 2024 offering 5 bedrooms, 4 full bathrooms, and highly desirable main-level living. The bright, open-concept layout blends modern style with everyday functionality, creating inviting spaces for both comfortable living and entertaining. Contemporary finishes, spacious rooms, and thoughtful design throughout make this home truly move-in ready. The finished lower level adds even more flexible living and entertaining space, complete with a rough-in for a future wet bar and a convenient walk-up basement providing direct access to the backyard. The outdoor setting is equally impressive, featuring a fully fenced yard (2024), mature trees that provide added privacy, and a peaceful setting backing to a pond, per
USD 675,000
10721 Peach Tree Drive
View photo
House · for sale
USD 400,000
USD 197/sq.ft
10721 Peach Tree Drive
Alsop
· 2,024 sq.ft · 4 Bedrooms · 2 Baths · House
· Office room · Parking · Cellar
Alsop · 2,024 sq.ft · 4 Bedrooms · 2 Baths · House · Office room · Parking · Cellar
Primary bedroom with bath and 2 large closets on the main level. Vinyl plank floors and carpet in bedrooms. 3 bedrooms plus an additional room in basement could be an office/guest room/craft room. Convenient to everything. Shopping, schools, commuting. Quiet neighborhood, Just waiting for you to come and move in. Full finished basement great for big screen TV watching. Entry to 2 car garage. Laundry room located in basement
USD 400,000
11502 Robin Woods Circle
View photo
House · for sale
USD 850,000
USD 197/sq.ft
11502 Robin Woods Circle
Alsop
· 4,295 sq.ft · 4 Bedrooms · 3 Baths · House
· Garden · Equipped kitchen · Cellar
Alsop · 4,295 sq.ft · 4 Bedrooms · 3 Baths · House · Garden · Equipped kitchen · Cellar
Located inside the gated lake and golf community of Fawn Lake, this Beautiful Dream Home features a flowing interior graced with beautiful architectural details, luxury amenities, granite counters throughout, large windows, gleaming solid wood floors, and living spaces designed for both comfortable living and effortless entertaining. Nestled on a quiet street, the property features a private backyard filled with lush landscaping, an array of fruit trees, flowering shrubs, and manicured grounds. Offering 4000+ SQ FT on three levels filled with abundant comforts, this Turn-Key Dream Home was designed to suit multi-generational family needs. The finished Basement, with a private entrance, offers a beautiful open floor plan featuring a Full Kitchen with granite countertops and stainless steel appliances, Dining Nook, Family Room, Gracious Bedroom and a Full Bath. This exceptional design affords flexibility for entertaining, or serving as the perfect retreat for guests. A charming front por
USD 850,000
11608 Longstreet Drive
View photo
House · for sale
USD 850,000
USD 250/sq.ft
11608 Longstreet Drive
Alsop
· 3,391 sq.ft · 4 Bedrooms · 2 Baths · House
· Balcony
Alsop · 3,391 sq.ft · 4 Bedrooms · 2 Baths · House · Balcony
Located inside the luxurious gated Fawn Lake Community of Fredericksburg, Virginia, this Gorgeous French Country Residence captures timeless elegance and grandeur from every angle. Built by the renowned Sandy Sagun, this custom solid brick Dream Home with a gorgeous exterior facade, complete with a Juliet Balcony and a stunning front door features a sunlight interior graced with timeless architectural details, solid Oak hardwood floors, rich mouldings, archways, built-ins, and artfully curated living spaces filled with abundant comforts and beautiful design elements throughout. Offering a beautiful and flowing floor plan with a desirable main level Owner's Suite and charming spaces for elegant yet casual everyday living and entertaining. Exuding curb appeal, this Residence is perfectly nestled on a. 68 Acre lot filled with lush landscaping and an array of flowering shrubs and the most beautiful Cherry blossom trees highlighting the exterior of the property. Sited in a very desirable es
USD 850,000
11510 Baldy Ewell Way
View photo
House · for sale
USD 3,000,000
USD 195/sq.ft
11510 Baldy Ewell Way
Alsop
· 15,382 sq.ft · 7 Bedrooms · 6 Baths · House
· Cellar
Alsop · 15,382 sq.ft · 7 Bedrooms · 6 Baths · House · Cellar
One-of-a-kind masterpiece with water views and on the golf course fawn lake's largest and most extraordinary dream home! Listings of this caliber are extremely rare. Set on over 2 acres in the prestigious gated community of Fawn Lake, adjacent to the Hole 2 Pin of the 18-Hole Arnold Palmer Signature Golf Course. 11510 Baldy Ewell Way represents the ultimate in grand-scale luxury living. With more than 16,000 square feet of living space, 7 bedrooms, and 8 bathrooms, this extraordinary estate is among the largest and most impressive dream homes in all of Fawn Lake. Designed for those who appreciate exceptional scale, privacy, and unforgettable entertaining, this remarkable residence offers an experience unlike anything else currently available. From the moment you enter, the sheer volume of the home is impressive, with expansive living areas, dramatic architectural details, and an incredible lower level that rivals a private luxury resort. The recently enhanced basement is an entertainer
USD 3,000,000
10217 Spring Creek Drive
View photo
House · for sale
USD 549,900
USD 168/sq.ft
10217 Spring Creek Drive
Alsop
· 3,261 sq.ft · 5 Bedrooms · 3 Baths · House
· Garden · Office room · Fireplace · Equipped kitchen · Parking · Swimming pool
Alsop · 3,261 sq.ft · 5 Bedrooms · 3 Baths · House · Garden · Office room · Fireplace · Equipped kitchen · Parking · Swimming pool
Welcome to this beautiful 5-bedroom, 3.5-bath single-family detached home featuring a 2-car garage, an expansive driveway, a private swimming pool, and plenty of space inside and out! The main level welcomes you with hardwood flooring, a dedicated home office, and a separate formal dining area. The open kitchen features updated cabinetry, granite countertops, stainless steel appliances, a custom center island, and plenty of space for everyday living and entertaining. The spacious family room is filled with natural light from numerous windows and features a cozy fireplace. Step directly from the family room into the screened-in porch overlooking your own private backyard retreat! Enjoy the swimming pool, fully fenced backyard, and a large storage shedperfect for entertaining, relaxing, and enjoying the warmer months. Upstairs, you'll find four spacious bedrooms, two full bathrooms, and a conveniently located laundry room. The primary suite features a ceiling fan, walk-in closet, and pri
USD 549,900
8709 Greenway Drive
View photo
House · for sale
USD 685,000
USD 197/sq.ft
8709 Greenway Drive
Alsop
· 3,466 sq.ft · 4 Bedrooms · 3 Baths · House
· Office room · Gym · Fireplace · Equipped kitchen · Parking · Air conditioning · Cellar
Alsop · 3,466 sq.ft · 4 Bedrooms · 3 Baths · House · Office room · Gym · Fireplace · Equipped kitchen · Parking · Air conditioning · Cellar
Like-new, turnkey, and loaded with upgrades! Welcome to 8709 Greenway Drive, a beautifully maintained home offering over 3,000 square feet of finished living space in the desirable Woodberry Manor community of Spotsylvania. Featuring 4 bedrooms, 3 bathrooms, a finished basement, and a 3-car garage, this home offers an ideal combination of space, style, and functionality. Step inside to find a bright and polished interior highlighted by hardwood flooring, crown molding, wainscoting, custom window trim, and upgraded window coverings. At the heart of the home, enjoy a welcoming fireplace and a well-appointed kitchen featuring gas cooking, perfect for everyday meals and entertaining. The finished basement provides even more flexible living space for a recreation room, home office, gym, or guest area. Additional features include an alarm system, smart-home features, supplemental basement A/C, and epoxy-coated garage flooring. Outside, the property continues to impress with a fully fenced ba
USD 685,000
6403 Garners Way
View photo
Townhouse · for sale
USD 365,000
USD 229/sq.ft
6403 Garners Way
Alsop
· 1,593 sq.ft · 2 Bedrooms · 2 Baths · Townhouse
· Deck · Equipped kitchen
Alsop · 1,593 sq.ft · 2 Bedrooms · 2 Baths · Townhouse · Deck · Equipped kitchen
Welcome to one-level living! Tucked away in the sought after community of Mill Creek this attractive, single story villa offers peace and tranquility on a non-through street nestled close to trees and nature. Enjoy the calm from your covered front porch or from your private, ground-level deck. Inside, view the wide hallway with beautiful hardwood flooring. To the right is the spacious, guest bedroom which features a walk-in closet and full bathroom that can be accessed through the bedroom or hallway. As you proceed down the hall, the living space opens up into a beautiful, open kitchen complete with stainless steel appliances, loads of cabinet space and granite countertops. A central island and large pantry give even more room to place items. The cathedral ceiling and recessed lighting give the kitchen a light and airy feeling. Under-the-cabinet lighting is also a great feature. A large kitchen table can be placed in this space or in the separate dining area, which the current owner us
USD 365,000
9904 Box Oak Court
View photo
House · for sale
USD 685,000
USD 141/sq.ft
9904 Box Oak Court
Alsop
· 4,844 sq.ft · 5 Bedrooms · 4 Baths · House
· Office room
Alsop · 4,844 sq.ft · 5 Bedrooms · 4 Baths · House · Office room
Back on the market, no fault to the sellers. Va assumable loan at an incredible 2.25% interest rate! Motivated sellers! Welcome to this stunning 4,844 sq. Ft. Colonial located in the highly sought-after Lees Parke community! Offering an impressive amount of space and flexibility, this home features 5 bedrooms, 4.5 bathrooms, with the potential to accommodate 6 or even 7 bedrooms, perfect for multi-generational living, a large household, home offices, guest rooms, or additional flex spaces. The upper level features a spacious loft, generously sized bedrooms, and an impressive primary suite complete with an XL walk-in closet. The beautifully finished lower level offers incredible versatility and could function as an in-law suite, guest quarters, or private apartment-style living space, featuring 1 bedroom with potential for 2, a full bathroom, living room, dining area and a private entrance. Attic offers potential for future loft conversion with generous roof height that may accommodate
USD 685,000
10657 Catharpin Rd
View photo
House · for sale
USD 538,500
USD 294/sq.ft
10657 Catharpin Rd
Alsop
· 1,830 sq.ft · 3 Bedrooms · 2 Baths · House
· Fireplace · Equipped kitchen
Alsop · 1,830 sq.ft · 3 Bedrooms · 2 Baths · House · Fireplace · Equipped kitchen
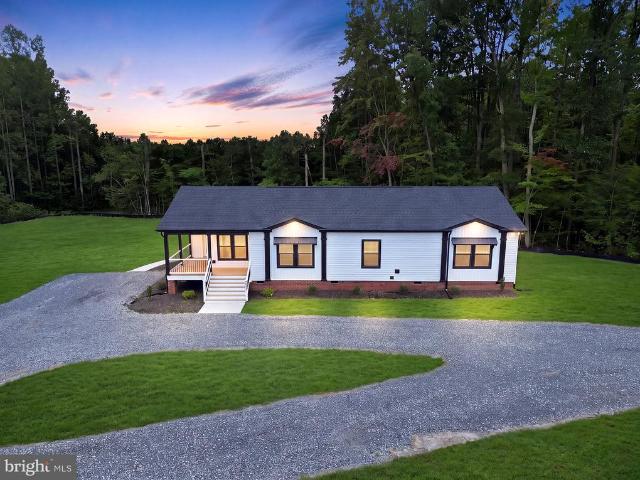
Set on a private 2.5-acre corner lot, this custom-built, single-level new construction delivers the ideal mix of country living and everyday convenience. Introducing 10657 Catharpin Rd, Spotsylvania, VA 22551. This home makes a striking first impression with crisp white horizontal siding contrasted by modern black trim along the windows, fascia, and roofline. A welcoming covered front porch frames the entrance with dark accent posts, white railing, and wide steps leading to a concrete walkway. Step inside, where 1,840 square feet of thoughtfully designed single-level living space unfolds effortlessly! Featuring 3 bedrooms, 2 full bathrooms, (One of which is Ginormous! ), a large, gorgeous kitchen, and a dedicated laundry room. The open-concept layout is immediately visible upon entry. Beginning with a spacious living room accented by dark-stained wood beams and built-in shelving surrounding the electric fireplace and future entertainment area. A wide, rustic dark wood trimmed pass thro
USD 538,500
7208 Finch Lane
View photo
Townhouse · for sale
USD 365,000
USD 226/sq.ft
7208 Finch Lane
Alsop
· 1,615 sq.ft · 3 Bedrooms · 2 Baths · Townhouse
· Garden · Office room · Deck · Balcony · Fireplace · Equipped kitchen · Parking
Alsop · 1,615 sq.ft · 3 Bedrooms · 2 Baths · Townhouse · Garden · Office room · Deck · Balcony · Fireplace · Equipped kitchen · Parking
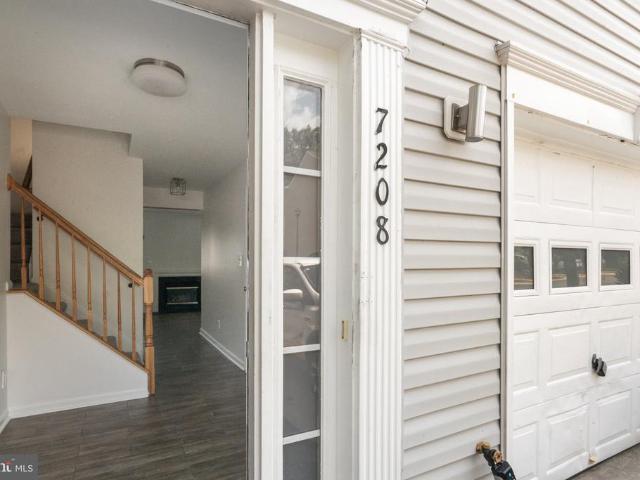
This Colonial-style townhouse is move-in ready and full of natural light. Built in 2004, it offers three bedrooms and four bathrooms (two full, two half). New carpet and fresh paint run throughout the home, with ceiling fans throughout to keep things comfortable year-round. The main living level upstairs features an eat-in kitchen with a new refrigerator, built-in microwave, electric oven/range, and disposal, along with a family room. All bedrooms are located on the third level. The first level includes a washer and dryer, along with flexible space that can be used as a small office, recreation/workout room, or art studio complete with a gas fireplace for cozy evenings. Outside, enjoy a private balcony and deck, plus a fenced backyard for added privacy. A one-car garage and driveway provide easy parking, and the townhouse's location in Salem Fields puts you close to local shopping, dining, and everyday conveniences
USD 365,000
10811 Holleybrooke Drive
View photo
House · for sale
USD 409,900
USD 236/sq.ft
10811 Holleybrooke Drive
Alsop
· 1,733 sq.ft · 3 Bedrooms · 2 Baths · House
· Office room · Fireplace · Equipped kitchen
Alsop · 1,733 sq.ft · 3 Bedrooms · 2 Baths · House · Office room · Fireplace · Equipped kitchen
Price reduced! Nestled in the charming Holleybrooke community, this delightful ranch-style home offers a perfect blend of comfort and functionality. With 1,734 square feet of thoughtfully designed living space, this residence features three spacious bedrooms and two full bathrooms, ensuring ample room for relaxation and privacy. Step inside to discover a warm and inviting atmosphere, highlighted by beautiful hardwood floors and recessed lighting throughout. The traditional floor plan seamlessly connects the formal dining room to the family room, creating an ideal space for gatherings. The well-appointed kitchen boasts modern appliances, including a gas range and dishwasher, complemented by a convenient pantry for all your culinary needs. Retreat to the primary suite, complete with a luxurious walk-in shower, while the additional bedrooms provide flexibility for guests or a home office. Cozy up by the brick gas fireplace in the family room, perfect for chilly evenings. Outside, enjoy th
USD 409,900

Get email alerts

Don't miss out: be the first to know about new properties

The alert was correctly created

On subscribing you accept the conditions of use and the privacy policy
Alert
Receive new ads in your inbox
Save this search
Receive alerts for new listings

We'll send you an email when we have new properties for: "Properties for sale in Alsop"

The alert was correctly created

Confederate Ridge
Concord Heights, Battlefield district Spotsylvania County Virginia
Get email alerts and be the first to see new listings
Required field
On subscribing I accept the terms of the privacy policy
Perfect! You'll soon start receiving new listings via email
Alert
Receive an email when we have new ads for Properties for sale in Alsop
Save this search
Filters

Bedrooms

Size (sq.ft)

sq.ft
sq.ft

Price

USD
USD

Property type

Bathrooms

Clear all filters
Receive notifications when new entries are published.