We use first and third party cookies, among others, Analytical and Advertising cookies, to analyze traffic, display ads tailored to your likely interest and improve user experience. If you continue browsing you accept our Cookie Policy. Our partners
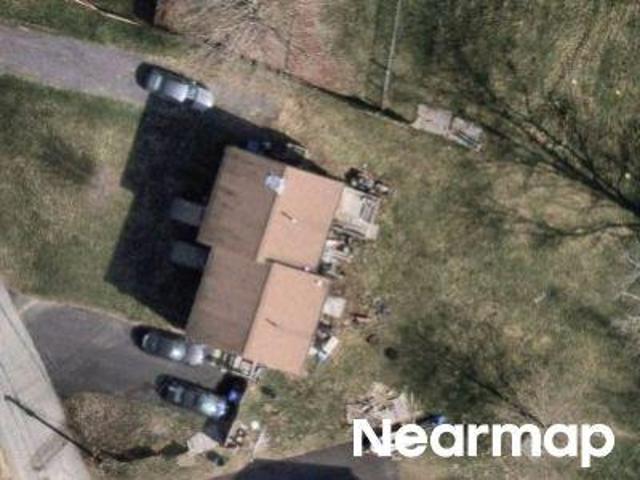
This home is in preforeclosure, which means the homeowner is in default (missed payments). Therefore, there could be an opportunity to strike a great deal with the owner and the bank
This home is in preforeclosure, which means the homeowner is in default (missed payments). Therefore, there could be an opportunity to strike a great deal with the owner and the bank
This home is in preforeclosure, which means the homeowner is in default (missed payments). Therefore, there could be an opportunity to strike a great deal with the owner and the bank
This home is in preforeclosure, which means the homeowner is in default (missed payments). Therefore, there could be an opportunity to strike a great deal with the owner and the bank
This home is in preforeclosure, which means the homeowner is in default (missed payments). Therefore, there could be an opportunity to strike a great deal with the owner and the bank
This home is in preforeclosure, which means the homeowner is in default (missed payments). Therefore, there could be an opportunity to strike a great deal with the owner and the bank
This home is in preforeclosure, which means the homeowner is in default (missed payments). Therefore, there could be an opportunity to strike a great deal with the owner and the bank
This home is in preforeclosure, which means the homeowner is in default (missed payments). Therefore, there could be an opportunity to strike a great deal with the owner and the bank
This home is in preforeclosure, which means the homeowner is in default (missed payments). Therefore, there could be an opportunity to strike a great deal with the owner and the bank
This home is in preforeclosure, which means the homeowner is in default (missed payments). Therefore, there could be an opportunity to strike a great deal with the owner and the bank
This home is in preforeclosure, which means the homeowner is in default (missed payments). Therefore, there could be an opportunity to strike a great deal with the owner and the bank
This home is in preforeclosure, which means the homeowner is in default (missed payments). Therefore, there could be an opportunity to strike a great deal with the owner and the bank
Request Details
View photo
Condo · for sale
Request Details
Updated
Somerset Avenue Unit No. 9 Aka Unit No. 4 9 Aka Unit No. 409
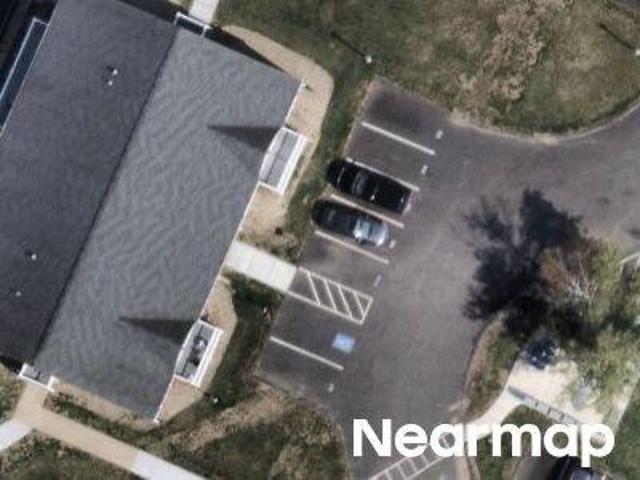
This is a Real Estate-Owned (REO)/post-foreclosure home owned or managed by a bank. All offers are considered; however, the highest and best will most likely be accepted
This is a Real Estate-Owned (REO)/post-foreclosure home owned or managed by a bank. All offers are considered; however, the highest and best will most likely be accepted
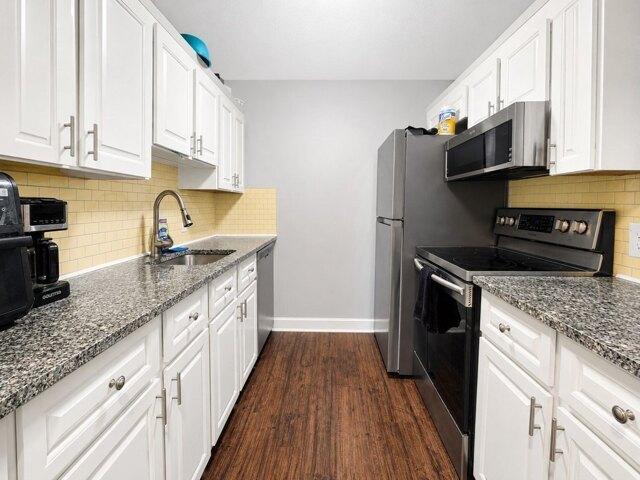
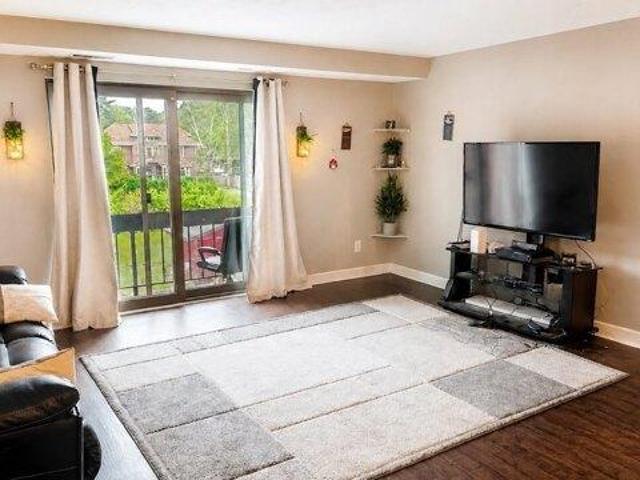
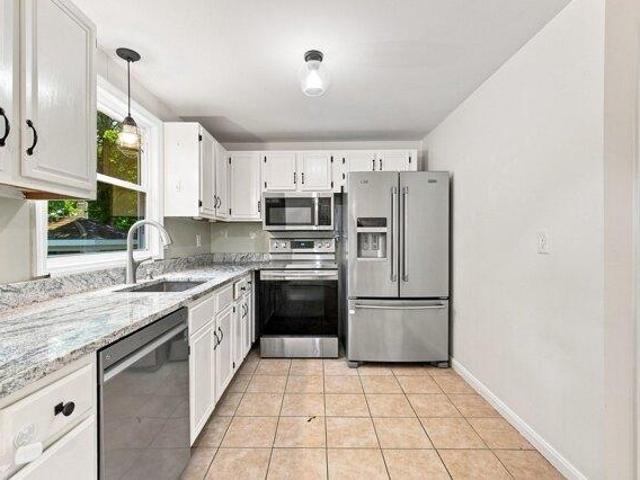
Welcome to this beautifully maintained and updated third-floor 1 Bedroom condo, offering low-maintenance living in a convenient setting. The open-concept layout features a bright and inviting living room that flows naturally into the dining area. A sliding glass door brings in plenty of natural light and opens to your private patio, creating the perfect spot for morning coffee. The kitchen features granite countertops, generous cabinet storage and stainless steel appliances. Engineered hardwood flooring throughout the unit adds warmth and style to the main living spaces, while the updated bathroom feature attractive tile flooring and shiplap. The spacious bedroom offers a comfortable retreat with generous closet space, while additional storage within the building provides extra room to keep things organized. The third-floor location offers privacy and a great vantage point, with the added convenience of secure building entry, elevator access, and on-site laundry just down the hallway.
Welcome to this beautifully maintained and updated third-floor 1 Bedroom condo, offering low-maintenance living in a convenient setting. The open-concept layout features a bright and inviting living room that flows naturally into the dining area. A sliding glass door brings in plenty of natural light and opens to your private patio, creating the perfect spot for morning coffee. The kitchen features granite countertops, generous cabinet storage and stainless steel appliances. Engineered hardwood flooring throughout the unit adds warmth and style to the main living spaces, while the updated bathroom feature attractive tile flooring and shiplap. The spacious bedroom offers a comfortable retreat with generous closet space, while additional storage within the building provides extra room to keep things organized. The third-floor location offers privacy and a great vantage point, with the added convenience of secure building entry, elevator access, and on-site laundry just down the hallway.
Discover the spaciousness with bonus rooms and ease of living at 20 Washington Street U:3-6 in Easton. This inviting, move-in-ready, pet friendly home offers 1,080 square feet of comfortable living space featuring two large bedrooms and 1.5 bathrooms. The kitchen provides ample prep space and storage, opening seamlessly to a bright dining area with slider access to the back deck for effortless indoor-outdoor entertainment. Upstairs, both bedrooms boast beautiful hardwood floors and spacious closets. The lower level adds excellent flexibility and storage, complete with a finished bonus room in the basement alongside a large utility room with dedicated laundry hookups, laundry sink and exterior access. Conveniently located across the street from retail shops and minutes from the Stoughton commuter rail station, Rt 95, 495 and 24! Perfect for your next home or rental income possibility
Discover the spaciousness with bonus rooms and ease of living at 20 Washington Street U:3-6 in Easton. This inviting, move-in-ready, pet friendly home offers 1,080 square feet of comfortable living space featuring two large bedrooms and 1.5 bathrooms. The kitchen provides ample prep space and storage, opening seamlessly to a bright dining area with slider access to the back deck for effortless indoor-outdoor entertainment. Upstairs, both bedrooms boast beautiful hardwood floors and spacious closets. The lower level adds excellent flexibility and storage, complete with a finished bonus room in the basement alongside a large utility room with dedicated laundry hookups, laundry sink and exterior access. Conveniently located across the street from retail shops and minutes from the Stoughton commuter rail station, Rt 95, 495 and 24! Perfect for your next home or rental income possibility
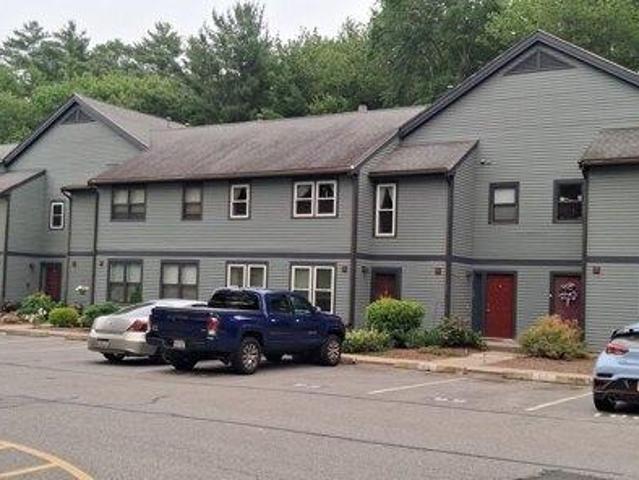
Offer deadline Monday 9/7 at 5pm. Welcome to this beautifully maintained 2-bedroom, 1.5-bath townhouse in Taunton! Freshly painted with new appliances and carpeting, this inviting home offers a comfortable layout with plenty of space to spread out. The finished walk-out basement provides valuable additional living space-perfect for a family room, home office, gym, or recreation area. Enjoy the convenience of two dedicated parking spaces and a low HOA fee, making ownership both comfortable and affordable. Ideally located close to shopping, dining, major highways, and everyday amenities, this home offers easy access to everything you need while providing a peaceful place to call home. A fantastic opportunity for first-time buyers, downsizers, or anyone looking for low-maintenance living!
Offer deadline Monday 9/7 at 5pm. Welcome to this beautifully maintained 2-bedroom, 1.5-bath townhouse in Taunton! Freshly painted with new appliances and carpeting, this inviting home offers a comfortable layout with plenty of space to spread out. The finished walk-out basement provides valuable additional living space-perfect for a family room, home office, gym, or recreation area. Enjoy the convenience of two dedicated parking spaces and a low HOA fee, making ownership both comfortable and affordable. Ideally located close to shopping, dining, major highways, and everyday amenities, this home offers easy access to everything you need while providing a peaceful place to call home. A fantastic opportunity for first-time buyers, downsizers, or anyone looking for low-maintenance living!
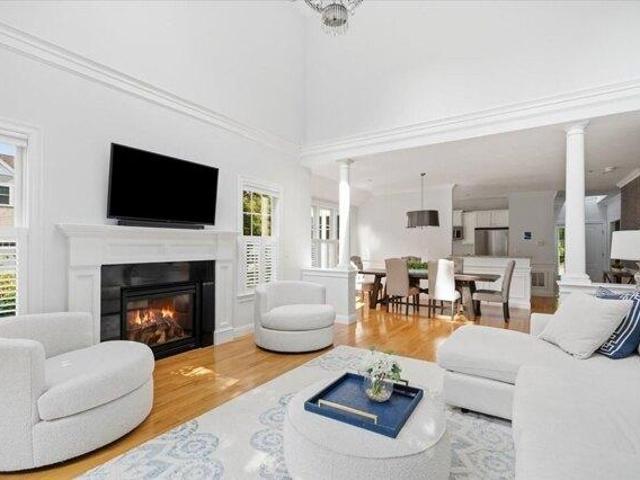
Discover easy townhouse living at Washington Woods in this end unit offering abundant natural light and a versatile floor plan. The main level features a cathedral-ceiling living room with gas fireplace, open dining area, and eat-in kitchen with stainless steel appliances. A newly added laundry closet adds everyday convenience. The first-floor primary suite includes a walk-in closet and private full bath, while a bright, oversized office provides dedicated work-from-home space. Upstairs are two spacious bedrooms, a full bath, and a large family/bonus room ideal for guests, media, or additional workspace. The walk-out lower level offers excellent storage and future finishing potential. Enjoy a private deck overlooking a peaceful wooded setting. Convenient to Routes 3 and 3A, shopping, dining, beaches, and South Shore amenities-spacious, low-maintenance living in a prime Norwell location
Discover easy townhouse living at Washington Woods in this end unit offering abundant natural light and a versatile floor plan. The main level features a cathedral-ceiling living room with gas fireplace, open dining area, and eat-in kitchen with stainless steel appliances. A newly added laundry closet adds everyday convenience. The first-floor primary suite includes a walk-in closet and private full bath, while a bright, oversized office provides dedicated work-from-home space. Upstairs are two spacious bedrooms, a full bath, and a large family/bonus room ideal for guests, media, or additional workspace. The walk-out lower level offers excellent storage and future finishing potential. Enjoy a private deck overlooking a peaceful wooded setting. Convenient to Routes 3 and 3A, shopping, dining, beaches, and South Shore amenities-spacious, low-maintenance living in a prime Norwell location
USD 1,050,000
View photo
Condo · for sale
USD 499,800
USD 464/sq.ft
condo with 2 bedroom, Easton MA ES105442025
Brockton city
· 1,076 sq.ft · 2 Bedrooms · Condo
· Garden · Air conditioning · Cellar · Parking
Brockton city · 1,076 sq.ft · 2 Bedrooms · Condo · Garden · Air conditioning · Cellar · Parking
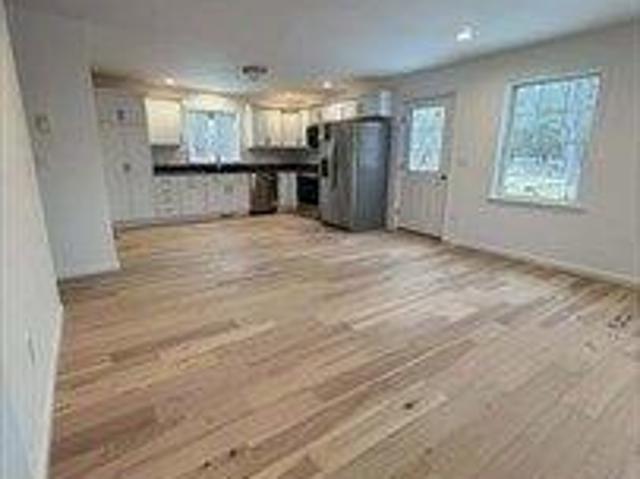
MOVE IN READY NEW CONSTRUCTION TOWNHOUSES IN NORTH EASTON! Opportunity is knocking for you to enjoy this move in ready brand new End Unit townhouse in North Easton! Walking distance to shopping, restaurants and more as well as 10 minutes from 3 different highways. Lowest Condo Fee Around! These beautiful units are set back in a serene wooded setting. Each unit has its own exclusive yard use area adjacent to the unit, this end unit has the largest private back yard! Stainless steel appliances, hardwood floors, custom wrought iron railings, hardwood stairs, extra high basement ceilings for finishing another 500 square feet in the future if needed and ultra efficient construction and utilities make this economical as your monthly costs are lowered. Plenty of parking and a huge back yard bordering on conservation land! Don't wait call today for these priced right well appointed Townhouses with two zone heat, central air and so much more!
MOVE IN READY NEW CONSTRUCTION TOWNHOUSES IN NORTH EASTON! Opportunity is knocking for you to enjoy this move in ready brand new End Unit townhouse in North Easton! Walking distance to shopping, restaurants and more as well as 10 minutes from 3 different highways. Lowest Condo Fee Around! These beautiful units are set back in a serene wooded setting. Each unit has its own exclusive yard use area adjacent to the unit, this end unit has the largest private back yard! Stainless steel appliances, hardwood floors, custom wrought iron railings, hardwood stairs, extra high basement ceilings for finishing another 500 square feet in the future if needed and ultra efficient construction and utilities make this economical as your monthly costs are lowered. Plenty of parking and a huge back yard bordering on conservation land! Don't wait call today for these priced right well appointed Townhouses with two zone heat, central air and so much more!
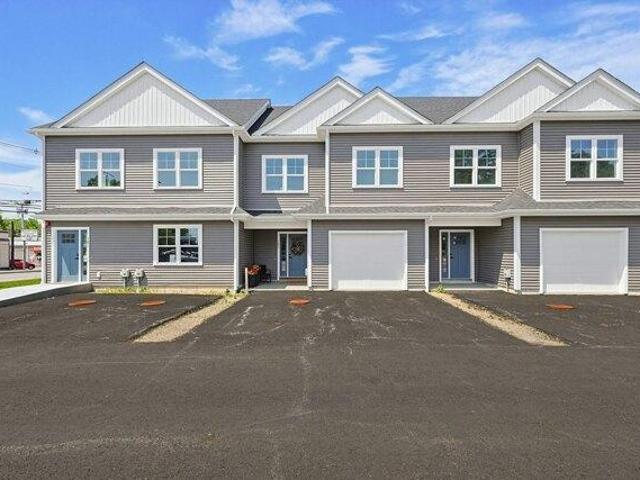
Experience luxury living at its finest with these brand new condominium townhomes by B Conway Realty. Thoughtfully designed with a modern,open concept layout, each home features 3 spacious bedrooms 2.5 baths and high quality finishes throughout. all appliances included. Enjoy the connivence of a one-car garage, low HOA fees,and true turn key living-just move right in. Starting at $499,900.00 these homes offer exceptional value in todays market. Limited availablity in the first buiding - only a few units remain! Dont miss your opportunity to own one of these stunning residences. Schedule you showing today before they are gone !
Experience luxury living at its finest with these brand new condominium townhomes by B Conway Realty. Thoughtfully designed with a modern,open concept layout, each home features 3 spacious bedrooms 2.5 baths and high quality finishes throughout. all appliances included. Enjoy the connivence of a one-car garage, low HOA fees,and true turn key living-just move right in. Starting at $499,900.00 these homes offer exceptional value in todays market. Limited availablity in the first buiding - only a few units remain! Dont miss your opportunity to own one of these stunning residences. Schedule you showing today before they are gone !
USD 499,900
View photo
Condo · for sale
USD 250,000
USD 273/sq.ft
2 bedroom, Taunton MA 02780 105417416
Brockton city
· 915 sq.ft · 2 Bedrooms · 1 Bath · Condo
· Equipped kitchen · Swimming pool
Brockton city · 915 sq.ft · 2 Bedrooms · 1 Bath · Condo · Equipped kitchen · Swimming pool
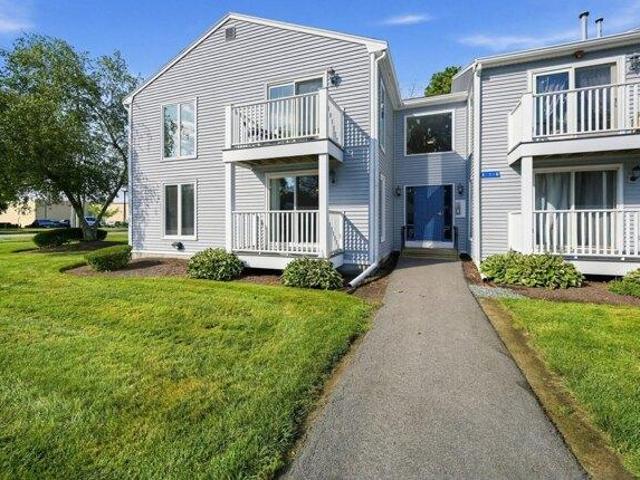
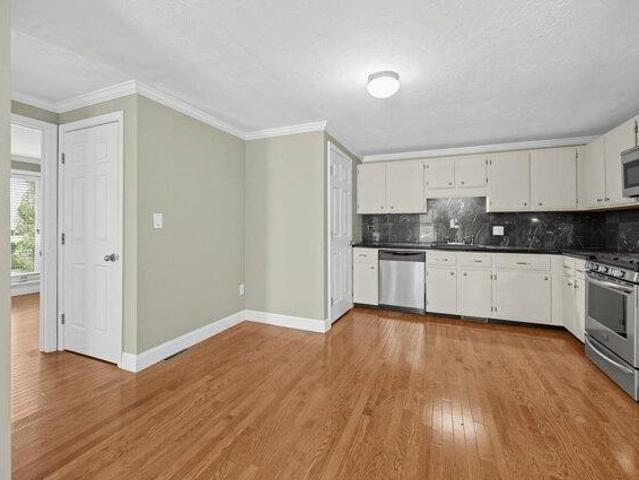
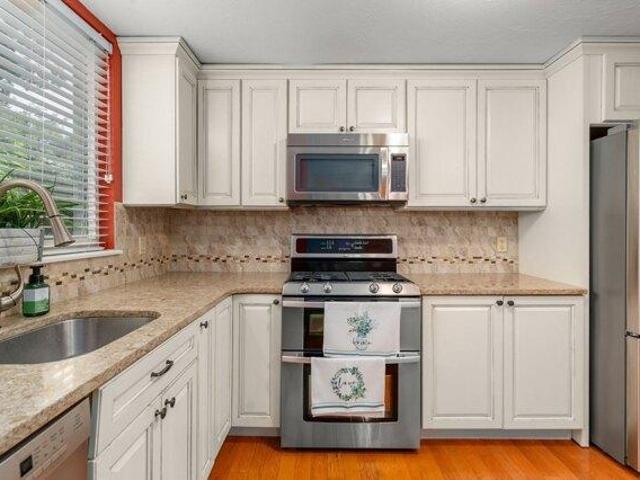
Welcome to Canterbury Village! This beautifully updated first-floor garden-style unit is in fantastic condition and ready for its next owner. The updated kitchen features granite/marble countertops, stainless steel appliances, and a gas stove, while beautiful hardwood floors flow throughout the unit. The bathroom has also been updated with granite/marble countertops. Enjoy the convenience of an in-unit washer and dryer, along with additional storage. Canterbury Village offers a community swimming pool and a convenient Taunton location with easy access to major highways, shopping, and area amenities. Move right in and enjoy all this well-maintained unit and community have to offer!
Welcome to Canterbury Village! This beautifully updated first-floor garden-style unit is in fantastic condition and ready for its next owner. The updated kitchen features granite/marble countertops, stainless steel appliances, and a gas stove, while beautiful hardwood floors flow throughout the unit. The bathroom has also been updated with granite/marble countertops. Enjoy the convenience of an in-unit washer and dryer, along with additional storage. Canterbury Village offers a community swimming pool and a convenient Taunton location with easy access to major highways, shopping, and area amenities. Move right in and enjoy all this well-maintained unit and community have to offer!
Move in ready, upscale and commuter friendly atmosphere - Entertainment sized open floor plan of living/ dining rooms with back deck access. Living Room boasts 2 story glass windows open to 2nd floor viewing loft idea! vaulted ceilings! front hallway to guests bathroom, primary entrance door and extra storage! Dining room is family size large and open with glass doors to enclosed private deck! Modern kitchen for todays active lifestyle, gas stove, dishwasher, microwave and stainless steel sink.2nd floor has a massive main bedroom, Huge double vanity bathroom with private laundry and 1 piece easy clean tub and shower! Spacious bonus room doubles as dreamy walk-in closet! Open air viewing hallway with vaulted ceiling! 3rd FLOOR! - private and spacious hideaway bedroom with a nother vaulted ceiling and huge storage/ activity room! - Home ownership is worth the effort - Start now with special lender funded Buy-Down loans start in the 4's today. Ask about $25,000 government assistance money
Move in ready, upscale and commuter friendly atmosphere - Entertainment sized open floor plan of living/ dining rooms with back deck access. Living Room boasts 2 story glass windows open to 2nd floor viewing loft idea! vaulted ceilings! front hallway to guests bathroom, primary entrance door and extra storage! Dining room is family size large and open with glass doors to enclosed private deck! Modern kitchen for todays active lifestyle, gas stove, dishwasher, microwave and stainless steel sink.2nd floor has a massive main bedroom, Huge double vanity bathroom with private laundry and 1 piece easy clean tub and shower! Spacious bonus room doubles as dreamy walk-in closet! Open air viewing hallway with vaulted ceiling! 3rd FLOOR! - private and spacious hideaway bedroom with a nother vaulted ceiling and huge storage/ activity room! - Home ownership is worth the effort - Start now with special lender funded Buy-Down loans start in the 4's today. Ask about $25,000 government assistance money
SUNDRENCHED best describes this contemporary townhome in highly desired Macintosh Farms. This FABULOUS home showcases GLEAMING HARDWOODS, SOARING ceilings and explodes with NATURAL LIGHT throughout! Enter to views of the DRAMATIC CATHEDRAL living room with GAS FIREPLACE, SKYLIGHTS, OPEN LAYOUT and picture window overlooking the professionally landscaped grounds and opens to the dining room with sliders to a large PRIVATE deck; enjoy the SPACIOUS white OPEN kitchen boasting NATURAL GAS, STAINLESS STEEL appliances and large dining area with picture window allowing the sun in all day long; half bath completes the 1st floor. Retreat upstairs to the SUNFILLED primary suite with CUSTOM walk-in closet and PRIVATE bath with soaking tub, separate shower and double vanity; additional ensuite SPACIOUS bedroom with full bath and laundry. OVERSIZED WALK-OUT LOWER LEVEL offers additional space ready to be finished! SIGNIFICANT UPDATES include ROOF, HVAC and HARDWOODS! Mac Farms community offers club
SUNDRENCHED best describes this contemporary townhome in highly desired Macintosh Farms. This FABULOUS home showcases GLEAMING HARDWOODS, SOARING ceilings and explodes with NATURAL LIGHT throughout! Enter to views of the DRAMATIC CATHEDRAL living room with GAS FIREPLACE, SKYLIGHTS, OPEN LAYOUT and picture window overlooking the professionally landscaped grounds and opens to the dining room with sliders to a large PRIVATE deck; enjoy the SPACIOUS white OPEN kitchen boasting NATURAL GAS, STAINLESS STEEL appliances and large dining area with picture window allowing the sun in all day long; half bath completes the 1st floor. Retreat upstairs to the SUNFILLED primary suite with CUSTOM walk-in closet and PRIVATE bath with soaking tub, separate shower and double vanity; additional ensuite SPACIOUS bedroom with full bath and laundry. OVERSIZED WALK-OUT LOWER LEVEL offers additional space ready to be finished! SIGNIFICANT UPDATES include ROOF, HVAC and HARDWOODS! Mac Farms community offers club
USD 625,000
View photo
Condo · for sale
USD 250,000
USD 273/sq.ft
condo with 2 bedroom, Taunton MA ES105417416
Brockton city
· 915 sq.ft · 2 Bedrooms · Condo
· Equipped kitchen · Swimming pool
Brockton city · 915 sq.ft · 2 Bedrooms · Condo · Equipped kitchen · Swimming pool
Welcome to Canterbury Village! This beautifully updated first-floor garden-style unit is in fantastic condition and ready for its next owner. The updated kitchen features granite/marble countertops, stainless steel appliances, and a gas stove, while beautiful hardwood floors flow throughout the unit. The bathroom has also been updated with granite/marble countertops. Enjoy the convenience of an in-unit washer and dryer, along with additional storage. Canterbury Village offers a community swimming pool and a convenient Taunton location with easy access to major highways, shopping, and area amenities. Move right in and enjoy all this well-maintained unit and community have to offer!
Welcome to Canterbury Village! This beautifully updated first-floor garden-style unit is in fantastic condition and ready for its next owner. The updated kitchen features granite/marble countertops, stainless steel appliances, and a gas stove, while beautiful hardwood floors flow throughout the unit. The bathroom has also been updated with granite/marble countertops. Enjoy the convenience of an in-unit washer and dryer, along with additional storage. Canterbury Village offers a community swimming pool and a convenient Taunton location with easy access to major highways, shopping, and area amenities. Move right in and enjoy all this well-maintained unit and community have to offer!
Welcome to this beautifully maintained and updated third-floor 1 Bedroom condo, offering low-maintenance living in a convenient setting. The open-concept layout features a bright and inviting living room that flows naturally into the dining area. A sliding glass door brings in plenty of natural light and opens to your private patio, creating the perfect spot for morning coffee. The kitchen features granite countertops, generous cabinet storage and stainless steel appliances. Engineered hardwood flooring throughout the unit adds warmth and style to the main living spaces, while the updated bathroom feature attractive tile flooring and shiplap. The spacious bedroom offers a comfortable retreat with generous closet space, while additional storage within the building provides extra room to keep things organized. The third-floor location offers privacy and a great vantage point, with the added convenience of secure building entry, elevator access, and on-site laundry just down the hallway.
Welcome to this beautifully maintained and updated third-floor 1 Bedroom condo, offering low-maintenance living in a convenient setting. The open-concept layout features a bright and inviting living room that flows naturally into the dining area. A sliding glass door brings in plenty of natural light and opens to your private patio, creating the perfect spot for morning coffee. The kitchen features granite countertops, generous cabinet storage and stainless steel appliances. Engineered hardwood flooring throughout the unit adds warmth and style to the main living spaces, while the updated bathroom feature attractive tile flooring and shiplap. The spacious bedroom offers a comfortable retreat with generous closet space, while additional storage within the building provides extra room to keep things organized. The third-floor location offers privacy and a great vantage point, with the added convenience of secure building entry, elevator access, and on-site laundry just down the hallway.
USD 245,000
View photo
Condo · for sale
USD 439,900
USD 400/sq.ft
condo with 2 bedroom, East Bridgewater MA ES105537064
If you've been searching for a true outdoor sanctuary, this beautifully maintained two-story condo delivers. The heart of this home is the private, fenced-in backyard with outdoor entertaining area-a rare retreat that's perfect for morning coffee or dining under the stars. Inside, the two-level layout offers a thoughtful flow with a modern kitchen anchored by sleek stainless steel appliances. You won't have to worry about clutter here; the home is packed with storage solutions, including generous closet space throughout and a full attic for all your seasonal gear. Combining the privacy of a detached home with the convenience of condo living, this move-in-ready residence is a rare find
If you've been searching for a true outdoor sanctuary, this beautifully maintained two-story condo delivers. The heart of this home is the private, fenced-in backyard with outdoor entertaining area-a rare retreat that's perfect for morning coffee or dining under the stars. Inside, the two-level layout offers a thoughtful flow with a modern kitchen anchored by sleek stainless steel appliances. You won't have to worry about clutter here; the home is packed with storage solutions, including generous closet space throughout and a full attic for all your seasonal gear. Combining the privacy of a detached home with the convenience of condo living, this move-in-ready residence is a rare find
Located in the much sought after complex, Gaslight Village with beautiful grounds, in-ground pool, tennis and pickleball courts and close to restaurants and shopping! Updated townhouse with off white kitchen including stainless appliances and quartz countertops, formal dining room, walk-in pantry, huge family room with hardwoods and slider leading out to private patio. The second floor has 3 bedrooms, updated full bath with large tub and primary bedroom with access to updated custom walk-in closet and full bath. Full basement with high ceilings (future living space). 2 assigned parking spots in front of unit plus ample visitor parking. See floor plan attached
Located in the much sought after complex, Gaslight Village with beautiful grounds, in-ground pool, tennis and pickleball courts and close to restaurants and shopping! Updated townhouse with off white kitchen including stainless appliances and quartz countertops, formal dining room, walk-in pantry, huge family room with hardwoods and slider leading out to private patio. The second floor has 3 bedrooms, updated full bath with large tub and primary bedroom with access to updated custom walk-in closet and full bath. Full basement with high ceilings (future living space). 2 assigned parking spots in front of unit plus ample visitor parking. See floor plan attached
USD 450,000
View photo
Condo · for sale
USD 899,000
USD 430/sq.ft
condo with 2 bedroom, Norwell MA ES105537050
Brockton city
· 2,088 sq.ft · 2 Bedrooms · Condo
Brockton city · 2,088 sq.ft · 2 Bedrooms · Condo
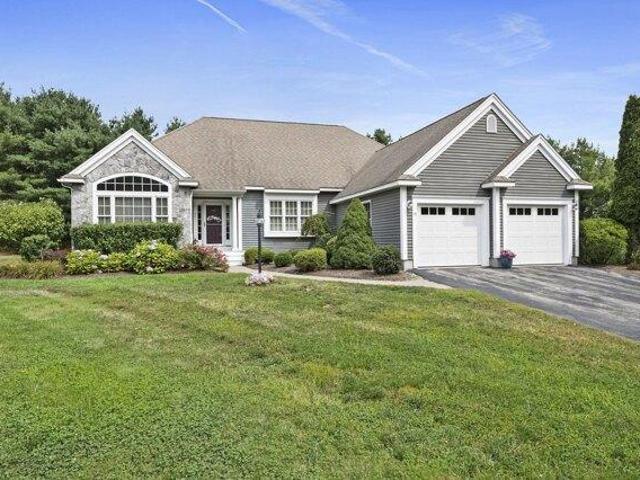
Discover the ease of one-floor living at 47 Silver Brook Lane, a beautifully maintained gem tucked away in one of Norwell's most sought-after pockets. This home offers a seamless, single-level layout featuring two spacious bedrooms and two full bathrooms, designed for those who value both comfort and accessibility.You'll feel the difference the moment you step inside. The bright, open flow makes everyday living feel effortless, while the heavy lifting has already been handled for you. With updated systems throughout, you can move in with total peace of mind and focus on enjoying your new surroundings. It's rare to find a turnkey home that balances such a serene, private feel with a location that keeps you so well-connected. If you've been looking for a low-maintenance lifestyle without compromising on quality or location, this is the one
Discover the ease of one-floor living at 47 Silver Brook Lane, a beautifully maintained gem tucked away in one of Norwell's most sought-after pockets. This home offers a seamless, single-level layout featuring two spacious bedrooms and two full bathrooms, designed for those who value both comfort and accessibility.You'll feel the difference the moment you step inside. The bright, open flow makes everyday living feel effortless, while the heavy lifting has already been handled for you. With updated systems throughout, you can move in with total peace of mind and focus on enjoying your new surroundings. It's rare to find a turnkey home that balances such a serene, private feel with a location that keeps you so well-connected. If you've been looking for a low-maintenance lifestyle without compromising on quality or location, this is the one
Back on market. Buyer financing issue, unrelated to the home. If you are looking for a move-in-ready condo with more space, more privacy, and zero projects on your to-do list, this is the one to see. Located at The Farms at Indian Pond, this beautifully updated top-floor home offers 2 bedrooms, 2 full baths, soaring cathedral ceilings, a spacious loft, private deck, excellent storage, and no neighbor above you. The main living area feels open and bright, with cathedral ceilings and abundant natural light. The high ceilings are exclusive only to the 3rd floor units. The living room opens directly to your private deck-perfect for morning coffee or relaxing at the end of the day. The remodeled kitchen features updated cabinetry, modern finishes, and a convenient pantry, flowing naturally into the dining area. Upstairs, the large loft adds the flexibility today's buyers want. Create a dedicated home office, media room, workout space, hobby area, or comfortable guest retreat. An adjoining u
Back on market. Buyer financing issue, unrelated to the home. If you are looking for a move-in-ready condo with more space, more privacy, and zero projects on your to-do list, this is the one to see. Located at The Farms at Indian Pond, this beautifully updated top-floor home offers 2 bedrooms, 2 full baths, soaring cathedral ceilings, a spacious loft, private deck, excellent storage, and no neighbor above you. The main living area feels open and bright, with cathedral ceilings and abundant natural light. The high ceilings are exclusive only to the 3rd floor units. The living room opens directly to your private deck-perfect for morning coffee or relaxing at the end of the day. The remodeled kitchen features updated cabinetry, modern finishes, and a convenient pantry, flowing naturally into the dining area. Upstairs, the large loft adds the flexibility today's buyers want. Create a dedicated home office, media room, workout space, hobby area, or comfortable guest retreat. An adjoining u
Built in 2015, this beautifully maintained condo offers 1,680 sq. ft. of comfortable living space across three levels. The bright and inviting interior features a well-appointed kitchen with stainless steel appliances, ample workspace, and a functional layout ideal for everyday living and entertaining. Step outside to a large, beautifully manicured, fully fenced-in backyard complete with an irrigation system-a rare find in condo living! A private patio creates the perfect setting for outdoor dining, entertaining, or simply relaxing in your own backyard retreat. The spacious primary bedroom features an additional bonus room, perfect for a home office, nursery, dressing room, or cozy sitting area. The large finished basement adds even more flexible living space and is ideal for a guest room, home gym, office, playroom, or media room. With 1.5 baths, generous living space, modern construction, and versatile bonus areas throughout, this move-in-ready home offers a wonderful combination of
Built in 2015, this beautifully maintained condo offers 1,680 sq. ft. of comfortable living space across three levels. The bright and inviting interior features a well-appointed kitchen with stainless steel appliances, ample workspace, and a functional layout ideal for everyday living and entertaining. Step outside to a large, beautifully manicured, fully fenced-in backyard complete with an irrigation system-a rare find in condo living! A private patio creates the perfect setting for outdoor dining, entertaining, or simply relaxing in your own backyard retreat. The spacious primary bedroom features an additional bonus room, perfect for a home office, nursery, dressing room, or cozy sitting area. The large finished basement adds even more flexible living space and is ideal for a guest room, home gym, office, playroom, or media room. With 1.5 baths, generous living space, modern construction, and versatile bonus areas throughout, this move-in-ready home offers a wonderful combination of
Move in ready, upscale and commuter friendly atmosphere - Entertainment sized open floor plan of living/ dining rooms with back deck access. Living Room boasts 2 story glass windows open to 2nd floor viewing loft idea! vaulted ceilings! front hallway to guests bathroom, primary entrance door and extra storage! Dining room is family size large and open with glass doors to enclosed private deck! Modern kitchen for todays active lifestyle, gas stove, dishwasher, microwave and stainless steel sink.2nd floor has a massive main bedroom, Huge double vanity bathroom with private laundry and 1 piece easy clean tub and shower! Spacious bonus room doubles as dreamy walk-in closet! Open air viewing hallway with vaulted ceiling! 3rd FLOOR! - private and spacious hideaway bedroom with a nother vaulted ceiling and huge storage/ activity room! - Home ownership is worth the effort - Start now with special lender funded Buy-Down loans start in the 4's today. Ask about $25,000 government assistance money
Move in ready, upscale and commuter friendly atmosphere - Entertainment sized open floor plan of living/ dining rooms with back deck access. Living Room boasts 2 story glass windows open to 2nd floor viewing loft idea! vaulted ceilings! front hallway to guests bathroom, primary entrance door and extra storage! Dining room is family size large and open with glass doors to enclosed private deck! Modern kitchen for todays active lifestyle, gas stove, dishwasher, microwave and stainless steel sink.2nd floor has a massive main bedroom, Huge double vanity bathroom with private laundry and 1 piece easy clean tub and shower! Spacious bonus room doubles as dreamy walk-in closet! Open air viewing hallway with vaulted ceiling! 3rd FLOOR! - private and spacious hideaway bedroom with a nother vaulted ceiling and huge storage/ activity room! - Home ownership is worth the effort - Start now with special lender funded Buy-Down loans start in the 4's today. Ask about $25,000 government assistance money
Welcome Home! This desirable complex and Well Maintained Townhome is Move in Ready. It is located in a high-owner occupied complex that is pet friendly. The unit features beautiful crown molding, an open floor plan, high ceilings and it is filled with natural light. As you enter thru the front door, you are greeted with an elegant, first-level foyer with the two-story high ceilings and plenty of space, allowing to get in, dry off the dog and put your things down. It is also the direct entrance to your heated garage and your access down to your finished basement. A wide and open stairway leads you up to the main living area to the open and bright main living area. The unit offers beautiful hardwood floors that flow seamlessly throughout the main living area. The large kitchen area has plenty of cherry cabinets and is open to the dining area and a stunning gas fireplace living room. This creates an ideal setting for both entertaining and everyday living. The welcoming and large primary b
Welcome Home! This desirable complex and Well Maintained Townhome is Move in Ready. It is located in a high-owner occupied complex that is pet friendly. The unit features beautiful crown molding, an open floor plan, high ceilings and it is filled with natural light. As you enter thru the front door, you are greeted with an elegant, first-level foyer with the two-story high ceilings and plenty of space, allowing to get in, dry off the dog and put your things down. It is also the direct entrance to your heated garage and your access down to your finished basement. A wide and open stairway leads you up to the main living area to the open and bright main living area. The unit offers beautiful hardwood floors that flow seamlessly throughout the main living area. The large kitchen area has plenty of cherry cabinets and is open to the dining area and a stunning gas fireplace living room. This creates an ideal setting for both entertaining and everyday living. The welcoming and large primary b
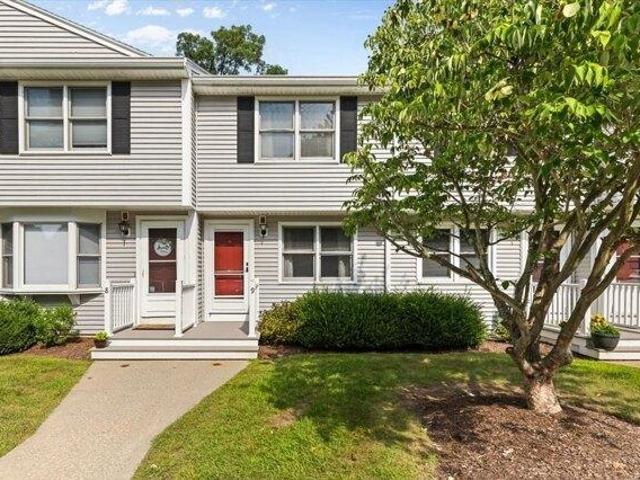
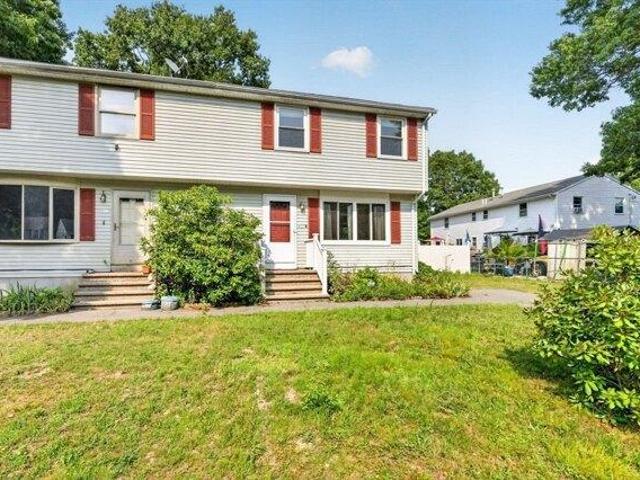
Beutifully updated and move in ready. Rare find at 17B Pine Knoll Ln, Taunton! This half-duplex condo offers single-family independence with NO HOA and NO HOA FEES. Step inside to modern comfort featuring an updated kitchen boasting granite counter tops, stainless steel appliances, updated bathrooms, gas forced hot air, and a tankless hot water system and hardwood floors. The basement boasts an extra finished bonus room, ideal for a home office, gym, or playroom.The charming exterior showcases low-maintenance vinyl siding, red shutters, and a matching front door. Out back, a bright sunroom addition opens via sliding glass doors to a concrete patio and a massive, private backyard spanning over 1/4 acre of deep green lawn. Commuters will love the location-just 5 minutes to Route 140 and Route 24, and less than 1.5 miles to Taunton Depot shopping. Unmatched space, updates, and convenience! OFFER DEADLINE 7-27-26 4pm
Beutifully updated and move in ready. Rare find at 17B Pine Knoll Ln, Taunton! This half-duplex condo offers single-family independence with NO HOA and NO HOA FEES. Step inside to modern comfort featuring an updated kitchen boasting granite counter tops, stainless steel appliances, updated bathrooms, gas forced hot air, and a tankless hot water system and hardwood floors. The basement boasts an extra finished bonus room, ideal for a home office, gym, or playroom.The charming exterior showcases low-maintenance vinyl siding, red shutters, and a matching front door. Out back, a bright sunroom addition opens via sliding glass doors to a concrete patio and a massive, private backyard spanning over 1/4 acre of deep green lawn. Commuters will love the location-just 5 minutes to Route 140 and Route 24, and less than 1.5 miles to Taunton Depot shopping. Unmatched space, updates, and convenience! OFFER DEADLINE 7-27-26 4pm
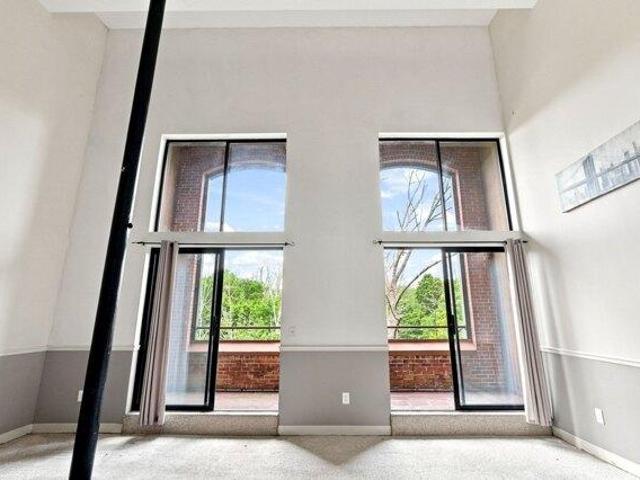
Enjoy stunning Taunton River views from this bright and spacious 3rd-floor, 2BR/2BA loft located on the back side corner of the building. The dramatic two-story layout features soaring ceilings, floor-to-ceiling windows, and sliders leading to a private balcony overlooking the river and peaceful tree-lined setting. The main level offers an open living and dining area, a cabinet-filled kitchen with BRAND-NEW stainless steel appliances, full bath, pantry, a large walk-in closet and another space for laundry and hot water tank replaced in 2021. Upstairs you'll find the primary bedroom, second full bath, and a versatile loft ideal for a home office or guest bedroom. Additional features include newer HVAC - 2023, access to a saltwater pool, fitness center, tennis and racquetball courts. Conveniently located near shopping, restaurants, and major routes
Enjoy stunning Taunton River views from this bright and spacious 3rd-floor, 2BR/2BA loft located on the back side corner of the building. The dramatic two-story layout features soaring ceilings, floor-to-ceiling windows, and sliders leading to a private balcony overlooking the river and peaceful tree-lined setting. The main level offers an open living and dining area, a cabinet-filled kitchen with BRAND-NEW stainless steel appliances, full bath, pantry, a large walk-in closet and another space for laundry and hot water tank replaced in 2021. Upstairs you'll find the primary bedroom, second full bath, and a versatile loft ideal for a home office or guest bedroom. Additional features include newer HVAC - 2023, access to a saltwater pool, fitness center, tennis and racquetball courts. Conveniently located near shopping, restaurants, and major routes
USD 315,000
View photo
Condo · for sale
USD 379,900
USD 420/sq.ft
condo with 2 bedroom, Sharon MA ES105442759
Brockton city
· 904 sq.ft · 2 Bedrooms · Condo
· Balcony · Equipped kitchen · Air conditioning
Brockton city · 904 sq.ft · 2 Bedrooms · Condo · Balcony · Equipped kitchen · Air conditioning
Welcome to 25 Bayberry Drive, Unit 4, a beautifully updated top-floor condo offering 912 square feet of bright, comfortable living space. This 2-bedroom, 1-bath unit features a kitchen completely renovated in 2024, complete with a gas range, stainless steel appliances, and updated finishes throughout. The sun-filled living room is highlighted by large windows and new sliding glass doors that open to a private balcony, creating a natural extension of the living space. Both bedrooms feature oversized closets, while the bathroom has been refreshed with updated flooring and a newer vanity. Additional conveniences include common laundry within the building, plus heat, hot water and central air included in the association fee. Residents of Sharon Green also enjoy access to the community pool. Conveniently located near shopping, dining, major routes, and transportation options, Unit 4 offers an updated interior, generous storage, and private outdoor space in one inviting package
Welcome to 25 Bayberry Drive, Unit 4, a beautifully updated top-floor condo offering 912 square feet of bright, comfortable living space. This 2-bedroom, 1-bath unit features a kitchen completely renovated in 2024, complete with a gas range, stainless steel appliances, and updated finishes throughout. The sun-filled living room is highlighted by large windows and new sliding glass doors that open to a private balcony, creating a natural extension of the living space. Both bedrooms feature oversized closets, while the bathroom has been refreshed with updated flooring and a newer vanity. Additional conveniences include common laundry within the building, plus heat, hot water and central air included in the association fee. Residents of Sharon Green also enjoy access to the community pool. Conveniently located near shopping, dining, major routes, and transportation options, Unit 4 offers an updated interior, generous storage, and private outdoor space in one inviting package
This deluxe style unit in the Meadowhill Condominiums has over 2500sf sprawling throughout 4 levels, is the largest unit in the community and the only one of its kind. Offering 2/3 bedrooms, a loft, full finished basement and 1.5 baths each room has it's own incredible feature. The living room offers an abundance of natural light and is big enough to share as formal dining space. The eat-in kitchen enjoys tasteful lighting, granite countertops, stainless steel appliances and outdoor access with a private balcony. The primary bedroom features vaulted and beamed ceilings, huge closet, and a loft perfect for an office, workout area or additional sitting area. The second bedroom is an oasis with floor to ceiling windows. The finished basement has a working whitewashed fireplace. The unit has a new heating system, air conditioning system, and electric and the community has new roofs and siding, new windows, new decks and entryways, and a pool. A lifestyle too good to miss!
This deluxe style unit in the Meadowhill Condominiums has over 2500sf sprawling throughout 4 levels, is the largest unit in the community and the only one of its kind. Offering 2/3 bedrooms, a loft, full finished basement and 1.5 baths each room has it's own incredible feature. The living room offers an abundance of natural light and is big enough to share as formal dining space. The eat-in kitchen enjoys tasteful lighting, granite countertops, stainless steel appliances and outdoor access with a private balcony. The primary bedroom features vaulted and beamed ceilings, huge closet, and a loft perfect for an office, workout area or additional sitting area. The second bedroom is an oasis with floor to ceiling windows. The finished basement has a working whitewashed fireplace. The unit has a new heating system, air conditioning system, and electric and the community has new roofs and siding, new windows, new decks and entryways, and a pool. A lifestyle too good to miss!
USD 374,900
View photo
Condo · for sale
USD 294,900
USD 251/sq.ft
2 bedroom, Taunton MA 02780 105552712
Brockton city
· 1,173 sq.ft · 2 Bedrooms · 2 Baths · Condo
· Patio · Air conditioning · Swimming pool · Parking
Brockton city · 1,173 sq.ft · 2 Bedrooms · 2 Baths · Condo · Patio · Air conditioning · Swimming pool · Parking
Move in Ready! Welcome to a lovely 2 bed, 2 full bath lower level condo that's very quiet. This home consists of generous sized bedrooms, a large open concept living room/dinning room area with hardwood flooring and all new appliances! No carpet and no stairs! You can relax outside on the patio or enjoy the swimming pool! There is an onsite laundry room and storage area. The designated parking spot is located just steps out the rear entrance. This unit has central a/c and the hot water is covered by the condo fee. Why rent, when you can own! Stop by today!
Move in Ready! Welcome to a lovely 2 bed, 2 full bath lower level condo that's very quiet. This home consists of generous sized bedrooms, a large open concept living room/dinning room area with hardwood flooring and all new appliances! No carpet and no stairs! You can relax outside on the patio or enjoy the swimming pool! There is an onsite laundry room and storage area. The designated parking spot is located just steps out the rear entrance. This unit has central a/c and the hot water is covered by the condo fee. Why rent, when you can own! Stop by today!