We use first and third party cookies, among others, Analytical and Advertising cookies, to analyze traffic, display ads tailored to your likely interest and improve user experience. If you continue browsing you accept our Cookie Policy. Our partners
This home is in preforeclosure, which means the homeowner is in default (missed payments). Therefore, there could be an opportunity to strike a great deal with the owner and the bank
This home is in preforeclosure, which means the homeowner is in default (missed payments). Therefore, there could be an opportunity to strike a great deal with the owner and the bank
This home is in preforeclosure, which means the homeowner is in default (missed payments). Therefore, there could be an opportunity to strike a great deal with the owner and the bank
This home is in preforeclosure, which means the homeowner is in default (missed payments). Therefore, there could be an opportunity to strike a great deal with the owner and the bank
Welcome to 61 Round Hill Drive – a storybook Tudor that blends timeless 1930s character with thoughtful modern updates. From the moment you arrive, the steep gabled roofline, half-timbered facade, brick chimney, and arched front door set the tone for a home with real personality. Step inside to a bright, open layout featuring gleaming hardwood floors, custom moldings, and abundant natural light from generously sized windows. The spacious living room is anchored by a wood-burning fireplace and flows through elegant French doors into a sun-filled bonus room – perfect as a third bedroom, library, or playroom. The formal dining room comfortably seats guests, while the updated kitchen offers warm maple cabinetry, granite countertops, stainless steel appliances (including gas range and Bosch dishwasher), and tiled backsplash. A standout feature is the expansive family room addition off the ground floor – wrapped in windows on three sides with stunning herringbone hardwood flooring and direct
Welcome to 61 Round Hill Drive – a storybook Tudor that blends timeless 1930s character with thoughtful modern updates. From the moment you arrive, the steep gabled roofline, half-timbered facade, brick chimney, and arched front door set the tone for a home with real personality. Step inside to a bright, open layout featuring gleaming hardwood floors, custom moldings, and abundant natural light from generously sized windows. The spacious living room is anchored by a wood-burning fireplace and flows through elegant French doors into a sun-filled bonus room – perfect as a third bedroom, library, or playroom. The formal dining room comfortably seats guests, while the updated kitchen offers warm maple cabinetry, granite countertops, stainless steel appliances (including gas range and Bosch dishwasher), and tiled backsplash. A standout feature is the expansive family room addition off the ground floor – wrapped in windows on three sides with stunning herringbone hardwood flooring and direct
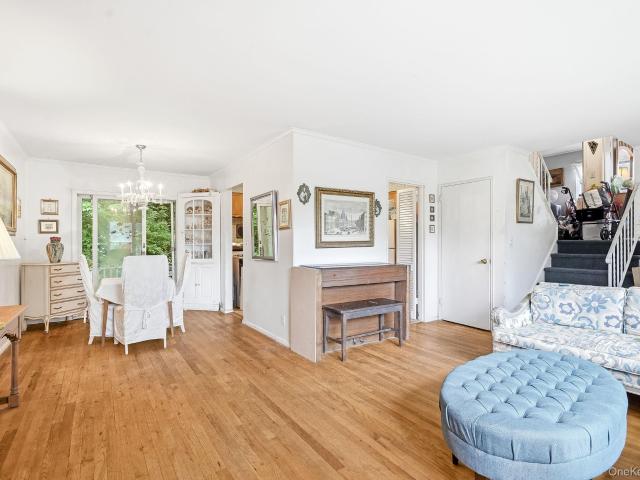
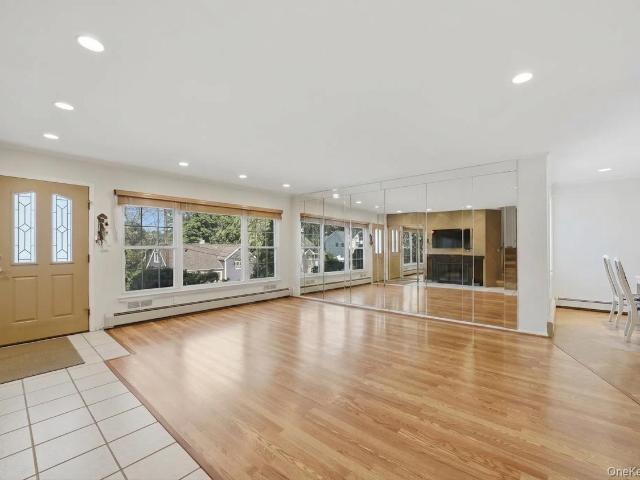
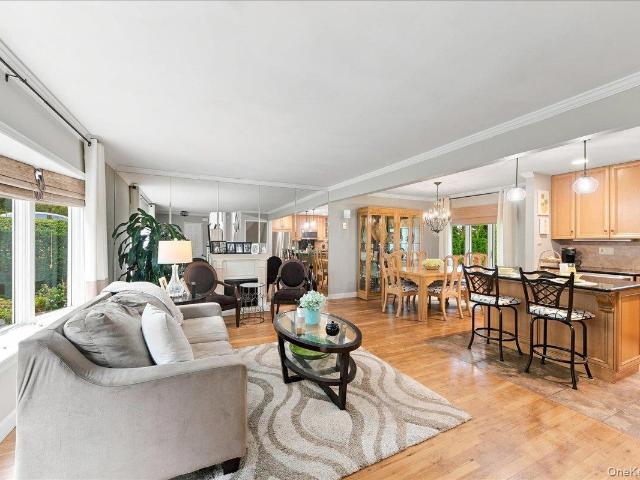
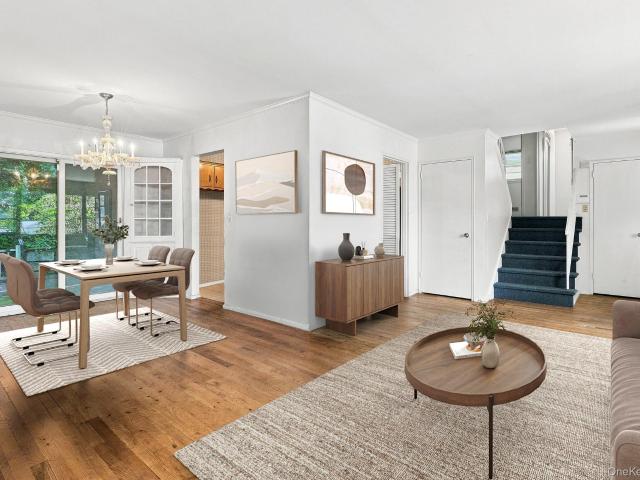
Pristine staggered split in sprain lake knolls! This bright and sunny home boasts on 1st level: L shaped living room/bay window, dining room/ SGD to large deck, kitchen. 2nd level: bedroom, bedroom, full bath. 3rd level: generously sized primary bedroom, access to crawl space/storage. Lower level consists of family room/door to covered patio and backyard, powder room, utility room. Additional finished space can be used for storage or recreation. Oversized lush fenced in level property with LAKE views. Low taxes, central heat/air, new vinyl siding and hardwood floors are just some of the amenities. Don't miss this opportunity! Additional Information: Amenities: Storage, Some pictures are virtually staged
Pristine staggered split in sprain lake knolls! This bright and sunny home boasts on 1st level: L shaped living room/bay window, dining room/ SGD to large deck, kitchen. 2nd level: bedroom, bedroom, full bath. 3rd level: generously sized primary bedroom, access to crawl space/storage. Lower level consists of family room/door to covered patio and backyard, powder room, utility room. Additional finished space can be used for storage or recreation. Oversized lush fenced in level property with LAKE views. Low taxes, central heat/air, new vinyl siding and hardwood floors are just some of the amenities. Don't miss this opportunity! Additional Information: Amenities: Storage, Some pictures are virtually staged
Bronxville Heights · 2,411 sq.ft · 4 Bedrooms · 2 Baths · House · Air conditioning
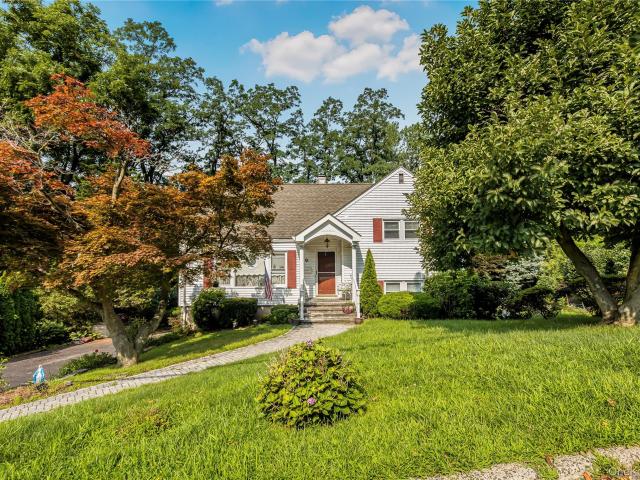
Nestled on a picturesque property, this expanded split-level home offers a wonderful combination of charm, space, and convenience. Hardwood floors add warmth and character throughout, while the flexible floor plan provides plenty of room for comfortable living and entertaining. Ideally situated close to shopping, restaurants, parks, schools, and major commuter routes, you’ll enjoy easy access to all life’s conveniences. Rich in history, this unique home is also known as the childhood residence of Aerosmith’s Steven Tyler, making it a truly memorable property with a story all its own. Brand new Lenox heating and AC system along with tankless water heater. Extra large parcel of land offers additional space and extra privacy. Property in need of some TLC
Nestled on a picturesque property, this expanded split-level home offers a wonderful combination of charm, space, and convenience. Hardwood floors add warmth and character throughout, while the flexible floor plan provides plenty of room for comfortable living and entertaining. Ideally situated close to shopping, restaurants, parks, schools, and major commuter routes, you’ll enjoy easy access to all life’s conveniences. Rich in history, this unique home is also known as the childhood residence of Aerosmith’s Steven Tyler, making it a truly memorable property with a story all its own. Brand new Lenox heating and AC system along with tankless water heater. Extra large parcel of land offers additional space and extra privacy. Property in need of some TLC
USD 799,000
View photo
House · for sale
USD 900,000
USD 452/sq.ft
29 Montrose Road
Bronxville Heights
· 1,991 sq.ft · 4 Bedrooms · 2 Baths · House
· Garden · Swimming pool · Fireplace · Equipped kitchen
Tucked away on a quiet street in the desirable Westchester Hills area of Yonkers, this spacious and well-maintained home offers a versatile layout with four bedrooms and potential for a fifth, complemented by both gas and wood-burning fireplaces that add warmth and character throughout. The sunlit main level features an inviting flow between the living room, dining area, open-concept kitchen, and expansive family room with direct access to the backyard—creating an ideal setting for both everyday living and entertaining. The lower level provides additional flexible living space with a full bath and private entrance, suitable for guests, recreation, workspace, or extended living needs. Outdoors, enjoy a multi-tiered backyard overlooking the Grassy Sprain Reservoir, complete with a hot tub and multiple areas designed for outdoor relaxation and entertaining. Additional highlights include solar panels that offset most electric usage, LED lighting throughout, pre-wiring for a portable genera
Tucked away on a quiet street in the desirable Westchester Hills area of Yonkers, this spacious and well-maintained home offers a versatile layout with four bedrooms and potential for a fifth, complemented by both gas and wood-burning fireplaces that add warmth and character throughout. The sunlit main level features an inviting flow between the living room, dining area, open-concept kitchen, and expansive family room with direct access to the backyard—creating an ideal setting for both everyday living and entertaining. The lower level provides additional flexible living space with a full bath and private entrance, suitable for guests, recreation, workspace, or extended living needs. Outdoors, enjoy a multi-tiered backyard overlooking the Grassy Sprain Reservoir, complete with a hot tub and multiple areas designed for outdoor relaxation and entertaining. Additional highlights include solar panels that offset most electric usage, LED lighting throughout, pre-wiring for a portable genera
Welcome to 14 Entrance Court (aka #10 Entrance for GPS) located in the Sprain Lake Knolls neighborhood. This Single Family home sits on a dead-end street of only 8 homes w/plenty of private driveway parking and a 1-Car attached garage. The level rear yard is fenced-in. Ideal for gardening, recreation, and more. On the Main Level you'll find well maintained wood floors throughout, a spacious Living Room, Dining Room and Eat-in-Kitchen w/Sliding Doors to the rear Deck w/stairs down to the yard. The Main Level is completed by 3 Bedrooms and a Full Bath. Downstairs offers at least another 500 SF of space currently being used as a home office along with a Full Bath, Laundry area, access out of the home and to the attached garage. Other features include a whole house Generac Generator, newer on-demand water heater, and newer Navien boiler, and lawn irrigation in both front and rear yards. Close to all!
Welcome to 14 Entrance Court (aka #10 Entrance for GPS) located in the Sprain Lake Knolls neighborhood. This Single Family home sits on a dead-end street of only 8 homes w/plenty of private driveway parking and a 1-Car attached garage. The level rear yard is fenced-in. Ideal for gardening, recreation, and more. On the Main Level you'll find well maintained wood floors throughout, a spacious Living Room, Dining Room and Eat-in-Kitchen w/Sliding Doors to the rear Deck w/stairs down to the yard. The Main Level is completed by 3 Bedrooms and a Full Bath. Downstairs offers at least another 500 SF of space currently being used as a home office along with a Full Bath, Laundry area, access out of the home and to the attached garage. Other features include a whole house Generac Generator, newer on-demand water heater, and newer Navien boiler, and lawn irrigation in both front and rear yards. Close to all!
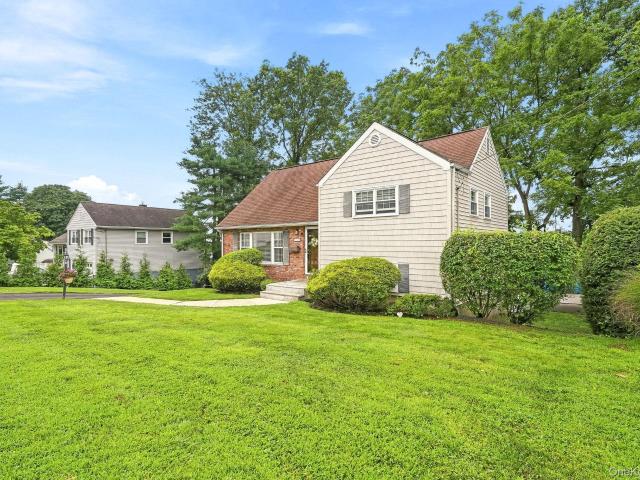
Move-in ready and beautifully updated, this 3-bedroom home offers a bright, comfortable layout with modern finishes throughout. The main level features an inviting living area, a renovated kitchen with updated cabinetry, countertops and stainless steel appliances, along with well-proportioned bedrooms and a full bath. The finished lower level adds valuable flexible living space, ideal for a family room, home office, gym or guest area, along with a convenient half bath. An additional approximately 500 sq. Ft. unfinished walk-out sub-basement offers excellent storage and plenty of potential for future use. Outside, enjoy a private yard with plenty of space for entertaining, relaxing or play. Conveniently located near shopping, dining, schools, parks and major transportation. A turnkey home offering the space, updates and flexibility today's buyers are looking for
Move-in ready and beautifully updated, this 3-bedroom home offers a bright, comfortable layout with modern finishes throughout. The main level features an inviting living area, a renovated kitchen with updated cabinetry, countertops and stainless steel appliances, along with well-proportioned bedrooms and a full bath. The finished lower level adds valuable flexible living space, ideal for a family room, home office, gym or guest area, along with a convenient half bath. An additional approximately 500 sq. Ft. unfinished walk-out sub-basement offers excellent storage and plenty of potential for future use. Outside, enjoy a private yard with plenty of space for entertaining, relaxing or play. Conveniently located near shopping, dining, schools, parks and major transportation. A turnkey home offering the space, updates and flexibility today's buyers are looking for
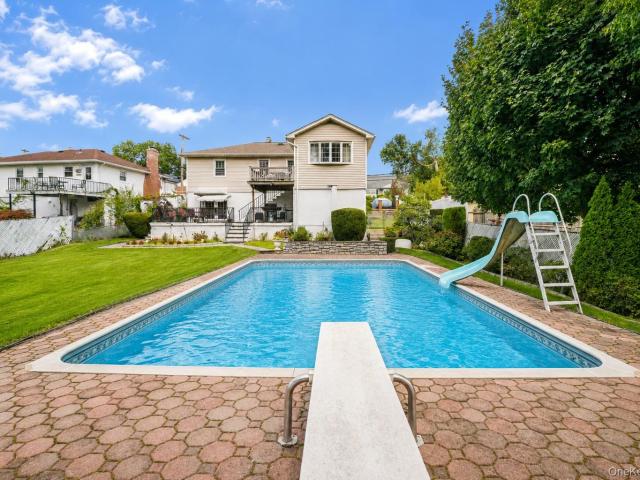
Offered for the first time by its original owner, this well-loved 3-bedroom, 1-bath home is ready for its next chapter. Filled with years of cherished memories, it offers generous living space, solid bones, and the opportunity for a new owner to bring fresh ideas and make it their own. Features include hardwood floors throughout much of the main level, spacious bedrooms, a full basement with flexible living space, a one-car garage, and a functional layout with room to reflect today's lifestyle. Step outside to a beautiful, level backyard with an in-ground pool—an ideal setting for entertaining, relaxing, or creating your own private outdoor retreat. Bonus basketball court space. Conveniently located near parks, shopping, restaurants, major highways, and public transportation, this is a rare opportunity to create lasting value while making a home uniquely your own. 30 minutes to NYC
Offered for the first time by its original owner, this well-loved 3-bedroom, 1-bath home is ready for its next chapter. Filled with years of cherished memories, it offers generous living space, solid bones, and the opportunity for a new owner to bring fresh ideas and make it their own. Features include hardwood floors throughout much of the main level, spacious bedrooms, a full basement with flexible living space, a one-car garage, and a functional layout with room to reflect today's lifestyle. Step outside to a beautiful, level backyard with an in-ground pool—an ideal setting for entertaining, relaxing, or creating your own private outdoor retreat. Bonus basketball court space. Conveniently located near parks, shopping, restaurants, major highways, and public transportation, this is a rare opportunity to create lasting value while making a home uniquely your own. 30 minutes to NYC
Welcome to this immaculate, move-in-ready 3-bedroom, 1.5-bath split-level home. Beautifully designed living space and extra rooms. This residence perfectly blends comfort, style, and everyday functionality. Property Highlights: Interior Features: Beautiful hardwood floors throughout. The bright and spacious main level flows seamlessly into updated kitchen complete with sleek stainless steel appliances and have new central air condition Bedrooms & Baths: Three comfortable bedrooms provide ample room for family, guests, or a dedicated home office, complemented by 1.5 bath layout. Finished Lower Level: Enjoy extra flexible space with a full finished walkout basement and ideal for a family recreation room, gym, or entertainment space as well as unfinished sub basement with high ceiling includes washer/dryer, updated Boiler and hot water tank. Exterior & Grounds: Relax or entertain outdoors in your private backyard. The impressive long driveway easily accommodates up to 6 vehicles, making p
Welcome to this immaculate, move-in-ready 3-bedroom, 1.5-bath split-level home. Beautifully designed living space and extra rooms. This residence perfectly blends comfort, style, and everyday functionality. Property Highlights: Interior Features: Beautiful hardwood floors throughout. The bright and spacious main level flows seamlessly into updated kitchen complete with sleek stainless steel appliances and have new central air condition Bedrooms & Baths: Three comfortable bedrooms provide ample room for family, guests, or a dedicated home office, complemented by 1.5 bath layout. Finished Lower Level: Enjoy extra flexible space with a full finished walkout basement and ideal for a family recreation room, gym, or entertainment space as well as unfinished sub basement with high ceiling includes washer/dryer, updated Boiler and hot water tank. Exterior & Grounds: Relax or entertain outdoors in your private backyard. The impressive long driveway easily accommodates up to 6 vehicles, making p
Welcome to this beautifully maintained split-level home in the highly desirable Sprain Lake Knolls neighborhood of Yonkers. Bathed in natural light, this inviting residence offers a spacious open layout, featuring a bright living room, dining area, and an updated kitchen with granite countertops and stainless steel appliances. The second level includes two generously sized bedrooms and a full hall bathroom, while the finished walk-up attic provides flexible bonus space, ideal as a third bedroom, home office, or playroom. The lower level features a comfortable family or recreation room, a second full bathroom, and access to additional basement level storage and utility space. Step outside to a level backyard with lush landscaping providing privacy and tranquility. The home has two decks, perfect for outdoor dining, entertaining, or simply relaxing. This move-in ready home offers comfort, versatility, and convenience with easy access to parks, shopping, dining, and major parkways. Don’t
Welcome to this beautifully maintained split-level home in the highly desirable Sprain Lake Knolls neighborhood of Yonkers. Bathed in natural light, this inviting residence offers a spacious open layout, featuring a bright living room, dining area, and an updated kitchen with granite countertops and stainless steel appliances. The second level includes two generously sized bedrooms and a full hall bathroom, while the finished walk-up attic provides flexible bonus space, ideal as a third bedroom, home office, or playroom. The lower level features a comfortable family or recreation room, a second full bathroom, and access to additional basement level storage and utility space. Step outside to a level backyard with lush landscaping providing privacy and tranquility. The home has two decks, perfect for outdoor dining, entertaining, or simply relaxing. This move-in ready home offers comfort, versatility, and convenience with easy access to parks, shopping, dining, and major parkways. Don’t
USD 730,000
View photo
House · for sale
USD 799,000
USD 472/sq.ft
100 Pembrook Drive
Bronxville Heights
· 1,690 sq.ft · 4 Bedrooms · 2 Baths · House
· Air conditioning
Bronxville Heights · 1,690 sq.ft · 4 Bedrooms · 2 Baths · House · Air conditioning
Nestled on a picturesque property, this expanded split-level home offers a wonderful combination of charm, space, and convenience. Hardwood floors add warmth and character throughout, while the flexible floor plan provides plenty of room for comfortable living and entertaining. Ideally situated close to shopping, restaurants, parks, schools, and major commuter routes, you’ll enjoy easy access to all life’s conveniences. Rich in history, this unique home is also known as the childhood residence of Aerosmith’s Steven Tyler, making it a truly memorable property with a story all its own. Brand new Lenox heating and AC system along with tankless water heater. Extra large parcel of land offers additional space and extra privacy. Property in need of some TLC
Nestled on a picturesque property, this expanded split-level home offers a wonderful combination of charm, space, and convenience. Hardwood floors add warmth and character throughout, while the flexible floor plan provides plenty of room for comfortable living and entertaining. Ideally situated close to shopping, restaurants, parks, schools, and major commuter routes, you’ll enjoy easy access to all life’s conveniences. Rich in history, this unique home is also known as the childhood residence of Aerosmith’s Steven Tyler, making it a truly memorable property with a story all its own. Brand new Lenox heating and AC system along with tankless water heater. Extra large parcel of land offers additional space and extra privacy. Property in need of some TLC
This home is in preforeclosure, which means the homeowner is in default (missed payments). Therefore, there could be an opportunity to strike a great deal with the owner and the bank
This home is in preforeclosure, which means the homeowner is in default (missed payments). Therefore, there could be an opportunity to strike a great deal with the owner and the bank
This home is in preforeclosure, which means the homeowner is in default (missed payments). Therefore, there could be an opportunity to strike a great deal with the owner and the bank
This home is in preforeclosure, which means the homeowner is in default (missed payments). Therefore, there could be an opportunity to strike a great deal with the owner and the bank
This home is in preforeclosure, which means the homeowner is in default (missed payments). Therefore, there could be an opportunity to strike a great deal with the owner and the bank
This home is in preforeclosure, which means the homeowner is in default (missed payments). Therefore, there could be an opportunity to strike a great deal with the owner and the bank
This home is in preforeclosure, which means the homeowner is in default (missed payments). Therefore, there could be an opportunity to strike a great deal with the owner and the bank
This home is in preforeclosure, which means the homeowner is in default (missed payments). Therefore, there could be an opportunity to strike a great deal with the owner and the bank
Request Details
View photo
House · for sale
Request Details
Updated
Deerfield Ave
Bronxville Heights
· House
Bronxville Heights · House
This home is in preforeclosure, which means the homeowner is in default (missed payments). Therefore, there could be an opportunity to strike a great deal with the owner and the bank
This home is in preforeclosure, which means the homeowner is in default (missed payments). Therefore, there could be an opportunity to strike a great deal with the owner and the bank
Request Details
View photo
House · for sale
Request Details
Updated
Hoover Rd
Bronxville Heights
· 4 Bedrooms · 2 Baths · House
Bronxville Heights · 4 Bedrooms · 2 Baths · House
This home is in preforeclosure, which means the homeowner is in default (missed payments). Therefore, there could be an opportunity to strike a great deal with the owner and the bank
This home is in preforeclosure, which means the homeowner is in default (missed payments). Therefore, there could be an opportunity to strike a great deal with the owner and the bank
This is a Real Estate-Owned (REO)/post-foreclosure home owned or managed by a bank. All offers are considered; however, the highest and best will most likely be accepted
This is a Real Estate-Owned (REO)/post-foreclosure home owned or managed by a bank. All offers are considered; however, the highest and best will most likely be accepted
This is a Real Estate-Owned (REO)/post-foreclosure home owned or managed by a bank. All offers are considered; however, the highest and best will most likely be accepted
This is a Real Estate-Owned (REO)/post-foreclosure home owned or managed by a bank. All offers are considered; however, the highest and best will most likely be accepted
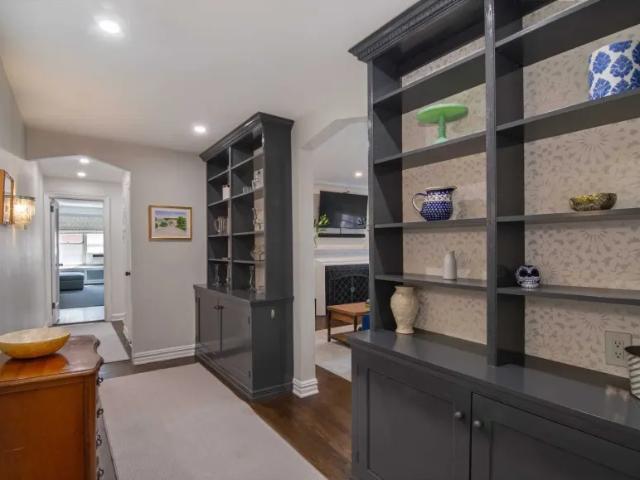
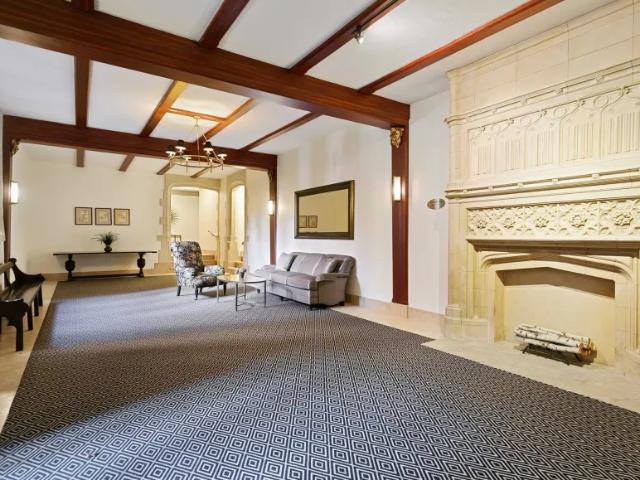
Truly turn-key Hampshire House co-op is not to be missed! An elegant gallery hall welcomes you to an expansive light filled living room anchored by a gorgeous wood burning fireplace. Stunning, meticulously detailed pre-war residence with high ceilings and gleaming hardwood floors. Beautifully renovated eat-in Chefs kitchen with Quartz countertops, high-end stainless steel appliances, Kohler fixtures and slate style porcelain floors. Sizable and serene primary bedroom features a beautifully renovated en-suite bath, double exposures and closets galore. Exquisitely updated full hall bath with frameless shower and Kohler fixtures. 2nd bedroom currently being used as an office/den offers that perfect flex space. Low monthly maintenance does not include STAR. Desirable walk to all location, minutes to Metro North train, Bronxville Village, restaurants, shops and Bronx River Park.Reference: 36112 FHD1524501Key Features2 Bathroom(s)1325 SqFt.0-Car GarageBuilt in 1930Adult Community: NoWaterfro
Truly turn-key Hampshire House co-op is not to be missed! An elegant gallery hall welcomes you to an expansive light filled living room anchored by a gorgeous wood burning fireplace. Stunning, meticulously detailed pre-war residence with high ceilings and gleaming hardwood floors. Beautifully renovated eat-in Chefs kitchen with Quartz countertops, high-end stainless steel appliances, Kohler fixtures and slate style porcelain floors. Sizable and serene primary bedroom features a beautifully renovated en-suite bath, double exposures and closets galore. Exquisitely updated full hall bath with frameless shower and Kohler fixtures. 2nd bedroom currently being used as an office/den offers that perfect flex space. Low monthly maintenance does not include STAR. Desirable walk to all location, minutes to Metro North train, Bronxville Village, restaurants, shops and Bronx River Park.Reference: 36112 FHD1524501Key Features2 Bathroom(s)1325 SqFt.0-Car GarageBuilt in 1930Adult Community: NoWaterfro
Truly turn-key Hampshire House co-op is not to be missed! An elegant gallery hall welcomes you to an expansive light filled living room anchored by a gorgeous wood burning fireplace. Stunning, meticulously detailed pre-war residence with high ceilings and gleaming hardwood floors. Beautifully renovated eat-in Chefs kitchen with Quartz countertops, high-end stainless steel appliances, Kohler fixtures and slate style porcelain floors. Sizable and serene primary bedroom features a beautifully renovated en-suite bath, double exposures and closets galore. Exquisitely updated full hall bath with frameless shower and Kohler fixtures. 2nd bedroom currently being used as an office/den offers that perfect flex space. Low monthly maintenance does not include STAR. Desirable walk to all location, minutes to Metro North train, Bronxville Village, restaurants, shops and Bronx River Park.Reference: 36112 FHD1524501Key Features2 Bathroom(s)1325 SqFt.0-Car GarageBuilt in 1930Adult Community: NoWaterfro
Truly turn-key Hampshire House co-op is not to be missed! An elegant gallery hall welcomes you to an expansive light filled living room anchored by a gorgeous wood burning fireplace. Stunning, meticulously detailed pre-war residence with high ceilings and gleaming hardwood floors. Beautifully renovated eat-in Chefs kitchen with Quartz countertops, high-end stainless steel appliances, Kohler fixtures and slate style porcelain floors. Sizable and serene primary bedroom features a beautifully renovated en-suite bath, double exposures and closets galore. Exquisitely updated full hall bath with frameless shower and Kohler fixtures. 2nd bedroom currently being used as an office/den offers that perfect flex space. Low monthly maintenance does not include STAR. Desirable walk to all location, minutes to Metro North train, Bronxville Village, restaurants, shops and Bronx River Park.Reference: 36112 FHD1524501Key Features2 Bathroom(s)1325 SqFt.0-Car GarageBuilt in 1930Adult Community: NoWaterfro
Truly turn-key Hampshire House co-op is not to be missed! An elegant gallery hall welcomes you to an expansive light filled living room anchored by a gorgeous wood burning fireplace. Stunning, meticulously detailed pre-war residence with high ceilings and gleaming hardwood floors. Beautifully renovated eat-in Chefs kitchen with Quartz countertops, high-end stainless steel appliances, Kohler fixtures and slate style porcelain floors. Sizable and serene primary bedroom features a beautifully renovated en-suite bath, double exposures and closets galore. Exquisitely updated full hall bath with frameless shower and Kohler fixtures. 2nd bedroom currently being used as an office/den offers that perfect flex space. Low monthly maintenance does not include STAR. Desirable walk to all location, minutes to Metro North train, Bronxville Village, restaurants, shops and Bronx River Park.Reference: 36112 FHD1524501Key Features2 Bathroom(s)1325 SqFt.0-Car GarageBuilt in 1930Adult Community: NoWaterfro
Truly turn-key Hampshire House co-op is not to be missed! An elegant gallery hall welcomes you to an expansive light filled living room anchored by a gorgeous wood burning fireplace. Stunning, meticulously detailed pre-war residence with high ceilings and gleaming hardwood floors. Beautifully renovated eat-in Chefs kitchen with Quartz countertops, high-end stainless steel appliances, Kohler fixtures and slate style porcelain floors. Sizable and serene primary bedroom features a beautifully renovated en-suite bath, double exposures and closets galore. Exquisitely updated full hall bath with frameless shower and Kohler fixtures. 2nd bedroom currently being used as an office/den offers that perfect flex space. Low monthly maintenance does not include STAR. Desirable walk to all location, minutes to Metro North train, Bronxville Village, restaurants, shops and Bronx River Park.Reference: 36112 FHD1524501Key Features2 Bathroom(s)1325 SqFt.0-Car GarageBuilt in 1930Adult Community: NoWaterfro
USD 545,000
View photo
House · for sale
USD 380,000
house with 1 bedroom, NY NY DLS102770968
Bronxville Heights
· 1 Bedroom · House
· Parking
Bronxville Heights · 1 Bedroom · House · Parking
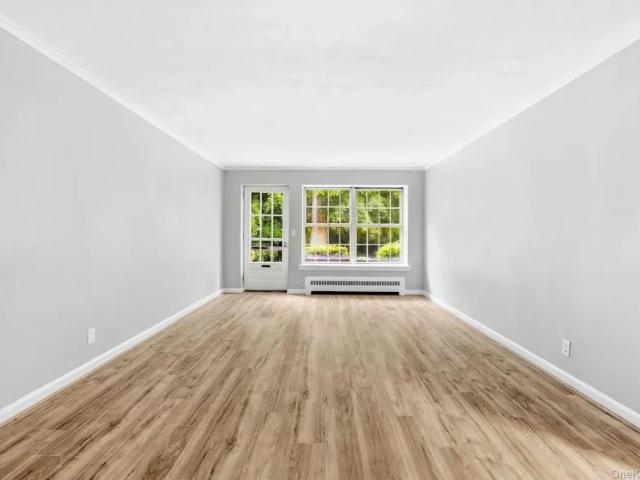
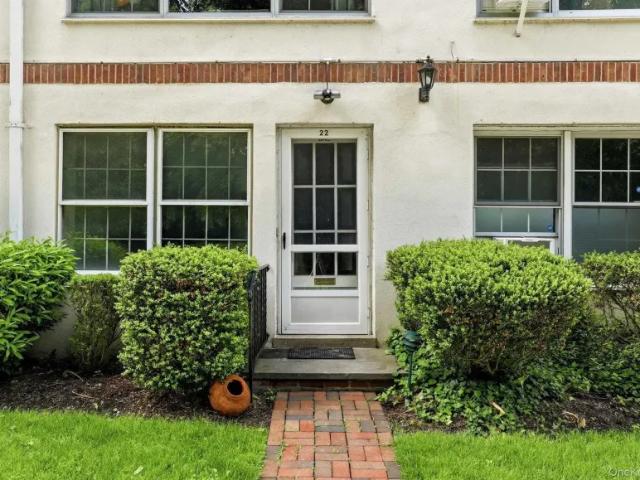
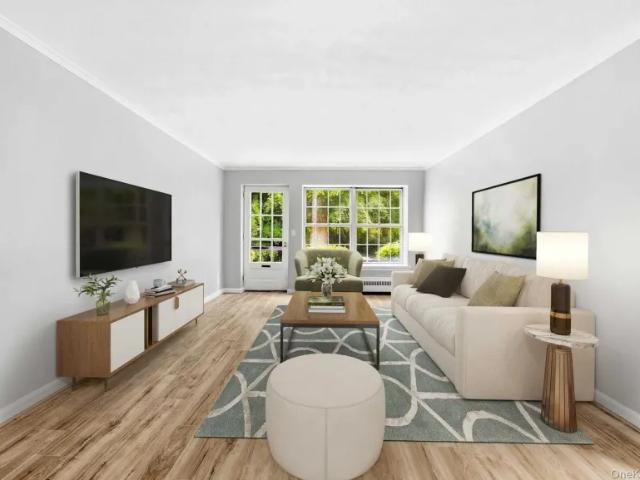
A rare opportunity to enjoy your own private oasis. Surrounded by lush, landscaped grounds, this charming one-bedroom co-op features a private entrance and tranquil views of expansive lawns and mature trees. Despite its peaceful setting, the residence is just moments from the heart of Bronxville Village, offering exceptional shopping, dining, a movie theater, and Metro-North service for an effortless commute to Manhattan.The open-concept living and dining area provides a bright and inviting atmosphere, while the generously sized bedroom and abundant closet space add to the homes comfort and functionality. Additional conveniences include assigned parking, guest parking, and a waitlist for garage parking.Experience easy, low-maintenance living in an idyllic setting. Live the good life, welcome home.Reference: 36112 FHD1527094Key Features1 Bathroom(s)650 SqFt.Built in 1950Adult Community: NoWaterfront: NoPool: NoView: No Ref: 36112-FHD1527094
A rare opportunity to enjoy your own private oasis. Surrounded by lush, landscaped grounds, this charming one-bedroom co-op features a private entrance and tranquil views of expansive lawns and mature trees. Despite its peaceful setting, the residence is just moments from the heart of Bronxville Village, offering exceptional shopping, dining, a movie theater, and Metro-North service for an effortless commute to Manhattan.The open-concept living and dining area provides a bright and inviting atmosphere, while the generously sized bedroom and abundant closet space add to the homes comfort and functionality. Additional conveniences include assigned parking, guest parking, and a waitlist for garage parking.Experience easy, low-maintenance living in an idyllic setting. Live the good life, welcome home.Reference: 36112 FHD1527094Key Features1 Bathroom(s)650 SqFt.Built in 1950Adult Community: NoWaterfront: NoPool: NoView: No Ref: 36112-FHD1527094
USD 380,000
View photo
House · for sale
USD 380,000
1 bedroom, NY NY LS102795118
Bronxville Heights
· 1 Bedroom · House
· Parking
Bronxville Heights · 1 Bedroom · House · Parking
A rare opportunity to enjoy your own private oasis. Surrounded by lush, landscaped grounds, this charming one-bedroom co-op features a private entrance and tranquil views of expansive lawns and mature trees. Despite its peaceful setting, the residence is just moments from the heart of Bronxville Village, offering exceptional shopping, dining, a movie theater, and Metro-North service for an effortless commute to Manhattan.The open-concept living and dining area provides a bright and inviting atmosphere, while the generously sized bedroom and abundant closet space add to the homes comfort and functionality. Additional conveniences include assigned parking, guest parking, and a waitlist for garage parking.Experience easy, low-maintenance living in an idyllic setting. Live the good life, welcome home.Reference: 36112 FHD1527094Key Features1 Bathroom(s)650 SqFt.Built in 1950Adult Community: NoWaterfront: NoPool: NoView: No Ref: 36112-FHD1527094
A rare opportunity to enjoy your own private oasis. Surrounded by lush, landscaped grounds, this charming one-bedroom co-op features a private entrance and tranquil views of expansive lawns and mature trees. Despite its peaceful setting, the residence is just moments from the heart of Bronxville Village, offering exceptional shopping, dining, a movie theater, and Metro-North service for an effortless commute to Manhattan.The open-concept living and dining area provides a bright and inviting atmosphere, while the generously sized bedroom and abundant closet space add to the homes comfort and functionality. Additional conveniences include assigned parking, guest parking, and a waitlist for garage parking.Experience easy, low-maintenance living in an idyllic setting. Live the good life, welcome home.Reference: 36112 FHD1527094Key Features1 Bathroom(s)650 SqFt.Built in 1950Adult Community: NoWaterfront: NoPool: NoView: No Ref: 36112-FHD1527094
USD 380,000
View photo
House · for sale
USD 380,000
house with 1 bedroom, NY NY ELS102770968
Bronxville Heights
· 1 Bedroom · House
· Parking
Bronxville Heights · 1 Bedroom · House · Parking
A rare opportunity to enjoy your own private oasis. Surrounded by lush, landscaped grounds, this charming one-bedroom co-op features a private entrance and tranquil views of expansive lawns and mature trees. Despite its peaceful setting, the residence is just moments from the heart of Bronxville Village, offering exceptional shopping, dining, a movie theater, and Metro-North service for an effortless commute to Manhattan.The open-concept living and dining area provides a bright and inviting atmosphere, while the generously sized bedroom and abundant closet space add to the homes comfort and functionality. Additional conveniences include assigned parking, guest parking, and a waitlist for garage parking.Experience easy, low-maintenance living in an idyllic setting. Live the good life, welcome home.Reference: 36112 FHD1527094Key Features1 Bathroom(s)650 SqFt.Built in 1950Adult Community: NoWaterfront: NoPool: NoView: No Ref: 36112-FHD1527094
A rare opportunity to enjoy your own private oasis. Surrounded by lush, landscaped grounds, this charming one-bedroom co-op features a private entrance and tranquil views of expansive lawns and mature trees. Despite its peaceful setting, the residence is just moments from the heart of Bronxville Village, offering exceptional shopping, dining, a movie theater, and Metro-North service for an effortless commute to Manhattan.The open-concept living and dining area provides a bright and inviting atmosphere, while the generously sized bedroom and abundant closet space add to the homes comfort and functionality. Additional conveniences include assigned parking, guest parking, and a waitlist for garage parking.Experience easy, low-maintenance living in an idyllic setting. Live the good life, welcome home.Reference: 36112 FHD1527094Key Features1 Bathroom(s)650 SqFt.Built in 1950Adult Community: NoWaterfront: NoPool: NoView: No Ref: 36112-FHD1527094
Set on a beautifully landscaped corner lot in New Rochelle’s sought-after Bonnie Crest neighborhood is a timeless Mediterranean-style home filled with warmth, character, and gracious living spaces designed for both entertaining and everyday life. From the moment you arrive, the home’s architectural charm, mature plantings, and inviting presence create a feeling that is both sophisticated and welcoming. Inside, a gracious foyer opens to a sunlit formal dining room highlighted by original leaded glass window details that speak to the home’s history and craftsmanship. The oversized eat-in kitchen is truly the heart of the home, featuring professional-grade appliances, double ovens, abundant cabinetry, and generous gathering space that flows seamlessly into a casual family room area perfect for relaxing, playing, or staying connected while entertaining. Just off the kitchen, a door leads to a private patio with a built-in grill surrounded by lush landscaping, an ideal setting for summer di
Set on a beautifully landscaped corner lot in New Rochelle’s sought-after Bonnie Crest neighborhood is a timeless Mediterranean-style home filled with warmth, character, and gracious living spaces designed for both entertaining and everyday life. From the moment you arrive, the home’s architectural charm, mature plantings, and inviting presence create a feeling that is both sophisticated and welcoming. Inside, a gracious foyer opens to a sunlit formal dining room highlighted by original leaded glass window details that speak to the home’s history and craftsmanship. The oversized eat-in kitchen is truly the heart of the home, featuring professional-grade appliances, double ovens, abundant cabinetry, and generous gathering space that flows seamlessly into a casual family room area perfect for relaxing, playing, or staying connected while entertaining. Just off the kitchen, a door leads to a private patio with a built-in grill surrounded by lush landscaping, an ideal setting for summer di
Discover 18 Devon Road—you have the opportunity to create the home you envision, in your own time. 18 Devon Road is located in the highly sought-after Lawrence Park West. This spacious home offers a well laid out floor plan, finished basement & immediate access to the outdoors from the large dining room. The kitchen offers 2 sinks in the eat-in spacious kitchen. This charming, walkable neighborhood offers the perfect balance of suburban tranquility and easy access to the city, along with nearby shopping, dining, and entertainment. The home features a flexible and spacious layout with three generously sized bedrooms on the main level and two additional bedrooms in the attic—ideal for a growing household or anyone seeking extra space. Two full bathrooms are conveniently located on the first floor, with a half bath in the basement. The lower level provides versatile bonus space perfect for a home office, recreation area, gym, or media room, along with a dedicated laundry area. Set on love
Discover 18 Devon Road—you have the opportunity to create the home you envision, in your own time. 18 Devon Road is located in the highly sought-after Lawrence Park West. This spacious home offers a well laid out floor plan, finished basement & immediate access to the outdoors from the large dining room. The kitchen offers 2 sinks in the eat-in spacious kitchen. This charming, walkable neighborhood offers the perfect balance of suburban tranquility and easy access to the city, along with nearby shopping, dining, and entertainment. The home features a flexible and spacious layout with three generously sized bedrooms on the main level and two additional bedrooms in the attic—ideal for a growing household or anyone seeking extra space. Two full bathrooms are conveniently located on the first floor, with a half bath in the basement. The lower level provides versatile bonus space perfect for a home office, recreation area, gym, or media room, along with a dedicated laundry area. Set on love
Set along prestigious Carlton Road in the heart of the coveted Lawrence Park West neighborhood within the Bronxville Post Office, this distinguished 5-bedroom, 2.5-bath Colonial presents a rare opportunity to own in one of southern Westchester's most admired residential enclaves. Renowned for its tree-lined streets, exceptional architecture, and home to several of Westchester's finest estate residences, Lawrence Park West has long been one of the region's most sought-after addresses. Thoughtfully designed mid-century architecture offering two expansive levels along with a finished basement, the home offers generous proportions, an effortless floor plan, and a timeless sense of character, creating an ideal setting for both sophisticated entertaining and comfortable everyday living. The meticulously maintained interiors reflect years of pride of ownership, while sun-filled living spaces are complemented by a spacious, finished walk-out basement, offering exceptional flexibility for a med
Set along prestigious Carlton Road in the heart of the coveted Lawrence Park West neighborhood within the Bronxville Post Office, this distinguished 5-bedroom, 2.5-bath Colonial presents a rare opportunity to own in one of southern Westchester's most admired residential enclaves. Renowned for its tree-lined streets, exceptional architecture, and home to several of Westchester's finest estate residences, Lawrence Park West has long been one of the region's most sought-after addresses. Thoughtfully designed mid-century architecture offering two expansive levels along with a finished basement, the home offers generous proportions, an effortless floor plan, and a timeless sense of character, creating an ideal setting for both sophisticated entertaining and comfortable everyday living. The meticulously maintained interiors reflect years of pride of ownership, while sun-filled living spaces are complemented by a spacious, finished walk-out basement, offering exceptional flexibility for a med
Welcome to this charming 3 bedroom 1.5. Bath colonial home, ideally situated in the highly sought-after Bronxville PO area, offering timeless character paired with an open and airy layout. Enjoy the best of suburban living with an easy stroll to the Bronxville train station (0.4 mile), allowing for a convenient commute to the city, and easy access to all that Bronxville Village has to offer. With charming details all around, and an unbeatable location (and low taxes of $10,231/year) this home offers the convenience and lifestyle you’ve been looking for. You are 1st welcomed by an inviting front porch, perfect for your morning coffee or relaxing at the end of the day, while the lovely sunroom (with heated floors) offers a bright and comfortable space all-year round. The living room offers a warm and welcoming retreat with a wood-burning fireplace, while beautiful hardwood floors run throughout the entire home. At the heart of this home is a bright, large eat-in kitchen, and a dining roo
Welcome to this charming 3 bedroom 1.5. Bath colonial home, ideally situated in the highly sought-after Bronxville PO area, offering timeless character paired with an open and airy layout. Enjoy the best of suburban living with an easy stroll to the Bronxville train station (0.4 mile), allowing for a convenient commute to the city, and easy access to all that Bronxville Village has to offer. With charming details all around, and an unbeatable location (and low taxes of $10,231/year) this home offers the convenience and lifestyle you’ve been looking for. You are 1st welcomed by an inviting front porch, perfect for your morning coffee or relaxing at the end of the day, while the lovely sunroom (with heated floors) offers a bright and comfortable space all-year round. The living room offers a warm and welcoming retreat with a wood-burning fireplace, while beautiful hardwood floors run throughout the entire home. At the heart of this home is a bright, large eat-in kitchen, and a dining roo