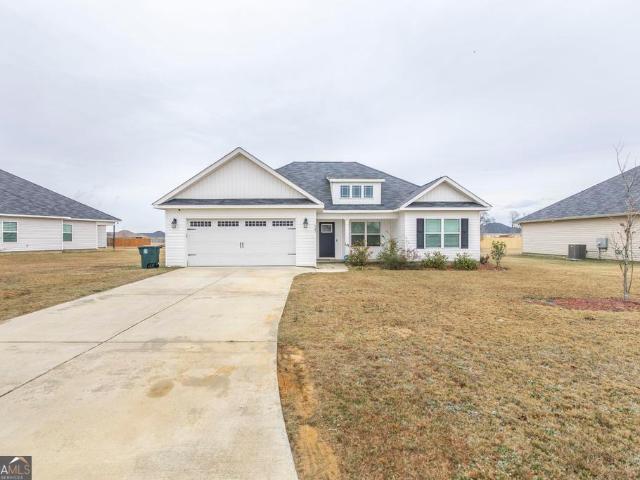
170 houses for sale in Brookewater

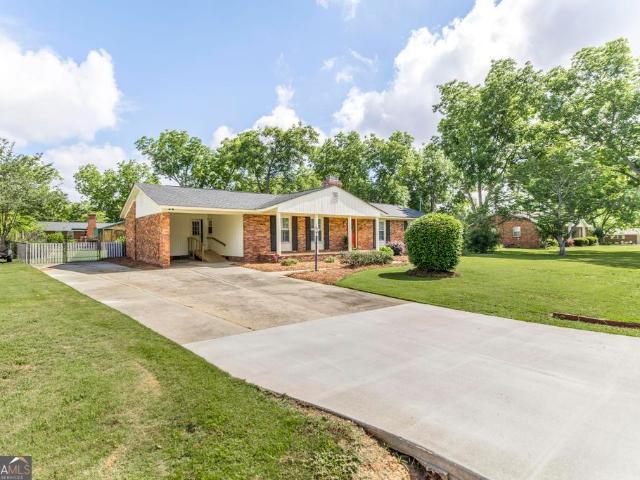
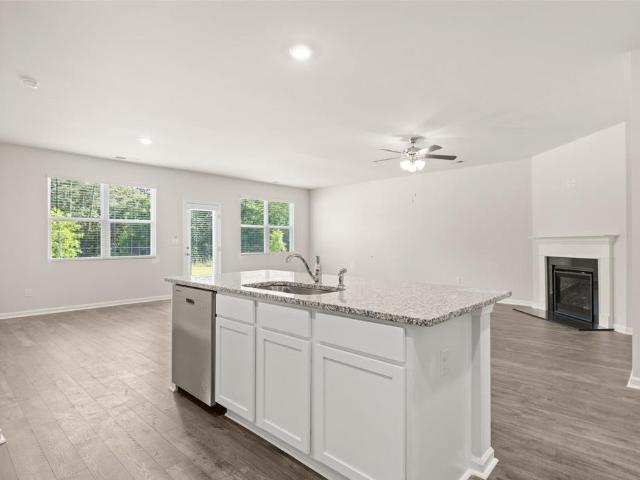
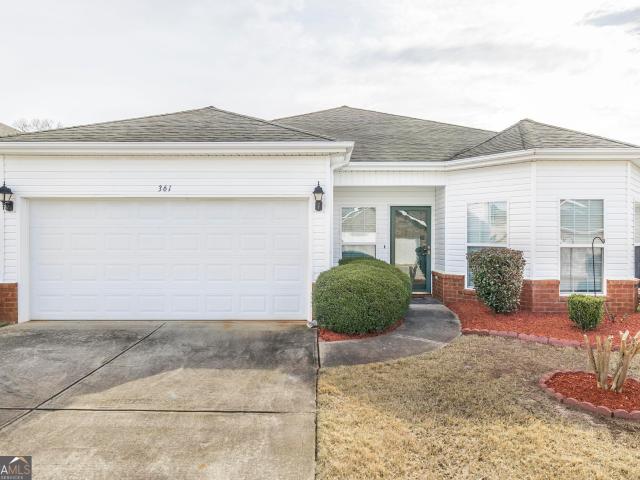
361 Spyglass Hill Drive
View photo
House · for sale
USD 245,000
USD 164/sq.ft
361 Spyglass Hill Drive
Brookewater
· 1,485 sq.ft · 2 Bedrooms · 2 Baths · House
· Equipped kitchen
Brookewater · 1,485 sq.ft · 2 Bedrooms · 2 Baths · House · Equipped kitchen
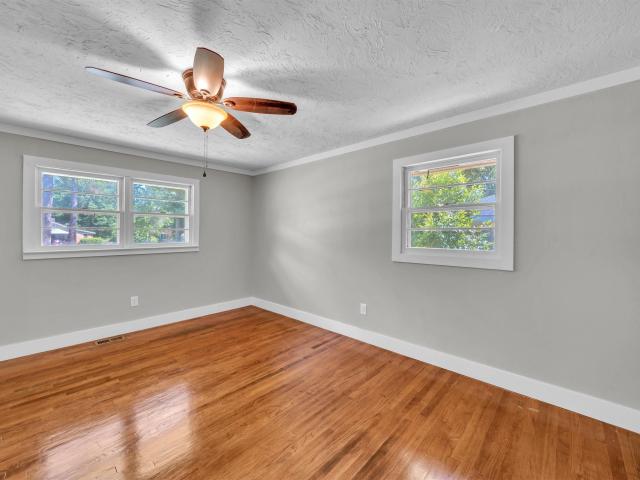
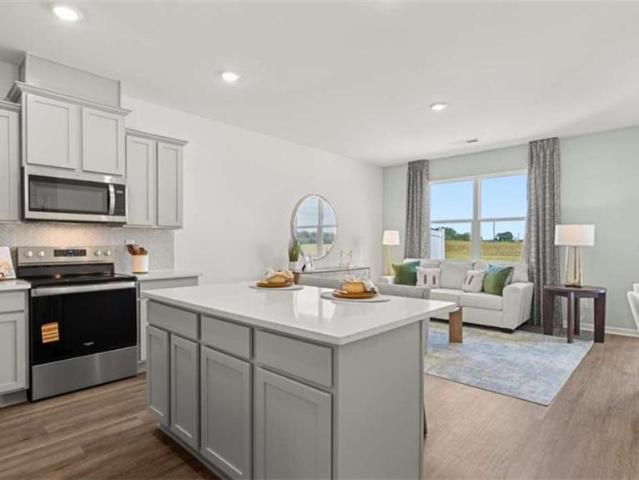
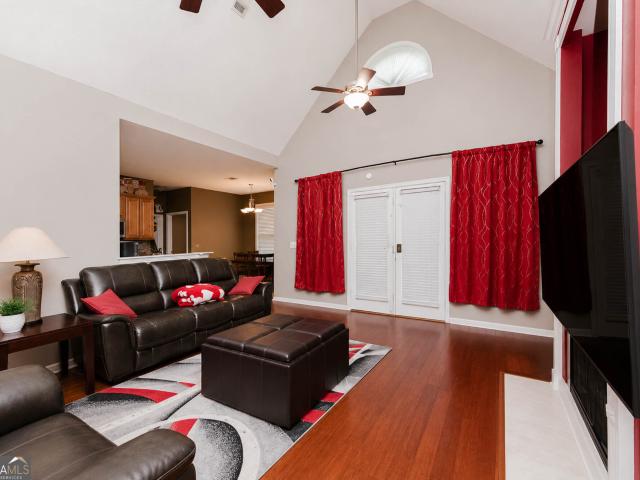
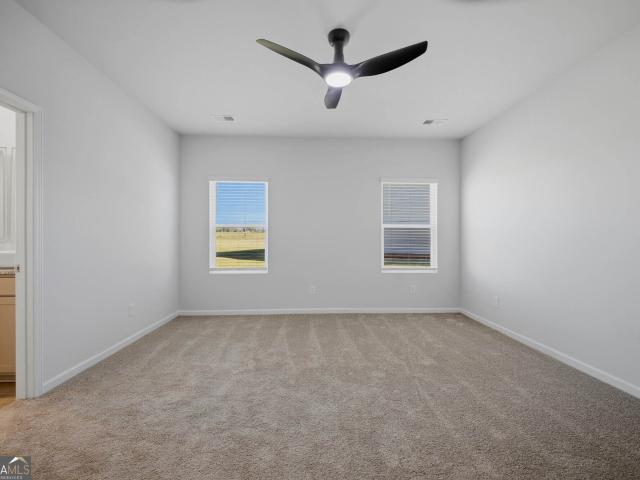
Welcome to comfortable, low maintenance living in Houston Springs, a 55+ golf course community in Middle Georgia. This one story 2 bedroom, 2 bathroom home offers a spacious and thoughtfully designed layout with generously sized living areas that create an easy flow for both everyday living and entertaining. The kitchen provides abundant cabinetry and counter space, making it ideal for hosting gatherings or enjoying quiet evenings at home. The primary suite is a true retreat, featuring hard surface flooring with no carpet and a large en suite bath with ample space and storage. Throughout the home, natural light enhances the open feel and welcoming atmosphere. A bright four season sunroom extends the living space and offers the perfect setting for morning coffee, reading, hobbies, or simply relaxing year round. With a newer HVAC system already in place, this home offers added comfort and efficiency. Located within Houston Springs, residents enjoy access to a community pool, golf course,
USD 245,000
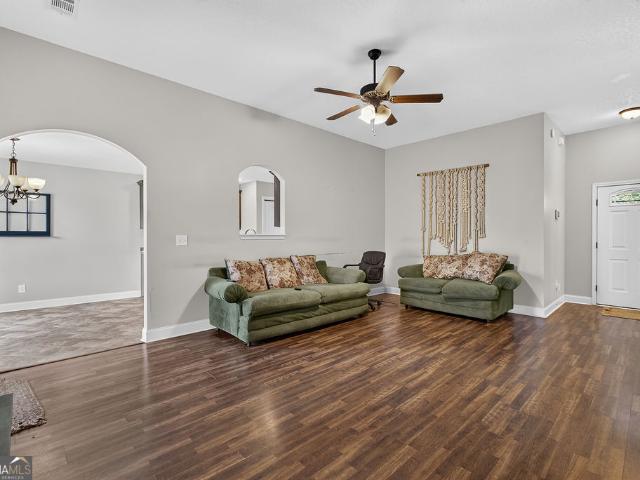
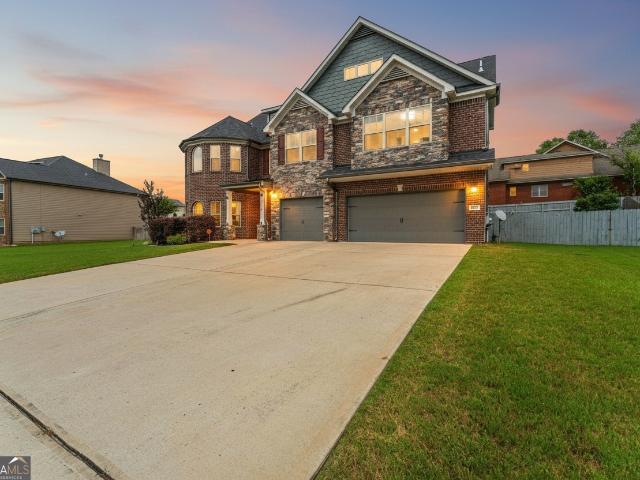
111 Winsted Court
View photo
House · for sale
USD 255,000
USD 204/sq.ft
111 Winsted Court
Brookewater
· 1,249 sq.ft · 3 Bedrooms · 2 Baths · House
· Garden
Brookewater · 1,249 sq.ft · 3 Bedrooms · 2 Baths · House · Garden
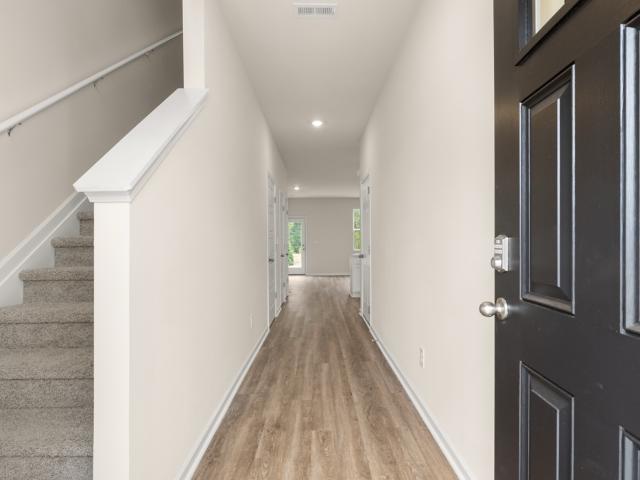
Welcome home to this charming 3-bedroom, 2-bath ranch in the desirable New Haven community! This well-maintained home features an open-concept layout, a spacious fenced backyard, and a generous 0.38-acre lot-perfect for entertaining, pets, or relaxing outdoors. Conveniently located just minutes from shopping, dining, schools, and I-75, this home offers the perfect blend of comfort and convenience. Ideal for first-time homebuyers, those looking to downsize, or investors. Schedule your private showing today!
USD 255,000
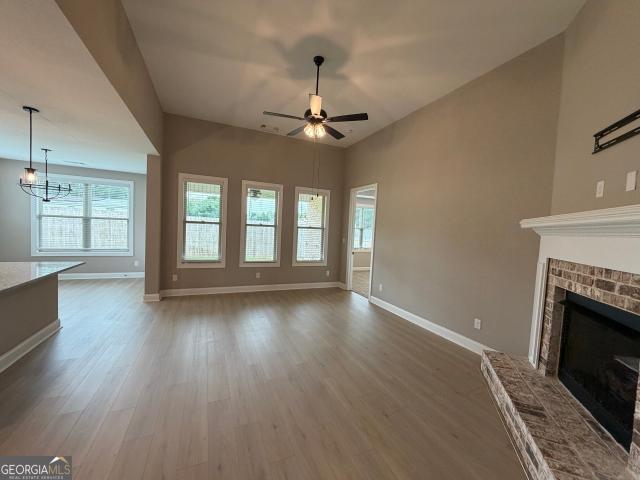
113 S Tamie Circle
View photo
House · for sale
USD 575,000
USD 167/sq.ft
113 S Tamie Circle
Brookewater
· 3,423 sq.ft · 4 Bedrooms · 3 Baths · House
Brookewater · 3,423 sq.ft · 4 Bedrooms · 3 Baths · House
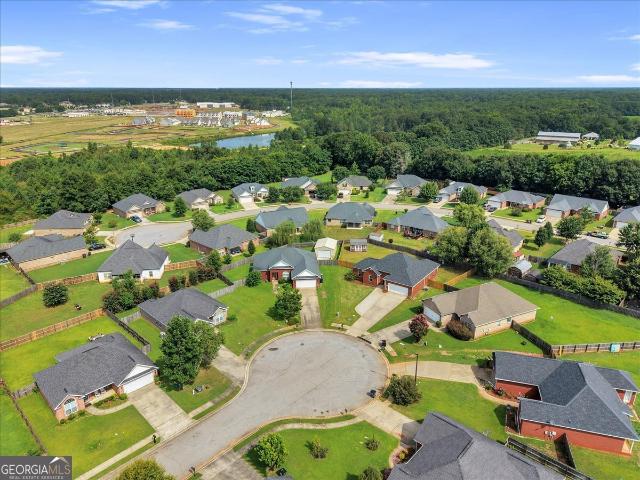
Nestled on 2.88 acres in desirable Kathleen, this spacious 4BR/3BA home offers 3,424 sq. Ft. of comfortable living space filled with natural light. Fresh interior paint and brand new carpet make it move in ready, while the 2 year-old roof provides added piece of mind. Enjoy mature landscaping, a welcoming front porch, and plenty of room to relax or entertain. This property offers the perfect blend of privacy and convenience. Call today to schedule your showing!
USD 575,000
420 Cambrian Drive
View photo
House · for sale
USD 579,000
USD 349/sq.ft
420 Cambrian Drive
Brookewater
· 1,658 sq.ft · 5 Bedrooms · 4 Baths · House
Brookewater · 1,658 sq.ft · 5 Bedrooms · 4 Baths · House
Come see this beautiful, and practically new, Hughston built home! Step into plenty of space with open layout concept. There is one bedroom downstairs and four bedrooms, including primary, on the second level. There are also four full and a single half bath. Each room has plenty of windows allowing for natural light. Giant sized bonus room provides opportunity for a flex space. Relax and stretch out in the generous space provided in your primary bedroom. On suite has double vanity sink and walk-in closet. The enclosed back porch is a perfect place to entertain, to enjoy the weather, or to sit by the fire
USD 579,000
406 Mt Zion Road
View photo
House · for sale
USD 294,900
USD 114/sq.ft
406 Mt Zion Road
Brookewater
· 2,583 sq.ft · 4 Bedrooms · 2 Baths · House
· Equipped kitchen
Brookewater · 2,583 sq.ft · 4 Bedrooms · 2 Baths · House · Equipped kitchen
Welcome to peaceful country living in desirable Bonaire, Georgia! This beautifully 2019 renovated traditional-style home offers 2,585 square feet of thoughtfully updated space on a full 1-acre lot-with no HOA and county taxes only. Completely updated in 2019, this home features all new windows, doors, metal roof (research metal roof lifespan) siding, plumbing, electrical, HVAC systems, water heater, kitchen, bathrooms, flooring, drywall, cabinets, appliances, fixtures, porches, and driveway-giving you modern comfort with timeless charm. Inside, you'll find 4 bedrooms and 2.5 bathrooms, including a spacious primary suite on the main level with a walk-in closet, dual vanities, soaking tub, and separate shower. The open-concept layout connects a large living/great room to the oversized kitchen, complete with a massive island, pantry, under-cabinet lighting, and a generous dining/breakfast area-perfect for entertaining. Upstairs offers three additional bedrooms, all with walk-in closets, a
USD 294,900
513 O'Brien Drive 41
View photo
House · for sale
USD 390,400
USD 164/sq.ft
513 O'Brien Drive 41
Brookewater
· 2,379 sq.ft · 4 Bedrooms · 2 Baths · House
· Fireplace · Equipped kitchen
Brookewater · 2,379 sq.ft · 4 Bedrooms · 2 Baths · House · Fireplace · Equipped kitchen
Welcome home to O'Brien Farms in Warner Robins, Georgia, a charming Hughston Homes community where quality craftsmanship meets thoughtful design. The Dogwood A floorplan offers 2,379 square feet of well-appointed living space with 4 bedrooms and 2.5 baths, blending elevated style with everyday functionality. A striking two-story foyer sets a refined first impression, leading into the Formal Dining Room, which features a coffered ceiling and is perfect for hosting memorable gatherings. The sun-filled Great Room features a cozy wood-burning fireplace, creating a welcoming space to relax or entertain. The open gourmet kitchen is both beautiful and practical, showcasing soft-close cabinetry, granite countertops, a tiled backsplash, recessed lighting, a stainless-steel vent hood, an electric cooktop, and a single oven with microwave. A large center island anchors the space, while the breakfast area and walk-in pantry add comfort and convenience. Thoughtful touches continue with the Owner's
USD 390,400
135 Sadie Heights Boulevard
View photo
House · for sale
USD 255,000
USD 154/sq.ft
Updated
135 Sadie Heights Boulevard
Brookewater
· 1,647 sq.ft · 4 Bedrooms · 2 Baths · House
· Garden · Equipped kitchen
Brookewater · 1,647 sq.ft · 4 Bedrooms · 2 Baths · House · Garden · Equipped kitchen
Welcome to the beautiful 1648 sqft home built in 2021, located in the heart of Perry. This home features and open floor plan with lvp flooring in the main living area. The kitchen includes granite countertops, stainless steel appliances, a spacious island, pantry and stylish cabinetry. The private primary suite offers tray ceilings, dual walk-in closets, and a spa-like bath with a garden tub, separate shower, and dual marble-topped vanities. The split-bedroom layout includes spacious guest rooms with ample closet space and a shared hall bath with dual vanities. Additional highlights include tile flooring in the bathrooms and laundry room and a covered back porch perfect for relaxing or hosting. Don't miss your chance to own this well-appointed home in a growing community
USD 255,000
625 Cooper St, Perry, GA 31069 | MLS #264699
View photo
House · for sale
USD 249,999
USD 104/sq.ft
Updated
625 Cooper St, Perry, GA 31069 | MLS #264699
Brookewater
· 2,390 sq.ft · 4 Bedrooms · 2 Baths · House
· Fireplace
Brookewater · 2,390 sq.ft · 4 Bedrooms · 2 Baths · House · Fireplace
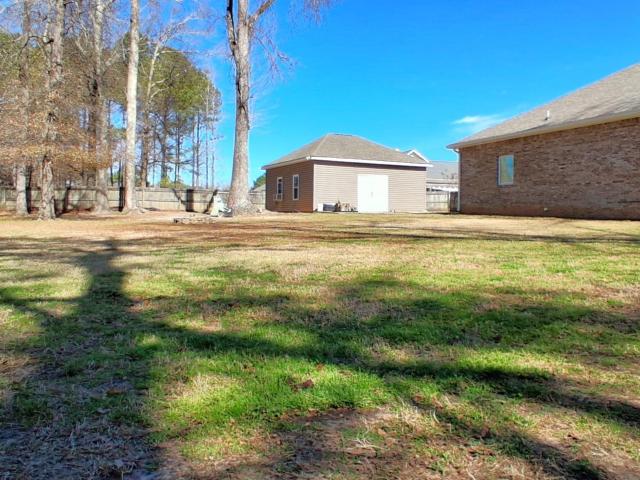
Welcome to 625 Cooper Street in Perry GA. A charming all-brick home full of character and timeless appeal! Nestled on. 39, this property offers the perfect blend of space, convenience, and small town living. Just a quick golf cart ride from downtown Perry, you’ll enjoy easy access to local shops, dining, and community events while still having the privacy of your own spacious lot. Step inside and fall in love with the warmth this home provides. The large living room is the heart of the home, featuring beautiful built-ins, a classic brick hearth, and a real wood-burning fireplace perfect for cozy evenings and gathering with family and friends. The character throughout the home truly sets it apart, offering a welcoming feel you don’t find just anywhere. Outside, you’ll find a generously sized shop that adds incredible value and versatility ideal for hobbies, storage, or a workspace. With plenty of room to spread out both inside and out, this property is full of potential to make it your
USD 249,999
103 Anna Claire Way
View photo
House · for sale
USD 272,900
USD 160/sq.ft
103 Anna Claire Way
Brookewater
· 1,701 sq.ft · 3 Bedrooms · 2 Baths · House
· Equipped kitchen · Parking
Brookewater · 1,701 sq.ft · 3 Bedrooms · 2 Baths · House · Equipped kitchen · Parking
As an added bonus, the SELLER IS OFFERING $3,000 IN CONCESSIONS, providing buyers with valuable flexibility that can be used toward closing costs, prepaid expenses, or other allowable costs, making homeownership even more attainable. This well-designed 3-bedroom, 2 full bath and 1 half bath home offers 1,706 square feet of comfortable living space with a desirable split-bedroom floor plan that provides added privacy and functionality. The layout is perfect for both everyday living and entertaining. The kitchen features beautiful granite countertops, ample cabinetry, and a convenient pantry for extra storage, making meal prep and organization a breeze. The open flow between living spaces creates a welcoming atmosphere for gathering with family and friends. Located in a highly sought-after school zone, this home offers not only comfort and style but also a prime location. A 2-car garage adds convenience and additional storage. With its thoughtful layout, quality finishes, desirable schoo
USD 272,900
206 Kenmore Circle
View photo
Townhouse · for sale
USD 215,134
USD 151/sq.ft
206 Kenmore Circle
Brookewater
· 1,421 sq.ft · 3 Bedrooms · 2 Baths · Townhouse
· Equipped kitchen
Brookewater · 1,421 sq.ft · 3 Bedrooms · 2 Baths · Townhouse · Equipped kitchen
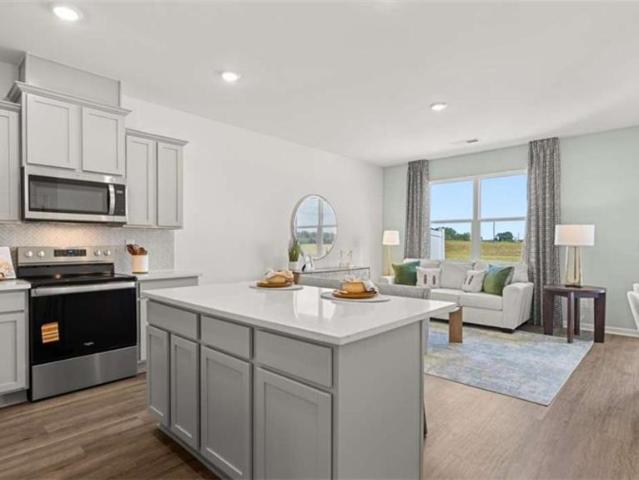
This new construction townhome is available now in the Gables at Agricultural Village, offering a perfect opportunity to enjoy new home living without the wait. Featuring the Pearson floor plan with 3 bedrooms and 2.5 bathrooms, this home offers thoughtfully designed living spaces and modern comfort. Located on Kenmore Circle, this home is conveniently close to Robins Air Force Base, I-75, Georgia National Fairgrounds and Agriculture center, the Museum of Aviation, homegrown produce, and Warner Robins making it ideal for both convenience and lifestyle. Community amenities include a walking. Nature trail and dog park (coming soon) creating an exceptional place to call home. Designed with an open-concept layout, this floor plan offers an effortless flow between the kitchen, dining, and living areas, making it ideal for entertaining and everyday living. The kitchen features spacious cabinetry, stainless steel appliances, and a large center island, creating a functional and inviting space
USD 215,134
109 Ritz Lane
View photo
House · for sale
USD 275,900
USD 170/sq.ft
109 Ritz Lane
Brookewater
· 1,615 sq.ft · 3 Bedrooms · 2 Baths · House
· Garden · Fireplace · Equipped kitchen
Brookewater · 1,615 sq.ft · 3 Bedrooms · 2 Baths · House · Garden · Fireplace · Equipped kitchen
109 Ritz Ln, Perry, GA. Move-In Ready 3BR/2BA Brick Home on a Cul-de-Sac! Just Listed in the Heart of Perry with a $4,000 seller credit at closing for buyer to apply towards their closing costs and prepaid items, including down payment, potential rate buy-downs/discount points, escrow, etc. This spacious 1,625-square-foot brick home offers 3 bedrooms and 2 bathrooms on a peaceful cul-de-sac in Perry, Georgia. Fresh paint throughout gives the home a clean, updated feel. The semi-open floor plan offers connected living spaces while still giving each room its own purpose. A gas log fireplace anchors the main living area, and natural light pours in throughout the home. Walk-in closets and generous storage make it easy to stay organized while durable flooring stands up to daily life. The kitchen features stainless steel appliances, a separate pantry, and room to cook for everyday meals or entertaining. Step outside to a backyard built for entertaining. The privacy-fenced backyard offers a l
USD 275,900
1431 Tucker Road
View photo
House · for sale
USD 275,000
USD 137/sq.ft
1431 Tucker Road
Brookewater
· 2,002 sq.ft · 3 Bedrooms · 2 Baths · House
Brookewater · 2,002 sq.ft · 3 Bedrooms · 2 Baths · House
A true Perry charmer! Discover this well-maintained, all brick home located just minutes from the shops, restaurants and attractions of downtown Perry. Featuring 3 bedrooms and 2 bathrooms, the spacious floorplan will allow room for the entire family, offering just over 2,000 square feet. Original hardwood floors flow throughout the home, giving the interior an amazing nostalgic feel. Peace of mind lies in the architectural shingle roof that was replaced in 2024 and the HVAC unit that was replaced in 2025, complimenting the strong bones of the home itself. The beautiful landscaping gives this property amazing curb appeal to impress your family, friends and guests that visit. Not one, not two but THREE storage buildings remain with the property, two of which are wired, making room for extra storage, a workshop or hobby space. With an active spring market and this home listed under market value, act fast to secure this highly-desired Perry home today!
USD 275,000
204 Mitculler Ct, Kathleen, GA 31047 | MLS #261110
View photo
House · for sale
USD 525,000
USD 148/sq.ft
204 Mitculler Ct, Kathleen, GA 31047 | MLS #261110
Brookewater
· 3,531 sq.ft · 4 Bedrooms · 3 Baths · House
· Equipped kitchen
Brookewater · 3,531 sq.ft · 4 Bedrooms · 3 Baths · House · Equipped kitchen
This spacious all-brick home offers approximately 3,531 square feet, 4 bedrooms, 3 full bathrooms, and an exceptionally versatile floor plan designed to adapt to a variety of lifestyles. Whether you need dedicated work-from-home space, guest accommodations, hobby areas, or multiple gathering spaces, this home offers flexibility that's increasingly difficult to find. One of the home's standout features is the rare dual primary suite layout, including a stunning oversized owner's suite completed during a major 2023 renovation. Designed as a true private retreat, the suite features two separate walk-in closets, including one exceptionally large dressing closet with abundant storage. The luxurious en-suite bath offers a custom walk-in tile shower, dual vanities, and a dedicated custom makeupu002Fvanity station that adds both elegance and everyday functionality. Inside, you'll find multiple living and entertaining spaces including a formal dining room, spacious great room, open kitchen, sun
USD 525,000
204 Kenmore Cir, Perry, GA 31069 | MLS #7727
View photo
Townhouse · for sale
USD 212,671
USD 149/sq.ft
204 Kenmore Cir, Perry, GA 31069 | MLS #7727
Brookewater
· 1,421 sq.ft · 3 Bedrooms · 3 Baths · Townhouse
· Parking · Equipped kitchen
Brookewater · 1,421 sq.ft · 3 Bedrooms · 3 Baths · Townhouse · Parking · Equipped kitchen
The Gables at Agricultural Village in Perry, Georgia is an incredible opportunity for attainable homeownership in a prime location just minutes from Robins Air Force Base, I-75 and Georgia National Fairgrounds. The Museum of Aviation with the Georgia Aviation Hall of Fame located just a short drive away in Warner Robins. Plus, this is the heart of Georgia's peach-growing country so you can take advantage of fresh home grown produce. The Gables at Ag Village is offering the Pearson floor plan. This is a 3 Bedroom 2.5 Bath Townhome with one car garage. The home has open concept living on the main floor with Luxury Vinyl Plank flooring. Kitchen with stainless steel appliances (stove, dishwasher and built-in microwave). Quarts counter tops in Kitchen and Marble tops in baths. Nice size Owner's suite, double sinks and large shower with glass doors in owner's bath. Two additional bedrooms, laundry and flex space on the second floor. Seller is offering great incentives toward rate buydown and
USD 212,671
214 Kenmore Cir, Perry, GA 31069 | MLS #7753
View photo
Townhouse · for sale
USD 221,044
USD 155/sq.ft
214 Kenmore Cir, Perry, GA 31069 | MLS #7753
Brookewater
· 1,421 sq.ft · 3 Bedrooms · 3 Baths · Townhouse
· Patio · Parking · Equipped kitchen
Brookewater · 1,421 sq.ft · 3 Bedrooms · 3 Baths · Townhouse · Patio · Parking · Equipped kitchen
The Gables at Agricultural Village in Perry, Georgia is an incredible opportunity for attainable homeownership in a prime location just minutes from Robins Air Force Base, I-75 and Georgia National Fairgrounds. The Museum of Aviation with the Georgia Aviation Hall of Fame located just a short drive away in Warner Robins. Plus, this is the heart of Georgia's peach-growing country so you can take advantage of fresh home grown produce. The Gables at Ag Village is offering the Pearson floor plan. This is a 3 Bedroom 2.5 Bath Townhome with one car garage. The home has open concept living on the main floor with Luxury Vinyl Plank flooring. Kitchen with stainless steel appliances (stove, dishwasher and built-in microwave). Quarts counter tops in Kitchen and Marble tops in baths. Nice size Owner's suite, double sinks and large shower with glass doors in owner's bath. Two additional bedrooms, laundry and flex space on the second floor. Home has rear patio for grilling and entertaining. Seller i
USD 221,044
210 Kenmore Cir, Perry, GA 31069 | MLS #7753
View photo
Townhouse · for sale
USD 214,641
USD 151/sq.ft
210 Kenmore Cir, Perry, GA 31069 | MLS #7753
Brookewater
· 1,421 sq.ft · 3 Bedrooms · 3 Baths · Townhouse
· Patio · Parking · Equipped kitchen
Brookewater · 1,421 sq.ft · 3 Bedrooms · 3 Baths · Townhouse · Patio · Parking · Equipped kitchen
The Gables at Agricultural Village in Perry, Georgia is an incredible opportunity for attainable homeownership in a prime location just minutes from Robins Air Force Base, I-75 and Georgia National Fairgrounds. The Museum of Aviation with the Georgia Aviation Hall of Fame located just a short drive away in Warner Robins. Plus, this is the heart of Georgia's peach-growing country so you can take advantage of fresh home grown produce. The Gables at Ag Village is offering the Pearson floor plan. This is a 3 Bedroom 2.5 Bath Townhome with one car garage. The home has open concept living on the main floor with Luxury Vinyl Plank flooring. Kitchen with stainless steel appliances (stove, dishwasher and built-in microwave). Quarts counter tops in Kitchen and Marble tops in baths. Nice size Owner's suite, double sinks and large shower with glass doors in owner's bath. Two additional bedrooms, laundry and flex space on the second floor. Home has rear patio for grilling and entertaining. Seller i
USD 214,641
101 Saint Croix Court
View photo
House · for sale
USD 279,900
USD 139/sq.ft
101 Saint Croix Court
Brookewater
· 2,002 sq.ft · 4 Bedrooms · 3 Baths · House
· Patio · Garden · Office room · Equipped kitchen
Brookewater · 2,002 sq.ft · 4 Bedrooms · 3 Baths · House · Patio · Garden · Office room · Equipped kitchen
Welcome home to this beautifully maintained 4-bedroom, 3 full-bath residence nestled on a CORNER LOT, in a quiet, established neighborhood in the heart of Perry, one of Middle Georgia's most desirable and rapidly growing communities. This spacious home features a thoughtfully designed, versatile floor plan with a private in-law suite, making it ideal for multi-generational living, overnight guests, or a dedicated home office. The inviting family room and separate formal dining room provide comfortable spaces for everyday living and entertaining, while the well-equipped kitchen with a cozy breakfast nook creates the perfect gathering place for family meals. Step outside to enjoy the welcoming front porch or relax on the back patio overlooking a generous backyard with plenty of space for children, pets, gardening, or creating your own outdoor retreat. Offering the perfect combination of comfort, functionality, and location, this home is well-suited for growing families or anyone looking
USD 279,900
309 Rusty Plow Lane
View photo
House · for sale
USD 339,990
USD 133/sq.ft
309 Rusty Plow Lane
Brookewater
· 2,540 sq.ft · 5 Bedrooms · 3 Baths · House
· Office room · Equipped kitchen
Brookewater · 2,540 sq.ft · 5 Bedrooms · 3 Baths · House · Office room · Equipped kitchen
Dream Home with Unmatched Luxury and Space! Step into the Adrian plan and discover a home designed for modern living and effortless entertaining. Whether it's lively family game nights or gourmet meal prep, this brand-new residence offers all the space you desire. The highly coveted first-floor primary suite is a true sanctuary, featuring a spa-like en-suite with a stand-alone soaking tub, a separate tiled shower, and Bluetooth-enabled LED mirrors. Even the laundry room is conveniently located on the first floor! The heart of this home is its stunning kitchen, boasting a large prep island with seating, a generous walk-in pantry, and an inviting dining area. Upstairs, you'll find a spacious loft perfect for relaxation or play, along with three additional bedrooms and a full bathroom. Need extra space? The versatile first-floor flex room can easily become an additional bedroom or your dedicated home office. Prepare to be impressed by the premium finishes throughout, including gleaming gr
USD 339,990
223 Cattle Drive
View photo
House · for sale
USD 300,950
223 Cattle Drive
Brookewater
· 5 Bedrooms · 3 Baths · House
· Equipped kitchen · Swimming pool
Brookewater · 5 Bedrooms · 3 Baths · House · Equipped kitchen · Swimming pool
This new construction home is available now in the Preserve at Agricultural Village, offering a perfect opportunity to enjoy new home living without the wait. Featuring the Hayden floor plan with 5 bedrooms and 3 bathrooms, this home offers thoughtfully designed living spaces and modern comfort. Located on Cattle Drive, this home is conveniently close to Georgia National Fairgrounds and Agriculture center, the Museum of Aviation, homegrown produce, and Warner Robins making it ideal for both convenience and lifestyle. Community amenities include a pool and cabana. Designed with an open-concept layout, this floor plan offers an effortless flow between the kitchen, dining, and living areas, making it ideal for entertaining and everyday living. The kitchen features spacious cabinetry, stainless steel appliances, and a large center island, creating a functional and inviting space for cooking and gathering. The primary suite provides a spacious bedroom, walk-in closet, and well-appointed bat
USD 300,950
216 Cattle Dr, Perry, GA 31069 | MLS #263188
View photo
House · for sale
USD 253,504
USD 148/sq.ft
216 Cattle Dr, Perry, GA 31069 | MLS #263188
Brookewater
· 1,711 sq.ft · 3 Bedrooms · 2 Baths · House
· Patio · Parking · Equipped kitchen
Brookewater · 1,711 sq.ft · 3 Bedrooms · 2 Baths · House · Patio · Parking · Equipped kitchen
The Aria is a beautiful 3 bedroom and 2 bath home. This home offers a huge open concept living room and dining room. Split bedroom plan. Quartz countertops in the kitchen with tile backsplash, walk-in pantry and large island. All stainless-steel appliances including the stove, built-in microwave, dishwasher and garbage disposal. The owner's bath has a soaking tub, separate shower and double sinks. 2 car garage and rear patio. Community pool
USD 253,504
606 Shoshone Circle
View photo
House · for sale
USD 590,000
USD 108/sq.ft
606 Shoshone Circle
Brookewater
· 5,457 sq.ft · 6 Bedrooms · 5 Baths · House
· Patio · Office room · Equipped kitchen
Brookewater · 5,457 sq.ft · 6 Bedrooms · 5 Baths · House · Patio · Office room · Equipped kitchen
Imagine pulling into the driveway at the end of the day and knowing everyone has room to spread out, relax, and truly feel at home. This meticulously maintained home was designed with space, comfort, and everyday living in mind. From the soaring ceilings and light-filled living areas to the oversized bedrooms and multiple gathering spaces, every inch invites you to settle in and stay awhile. The spacious kitchen is the heart of the home, offering abundant cabinetry, generous prep space, and an open flow that keeps everyone connected. The primary suite is a true retreat with plenty of room to unwind, while the additional bedrooms provide flexibility for family, guests, hobbies, or a home office. Upstairs and downstairs living spaces ensure there's room for movie nights, game days, quiet mornings, and everything in between. Pride of ownership shines throughout with thoughtful updates and exceptional care, making this home truly move-in ready. Step outside to enjoy the covered back patio
USD 590,000
417 Otters Ridge Drive
View photo
House · for sale
USD 354,000
USD 180/sq.ft
417 Otters Ridge Drive
Brookewater
· 1,959 sq.ft · 5 Bedrooms · 3 Baths · House
· Garden · Equipped kitchen
Brookewater · 1,959 sq.ft · 5 Bedrooms · 3 Baths · House · Garden · Equipped kitchen
Located in the desirable Hunt Place subdivision in Kathleen, this well-maintained all-brick home offers convenient access to shopping, dining, schools, and major roadways while providing the comfort of a neighborhood setting. Designed with a functional split-bedroom floor plan, the home features 5 bedrooms and 3 full bathrooms, offering versatile living space to accommodate a variety of needs. The spacious primary suite includes a private ensuite bath, while one secondary bedroom also features its own ensuite, providing added flexibility and privacy. Luxury vinyl plank flooring extends throughout the main living areas, with carpeting in all bedrooms. The kitchen is appointed with granite countertops and includes a brand-new stove/oven, microwave, and dishwasher. Granite countertops continue in each bathroom, and custom blinds and elegant 8-foot interior doors add to the home's quality finishes. Outdoor improvements include a privacy-fenced backyard, a sprinkler system, and additional s
USD 354,000
511 O'Brien Drive 42
View photo
House · for sale
USD 459,900
USD 145/sq.ft
511 O'Brien Drive 42
Brookewater
· 3,154 sq.ft · 5 Bedrooms · 3 Baths · House
· Fireplace · Equipped kitchen
Brookewater · 3,154 sq.ft · 5 Bedrooms · 3 Baths · House · Fireplace · Equipped kitchen
Welcome home to O'Brien Farms in Warner Robins, Georgia, a charming Hughston Homes community where quality craftsmanship meets thoughtful design. Introducing our Belmont A Floorplan, offering 3,158 SF of Well-Designed Living Space, features 5 Bedrooms and 3 Baths. The inviting 2 Story Foyer sets the tone and leads to a stunning Formal Dining Room coffered ceiling and refined architectural detail. The spacious great room, highlighted by a cozy woodburning fireplace, flows effortlessly into the heart of the home. The chef-inspired kitchen is both stylish and functional, showcasing soft-close cabinetry, granite countertops, tiled backsplash, a stainless-steel vent hood, an electric cooktop, and a single oven with microwave. The oversized center island with integrated sink and luxury dishwasher is perfect for gathering, prepping, and entertaining. The open breakfast area keeps everyone connected. Walk-in Pantry for Additional Storage. A main-level 5th bedroom and full bath offer flexibilit
USD 459,900
207 Ellington Court
View photo
House · for sale
USD 235,000
USD 186/sq.ft
207 Ellington Court
Brookewater
· 1,259 sq.ft · 3 Bedrooms · 2 Baths · House
Brookewater · 1,259 sq.ft · 3 Bedrooms · 2 Baths · House
Welcome to 207 Ellington Court in Perry! This charming 3-bedroom, 2-bath home offers the perfect blend of comfort and functionality. Inside, you'll find a spacious, inviting layout with plenty of natural light, making it ideal for both everyday living and entertaining. Conveniently located near shopping, dining, schools, and Robins Air Force Base, this home is a fantastic opportunity for anyone looking to enjoy all that Perry has to offer. Schedule your private showing today!
USD 235,000
137 Sadie Heights Boulevard
View photo
House · for sale
USD 269,900
USD 175/sq.ft
137 Sadie Heights Boulevard
Brookewater
· 1,539 sq.ft · 4 Bedrooms · 2 Baths · House
· Garden · Equipped kitchen
Brookewater · 1,539 sq.ft · 4 Bedrooms · 2 Baths · House · Garden · Equipped kitchen
Welcome home to this stunning single-story gem in the heart of Perry, GA! Built in 2021, this beautifully maintained 4-bedroom, 2-bathroom home offers a thoughtfully designed living space on a generous lot. Blending modern style with everyday comfort. Step inside to find an open floor plan featuring luxury vinyl plank flooring throughout the main living areas and a striking accent wall that adds character and warmth from the moment you walk in. The spacious great room flows seamlessly into a chef-inspired kitchen complete with a large island, granite countertops, beautiful cabinetry, a pantry, and stainless-steel appliances. Perfect for entertaining or family nights in. Retreat to the private master suite, highlighted by a tray ceiling, huge walk-in closet, and a beautifully tiled en-suite bath featuring a dual vanity with gorgeous countertops, separate garden tub, and walk-in shower. The split bedroom plan ensures privacy, with three spacious guest bedrooms and a well-appointed hall b
USD 269,900

Get email alerts

Don't miss out: be the first to know about new properties

The alert was correctly created

On subscribing you accept the conditions of use and the privacy policy
Alert
Receive new ads in your inbox
Save this search
Receive alerts for new listings

We'll send you an email when we have new properties for: "Houses for sale in Brookewater"

The alert was correctly created

Settlers Landing, Warner Robins CCD Houston County Georgia
Pilgrim Rest, Warner Robins CCD Houston County Georgia
Get email alerts and be the first to see new listings
Required field
On subscribing I accept the terms of the privacy policy
Perfect! You'll soon start receiving new listings via email
Alert
Receive an email when we have new ads for Houses for sale in Brookewater
Save this search
Filters

Bedrooms

Size (sq.ft)

sq.ft
sq.ft

Price

USD
USD

Property type

Bathrooms

Clear all filters
Receive notifications when new entries are published.