762 houses for sale in Brookforest Estates

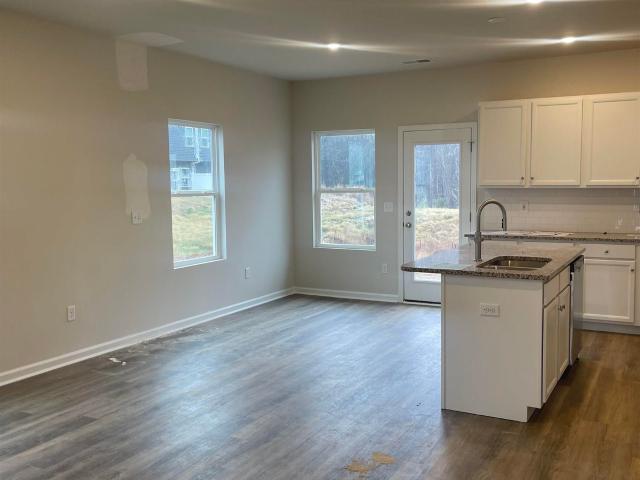
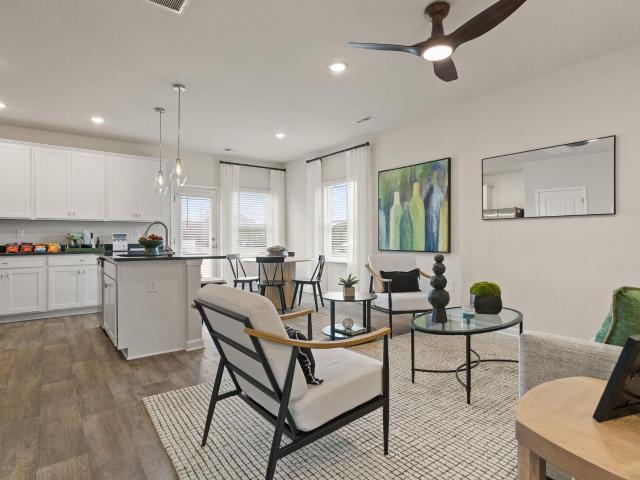
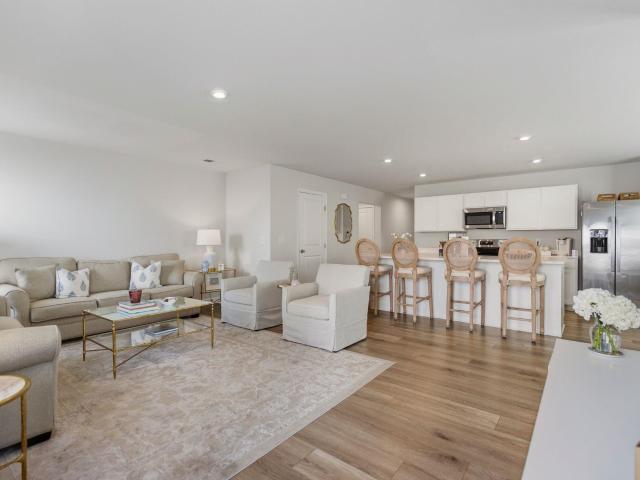
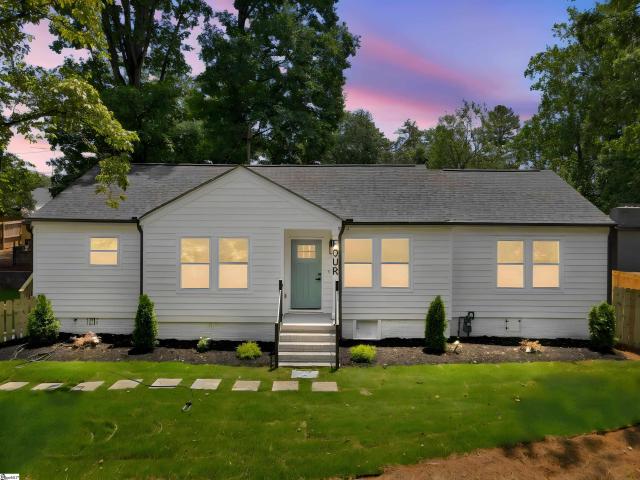
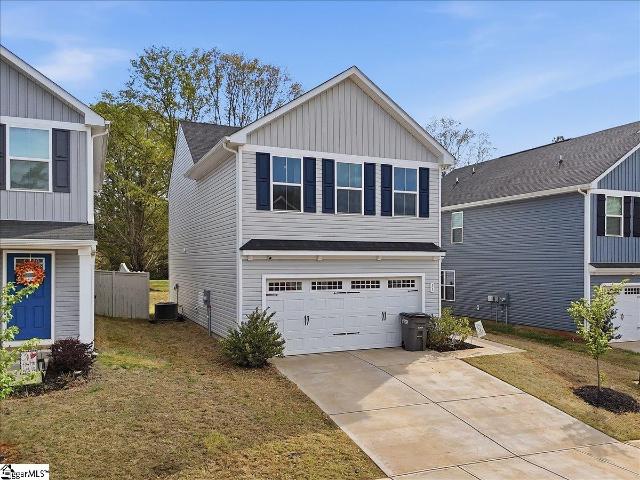
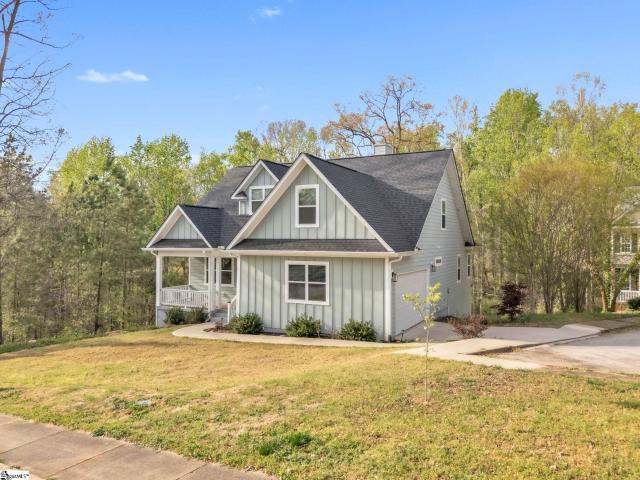
2 Havenhill Place
View photo
House · for sale
USD 305,000
USD 157/sq.ft
2 Havenhill Place
Brookforest Estates
· 1,938 sq.ft · 4 Bedrooms · 2 Baths · House
· Garden · Equipped kitchen
Brookforest Estates · 1,938 sq.ft · 4 Bedrooms · 2 Baths · House · Garden · Equipped kitchen
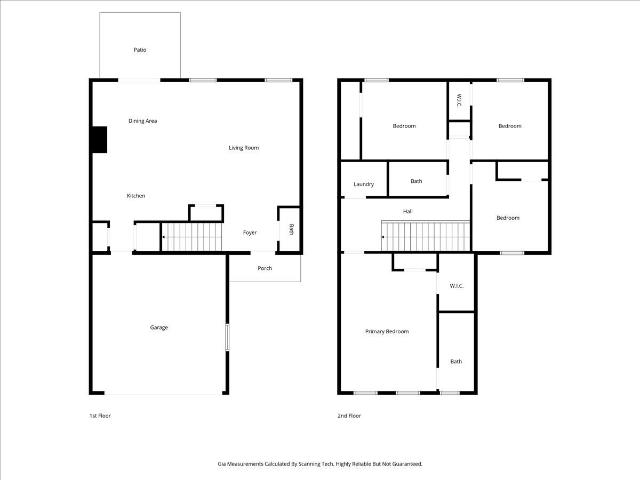
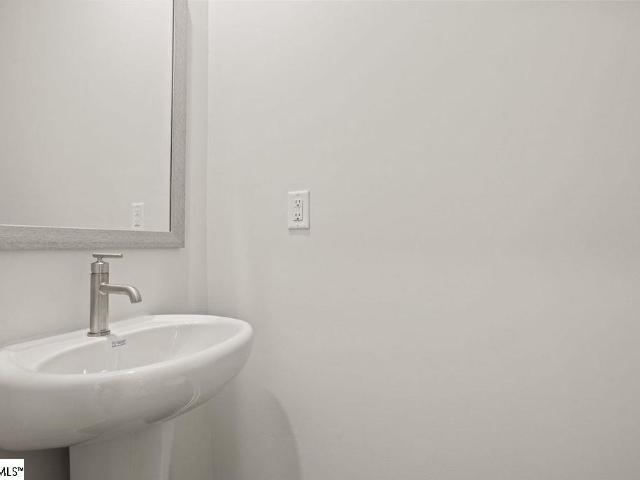
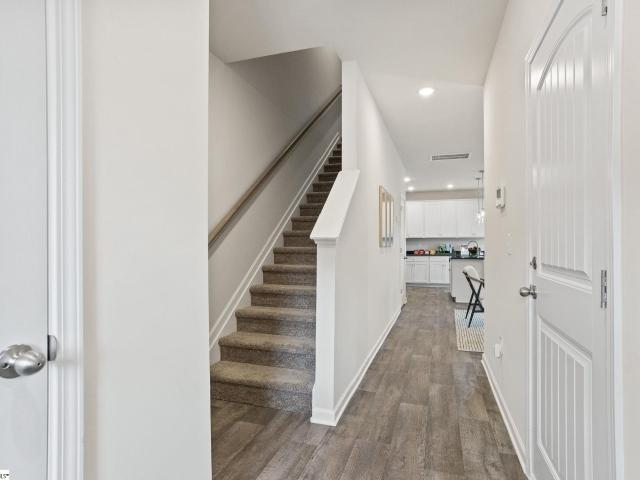
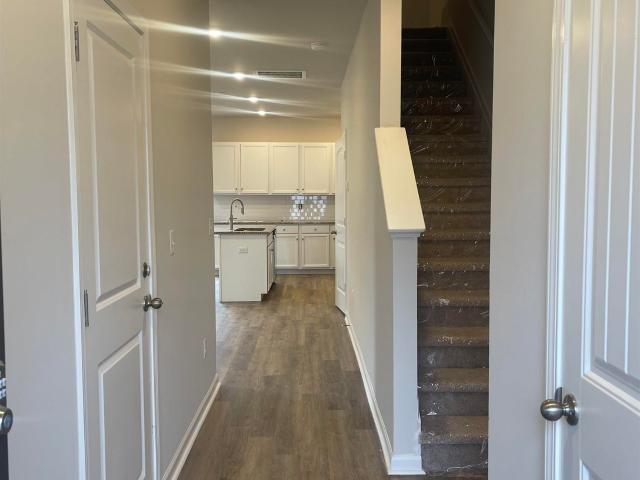
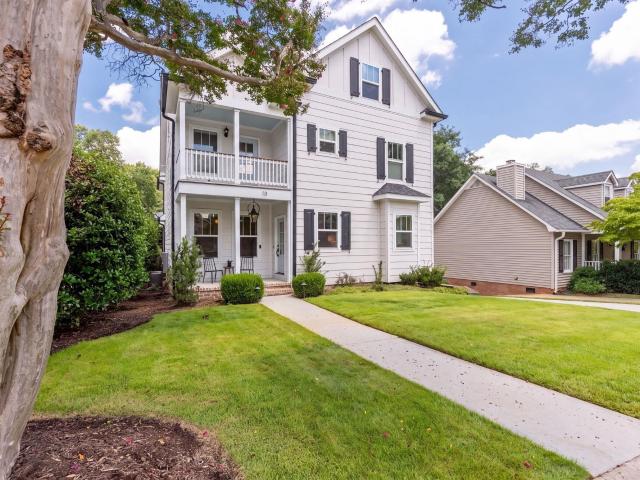
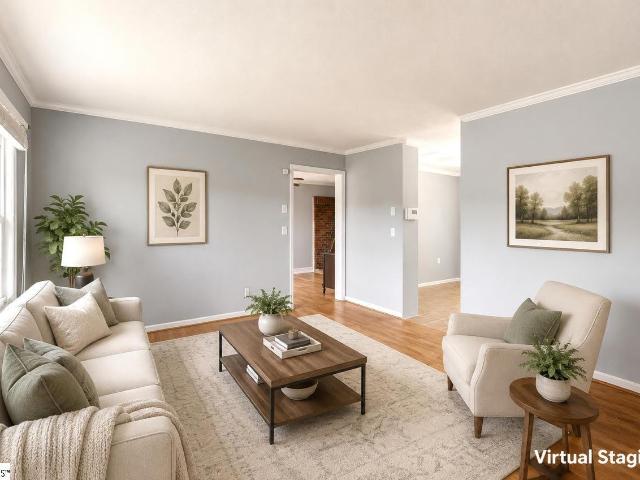
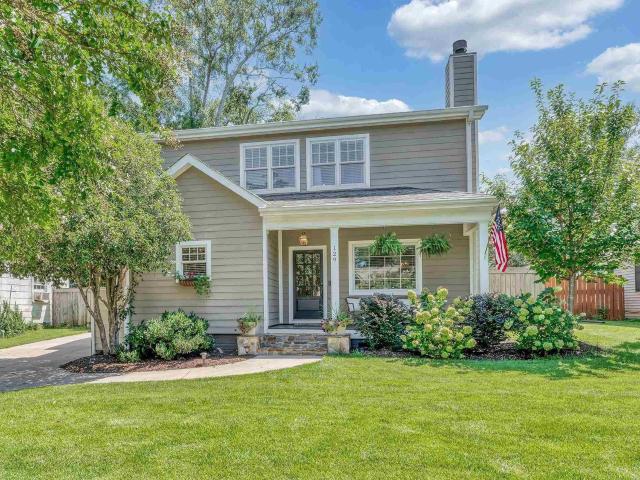
4 Bedrooms | 2.5 Bathrooms | 1,941 Sq. Ft. Less Than 5 Miles from Downtown Greenville Move-in ready and thoughtfully designed, this beautifully maintained home offers the perfect combination of comfort, convenience, and modern living. All appliances convey including the Refrigerator, Washer, and Dryer plus two wall-mounted flat-screen TVs, making your move even easier. Situated on a desirable corner lot, the home features a low-maintenance backyard with an irrigation system, allowing you to spend more time enjoying your home and less time maintaining it. Inside, you’ll find an open-concept floor plan filled with natural light, creating an inviting space for everyday living and effortless entertaining. The spacious kitchen offers abundant cabinetry, generous counter space, and flows seamlessly into the dining and living areas. Upstairs, the spacious primary suite features a private ensuite bath and dual walk-in closets, while three additional bedrooms provide flexibility for family, gue
USD 305,000
17 Beechridge Way
View photo
House · for sale
USD 628,000
USD 261/sq.ft
Updated
17 Beechridge Way
Brookforest Estates
· 2,400 sq.ft · 4 Bedrooms · 3 Baths · House
· Gym · Cellar
Brookforest Estates · 2,400 sq.ft · 4 Bedrooms · 3 Baths · House · Gym · Cellar
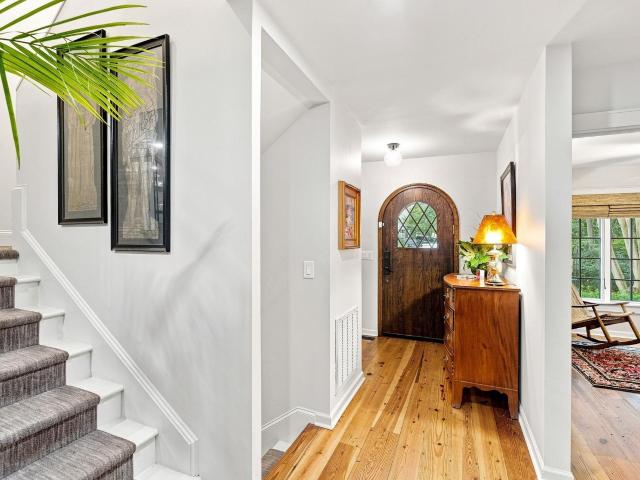
Welcome to this exceptional home nestled in the highly sought after Parkins Mill area in the Parkins Grove neighborhood, near the Swamp Rabbit Trail! From the moment you arrive the inviting front porch sets the tone, perfect for relaxing mornings or evening gatherings. Inside you will find thoughtfully designed living spaces enhanced by custom, high-end finishes throughout. Elegant light fixtures, quality craftsmanship, and attention to detail elevates every room. The home offers a seamless blend of comfort and sophistication, ideal for both everyday living and entertaining. Enjoy the beauty of nature with mature trees and scenic views from the custom back screened-in porch that provide both privacy and tranquility. The large unfinished basement presents endless possibilities. Whether you invision a home gym, media room or additional living quarters. There is already a finished full bathroom complete, so you can customize the rest to what fits your needs! This is a rare gem of a home t
USD 628,000
110 Derwent Trail # lot 51
View photo
Townhouse · for sale
USD 237,085
USD 163/sq.ft
110 Derwent Trail # lot 51
Brookforest Estates
· 1,453 sq.ft · 3 Bedrooms · 2 Baths · Townhouse
· Equipped kitchen · Parking
Brookforest Estates · 1,453 sq.ft · 3 Bedrooms · 2 Baths · Townhouse · Equipped kitchen · Parking
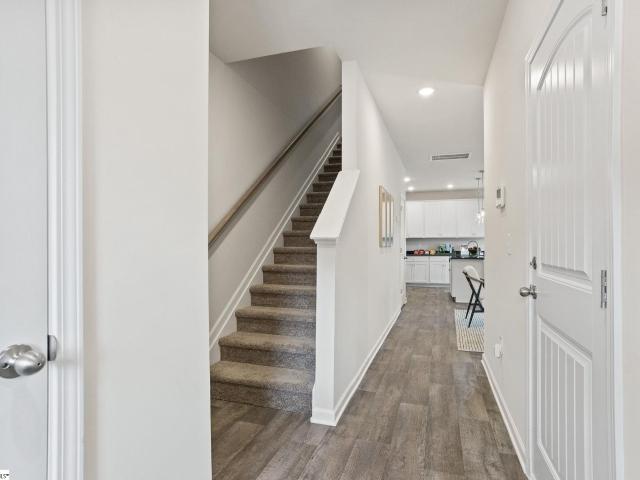
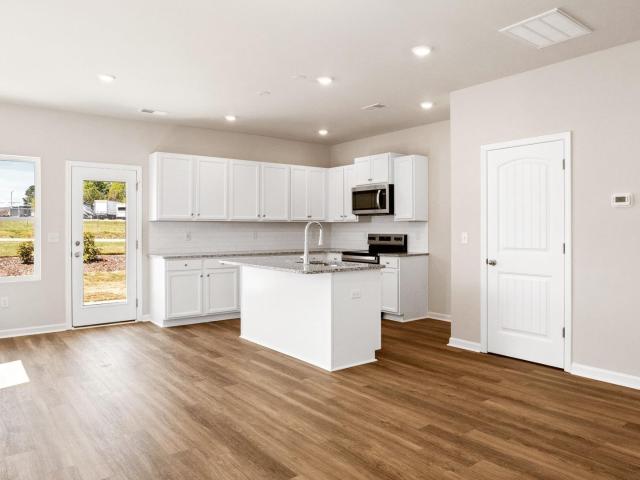
Enhance your living experience with the new Jordan floor Plan located at Parkside Heights Town homes. The Jordan floor plan is designed to maximize space and comfort. This modern, contemporary open-concept layout on the first floor is ideal for both relaxation and entertaining, The family room completes this exceptional home! Features include: Modern interior & exterior trim, pendant lights & chandelier. Be sure to explore the sleek kitchen with lots of soft close cabinets and massive counter space as well as a huge granite island, 9ft Ceilings, painted garage, pre-wired smart car charging station. Luxury features at its finest. The primary suite is thoughtfully situated on the second level, providing a serene retreat, with a large walk in closet, On the second level, you'll also find two additional bedrooms, a loft area, a generous laundry room, and plenty of storage. Located Just 7 miles from downtown Greenville! Just off the roundabout onto Fork shoals rd at the corner of Forks Shoa
USD 237,085
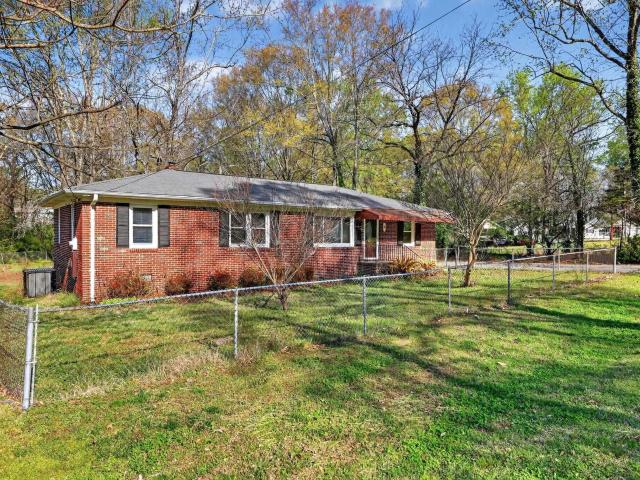
6 June Lane
View photo
House · for sale
USD 189,900
USD 143/sq.ft
6 June Lane
Brookforest Estates
· 1,324 sq.ft · 3 Bedrooms · 1 Bath · House
· Garden · Terrace · Fireplace · Parking
Brookforest Estates · 1,324 sq.ft · 3 Bedrooms · 1 Bath · House · Garden · Terrace · Fireplace · Parking
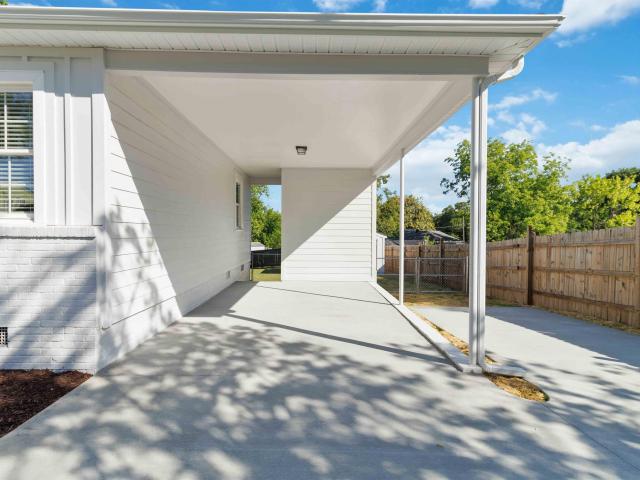

Nestled in the desirable Augusta Road corridor, this charming 1960s brick ranch offers a perfect opportunity to own a piece of established Greenville charm. This well-maintained, one-story residence features a spacious 1,325-square-foot layout with four bedrooms and 1.5 bathrooms, making it a rare find for the area. The interior welcomes you with a traditional flow, highlighted by a cozy masonry fireplace in the main living area that serves as a classic centerpiece for gatherings. The exterior boasts a timeless brick veneer, a durable crawl space foundation, and a convenient detached carport with an integrated driveway for ample off-street parking. Situated in the Pecan Terrace subdivision, the property provides plenty of backyard space. Located within the Greenville County School District and just minutes from the vibrant dining and shopping of Augusta Street, Prisma Health Memorial Hospital, and Downtown Greenville, this home combines mid-century character with an unbeatable location
USD 189,900
315 Heswall Ct, Lot 24, Greenville, SC 29605 | MLS #1599
View photo
Townhouse · for sale
USD 229,490
USD 157/sq.ft
Updated
315 Heswall Ct, Lot 24, Greenville, SC 29605 | MLS #1599
Brookforest Estates
· 1,453 sq.ft · 3 Bedrooms · 3 Baths · Townhouse
· Patio · Equipped kitchen
Brookforest Estates · 1,453 sq.ft · 3 Bedrooms · 3 Baths · Townhouse · Patio · Equipped kitchen
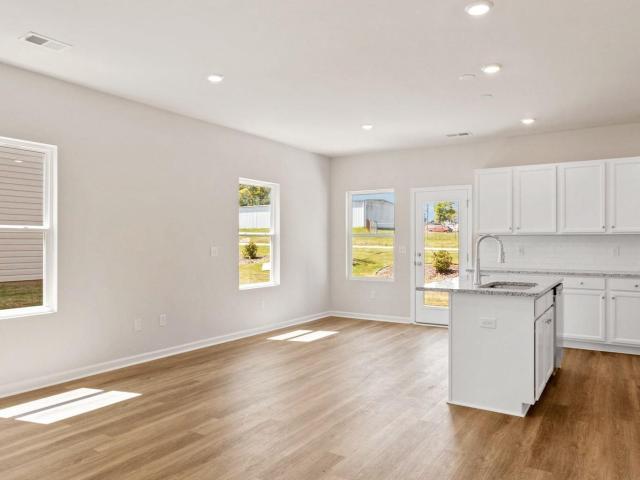
End Unit! Step into modern, low maintenance living with MOVE-IN READY Parkside Heights Townhomes complete with fridge, washeru002Fdryer, and blinds! The Nyomi floorplan maximizes comfort and spacious, open concept living. 9-foot ceilings and quality Luxury Vinyl Tile greet you in the ample foyer with a powder room bathroom as you enter the home. The sleek kitchen boasts soft close cabinets, subway tile backsplash, a large, eat-in granite island, extra counter space, and a plethora of storage with plenty of cabinets and an over-sized pantry. Completing the first level LIGHT + BRIGHT home is the dining and living room area that are perfect for entertaining or relaxing. The 12 x 10 back patio area is waiting for you to enjoy your morning coffee, a glass of sweet tea in the afternoon or to host a gathering. The 2nd level showcases a substantial loft area, sizable Owner’s Suite, over-sized laundry area with storage, two additional bedrooms with gracious closets, and a full bath with soaker
USD 229,490
117 Derwent Trail # lot 46
View photo
Townhouse · for sale
USD 229,990
USD 158/sq.ft
117 Derwent Trail # lot 46
Brookforest Estates
· 1,453 sq.ft · 3 Bedrooms · 2 Baths · Townhouse
· Patio · Equipped kitchen
Brookforest Estates · 1,453 sq.ft · 3 Bedrooms · 2 Baths · Townhouse · Patio · Equipped kitchen
End Unit! Step into modern, low maintenance living with MOVE-IN READY Parkside Heights Townhomes complete with fridge, washer/dryer, and blinds! The Nyomi (or Jordan) floorplan maximizes comfort and spacious, open concept living. 9-foot ceilings and quality Luxury Vinyl Tile greet you in the ample foyer with a powder room bathroom as you enter the home. The sleek kitchen boasts soft close cabinets, subway tile backsplash, a large, eat-in granite island, extra counter space, and a plethora of storage with plenty of cabinets and an over-sized pantry. Completing the first level LIGHT + BRIGHT home is the dining and living room area that are perfect for entertaining or relaxing. The 12 x 10 back patio area is waiting for you to enjoy your morning coffee, a glass of sweet tea in the afternoon or to host a gathering. The 2nd level showcases a substantial loft area, sizable Owner’s Suite, over-sized laundry area with storage, two additional bedrooms with gracious closets, and a full bath with
USD 229,990
113 Brookforest Drive
View photo
House · for sale
USD 175,000
USD 156/sq.ft
113 Brookforest Drive
Brookforest Estates
· 1,119 sq.ft · 3 Bedrooms · 2 Baths · House
· Garden · Office room · Equipped kitchen
Brookforest Estates · 1,119 sq.ft · 3 Bedrooms · 2 Baths · House · Garden · Office room · Equipped kitchen
Investor Opportunity in a Rapidly Growing Greenville Location! Whether you're searching for your next investment project or a home renovation opportunity, 113 Brookforest Rd offers incredible potential. Already cleaned out and demoed, this partial brick two-story home provides a blank slate ready for your vision. The main level features a spacious living area that flows into the kitchen and dining space, allowing you to design the layout that best fits your needs. Three bedrooms and a full hall bathroom are located upstairs, while exterior steps off the kitchen provide convenient access outside. Downstairs, you'll find even more usable space with a flex room that could serve as a second living area, recreation room, home office, or bedroom along with a second full bathroom and direct access to the backyard. The lower level also has unfinished storage areas which offer even more possibilities for future use. Outside, the generously sized backyard is ready to be transformed into the outd
USD 175,000
311 Heswall Court # lot 22
View photo
Townhouse · for sale
USD 218,999
USD 150/sq.ft
311 Heswall Court # lot 22
Brookforest Estates
· 1,453 sq.ft · 3 Bedrooms · 2 Baths · Townhouse
· Equipped kitchen · Parking
Brookforest Estates · 1,453 sq.ft · 3 Bedrooms · 2 Baths · Townhouse · Equipped kitchen · Parking
Enhance your living experience with the new Jordan floor Plan located at Parkside Heights Town homes. The Jordan floor plan is designed to maximize space and comfort. This modern, contemporary open-concept layout on the first floor is ideal for both relaxation and entertaining, The family room completes this exceptional home! Features include: Modern interior & exterior trim, pendant lights & chandelier. Be sure to explore the sleek kitchen with lots of soft close cabinets and massive counter space as well as a huge granite island, 9ft Ceilings, painted garage, pre-wired smart car charging station. Luxury features at its finest. The primary suite is thoughtfully situated on the second level, providing a serene retreat, with a large walk in closet, On the second level, you'll also find two additional bedrooms, a loft area, a generous laundry room, and plenty of storage. Located Just 7 miles from downtown Greenville! Just off the roundabout onto Fork shoals rd at the corner of Forks Shoa
USD 218,999
201 Stratford Road
View photo
House · for sale
USD 279,900
USD 213/sq.ft
Updated
201 Stratford Road
Brookforest Estates
· 1,313 sq.ft · 3 Bedrooms · 2 Baths · House
· Office room · Equipped kitchen
Brookforest Estates · 1,313 sq.ft · 3 Bedrooms · 2 Baths · House · Office room · Equipped kitchen
Discover your dream home on this 0.31acre located at 201 Stratford Rd, Greenville, SC 29605. Welcome to this beautifully crafted new construction home that blends timeless Craftsman architecture with clean contemporary design. Provides 3 bedrooms, 2 bathrooms, and thoughtfully designed open-concept living, this home combines modern style with everyday comfort. The spacious living area flows seamlessly into a designer kitchen featuring premium finishes, abundant cabinetry, and quality appliances-great for entertaining or enjoying quiet evenings at home. The private primary suite provides a peaceful retreat with a spa-inspired bathroom, dual vanities, and a generous walk-in closet. Every detail has been carefully selected, from the high-quality craftsmanship and energy-efficient features to the bright, inviting spaces filled with natural light. Two additional bedrooms provide flexibility for family, guests, or a home office. Located in Greenville’s desirable 29605 area, you’ll enjoy conv
USD 279,900
11 Davis Grove Ln, Piedmont, SC 29673 | MLS #335385
View photo
House · for sale
USD 289,900
USD 153/sq.ft
Updated
11 Davis Grove Ln, Piedmont, SC 29673 | MLS #335385
Brookforest Estates
· 1,894 sq.ft · 4 Bedrooms · 3 Baths · House
· Garden · Office room · Equipped kitchen · Parking
Brookforest Estates · 1,894 sq.ft · 4 Bedrooms · 3 Baths · House · Garden · Office room · Equipped kitchen · Parking
Welcome to 11 Davis Grove Lane, a newer construction home located in the desirable Davis Grove community in Piedmont. Built in 2024, this home reflects modern design, functional living space, and a convenient location just minutes from Interstate 85 and Downtown Greenville. Homes in this community typically feature open-concept layouts, spacious kitchens, and thoughtfully designed living areas ideal for everyday living and entertaining. Inside, you’ll find a bright and inviting floor plan with a seamless flow between the main living area, dining space, and kitchen. The kitchen is designed with contemporary finishes, ample cabinetry, and workspace that accommodates both daily routines and gatherings. The primary suite provides a private retreat with a well-appointed bath, while additional bedrooms allow flexibility for guests, a home office, or hobbies. The exterior includes a manageable yard space with room to relax or enjoy outdoor activities. A two-car garage adds convenience and sto
USD 289,900
116 Derwent Trail # lot 48
View photo
Townhouse · for sale
USD 219,490
USD 151/sq.ft
Updated
116 Derwent Trail # lot 48
Brookforest Estates
· 1,453 sq.ft · 3 Bedrooms · 2 Baths · Townhouse
· Patio · Equipped kitchen
Brookforest Estates · 1,453 sq.ft · 3 Bedrooms · 2 Baths · Townhouse · Patio · Equipped kitchen
Step into modern, low maintenance living with MOVE-IN READY Parkside Heights Townhomes complete with fridge, washer/dryer, and blinds! The Nyomi floorplan maximizes comfort and spacious, open concept living. 9-foot ceilings and quality Luxury Vinyl Tile greet you in the ample foyer with a powder room bathroom as you enter the home. The sleek kitchen boasts soft close cabinets, subway tile backsplash, a large, eat-in granite island, extra counter space, and a plethora of storage with plenty of cabinets and an over-sized pantry. Completing the first level LIGHT + BRIGHT home is the dining and living room area that are perfect for entertaining or relaxing. The 12 x 10 back patio area is waiting for you to enjoy your morning coffee, a glass of sweet tea in the afternoon or to host a gathering. The 2nd level showcases a substantial loft area, sizable Owner’s Suite, over-sized laundry area with storage, two additional bedrooms with gracious closets, and a full bath with soaker tub. Completin
USD 219,490
311 Heswall Ct, Lot 22, Greenville, SC 29605 | MLS #1600
View photo
Townhouse · for sale
USD 217,100
USD 149/sq.ft
Updated
311 Heswall Ct, Lot 22, Greenville, SC 29605 | MLS #1600
Brookforest Estates
· 1,453 sq.ft · 3 Bedrooms · 3 Baths · Townhouse
· Patio · Equipped kitchen
Brookforest Estates · 1,453 sq.ft · 3 Bedrooms · 3 Baths · Townhouse · Patio · Equipped kitchen
Step into modern, low maintenance living with MOVE-IN READY Parkside Heights Townhomes complete with fridge, washeru002Fdryer, and blinds! The Nyomi floorplan maximizes comfort and spacious, open concept living. 9-foot ceilings and quality Luxury Vinyl Tile greet you in the ample foyer with a powder room bathroom as you enter the home. The sleek kitchen boasts soft close cabinets, subway tile backsplash, a large, eat-in granite island, extra counter space, and a plethora of storage with plenty of cabinets and an over-sized pantry. Completing the first level LIGHT + BRIGHT home is the dining and living room area that are perfect for entertaining or relaxing. The 12 x 10 back patio area is waiting for you to enjoy your morning coffee, a glass of sweet tea in the afternoon or to host a gathering. The 2nd level showcases a substantial loft area, sizable Owner’s Suite, over-sized laundry area with storage, two additional bedrooms with gracious closets, and a full bath with soaker tub. Compl
USD 217,100
315 Parksville Place # lot 64
View photo
Townhouse · for sale
USD 229,990
USD 158/sq.ft
315 Parksville Place # lot 64
Brookforest Estates
· 1,453 sq.ft · 3 Bedrooms · 2 Baths · Townhouse
· Patio · Equipped kitchen
Brookforest Estates · 1,453 sq.ft · 3 Bedrooms · 2 Baths · Townhouse · Patio · Equipped kitchen
Rare End Unit! Step into modern, low maintenance living with MOVE-IN READY Parkside Heights Townhomes complete with fridge, washer/dryer, and blinds! The Nyomi (or Jordan) floorplan maximizes comfort and spacious, open concept living. 9-foot ceilings and quality Luxury Vinyl Tile greet you in the ample foyer with a powder room bathroom as you enter the home. The sleek kitchen boasts soft close cabinets, subway tile backsplash, a large, eat-in granite island, extra counter space, and a plethora of storage with plenty of cabinets and an over-sized pantry. Completing the first level LIGHT + BRIGHT home is the dining and living room area that are perfect for entertaining or relaxing. The 12 x 10 back patio area is waiting for you to enjoy your morning coffee, a glass of sweet tea in the afternoon or to host a gathering. The 2nd level showcases a substantial loft area, sizable Owner's Suite, over-sized laundry area with storage, two additional bedrooms with gracious closets, and a full bath
USD 229,990
13 E Tallulah Drive
View photo
House · for sale
USD 1,749,000
USD 407/sq.ft
13 E Tallulah Drive
Brookforest Estates
· 4,295 sq.ft · 5 Bedrooms · 4 Baths · House
· Patio · Garden · Fireplace · Equipped kitchen
Brookforest Estates · 4,295 sq.ft · 5 Bedrooms · 4 Baths · House · Patio · Garden · Fireplace · Equipped kitchen
Newer construction convenience and appeal meet Augusta Road charm and desirable location at 13 E Tallulah Drive. Built in 2018 by local builder AJH Custom Homes, this home features a flexible layout, elevated finishes and a location close to shopping, dining, award winning schools, Prisma Health’s Memorial Hospital and downtown Greenville. The main level includes a generous-sized, beautiful kitchen with quartz countertops, amble cabinetry and an easy flow into the great room with gas fireplace, vaulted ceiling with gorgeous wooden beams. Just off the main living area, a rear screened porch extends the living space outdoors and overlooks the level backyard with amazing outdoor dining and entertaining spaces. A wonderful patio with lovely custom fountain, custom paver patio, custom covered outdoor kitchen and grilling area complete with fridge, grill, burners and ample storage as well as louvered overhead screens that are automated – ideal for sunny days or days when you desire more shad
USD 1,749,000
113 Derwent Trail # lot 44
View photo
Townhouse · for sale
USD 225,990
USD 155/sq.ft
113 Derwent Trail # lot 44
Brookforest Estates
· 1,453 sq.ft · 3 Bedrooms · 2 Baths · Townhouse
· Equipped kitchen · Parking
Brookforest Estates · 1,453 sq.ft · 3 Bedrooms · 2 Baths · Townhouse · Equipped kitchen · Parking
Enhance your living experience with the new Jordan floor Plan located at Parkside Heights Town homes. The Jordan floor plan is designed to maximize space and comfort. This modern, contemporary open-concept layout on the first floor is ideal for both relaxation and entertaining, The family room completes this exceptional home! Features include: Modern interior & exterior trim, pendant lights & chandelier. Be sure to explore the sleek kitchen with lots of soft close cabinets and massive counter space as well as a huge granite island, 9ft Ceilings, painted garage, pre-wired smart car charging station. Luxury features at its finest. The primary suite is thoughtfully situated on the second level, providing a serene retreat, with a large walk in closet, On the second level, you'll also find two additional bedrooms, a loft area, a generous laundry room, and plenty of storage. Located Just 7 miles from downtown Greenville! Just off the roundabout onto Fork shoals rd at the corner of Forks Shoa
USD 225,990
428 Harmony Hill Trail
View photo
House · for sale
USD 314,900
USD 143/sq.ft
428 Harmony Hill Trail
Brookforest Estates
· 2,196 sq.ft · 4 Bedrooms · 2 Baths · House
· Office room
Brookforest Estates · 2,196 sq.ft · 4 Bedrooms · 2 Baths · House · Office room
Exceptional new value on the largest floor plan in Havenhill. $314,900 | Spacious 4BR Home with Office & Loft. 428 Harmony Hill Trail is meticulously maintained and only 3 years old. This spacious 4 bedroom, 2 1/2 bath home offers over 2,200 square feet with a bright open layout, home office or play room situated off the living room, versatile loft/flex space upstairs, and a private owner’s suite with dual walk-in closets. With its attractive new price, this move-in ready home presents an outstanding opportunity for buyers seeking space, comfort, and convenience just 5 miles from downtown Greenville, 1 mile from I-85, and ideally located off Augusta Road offering easy access to shopping, dining, and everyday conveniences. This value is hard to beat, come see for yourself today!
USD 314,900
15 Hidden Hills Drive
View photo
Townhouse · for sale
USD 2,500,000
USD 586/sq.ft
15 Hidden Hills Drive
Brookforest Estates
· 4,263 sq.ft · 3 Bedrooms · 4 Baths · Townhouse
· Equipped kitchen
Brookforest Estates · 4,263 sq.ft · 3 Bedrooms · 4 Baths · Townhouse · Equipped kitchen
Nestled within Hidden Hills, the private, gated community of Chanticleer Towns, this residence enjoys sweeping views across four holes of Greenville Country Club’s beautifully reimagined Chanticleer Course, creating one of Greenville’s most remarkable combinations of architectural character, golf course frontage, and meticulous condition. Comprehensively renovated between 2021 and 2023, the home underwent an extensive architect-guided transformation that reached far beyond cosmetic updates. Structural steel was incorporated to create expansive, light-filled living spaces, while virtually every major system and finish was thoughtfully renewed. Rich antique Pennsylvania pine floors, exceptional custom millwork, Schumacher hand-painted wallcoverings, designer lighting, and carefully curated natural materials reflect a level of craftsmanship and architectural authenticity that is increasingly rare. The chef’s kitchen, adorned with natural light and views, is anchored by Taj Mahal Quartzite
USD 2,500,000
106 Mccullough Road
View photo
House · for sale
USD 299,900
USD 110/sq.ft
106 Mccullough Road
Brookforest Estates
· 2,713 sq.ft · 4 Bedrooms · 2 Baths · House
· Parking
Brookforest Estates · 2,713 sq.ft · 4 Bedrooms · 2 Baths · House · Parking
106 McCullough Road offers the space, flexibility, and privacy that are increasingly hard to find. Located in Piedmont, this beautifully refreshed split-level home sits on 1.35 private acres surrounded by mature woods while remaining just minutes from Lakeside Park and convenient I-85 access. Built in 1977, the home offers approximately 2,715 square feet of thoughtfully designed living space with 4 bedrooms, 2.5 bathrooms, multiple living areas, and a detached three-bay garage. For eligible buyers, the opportunity to assume the seller's VA loan at a 3.25% interest rate provides an exceptional financing advantage. Inside, you'll find refinished original hardwood flooring throughout much of the home, newly installed carpet, updated fixtures, and fresh interior paint. The split-level floor plan provides designated spaces for both everyday living and entertaining, including two separate living areas, a formal dining room, and a breakfast nook. The main living area is anchored by a beautifu
USD 299,900
4 Arcadia Circle
View photo
House · for sale
USD 699,605
USD 467/sq.ft
4 Arcadia Circle
Brookforest Estates
· 1,496 sq.ft · 3 Bedrooms · 2 Baths · House
· Garden · Equipped kitchen
Brookforest Estates · 1,496 sq.ft · 3 Bedrooms · 2 Baths · House · Garden · Equipped kitchen
4 Arcadia Circle is a beautifully renovated from top to bottom, this 3-bedroom, 2-bath home offers easy single-level living in the Greenville Country Club area, one of Greenville’s most sought after neighborhoods. The open floor plan creates a seamless flow between the living, dining, and kitchen spaces, making it ideal for both everyday living and entertaining. The oversized primary suite features vaulted ceilings and a private bath with designer finishes, while the beautifully updated kitchen is equipped with high end appliances and quality finishes throughout. Just across the street, a charming pocket park feels like an extension of your own front yard, providing green space to relax, play, or gather with neighbors. Enjoy being just a short walk from the shops, restaurants, and coffee spots along Augusta Road. This home is zoned for award-winning schools, this move-in-ready home offers an exceptional opportunity to own in one of Greenville’s premier locations for under $700,000
USD 699,605
11 Davis Grove Lane
View photo
House · for sale
USD 295,000
USD 155/sq.ft
11 Davis Grove Lane
Brookforest Estates
· 1,894 sq.ft · 4 Bedrooms · 2 Baths · House
· Garden · Office room · Equipped kitchen · Parking
Brookforest Estates · 1,894 sq.ft · 4 Bedrooms · 2 Baths · House · Garden · Office room · Equipped kitchen · Parking
Welcome to 11 Davis Grove Lane, a newer construction home located in the desirable Davis Grove community in Piedmont. Built in 2024, this home reflects modern design, functional living space, and a convenient location just minutes from Interstate 85 and Downtown Greenville. Homes in this community typically feature open-concept layouts, spacious kitchens, and thoughtfully designed living areas ideal for everyday living and entertaining. Inside, you’ll find a bright and inviting floor plan with a seamless flow between the main living area, dining space, and kitchen. The kitchen is designed with contemporary finishes, ample cabinetry, and workspace that accommodates both daily routines and gatherings. The primary suite provides a private retreat with a well-appointed bath, while additional bedrooms allow flexibility for guests, a home office, or hobbies. The exterior includes a manageable yard space with room to relax or enjoy outdoor activities. A two-car garage adds convenience and sto
USD 295,000
216 Pinefield Drive
View photo
House · for sale
USD 239,000
USD 198/sq.ft
216 Pinefield Drive
Brookforest Estates
· 1,206 sq.ft · 3 Bedrooms · 1 Bath · House
· Garden · Deck · Equipped kitchen
Brookforest Estates · 1,206 sq.ft · 3 Bedrooms · 1 Bath · House · Garden · Deck · Equipped kitchen
Welcome to 216 Pinefield Drive, a charming 3-bedroom, 1.5 bath home offering a bright, inviting floor plan and modern updates. The spacious kitchen features granite countertops, stainless steel appliances, and elegant French doors leading outside. Hardwood floors flow through the living room and bedrooms, while a comfortable den with a wood stove adds character and plenty of room for gathering. The home offers convenient features such as ceiling fans throughout, a laundry area, and an outdoor storage building. Perfect for entertaining, this home boasts an oversized deck overlooking a serene backyard. It is conveniently located near shopping, dining, Interstate 85 access, and just minutes from downtown Greenville
USD 239,000
10 Marshall Court
View photo
House · for sale
USD 1,595,000
USD 403/sq.ft
10 Marshall Court
Brookforest Estates
· 3,950 sq.ft · 4 Bedrooms · 3 Baths · House
· Garden · Office room · Fireplace · Equipped kitchen · Cellar
Brookforest Estates · 3,950 sq.ft · 4 Bedrooms · 3 Baths · House · Garden · Office room · Fireplace · Equipped kitchen · Cellar
Updated 4BR, 3.5 BA Tudor in the Greenville Country Club neighborhood on quiet cul de sac with small creek running through property. Plenty of extra yard for putting green, vegetable garden or small orchard! Updated kitchen with matte black stainless appliances and Wolf cooktop. Miele dishwasher. Dining room, Living Room with wood burning FP, Primary bedroom with Bath, and Powder room on main floor along with office, small playroom or nursery with access to fabulous screened porch with wood burning fireplace. On second level, you'll find 2 bedrooms with shared bath, along with large laundry room with excellent storage as well as another office or flex space. On basement level you’ll discover a cozy den with gas fireplace (was wood burning at some point), wet bar with plentiful built-ins and 4th bedroom and bath with french doors to the yard (excellent guest room or teen getaway! )Large encapsulated crawlspace with exterior door as well as more closet/storage behind built ins. Full yard
USD 1,595,000
129 Phillips Lane, Greenville, US, SC
View photo
House · for sale
USD 1,050,000
129 Phillips Lane, Greenville, US, SC
Brookforest Estates
· 4 Bedrooms · 4 Baths · House
Brookforest Estates · 4 Bedrooms · 4 Baths · House
Steps from rockwood park! Walk to award-winning augusta circle elementary! Quick closing and possession available! Welcome to 129 Phillips Lane, a beautifully maintained and spacious 4-bedroom, 3.5-bath home with over 2,500 square feet of comfortable living in Greenville’s desirable Augusta Road neighborhood. Ideally located on a quiet street in the heart of the Augusta Road area, this lovely home is steps away from Rockwood Park and walkable to the award-winning Augusta Circle Elementary School and the area’s shops, restaurants, Swamp Rabbit Trail and more! A thoughtfully-planned renovation and addition in 2012 provides the perfect blend of timeless Southern charm with many modern updates. The inviting rocking chair front porch sets the tone for relaxed, neighborhood living. Inside, you'll find a warm and light-filled layout featuring original site-finished hardwood floors on the main level, generous living spaces, and an open flow perfect for both everyday life and entertaining. The
USD 1,050,000
21 Kay Drive
View photo
House · for sale
USD 346,890
USD 310/sq.ft
21 Kay Drive
Brookforest Estates
· 1,119 sq.ft · 3 Bedrooms · 2 Baths · House
· Garden · Deck · Equipped kitchen · Parking
Brookforest Estates · 1,119 sq.ft · 3 Bedrooms · 2 Baths · House · Garden · Deck · Equipped kitchen · Parking
Welcome to 21 Kay Dr, a fully renovated home offering modern updates, functional space, and true move-in ready convenience. From the moment you arrive, you’ll notice the fresh exterior, new concrete driveway with an additional parking pad, and inviting curb appeal. Inside, the home opens to a spacious living area that flows into the dining space, creating a comfortable layout for both everyday living and entertaining. Just off the living room, a hallway leads to three well-sized bedrooms, providing a practical and private layout. This home has been completely remodeled inside and out, including a new HVAC system, new roof, new interior and exterior paint, and new luxury vinyl plank flooring throughout. Both the primary and guest bathrooms have been fully updated, and the kitchen features new stainless steel appliances, including a refrigerator, dishwasher, smooth-top range, and built-in microwave. Step outside to a newly built large deck overlooking a fully fenced backyard, offering sp
USD 346,890
512 Byrd Boulevard
View photo
House · for sale
USD 1,150,000
USD 468/sq.ft
512 Byrd Boulevard
Brookforest Estates
· 2,454 sq.ft · 4 Bedrooms · 3 Baths · House
· Fireplace · Equipped kitchen
Brookforest Estates · 2,454 sq.ft · 4 Bedrooms · 3 Baths · House · Fireplace · Equipped kitchen
Situated on the corner of Byrd Boulevard and Club Drive, 512 Byrd Boulevard features beautifully updated main level living in one of Greenville’s most desired locations. Just minutes from local favorites including The 05, Augusta Street Market, shopping, dining and downtown Greenville, this charming brick home blends classic curb appeal with elevated interior finishes. Greeted by a fabulous covered front porch perfect for rocking chairs, you enter into a memorable foyer with designer wallpaper and lighting. The main level features a formal living room with fireplace and gas logs, a formal dining room and a beautifully renovated kitchen with marble countertops, custom cabinetry, a gas stove and a stunning marble hood. The kitchen opens to a comfortable family room with fireplace, creating an easy flow for everyday living. The primary suite is located on the main level and includes a walk-in closet and updated bathroom with marble floor-to-ceiling tiled shower. Two additional guest bedro
USD 1,150,000

Get email alerts

Don't miss out: be the first to know about new properties

The alert was correctly created

On subscribing you accept the conditions of use and the privacy policy
Alert
Receive new ads in your inbox
Save this search
Receive alerts for new listings

We'll send you an email when we have new properties for: "Houses for sale in Brookforest Estates"

The alert was correctly created

Barksdale, Greenville city Greenville CCD Greenville County South Carolina
Traxler Park
Get email alerts and be the first to see new listings
Required field
On subscribing I accept the terms of the privacy policy
Perfect! You'll soon start receiving new listings via email
Alert
Receive an email when we have new ads for Houses for sale in Brookforest Estates
Save this search
Filters

Bedrooms

Size (sq.ft)

sq.ft
sq.ft

Price

USD
USD

Property type

Bathrooms

Clear all filters
Receive notifications when new entries are published.