762 houses for sale in Brookforest Estates

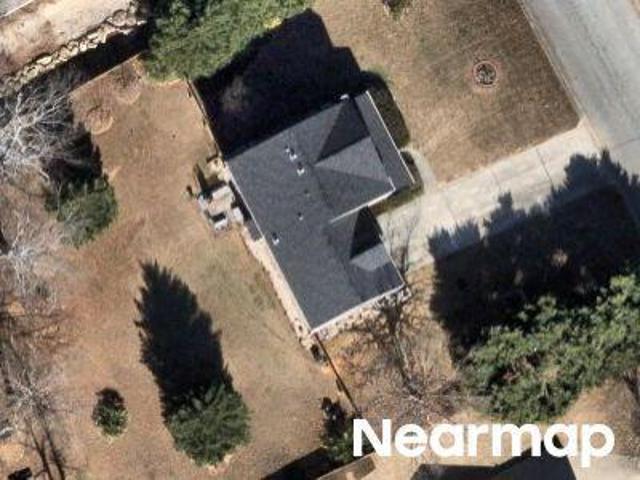
24 Maudie Street
View photo
House · for sale
USD 269,900
USD 234/sq.ft
24 Maudie Street
Brookforest Estates
· 1,152 sq.ft · 3 Bedrooms · 2 Baths · House
· Garden
Brookforest Estates · 1,152 sq.ft · 3 Bedrooms · 2 Baths · House · Garden
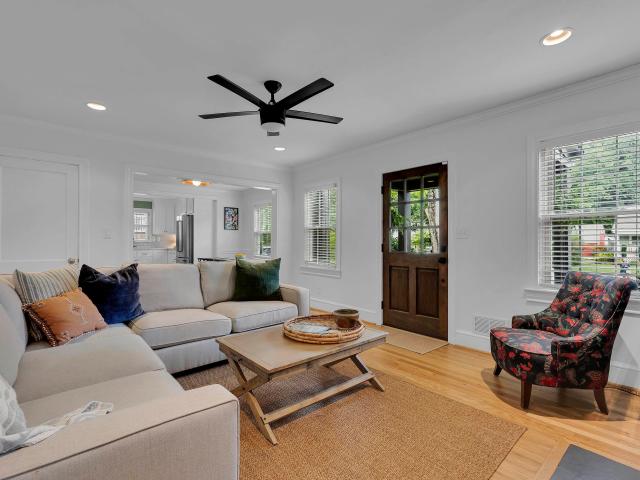
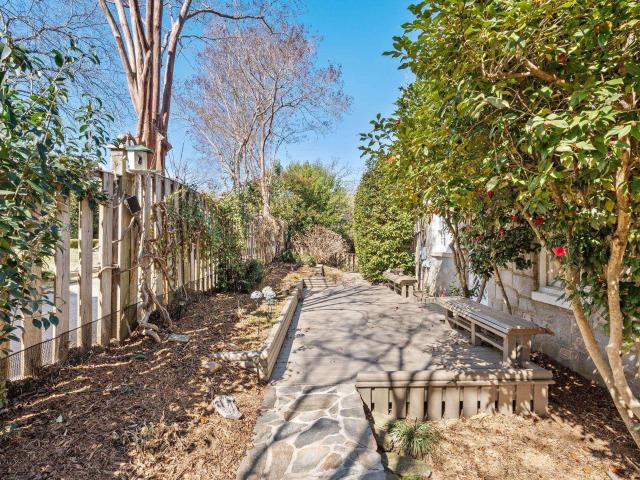
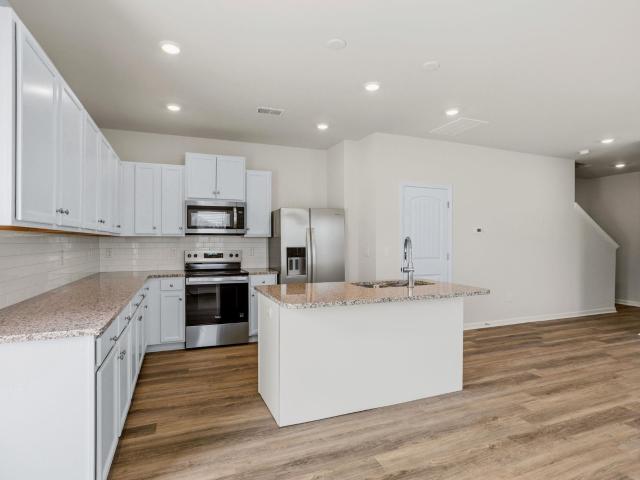
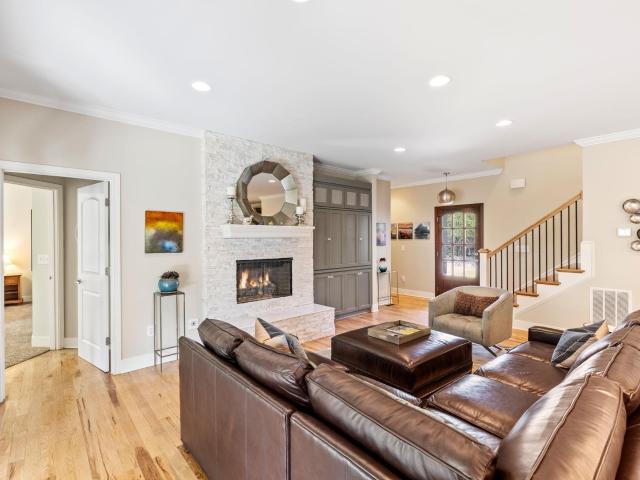
Welcome to 24 Maudie. Featuring a beautiful brick ranch home with memorable private front and back fenced-in yards. As you walk into the home, you will find beautiful hardwood floors sporting an open floor plan with plenty of space to entertain your family and friends. Fresh paint is found throughout the home and the roof was replaced in 2018 Conveniently close to downtown Greenville as well as to all of the shopping and eating places on August Rd and with easy access to the nearby main highways
USD 269,900
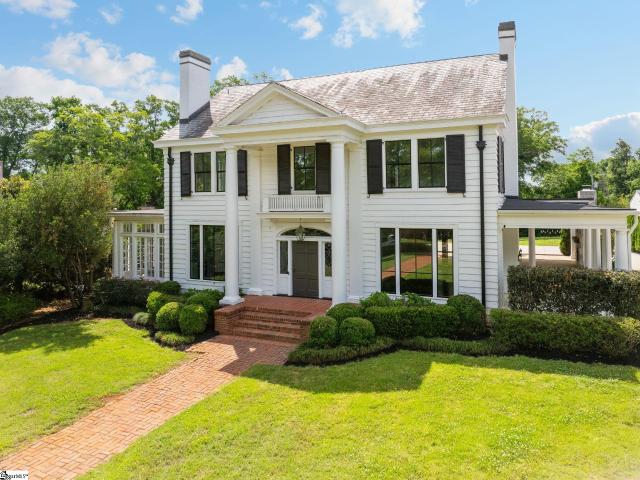
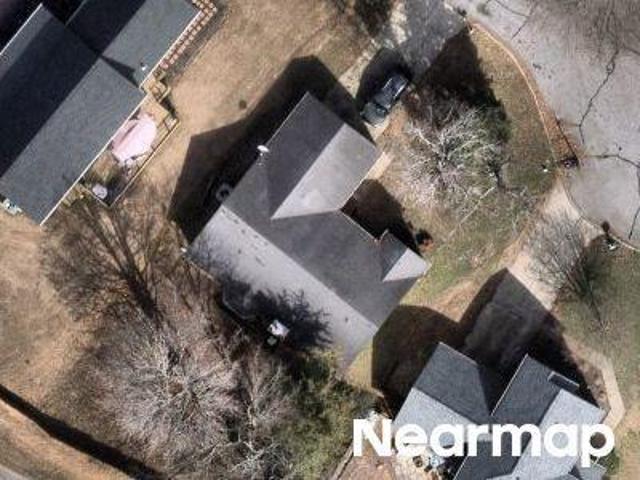
18 Sirrine Drive
View photo
House · for sale
USD 3,750,000
USD 681/sq.ft
18 Sirrine Drive
Brookforest Estates
· 5,500 sq.ft · 6 Bedrooms · 6 Baths · House
· Fireplace · Equipped kitchen
Brookforest Estates · 5,500 sq.ft · 6 Bedrooms · 6 Baths · House · Fireplace · Equipped kitchen
There are addresses in Greenville that ring a bell, and 18 Sirrine Drive is one of the few. Set on a coveted street in the Greenville Country Club area, this iconic 6-bedroom, 6.5 bathroom home has been updated for modern day living while preserving so much of its original charm. A charming Dutch door welcomes you into a beautiful foyer with gorgeous lighting and grand entrance with beautiful staircase. The main level features multiple gathering spaces, including a spacious living room with fireplace, a den or gathering room, sunroom, and formal dining room. The gorgeous kitchen is a showstopper with quartz countertops, a large eat-in breakfast area, panel ready appliances, Miele gas range, steam oven, double-drawer dishwasher and beautiful cabinetry. The main-level primary suite is a true retreat with a marble-tiled bathroom, dual walk-in closets, built-in safe and convenient access to the laundry room and drop zone. Just off the primary suite, a charming sunroom or office adds even m
USD 3,750,000
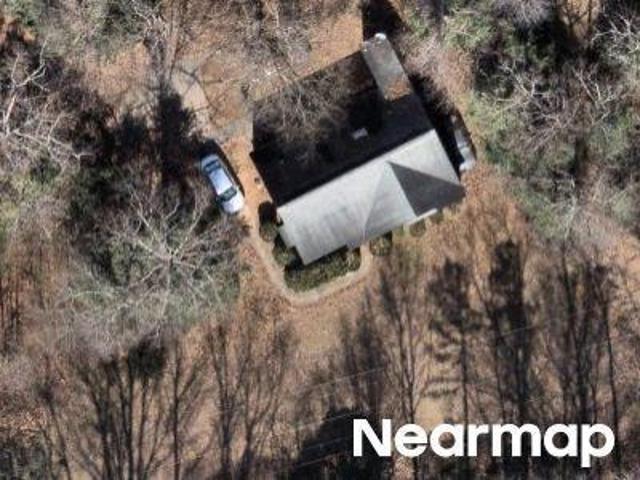
15 Cammer Avenue
View photo
House · for sale
USD 799,000
USD 382/sq.ft
New
15 Cammer Avenue
Brookforest Estates
· 2,088 sq.ft · 4 Bedrooms · 3 Baths · House
· Parking · Deck · Fireplace · Equipped kitchen
Brookforest Estates · 2,088 sq.ft · 4 Bedrooms · 3 Baths · House · Parking · Deck · Fireplace · Equipped kitchen
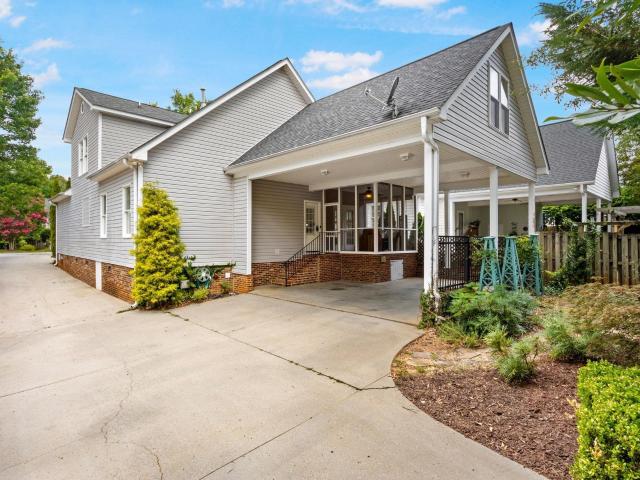
Charming one-level home nestled on a large. 41 acre lot featuring 3 bedrooms and 2 full baths, 2-car detached garage PLUS separate guest house/ADU with attached carport and deck in the heart of Augusta Road, just minutes from Rockwood Park, downtown Greenville, Cleveland Park, the Swamp Rabbit Trail, Prisma’s Greenville Memorial Hospital, and Augusta Road's many amenities. 15 Cammer Avenue features almost 2,100 square feet of total living space across both dwellings on the property. The main house features the perfect blend of old house charm with modern conveniences from several recent renovations and upgrades. The home’s open floor plan features a welcoming covered front entrance that leads into a spacious living room with gas-log fireplace and site-finished hardwood floors. The living room flows seamlessly into a cozy dining room that overlooks a gourmet kitchen with white cabinetry, quartz countertops and subway tile backsplash, and stainless-steel appliances including smooth-top e
USD 799,000
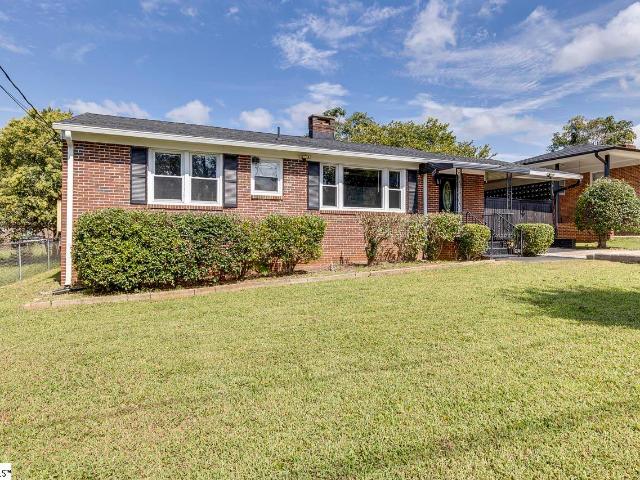
47 Douglas Dr, Greenville, SC 29605 | MLS #1591
View photo
House · for sale
USD 795,000
USD 322/sq.ft
Updated
47 Douglas Dr, Greenville, SC 29605 | MLS #1591
Brookforest Estates
· 2,465 sq.ft · 3 Bedrooms · 3 Baths · House
· Fireplace · Equipped kitchen
Brookforest Estates · 2,465 sq.ft · 3 Bedrooms · 3 Baths · House · Fireplace · Equipped kitchen
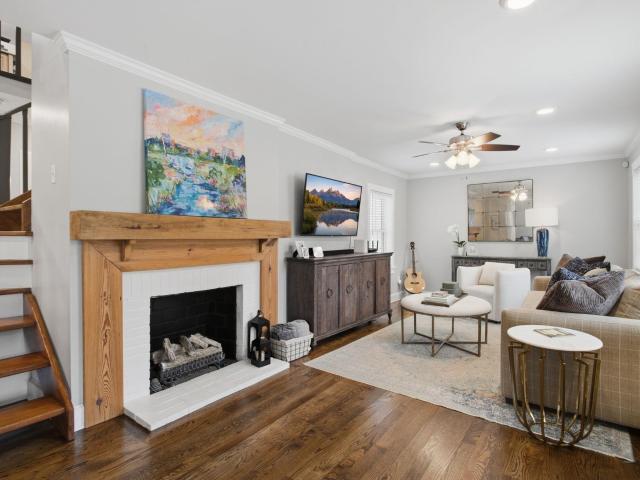
Timeless charm meets classic Greenville character at 47 Douglas Drive. This stately stone home sits gracefully among mature trees and lush landscaping, offering privacy and tranquility just moments from Greenville Country Club and Augusta Road. The granite façade and classic architectural details showcase craftsmanship rarely found today. A welcoming front porch with wrought-iron railings and a cozy awning creates the perfect spot to enjoy morning coffee or greet neighbors. Inside, you’ll find light-filled living spaces that blend warmth and elegance. The living room has a stone fireplace, hardwood floors, and crown molding, perfect for relaxing or hosting guests. A formal dining room with French doors opens to a cheerful sitting room, while the updated kitchen offers vintage charm and modern convenience with white cabinetry, solid-surface countertops, and abundant natural light. The main-level owner’s suite is a peaceful retreat with two walk-in closets and an updated bath featuring a
USD 795,000
318 Parksville Place # lot 65
View photo
Townhouse · for sale
USD 234,065
USD 161/sq.ft
318 Parksville Place # lot 65
Brookforest Estates
· 1,453 sq.ft · 3 Bedrooms · 2 Baths · Townhouse
· Patio · Equipped kitchen
Brookforest Estates · 1,453 sq.ft · 3 Bedrooms · 2 Baths · Townhouse · Patio · Equipped kitchen
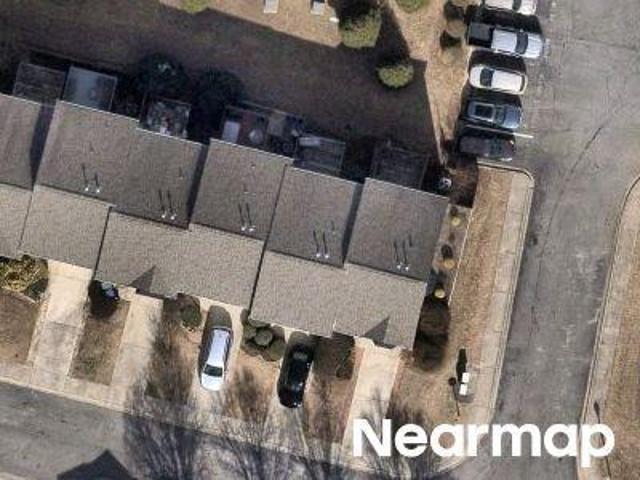
End Unit + Fenced! Step into modern, low maintenance living with MOVE-IN READY Parkside Heights Townhomes complete with fridge, washer/dryer, and blinds! The Nyomi (or Jordan) floorplan maximizes comfort and spacious, open concept living. 9-foot ceilings and quality Luxury Vinyl Tile greet you in the ample foyer with a powder room bathroom as you enter the home. The sleek kitchen boasts soft close cabinets, subway tile backsplash, a large, eat-in granite island, extra counter space, and a plethora of storage with plenty of cabinets and an over-sized pantry. Completing the first level LIGHT + BRIGHT home is the dining and living room area that are perfect for entertaining or relaxing. The 12 x 10 back patio area is waiting for you to enjoy your morning coffee, a glass of sweet tea in the afternoon or to host a gathering. The 2nd level showcases a substantial loft area, sizable Owner’s Suite, over-sized laundry area with storage, two additional bedrooms with gracious closets, and a full
USD 234,065
108 Mount Vista Avenue
View photo
House · for sale
USD 1,750,000
USD 455/sq.ft
108 Mount Vista Avenue
Brookforest Estates
· 3,843 sq.ft · 5 Bedrooms · 3 Baths · House
Brookforest Estates · 3,843 sq.ft · 5 Bedrooms · 3 Baths · House
This timeless Mount Vista Avenue home blends classic elegance with refined luxury across 5 bedrooms and 3.5 bathrooms in the heart of Greenville. It’s easy to see why this neighborhood remains one of Greenville’s most sought after addresses, with its towering trees, timeless architecture, pristine landscaping, and sidewalks that invite daily walks and foster a true sense of community. This is more than a home. 108 Mount Vista Avenue offers a rare blend of prestige, charm, and walkability just minutes from Greenville Country Club and everything our award-winning downtown Greenville has to offer. This exceptional property captures everything buyers love about the Augusta Road area while delivering the comfort, space, and thoughtful updates that make everyday living feel elevated. Inside, the home offers the kind of floor plan buyers are searching for but rarely find. The primary suite is conveniently located on the main level, creating comfort and privacy for everyday living. The private
USD 1,750,000
15 Crabapple Court
View photo
House · for sale
USD 1,250,605
USD 403/sq.ft
15 Crabapple Court
Brookforest Estates
· 3,100 sq.ft · 4 Bedrooms · 3 Baths · House
· Office room
Brookforest Estates · 3,100 sq.ft · 4 Bedrooms · 3 Baths · House · Office room
Quiet cul de sac in the heart of Old GVL's Augusta Road area, just 3 min's to I-85, 5 min's to PRISMA and to Downtown GVL! Classic cottage built by Quinn & Satterfield in timeless style featuring 9 ft & vaulted ceilings, custom plantation shutters, site finished hardwoods, delightful scrn porch, defined rooms, and easy flow. Upgrades include BRAND NEW HVAC on 1st floor, NEW gas range, newer D/W and microwave, new designer lighting throughout, some fresh interior paint. Sellers also added spacious Rec Room upstairs, currently used as Home Office. W/D convey! Already inspected, repairs DONE. Move-in-Ready! Quick Close OK. some furnishings negotiable separately. SOLD COMPARABLE HOMES: 209 Cleveland, 19 Rock Creek, 1 Shady Lane
USD 1,250,605
10 Valley View Lane
View photo
House · for sale
USD 415,000
USD 237/sq.ft
10 Valley View Lane
Brookforest Estates
· 1,744 sq.ft · 4 Bedrooms · 3 Baths · House
· Office room · Equipped kitchen · Cellar
Brookforest Estates · 1,744 sq.ft · 4 Bedrooms · 3 Baths · House · Office room · Equipped kitchen · Cellar
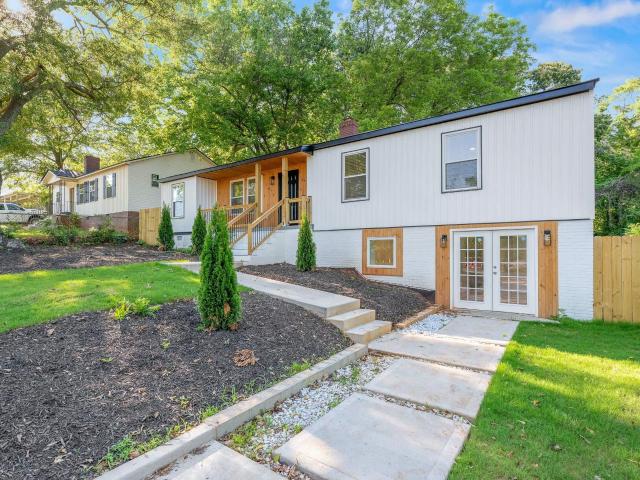
Wouldn't you love something like a new build but more affordable that's just off the Augusta Rd corridor? Look no further than 10 Valley View Ln, a beautifully remodeled. In 2025! Basement home with a unique modern aesthetic and substantial upgrades, including the addition of 600 square feet! The exterior is welcoming with all new siding, porches, and landscaping. Inside, this spacious open concept will surpise you! All new flooring and lighting begins in the Family Room and ushers you throughout. The Kitchen boasts new cabinetry, tile backsplash, and stainless appliances, and the adjoining Dining Room is spectacular with it's linear chandelier and custom stairwell accent! Opposite the Family Room is a wonderful Office/ Study that can be used as desired. Tucked down the Hall are three Bedrooms, including the Owner's Suite with a new Full Bath. Two secondary Bedrooms share the Hall Bath that has a new vanity and tiled shower surround. Make your way to the lower level where you will love
USD 415,000
517 Mills Hill Way
View photo
House · for sale
USD 274,900
USD 165/sq.ft
517 Mills Hill Way
Brookforest Estates
· 1,658 sq.ft · 4 Bedrooms · 2 Baths · House
· Equipped kitchen · Parking
Brookforest Estates · 1,658 sq.ft · 4 Bedrooms · 2 Baths · House · Equipped kitchen · Parking
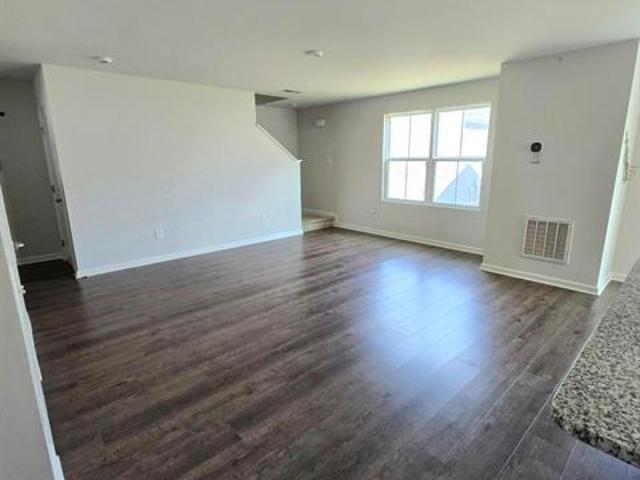
Step into this stunning 4 bedroom, 2.5 bath home built in 2024. Designed with style and functionality in mind, this home features luxury vinyl plank flooring throughout the main level, a spacious open-concept living area, and a modern kitchen with granite countertops, stainless steel appliances, and plenty of storage. Upstairs, you'll find four generously sized bedrooms, including a serene primary suite with a private bath. The 2-car garage offers convenience. Located just minutes from vibrant downtown Greenville and the scenic Falls Park, this home combines modern living with an unbeatable location. Don't miss your chance to own a beautiful, move-in ready home in one of the Upstate's most desirable areas!
USD 274,900
16 High Hill Street
View photo
House · for sale
USD 789,000
USD 441/sq.ft
New
16 High Hill Street
Brookforest Estates
· 1,787 sq.ft · 3 Bedrooms · 2 Baths · House
· Equipped kitchen
Brookforest Estates · 1,787 sq.ft · 3 Bedrooms · 2 Baths · House · Equipped kitchen
Talk about a transformation! 16 High Hill Street has been completely renovated, bringing a fresh new look and a whole lot more function to this Augusta Road area home. The kitchen has been completely reimagined and is ready to become the heart of the home, but one of the biggest changes is the addition of an entirely new primary suite. The spacious bedroom is paired with a gorgeous, spa-like bathroom and a huge walk-in closet—creating the kind of private retreat you don't always expect to find in a classic Greenville bungalow. Throughout the home, the renovation blends the character you want in an established neighborhood with the finishes, style and functionality today's buyers are looking for. And then there's the location. Welcome to Greenville's 29605—just minutes from Augusta Road shopping and dining, Prisma Health, Fluor Field, Falls Park and Downtown Greenville. Whether it's dinner on Augusta Road, a Saturday morning downtown or an easy commute to work, you're right in the middl
USD 789,000
9 Barksdale Road
View photo
House · for sale
USD 1,599,000
USD 398/sq.ft
9 Barksdale Road
Brookforest Estates
· 4,015 sq.ft · 4 Bedrooms · 3 Baths · House
· Fireplace · Equipped kitchen
Brookforest Estates · 4,015 sq.ft · 4 Bedrooms · 3 Baths · House · Fireplace · Equipped kitchen
Welcome to 9 Barksdale Road, a beautifully maintained tri-level home situated on a spacious 0.97 acre corner lot in the highly desirable Parkins Mill area. Offering 4 bedrooms, 3.5 bathrooms, and multiple living spaces, this home combines comfort, functionality, and exceptional outdoor living. The main level features an open floor plan with a spacious living room centered around a wood-burning fireplace and built-ins, a dining area, and a large kitchen perfect for everyday living and entertaining. The kitchen has granite countertops with lots of space for cooking and entertaining. A convenient half bath for guests completes the main level. Upstairs, the primary suite includes a private full bathroom with dual vanities. Two additional bedrooms share a large guest bathroom, and a unique laundry chute provides easy access to the downstairs laundry room. Permanent attic stairs lead to a heated and cooled cedar closet in the attic space offering excellent storage and flexibility. The lower
USD 1,599,000
1720 Parkins Mill Road
View photo
House · for sale
USD 3,499,000
USD 700/sq.ft
1720 Parkins Mill Road
Brookforest Estates
· 4,994 sq.ft · 5 Bedrooms · 5 Baths · House
· Equipped kitchen
Brookforest Estates · 4,994 sq.ft · 5 Bedrooms · 5 Baths · House · Equipped kitchen
Rarely does a home offer the opportunity to enjoy the feel of newly constructed custom living on an exceptionally private homesite. This remarkable residence underwent a comprehensive down-to-the-studs transformation, adding significant living space while replacing virtually every major system—including the roof, electrical, plumbing, HVAC, and every interior finish. The result is a home that blends timeless architecture with the quality, craftsmanship, and efficiency of modern construction. Designed without compromise, every detail reflects intentional planning and enduring quality. Reclaimed pine floors, exposed wood beams, soaring vaulted ceilings, expansive sliding glass doors, and seamless indoor-outdoor living create a warm yet sophisticated atmosphere throughout. The chef’s kitchen is beautifully appointed with Wolf and Sub-Zero appliances, a custom copper farmhouse sink, built-in coffee system, walk-in pantry with custom cabinetry and mini refrigerator; so many thoughtfully des
USD 3,499,000
14 Ferncrest Drive
View photo
House · for sale
USD 420,000
USD 212/sq.ft
14 Ferncrest Drive
Brookforest Estates
· 1,981 sq.ft · 4 Bedrooms · 3 Baths · House
· Equipped kitchen
Brookforest Estates · 1,981 sq.ft · 4 Bedrooms · 3 Baths · House · Equipped kitchen
Welcome to 14 Ferncrest Dr! More photos coming soon. This High quality new construction home gem sits on. 62 acre offering 1.5 Level living and an inviting open floor plan with NO HOA. As you walk up the concrete lined driveway and front sidewalk you will be greeted with a stunning rocking chair front porch and wooden groove ceiling. 9 ft ceiling through out the entire home and open floor plan await inside as you walk into a breathtaking entrance. The living room specially designed with a delightful recessed light and marvelous chandelier for a astounding welcome. The kitchen has upgraded cabinetry, quartz counters, large island, and stainless steel appliances. To the Right of the home you will find the master room suite with a walking closet and delightful master bathroom. The master bathroom has double sink, quartz counter top, tile shower and its own private water closet. Also on the right side of the home you will find a spacious utility room with upgraded cabinetry, and a mud room
USD 420,000
11 Davis Grove Lane
View photo
House · for sale
USD 289,900
USD 153/sq.ft
11 Davis Grove Lane
Brookforest Estates
· 1,894 sq.ft · 4 Bedrooms · 2 Baths · House
· Garden · Office room · Equipped kitchen · Parking
Brookforest Estates · 1,894 sq.ft · 4 Bedrooms · 2 Baths · House · Garden · Office room · Equipped kitchen · Parking
Welcome to 11 Davis Grove Lane, a newer construction home located in the desirable Davis Grove community in Piedmont. Built in 2024, this home reflects modern design, functional living space, and a convenient location just minutes from Interstate 85 and Downtown Greenville. Homes in this community typically feature open-concept layouts, spacious kitchens, and thoughtfully designed living areas ideal for everyday living and entertaining. Inside, you’ll find a bright and inviting floor plan with a seamless flow between the main living area, dining space, and kitchen. The kitchen is designed with contemporary finishes, ample cabinetry, and workspace that accommodates both daily routines and gatherings. The primary suite provides a private retreat with a well-appointed bath, while additional bedrooms allow flexibility for guests, a home office, or hobbies. The exterior includes a manageable yard space with room to relax or enjoy outdoor activities. A two-car garage adds convenience and sto
USD 289,900
501 Mills Hill Way, Greenville, SC 29605 | MLS #1596
View photo
House · for sale
USD 259,900
USD 197/sq.ft
Updated
501 Mills Hill Way, Greenville, SC 29605 | MLS #1596
Brookforest Estates
· 1,313 sq.ft · 3 Bedrooms · 3 Baths · House
· Garden · Equipped kitchen
Brookforest Estates · 1,313 sq.ft · 3 Bedrooms · 3 Baths · House · Garden · Equipped kitchen
Preferred lender offering rate buy down or a credit towards buyer's closing costs. A newer home, a generous corner lot, and a location that puts Greenville's best within easy reach—501 Mills Hill Way delivers a lot to love in one inviting package. Built in 2023 and tucked at the end of a quiet dead-end street, this charming home offers something that's becoming increasingly difficult to find: the convenience of a neighborhood setting paired with one of the largest lots in the community. With added privacy, a fully fenced backyard, and easy access to Downtown Greenville and the Swamp Rabbit Trail, you'll have room to enjoy home without feeling far from the action. A cheerful red front door welcomes you inside, where natural light and an open-concept layout immediately create a warm, comfortable atmosphere. The living area connects effortlessly to the kitchen, making it easy to keep conversations going while preparing dinner or hosting friends. The modern kitchen features stainless steel
USD 259,900
313 Heswall Court # lot 23
View photo
Townhouse · for sale
USD 217,100
USD 149/sq.ft
Updated
313 Heswall Court # lot 23
Brookforest Estates
· 1,453 sq.ft · 3 Bedrooms · 2 Baths · Townhouse
· Patio · Equipped kitchen
Brookforest Estates · 1,453 sq.ft · 3 Bedrooms · 2 Baths · Townhouse · Patio · Equipped kitchen
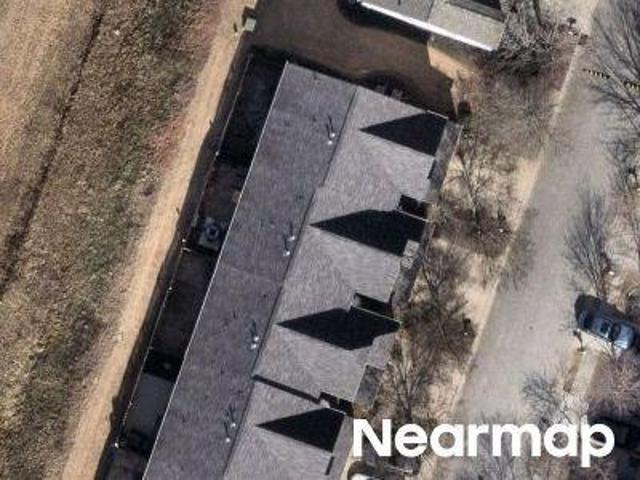
Step into modern, low maintenance living with MOVE-IN READY Parkside Heights Townhomes complete with fridge, washer/dryer, and blinds! The Nyomi floorplan maximizes comfort and spacious, open concept living. 9-foot ceilings and quality Luxury Vinyl Tile greet you in the ample foyer with a powder room bathroom as you enter the home. The sleek kitchen boasts soft close cabinets, subway tile backsplash, a large, eat-in granite island, extra counter space, and a plethora of storage with plenty of cabinets and an over-sized pantry. Completing the first level LIGHT + BRIGHT home is the dining and living room area that are perfect for entertaining or relaxing. The 12 x 10 back patio area is waiting for you to enjoy your morning coffee, a glass of sweet tea in the afternoon or to host a gathering. The 2nd level showcases a substantial loft area, sizable Owner’s Suite, over-sized laundry area with storage, two additional bedrooms with gracious closets, and a full bath with soaker tub. Completin
USD 217,100
15 Milton Drive
View photo
House · for sale
USD 525,000
USD 297/sq.ft
15 Milton Drive
Brookforest Estates
· 1,765 sq.ft · 3 Bedrooms · 2 Baths · House
· Patio · Garden · Office room · Fireplace · Equipped kitchen · Parking
Brookforest Estates · 1,765 sq.ft · 3 Bedrooms · 2 Baths · House · Patio · Garden · Office room · Fireplace · Equipped kitchen · Parking
Located in the highly sought-after Augusta Road area, this 3-bedroom, 2-bath one-level home features almost 1,800 sq ft of functional, open living space. The kitchen is centered around a large island and flows seamlessly into the dining and living areas, creating an easy, connected layout for everyday purposes and entertaining. The living room includes an electric fireplace and abundant natural light, with direct access to a private covered back patio and fully fenced backyard. Ideal for outdoor living, pets, or low-maintenance enjoyment. The primary suite includes a well-designed bath and a sizable walk-in closet, while two additional bedrooms provide flexibility for guests, office space, or family needs. Additional highlights include 9’ ceilings throughout, a dedicated laundry room, and a 2-car garage with upgraded epoxy flooring. Prime Greenville location just minutes to Augusta Road shopping, dining, and downtown. Single-level homes in this area are limited. Schedule your showing t
USD 525,000
229 Cammer Avenue
View photo
House · for sale
USD 1,495,000
USD 446/sq.ft
229 Cammer Avenue
Brookforest Estates
· 3,348 sq.ft · 4 Bedrooms · 3 Baths · House
· Office room · Equipped kitchen
Brookforest Estates · 3,348 sq.ft · 4 Bedrooms · 3 Baths · House · Office room · Equipped kitchen
Nestled in the heart of Augusta Road, this stunning home, completed in 2023, blends timeless design with luxury in one of Greenville's most sought-after neighborhoods. Offering 4 bedrooms, 3 bathrooms, around 3350 square feet of thoughtfully curated finishes throughout. The light-filled main level has 10-foot ceilings and a beautifully open floor plan that seamlessly connects the living, dining, and kitchen spaces. A sophisticated wet bar adds the perfect touch for hosting, while the spacious walk-in laundry room provides everyday convenience. The primary suite sits down its own hallway with beautiful barrelled ceilings offering its own retreat with a large bathroom with heated tile floors and a large closet. In addition on the main level there is an additional bedroom and full bath which is ideal for guests, a home office, or flexible living. Upstairs, two generously sized bedrooms and a full bath provide ample space for family and visitors. There is a generous amount attic storage of
USD 1,495,000
220 Riverside Drive
View photo
House · for sale
USD 1,499,605
USD 501/sq.ft
220 Riverside Drive
Brookforest Estates
· 2,992 sq.ft · 3 Bedrooms · 2 Baths · House
Brookforest Estates · 2,992 sq.ft · 3 Bedrooms · 2 Baths · House
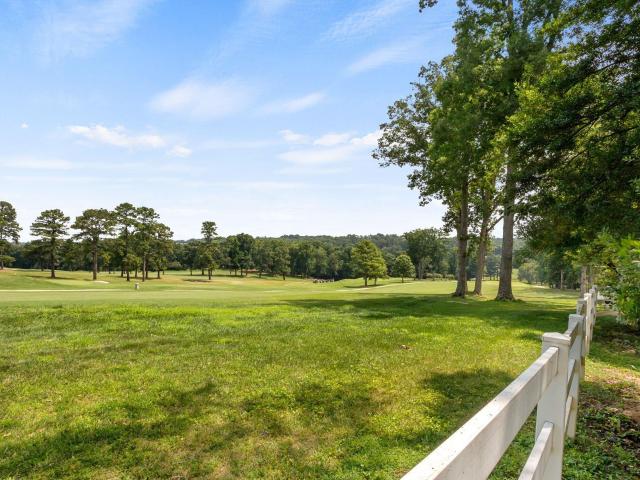
220 Riverside Drive in the Greenville Country Club area, with commanding view of the Riverside Golf Course. Create your forever home on this 0.68 acre level lot. Offered strictly as is. Bring your contractor and a large flashlight when you schedule your visit! Front and back driveways, tremendous POTENTIAL. Utilities are off/ disconnected. Property must be on MLS 10 calendar days before seller can consider offers. Court-appointed conservator shall review all offers received as of 9am on Monday July 27th, and seller will choose/sign highest and best offer by noon on Monday July 27th. See associated docs for comprehensive information as to showing instructions, structural engineer's report, and contractual requirements. Please contact YOUR BUYER AGENT to view this property in person. L/A does not show this property to unrepresented Customers
USD 1,499,605
Canewood Pl
View photo
House · for sale
Request Details
New
Canewood Pl
Brookforest Estates
· 1,916 sq.ft · 3 Bedrooms · 2 Baths · House
Brookforest Estates · 1,916 sq.ft · 3 Bedrooms · 2 Baths · House
This home is in preforeclosure, which means the homeowner is in default (missed payments). Therefore, there could be an opportunity to strike a great deal with the owner and the bank
Request Details
N Main St
View photo
House · for sale
Request Details
New
N Main St
Brookforest Estates
· 3,810 sq.ft · 5 Bedrooms · 1 Bath · House
Brookforest Estates · 3,810 sq.ft · 5 Bedrooms · 1 Bath · House
This home is in preforeclosure, which means the homeowner is in default (missed payments). Therefore, there could be an opportunity to strike a great deal with the owner and the bank
Request Details
Woodbark Ct
View photo
Townhouse · for sale
Request Details
Updated
Woodbark Ct
Brookforest Estates
· Townhouse
Brookforest Estates · Townhouse
This home is in preforeclosure, which means the homeowner is in default (missed payments). Therefore, there could be an opportunity to strike a great deal with the owner and the bank
Request Details
Largess Ln
View photo
House · for sale
Request Details
Updated
Largess Ln
Brookforest Estates
· 1,884 sq.ft · 4 Bedrooms · 2 Baths · House
Brookforest Estates · 1,884 sq.ft · 4 Bedrooms · 2 Baths · House
This home is in preforeclosure, which means the homeowner is in default (missed payments). Therefore, there could be an opportunity to strike a great deal with the owner and the bank
Request Details
Point Hope Ct
View photo
House · for sale
Request Details
Updated
Point Hope Ct
Brookforest Estates
· 1,389 sq.ft · 3 Bedrooms · 2 Baths · House
Brookforest Estates · 1,389 sq.ft · 3 Bedrooms · 2 Baths · House
This home is in preforeclosure, which means the homeowner is in default (missed payments). Therefore, there could be an opportunity to strike a great deal with the owner and the bank
Request Details
W Golden Strip Dr # B
View photo
House · for sale
Request Details
Updated
W Golden Strip Dr # B
Brookforest Estates
· 1,798 sq.ft · 3 Bedrooms · 2 Baths · House
Brookforest Estates · 1,798 sq.ft · 3 Bedrooms · 2 Baths · House
This home is in preforeclosure, which means the homeowner is in default (missed payments). Therefore, there could be an opportunity to strike a great deal with the owner and the bank
Request Details

Get email alerts

Don't miss out: be the first to know about new properties

The alert was correctly created

On subscribing you accept the conditions of use and the privacy policy
Alert
Receive new ads in your inbox
Save this search
Receive alerts for new listings

We'll send you an email when we have new properties for: "Houses for sale in Brookforest Estates"

The alert was correctly created

Barksdale, Greenville city Greenville CCD Greenville County South Carolina
Traxler Park
Get email alerts and be the first to see new listings
Required field
On subscribing I accept the terms of the privacy policy
Perfect! You'll soon start receiving new listings via email
Alert
Receive an email when we have new ads for Houses for sale in Brookforest Estates
Save this search
Filters

Bedrooms

Size (sq.ft)

sq.ft
sq.ft

Price

USD
USD

Property type

Bathrooms

Clear all filters
Receive notifications when new entries are published.