800 houses for sale in Brookgate

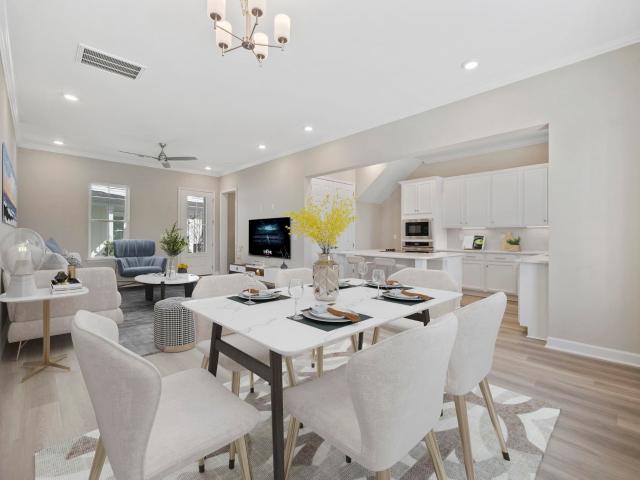
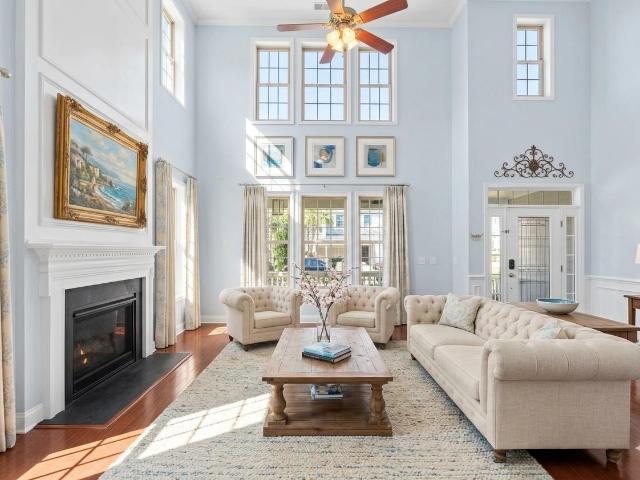
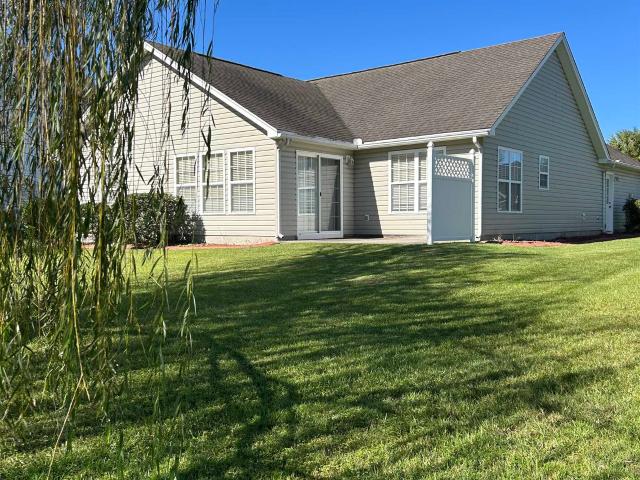
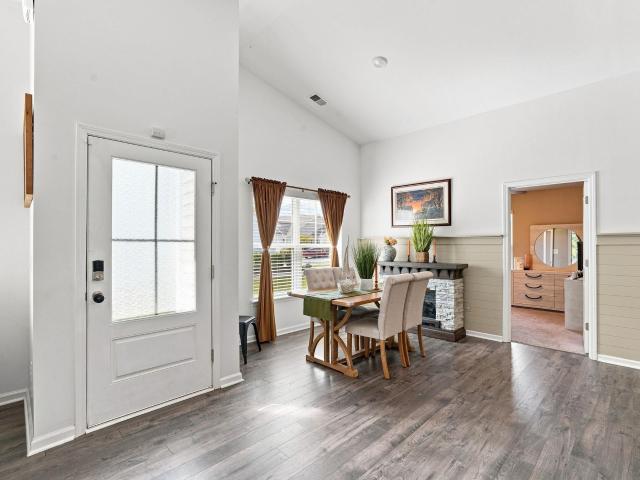
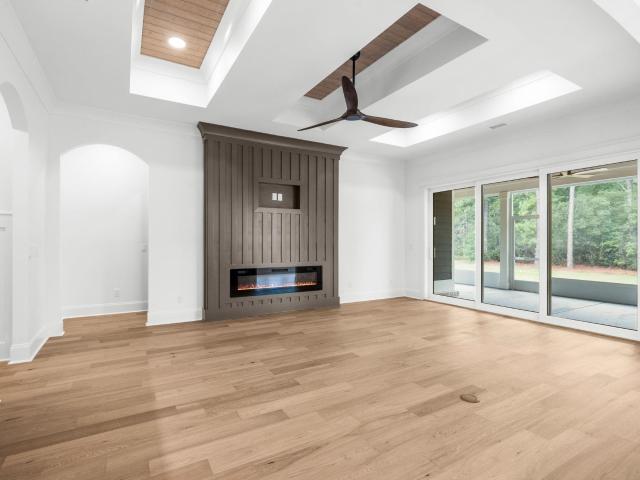
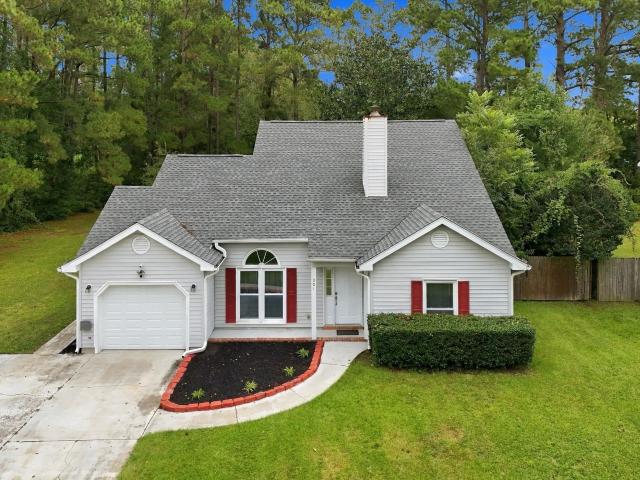
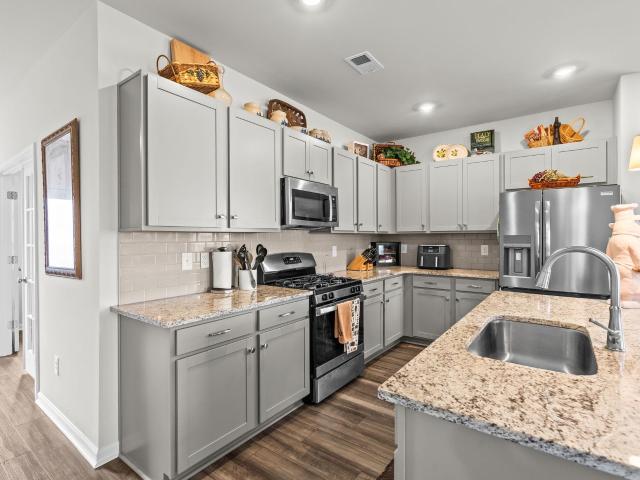
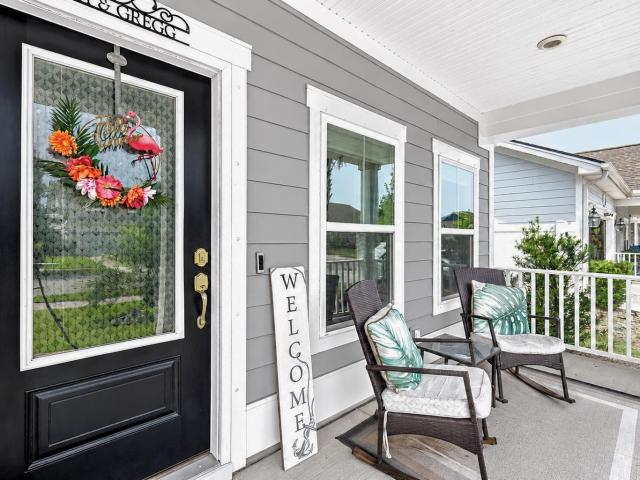
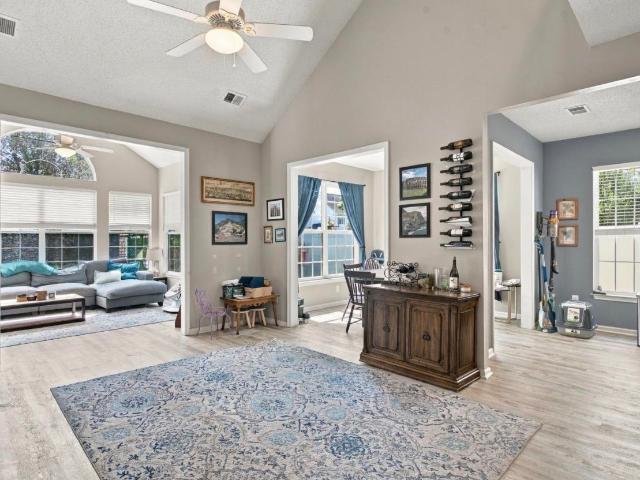
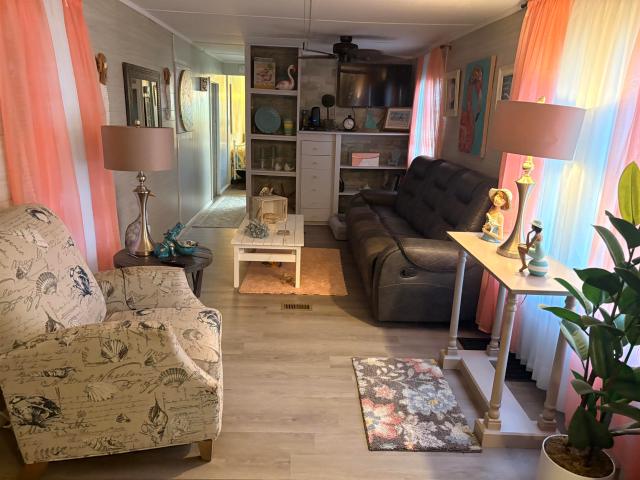
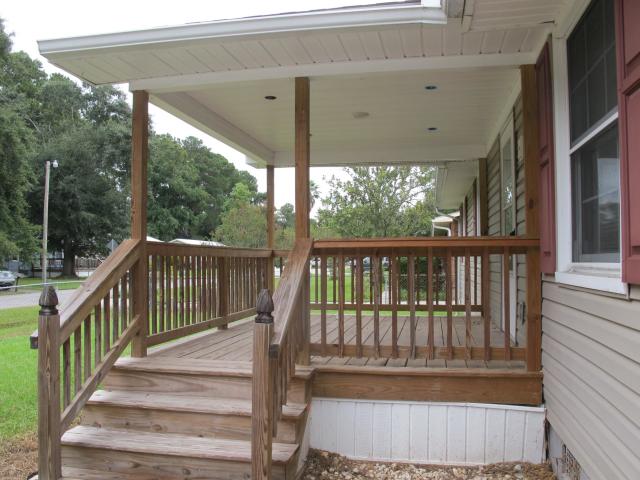
155 Ranchette Circle
View photo
House · for sale
USD 145,000
USD 118/sq.ft
New
155 Ranchette Circle
Brookgate
· 1,227 sq.ft · 3 Bedrooms · 2 Baths · House
Brookgate · 1,227 sq.ft · 3 Bedrooms · 2 Baths · House
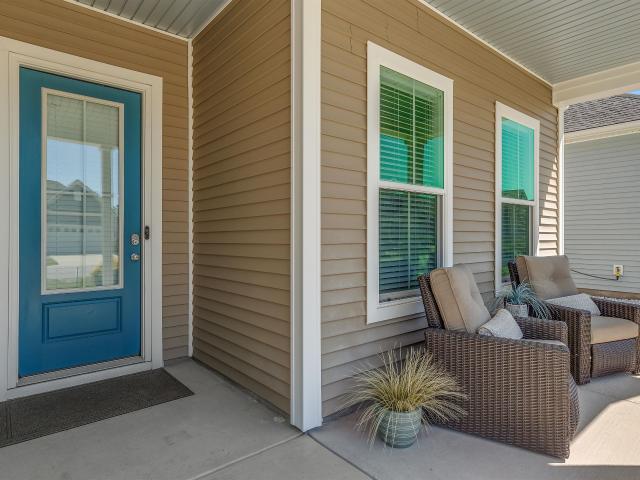
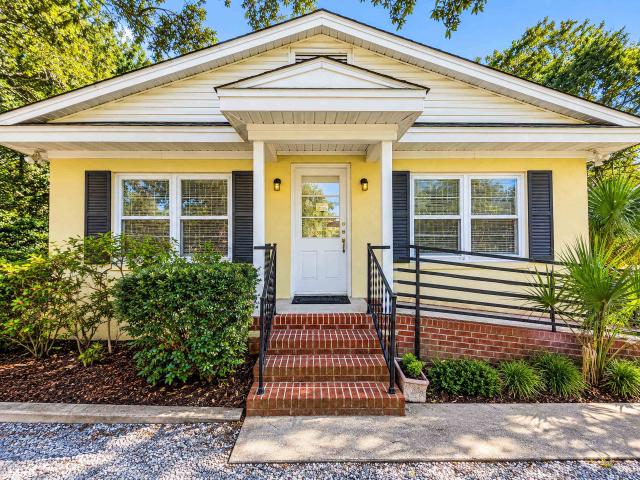
This manufactured home includes the land which is a 75' x 101' lot. Ready for your magic touch, this property is waiting for a new owner. The crawl space has been encapsulated, the HVAC is newer, the water heater is newer and the roof is relatively new. A new addition is the front porch. Exact dates are not known as this is an inherited property. The property is conviently located close to Hwy 17, Socateee Blvd and Farrow Pkwy. This is a great investment property or ready for the handyman touch to showcase the full potential. This opportunity is awaitng your visit
USD 145,000
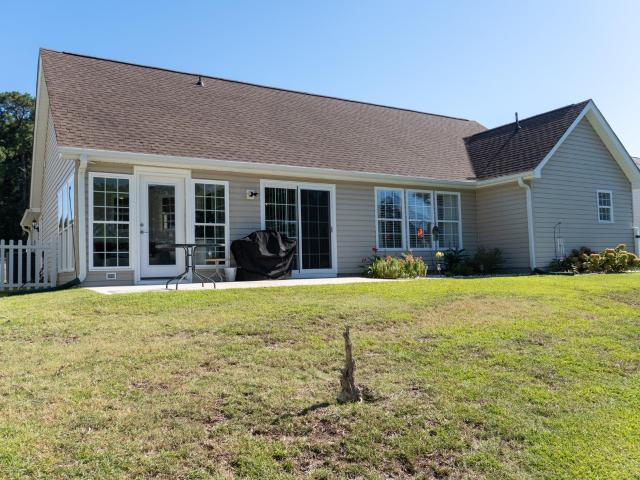
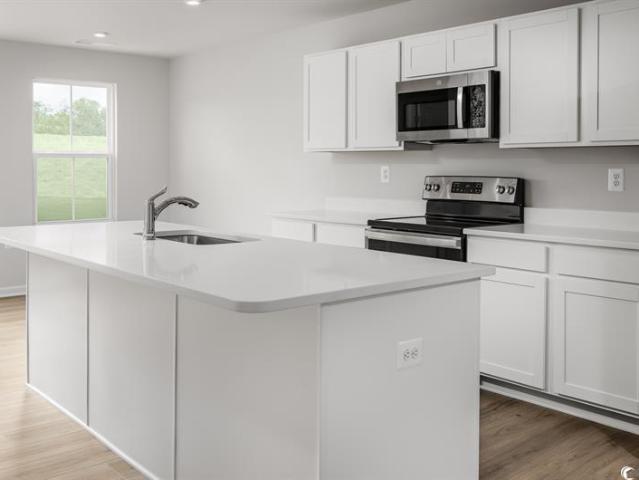
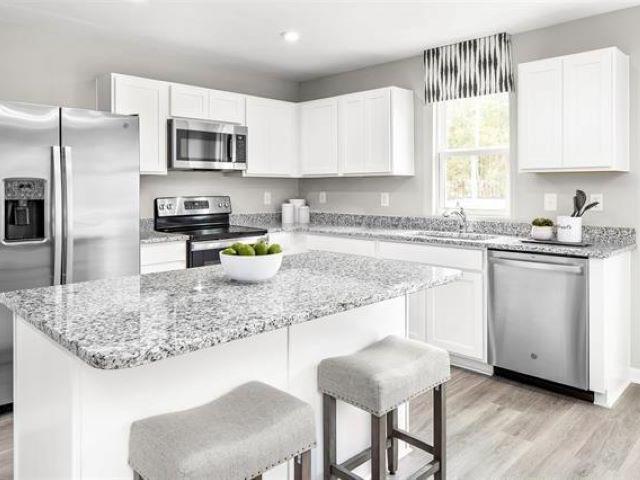
282 Bonnie Bridge Circle
View photo
House · for sale
USD 289,900
USD 201/sq.ft
New
282 Bonnie Bridge Circle
Brookgate
· 1,442 sq.ft · 3 Bedrooms · 2 Baths · House
· Garden · Parking · Equipped kitchen
Brookgate · 1,442 sq.ft · 3 Bedrooms · 2 Baths · House · Garden · Parking · Equipped kitchen
Welcome to one of the Myrtle Beach area's best-kept secrets! Homes in Highland Ridge don't come available often, and 282 Bonnie Bridge Circle offers the opportunity to enjoy a quiet, established neighborhood while still being just minutes from the beach, shopping, dining, entertainment, and everything the Grand Strand has to offer. Inside, you'll find a comfortable 3-bedroom, 2-bath home designed for easy everyday living. One of the home's standout spaces is the finished sunroom overlooking the pond — the perfect place to enjoy your morning coffee, unwind at the end of the day, or simply sit back and watch the ducks on the water. Step outside and the peaceful pond setting continues, creating a backyard you'll actually want to spend time enjoying. The home also features a two-car garage and a functional layout with plenty of opportunity to make the space your own. The seller is already taking care of a few important updates, including a new dishwasher and replacement of the primary bath
USD 289,900
2780 Cook Circle C
View photo
Townhouse · for sale
USD 345,000
USD 256/sq.ft
New
2780 Cook Circle C
Brookgate
· 1,345 sq.ft · 2 Bedrooms · 2 Baths · Townhouse
· Garden · Equipped kitchen
Brookgate · 1,345 sq.ft · 2 Bedrooms · 2 Baths · Townhouse · Garden · Equipped kitchen
Market Common is a distinctive Live/Work community. Nestled along the coast of the Atlantic Ocean in Myrtle Beach. This section of Market Common (Marketview) is as close as you can get to its Centre; where you will find restaurants, retail shops, sporting fields, and entertainment. The streets are lined with sidewalks, walking and biking trails. The Garden Townhome boast 2 large bedrooms with their own full bath. There is a 1/2 bath downstairs for guest to enjoy. Large kitchen and living area downstairs for entertaining. Enjoy outdoor time on your covered back porch. Many upgrade options to choose from: gas cooktops, quartz/granite/marble countertops. Schedule your showing today
USD 345,000
634 Boone Hall Dr
View photo
House · for sale
USD 870,000
USD 185/sq.ft
New
634 Boone Hall Dr
Brookgate
· 4,693 sq.ft · 7 Bedrooms · 4 Baths · House
· Office room · Fireplace · Equipped kitchen
Brookgate · 4,693 sq.ft · 7 Bedrooms · 4 Baths · House · Office room · Fireplace · Equipped kitchen
Space, flexibility, and an exceptional lifestyle come together in this impressive Waterway Palms home! With 7 bedrooms, 4 full baths, three levels of living, and an abundance of thoughtfully designed spaces, this home offers room for everyone—and plenty of options for how you live, work, entertain, and relax. Whether you're looking for multigenerational living, dedicated home offices, guest space, or room for hobbies and collections, this versatile floor plan delivers. The first floor welcomes you with a spacious living room featuring a soaring ceiling, fireplace, and abundant windows that fill the space with natural light. The large kitchen is perfect for gathering, with a grand island, granite countertops, stainless steel appliances, and extensive cabinet storage. The main level also includes a spacious family room, formal dining room, Carolina room, bedroom/office, full bath, and inviting all-season screened porch featuring EZ Breeze-style windows, providing added comfort and flexib
USD 870,000
420 Pennington Loop
View photo
House · for sale
USD 299,500
USD 173/sq.ft
New
420 Pennington Loop
Brookgate
· 1,722 sq.ft · 3 Bedrooms · 2 Baths · House
· Patio
Brookgate · 1,722 sq.ft · 3 Bedrooms · 2 Baths · House · Patio
Nestled in this well-maintained neighborhood, 420 Pennington Loop offers the perfect balance of charm, comfort, and convenience. Inside you will find 3 generous bedrooms and 2 full baths and utilizes the split bedroom plan. The open concept living room/dining room flows directly into the Carolina Room at the back of the house. The layout flows effortlessly, making it perfect for both everyday living and entertaining. Enjoy your morning coffee in the sun-filled Carolina Room, or on the back patio. A newer HVAC system was installed in 2018. Queens Harbor is known for its quiet streets and community feel. Best of all, you’re just a short drive to the beach, allowing you to enjoy coastal living without sacrificing privacy or convenience. Queens Harbour is located just off Highway 17 Bypass and less than 10 minutes from the beach and is close to golf, shopping, dining and top-rated medical centers. Whether you’re looking for a primary residence, second home, or investment opportunity, this
USD 299,500
1830 Berkley Village Loop
View photo
House · for sale
USD 319,900
USD 228/sq.ft
New
1830 Berkley Village Loop
Brookgate
· 1,399 sq.ft · 3 Bedrooms · 2 Baths · House
· Patio · Garden · Swimming pool · Equipped kitchen · Parking
Brookgate · 1,399 sq.ft · 3 Bedrooms · 2 Baths · House · Patio · Garden · Swimming pool · Equipped kitchen · Parking
Open House Saturday September 12th 1pm-3pm*. Welcome to this move-in-ready 3-bedroom, 2-bath home in The Townes at The Parks, located in the desirable Carolina Forest School District. This thoughtfully designed single-level home features an open floor plan, a private split-bedroom layout, a spacious kitchen, a two-car garage, fresh paint, and stylish accents throughout. Step outside to a fenced backyard that backs to a peaceful tree line, offering added privacy and a wonderful setting for relaxing or entertaining. The covered porch and extended patio provide plenty of room for grilling, outdoor dining, and gathering with friends. The HOA provides low-maintenance living with landscaping, trash service, exterior power washing, master building insurance, and access to impressive resort-style amenities, including a swimming pool, lazy river, hot tubs, clubhouse, fitness center, playground, pickleball courts, fire pit, and outdoor gathering areas. Conveniently located near shopping, dining,
USD 319,900
8092 Brogdon Dr
View photo
House · for sale
USD 388,000
USD 188/sq.ft
New
8092 Brogdon Dr
Brookgate
· 2,056 sq.ft · 3 Bedrooms · 2 Baths · House
· Patio · Fireplace · Equipped kitchen · Parking
Brookgate · 2,056 sq.ft · 3 Bedrooms · 2 Baths · House · Patio · Fireplace · Equipped kitchen · Parking
Built by Toll Brothers, America’s Luxury Home Builder, this Madison plan blends elevated design with everyday livability in Clear Pond. Featuring 10 ft ceilings, 3 bedrooms, 2.5 baths, sunroom, and a 2-car garage with rare workshop/storage space. The layout lives effortlessly. The open kitchen is a true focal point with quartz countertops, Plymouth Pewter cabinetry, walk-in pantry, and a chef’s setup with natural gas cooktop and exterior-vented hood. The primary suite offers a spacious retreat with double tray ceiling and a well-appointed bath including tiled shower, linen storage, and private water closet. Seller upgrades already in place. Fencing, irrigation, gutters, extended patio with gas line for future fireplace, added security, upgraded lighting, and built-in garage storage. The kind buyers typically add later. Located in a natural gas community just minutes from Carolina Forest amenities, the home borders the tree line of Myrtle Beach National, a premier 54 hole public golf fa
USD 388,000
1229 East Isle of Palms Ave
View photo
House · for sale
USD 1,250,000
USD 328/sq.ft
New
1229 East Isle of Palms Ave
Brookgate
· 3,800 sq.ft · 5 Bedrooms · 3 Baths · House
· Patio · Office room · Equipped kitchen · Parking
Brookgate · 3,800 sq.ft · 5 Bedrooms · 3 Baths · House · Patio · Office room · Equipped kitchen · Parking
Experience coastal luxury in this thoughtfully designed new construction home in Waterway Palms Plantation. Offering approximately 3,800 heated square feet, the floor plan features five bedrooms, a dedicated office, and an upstairs bonus room. The main level brings together a spacious kitchen with an island and walk-in pantry, a dining area, and a family room that opens to a screened patio. The primary suite is also on the main level, with a walk-in closet and a spacious bath. A covered front porch and two-car garage complete the home
USD 1,250,000
346 Harbour View Dr
View photo
House · for sale
USD 1,072,500
USD 315/sq.ft
346 Harbour View Dr
Brookgate
· 3,401 sq.ft · 5 Bedrooms · 4 Baths · House
· Fireplace · Equipped kitchen · Swimming pool
Brookgate · 3,401 sq.ft · 5 Bedrooms · 4 Baths · House · Fireplace · Equipped kitchen · Swimming pool
New construction with a private pool currently under construction! Welcome to Lot 10 in Boardwalk on the Waterway, a brand-new luxury residence located within one of Myrtle Beach’s most distinctive small gated Intracoastal Waterway communities. Offering approximately 3,408 heated square feet and 4,540 total square feet under roof, this impressive 5-bedroom, 4.5-bath home delivers the space, architectural presence, upgraded finishes, and outdoor lifestyle buyers want—without the extended wait and uncertainty of beginning a custom build from scratch. The home was thoughtfully designed to live large while remaining comfortable and functional for everyday life. From the moment you enter, the dramatic two-story great room creates an immediate sense of luxury with soaring ceilings, a fireplace, open sightlines, and a natural flow into the dining area and chef-inspired kitchen. The kitchen is designed for both serious cooking and effortless entertaining, featuring a large center island, solid
USD 1,072,500
807 Dusty Pine Way
View photo
House · for sale
USD 369,900
USD 242/sq.ft
New
807 Dusty Pine Way
Brookgate
· 1,528 sq.ft · 6 Bedrooms · 3 Baths · House
· Patio · Garden · Equipped kitchen
Brookgate · 1,528 sq.ft · 6 Bedrooms · 3 Baths · House · Patio · Garden · Equipped kitchen
No need to wait for new construction! Built in 2022! 6-BEDROOMS, abundant storage, and move-in-ready comfort. This impressive 3-bathroom home offers the space, storage and flexibility you have been searching for. This beautiful single family home is like NEW and offers an inviting open floor plan filled with natural light, flowing effortlessly toward a covered back patio and generous backyard. Don’t wait for your home to be built or be surrounded by new construction for the next year. This property has all the bells and whistles and all the kinks worked out that often comes with new construction. A Main-Level guest suite is conveniently located down the hall from the living room and kitchen while the remaining —including the primary suite—are thoughtfully arranged upstairs alongside a roomy loft, laundry room, and the desirable split bedroom Concord design. Propane gas supports both gas cooking and the efficient tankless hot water system, adding comfort and ease to everyday living. MAN
USD 369,900
769 Old Castle Loop
View photo
House · for sale
USD 394,000
USD 154/sq.ft
New
769 Old Castle Loop
Brookgate
· 2,551 sq.ft · 4 Bedrooms · 2 Baths · House
· Garden · Office room · Equipped kitchen
Brookgate · 2,551 sq.ft · 4 Bedrooms · 2 Baths · House · Garden · Office room · Equipped kitchen
Welcome to 769 Old Castle Loop, where space, flexibility and a private backyard setting come together in the Summerlyn community of Carolina Forest. Offering approximately 2,421 heated square feet, this 4-bedroom, 2-bath home delivers a versatile layout with most of the everyday living conveniently located on the first floor. Inside, an open-concept design connects the kitchen, dining and living spaces, creating an easy flow for both everyday living and entertaining. The kitchen features a work island, breakfast bar, breakfast nook and gas cooking, with plenty of room to gather without feeling separated from the main living area. The first floor includes the primary suite along with two additional bedrooms and a full guest bath. The primary retreat offers a spacious bedroom, walk-in closet and private bath with double sinks and a separate shower. Upstairs, the fourth bedroom is joined by an oversized bonus room, adding valuable flexibility for a home office, media room, game room, hobb
USD 394,000
5084 Capulet Circle
View photo
House · for sale
USD 325,000
USD 225/sq.ft
New
5084 Capulet Circle
Brookgate
· 1,442 sq.ft · 3 Bedrooms · 2 Baths · House
Brookgate · 1,442 sq.ft · 3 Bedrooms · 2 Baths · House
Welcome to this beautifully maintained 3-bedroom, 2-bath home in the desirable Queens Harbour community of Myrtle Beach! This move-in ready home offers a comfortable layout with beautiful flooring and a Carolina room overlooking the pond. This home features a new roof installed in 2023 along with newer appliances, hot water heater and updated flooring. Conveniently located near shopping, dining, golf, hospitals, entertainment and a short drive to the beautiful beaches, this home offers easy access to everything the area has to offer. Don't miss the opportunity to make this charming Myrtle Beach home your own!
USD 325,000
3500 N Kings Hwy
View photo
House · for sale
USD 750,000
USD 204/sq.ft
New
3500 N Kings Hwy
Brookgate
· 3,660 sq.ft · 4 Bedrooms · 2 Baths · House
· Office room · Equipped kitchen · Concierge
Brookgate · 3,660 sq.ft · 4 Bedrooms · 2 Baths · House · Office room · Equipped kitchen · Concierge
This property was used as a Chiropractic Medical Office and single family home on the corner of 35th Ave. N. and Kings Hwy. Absolutely a beautiful lot that is East of business Hwy 17 and short walk to the beach. It is one of the larger lots that is located on the Golden Mile. The home is in good condition and has 4 bedrooms, 21/2 bathrooms, kitchen, office, living/dining room and a spacious family room. It also features 6 offices and a reception area that is attached to this single family home. This property could be used as a beach cottage and in the feature a beautiful modern home could be constructed on this lot. These properties along the Golden Mile section of Myrtle Beach come along ever so often and this one is waiting for you
USD 750,000
152 Maggie Way
View photo
House · for sale
USD 265,000
USD 219/sq.ft
152 Maggie Way
Brookgate
· 1,206 sq.ft · 3 Bedrooms · 2 Baths · House
· Garden · Equipped kitchen
Brookgate · 1,206 sq.ft · 3 Bedrooms · 2 Baths · House · Garden · Equipped kitchen
Welcome to Maggie Way in Bristol Pines! This inviting home offers easy one-level living in a convenient Myrtle Beach location. The open living area features a vaulted ceiling, creating a bright and airy feel while flowing seamlessly into the eat-in kitchen, perfect for everyday meals and casual gatherings. The property has a fenced in yard to sit out back and relax. You’ll enjoy easy access to Hwy 707, Hwy 31, US-17, US-501, Myrtle Beach International Airport, shopping and dining. Whether you’re a first-time buyer, downsizing, relocating, seeking a primary residence, or looking for an investment opportunity, Maggie Way is ready to welcome you home
USD 265,000
2036 Summer Rose Ln
View photo
House · for sale
USD 1,020,000
USD 263/sq.ft
2036 Summer Rose Ln
Brookgate
· 3,875 sq.ft · 5 Bedrooms · 5 Baths · House
· Office room · Gym · Fireplace · Equipped kitchen
Brookgate · 3,875 sq.ft · 5 Bedrooms · 5 Baths · House · Office room · Gym · Fireplace · Equipped kitchen
Welcome to 2036 Summer Rose Lane, a custom home offering nearly 3,800 heated square feet in the gated Waterbridge community of Carolina Forest. Designed with both everyday living and entertaining in mind, this 5-bedroom, 5-bath home offers an exceptional floor plan with two bedrooms on the main level and three additional bedrooms upstairs. The first floor centers around an impressive great room with high ceilings and a fireplace, opening to a spacious kitchen with a large center island, walk-in pantry and adjoining dining area. The first-floor primary suite is a true retreat with a large walk-in closet and spa-inspired bath featuring dual vanities, an oversized shower and soaking tub. A second main-level bedroom with access to a full bath provides the perfect setup for guests or a private home office. Upstairs, you will find three generously sized bedrooms, three full baths, a large central loft, a separate gym/flex room, a second laundry room and additional unfinished storage. The tho
USD 1,020,000
301 Brandymill Blvd
View photo
House · for sale
USD 335,000
USD 156/sq.ft
301 Brandymill Blvd
Brookgate
· 2,142 sq.ft · 4 Bedrooms · 2 Baths · House
· Office room · Fireplace
Brookgate · 2,142 sq.ft · 4 Bedrooms · 2 Baths · House · Office room · Fireplace
Welcome to 301 Brandymill Blvd, a spacious 4-bedroom, 2.5-bath home situated on a private, mature lot of more than a quarter acre in the Myrtle Beach area. Surrounded by established trees and mature landscaping, this property offers a peaceful sense of privacy while remaining just 15 minutes from the ocean and conveniently close to everything the Grand Strand has to offer. The thoughtfully designed floor plan provides convenient first-floor living, with the primary suite and private bath located downstairs, along with an additional bedroom that offers flexibility as a home office, guest room, or bonus living space. Upstairs, you'll find the remaining bedrooms, providing plenty of room and separation for family and guests. The living room features a fireplace and offers a comfortable space for relaxing or gathering. Recent major updates include a roof replaced in 2021 and HVAC replaced in 2026, adding valuable peace of mind. Don't forget The widened driveway that provides additional par
USD 335,000
827 Agostino Dr
View photo
House · for sale
USD 459,900
USD 188/sq.ft
827 Agostino Dr
Brookgate
· 2,443 sq.ft · 4 Bedrooms · 2 Baths · House
· Office room · Equipped kitchen
Brookgate · 2,443 sq.ft · 4 Bedrooms · 2 Baths · House · Office room · Equipped kitchen
Welcome to 827 Agostino Drive, a beautifully designed 4 bedroom, 2.5 bath home located in the desirable Merrill Villas community inside of Bella Vita. Built in 2024, this spacious home offers a thoughtfully designed open floor plan with the primary suite conveniently located on the first floor. The heart of the home is the bright, open concept kitchen featuring light gray cabinetry, granite countertops, tile backsplash, stainless steel appliances and gas cooking. A large island provides additional prep space and seating, while the kitchen flows seamlessly into the dining and living areas, creating an ideal space for entertaining and everyday living. The first floor primary suite offers a spacious retreat with a vaulted ceiling, walk-in closet and private bath. Upstairs, you’ll find three additional bedrooms, a full bath, loft area, and generous storage, offering plenty of flexibility for guests, a home office, playroom or second living space. One of the standout features of this home i
USD 459,900
2644 Goldfinch Dr
View photo
House · for sale
USD 509,900
USD 283/sq.ft
2644 Goldfinch Dr
Brookgate
· 1,798 sq.ft · 3 Bedrooms · 2 Baths · House
· Patio · Garden · Fireplace · Swimming pool
Brookgate · 1,798 sq.ft · 3 Bedrooms · 2 Baths · House · Patio · Garden · Fireplace · Swimming pool
Gorgeous home in the highly sought-after Market Common area of Myrtle Beach! This beautiful 3-bedroom, 2-bath Belle Harbor home offers the perfect blend of comfort, style, and outdoor living. Step outside to your private, fenced backyard oasis featuring a stunning custom heated saltwater pool with a mermaid water feature, plus a spacious paver patio with gas fire pit—ideal for entertaining or relaxing year-round. The heated and cooled all-season sunroom, complete with its own mini-split system, provides additional living space to enjoy in every season. Inside the home, you'll find a bright, open floor plan with a spacious living area, a formal dining room, solid-surface countertops, stainless steel appliances, a gas range with built-in air fryer, ceiling fans in every room, and numerous thoughtful upgrades throughout. The primary suite features a custom walk-in closet with a window and a beautifully tiled walk-in shower. Additional highlights include gas fireplace, HardiePlank siding,
USD 509,900
423 Blackberry Ln
View photo
House · for sale
USD 375,000
USD 169/sq.ft
423 Blackberry Ln
Brookgate
· 2,207 sq.ft · 3 Bedrooms · 2 Baths · House
· Equipped kitchen
Brookgate · 2,207 sq.ft · 3 Bedrooms · 2 Baths · House · Equipped kitchen
Welcome home to 423 Blackberry Lane, tucked away in the desirable SpringLake community of Carolina Forest. From the moment you arrive, there’s a welcoming feeling that makes you want to slow down, settle in, and stay awhile. This 3-bedroom, 2.5-bath home offers the space and comfort you’ve been looking for, with a layout designed for both everyday living and gathering with the people you love. Inside, you’ll find inviting living spaces filled with natural light and plenty of room to make the home your own. The kitchen provides a natural gathering place for morning coffee, weeknight dinners, and conversations that seem to last long after the dishes are done. Upstairs, the bedrooms offer comfortable retreats at the end of the day, while the additional half bath adds convenience for family and guests. Life in SpringLake means enjoying the best of Carolina Forest, with convenient access to shopping, dining, schools, recreation, and everything that makes the Myrtle Beach area such a sought-
USD 375,000
2724 Moonlight Dr
View photo
House · for sale
USD 65,000
USD 77/sq.ft
2724 Moonlight Dr
Brookgate
· 840 sq.ft · 2 Bedrooms · 2 Baths · House
Brookgate · 840 sq.ft · 2 Bedrooms · 2 Baths · House
A GOLF CART RIDE TO THE BEACH, Market Common, Myrtle Beach State Park, shopping, dining, and entertainment. Welcome to this exciting opportunity to own an affordable place at the beach nestled in the pet friendly community of Crystal Lake. You can boat (no motors), fish, bike or stroll around this scenic lake. If your plan is to make this your full time home or second home; either way, you are purchasing a well maintained home. This efficient floorpan offers lots of storage options with 2 bedrooms and 2 full baths. Updates include New HVAC in 2024, New Water Heater, New Entry way stoop and steps and sidewalk. Tucked away in the back of Crystal lake community it offers a peaceful setting for relaxing with friends and family for summertime cookouts and a fun place to make memories. Spacious yet efficient living this 2 bedrooms and 2 full bath home offers everything you need. Just a quick car ride or golf cart ride to the sandy shore line of all that Myrtle Beach has to offer, close to sh
USD 65,000
2047 Palm Meadows Way
View photo
House · for sale
USD 301,765
USD 210/sq.ft
2047 Palm Meadows Way
Brookgate
· 1,432 sq.ft · 3 Bedrooms · 2 Baths · House
· Parking
Brookgate · 1,432 sq.ft · 3 Bedrooms · 2 Baths · House · Parking
Nestled in a park-like setting with sidewalk-lined streets, Meadows Edge offers the lowest price new homes with community pool zoned to the Carolina Forest School District and just minutes to Coastal Carolina University Meadows Edge offers easy access to everything you need. From an assortment of shopping and dining options along Hwy 501 & 544 to medical facilities such as Conway Medical Center, all the necessities are within reach. Dreaming of spending lazy days on the beach? You're in luck! Meadows Edge Townhomes is a mere 15-minute drive from the Grand Strand beaches, allowing you to soak up the sun any day of the week. You'll also find quaint shops and delicious eateries, like Hop N' Which, just 10 minutes from home in downtown Conway featuring the Conway Riverwalk. You’ll love The Rosewood. This two-car garage ranch home offers comfort and convenience on one exceptionally livable level. Enter the large foyer from the front or garage doors, where there’s room to add functional fami
USD 301,765
5059 Chestnut Meadows Way 454A
View photo
Townhouse · for sale
USD 253,875
USD 177/sq.ft
5059 Chestnut Meadows Way 454A
Brookgate
· 1,432 sq.ft · 3 Bedrooms · 2 Baths · Townhouse
· Equipped kitchen
Brookgate · 1,432 sq.ft · 3 Bedrooms · 2 Baths · Townhouse · Equipped kitchen
Nestled in a park-like setting with sidewalk-lined streets, Meadows Edge offers the lowest price new homes with community pool and just minutes to Coastal Carolina University Meadows Edge offers easy access to everything you need. From an assortment of shopping and dining options along Hwy 501 & 544 to medical facilities such as Conway Medical Center, all the necessities are within reach. Dreaming of spending lazy days on the beach? You're in luck! Meadows Edge Townhomes is a mere 15-minute drive from the Grand Strand beaches, allowing you to soak up the sun any day of the week. You'll also find quaint shops and delicious eateries, like Hop N' Which, just 10 minutes from home in downtown Conway featuring the Conway Riverwalk. All information deemed accurate but not guaranteed. The Poplar Townhome blends Sensibility and Style. The wide-open Great Room flows seamlessly into the Gourmet Kitchen and light-filled Dining Area, where a spacious island provides extra Storage and Counter Space.
USD 253,875
851 Indigo Bay Circle
View photo
House · for sale
USD 727,990
USD 214/sq.ft
851 Indigo Bay Circle
Brookgate
· 3,391 sq.ft · 4 Bedrooms · 3 Baths · House
· Garden · Equipped kitchen · Swimming pool
Brookgate · 3,391 sq.ft · 4 Bedrooms · 3 Baths · House · Garden · Equipped kitchen · Swimming pool
Welcome to the highly sought-after Vanderbilt floor plan in Indigo Bay! This beautifully designed 4-bedroom, 3.5-bath home offers the perfect blend of luxury, space and function. The gourmet kitchen is a true showstopper, featuring quartz countertops, gas cooking, an upgraded tile backsplash and a butler’s pantry with elegant glass-front cabinets—ideal for entertaining. The extended gathering room provides an open, airy feel with plenty of space to relax or host guests. Enjoy coastal living at its best with a screened lanai overlooking the backyard—perfect for morning coffee or evening unwinding. The spacious first-floor owner’s suite offers convenience and privacy, complete with an expanded tile-surround shower for a spa-like retreat. Upstairs, you’ll find a large loft, three generously sized bedrooms, and two additional full bathrooms—plenty of room for family and guests. Located in the gated community of Indigo Bay, residents enjoy exceptional amenities including a resort-style pool
USD 727,990
139 Weeping Willow Dr
View photo
House · for sale
USD 32,490
USD 10/sq.ft
139 Weeping Willow Dr
Brookgate
· 3,014 sq.ft · 4 Bedrooms · 2 Baths · House
· Parking
Brookgate · 3,014 sq.ft · 4 Bedrooms · 2 Baths · House · Parking
Spacious traditional two-story brick home featuring 4 bedrooms and 2.5 bathrooms in the desirable Bellegrove Willows section of Carolina Forest. Spanning 2,200 livable square feet, the traditional floor plan offers maximal versatility with two distinct main-level living spaces and an formal dining area. The classic brick-veneer exterior provides timeless curb appeal, while the attached garage offers plenty of parking and storage. Whether you are looking for room to grow or your next great coastal investment, this property stands out from the rest. Schedule your tour today!
USD 32,490
401 River Edge Dr
View photo
House · for sale
USD 454,997
USD 168/sq.ft
401 River Edge Dr
Brookgate
· 2,702 sq.ft · 5 Bedrooms · 3 Baths · House
· Parking
Brookgate · 2,702 sq.ft · 5 Bedrooms · 3 Baths · House · Parking
You don't want to miss this spacious, two-story Hampton! Interior Features include white cabinets with quartz countertops and a tile backsplash, accent lighting and decorative trim added throughout. Primary bedroom and laundry upstairs. Gutters, irrigation and blinds also added! Also included: Smart Home & Energy-Efficient Features Rinnai tankless gas water heater Lennox central gas heating & cooling system Programmable smart thermostat Ring video doorbell myQ-compatible garage door opener with 2 remotes Energy Star-rated components Pre-wired access points and smart home infrastructure Schedule your tour today so you don't miss out! Community Highlights – Crescent Cove by Pulte Homes Located just minutes from Market Common, with easy access to Hwy 707, 17, 544, and 31. Enjoy a quick 5–10-minute commute to MYR airport, medical facilities, shopping, dining, beaches, and more. Future Amenities Include: Direct Intracoastal Waterway access with day dock Private boat ramp (residents & guests
USD 454,997
356 Deer Ridge Way 03 Morgan
View photo
Townhouse · for sale
USD 279,500
USD 147/sq.ft
356 Deer Ridge Way 03 Morgan
Brookgate
· 1,894 sq.ft · 3 Bedrooms · 2 Baths · Townhouse
· Office room · Equipped kitchen
Brookgate · 1,894 sq.ft · 3 Bedrooms · 2 Baths · Townhouse · Office room · Equipped kitchen
Welcome to this beautifully designed 3-bedroom, 2.5-bath townhome located less than 10 minutes from the beach in desirable Myrtle Beach. The spacious main level offers an open and airy layout with abundant natural light from oversized windows, along with a dedicated study—perfect for a home office or flex space. The well-appointed kitchen features all stainless steel appliances, quartz countertops, ample cabinet space, and a functional layout ideal for both everyday living and entertaining. The open-concept design flows seamlessly into the living and dining areas, creating a bright and welcoming atmosphere. Upstairs, you’ll find all three bedrooms, including a generous primary suite with a private bath showcasing quartz countertops, double sinks, a walk-in shower, and a large walk-in closet. Two additional bedrooms and a full bath complete the upper level, offering comfort and privacy for family or guests. Conveniently located close to shopping, dining, entertainment, golf, and all tha
USD 279,500
344 Happy Valley Dr
View photo
House · for sale
USD 445,900
USD 234/sq.ft
344 Happy Valley Dr
Brookgate
· 1,905 sq.ft · 3 Bedrooms · 2 Baths · House
· Equipped kitchen
Brookgate · 1,905 sq.ft · 3 Bedrooms · 2 Baths · House · Equipped kitchen
Closing cost credit available for any contract ratified by September 30! *. Experience brand-new construction and effortless single-level living at 344 Happy Valley Dr, a stunning single-family residence in Myrtle Beach, SC (29588). Built in 2025, this 3-bedroom, 2-bathroom, 1,910-square-foot home is perfect for buyers seeking a move-in-ready property with premium upgrades. Ideal for any buyer, this single-story floor plan blends modern design, high-end builder enhancements, and low-maintenance convenience. From the moment you step inside, you will notice the exceptional craftsmanship and designer finishes chosen during construction. The open-concept interior features luxury vinyl tile running seamlessly throughout the entire home, complemented by a cohesive neutral paint palette, upgraded ceiling details, and refined molding. The chef-inspired kitchen boasts top-tier upgrades, including a stylish pot filler over the range, while all windows are pre-fitted with custom blinds. The prima
USD 445,900
629 Heron Creek Way 163 Blakel
View photo
Townhouse · for sale
USD 252,500
USD 176/sq.ft
629 Heron Creek Way 163 Blakel
Brookgate
· 1,432 sq.ft · 3 Bedrooms · 3 Baths · Townhouse
· Equipped kitchen · Parking
Brookgate · 1,432 sq.ft · 3 Bedrooms · 3 Baths · Townhouse · Equipped kitchen · Parking
Oct closing! Welcome to your dream home in the heart of Myrtle Beach! This brand-new 3-bedroom, 3-full bathroom townhome offers a perfect blend of modern design and convenience. Upon entering, you're greeted by a thoughtfully laid out main floor, featuring the luxurious owner's suite and a second bedroom. The main floor is designed for seamless living, providing both elegance and functionality. The third bedroom and bathroom are tucked away on the second level, ensuring privacy for both residents and guests. The kitchen is a culinary enthusiast's delight, adorned with beautiful Quartz countertops and equipped with stainless steel appliances. A walk-in pantry adds a touch of practicality and extra storage space, making meal preparation a joy. Enjoy the ease of low-maintenance living in this well-planned community. The property includes a 1-car attached garage, offering both convenience and security. Beyond the comforts of your new home, relish the vibrant surroundings. Situated near sho
USD 252,500
360 Deer Ridge Way 02 Jordan
View photo
Townhouse · for sale
USD 216,500
USD 162/sq.ft
360 Deer Ridge Way 02 Jordan
Brookgate
· 1,335 sq.ft · 3 Bedrooms · 2 Baths · Townhouse
· Office room · Equipped kitchen
Brookgate · 1,335 sq.ft · 3 Bedrooms · 2 Baths · Townhouse · Office room · Equipped kitchen
Welcome to this beautifully designed 3-bedroom, 2.5-bath townhome offering 1,998 square feet of thoughtfully planned living space, located less than 10 minutes from the beach! The main level features a spacious primary suite for convenient single-level living, along with luxury vinyl plank flooring, 9-foot ceilings, and abundant natural light throughout. The open-concept kitchen showcases quartz countertops, stainless steel appliances, and ample cabinetry—perfect for entertaining or everyday living. The primary bedroom offers a generous walk-in closet, double sinks and a walk-in shower. Upstairs, you’ll find two additional bedrooms, a versatile loft space ideal for a home office or second living area, and a full bath. Large windows throughout the home create a bright, airy feel. Enjoy low-maintenance coastal living with access to a beautiful community pool and close proximity to shopping, dining, golf, entertainment, and all that Myrtle Beach has to offer. Whether you’re looking for a
USD 216,500
2061 Kilkee Dr
View photo
House · for sale
USD 649,900
USD 242/sq.ft
2061 Kilkee Dr
Brookgate
· 2,680 sq.ft · 4 Bedrooms · 3 Baths · House
· Patio · Garden · Equipped kitchen · Parking
Brookgate · 2,680 sq.ft · 4 Bedrooms · 3 Baths · House · Patio · Garden · Equipped kitchen · Parking
Beautifully remodeled 4BR/3BA home with golf course views in Legends! Completely updated in 2024, this move-in-ready home offers a new roof, HVAC, flooring, kitchen, lighting and plumbing fixtures, interior paint, and newly tiled primary walk-in shower. The patio has also been converted into a versatile four-season room, adding valuable year-round living space. The impressive eat-in kitchen features quartz countertops, abundant cabinetry, custom pantry/buffet storage, designer backsplash, stainless appliances, under-cabinet lighting, large work island, and farmhouse sink. The desirable split-bedroom floor plan includes a spacious primary suite with tray ceiling, bay window, golf course views, his-and-hers closets, double vanity, garden tub, makeup area, and walk-in shower. Two additional bedrooms and a full bath are on the main level, while the fourth bedroom/bonus room above the garage includes a private full bath, walk-in closet, and walk-in attic storage. Set on a generous. 45-acre
USD 649,900

Get email alerts

Don't miss out: be the first to know about new properties

The alert was correctly created

On subscribing you accept the conditions of use and the privacy policy
Alert
Receive new ads in your inbox
Save this search
Receive alerts for new listings

We'll send you an email when we have new properties for: "Houses for sale in Brookgate"

The alert was correctly created

Copperpoint
Whispering Pines Estates, Conway East CCD Horry County South Carolina
Get email alerts and be the first to see new listings
Required field
On subscribing I accept the terms of the privacy policy
Perfect! You'll soon start receiving new listings via email
Alert
Receive an email when we have new ads for Houses for sale in Brookgate
Save this search
Filters

Bedrooms

Size (sq.ft)

sq.ft
sq.ft

Price

USD
USD

Property type

Bathrooms

Clear all filters
Receive notifications when new entries are published.