801 houses for sale in Brookgate

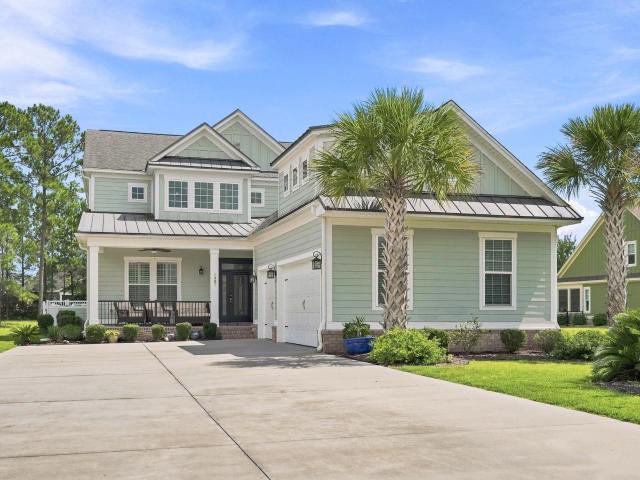
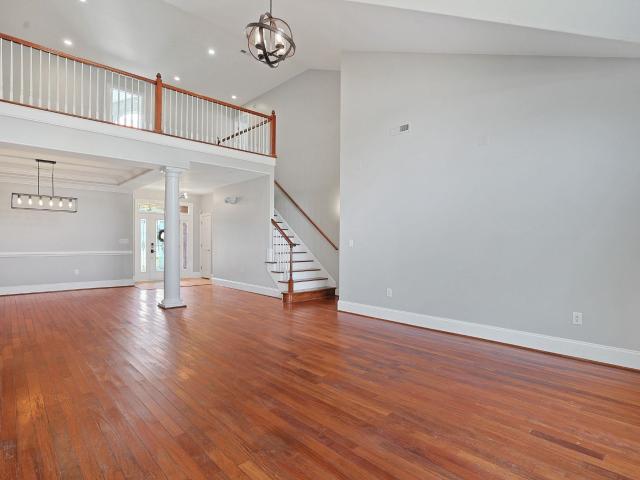
401 River Edge Dr
View photo
House · for sale
USD 454,997
USD 168/sq.ft
401 River Edge Dr
Brookgate
· 2,702 sq.ft · 5 Bedrooms · 3 Baths · House
· Parking
Brookgate · 2,702 sq.ft · 5 Bedrooms · 3 Baths · House · Parking
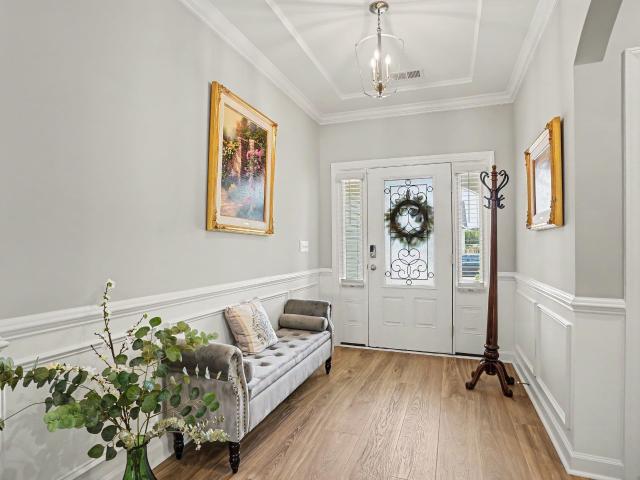
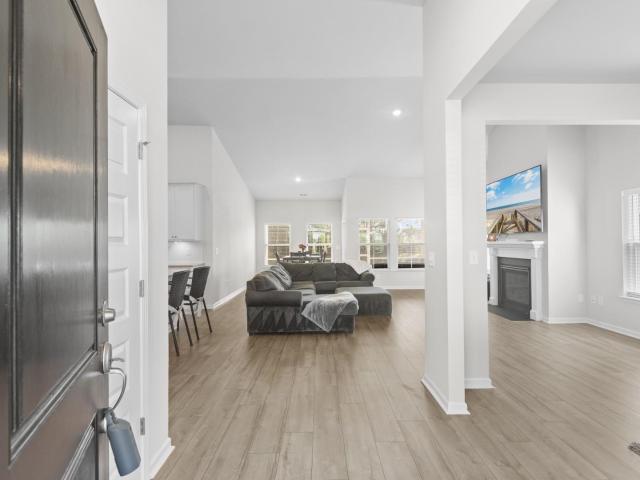
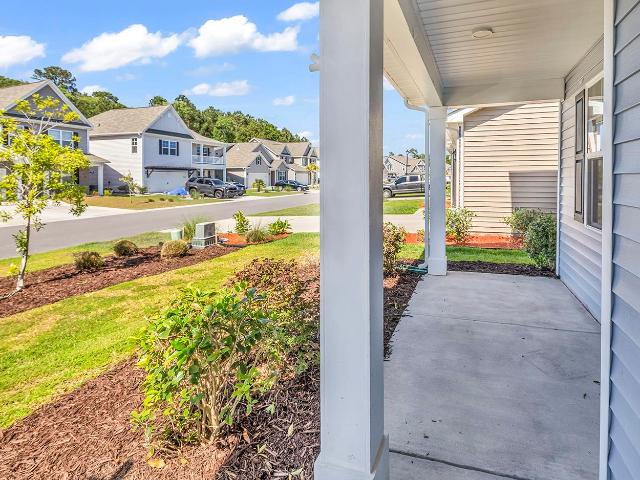
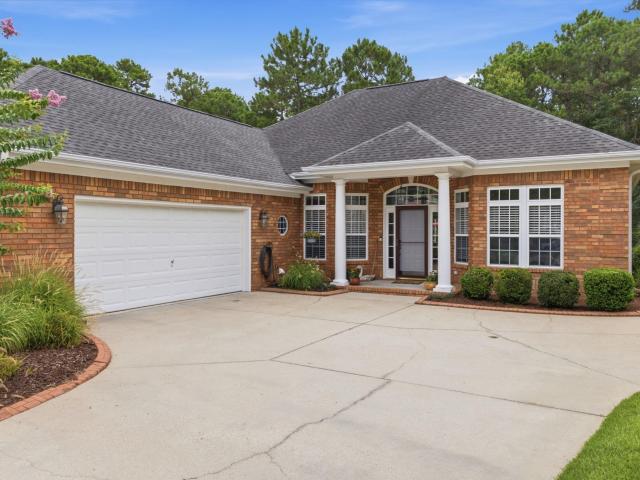
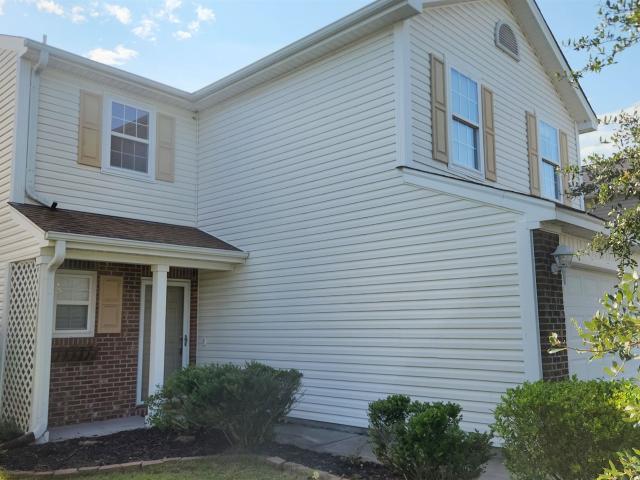
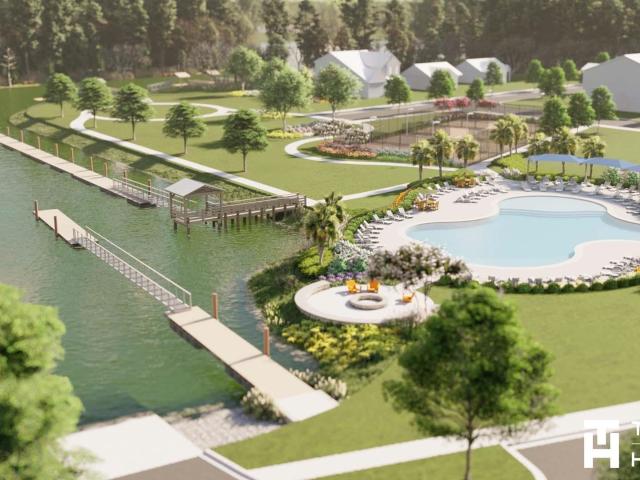
You don't want to miss this spacious, two-story Hampton! Interior Features include white cabinets with quartz countertops and a tile backsplash, accent lighting and decorative trim added throughout. Primary bedroom and laundry upstairs. Gutters, irrigation and blinds also added! Also included: Smart Home & Energy-Efficient Features Rinnai tankless gas water heater Lennox central gas heating & cooling system Programmable smart thermostat Ring video doorbell myQ-compatible garage door opener with 2 remotes Energy Star-rated components Pre-wired access points and smart home infrastructure Schedule your tour today so you don't miss out! Community Highlights – Crescent Cove by Pulte Homes Located just minutes from Market Common, with easy access to Hwy 707, 17, 544, and 31. Enjoy a quick 5–10-minute commute to MYR airport, medical facilities, shopping, dining, beaches, and more. Future Amenities Include: Direct Intracoastal Waterway access with day dock Private boat ramp (residents & guests
USD 454,997
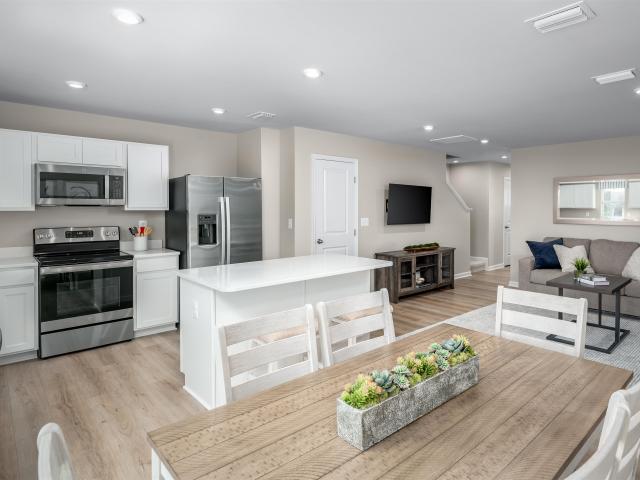
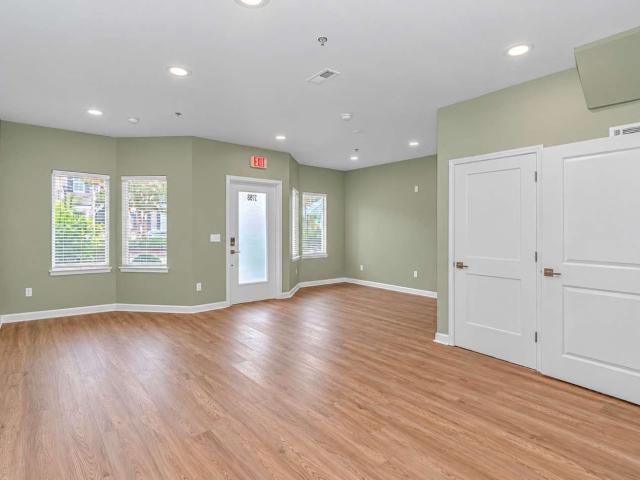
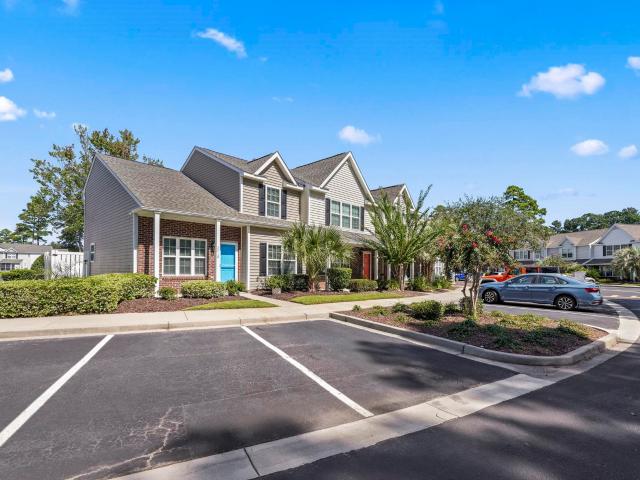
356 Deer Ridge Way 03 Morgan
View photo
Townhouse · for sale
USD 279,500
USD 147/sq.ft
356 Deer Ridge Way 03 Morgan
Brookgate
· 1,894 sq.ft · 3 Bedrooms · 2 Baths · Townhouse
· Office room · Equipped kitchen
Brookgate · 1,894 sq.ft · 3 Bedrooms · 2 Baths · Townhouse · Office room · Equipped kitchen
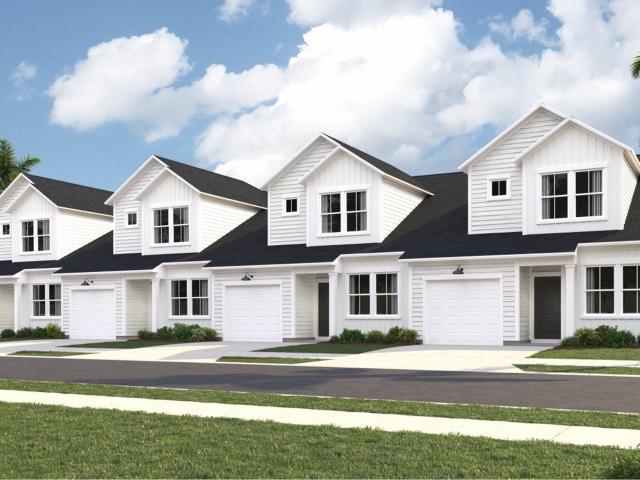
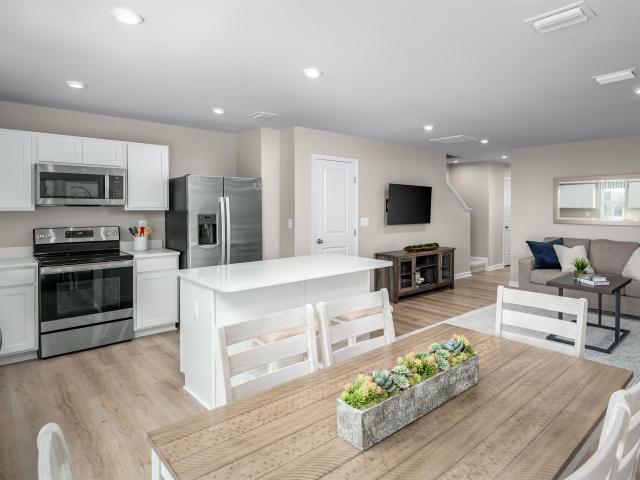
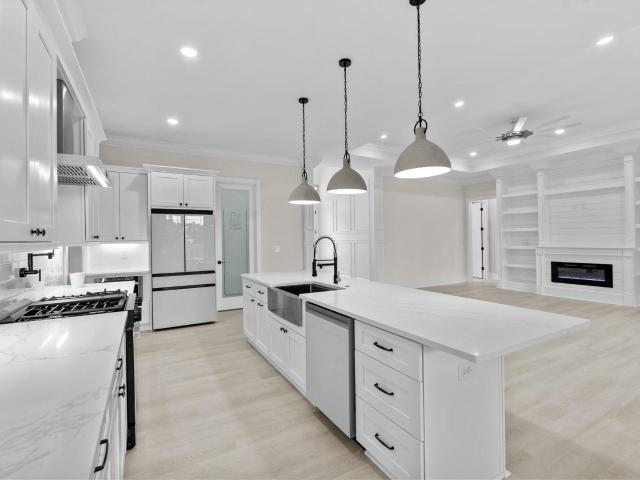
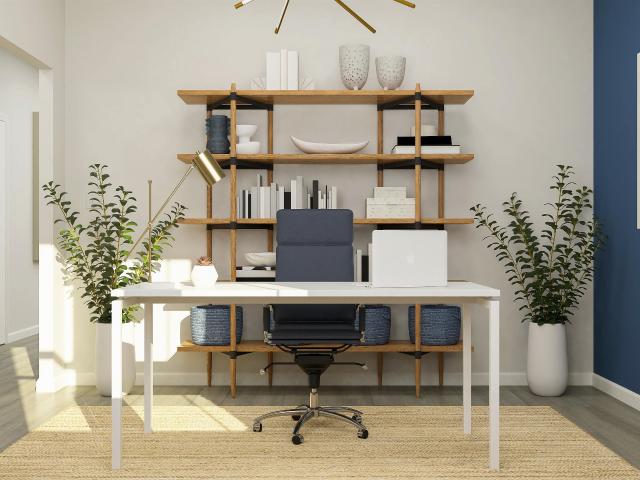
Welcome to this beautifully designed 3-bedroom, 2.5-bath townhome located less than 10 minutes from the beach in desirable Myrtle Beach. The spacious main level offers an open and airy layout with abundant natural light from oversized windows, along with a dedicated study—perfect for a home office or flex space. The well-appointed kitchen features all stainless steel appliances, quartz countertops, ample cabinet space, and a functional layout ideal for both everyday living and entertaining. The open-concept design flows seamlessly into the living and dining areas, creating a bright and welcoming atmosphere. Upstairs, you’ll find all three bedrooms, including a generous primary suite with a private bath showcasing quartz countertops, double sinks, a walk-in shower, and a large walk-in closet. Two additional bedrooms and a full bath complete the upper level, offering comfort and privacy for family or guests. Conveniently located close to shopping, dining, entertainment, golf, and all tha
USD 279,500
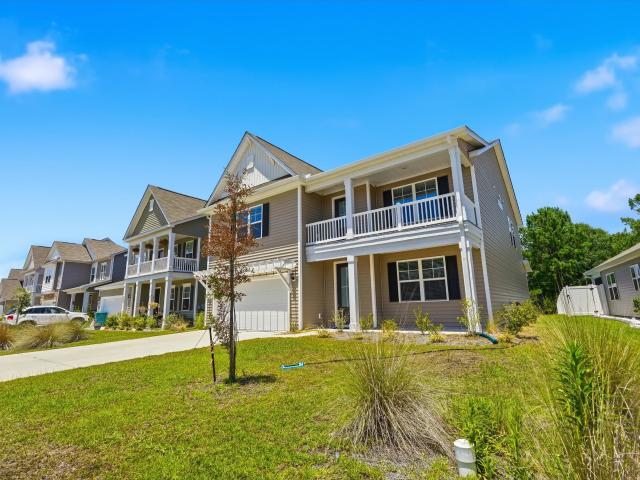
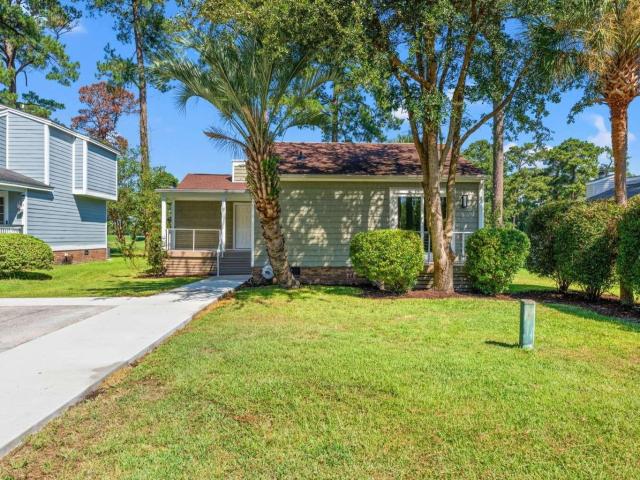
344 Happy Valley Dr
View photo
House · for sale
USD 445,900
USD 234/sq.ft
344 Happy Valley Dr
Brookgate
· 1,905 sq.ft · 3 Bedrooms · 2 Baths · House
· Equipped kitchen
Brookgate · 1,905 sq.ft · 3 Bedrooms · 2 Baths · House · Equipped kitchen
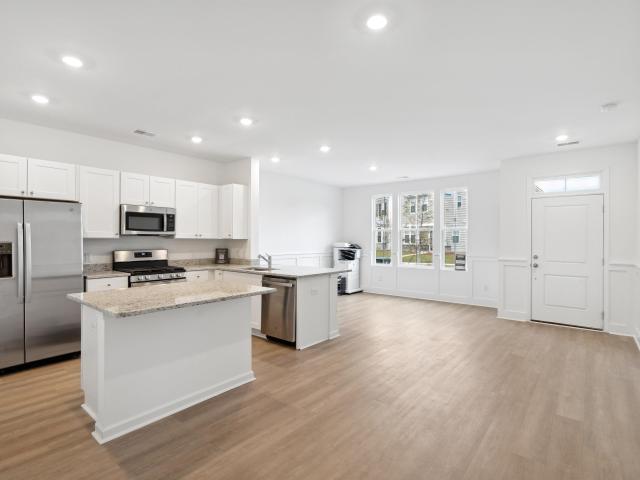
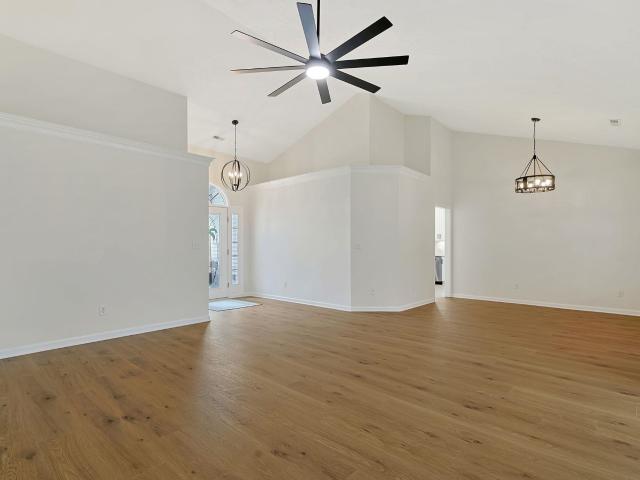
Closing cost credit available for any contract ratified by September 30! *. Experience brand-new construction and effortless single-level living at 344 Happy Valley Dr, a stunning single-family residence in Myrtle Beach, SC (29588). Built in 2025, this 3-bedroom, 2-bathroom, 1,910-square-foot home is perfect for buyers seeking a move-in-ready property with premium upgrades. Ideal for any buyer, this single-story floor plan blends modern design, high-end builder enhancements, and low-maintenance convenience. From the moment you step inside, you will notice the exceptional craftsmanship and designer finishes chosen during construction. The open-concept interior features luxury vinyl tile running seamlessly throughout the entire home, complemented by a cohesive neutral paint palette, upgraded ceiling details, and refined molding. The chef-inspired kitchen boasts top-tier upgrades, including a stylish pot filler over the range, while all windows are pre-fitted with custom blinds. The prima
USD 445,900
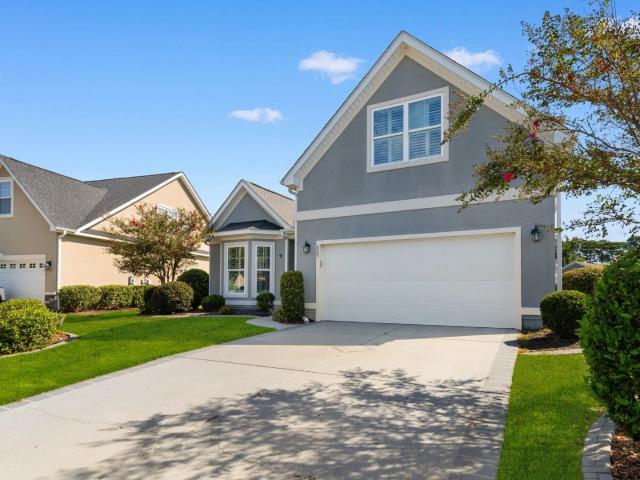
629 Heron Creek Way 163 Blakel
View photo
Townhouse · for sale
USD 252,500
USD 176/sq.ft
629 Heron Creek Way 163 Blakel
Brookgate
· 1,432 sq.ft · 3 Bedrooms · 3 Baths · Townhouse
· Equipped kitchen · Parking
Brookgate · 1,432 sq.ft · 3 Bedrooms · 3 Baths · Townhouse · Equipped kitchen · Parking
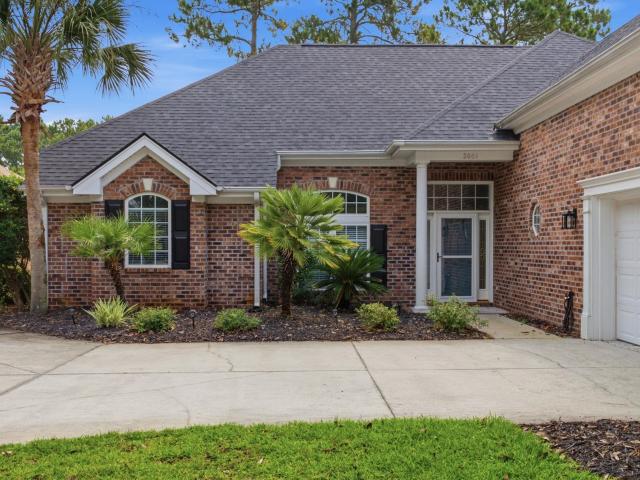
Oct closing! Welcome to your dream home in the heart of Myrtle Beach! This brand-new 3-bedroom, 3-full bathroom townhome offers a perfect blend of modern design and convenience. Upon entering, you're greeted by a thoughtfully laid out main floor, featuring the luxurious owner's suite and a second bedroom. The main floor is designed for seamless living, providing both elegance and functionality. The third bedroom and bathroom are tucked away on the second level, ensuring privacy for both residents and guests. The kitchen is a culinary enthusiast's delight, adorned with beautiful Quartz countertops and equipped with stainless steel appliances. A walk-in pantry adds a touch of practicality and extra storage space, making meal preparation a joy. Enjoy the ease of low-maintenance living in this well-planned community. The property includes a 1-car attached garage, offering both convenience and security. Beyond the comforts of your new home, relish the vibrant surroundings. Situated near sho
USD 252,500
360 Deer Ridge Way 02 Jordan
View photo
Townhouse · for sale
USD 216,500
USD 162/sq.ft
360 Deer Ridge Way 02 Jordan
Brookgate
· 1,335 sq.ft · 3 Bedrooms · 2 Baths · Townhouse
· Office room · Equipped kitchen
Brookgate · 1,335 sq.ft · 3 Bedrooms · 2 Baths · Townhouse · Office room · Equipped kitchen
Welcome to this beautifully designed 3-bedroom, 2.5-bath townhome offering 1,998 square feet of thoughtfully planned living space, located less than 10 minutes from the beach! The main level features a spacious primary suite for convenient single-level living, along with luxury vinyl plank flooring, 9-foot ceilings, and abundant natural light throughout. The open-concept kitchen showcases quartz countertops, stainless steel appliances, and ample cabinetry—perfect for entertaining or everyday living. The primary bedroom offers a generous walk-in closet, double sinks and a walk-in shower. Upstairs, you’ll find two additional bedrooms, a versatile loft space ideal for a home office or second living area, and a full bath. Large windows throughout the home create a bright, airy feel. Enjoy low-maintenance coastal living with access to a beautiful community pool and close proximity to shopping, dining, golf, entertainment, and all that Myrtle Beach has to offer. Whether you’re looking for a
USD 216,500
2061 Kilkee Dr
View photo
House · for sale
USD 649,900
USD 242/sq.ft
2061 Kilkee Dr
Brookgate
· 2,680 sq.ft · 4 Bedrooms · 3 Baths · House
· Patio · Garden · Equipped kitchen · Parking
Brookgate · 2,680 sq.ft · 4 Bedrooms · 3 Baths · House · Patio · Garden · Equipped kitchen · Parking
Beautifully remodeled 4BR/3BA home with golf course views in Legends! Completely updated in 2024, this move-in-ready home offers a new roof, HVAC, flooring, kitchen, lighting and plumbing fixtures, interior paint, and newly tiled primary walk-in shower. The patio has also been converted into a versatile four-season room, adding valuable year-round living space. The impressive eat-in kitchen features quartz countertops, abundant cabinetry, custom pantry/buffet storage, designer backsplash, stainless appliances, under-cabinet lighting, large work island, and farmhouse sink. The desirable split-bedroom floor plan includes a spacious primary suite with tray ceiling, bay window, golf course views, his-and-hers closets, double vanity, garden tub, makeup area, and walk-in shower. Two additional bedrooms and a full bath are on the main level, while the fourth bedroom/bonus room above the garage includes a private full bath, walk-in closet, and walk-in attic storage. Set on a generous. 45-acre
USD 649,900
512 Montana Pl 279A
View photo
Townhouse · for sale
USD 249,165
USD 173/sq.ft
512 Montana Pl 279A
Brookgate
· 1,432 sq.ft · 3 Bedrooms · 2 Baths · Townhouse
Brookgate · 1,432 sq.ft · 3 Bedrooms · 2 Baths · Townhouse
Stoneridge Townhomes brings the dream of coastal living within reach. As the most affordable new townhome community this close to the beach, Stoneridge offers a rare opportunity to own a brand-new home just seven miles from the shoreline, without the premium price tag. Here, relaxed living meets everyday convenience, creating a lifestyle perfectly suited for first-time buyers, relocators, downsizers, and anyone dreaming of a fresh start on the Grand Strand. This thoughtfully planned community is designed for effortless, low-maintenance living. Low HOA dues included lawn care, and a sparkling community pool allow you to spend more time enjoying what matters-morning walks on the beach, weekends on the Intracoastal Waterway, or an evening out in Myrtle Beach. Stoneridge also offers short-term leasing opportunities, providing added flexibility whether you're investing, relocating, or simply exploring coastal living on your terms. With quiet streets, well-kept surroundings, and easy access
USD 249,165
305 Mesa Grande Dr
View photo
House · for sale
USD 1,499,900
USD 461/sq.ft
305 Mesa Grande Dr
Brookgate
· 3,251 sq.ft · 4 Bedrooms · 3 Baths · House
· Equipped kitchen · Swimming pool · Lift
Brookgate · 3,251 sq.ft · 4 Bedrooms · 3 Baths · House · Equipped kitchen · Swimming pool · Lift
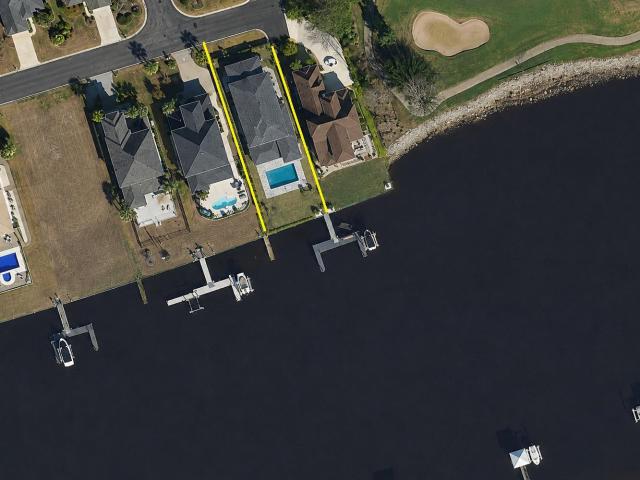
Rare opportunity to build a custom waterfront home in Arrowhead Grande, a gated Waterway and golf-course community. This homesite backs to the Intracoastal Waterway and includes an existing dock, offering the ideal setting for a private coastal retreat with direct access to boating and beautiful water views. The featured plan offers refined coastal architecture, a bright open layout, first-floor primary suite, expansive glass openings, premium kitchen, elevated designer finishes, outdoor living, and the quality expected in a truly custom home. Buyers may tailor the home to their lifestyle with options such as a floating dock, infinity pool and spa, elevator, expanded outdoor living, finish selections, or an entirely different floor plan. The proposed price reflects the featured plan and its included specifications. Buyers may also revise selections, finishes, square footage, or scope of work to create a plan better aligned with their preferred overall budget. A completed model home is
USD 1,499,900
2607 Sand Dunes Dr. 12
View photo
Townhouse · for sale
USD 249,900
USD 196/sq.ft
2607 Sand Dunes Dr. 12
Brookgate
· 1,270 sq.ft · 2 Bedrooms · 2 Baths · Townhouse
· Equipped kitchen · Swimming pool
Brookgate · 1,270 sq.ft · 2 Bedrooms · 2 Baths · Townhouse · Equipped kitchen · Swimming pool
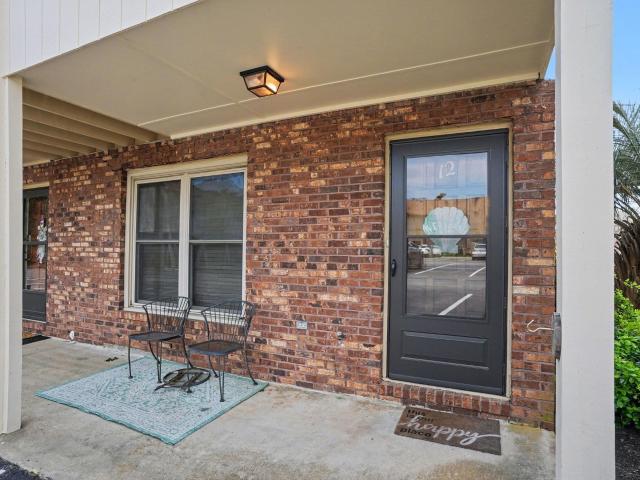
Discover the perfect blend of comfort and coastal charm in this beautifully maintained, fully furnished end-unit townhome, ideally located just a short walk from the sandy shores of Myrtle Beach. Nestled within a quaint 12-unit community on the sought-after south end, this residence offers added privacy, extra outdoor space, and a welcoming atmosphere enhanced by a friendly HOA made up of homeowners-not a third-party management company. Surrounded by lush, mature landscaping, the community also features a private saltwater pool, creating a serene setting for relaxation just steps from your door. Inside, the bright and airy open-concept layout is designed for effortless coastal living, with a spacious living area that flows seamlessly into a well-appointed kitchen and casual dining space, perfect for everyday enjoyment or entertaining guests. A convenient rear entry leads to a functional laundry area and half bath, ideal after a day spent at the beach. Upstairs, two generously sized bed
USD 249,900
178 New Paradise Way
View photo
House · for sale
USD 429,900
USD 215/sq.ft
178 New Paradise Way
Brookgate
· 1,991 sq.ft · 3 Bedrooms · 2 Baths · House
· Fireplace · Equipped kitchen · Parking
Brookgate · 1,991 sq.ft · 3 Bedrooms · 2 Baths · House · Fireplace · Equipped kitchen · Parking
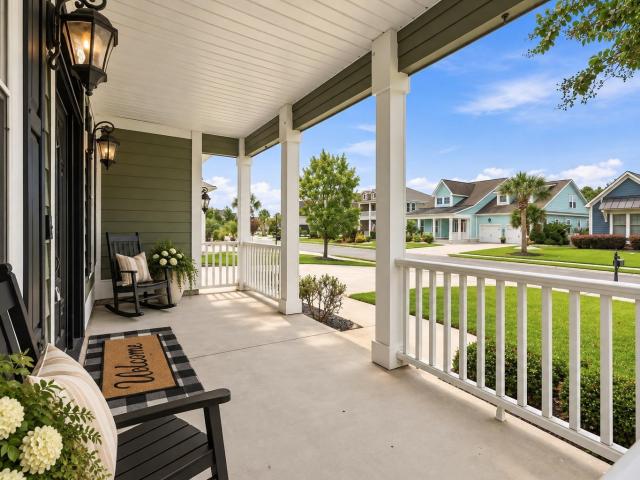
Welcome home to this beautiful 3-bedroom, 2-bath home in the sought-after Arcadia community of Myrtle Beach! Set along a peaceful pond, this home offers the perfect backdrop for relaxing mornings, quiet evenings, and enjoying the laid-back Myrtle Beach lifestyle. With a 3-car garage, screened-in back porch, and inviting open floor plan, there's plenty of room to live, entertain, and make yourself at home. Inside, the spacious family room features a vaulted ceiling and cozy fireplace, creating a warm gathering space that flows effortlessly into the kitchen and dining areas. The kitchen is designed for both everyday living and entertaining, with stainless steel appliances, granite countertops, upgraded white cabinetry with 36' and 42' staggered cabinets, and a convenient breakfast bar. A formal dining room provides the perfect setting for holiday dinners, celebrations, or meals with friends. The primary suite feels like a private retreat with its vaulted ceiling and walk-in closet. The e
USD 429,900
1307 Fiddlehead Way
View photo
House · for sale
USD 1,150,000
USD 240/sq.ft
1307 Fiddlehead Way
Brookgate
· 4,790 sq.ft · 5 Bedrooms · 3 Baths · House
· Equipped kitchen · Parking
Brookgate · 4,790 sq.ft · 5 Bedrooms · 3 Baths · House · Equipped kitchen · Parking
Tucked inside the gated, resort-style community of Waterbridge in sought-after Carolina Forest, this beautifully appointed two-story coastal cottage offers five bedrooms, three and a half baths, and an impressive collection of custom upgrades designed for comfortable everyday living and effortless entertaining. From the moment you arrive, the Hardie board siding, oversized three-car garage, and generous parking capacity set this home apart. Inside, the spacious open-concept layout features custom cabinetry with pull-out shelves and other custom fixtures, plantation shutters, tray and coffered ceilings, crown molding, and elegant porcelain tile throughout. The gourmet kitchen is designed to impress with Alaska White granite countertops, a large island, professional-grade 48-inch six-burner range with flat-top griddle, pot filler, and a walk-in butler's pantry with wine refrigerator. The kitchen flows seamlessly into the inviting family room, where coffered ceilings, built-in cabinetry,
USD 1,150,000
111 Pennsylvania Dr 298B
View photo
Townhouse · for sale
USD 229,990
USD 160/sq.ft
111 Pennsylvania Dr 298B
Brookgate
· 1,432 sq.ft · 3 Bedrooms · 2 Baths · Townhouse
Brookgate · 1,432 sq.ft · 3 Bedrooms · 2 Baths · Townhouse
Stoneridge Townhomes brings the dream of coastal living within reach. As the most affordable new townhome community this close to the beach, Stoneridge offers a rare opportunity to own a brand-new home just seven miles from the shoreline, without the premium price tag. Here, relaxed living meets everyday convenience, creating a lifestyle perfectly suited for first-time buyers, relocators, downsizers, and anyone dreaming of a fresh start on the Grand Strand. This thoughtfully planned community is designed for effortless, low-maintenance living. Low HOA dues included lawn care, and a sparkling community pool allow you to spend more time enjoying what matters-morning walks on the beach, weekends on the Intracoastal Waterway, or an evening out in Myrtle Beach. Stoneridge also offers short-term leasing opportunities, providing added flexibility whether you're investing, relocating, or simply exploring coastal living on your terms. With quiet streets, well-kept surroundings, and easy access
USD 229,990
438 Calhoun Falls Dr
View photo
House · for sale
USD 477,400
USD 148/sq.ft
438 Calhoun Falls Dr
Brookgate
· 3,218 sq.ft · 5 Bedrooms · 3 Baths · House
· Garden · Equipped kitchen
Brookgate · 3,218 sq.ft · 5 Bedrooms · 3 Baths · House · Garden · Equipped kitchen
Built in 2023 and located in the popular community of The Parks of Carolina Forest, this beautifully designed home, situated on a generous 7400+ square foot lot, offers modern style, spacious living, and the added benefit of being situated within an excellent school district. Wide-plank laminate wood flooring flows throughout the dining room, kitchen, living room, and powder room, creating a warm and inviting atmosphere. The stunning kitchen is thoughtfully designed with quartz countertops, stainless steel appliances, a gas range, and an oversized island that's perfect for meal preparation, casual dining, and entertaining. The spacious living room is filled with natural light, creating a bright and welcoming gathering space. Sliding glass doors lead to a screened porch overlooking the large, private backyard, providing the perfect setting to enjoy your morning coffee, relax in the evening, or entertain family and friends. The spacious first-floor primary suite provides a peaceful retre
USD 477,400
809 Covelo Ln
View photo
House · for sale
USD 399,900
USD 198/sq.ft
809 Covelo Ln
Brookgate
· 2,013 sq.ft · 3 Bedrooms · 3 Baths · House
· Patio · Equipped kitchen
Brookgate · 2,013 sq.ft · 3 Bedrooms · 3 Baths · House · Patio · Equipped kitchen
Welcome to a home that makes everyday living feel a little more special. Tucked inside the sought-after gated community of Arrowhead Grande, this beautifully maintained Mediterranean-style 3-bedroom, 3-bath home is located in both a golf course community and Intracoastal Waterway (ICW) community, offering a peaceful pond setting along with a fantastic coastal lifestyle. Inside, the open floor plan immediately feels welcoming, with vaulted ceilings, elegant archways, and beautiful hardwood floors creating a bright, spacious atmosphere. The great room flows naturally into a gorgeous kitchen featuring granite countertops, tile backsplash, stainless steel appliances, beautiful cabinetry, and a breakfast bar that's perfect for morning coffee or casual meals with friends. The first-floor primary suite is a true retreat, complete with a tray ceiling, two walk-in closets, and a spa-like bathroom with dual vanities and an oversized tiled shower. Step outside to the patio and enjoy your morning
USD 399,900
235 Calhoun Falls Dr
View photo
House · for sale
USD 475,000
USD 147/sq.ft
Updated
235 Calhoun Falls Dr
Brookgate
· 3,229 sq.ft · 5 Bedrooms · 3 Baths · House
· Office room · Equipped kitchen
Brookgate · 3,229 sq.ft · 5 Bedrooms · 3 Baths · House · Office room · Equipped kitchen
Open House Friday and Saturday 12-2pm. A Stunning 5-bedroom, 3.5-bathroom upgraded home nestled in the coveted neighborhood of The Parks of Carolina Forest. Natural gas community. Award winning school systems. This beautiful, maintained home has been freshly painted and is perfectly positioned on a premium pond and wooded lot. An easement space and added privacy between neighbors. This well-designed two-story home features an open-concept large kitchen, stainless steel appliances, huge quartz countertops island, a breakfast bar, along with plenty of cabinets and a pantry, It will surely be a favorite gathering area for family and guests alike. A home office or formal dining room on the first floor. Additionally, the great room layout is wide open with sliding glass doors leading to a large sunroom with beautiful pond view and protected wooded area. The wide plank laminated wood flooring creates an inviting space, and numerous windows bring in fantastic natural light. And an expansive M
USD 475,000
1021 Muscovy Pl
View photo
House · for sale
USD 999,000
USD 333/sq.ft
1021 Muscovy Pl
Brookgate
· 2,992 sq.ft · 5 Bedrooms · 5 Baths · House
· Garden · Equipped kitchen · Parking · Swimming pool
Brookgate · 2,992 sq.ft · 5 Bedrooms · 5 Baths · House · Garden · Equipped kitchen · Parking · Swimming pool
Welcome to 1021 Muscovy Place, a stunning new construction 5-bedroom, 5 full-bath, and 1 half-bath home situated on a serene. 37-acre lakefront lot in the highly sought-after Wild Wing Plantation community. Built by one of the area’s premier custom builders, this home showcases superior craftsmanship, quality construction, and meticulous attention to every detail. No detail was overlooked in the design or finishes, creating a home that is both elegant and functional. This beautiful stucco home combines contemporary design with the tranquility of its lakefront setting. The property features a spacious backyard overlooking the lake, a lawn sprinkler system, and a summer kitchen area ideal for outdoor cooking and entertaining. There is plenty of room for a pool, allowing you to create your own private outdoor retreat. An oversized driveway provides ample parking and leads to the spacious 3-car garage, complete with a designated 220V outlet for electric vehicle charging. Inside, luxurious
USD 999,000
510 Folly Estates Dr
View photo
House · for sale
USD 69,900
USD 50/sq.ft
510 Folly Estates Dr
Brookgate
· 1,378 sq.ft · 3 Bedrooms · 2 Baths · House
· Garden · Deck · Equipped kitchen
Brookgate · 1,378 sq.ft · 3 Bedrooms · 2 Baths · House · Garden · Deck · Equipped kitchen
This 3BR/2BA home in Folly Estates is conveniently located just minutes from the beach and Market Commons. This bright and inviting home offers comfort, convenience, and plenty of coastal character. The open floor plan features laminate flooring throughout, a spacious galley kitchen, and a split-bedroom layout that provides privacy for owners and guests alike. The primary suite includes a garden tub, perfect for unwinding after a day spent enjoying the Grand Strand. Step outside to find two decks and a custom bar area designed for gathering with friends and family. Residents of Folly Estates enjoy a welcoming community atmosphere with amenities including a bocce ball court and central courtyard. Whether you're looking for a full-time residence or a beachside retreat, this home offers an easygoing lifestyle in a location that's close to everything the Coastal Carolinas has to offer
USD 69,900
8042 Clearfield Dr
View photo
House · for sale
USD 289,900
USD 151/sq.ft
8042 Clearfield Dr
Brookgate
· 1,916 sq.ft · 3 Bedrooms · 2 Baths · House
· Garden · Equipped kitchen
Brookgate · 1,916 sq.ft · 3 Bedrooms · 2 Baths · House · Garden · Equipped kitchen
This is one that has to be seen to be believed. Extensively remodeled from top to bottom by an owner who spared no detail, 8042 Clearfield Drive carries the feel of a custom-built home at every turn. HardiePlank siding, clay roof tiles with a full gutter system, and a five-zone irrigation system set the tone before you even step inside. The mature, manicured landscaping and fully fenced backyard round out a curb appeal that stands out in the neighborhood. Step onto the large covered front porch and into a thoughtfully updated interior featuring luxury vinyl plank flooring throughout. The kitchen is anchored by granite countertops, white cabinetry, a tile backsplash, a large kitchen island and stainless steel appliances. Two comfortable secondary bedrooms share a beautifully updated bathroom with a large, fully tiled walk-in shower. The spacious primary suite offers a private retreat with a primary bath featuring a double vanity, a fully tiled walk-in shower, and a tiled soaking tub. Ou
USD 289,900
665 Martin St
View photo
House · for sale
USD 321,000
USD 93/sq.ft
665 Martin St
Brookgate
· 3,423 sq.ft · House
Brookgate · 3,423 sq.ft · House
Investor opportunity! Triplex being sold AS IS, WHERE IS, and needs TLC. Great opportunity to renovate, improve, and maximize the potential of a three-unit property. Bring your vision and make this property work for your investment strategy. Buyer to perform all inspections and due diligence and verify all information independently. Seller will not make repairs or provide repair credits
USD 321,000
2733 Sagittarius Dr
View photo
House · for sale
USD 135,000
USD 122/sq.ft
2733 Sagittarius Dr
Brookgate
· 1,098 sq.ft · 2 Bedrooms · 2 Baths · House
· Garden · Office room · Equipped kitchen
Brookgate · 1,098 sq.ft · 2 Bedrooms · 2 Baths · House · Garden · Office room · Equipped kitchen
Enjoy laid-back coastal living just a golf cart ride from the beach! Tucked away in the peaceful Crystal Lake community, this unique 2-bedroom, 2-bath home offers a combination of location, versatility, outdoor space, and storage that is hard to find this close to the coast. Inside, you'll find an open and comfortable living space featuring durable LVP flooring, a kitchen with granite countertops, and a spacious 13' x 32' flex room offering endless possibilities for additional living space, a home office, game room, hobby area, or guest accommodations. Notable improvements include a ¾-inch plywood subfloor, updated HVAC system, thermostat, and hot water heater. The main portion of the home features a durable metal roof, while the addition is finished with a VCT rubber roof. Outside, the fenced backyard is ready for enjoying the coastal lifestyle and includes an outdoor shower—perfect after a day at the beach. Storage is abundant with a large 12' x 32' metal shed plus an 8' x 17' Morgan
USD 135,000
1731 Orchard Dr
View photo
House · for sale
USD 489,900
USD 284/sq.ft
1731 Orchard Dr
Brookgate
· 1,722 sq.ft · 3 Bedrooms · 2 Baths · House
· Equipped kitchen
Brookgate · 1,722 sq.ft · 3 Bedrooms · 2 Baths · House · Equipped kitchen
One-level living, thoughtful upgrades, and the best of living the Market Common lifestyle just outside your door in this completely move in ready 3 bedroom 2 bath ranch style home located in The Reserve at 1731 Orchard Dr. From the moment you arrive, meticulous landscaping and a large covered entryway that is perfect for relaxing and gathering to enjoy a beautiful Myrtle Beach day. Step inside to a welcoming foyer and a thoughtfully designed split-bedroom floorplan, with bedrooms 1 and 2 positioned together for privacy and flexibility. The heart of the home is the spacious living room, where vaulted ceilings create an open, airy feel and flow naturally into the kitchen and dining areas. The kitchen features granite countertops, stainless steel appliances, a pantry, a generous island with room for barstools, and a convenient eat-in area-making it equally suited for everyday meals or entertaining. The primary suite offers a comfortable retreat of its own, complete with a tray ceiling and
USD 489,900
1672 Edgewood Dr
View photo
House · for sale
USD 629,000
USD 265/sq.ft
1672 Edgewood Dr
Brookgate
· 2,368 sq.ft · 3 Bedrooms · 2 Baths · House
· Office room · Fireplace · Equipped kitchen
Brookgate · 2,368 sq.ft · 3 Bedrooms · 2 Baths · House · Office room · Fireplace · Equipped kitchen
Welcome to 1672 Edgewood Dr, a beautifully appointed home in the highly desirable Estates at Withers Preserve, located in Myrtle Beach’s sought-after Market Common area. This intimate natural gas community offers a wonderful combination of privacy, natural surroundings, and convenience to everything the Market Common lifestyle has to offer. Step inside to a bright, spacious floor plan designed for comfortable everyday living and entertaining. Just off the foyer, a versatile flex room offers the perfect space for a home office, library, sitting room, or additional living area—the choice is yours! Continue into the impressive great room, where a vaulted ceiling and fireplace create a warm and inviting centerpiece for the home. The beautiful kitchen is designed with both style and function in mind, featuring a natural gas double oven, quartz countertops, upgraded cabinetry, an oversized center island with breakfast bar, and a complete appliance package. Enjoy casual meals in the breakfast
USD 629,000
4446 Tralee Pl
View photo
House · for sale
USD 574,900
USD 278/sq.ft
4446 Tralee Pl
Brookgate
· 2,067 sq.ft · 3 Bedrooms · 2 Baths · House
· Garden · Equipped kitchen · Parking
Brookgate · 2,067 sq.ft · 3 Bedrooms · 2 Baths · House · Garden · Equipped kitchen · Parking
Welcome to this beautifully maintained 3-bedroom, 2-bath home located in the highly sought-after Legends golf community. Perfectly positioned on a spacious 0.38-acre cul-de-sac lot, this home offers peaceful pond views and a private wooded backdrop, creating a serene setting to enjoy year-round. Step inside to an inviting open floor plan featuring 12ft ceilings that enhance the spacious living and dining areas. Elegant arched pass-throughs lead into the well-appointed kitchen, which flows seamlessly into a cozy family room. This wing of the home also includes a guest bedroom, full bath, and convenient laundry room. Enjoy your morning coffee or unwind in the evening on the screened porch overlooking the beautifully landscaped backyard. Recent enhancements include new landscaping and an upgraded irrigation system, making outdoor living both beautiful and easy to maintain, the outdoor lighting illuminates the home making for a beautiful presentation in the evening! Also, the garage has be
USD 574,900
536 Wildflower Trail
View photo
House · for sale
USD 399,900
USD 233/sq.ft
536 Wildflower Trail
Brookgate
· 1,711 sq.ft · 3 Bedrooms · 2 Baths · House
· Patio · Air conditioning
Brookgate · 1,711 sq.ft · 3 Bedrooms · 2 Baths · House · Patio · Air conditioning
Introducing this totally renovated & distinctive 3 bedroom 2 bath home located in the tranquil Southcreek community. The NEW features of this home include wood look Mohawk scratch resistant LVP flooring throughout, a water heater, fresh coat of paint on walls, doors and trim, tile on the enclosed porch, door knobs & hinges, window blinds, lighting, ceiling fans, pex plumbing, faucets & sink stoppers, toilets, shutters, garbage disposal, plywood box cabinets with soft close doors and drawers, vanities & pulls, granite counter tops, a stainless steel appliance package, motion sensitive under counter lighting, and an exterior patio sliding door. The classic living/dining room combo offers a vaulted ceiling, access to the Carolina room that showcases a sliding glass door that opens up to the relaxing enclosed back porch with peaceful golf views. The primary bedroom has a deep tray ceiling with a fan, a large walk-in closet, private access to the primary bath hosting a dual sink vanity, a c
USD 399,900
5033 Wickalow Way
View photo
House · for sale
USD 254,900
USD 119/sq.ft
5033 Wickalow Way
Brookgate
· 2,142 sq.ft · 4 Bedrooms · 2 Baths · House
· Patio · Equipped kitchen
Brookgate · 2,142 sq.ft · 4 Bedrooms · 2 Baths · House · Patio · Equipped kitchen
Come take a look at this spacious 4-bedroom, 2.5 bath home in The Avalon of Carolina Forest. This home is within close proximity to schools, the local library and outlets. Carolina Forest boasts an abundance of stores and restaurants. Approximately only 15min to the closest beach. Oversized living area is attached to a charming sunroom that opens up to concrete patio backing up to a pond. Eat-in kitchen and separate dining room. Half bath on first floor for extra convenience. Nice size walk-in closet in master. Neighborhood includes community pool
USD 254,900
5211 Mount Pleasant Dr
View photo
House · for sale
USD 535,000
USD 213/sq.ft
5211 Mount Pleasant Dr
Brookgate
· 2,508 sq.ft · 4 Bedrooms · 2 Baths · House
· Fireplace · Equipped kitchen
Brookgate · 2,508 sq.ft · 4 Bedrooms · 2 Baths · House · Fireplace · Equipped kitchen
Now pending. Open houses cancelled. Don’t miss one of the best values in Waterway Palms Plantation! This immaculate custom built home offers refined coastal living on a generously sized homesite in one of Carolina Forest’s most sought-after gated communities and features a brand new HVAC system. From the moment you step inside, you’re welcomed by a bright, inviting living space filled with natural light and anchored by a dramatic stone fireplace and oversized designer ceiling fan. The open concept floor plan flows effortlessly and includes a flexible formal dining area that can also serve as an additional sitting or entertaining space. Waterproof flooring and thoughtful custom finishes throughout add both style and functionality. The kitchen is designed to impress with custom cabinetry, granite countertops, stainless steel appliances, and plenty of space for everyday living or entertaining. Enjoy a convenient half bathroom downstairs to make it convenient for hosting. The spacious gara
USD 535,000
2798 Howard Ave. B
View photo
Townhouse · for sale
USD 675,000
USD 335/sq.ft
2798 Howard Ave. B
Brookgate
· 2,013 sq.ft · 3 Bedrooms · 2 Baths · Townhouse
· Swimming pool
Brookgate · 2,013 sq.ft · 3 Bedrooms · 2 Baths · Townhouse · Swimming pool
Rare Mixed-Use Live/Work & Investment Opportunity in Market Common! This fully renovated three-story townhome combines dedicated first-floor commercial space with a spacious 3-bedroom residence above, creating exceptional flexibility for an owner-occupant, business owner, or investor. Operate a business downstairs while living upstairs, use the residential and commercial portions for separate purposes, or take advantage of the property’s unique mixed-use configuration as part of an investment strategy. The street-level commercial space offers excellent visibility, a private entrance, and a flexible interior layout suitable for a variety of professional or business uses. The residential portion above has been renovated and features 3 bedrooms, 3 additional bathrooms, stylish finishes, and bright, modern living spaces. A private turfed courtyard and access to community amenities including a pool, hot tub, and fitness center add to the property’s appeal. Located in the heart of Market Com
USD 675,000
3518 Chestnut Dr. 3518
View photo
Townhouse · for sale
USD 299,900
USD 226/sq.ft
3518 Chestnut Dr. 3518
Brookgate
· 1,324 sq.ft · 3 Bedrooms · 2 Baths · Townhouse
· Equipped kitchen
Brookgate · 1,324 sq.ft · 3 Bedrooms · 2 Baths · Townhouse · Equipped kitchen
This freshly painted beautiful 3 bedroom 2 bath END unit is practically new with all of the recent upgrades! 3518 Chestnut invites you to come and live the Market Common lifestyle without the Market Common price tag. New LVP flooring was installed throughout the unit in 2021! No Carpet! New Granite kitchen and New SS appliances installed in 2021. The primary bath had a gorgeous custom tile shower installed in 2022. Current owners replaced all of the light fixtures, fans, and installed brushed nickel door hardware and hinges. The light filled living room features vaulted ceilings and flows into the kitchen with an island. The primary bedroom and full bath are located on the first level with two additional bedrooms and a full bath on the second. The upstairs loft has been enclosed making this a true three bedroom! Enjoy early morning coffee or an afternoon libations while enjoying lake views from your screened in porch and the privacy provided by the new vinyl fencing installed in 2026.
USD 299,900
4730 Harvest Dr
View photo
House · for sale
USD 549,900
USD 169/sq.ft
4730 Harvest Dr
Brookgate
· 3,240 sq.ft · 5 Bedrooms · 3 Baths · House
· Patio · Equipped kitchen
Brookgate · 3,240 sq.ft · 5 Bedrooms · 3 Baths · House · Patio · Equipped kitchen
Presenting this distinctive lake front, all brick, 5 bedrooms, 3 baths home located in the delightful Waterford Plantation community. This captivating home features hardwood, tile, LVP, & carpet flooring, smooth flat vaulting ceilings, a formal dining area with chair railing & a single step tray ceiling, whole house speaker system, and a sunlit comfortable living room. Prepare a fresh meal in the gourmet kitchen that is equipped with a stainless steel appliance package, granite counter tops, tile back splash, cabinets with topped with crown moulding, breakfast bar, recessed lighting, and a breakfast nook with access to the peaceful covered patio. The main level primary bedroom offers a two step tray ceiling with fan, a sliding glass door that opens up to the memorable screened-in back porch, a large walk-in closet, private access to the master bath that offers a vanity with dual sinks that includes a make-up desk, a comfort station, a jetted tub, and a deluxe step-in shower. Upstairs y
USD 549,900
1596 Landing Rd
View photo
House · for sale
USD 384,900
USD 257/sq.ft
1596 Landing Rd
Brookgate
· 1,496 sq.ft · 3 Bedrooms · 2 Baths · House
· Fireplace · Equipped kitchen
Brookgate · 1,496 sq.ft · 3 Bedrooms · 2 Baths · House · Fireplace · Equipped kitchen
Golf-course views, a fresh renovation, and NO HOA—welcome to your next chapter in Myrtle Beach. Situated along Myrtlewood Golf Course in The Landing, this inviting single-story home offers 3 bedrooms, 2 full baths, and more than 1,500 heated square feet of comfortable coastal living and a short golf cart ride to the beach. Vaulted ceilings and a striking floor-to-ceiling brick fireplace bring warmth and character to the living room. Light wood-look flooring and a soft, neutral palette create a bright, airy feel throughout the main living spaces. The kitchen features white cabinetry and stainless-steel appliances, with adjoining dining space for everyday meals and memorable gatherings. Sliding glass doors frame views toward the golf course, bringing the outdoor scenery into your home. Mature trees and an inviting front porch add welcoming curb appeal. Enjoy a relaxed neighborhood setting with convenient access to beaches, golf, shopping, restaurants, and entertainment, including Broadwa
USD 384,900

Get email alerts

Don't miss out: be the first to know about new properties

The alert was correctly created

On subscribing you accept the conditions of use and the privacy policy
Alert
Receive new ads in your inbox
Save this search
Receive alerts for new listings

We'll send you an email when we have new properties for: "Houses for sale in Brookgate"

The alert was correctly created

Copperpoint
Whispering Pines Estates, Conway East CCD Horry County South Carolina
Get email alerts and be the first to see new listings
Required field
On subscribing I accept the terms of the privacy policy
Perfect! You'll soon start receiving new listings via email
Alert
Receive an email when we have new ads for Houses for sale in Brookgate
Save this search
Filters

Bedrooms

Size (sq.ft)

sq.ft
sq.ft

Price

USD
USD

Property type

Bathrooms

Clear all filters
Receive notifications when new entries are published.