377 properties for sale in Brookland Manor

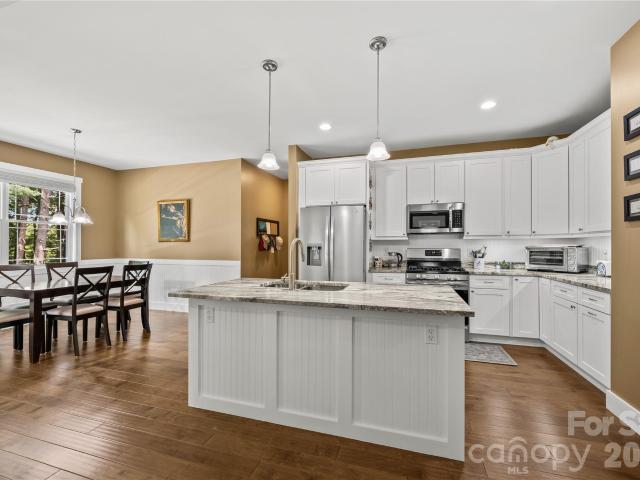
647 High Quarry Road
View photo
Townhouse · for sale
USD 410,000
USD 255/sq.ft
647 High Quarry Road
Brookland Manor
· 1,604 sq.ft · 3 Bedrooms · 2 Baths · Townhouse
· Garden · Deck · Fireplace · Equipped kitchen · Parking
Brookland Manor · 1,604 sq.ft · 3 Bedrooms · 2 Baths · Townhouse · Garden · Deck · Fireplace · Equipped kitchen · Parking
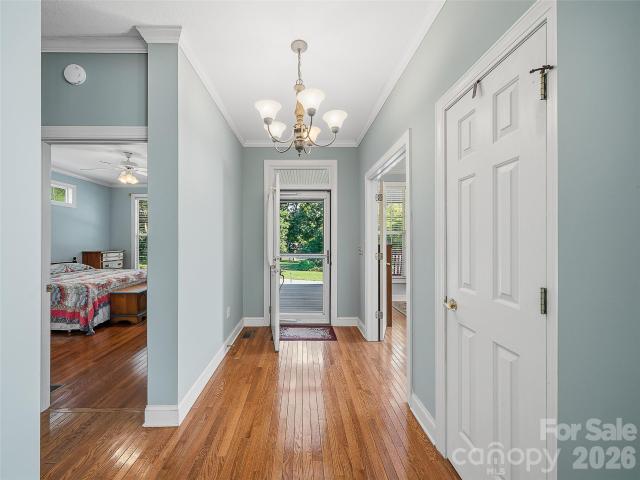
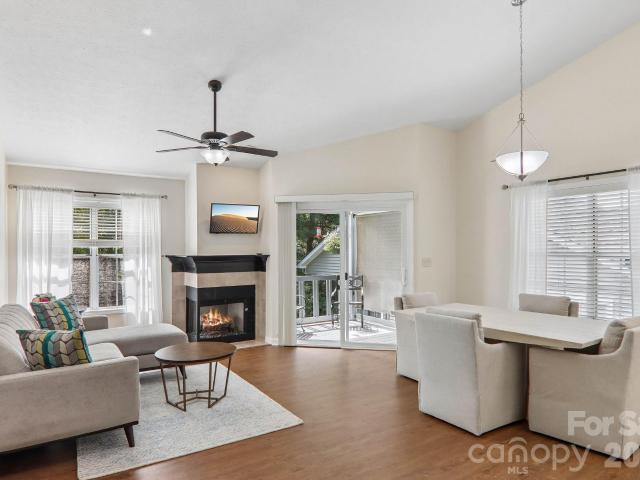
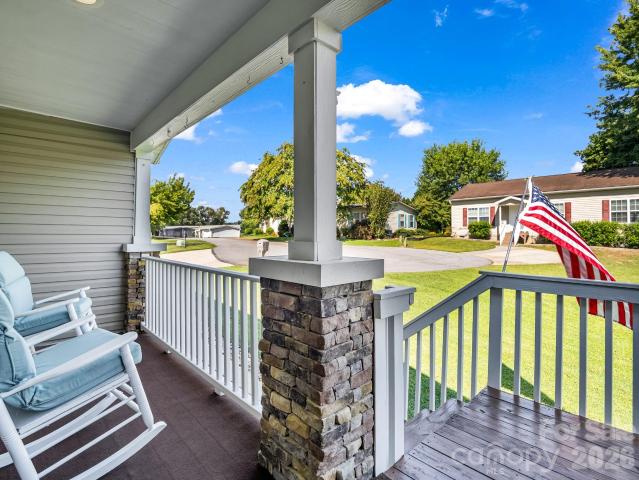
Turn the Key & Start Enjoying Life! This beautifully renovated 3-bedroom, 2-bath townhome is fresh, bright, and truly move-in ready. Nearly every major update has already been completed, including a new roof, crawlspace encapsulation to include a dehumidifier, interior painting, renovated kitchen, and beautifully updated primary and guest bathrooms—all in 2025. This warm and cozy home features a lovely gas fireplace, maintenance free yard and appliances that are in great shape. The thoughtfully designed floor plan places the primary suite on one side of the home with the guest bedrooms on the other, offering comfortable separation and privacy. Natural light fills the living spaces, while the front porch and back deck create wonderful extensions of the home for relaxing, entertaining, or simply enjoying the day. The spacious garage features new epoxy flooring and provides plenty of room for parking and storage. Experience the exceptional lifestyle of 24 hour gated Carriage Park, a beaut
USD 410,000
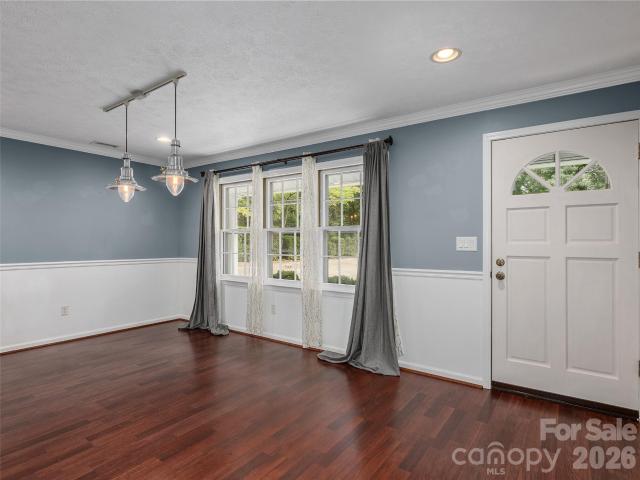
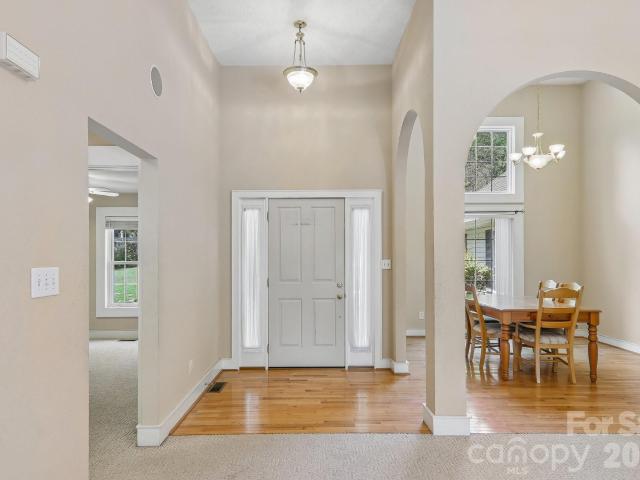
921 Indian Hill Road
View photo
House · for sale
USD 474,000
USD 212/sq.ft
921 Indian Hill Road
Brookland Manor
· 2,228 sq.ft · 3 Bedrooms · 2 Baths · House
· Office room · Fireplace · Parking
Brookland Manor · 2,228 sq.ft · 3 Bedrooms · 2 Baths · House · Office room · Fireplace · Parking
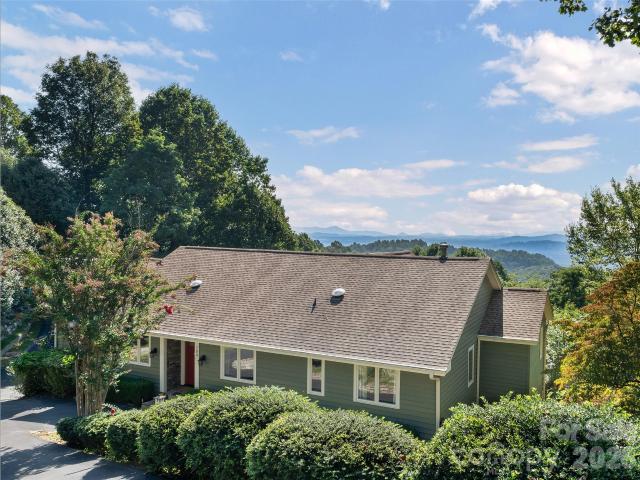
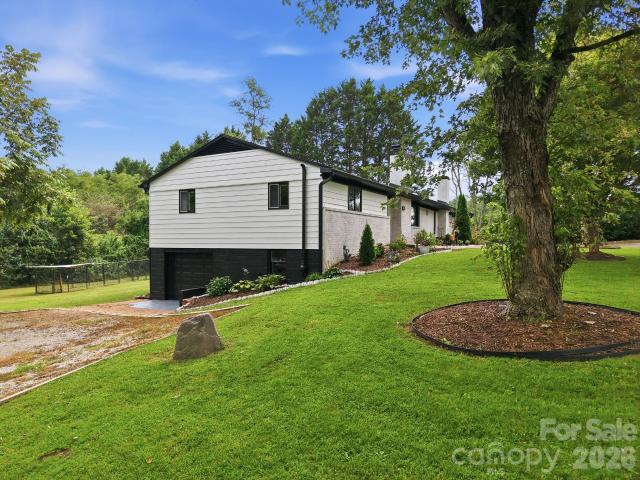
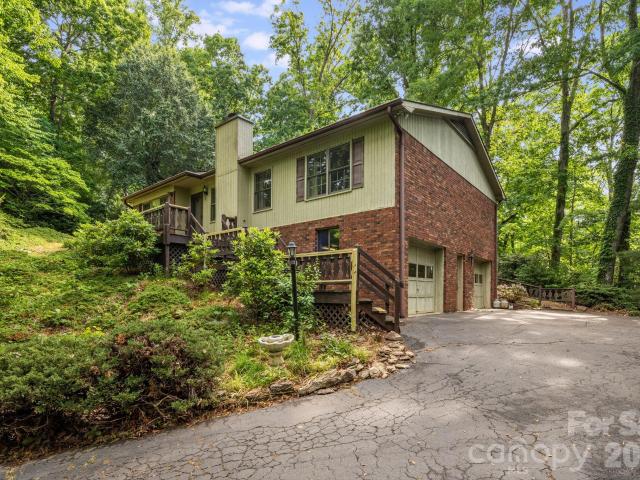
Just minutes from downtown Hendersonville, 921 Indian Hill Road offers a wonderful combination of location, privacy, character, and opportunity. Nestled among mature hardwoods, this 3-bedroom home enjoys a peaceful setting just three miles from downtown Hendersonville, its shops and restaurants, and Pardee Hospital. Abundant natural light fills the spacious great room and adjoining living areas, while a formal dining room provides an inviting space for gatherings. The sellers have completed several meaningful updates, including new flooring and Samsung appliances. The partially finished lower level adds versatility with luxury vinyl plank flooring, exposed beams, and a gas-log fireplace, offering potential for a recreation room, office, workshop, or additional living space. A single-car pull-under garage provides covered parking and storage. With recent improvements already in place and plenty of opportunity to add your personal touch, this property is ready to make memories to last a
USD 474,000
128 Stone House Road
View photo
House · for sale
USD 499,900
USD 248/sq.ft
128 Stone House Road
Brookland Manor
· 2,013 sq.ft · 3 Bedrooms · 2 Baths · House
· Deck · Fireplace · Equipped kitchen · Parking
Brookland Manor · 2,013 sq.ft · 3 Bedrooms · 2 Baths · House · Deck · Fireplace · Equipped kitchen · Parking
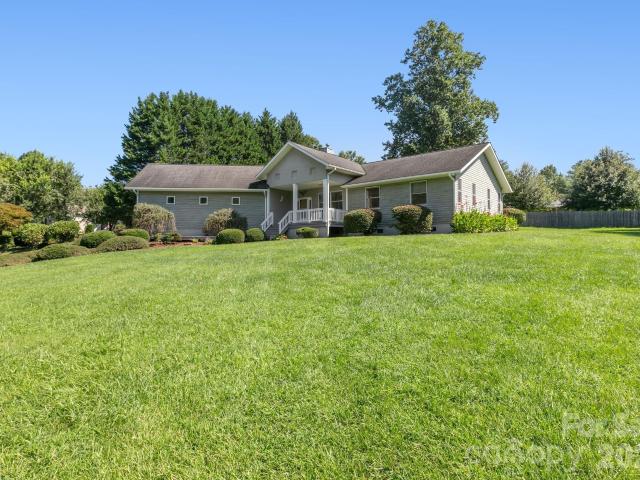
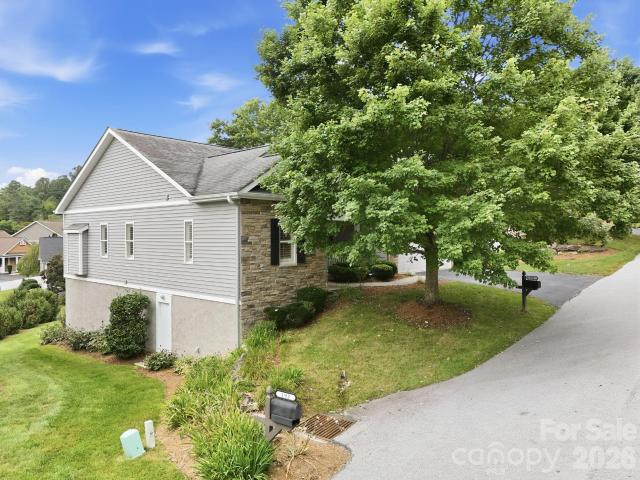
Welcome to one-level living in desirable Devonwood. This 3-bedroom, 2-full-bath home offers a bright, sunny layout with a spacious great room, cathedral ceilings and a cozy fireplace. Dining room opens to the back deck, perfect for indoor-outdoor gatherings. Enjoy a breakfast area in the kitchen—great for sunny mornings This home has a covered front porch and an oversized garage that adds storage space and flexibility. A well-established neighborhood with a great location—minutes to everything you need. If you’re looking for comfortable one-level living, and a fantastic neighborhood, this one is a must-see!
USD 499,900
538 Pinnacle Mountain Preserve Road
View photo
House · for sale
USD 2,299,000
USD 479/sq.ft
538 Pinnacle Mountain Preserve Road
Brookland Manor
· 4,790 sq.ft · 4 Bedrooms · 4 Baths · House
· Garden
Brookland Manor · 4,790 sq.ft · 4 Bedrooms · 4 Baths · House · Garden
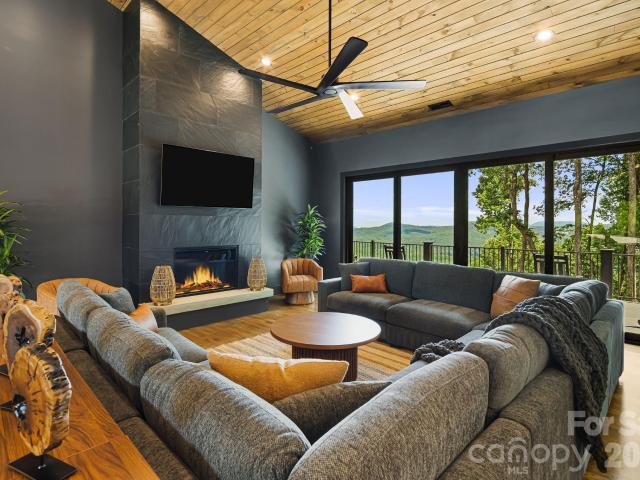
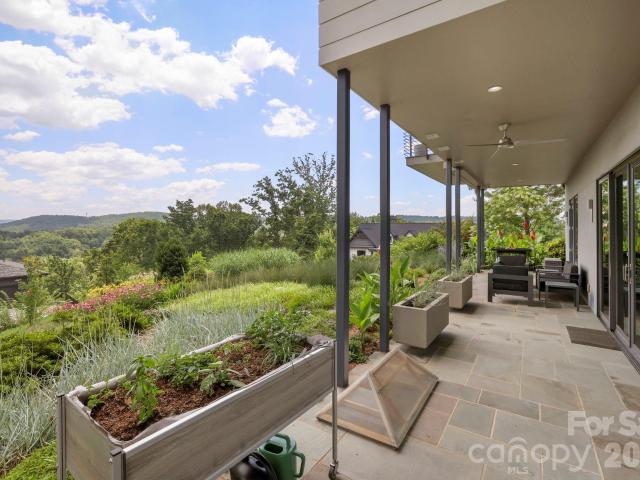
Modern mountain luxury meets an extraordinary natural setting in this professionally designed residence, privately positioned on 2.72 acres near Historic Flat Rock. Encompassing more than 4,700 square feet, the home is thoughtfully oriented to capture sweeping sunrise vistas across White Oak Mountain and Lake Summit. From the moment of arrival, expansive sightlines draw the landscape into the architecture, with exceptional views revealed from nearly every room. Rarely found in a mountaintop setting, the property offers easy, fully paved access to a level driveway and expansive level backyard, an exceptional combination of accessibility, usable outdoor space and stunning long-range mountain views. Generously proportioned living spaces create an effortless backdrop for entertaining and gathering. Large Andersen windows and doors blur the distinction between interior and exterior, framing the ever-changing mountain and lake panorama. A beautifully appointed butler’s pantry and substantial
USD 2,299,000
324 dawnbrook drive
View photo
Condo · for sale
USD 679,000
USD 230/sq.ft
324 dawnbrook drive
Brookland Manor
· 2,949 sq.ft · 4 Bedrooms · 3 Baths · Condo
· Office room · Gym · Deck · Fireplace · Equipped kitchen
Brookland Manor · 2,949 sq.ft · 4 Bedrooms · 3 Baths · Condo · Office room · Gym · Deck · Fireplace · Equipped kitchen
Beautiful stand alone villa located in the prestigious gated golf course community of Kenmure. This home offers a split bedroom plan and a open floor plan concept. Great curb appeal and mature landscaping. Main living level offers a great room with vaulted ceilings, gas log fireplace, hardwood floors, built-in bookshelves, and a wall of windows to allow the outside in. Cooks kitchen with pantry, breakfast nook and granite countertops. Large primary bedroom has a large walk-in closet and ensuite bathroom. You will also find a second guest bedroom with a full bathroom, large rear deck with a natural gas hookup for grilling, screened porch and laundry room all located on the main living level. Lower level has a family room, third guest bedroom with a full bathroom, office and a flex room that is perfect for a media room, craft room or fitness room, Plenty of storage, natural gas generator. Buyer to receive a 50% reduction in initiation fee for a Kenmure Country Club membership. Members en
USD 679,000
12 Legendary Road
View photo
House · for sale
USD 600,000
USD 243/sq.ft
Updated
12 Legendary Road
Brookland Manor
· 2,465 sq.ft · 3 Bedrooms · 2 Baths · House
· Fireplace · Equipped kitchen · Parking
Brookland Manor · 2,465 sq.ft · 3 Bedrooms · 2 Baths · House · Fireplace · Equipped kitchen · Parking
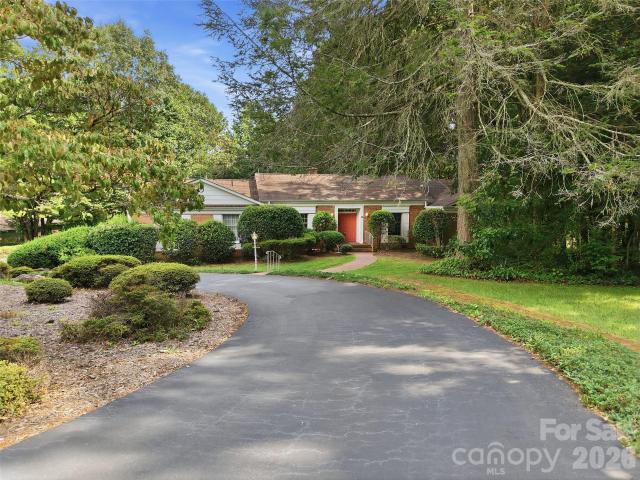
Welcome Home to 12 Legendary Road. From the moment you pull onto the semi-circular driveway or into the garage, 12 Legendary Road simply feels like home. Nestled in the established, tucked-away Woodhaven neighborhood of historic Flat Rock, this single-level residence offers over 2,400 square feet of effortless living space. Floor-to-ceiling windows flood the home with light, highlighting classic parquet floors and fresh, brand-new carpet throughout. The floor plan features three bedrooms plus a bonus room/office, two-and-a-half baths, formal living and dining rooms, and a laundry room. Gather in the family room around the cozy fireplace, or cook in the spacious eat-in kitchen complete with lots of storage in solid wood cabinetry. To unwind, retreat to the glass-enclosed sunroom to enjoy your serene surroundings. Find yourself at home in this exclusive haven
USD 600,000
121 Greenfield Lane
View photo
House · for sale
USD 249,000
USD 168/sq.ft
121 Greenfield Lane
Brookland Manor
· 1,475 sq.ft · 3 Bedrooms · 2 Baths · House
· Garden · Fireplace · Parking
Brookland Manor · 1,475 sq.ft · 3 Bedrooms · 2 Baths · House · Garden · Fireplace · Parking
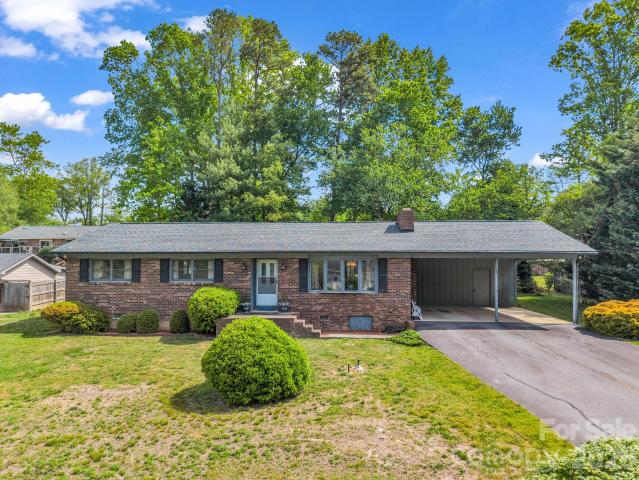
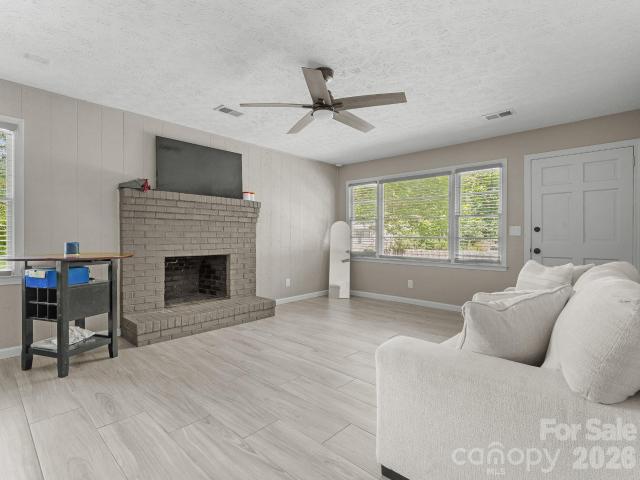
Investor Special! Discover this beautifully maintained home at 121 Greenfield Ln, where classic 1977 charm meets modern reliability. This residence features 3 bedrooms and 2 bathrooms in excellent condition, topped with a brand-new roof installed in 2025. The inviting living room is anchored by a cozy wood-burning fireplace, complemented by a unique second fireplace located within the spacious 2-car carport—an ideal setup for year-round outdoor enjoyment. The property boasts a large driveway offering ample additional parking, alongside a functional storage shed in the backyard for all your tools and hobbies. This home has several floor joists, rim joists, and sill plates that need to be replaced due to moisture damage in the crawlspace. Crawlspace has been encapsulated with a dehumidifier installed and all insulation removed. Home is being sold'AS IS'. Kerosene furnace was recently serviced and works as it should. Contact agent with any questions. Due to the structural issues this will
USD 249,000
128 Village Greenway None
View photo
House · for sale
USD 579,000
USD 336/sq.ft
128 Village Greenway None
Brookland Manor
· 1,722 sq.ft · 3 Bedrooms · 2 Baths · House
· Patio · Garden · Office room · Fireplace · Equipped kitchen · Parking
Brookland Manor · 1,722 sq.ft · 3 Bedrooms · 2 Baths · House · Patio · Garden · Office room · Fireplace · Equipped kitchen · Parking
Special Find in the award-winning neighborhood of Highland Lake, known for its neighbor-friendly sidewalks, community green spaces, nature trail and unique location. Original owner one-level living home, with a welcoming covered front porch overlooking the manicured neighborhood green space. 3 bedrooms (one being used as office with double doors added), 2 full baths, living room with built-ins and gas fireplace complement the open, bright floor plan. The three-season sunroom off the kitchen and dining room opens to the fenced side yard with a patio and pergola, making the home perfect for entertaining and bringing the outdoors in. The two-car attached garage is conveniently accessed from the rear alleyway with zero-step entry into the home, and the newer roof (2019) provides peace of mind. Highly desirable for an active lifestyle, offering proximity to the Highland Lake Resort and amenities, Seasons Restaurant, Treska's Restaurant & Event Center and the picturesque Highland Lake. You a
USD 579,000
902 Narva Road
View photo
House · for sale
USD 549,000
USD 335/sq.ft
902 Narva Road
Brookland Manor
· 1,636 sq.ft · 3 Bedrooms · 2 Baths · House
Brookland Manor · 1,636 sq.ft · 3 Bedrooms · 2 Baths · House
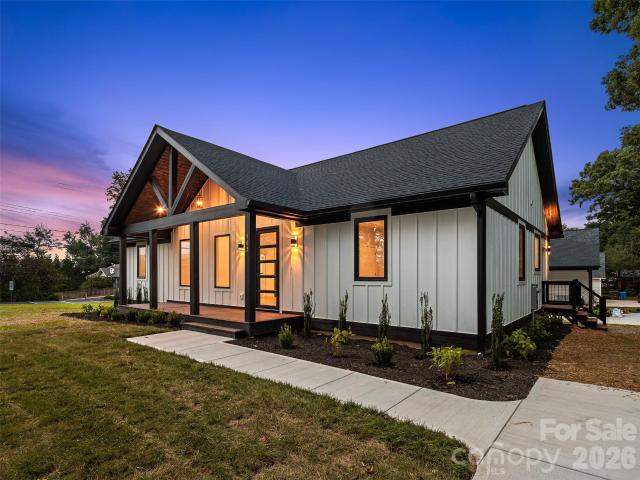
Welcome to 902 Narva Road, a beautifully crafted new construction home in the heart of Hendersonville. Conveniently located just a three-minute drive from Ingles, Publix, Harris Teeter, and Fresh Market, this 3-bedroom, 2-bath home combines everyday convenience with quality construction and thoughtful design. Set on a level lot, the home offers a practical split-bedroom floor plan, with the private primary suite tucked away on the opposite side of the home from the two secondary bedrooms. Enjoy modern living, smart functionality, and an unbeatable Hendersonville location. Short term rental approved, gas available, 0.23 acres of flat land. This is one you have to see for yourself!
USD 549,000
288 Roberts Drive
View photo
House · for sale
USD 1,050,000
USD 278/sq.ft
288 Roberts Drive
Brookland Manor
· 3,767 sq.ft · 3 Bedrooms · 3 Baths · House
· Fireplace · Equipped kitchen · Parking
Brookland Manor · 3,767 sq.ft · 3 Bedrooms · 3 Baths · House · Fireplace · Equipped kitchen · Parking
Updated Laurel Park Home with Long-Range Mountain Views! Long-range mountain views, extensive updates, and flexible living space come together at 288 Roberts Drive in desirable Laurel Park, NC. Set on approximately 0.66 acres in Wildwood Heights, this 3-bedroom, 3-bath home offers approximately 3,778 square feet of heated living space, an attached 2-car garage, and an exceptional combination of one-level living and finished lower-level space. The main level is designed to take full advantage of the views, with expansive windows, hardwood floors, a dramatic living area with fireplace, and multiple spaces for relaxing and entertaining. A former screened porch was converted to a heated sunroom, adding another inviting space for enjoying the Western North Carolina scenery year-round. The lower level was also remodeled to create a second family/living room and includes a second kitchen, providing excellent flexibility for guests, extended stays, hobbies, or additional entertaining space. Th
USD 1,050,000
364 Pace Road
View photo
House · for sale
USD 519,000
USD 257/sq.ft
364 Pace Road
Brookland Manor
· 2,013 sq.ft · 3 Bedrooms · 3 Baths · House
· Office room · Gym · Equipped kitchen · Parking · Cellar
Brookland Manor · 2,013 sq.ft · 3 Bedrooms · 3 Baths · House · Office room · Gym · Equipped kitchen · Parking · Cellar
Discover this completely renovated 3BR/3.5BA home offering spacious, versatile living just minutes from Exit 49 on I-26! The main level features a beautifully remodeled kitchen with a large island, open living area, and sprawling family room—perfect for everyday living and entertaining. A connected additional dwelling unit offers a full bath and separate entrance, creating excellent potential for short. Or long-term rental, guest quarters, or a private home office. Downstairs, the 1,200+ sq ft basement with 7+ ft ceilings provides endless possibilities for storage, a workshop, home gym, or hobby space. Outside, enjoy a large driveway, RV parking, and a 1-car garage. Fully renovated, flexible, and conveniently located, less than 10 minutes from downtown Hendersonville—this property offers space and possibilities that are hard to find!
USD 519,000
159 Country Ridge Road
View photo
Condo · for sale
USD 485,000
USD 202/sq.ft
159 Country Ridge Road
Brookland Manor
· 2,390 sq.ft · 3 Bedrooms · 2 Baths · Condo
· Office room · Deck · Fireplace · Equipped kitchen
Brookland Manor · 2,390 sq.ft · 3 Bedrooms · 2 Baths · Condo · Office room · Deck · Fireplace · Equipped kitchen
Enjoy sweeping, year-round mountain views from this spacious three-bedroom, two-and-one-half-bath condominium in the desirable Country Ridge community of upper Laurel Park. Offering approximately 2,400 square feet on two levels the home boasts an abundance of natural light streaming through expansive windows. This home features an open main living area with vaulted ceilings, hardwood and tile flooring, and a comfortable propane gas-log fireplace. The updated kitchen includes granite countertops, stainless-steel appliances and generous cabinetry. The main-level primary suite offers a retreat of luxury, comfort, and privacy away from the rest of the home. The primary bathroom includes a jetted soaking tub and a huge walk-in shower. The lower level has a separate HVAC system and includes a comfortable bedroom with an adjoining full bath, creating a private suite for guests. A spacious office and hobby room provides additional flexibility. Two decks—one on each level—offer inviting places
USD 485,000
398 Point Hope Lane
View photo
House · for sale
Request Details
398 Point Hope Lane
Brookland Manor
· 2,519 sq.ft · 3 Bedrooms · 2 Baths · House
· Equipped kitchen
Brookland Manor · 2,519 sq.ft · 3 Bedrooms · 2 Baths · House · Equipped kitchen
Built in 2024 and beautifully situated on a spacious. 67-acre lot, this inviting home combines the ease of newer construction with a peaceful setting overlooking a neighboring apple orchard and distant mountain views. Inside, an open floor plan and abundant natural light create a bright, comfortable living space that feels fresh and welcoming. The kitchen features granite countertops and flows easily into the main living areas, making the layout equally suited for everyday living and entertaining. Outside, the generous lot provides plenty of room to enjoy the surrounding scenery, with the orchard creating a picturesque backdrop that changes with the seasons. Conveniently located with easy access to I-26 and Hendersonville, this home offers a wonderful balance of country scenery and everyday convenience
Request Details
1371 Jackson Loop Road
View photo
House · for sale
USD 415,000
USD 306/sq.ft
1371 Jackson Loop Road
Brookland Manor
· 1,356 sq.ft · 3 Bedrooms · 2 Baths · House
· Garden · Parking · Fireplace · Cellar
Brookland Manor · 1,356 sq.ft · 3 Bedrooms · 2 Baths · House · Garden · Parking · Fireplace · Cellar
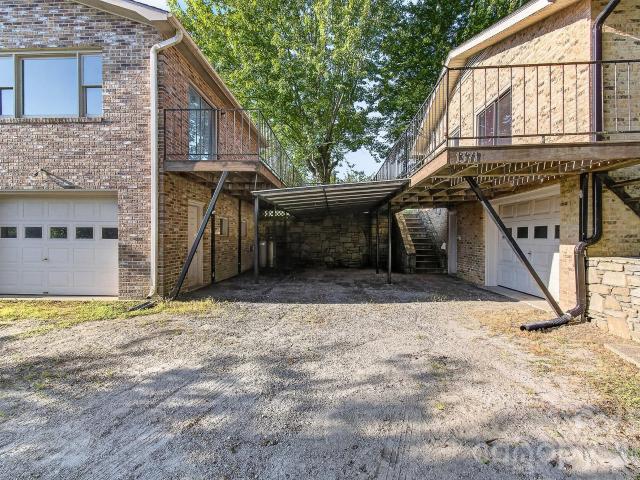
Character, versatility, and opportunity come together at this unique Flat Rock property. This 3BR/2BA home features a detached garage/shop with a nearly completed apartment above and private entrance, offering exciting potential for guest or in-law accommodations, a home office, or an income-producing rental. A covered breezeway connects the buildings and provides additional covered parking. The main home offers plenty of charm with a large brick fireplace with gas logs, newer carpet, a spacious full basement, and a downstairs garage. Recent improvements include a new roof, gutters, and downspouts. Outside, a large front yard, mature shade trees, natural stonework, and a fully fenced backyard create an inviting setting, with neighboring apple orchards providing a picturesque backdrop. Multiple gates include one wide enough for vehicle or lawn-equipment access. Multiple garages, abundant storage, a workshop, covered parking, and the flexibility of a separate apartment make this property
USD 415,000
155 Winding Meadows Drive
View photo
Condo · for sale
USD 795,000
USD 258/sq.ft
155 Winding Meadows Drive
Brookland Manor
· 3,078 sq.ft · 2 Bedrooms · 3 Baths · Condo
· Office room · Deck · Fireplace · Equipped kitchen
Brookland Manor · 3,078 sq.ft · 2 Bedrooms · 3 Baths · Condo · Office room · Deck · Fireplace · Equipped kitchen
Set on one of Kenmure's most desirable streets, where golf course views meet the quiet of mature landscaping, 155 Winding Meadows Dr doesn't try to impress — it simply does. Soaring ceilings, a gas fireplace, and 100-year-old white oak floors set the tone. Heated inlaid brick and slate floors run through the main living spaces — a detail that separates this villa from every other on the street. The kitchen is built for someone who actually cooks: a six-burner gas stove, hammered copper sinks, a leathered granite island, and custom cabinetry throughout. The primary suite is a retreat — spa bath with heated slate floors, double vanity, frameless glass shower. An upper-level guest suite and flexible office, plus a finished lower level with additional guest rooms, a den, and a full bath, give this home a livability that stretches well beyond its square footage across three thoughtfully designed levels. Step through the panoramic doors and out to the expansive rear deck and the golf course
USD 795,000
3208 Florida Drive
View photo
House · for sale
USD 450,000
USD 237/sq.ft
3208 Florida Drive
Brookland Manor
· 1,894 sq.ft · 3 Bedrooms · 2 Baths · House
· Gym · Fireplace · Equipped kitchen · Cellar
Brookland Manor · 1,894 sq.ft · 3 Bedrooms · 2 Baths · House · Gym · Fireplace · Equipped kitchen · Cellar
Beautifully updated 3-bedroom, 2-bath ranch offering comfortable main-level living and a full unfinished basement with endless possibilities. Renovated in 2022, the home features updated bathrooms, new windows, plumbing and electrical, and a gorgeous kitchen with marble countertops, a farmhouse sink, high-end appliances, and a convenient pantry. The inviting living area is anchored by a fireplace with gas logs, creating a warm and welcoming atmosphere. Major improvements include a new HVAC system in 2022, a tankless water heater, a whole-home water filtration system, and wiring already in place for a whole-home generator. The spacious basement offers French doors, an additional fireplace, and excellent potential for future living space, a workshop, home gym, or storage. Moisture remediation was also completed in 2022 in the basement and includes a transferable warranty for added peace of mind. This basement remained totally dry during Helene! Move-in ready with thoughtful updates throu
USD 450,000
Lot 2 Tomahawk Trail # 2
View photo
House · for sale
USD 760,000
USD 415/sq.ft
Lot 2 Tomahawk Trail # 2
Brookland Manor
· 1,830 sq.ft · 4 Bedrooms · 2 Baths · House
· Parking · Cellar
Brookland Manor · 1,830 sq.ft · 4 Bedrooms · 2 Baths · House · Parking · Cellar
Pick your finishes with this'Built to Order' Spacious 4 BR/2 Bath, Single Level Living with Basement and/or Over Garage Family Room Options, Open Floor Plan, Lot/Build Package: The Maplewood. The 4th Bedroom is a flex room perfect for many other uses. Offered by Vista at Cummings Cove LLC in partnership with Vista Home Builders. 12-to-14-month average build completion times. Street side hook up to these underground utilities: Electric, Natural Gas, Internet/Cable, City Water. Builder includes installation of septic system with this lot/build package. Be part of this New 50+ Acre Development within the Amenity Rich, Gated, Award-Winning Master-Planned Community of Cummings Cove. Perfect for nature lovers, golfers and anyone looking for a great place to do life. Over 60 different activity and social groups to choose from. Come nestle in the Blue Ridge Mountains in a naturally protected cove with grand views in every direction that include Mt. Pisgah and Mt. Mitchell. Adjacent to French B
USD 760,000
137 E Arbutus Trail
View photo
House · for sale
USD 469,900
USD 396/sq.ft
137 E Arbutus Trail
Brookland Manor
· 1,184 sq.ft · 3 Bedrooms · 2 Baths · House
Brookland Manor · 1,184 sq.ft · 3 Bedrooms · 2 Baths · House
Beautiful new construction home in Hendersonville, NC, set on a private 0.61-acre lot surrounded by mature hardwoods that give the property a true treehouse feel. Offering privacy, tranquility, and the Western North Carolina mountain lifestyle buyers are searching for. Enjoy small-town charm and big-city convenience: you're just 13 minutes from the amazing shops, sidewalk cafes, and restaurants of bustling Main Street Hendersonville, within 15 minutes of Biltmore Park Town Square for shopping, dining, and a movie theater, and less than 30 minutes to downtown Asheville for even more dining, breweries, and arts and culture. Nature lovers will love that Chimney Rock State Park is only 35 minutes away, home to the iconic 315-foot Chimney Rock monolith, the towering 404-foot Hickory Nut Falls (famous from The Last of the Mohicans), and sweeping 75-mile views over Hickory Nut Gorge and Lake Lure. Closer to home, take a relaxing stroll to nearby Beechwood Lake, and explore other Henderson Cou
USD 469,900
636 Goldview Drive
View photo
House · for sale
USD 340,000
USD 227/sq.ft
636 Goldview Drive
Brookland Manor
· 1,496 sq.ft · 2 Bedrooms · 2 Baths · House
· Air conditioning
Brookland Manor · 1,496 sq.ft · 2 Bedrooms · 2 Baths · House · Air conditioning
Renovations needed. Tons of potential. New ac installed in june of 2026. Tucked beneath the trees of Western North Carolina and surrounded by the peaceful beauty of Haywood Knolls, this one owner, mountain retreat offers the kind of privacy, flexibility, and potential that buyers dream about when searching for a home in Hendersonville. Set on a wooded 1.0 acre, the property feels worlds away while still providing convenient access to Hendersonville’s charming downtown, outdoor recreation, local vineyards, hiking trails, and the Blue Ridge lifestyle that continues to draw buyers and investors to the region. Natural light filters through the trees and into the home’s interior, where the main level offers a functional layout with the primary suite and secondary bedroom(s), comfortable living spaces, and the warm character that makes mountain homes feel instantly relaxing. Whether you are searching for a full-time residence, a second home escape, or an investment opportunity in one of West
USD 340,000
651 E Park Place
View photo
Townhouse · for sale
USD 435,000
USD 224/sq.ft
651 E Park Place
Brookland Manor
· 1,938 sq.ft · 3 Bedrooms · 2 Baths · Townhouse
· Patio · Deck · Fireplace · Equipped kitchen · Parking
Brookland Manor · 1,938 sq.ft · 3 Bedrooms · 2 Baths · Townhouse · Patio · Deck · Fireplace · Equipped kitchen · Parking
Convenient & desirable lower Laurel Park Place! Move in ready town home offers open, split 3 bedroom, 2.5 bath floor plan w/vaulted ceiling, fireplace (gas logs), eat-in kitchen w/formal dining area. Lower level family room, bedroom & bath, walk-in crawlspace w/storage area. Radon mitigation system in place, whole-house generator. Covered deck, patio, one car main level garage. Walk to the Ecusta Trail, grocery store, restaurants & more. Approx. One mile to hospital & medical facilities. Within minutes to downtown Hendersonville!
USD 435,000
75 Old Hickory Trail
View photo
House · for sale
USD 995,000
USD 244/sq.ft
75 Old Hickory Trail
Brookland Manor
· 4,069 sq.ft · 5 Bedrooms · 5 Baths · House
· Fireplace · Equipped kitchen
Brookland Manor · 4,069 sq.ft · 5 Bedrooms · 5 Baths · House · Fireplace · Equipped kitchen
Long-range views take center stage at 75 Old Hickory, a well-kept retreat offering more than 4,000 square feet of living space in Champion Hills. With 5 bedrooms, 5 baths, multiple gathering spaces, and inviting outdoor living, the home provides plenty of room for family and guests while offering an opportunity for the next owner to bring their own vision and style. Step into the great room where vaulted ceilings, wood flooring, a stone fireplace, and expansive windows draw your attention to the views beyond. The open dining area connects to the kitchen featuring granite countertops, tile backsplash, and stainless steel refrigerator. Just off the main-level primary suite, a screened porch creates a peaceful spot to relax and enjoy the surrounding scenery. The lower level is designed for entertaining, with a spacious family room, additional bedrooms, and a wet bar with sink and refrigerator, giving family and guests plenty of room to spread out. The home has been well maintained, with k
USD 995,000
232 Curtain Bluff
View photo
House · for sale
USD 1,875,000
USD 631/sq.ft
232 Curtain Bluff
Brookland Manor
· 2,971 sq.ft · 3 Bedrooms · 3 Baths · House
· Equipped kitchen
Brookland Manor · 2,971 sq.ft · 3 Bedrooms · 3 Baths · House · Equipped kitchen
Welcome to The Boulders, one of Hendersonville's most prestigious gated communities, where exceptional craftsmanship, breathtaking Blue Ridge Mountain views, and refined luxury come together in perfect harmony. This custom, architect-driven home was completed in 2021 in a striking contemporary style and thoughtfully positioned to capture sweeping, long-range mountain vistas from nearly every room. Expansive walls of glass flood the home with natural light while seamlessly blending the beauty of the outdoors with sophisticated interior living. The open-concept main level is both elegant and inviting. At the heart of the home, the chef's kitchen pairs Thermador and Bosch appliances with Calcutta Blois quartz countertops, sleek Urban Effects soft-close cabinetry, a custom Mohave Grey Matte porcelain tile backsplash, expansive workspace, and a generous breakfast bar. The adjoining dining area, complete with a Whynter dual wine cooler, is positioned before a spectacular backdrop of sweeping
USD 1,875,000
12 N Frederick Lane
View photo
House · for sale
USD 349,000
USD 179/sq.ft
12 N Frederick Lane
Brookland Manor
· 1,948 sq.ft · 3 Bedrooms · 2 Baths · House
· Fireplace · Equipped kitchen
Brookland Manor · 1,948 sq.ft · 3 Bedrooms · 2 Baths · House · Fireplace · Equipped kitchen
Welcome to White Oak Village. One of the most sought-after 55+ communities in the charming mountain town of Hendersonville! From the moment you arrive, the meticulous care given to this home is evident. Both inside & out. Ideally situated on a quiet cul-de-sac, this is one of the largest homes in the entire neighborhood. It is an exceptionally spacious residence. Very open floor plan with generous room sizes, abundant storage, and comfortable one-level living. Bonus. The seller recently installed brand new carpet & LVP flooring prior to this home hitting the market. The open living room features a cozy wood-burning fireplace and the spacious kitchen is a true centerpiece, offering beautiful cabinetry, abundant workspace, and an oversized island that is perfect for gathering with family and friends. The generously sized primary suite provides a wonderful retreat, with an exceptionally spacious primary bath featuring two separate vanities, a large walk-in shower, and a separate soaking t
USD 349,000
33 Lake Drive # G 1
View photo
Condo · for sale
USD 200,000
USD 215/sq.ft
Updated
33 Lake Drive # G 1
Brookland Manor
· 926 sq.ft · 2 Bedrooms · 2 Baths · Condo
Brookland Manor · 926 sq.ft · 2 Bedrooms · 2 Baths · Condo
Welcome home to this charming first-floor 2BR/2BA condo in the heart of Laurel Park! Enjoy easy, single-level living with a private outdoor porch, perfect for morning coffee or evening relaxation. Outdoor lovers will appreciate being just steps from the Ecusta Trail and the serene Laurel Park Green, while Downtown Hendersonville's shops, dining, and local charm are just a short distance away. With low HOA fees and a strong track record as a long-term income-earning property, this condo is a smart choice for investors and homeowners alike. Don't miss this one!
USD 200,000
71 Harvey Osteen Road
View photo
House · for sale
USD 629,900
USD 261/sq.ft
71 Harvey Osteen Road
Brookland Manor
· 2,411 sq.ft · 3 Bedrooms · 3 Baths · House
· Fireplace · Equipped kitchen
Brookland Manor · 2,411 sq.ft · 3 Bedrooms · 3 Baths · House · Fireplace · Equipped kitchen
Great investment opportunity featuring three remodeled rental units under one roof, each with its own private entrance. Every unit offers one bedroom, one full bath, a spacious great room with dining area, and a bonus room for added flexibility. The updated kitchens feature soft-close cabinetry, solid-surface countertops and appliances. Additional improvements include new flooring throughout, updated bathrooms with tiled showers, a new metal roof 2022 and mini-split systems 2024 for cooling. Units 1 and 2 also feature wood-burning fireplaces. Situated on approximately 1.40 acres and with an easy drive to Hendersonville, Flat Rock and Saluda, with easy access to shopping, dining and outdoor recreation. Subject to existing leases!
USD 629,900
231 Shaws Creek Farm Road
View photo
Townhouse · for sale
USD 230,000
USD 158/sq.ft
231 Shaws Creek Farm Road
Brookland Manor
· 1,453 sq.ft · 3 Bedrooms · 3 Baths · Townhouse
· Parking
Brookland Manor · 1,453 sq.ft · 3 Bedrooms · 3 Baths · Townhouse · Parking
Welcome to 231 Shaws Creek Farm Road, nestled in the desirable Shaws Creek Farm community of Laurel Park. Enjoy low-maintenance living in this inviting home featuring high ceilings, abundant natural light, and a spacious, functional layout perfect for everyday living and entertaining. The main level features three bedrooms, two full baths, comfortable living spaces, and a spacious two-car garage. Downstairs, you’ll find a huge family room offering plenty of flexibility for relaxing and entertaining, along with an additional full bath, a cleverly tucked-away Murphy bed perfect for overnight guests, and plenty of unfinished storage space. Outdoor enthusiasts will love being within walking distance of the Ecusta Trail for walking, biking, and enjoying the beauty of Western North Carolina. All of this is tucked into a peaceful mountain setting while remaining just minutes from downtown Hendersonville, shopping, dining, and recreation. Whether you’re searching for a full-time residence or a
USD 230,000
714 Farmington Circle
View photo
Townhouse · for sale
USD 279,900
USD 325/sq.ft
714 Farmington Circle
Brookland Manor
· 861 sq.ft · 2 Bedrooms · 1 Bath · Townhouse
· Patio · Garden · Equipped kitchen · Parking
Brookland Manor · 861 sq.ft · 2 Bedrooms · 1 Bath · Townhouse · Patio · Garden · Equipped kitchen · Parking
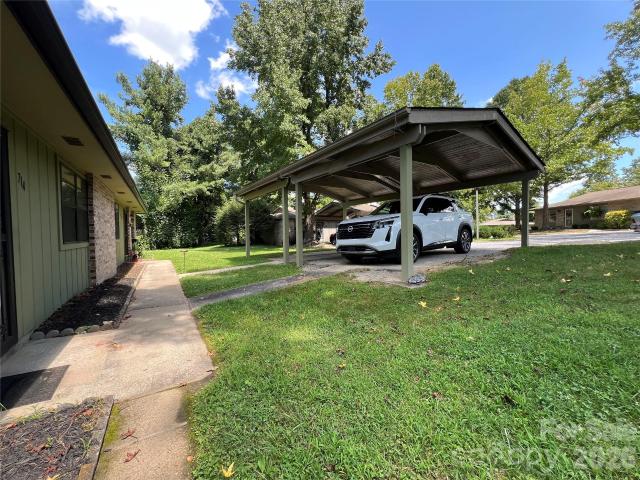
Located in Hendersonville just outside the City limits is this low maintenance townhome. This is a 2 bedroom 1 bath with a detached carport. Sliding glass doors off the kitchen take you out to your own patio. This unit has its own storage room in the back. There is a spacious side and back yard. Kitchen has all new appliances. New roof in 2024 and New electric water heater in 2025. If you are just starting up or slowing down this townhome is perfect! Located just minutes from downtown Hendersonville and completely move in ready. Schedule your private showing today!
USD 279,900
202 Windy Acres Knoll Drive
View photo
House · for sale
USD 525,000
USD 331/sq.ft
202 Windy Acres Knoll Drive
Brookland Manor
· 1,582 sq.ft · 3 Bedrooms · 2 Baths · House
· Deck · Equipped kitchen · Parking
Brookland Manor · 1,582 sq.ft · 3 Bedrooms · 2 Baths · House · Deck · Equipped kitchen · Parking
Just minutes from Main Street Hendersonville, 202 Windy Acres Knoll Drive offers easy access to local restaurants, shops, Pardee Hospital, grocery stores, and everyday conveniences, all within the established Cottages at Windy Knoll neighborhood. The home’s like-new condition provides the comfort and features today’s buyers are looking for. Designed entirely for single-level living, the open floor plan creates an easy flow between the kitchen, dining area, and main living space. Engineered hardwood floors, tiled primary shower, and built-in storage add both style and function throughout. The kitchen features granite countertops, stainless steel appliances, and a gas range. The fully encapsulated crawl space, whole-house surge protector, Gutter Guards, programmable Nest thermostat, and insulated garage door add many more valuable features and an extra level of peace of mind. Outside, the covered back porch opens to a newly expanded back deck, while the classic front porch provides anoth
USD 525,000
1414 Kanuga Road
View photo
House · for sale
USD 599,987
USD 207/sq.ft
1414 Kanuga Road
Brookland Manor
· 2,885 sq.ft · 3 Bedrooms · 3 Baths · House
· Garden · Office room · Fireplace · Equipped kitchen · Parking
Brookland Manor · 2,885 sq.ft · 3 Bedrooms · 3 Baths · House · Garden · Office room · Fireplace · Equipped kitchen · Parking
Seller is open to conversation. Bring us an offer and let’s see if we can make the numbers work. Tucked onto 3.30 acres just minutes from downtown Hendersonville, 1414 Kanuga Road offers a beautiful setting, generous living space, and the kind of flexibility that is hard to find. Step inside to a warm and inviting main level with approximately 1,502 sq ft, 2 bedrooms, an office, 2 full baths, and comfortable gathering spaces throughout. The living room is a standout with vaulted ceilings, a gas fireplace, and large windows that draw your eye toward the backyard and surrounding property. A spacious kitchen, dining room, and breakfast area make everyday living and entertaining easy, while the oversized 2-car garage adds excellent storage and workspace. Downstairs, approximately 1,384 sq ft of heated 2nd living quarters opens up even more possibilities. This level includes flexible living space, a full kitchen, full bath, storage, and a wood-burning fireplace, with non-contiguous access t
USD 599,987
12 Katherine Emilie Drive
View photo
House · for sale
USD 322,390
USD 226/sq.ft
12 Katherine Emilie Drive
Brookland Manor
· 1,421 sq.ft · 3 Bedrooms · 2 Baths · House
· Equipped kitchen · Parking
Brookland Manor · 1,421 sq.ft · 3 Bedrooms · 2 Baths · House · Equipped kitchen · Parking
Welcome to The Maywood, a charming and thoughtfully designed single-family home in the desirable Providence Walk community. This two-story floorplan offers the perfect blend of comfort, functionality, and low-maintenance living, making it ideal for first-time homebuyers, growing families, or anyone seeking a modern home in a convenient Hendersonville location. The main level features a bright, open-concept design that seamlessly connects the kitchen, dining area, and family room, creating the perfect space for everyday living and entertaining. The well-appointed kitchen boasts a spacious center island with additional seating and prep space, allowing you to stay connected with family and guests while preparing meals. A convenient half bath and attached one-car garage complete the first floor, adding both practicality and convenience. Upstairs, you'll find a private owner's suite designed for relaxation, featuring a spacious walk-in closet and an en-suite bathroom. Two additional bedroom
USD 322,390

Get email alerts

Don't miss out: be the first to know about new properties

The alert was correctly created

On subscribing you accept the conditions of use and the privacy policy
Alert
Receive new ads in your inbox
Save this search
Receive alerts for new listings

We'll send you an email when we have new properties for: "Properties for sale in Brookland Manor"

The alert was correctly created

Town Forest
Druid Hills, Hendersonville city Hendersonville township Henderson County North Carolina
Get email alerts and be the first to see new listings
Required field
On subscribing I accept the terms of the privacy policy
Perfect! You'll soon start receiving new listings via email
Alert
Receive an email when we have new ads for Properties for sale in Brookland Manor
Save this search
Filters

Bedrooms

Size (sq.ft)

sq.ft
sq.ft

Price

USD
USD

Property type

Bathrooms

Clear all filters
Receive notifications when new entries are published.