379 properties for sale in Brookland Manor

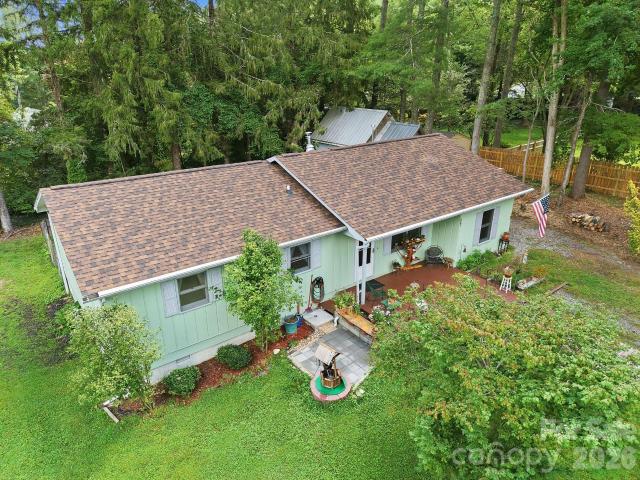
714 Farmington Circle
View photo
Townhouse · for sale
USD 279,900
USD 325/sq.ft
714 Farmington Circle
Brookland Manor
· 861 sq.ft · 2 Bedrooms · 1 Bath · Townhouse
· Patio · Garden · Equipped kitchen · Parking
Brookland Manor · 861 sq.ft · 2 Bedrooms · 1 Bath · Townhouse · Patio · Garden · Equipped kitchen · Parking
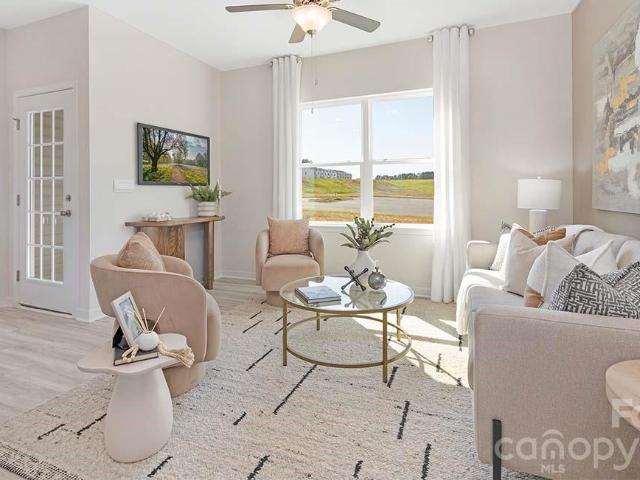
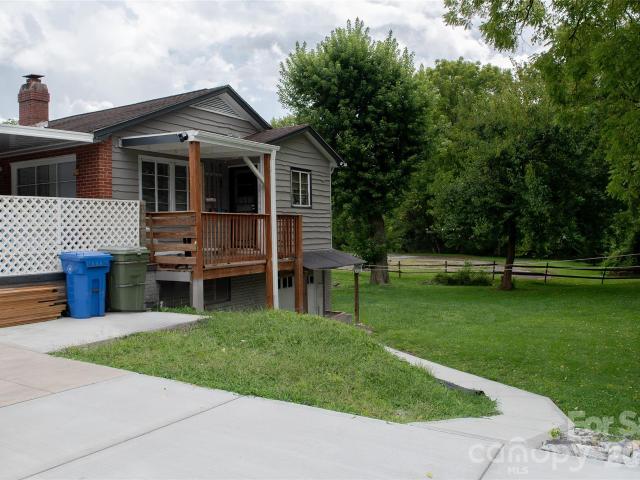
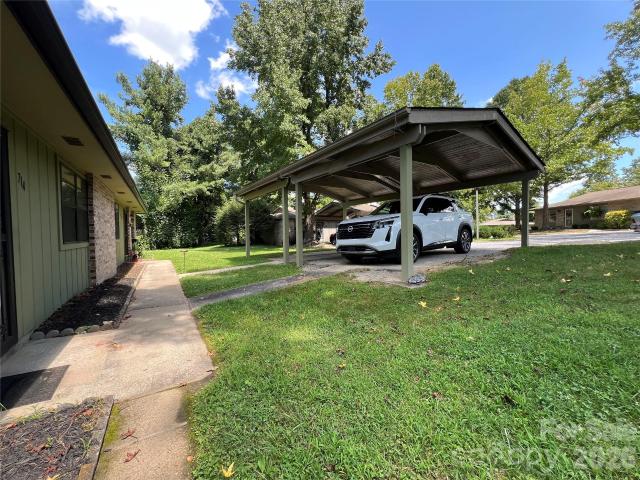
Located in Hendersonville just outside the City limits is this low maintenance townhome. This is a 2 bedroom 1 bath with a detached carport. Sliding glass doors off the kitchen take you out to your own patio. This unit has its own storage room in the back. There is a spacious side and back yard. Kitchen has all new appliances. New roof in 2024 and New electric water heater in 2025. If you are just starting up or slowing down this townhome is perfect! Located just minutes from downtown Hendersonville and completely move in ready. Schedule your private showing today!
USD 279,900
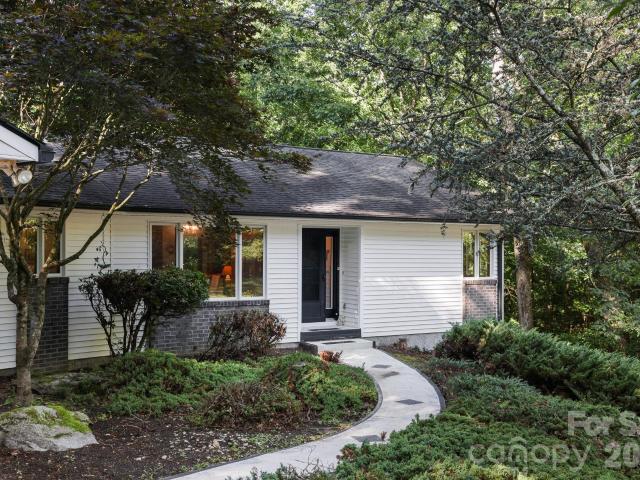
202 Windy Acres Knoll Drive
View photo
House · for sale
USD 525,000
USD 331/sq.ft
202 Windy Acres Knoll Drive
Brookland Manor
· 1,582 sq.ft · 3 Bedrooms · 2 Baths · House
· Deck · Equipped kitchen · Parking
Brookland Manor · 1,582 sq.ft · 3 Bedrooms · 2 Baths · House · Deck · Equipped kitchen · Parking
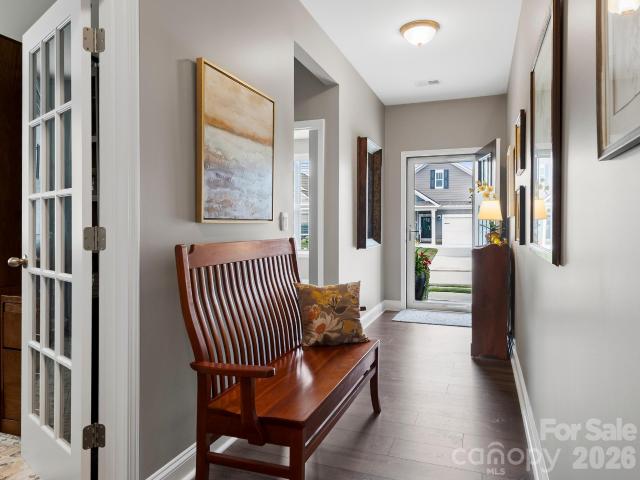
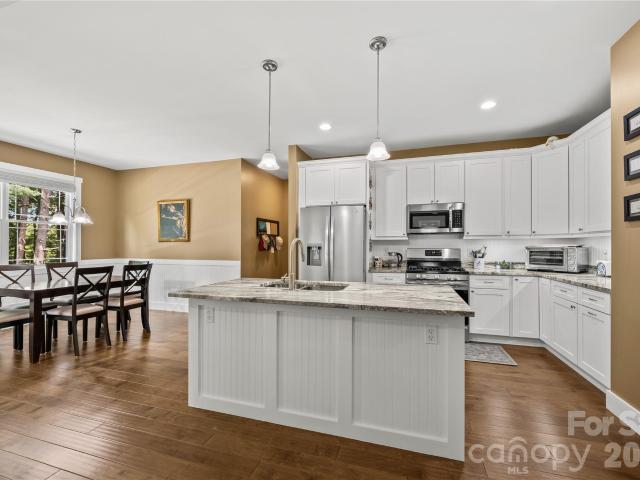
Just minutes from Main Street Hendersonville, 202 Windy Acres Knoll Drive offers easy access to local restaurants, shops, Pardee Hospital, grocery stores, and everyday conveniences, all within the established Cottages at Windy Knoll neighborhood. The home’s like-new condition provides the comfort and features today’s buyers are looking for. Designed entirely for single-level living, the open floor plan creates an easy flow between the kitchen, dining area, and main living space. Engineered hardwood floors, tiled primary shower, and built-in storage add both style and function throughout. The kitchen features granite countertops, stainless steel appliances, and a gas range. The fully encapsulated crawl space, whole-house surge protector, Gutter Guards, programmable Nest thermostat, and insulated garage door add many more valuable features and an extra level of peace of mind. Outside, the covered back porch opens to a newly expanded back deck, while the classic front porch provides anoth
USD 525,000
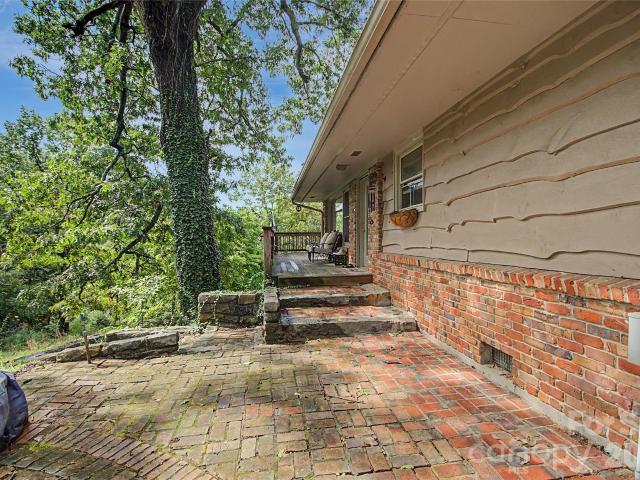
1414 Kanuga Road
View photo
House · for sale
USD 599,987
USD 207/sq.ft
1414 Kanuga Road
Brookland Manor
· 2,885 sq.ft · 3 Bedrooms · 3 Baths · House
· Garden · Office room · Fireplace · Equipped kitchen · Parking
Brookland Manor · 2,885 sq.ft · 3 Bedrooms · 3 Baths · House · Garden · Office room · Fireplace · Equipped kitchen · Parking
Seller is open to conversation. Bring us an offer and let’s see if we can make the numbers work. Tucked onto 3.30 acres just minutes from downtown Hendersonville, 1414 Kanuga Road offers a beautiful setting, generous living space, and the kind of flexibility that is hard to find. Step inside to a warm and inviting main level with approximately 1,502 sq ft, 2 bedrooms, an office, 2 full baths, and comfortable gathering spaces throughout. The living room is a standout with vaulted ceilings, a gas fireplace, and large windows that draw your eye toward the backyard and surrounding property. A spacious kitchen, dining room, and breakfast area make everyday living and entertaining easy, while the oversized 2-car garage adds excellent storage and workspace. Downstairs, approximately 1,384 sq ft of heated 2nd living quarters opens up even more possibilities. This level includes flexible living space, a full kitchen, full bath, storage, and a wood-burning fireplace, with non-contiguous access t
USD 599,987
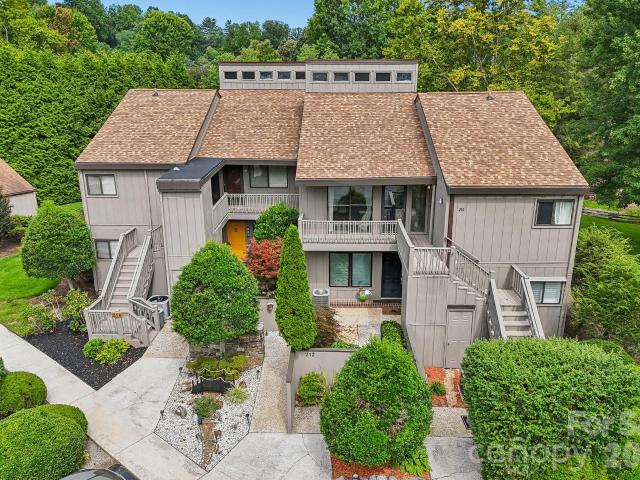
12 Katherine Emilie Drive
View photo
House · for sale
USD 322,390
USD 226/sq.ft
12 Katherine Emilie Drive
Brookland Manor
· 1,421 sq.ft · 3 Bedrooms · 2 Baths · House
· Equipped kitchen · Parking
Brookland Manor · 1,421 sq.ft · 3 Bedrooms · 2 Baths · House · Equipped kitchen · Parking
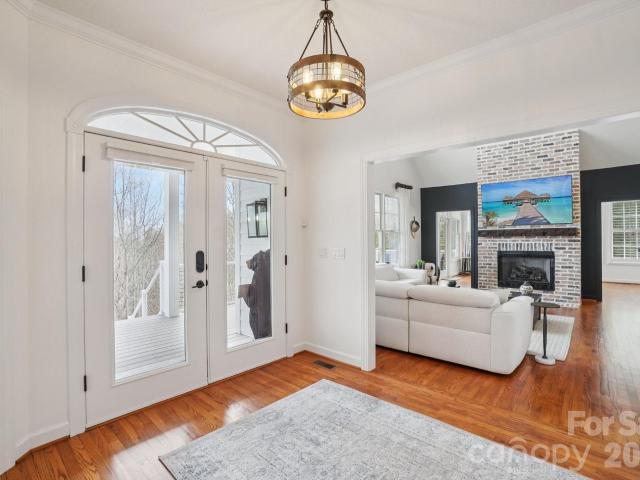
Welcome to The Maywood, a charming and thoughtfully designed single-family home in the desirable Providence Walk community. This two-story floorplan offers the perfect blend of comfort, functionality, and low-maintenance living, making it ideal for first-time homebuyers, growing families, or anyone seeking a modern home in a convenient Hendersonville location. The main level features a bright, open-concept design that seamlessly connects the kitchen, dining area, and family room, creating the perfect space for everyday living and entertaining. The well-appointed kitchen boasts a spacious center island with additional seating and prep space, allowing you to stay connected with family and guests while preparing meals. A convenient half bath and attached one-car garage complete the first floor, adding both practicality and convenience. Upstairs, you'll find a private owner's suite designed for relaxation, featuring a spacious walk-in closet and an en-suite bathroom. Two additional bedroom
USD 322,390
827 Forest Street
View photo
House · for sale
USD 335,000
USD 502/sq.ft
827 Forest Street
Brookland Manor
· 667 sq.ft · 3 Bedrooms · 2 Baths · House
· Equipped kitchen · Air conditioning
Brookland Manor · 667 sq.ft · 3 Bedrooms · 2 Baths · House · Equipped kitchen · Air conditioning
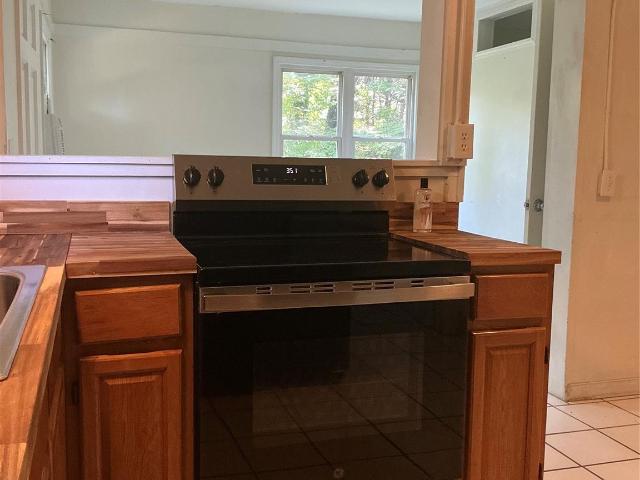
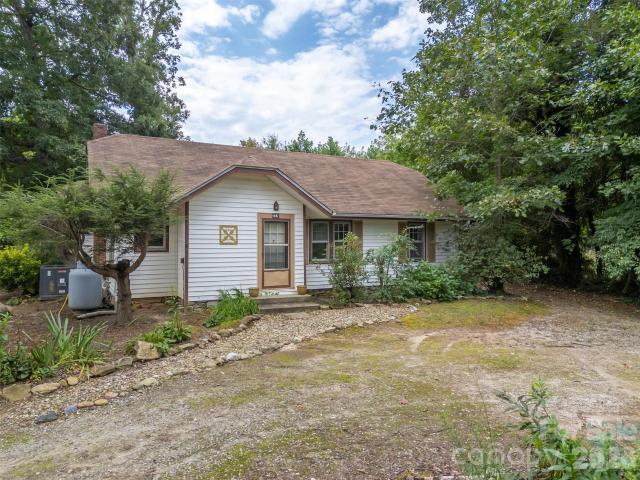
This older duplex is situated on a large established neighborhood lot. Less than half mile from Ecusta Trail. Approx. A half mile from downtown Hendersonville, minutes from Asheville Highway or I-26. Property has had good rental history, boasting a CAP rate 8.5%. Solid downstairs apartment features concrete block exterior walls, slab foundation and ceramic tile throughout. Natural gas furnace, this unit has washer and dryer connections. Updated shower with glass surround and upgraded fixtures. Kitchen provides a butcher block wood countertop. Electric, glass top range. Refrigerator. Cooled with window unit ac. Much of the ceiling downstairs is just under 7ft ceiling height. Main room and first bedroom, which has separate exterior entrance, have higher ceilings. Upstairs unit A, has newer LVP flooring, tile throughout kitchen and bath. Shower upgraded with newer surround with glass side and door. Upstairs unit is smaller with one bedroom. Unit A has natural gas range and furnace. Relies
USD 335,000
200 Heathcote Road
View photo
House · for sale
USD 725,000
USD 221/sq.ft
200 Heathcote Road
Brookland Manor
· 3,272 sq.ft · 4 Bedrooms · 2 Baths · House
· Office room · Cellar
Brookland Manor · 3,272 sq.ft · 4 Bedrooms · 2 Baths · House · Office room · Cellar
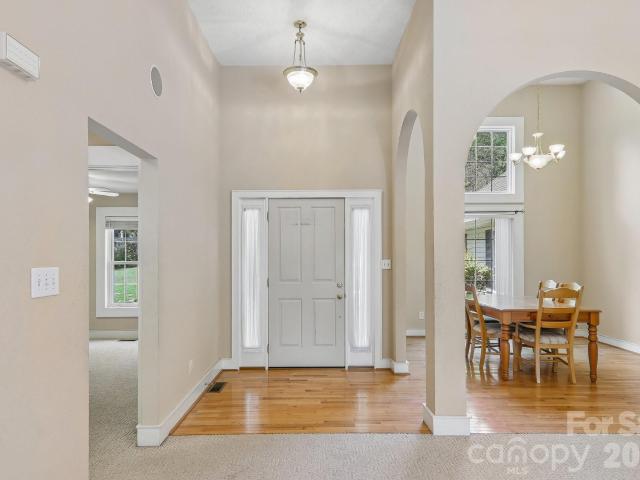
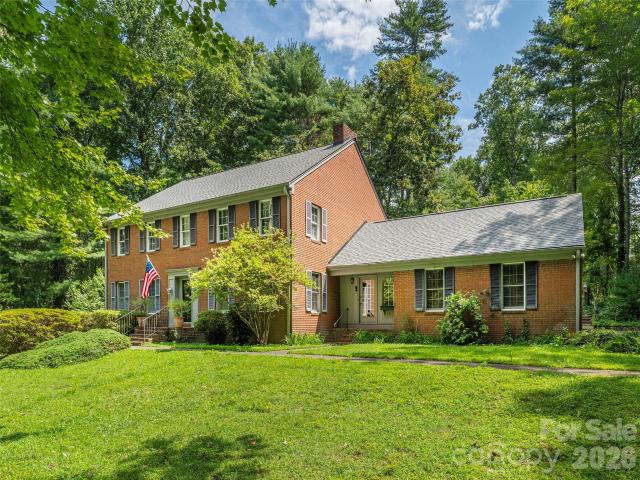
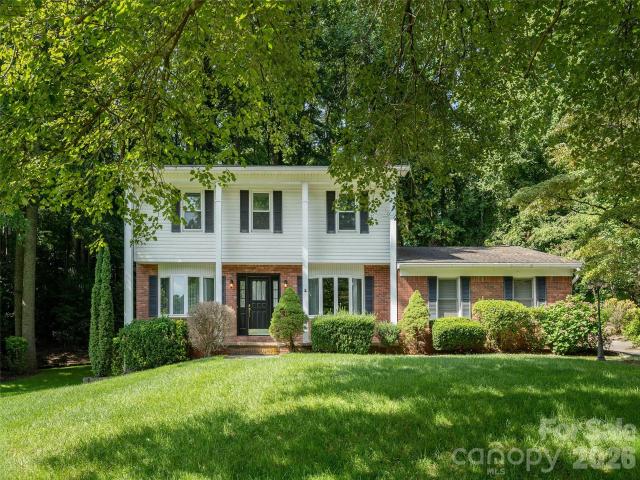
Stately brick Colonial in desirable Hawthorne Hills, offering an abundance of formal and informal living spaces designed to accommodate a large or growing family. The home features a gracious formal living room and dining room, along with four bedrooms, a den, and a dedicated office. The expansive basement provides approximately 1,500 square feet of dry storage space, offering exceptional versatility for storage, hobbies, or future use. Ideally located less than 10 minutes from Main Street, this property combines the convenience of nearby city amenities with the benefit of living outside the city limits and avoiding city taxes. A wonderful opportunity to enjoy space, comfort, and a highly desirable location in Hawthorne Hills
USD 725,000
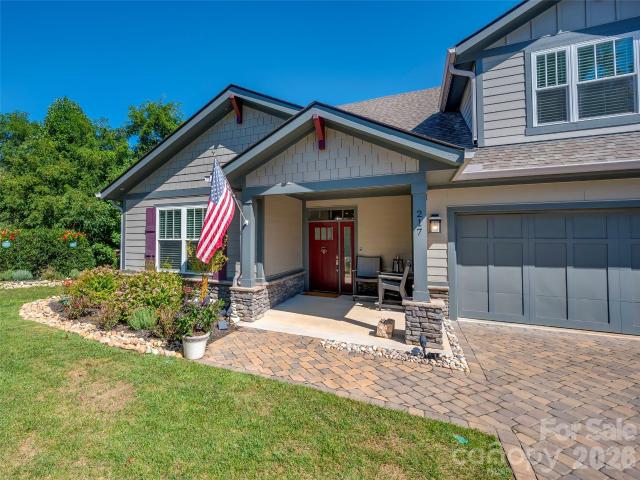
217 Hogans View Circle
View photo
House · for sale
USD 738,000
USD 318/sq.ft
217 Hogans View Circle
Brookland Manor
· 2,314 sq.ft · 3 Bedrooms · 3 Baths · House
· Deck · Fireplace · Equipped kitchen · Parking
Brookland Manor · 2,314 sq.ft · 3 Bedrooms · 3 Baths · House · Deck · Fireplace · Equipped kitchen · Parking
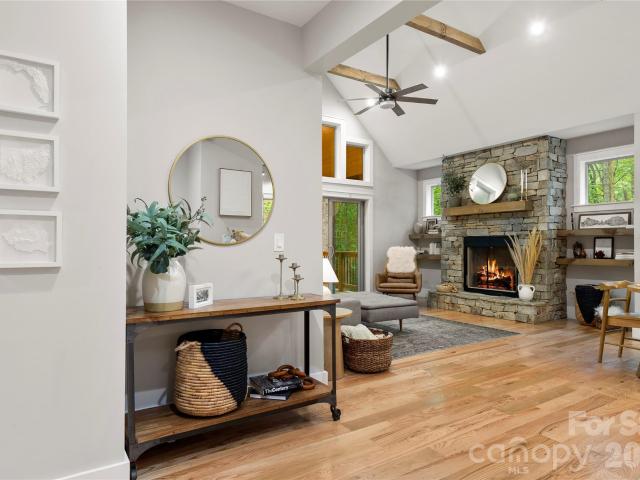
Craftsman-style design, easy one-level living, and inviting outdoor spaces come together in this 2022-built home in the charming Hawks Ridge community. Set on a slab foundation, a feature found in only two other homes in the neighborhood, the home offers a spacious main-level floor plan plus a finished room over the garage for added flexibility. The kitchen anchors the open living space with an impressive 8-foot granite island, Bosch microwave, range and dishwasher, and soft-close, full-overlay cabinetry. The adjoining dining area flows into the vaulted great room, where a stone fireplace creates a warm focal point. Transom windows bring in natural light while maintaining privacy, and custom blinds add a finished touch throughout. The primary suite is filled with natural light and features a tray ceiling with added lighting, generous storage, and a custom closet with built-in shoe and hat racks. A sliding glass door with built-in blinds opens directly to the rear deck, creating an easy
USD 738,000
27 Oleetah Falls Way
View photo
Townhouse · for sale
USD 339,990
USD 214/sq.ft
Updated
27 Oleetah Falls Way
Brookland Manor
· 1,582 sq.ft · 3 Bedrooms · 2 Baths · Townhouse
· Patio · Equipped kitchen
Brookland Manor · 1,582 sq.ft · 3 Bedrooms · 2 Baths · Townhouse · Patio · Equipped kitchen
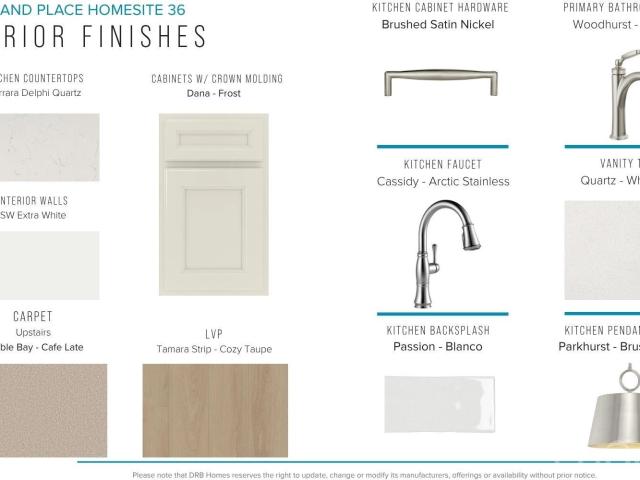
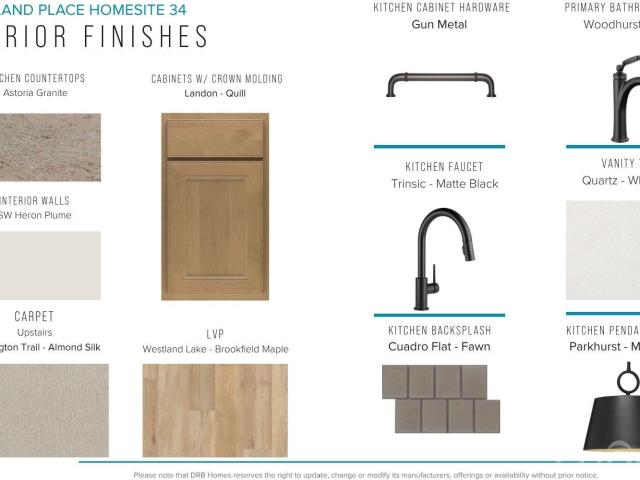
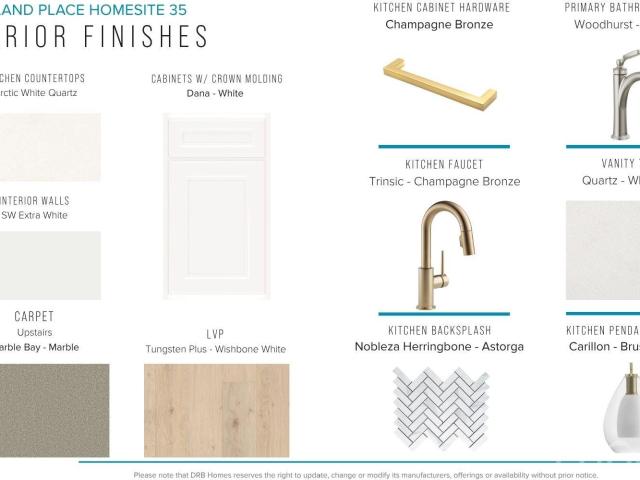
Home is Move in Ready! Discover superior Western North Carolina townhomes at Brookland Place, a thoughtfully designed community nestled in the charming town of Hendersonville, North Carolina. Enjoy low-maintenance living that gives you more time to embrace the beauty of the Blue Ridge Mountains and the vibrant lifestyle of Western North Carolina. Our thoughtfully crafted townhomes are designed to suit your lifestyle. The open concept main floor features a spacious living room that flows seamlessly into the kitchen and breakfast area. Highlights of the chefs kitchen include a 9 ft island with sink, beautiful soft white cabinetry, Quartz countertops, tiled backsplash, and full stainless steel appliance package including a gas range and refrigerator. The patio off the kitchen allows for outdoor living and also offers extra storage in the outdoor closet. Up the Oak staircase you will find 3 generous bedrooms and 2 baths, including a luxurious Primary suite with walk-in closet and spa-like
USD 339,990
68 Huckleberry Ridge Lane
View photo
House · for sale
USD 775,000
USD 339/sq.ft
68 Huckleberry Ridge Lane
Brookland Manor
· 2,282 sq.ft · 3 Bedrooms · 2 Baths · House
· Deck · Fireplace · Equipped kitchen
Brookland Manor · 2,282 sq.ft · 3 Bedrooms · 2 Baths · House · Deck · Fireplace · Equipped kitchen
Experience elevated mountain living in this nearly new home, beautifully situated beside a protected green space in one of Western North Carolina’s sought-after communities. Offering an exceptional sense of privacy, the property backs to a peaceful creek and enjoys direct access to scenic hiking trails, creating a seamless connection to the surrounding landscape. The thoughtfully designed interior features an open-concept main living area with soaring vaulted ceilings extending through the kitchen, living room and primary suite, creating an airy, spacious atmosphere. A gas fireplace provides a warm and inviting focal point, while gleaming hardwood floors and granite countertops add timeless appeal throughout the main level. The fully finished lower level provides exceptional flexibility with two additional bedrooms and living space. Two spacious covered decks extend the living space outdoors. Each, easily accessed from the main living areas, invites a sense of relaxation while being su
USD 775,000
198 Creekview Road
View photo
Townhouse · for sale
USD 340,000
USD 196/sq.ft
198 Creekview Road
Brookland Manor
· 1,733 sq.ft · 3 Bedrooms · 2 Baths · Townhouse
· Patio · Equipped kitchen · Parking · Swimming pool
Brookland Manor · 1,733 sq.ft · 3 Bedrooms · 2 Baths · Townhouse · Patio · Equipped kitchen · Parking · Swimming pool
Location makes the difference in Townes at Stonecrest! This home offers a private back patio with an open outlook toward the park and Oklawaha Trail, a setting that sets it apart within the community. Tucked along the rear of one of the community's few four-unit buildings, this beautifully maintained and move-in-ready 3-bedroom, 2.5-bath home features an open main level connecting the kitchen, dining, and living areas, with all three bedrooms and laundry conveniently located upstairs. Thoughtfully refreshed throughout with fresh paint, refinished walls, updated lighting and fixtures, modern ceiling fans, refreshed trim, and an updated half bath. The garage has also been freshly painted, with convenient guest parking beside the building. Community amenities include a pool, clubhouse, playground, and dog park, all just minutes from the shopping, dining, and attractions of downtown Hendersonville
USD 340,000
31 Oleetah Falls Way
View photo
Townhouse · for sale
USD 364,990
USD 229/sq.ft
31 Oleetah Falls Way
Brookland Manor
· 1,593 sq.ft · 3 Bedrooms · 2 Baths · Townhouse
· Patio · Fireplace · Equipped kitchen
Brookland Manor · 1,593 sq.ft · 3 Bedrooms · 2 Baths · Townhouse · Patio · Fireplace · Equipped kitchen
Home is Move in Ready! Discover superior Western North Carolina townhomes at Brookland Place, a thoughtfully designed community nestled in the charming town of Hendersonville, North Carolina. With 1,600 sq ft across two levels, this stylish modern home offers a welcoming foyer leading into a light-filled open floor plan. The kitchen centers on a large island and connects seamlessly to the living and dining areas—perfect for entertaining. Highlights of the kitchen include light brown cabinetry, granite countertops, tiled backsplash, and a full stainless steel appliance package including a gas range/oven and refrigerator. The living room features a gas fireplace for those cool nights. The patio off the kitchen allows for outdoor living and offers extra storage in the outdoor closet. Since this is a corner home, there are additional windows in the living room giving the area lots of natural light. Up the Oak staircase you will find 3 generous bedrooms and 2 baths, including a luxurious Pr
USD 364,990
29 Oleetah Falls Way
View photo
Townhouse · for sale
USD 344,990
USD 213/sq.ft
29 Oleetah Falls Way
Brookland Manor
· 1,615 sq.ft · 3 Bedrooms · 2 Baths · Townhouse
· Equipped kitchen
Brookland Manor · 1,615 sq.ft · 3 Bedrooms · 2 Baths · Townhouse · Equipped kitchen
Home is Move in Ready! Discover superior Western North Carolina townhomes at Brookland Place, a thoughtfully designed community nestled in the charming town of Hendersonville, North Carolina. Step inside this beautifully designed home featuring an open-concept layout perfect for everyday living and entertaining. The heart of the home is the stunning kitchen with a 9-foot center island, seamlessly flowing into the bright family room and cozy breakfast area—ideal for gatherings or quiet mornings. Other features of the kitchen include white cabinetry with soft grey island accents, Quartz countertops, tiled backsplash and a full stainless steel appliance package including a gas range/oven and refrigerator. The Oak staircase leads to the upper level where you’ll find three generously sized bedrooms, two full bathrooms, and a convenient laundry room with washer/dryer included. The spacious Primary suite offers a large walk-in closet and a private bath with dual vanities and tiled shower with
USD 344,990
38 Ferenvilla Drive
View photo
House · for sale
USD 465,000
USD 254/sq.ft
38 Ferenvilla Drive
Brookland Manor
· 1,830 sq.ft · 3 Bedrooms · 3 Baths · House
· Patio · Garden · Deck · Equipped kitchen · Parking
Brookland Manor · 1,830 sq.ft · 3 Bedrooms · 3 Baths · House · Patio · Garden · Deck · Equipped kitchen · Parking
Move-in-ready and updated home features three bedrooms and three full bathrooms, 1832 square feet. Situated on a wooded. 45-acre lot. Spacious back yard is fenced. The location provides convenient access to both Hendersonville and downtown Asheville 15 miles away. Key features include an oversized two-car garage, a flat, fenced backyard with a storage shed, a covered back deck and patio, and a lower-level bonus flex space with a full bathroom. Sellers have lovingly cared for this property and it shows. The home has undergone extensive recent updates, including: July 2026: Complete hallway bathroom renovation (vanity, toilet, tub, tile, and fixtures). June 2026: New LVT flooring. April 2026: New stair treads. December 2025: Replacement of shed roof plywood and shingles. November 2025: New bedroom doors and hardware. March 2025: New front door and casing. October 2023: Downstairs bathroom renovation (tile, tub, and vanity). January 2023: Granite kitchen countertops. August 2022: Stainles
USD 465,000
213 Rustling Pines Drive
View photo
House · for sale
USD 565,000
USD 266/sq.ft
213 Rustling Pines Drive
Brookland Manor
· 2,120 sq.ft · 2 Bedrooms · 2 Baths · House
· Office room · Equipped kitchen
Brookland Manor · 2,120 sq.ft · 2 Bedrooms · 2 Baths · House · Office room · Equipped kitchen
Space, character, flexibility — and room to make it your own. Welcome to 213 Rustling Pines Drive this brick home sits on approximately 1.44 acres of mostly level, usable green space for gardening, just minutes from schools, groceries, shopping, and everyday conveniences. The main level offers 1 bedroom and 1 bath, warm wood interior details, a walk-in shower, and a heated sunroom that creates the perfect place to enjoy your morning coffee, unwind at the end of the day, or take in the peaceful surroundings. The kitchen is a must-see, with a functional island and ample pantry storage. And it's always a perk when your Laundry room is on the main floor! Upstairs, the home opens into even more living space with a den/loft area, Bedroom 2, another full bath, and charming window seats that add character and create cozy spots to read, relax, or enjoy the view. This upper level offers wonderful flexibility for guests, a home office, hobby room, or private retreat. Need storage or workspace? Th
USD 565,000
375 E King Street
View photo
House · for sale
USD 450,000
USD 366/sq.ft
375 E King Street
Brookland Manor
· 1,227 sq.ft · 3 Bedrooms · 1 Bath · House
· Garden · Parking
Brookland Manor · 1,227 sq.ft · 3 Bedrooms · 1 Bath · House · Garden · Parking
Check out this adorable home on over 5 acres, with 3 parcels! With hardwood floors throughout and early 20th century charm, this 1.5 story 3/1 home only needs a little TLC to reach it's full potential! Tucked away for privacy but close to town and easy to access, beautiful property like this is hard to find. Beautiful curb appeal, privacy, an existing two car garage and stunning yard with mature trees. This won't last long! Owner financing may be an option
USD 450,000
412 1st Avenue W
View photo
House · for sale
Request Details
412 1st Avenue W
Brookland Manor
· 1,076 sq.ft · 2 Bedrooms · 1 Bath · House
· Cellar
Brookland Manor · 1,076 sq.ft · 2 Bedrooms · 1 Bath · House · Cellar
Location, character, and opportunity come together just moments from the heart of downtown Hendersonville! Situated on approximately 0.36 acres, this charming 1920 home offers 2 bedrooms, 1 bathroom, approximately 1,080 square feet, and a basement for additional storage. Inside, original hardwood floors, beautiful wood paneling, and sun-filled rooms showcase the warmth and personality that make older homes so special. While some updating is needed, the home provides a wonderful foundation for a buyer ready to make it their own. The spacious lot may also offer the potential for an additional dwelling unit, subject to zoning, permitting, and buyer verification. Enjoy easy access to downtown shopping, dining, festivals, and all that Hendersonville has to offer. A rare chance to bring your vision to a character-filled home in an exceptional in-town location!
Request Details
521 Courtwood Lane # 8
View photo
Condo · for sale
USD 169,000
USD 307/sq.ft
521 Courtwood Lane # 8
Brookland Manor
· 549 sq.ft · 1 Bedroom · 1 Bath · Condo
· Deck · Equipped kitchen
Brookland Manor · 549 sq.ft · 1 Bedroom · 1 Bath · Condo · Deck · Equipped kitchen
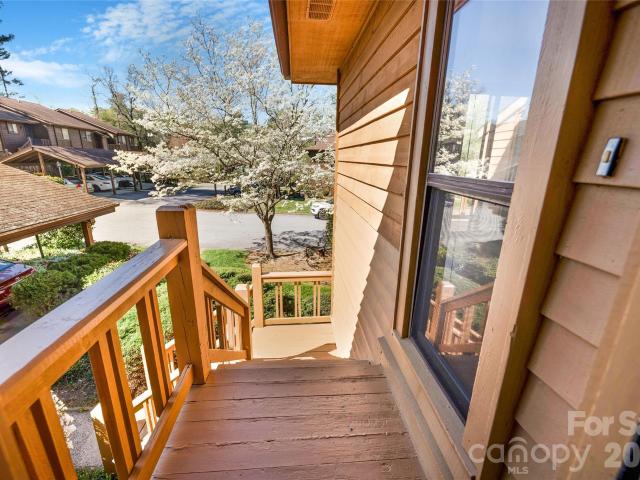
Location + updates + rental income! Just two blocks from the Ecusta Trail and less than a mile from historic downtown Hendersonville, this updated 1-bedroom, 1-bath Willow Bend condo offers an excellent combination of convenience, low-maintenance living, and established rental income. Located on the second floor with desirable west-facing exposure, the condo is filled with natural light and has been thoughtfully updated over the past five years. Improvements include a newer HVAC system, luxury vinyl plank flooring throughout, refinished kitchen cabinetry, newer countertops and appliances, updated bathroom fixtures and hardware, and a new water heater installed in June 2026. Step outside onto the brand-new deck and enjoy peaceful views of mature pine trees and blooming dogwoods. Investor opportunity! The condo is currently leased through June 2027 at $1,250 per month, providing established rental income from day one through the existing lease. The Willow Bend community continues to bene
USD 169,000
151 Ridgewood Acres Drive
View photo
House · for sale
USD 355,000
USD 253/sq.ft
151 Ridgewood Acres Drive
Brookland Manor
· 1,399 sq.ft · 3 Bedrooms · 2 Baths · House
· Deck · Fireplace · Equipped kitchen
Brookland Manor · 1,399 sq.ft · 3 Bedrooms · 2 Baths · House · Deck · Fireplace · Equipped kitchen
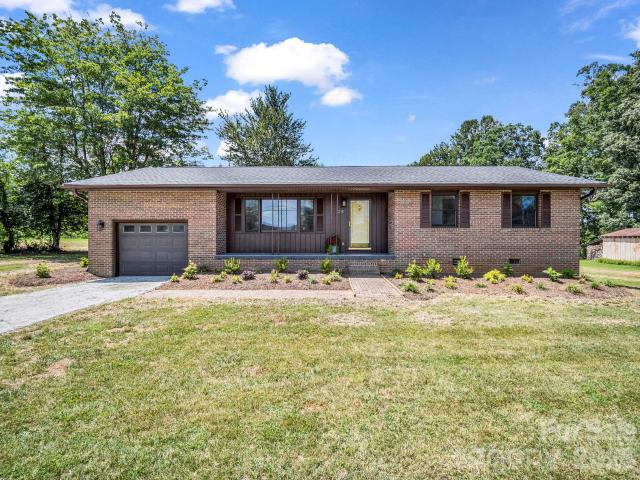
Multiple offers received! Highest and best due by Wednesday 9/2/26 5 PM EST. Decision to be made by Thursday 9/3/26 5 PM EST. On the market and available for the first time in forever! This beautifully maintained brick rancher is the perfect blend of peaceful country living, privacy, and practical convenience to all Hendersonville has to offer. With 3 bedrooms and 2 baths, this turn-key move in-ready property has everything you could want: a large open kitchen for cooking, an adjustable kitchen island, a wood burning fireplace in the living room for cozy hang outs, an expansive back deck perfect for entertaining, a rock solid playground area, a dedicated detached workshop, a fully fenced pet run and extra storage space, and a massive firewood shed. Recent updates include a fully renovated primary bathroom, new walk-in. Kitchen pantry, new decking, freshly painted interior, and newly added luxury front door entrance. For this price and in this condition, you cannot find anything else on
USD 355,000
1409 Woodsong Drive
View photo
House · for sale
USD 950,000
USD 276/sq.ft
1409 Woodsong Drive
Brookland Manor
· 3,434 sq.ft · 3 Bedrooms · 3 Baths · House
· Equipped kitchen · Parking · Lift
Brookland Manor · 3,434 sq.ft · 3 Bedrooms · 3 Baths · House · Equipped kitchen · Parking · Lift
Experience the pinnacle of mountain luxury in this immaculate home located in the prestigious gated Carriage Park community. Perched to offer incredible, long-range mountain views, this remodeled, bright and airy residence combines sophisticated living with ultimate convenience just minutes from downtown Hendersonville. An oversized garage and a elevator make accessing the main floor seamless. The spacious kitchen features custom cabinetry, a large island and quartz countertops. A spacious primary bedroom provides a tranquil retreat. The downstairs area offers excellent potential for a second primary suite, guest quarters, or a dedicated entertainment space. Relax or entertain on one of several porches while enjoying panoramic views of the mountains. This home features significant storage space throughout the home. Residents of this highly desirable gated community enjoy 24-hour guarded security and a vibrant, engaging atmosphere. Community highlights include a heated indoor swimming p
USD 950,000
78 Fox Cove Road
View photo
House · for sale
USD 489,000
USD 256/sq.ft
78 Fox Cove Road
Brookland Manor
· 1,905 sq.ft · 3 Bedrooms · 2 Baths · House
· Fireplace · Equipped kitchen · Parking
Brookland Manor · 1,905 sq.ft · 3 Bedrooms · 2 Baths · House · Fireplace · Equipped kitchen · Parking
Don’t miss this popular one-level, 3 BR. 2 BA, Dover floor plan with 1,913 square feet. This home is loaded with upgrades. This is an open floor plan home with granite counters in the kitchen with tile backsplash and undercabinet lighting, all stainless appliances, and walk-in pantry. Gas range, microwave, dishwasher, refrigerator and disposal. Dining area opens to covered back screened porch with twinkle lights and ceiling fan. Fireplace in living room with vented gas logs. Owners Suite has nice size walk-in closet, and the spacious primary bath has separate vanities with a privacy toilet and tile surround shower. Granite counters, tile floors for all baths. The home includes an upgraded den with a built-in Murphy Bed and built-in cabinets and nice solid surface flooring in main areas of home. The garage and rear porch have epoxy flooring. There are ceiling fans in all rooms. The garage includes additional overhead storage and an EV electric plug. All window treatment convey with this
USD 489,000
446 Deerhaven Lane
View photo
House · for sale
USD 429,000
USD 221/sq.ft
446 Deerhaven Lane
Brookland Manor
· 1,938 sq.ft · 2 Bedrooms · 2 Baths · House
· Fireplace · Equipped kitchen · Parking · Cellar
Brookland Manor · 1,938 sq.ft · 2 Bedrooms · 2 Baths · House · Fireplace · Equipped kitchen · Parking · Cellar
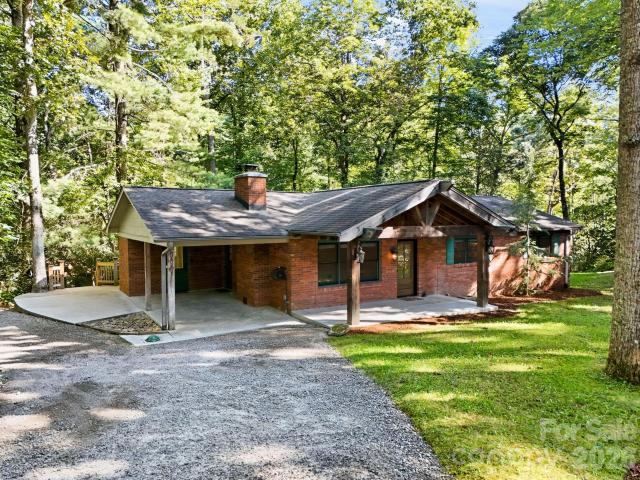
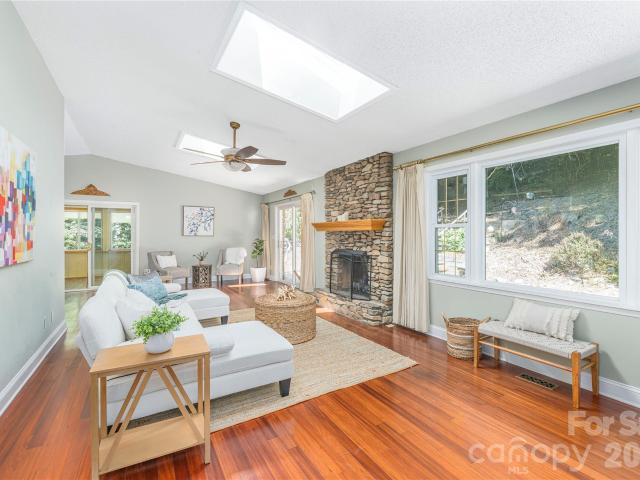
Welcome to this wonderful brick ranch home, nestled on a large, wooded lot in the highly desirable Haywood Knolls community. Surrounded by peaceful wildlife sounds and an abundance of privacy, this property offers an ideal retreat. Upon entering, you are greeted by a large living room featuring cherry hardwood floors, a stacked stone gas fireplace, and skylights that fill the space with natural sunshine all day long. The main level also includes a spacious sunroom—the perfect spot to relax while taking in the serene surroundings. Primary suite with private full bathroom, guest bedroom, bonus room and full guest bathroom. All with brand new carpeting! The kitchen is equipped with granite countertops and gas stove/oven. The lower level offers an oversized two-car garage, a 160 sq ft finished and heated office/bonus room (not counted in total square footage), and a generous unfinished basement for storage or workshop. Recent updates include: rewired electrical system, new gas logs in the
USD 429,000
24 Verbena Way # 5
View photo
House · for sale
USD 400,000
USD 285/sq.ft
24 Verbena Way # 5
Brookland Manor
· 1,399 sq.ft · 3 Bedrooms · 2 Baths · House
· Equipped kitchen · Air conditioning
Brookland Manor · 1,399 sq.ft · 3 Bedrooms · 2 Baths · House · Equipped kitchen · Air conditioning
Beautifully renovated and move-in ready, this 3-bedroom, 2-bath brick ranch brings fresh, modern finishes to a classic Flat Rock home. Step inside to a bright and welcoming interior where thoughtful renovations have improved the flow between the kitchen, dining, and living spaces while still allowing each area to feel defined. A newly vaulted ceiling adds height and character to the living room and gives the heart of the home an unexpected spacious feel. The completely renovated kitchen features quartz countertops, brand new soft-close cabinetry, tile backsplash and updated lighting and fixtures. Both bathrooms have been completely renovated, while new flooring, drywall, and paint create a clean, cohesive feel throughout. The primary bedroom offers both its original closet and a newly added walk-in closet for additional storage. Just off the kitchen, the generously sized laundry/pantry room adds valuable everyday function with butcher-block countertops, additional storage and direct ac
USD 400,000
211 Ginseng Lane
View photo
House · for sale
USD 455,000
USD 210/sq.ft
211 Ginseng Lane
Brookland Manor
· 2,164 sq.ft · 4 Bedrooms · 2 Baths · House
· Patio · Garden · Fireplace · Equipped kitchen · Parking
Brookland Manor · 2,164 sq.ft · 4 Bedrooms · 2 Baths · House · Patio · Garden · Fireplace · Equipped kitchen · Parking
Location! Location! Nestled quietly at the end of a peaceful cul-de-sac, this exceptionally inviting four-bedroom, two-and-a-half bath home has been lovingly maintained by the original owners and offers a combination of comfort, charm and everyday convenience. From the moment you pull up, the level driveway and flat, and beautifully landscaped yard greet you with wonderful curb appeal. The interior offers updated windows that are energy efficient. The main level features a living room/ dining room, a family room with fireplace that is open to the kitchen and breakfast area, the kitchen has stainless steel appliances and pantry, and a large laundry/mud room that can serve as a'drop zone' for family and pets. Upstairs, the primary suite has an en suite bath with step-in shower. Outside, there is a patio for grilling and entertaining. A main level two-car garage and nearby access to Historic Main Street, dining and recreation!
USD 455,000
115 Maplewood Knoll Drive
View photo
House · for sale
USD 329,000
USD 223/sq.ft
115 Maplewood Knoll Drive
Brookland Manor
· 1,475 sq.ft · 3 Bedrooms · 2 Baths · House
· Equipped kitchen · Parking
Brookland Manor · 1,475 sq.ft · 3 Bedrooms · 2 Baths · House · Equipped kitchen · Parking
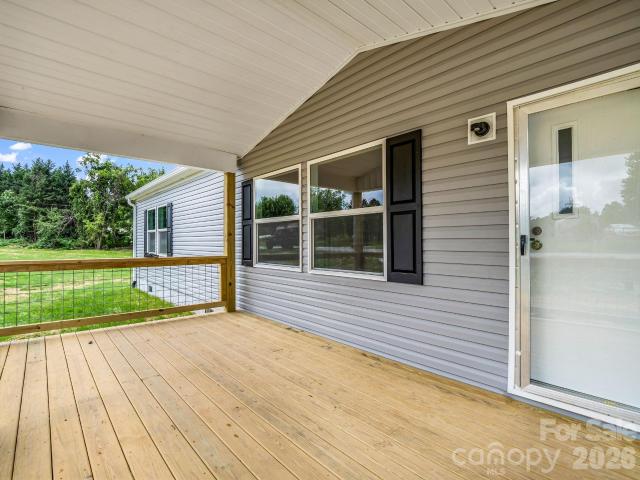
Welcome to 115 Maplewood Knoll Dr. This brand-new manufactured home is move-in ready and thoughtfully designed with an open-concept layout that seamlessly connects the kitchen and living area, creating a bright and inviting space perfect for everyday living and entertaining. Ideally located just 10 minutes from downtown Hendersonville and only 21 minutes from Asheville Regional Airport, you’ll enjoy easy access to shopping, dining, and travel while still having a peaceful place to call home. Home is located on. 53 acre lot with plenty of space. The split-bedroom floor plan offers added privacy, with a spacious primary suite featuring a walk-in closet and a private bathroom complete with a soaking tub and separate shower. This home is serviced by city water and a 3-bedroom septic system. New LifeProof luxury vinyl plank installed throughout. Large, spacious concrete driveway with plenty of parking space
USD 329,000
225 Arbor Lane
View photo
House · for sale
USD 650,000
USD 228/sq.ft
225 Arbor Lane
Brookland Manor
· 2,842 sq.ft · 2 Bedrooms · 3 Baths · House
· Garden · Office room · Fireplace · Parking
Brookland Manor · 2,842 sq.ft · 2 Bedrooms · 3 Baths · House · Garden · Office room · Fireplace · Parking
Custom brick, two primary suites, an additional flex room, an incredible detached workshop/garage, and a private backyard—this first-time offered Lake Rugby Pines home offers space and versatility inside and out. The thoughtfully designed split-bedroom floor plan features vaulted ceilings, wood and tile flooring throughout, and a spacious living room with gas logs. Triple sliding glass doors fully open the living room to a bright, heated sunroom, creating an expansive indoor/outdoor living area filled with natural light. The home offers two primary bedrooms plus an additional flex room ideal for an office, den, hobby space, or guest overflow, providing exceptional flexibility for a variety of needs. Natural gas serves the heat, water heater, gas logs fireplace, and cooking. Storage and workspace are exceptional here. In addition to the spacious two-car attached garage, stairs lead to a large unfinished area above the garage offering excellent storage. A separate 25.5' x 21.6' workshop/
USD 650,000
131 Creekwalk Lane
View photo
House · for sale
USD 436,900
USD 287/sq.ft
131 Creekwalk Lane
Brookland Manor
· 1,518 sq.ft · 3 Bedrooms · 2 Baths · House
· Patio · Office room · Fireplace · Equipped kitchen
Brookland Manor · 1,518 sq.ft · 3 Bedrooms · 2 Baths · House · Patio · Office room · Fireplace · Equipped kitchen
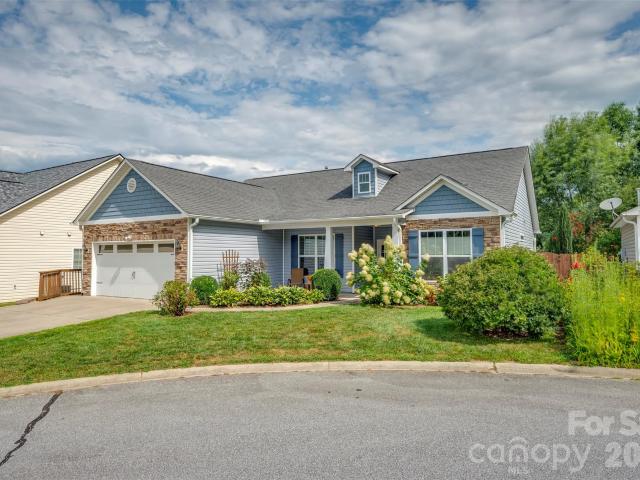
This immaculate patio home is conveniently located close to shopping, downtown, and interstates for an easy commute, yet is tucked away in a peaceful and private, end of cul de sac location. Inside, you will find an open floor plan featuring a great room with a vaulted ceiling and a fireplace, giving the space an inviting and spacious feel. The split-bedroom plan includes a large primary bedroom with an ensuite bath, complete with a granite counter, a jetted soaking tub, and a newly built, custom walk-in shower. Two additional bedrooms and a second bathroom are located on the opposite side of the home, making them perfect for family, guests, or a home office. The custom-designed kitchen offers quality cabinetry, quartz countertops, stainless steel appliances, a breakfast bar, and additional space for a small dining table, in addition to the designated dining area. For quick and easy cleaning, engineered hardwood floors and luxury vinyl plank (LVP) are installed throughout the main livi
USD 436,900
473 King William Road
View photo
House · for sale
USD 345,000
USD 258/sq.ft
473 King William Road
Brookland Manor
· 1,335 sq.ft · 3 Bedrooms · 2 Baths · House
· Equipped kitchen
Brookland Manor · 1,335 sq.ft · 3 Bedrooms · 2 Baths · House · Equipped kitchen
Enjoy the perfect blend of everyday convenience, quiet living, and unbeatable value! Nestled on a peaceful, dead-end street just outside city limits, this gem offers lower county taxes and a one-year home warranty. This move-in-ready home sits only 5 minutes from vibrant downtown Hendersonville's shopping, dining, and festivals. Inside, you'll find a freshly painted interior and an updated kitchen designed for easy living and entertaining. Step outside to your private retreat, complete with a versatile workshop with electrical service, ideal for hobbies, extra storage, or a studio. Unmatched location and incredible value wrap up this must-see home!
USD 345,000
18 E Rosewood Trail
View photo
House · for sale
USD 360,000
USD 205/sq.ft
18 E Rosewood Trail
Brookland Manor
· 1,755 sq.ft · 3 Bedrooms · 2 Baths · House
· Garden · Deck · Parking · Swimming pool
Brookland Manor · 1,755 sq.ft · 3 Bedrooms · 2 Baths · House · Garden · Deck · Parking · Swimming pool
First time ever on the market! This one-owner home in the desirable Rambling Ridge community offers comfortable main-level living in a quiet and private setting. The thoughtfully designed split-bedroom floor plan features a vaulted great room with skylights that bring in abundant natural light, creating a bright and inviting living space. Step outside onto the spacious deck overlooking your own private swimming pool, perfect for relaxing, entertaining, and enjoying warm summer days. The large primary suite features a walk-in closet, private bath, and direct access to the deck. Additional features include a two-car garage, low-maintenance yard, and an unusually high crawlspace with a full-size entry door, providing convenient access and plenty of additional storage. With only a couple of steps at the front entrance and the living spaces all on one level, the home offers an easy and functional floor plan. Well cared for by its original owner, the home is ready for its next chapter and of
USD 360,000
70 Dogwood Drive
View photo
House · for sale
USD 440,000
USD 393/sq.ft
70 Dogwood Drive
Brookland Manor
· 1,119 sq.ft · 2 Bedrooms · 1 Bath · House
· Office room · Equipped kitchen
Brookland Manor · 1,119 sq.ft · 2 Bedrooms · 1 Bath · House · Office room · Equipped kitchen
Nestled on a knoll on nearly 10 acres, enjoy total privacy and seclusion, yet 10 minutes to Main street. Home features Two Bedrooms and One Bath on main. Amazing Great Room with vaulted ceilings, open concept to Kitchen. Lower Level, accessed from exterior offers additional 500 square feet. Currently used as workout/office and storage space. Exemplary terraced stonework surrounds the property. Elegant circular driveway. Suitable for full-time living or a vacation getaway. One of a Kind Property. Property is currently leased until 2/28/27
USD 440,000
210 Juniper Lane
View photo
Condo · for sale
USD 375,000
USD 229/sq.ft
210 Juniper Lane
Brookland Manor
· 1,636 sq.ft · 2 Bedrooms · 2 Baths · Condo
· Parking · Fireplace · Equipped kitchen
Brookland Manor · 1,636 sq.ft · 2 Bedrooms · 2 Baths · Condo · Parking · Fireplace · Equipped kitchen
Desirable Lakemoor Condo located just off 5th Ave. West with close proximity to the Ecusta Trail! Open living room, kitchen and dining. Vaulted ceiling and fireplace in the living room, bonus room. Perfect for office, den, etc. Open loft. Two bedroom, two bath plan. Detached one car garage & screened porch. Roof 2025, HVAC 2024/2025. Only minutes to downtown Hendersonville!
USD 375,000

Get email alerts

Don't miss out: be the first to know about new properties

The alert was correctly created

On subscribing you accept the conditions of use and the privacy policy
Alert
Receive new ads in your inbox
Save this search
Receive alerts for new listings

We'll send you an email when we have new properties for: "Properties for sale in Brookland Manor"

The alert was correctly created

Town Forest
Druid Hills, Hendersonville city Hendersonville township Henderson County North Carolina
Get email alerts and be the first to see new listings
Required field
On subscribing I accept the terms of the privacy policy
Perfect! You'll soon start receiving new listings via email
Alert
Receive an email when we have new ads for Properties for sale in Brookland Manor
Save this search
Filters

Bedrooms

Size (sq.ft)

sq.ft
sq.ft

Price

USD
USD

Property type

Bathrooms

Clear all filters
Receive notifications when new entries are published.