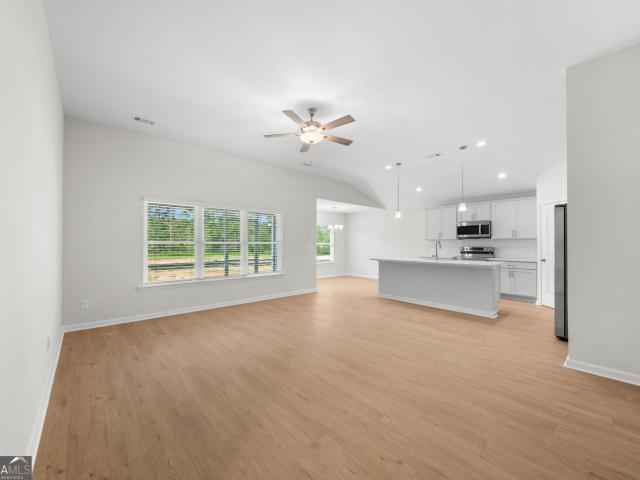
426 houses for sale in Brooklet city

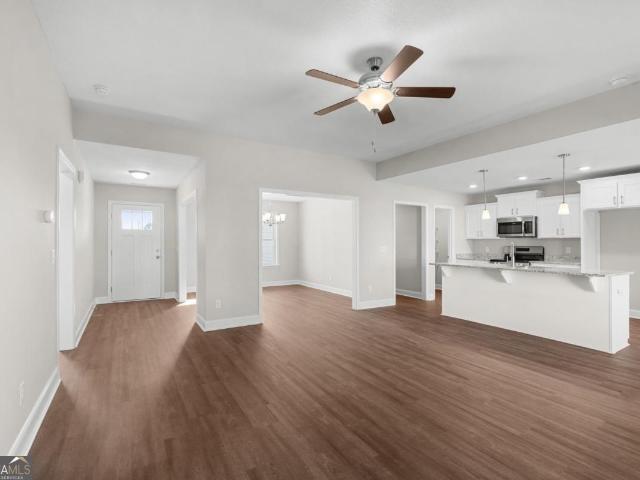
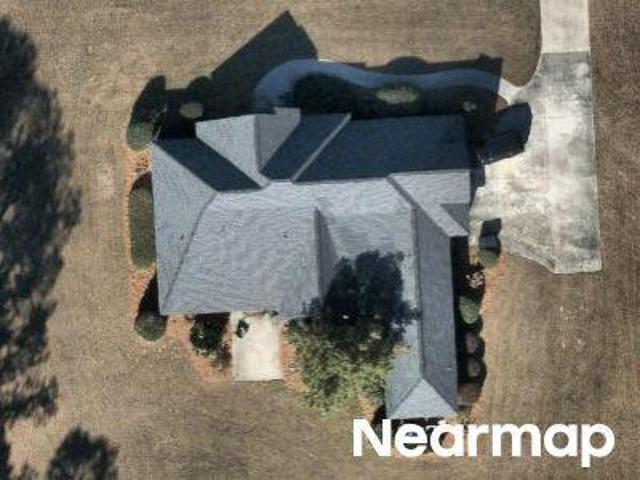
Laurel Oak Dr
View photo
House · for sale
Request Details
New
Laurel Oak Dr
Brooklet city
· 3,175 sq.ft · 4 Bedrooms · 3 Baths · House
Brooklet city · 3,175 sq.ft · 4 Bedrooms · 3 Baths · House
This home is in preforeclosure, which means the homeowner is in default (missed payments). Therefore, there could be an opportunity to strike a great deal with the owner and the bank
Request Details
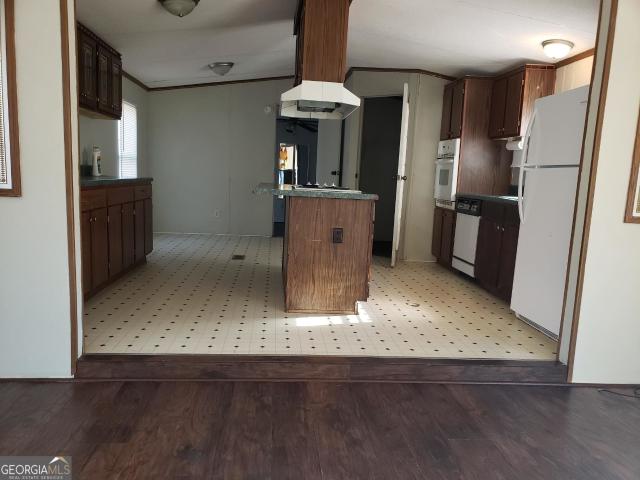
Old Register Way
View photo
House · for sale
Request Details
New
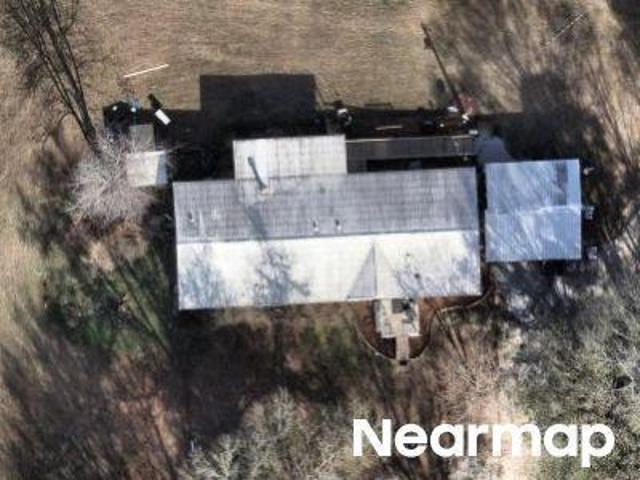
Old Register Way
Brooklet city
· 2,422 sq.ft · 3 Bedrooms · 2 Baths · House
Brooklet city · 2,422 sq.ft · 3 Bedrooms · 2 Baths · House
This home is in preforeclosure, which means the homeowner is in default (missed payments). Therefore, there could be an opportunity to strike a great deal with the owner and the bank
Request Details
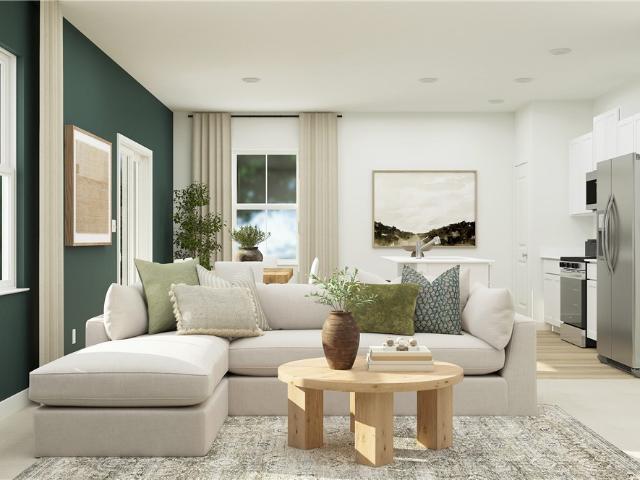
Oakfield Dr
View photo
House · for sale
Request Details
New
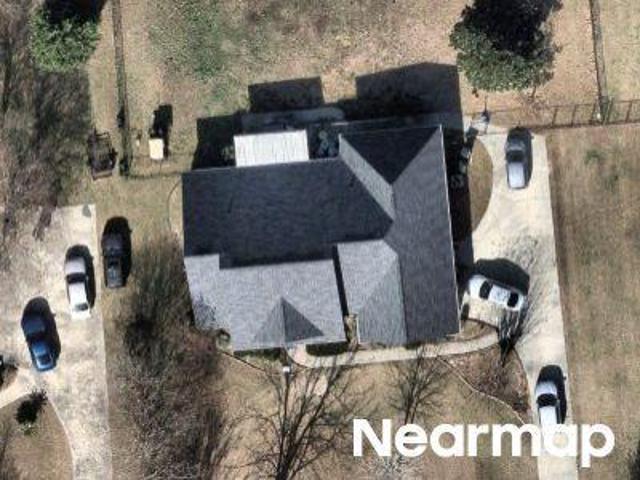
Oakfield Dr
Brooklet city
· 2,325 sq.ft · 3 Bedrooms · 2 Baths · House
Brooklet city · 2,325 sq.ft · 3 Bedrooms · 2 Baths · House
This home is in preforeclosure, which means the homeowner is in default (missed payments). Therefore, there could be an opportunity to strike a great deal with the owner and the bank
Request Details
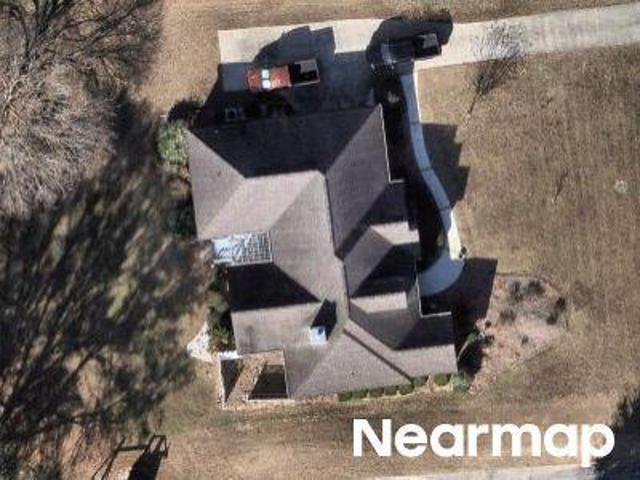
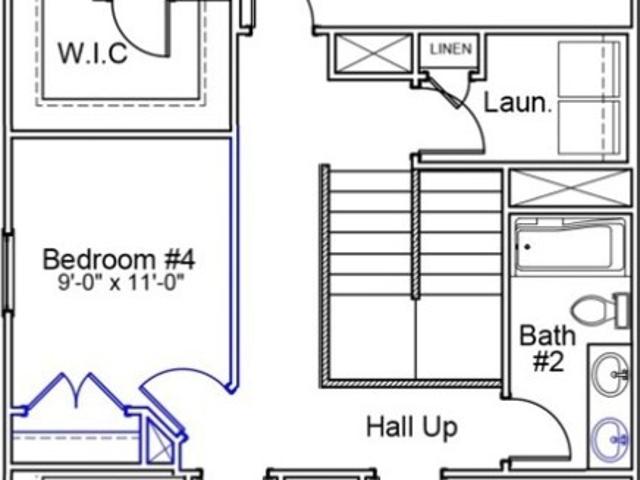
Jordan Dr
View photo
House · for sale
Request Details
Updated
Jordan Dr
Brooklet city
· 2,099 sq.ft · 3 Bedrooms · 2 Baths · House
Brooklet city · 2,099 sq.ft · 3 Bedrooms · 2 Baths · House
This home is in preforeclosure, which means the homeowner is in default (missed payments). Therefore, there could be an opportunity to strike a great deal with the owner and the bank
Request Details
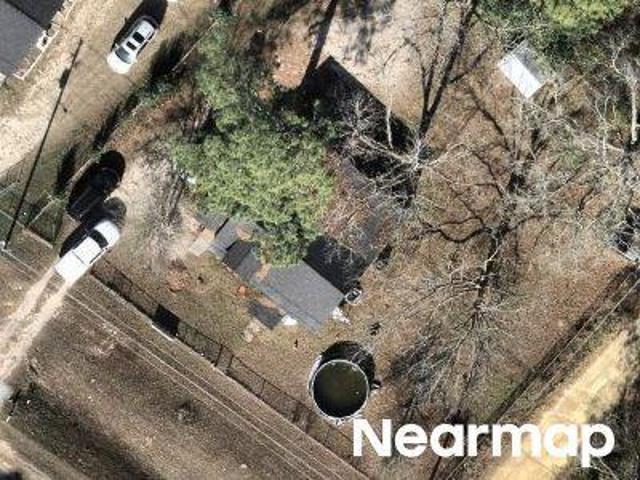
Us Highway 80 W
View photo
House · for sale
Request Details
New
Us Highway 80 W
Brooklet city
· 1,292 sq.ft · 3 Bedrooms · 2 Baths · House
Brooklet city · 1,292 sq.ft · 3 Bedrooms · 2 Baths · House
This home is in preforeclosure, which means the homeowner is in default (missed payments). Therefore, there could be an opportunity to strike a great deal with the owner and the bank
Request Details
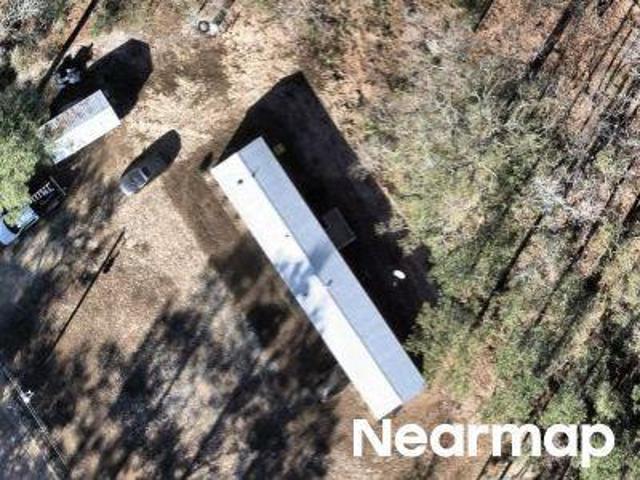
Riverside Dr
View photo
House · for sale
Request Details
New
Riverside Dr
Brooklet city
· 1,270 sq.ft · House
Brooklet city · 1,270 sq.ft · House
This home is in preforeclosure, which means the homeowner is in default (missed payments). Therefore, there could be an opportunity to strike a great deal with the owner and the bank
Request Details
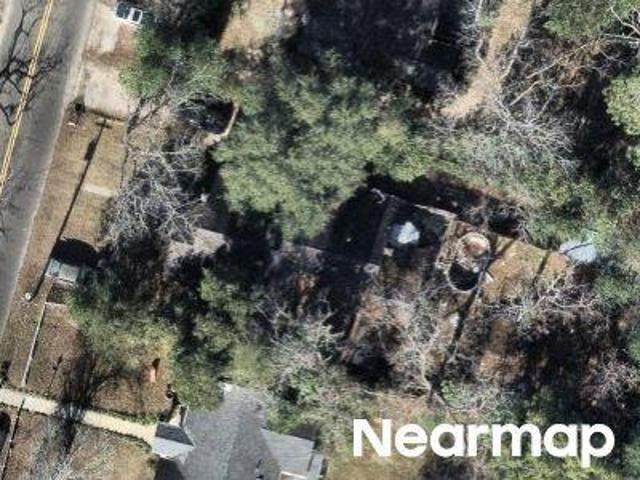
Donaldson St
View photo
House · for sale
Request Details
Updated
Donaldson St
Brooklet city
· 1,970 sq.ft · 3 Bedrooms · 2 Baths · House
Brooklet city · 1,970 sq.ft · 3 Bedrooms · 2 Baths · House
This home is in preforeclosure, which means the homeowner is in default (missed payments). Therefore, there could be an opportunity to strike a great deal with the owner and the bank
Request Details
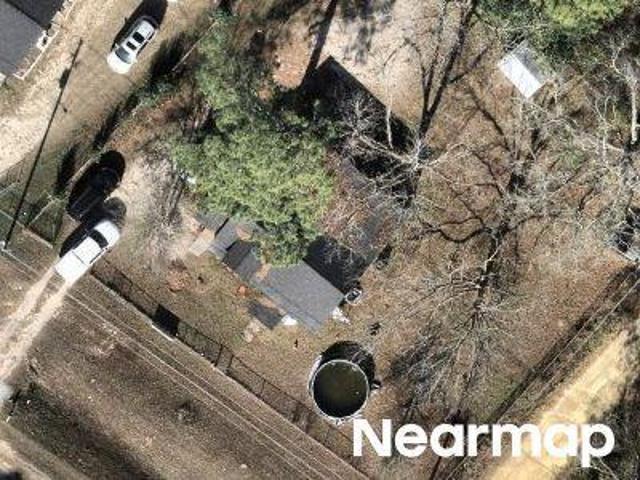
Us Highway 80 E
View photo
House · for sale
Request Details
Updated
Us Highway 80 E
Brooklet city
· House
Brooklet city · House
This home is in preforeclosure, which means the homeowner is in default (missed payments). Therefore, there could be an opportunity to strike a great deal with the owner and the bank
Request Details
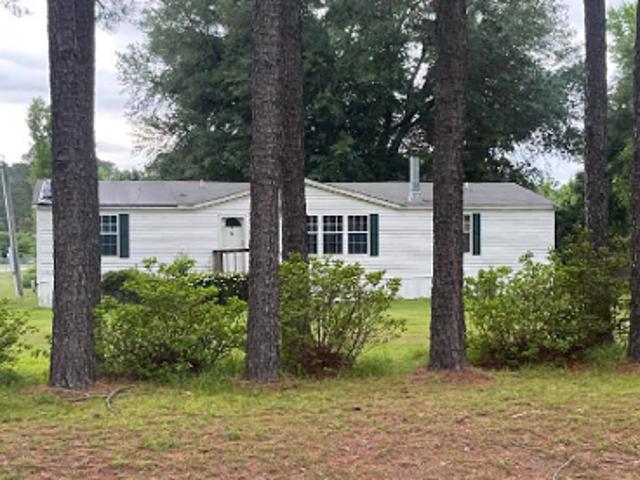
Live Oak Loop
View photo
House · for sale
Request Details
Updated
Live Oak Loop
Brooklet city
· 1,561 sq.ft · 3 Bedrooms · 2 Baths · House
Brooklet city · 1,561 sq.ft · 3 Bedrooms · 2 Baths · House
This is a Real Estate-Owned (REO)/post-foreclosure home owned or managed by a bank. All offers are considered; however, the highest and best will most likely be accepted
Request Details
Lee Ave Ext
View photo
House · for sale
Request Details
Updated
Lee Ave Ext
Brooklet city
· 3 Bedrooms · 1 Bath · House
Brooklet city · 3 Bedrooms · 1 Bath · House
This home is in preforeclosure, which means the homeowner is in default (missed payments). Therefore, there could be an opportunity to strike a great deal with the owner and the bank
Request Details
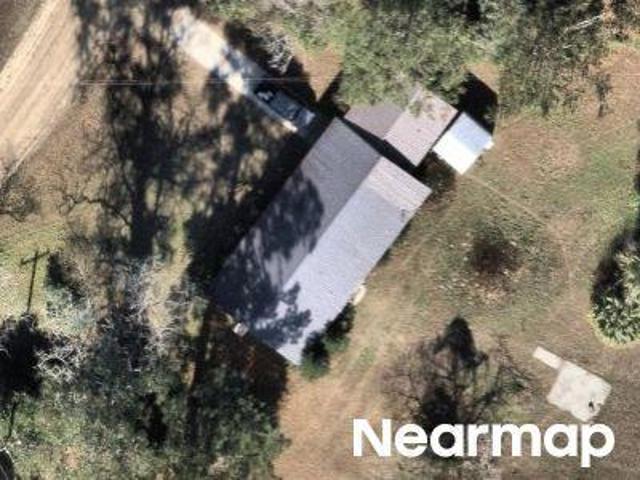
Nevils Denmark Rd
View photo
House · for sale
Request Details
Updated
Nevils Denmark Rd
Brooklet city
· 2,906 sq.ft · 4 Bedrooms · 3 Baths · House
Brooklet city · 2,906 sq.ft · 4 Bedrooms · 3 Baths · House
This is a Real Estate-Owned (REO)/post-foreclosure home owned or managed by a bank. All offers are considered; however, the highest and best will most likely be accepted
Request Details
Myrtle Crossing Ln
View photo
House · for sale
Request Details
Updated
Myrtle Crossing Ln
Brooklet city
· 2,250 sq.ft · 3 Bedrooms · 2 Baths · House
Brooklet city · 2,250 sq.ft · 3 Bedrooms · 2 Baths · House
This home is in preforeclosure, which means the homeowner is in default (missed payments). Therefore, there could be an opportunity to strike a great deal with the owner and the bank
Request Details
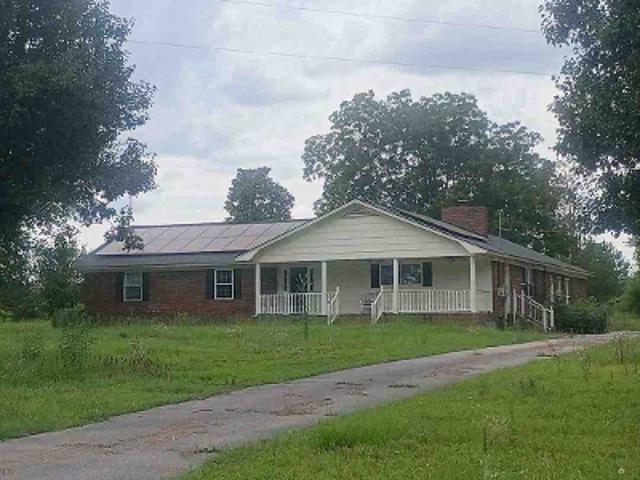
W Lane St
View photo
House · for sale
Request Details
Updated
W Lane St
Brooklet city
· 2,207 sq.ft · 4 Bedrooms · 3 Baths · House
Brooklet city · 2,207 sq.ft · 4 Bedrooms · 3 Baths · House
This home is in preforeclosure, which means the homeowner is in default (missed payments). Therefore, there could be an opportunity to strike a great deal with the owner and the bank
Request Details
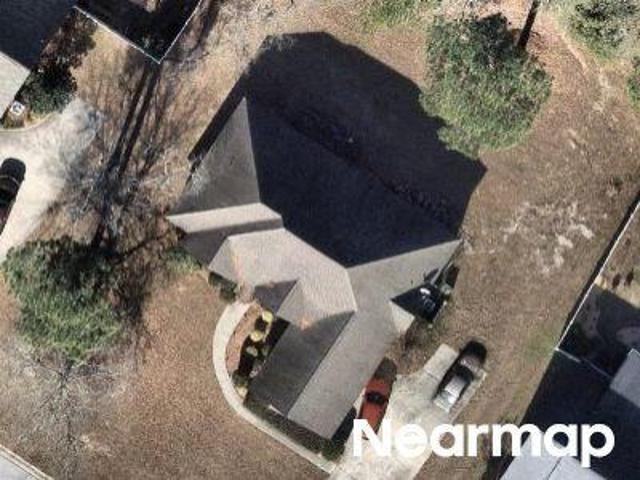
408 Mims Street
View photo
House · for sale
USD 283,990
USD 227/sq.ft
Updated
408 Mims Street
Brooklet city
· 1,249 sq.ft · 3 Bedrooms · 2 Baths · House
· Patio · Equipped kitchen
Brooklet city · 1,249 sq.ft · 3 Bedrooms · 2 Baths · House · Patio · Equipped kitchen
Limited time special pricing! Move in ready! Celebrate 250 years of freedom with this specially-priced'250' home! Welcome to Holly Oaks. A fast selling new construction community in Statesboro, GA! The Downing is a charming 3 bedroom cottage at a price which can't be beat! The home features a kitchen complete with stainless appliances, a center island, and pantry, all open to the spacious living room for seamless open concept living. Front porch and covered back patio offer additional outdoor living at its finest. The private primary bedroom, located at the back of the home, includes a Large walk-in closet, double vanity bath and walk in shower. Two secondary bedrooms are serviced by a full hall bath off of the living area. Smart Home Technology & 2' Faux Wood Blinds Included! Just minutes from Georgia Southern University, the Hyundai plant, fantastic schools, and a scenic walking path, Holly Oaks offers a perfect blend of convenience and tranquility. Schedule your tour today. Models o
USD 283,990
528 Doyle Lane
View photo
House · for sale
USD 369,900
USD 194/sq.ft
Updated
528 Doyle Lane
Brooklet city
· 1,905 sq.ft · 4 Bedrooms · 2 Baths · House
· Garden · Equipped kitchen
Brooklet city · 1,905 sq.ft · 4 Bedrooms · 2 Baths · House · Garden · Equipped kitchen
Welcome to 528 Doyle Lane, where peaceful country living meets everyday convenience. Nestled on nearly an acre at the end of a quiet cul-de-sac, this beautiful 4-bedroom, 2-bath home offers privacy, space, and endless possibilities. With no neighbor to the left and an expansive yard, you'll have plenty of room to create your dream outdoor oasis, add a workshop, entertain, garden, or simply enjoy the open space. Step inside to an inviting open-concept floor plan designed for modern living. The spacious living room flows seamlessly into the kitchen and large eat-at island, creating the perfect gathering place for family and friends. Large windows throughout the main living area flood the home with natural light, making the space feel bright, open, and welcoming. The spacious primary suite offers a peaceful retreat with a beautifully designed ensuite bathroom featuring abundant storage, plenty of natural light, and a generous walk-in closet. Three additional bedrooms are all generously si
USD 369,900
701 Riverton Lane
View photo
House · for sale
USD 299,900
USD 217/sq.ft
701 Riverton Lane
Brooklet city
· 1,378 sq.ft · 3 Bedrooms · 2 Baths · House
· Office room · Equipped kitchen · Parking
Brooklet city · 1,378 sq.ft · 3 Bedrooms · 2 Baths · House · Office room · Equipped kitchen · Parking
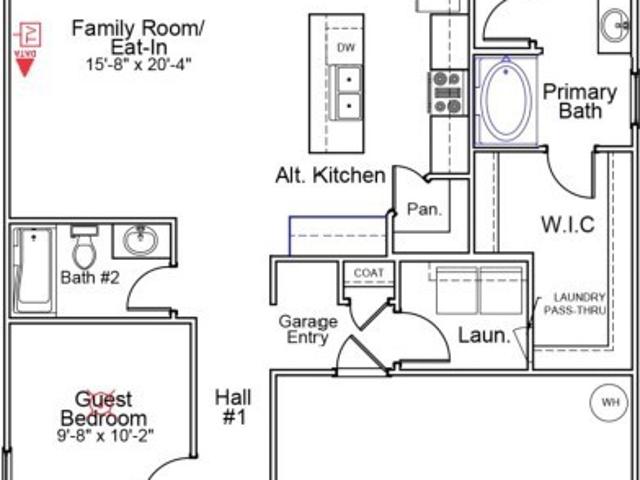
The Ford is a great floorplan offering open-concept living with three bedrooms and two baths. The centrally located kitchen features a generous island and flows into a spacious great room and eat-in area, creating the heart of the home. Tucked away in the back, the primary suite provides a private retreat with a walk-in closet, dual vanities, and a convenient laundry pass-through. Two additional bedrooms and a full bath are located at the front, ideal for guests or a home office setup. A covered back porch and two-car garage round out this functional and inviting plan. Offering incentives, see website for details
USD 299,900
516 Doyle Lane
View photo
House · for sale
USD 372,900
USD 192/sq.ft
516 Doyle Lane
Brooklet city
· 1,938 sq.ft · 4 Bedrooms · 2 Baths · House
· Equipped kitchen
Brooklet city · 1,938 sq.ft · 4 Bedrooms · 2 Baths · House · Equipped kitchen
Beautiful 4-bedroom, 2-bathroom home in the sought-after Grimball Pointe neighborhood, part of the highly rated Southeast Bulloch School district. This well-designed, open-layout home welcomes you with a charming foyer and features a versatile formal dining room or flex space. The spacious kitchen boasts sleek granite countertops, a large island with seating, a walk-in pantry, and a bright breakfast nook perfect for casual meals. The private owners suite includes dual vanities and a separate tub and shower for added comfort. Enjoy quiet relaxation on the expansive covered back porch overlooking a peaceful, park-like community setting. Additional highlights include energy-efficient systems, craftsman-style exterior, architectural shingles, stainless steel appliances, custom wood cabinetry, and luxury vinyl plank flooring in the common areas. Conveniently located near shopping and dining, this home is just 5 miles from Georgia Southern University, 6 miles to I-16, and about a 45-minute d
USD 372,900
156 P W Clifton Road
View photo
House · for sale
USD 150,000
USD 124/sq.ft
New
156 P W Clifton Road
Brooklet city
· 1,206 sq.ft · 3 Bedrooms · 2 Baths · House
Brooklet city · 1,206 sq.ft · 3 Bedrooms · 2 Baths · House
Property is in the Brooklet/Leefield area on. 66 acres zoned Commerical. Mobile home is Horton Mirage III 1998 16X76. Tenant occupied. Need notice to show
USD 150,000
178 Summertown Drive
View photo
House · for sale
USD 304,527
USD 167/sq.ft
178 Summertown Drive
Brooklet city
· 1,819 sq.ft · 4 Bedrooms · 2 Baths · House
· Equipped kitchen
Brooklet city · 1,819 sq.ft · 4 Bedrooms · 2 Baths · House · Equipped kitchen
The first floor of this new two-story Aspen floor plan in the Summertown Community is host to an inviting open-concept floorplan that blends the kitchen island with quartz countertops, living and dining areas for seamless entertaining and multitasking. All four bedrooms are located on the second floor, including the luxe owner’s suite at the back of the home with a spa-inspired bathroom and generous walk-in closet. Community amenities enhance the lifestyle experience with a pickleball court and covered pavilion for neighborhood gatherings. Estimated Completion Date November 2026
USD 304,527
120 Zinnia Row
View photo
House · for sale
USD 3,590,000
USD 1,985/sq.ft
Updated
120 Zinnia Row
Brooklet city
· 1,808 sq.ft · 4 Bedrooms · 2 Baths · House
· Equipped kitchen
Brooklet city · 1,808 sq.ft · 4 Bedrooms · 2 Baths · House · Equipped kitchen
The Highland is a beautifully designed two-story home featuring four bedrooms and two-and-one-half bathrooms. The inviting great room flows into the eat-in dining area and stylish kitchen, complete with a large island, birch burlap cabinets, granite countertops, stainless steel appliances, and a spacious pantry, conveniently located next to an additional walk-in storage closet. Upstairs, all bedrooms are conveniently situated near the laundry room for added ease. The primary suite features a generous walk-in closet, walk-in shower, and linen closet. This home blends functionality with comfort, offering both private and shared spaces for modern living
USD 3,590,000
7580 Leefield Stilson Road
View photo
House · for sale
USD 210,000
USD 64/sq.ft
New
7580 Leefield Stilson Road
Brooklet city
· 3,272 sq.ft · 5 Bedrooms · 2 Baths · House
Brooklet city · 3,272 sq.ft · 5 Bedrooms · 2 Baths · House
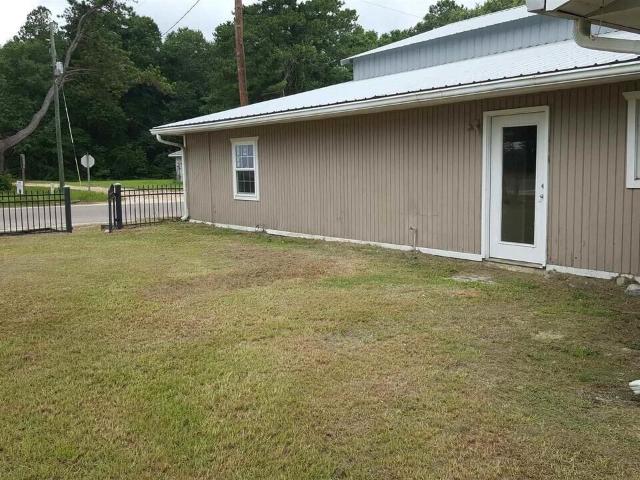
Looking for space to spread out? This 3276 sq ft, home located on a corner lot in the Leefield community could be it. This old country store has been converted to a comfortable home with lots of living space. Enjoy country living. Call for a viewin
USD 210,000
131 Fernhill Drive
View photo
House · for sale
USD 30,490,000
USD 15,391/sq.ft
Updated
131 Fernhill Drive
Brooklet city
· 1,981 sq.ft · 4 Bedrooms · 2 Baths · House
· Office room · Equipped kitchen
Brooklet city · 1,981 sq.ft · 4 Bedrooms · 2 Baths · House · Office room · Equipped kitchen
Welcome to Fernhill Farms. A new construction community that blends small town charm & living with premiere finishes, including durable hardie plank siding. Up to $10,000 in Seller Paid Closing Costs! 30 Year FIXED RATE Special Financing! The Belhaven is a two-story home featuring four bedrooms and a versatile flex room/study at the front of the home, just off the foyer, perfect for a home office, playroom, or quiet retreat. The main floor offers a spacious, open kitchen with granite countertops, stainless steel appliances including a refrigerator, and a central island, ideal for family meals or entertaining. Upstairs, the private primary suite includes dual sinks and a roomy walk-in closet. 3 secondary bedrooms are aligned in the corners of the secondary floor, allowing every member of the family their own retreat, with the convenience of a centrally located full bath. A second floor laundry room, adjacent to the primary, allows for further ease and convenient second floor living. The
USD 30,490,000
133 Fernhill Drive
View photo
House · for sale
USD 327,930
USD 189/sq.ft
133 Fernhill Drive
Brooklet city
· 1,733 sq.ft · 3 Bedrooms · 2 Baths · House
· Patio · Equipped kitchen
Brooklet city · 1,733 sq.ft · 3 Bedrooms · 2 Baths · House · Patio · Equipped kitchen
Welcome to Fernhill Farms. A new construction community that blends small town charm & living with premiere finishes, including durable hardie plank siding. The Alston is a Beautiful 3-bed, 2-bath single-story ranch plan featuring durable Hardie Plank siding and natural gas for modern style and efficiency. Inside, enjoy a spacious kitchen with a stunning quartz island, sleek stainless-steel appliances, and a tankless water heater for ultimate comfort. Each bedroom includes walk-in closets, and the primary suite offers a Large, Huge, Amazing walk-in closet and private bath. Relax or entertain on the covered rear patio. This home blends comfort, convenience, and modern amenities in a peaceful neighborhood. Features include Smart Home technology and 2 faux wood blinds. Located near Georgia Southern University and the Hyundai META plant. Schedule your tour today and make this home yours! Pictures, photographs, colors, features, and sizes are for illustration only and may vary. Home is unde
USD 327,930
108 Lakeview Pines Way
View photo
House · for sale
USD 308,000
New
108 Lakeview Pines Way
Brooklet city
· 4 Bedrooms · 3 Baths · House
· Equipped kitchen · Parking
Brooklet city · 4 Bedrooms · 3 Baths · House · Equipped kitchen · Parking
The Dogwood floorplan by Smith Family Homes is under construction in Lakeview Pines. This 2-story 2,029 sq. Ft. plan features 4 bedrooms and 3 full bathrooms with a 2-car garage. On the main level you will find a secondary bedroom and bathroom, laundry room, primary suite, and open concept great room, dining, and kitchen. The kitchen has a pantry and features stainless-steel appliances (microwave, oven, dishwasher) The primary suite has a large walk-in closet, dual vanities, and linen closet. Upstairs is the option for 2 secondary bedrooms and a full bathroom. Featured throughout the home is LVP flooring, and granite/quartz countertops throughout. Stock photos shown; to be similar not identical
USD 308,000
125 Lakeview Pines Way
View photo
House · for sale
USD 265,150
USD 178/sq.ft
New
125 Lakeview Pines Way
Brooklet city
· 1,485 sq.ft · 3 Bedrooms · 2 Baths · House
· Equipped kitchen · Parking
Brooklet city · 1,485 sq.ft · 3 Bedrooms · 2 Baths · House · Equipped kitchen · Parking
The Holly floorplan by Smith Family Homes in under construction in Lakeview Pines. This single-story 1,495 sq. Ft. home features 3 bedrooms and 2 full bathrooms with a 2-car garage. The Holly has 2 secondary bedrooms and a full bathroom off the main foyer. The open concept great room, dining, and kitchen feature stainless-steel appliances (microwave, dishwasher, oven) and a walk-in pantry. The laundry room is also conveniently located close to the primary suite with additional linen/coat closets nearby. LVP flooring featured throughout the home with granite/quartz countertops throughout. Stock photos shown; to be similar not identical
USD 265,150

Get email alerts

Don't miss out: be the first to know about new properties

The alert was correctly created

On subscribing you accept the conditions of use and the privacy policy
Alert
Receive new ads in your inbox
Save this search
Receive alerts for new listings

We'll send you an email when we have new properties for: "Houses for sale in Brooklet city"

The alert was correctly created

Garden City, Savannah CCD Chatham County Georgia
Henderson, Pooler-Bloomingdale CCD Chatham County Georgia
Get email alerts and be the first to see new listings
Required field
On subscribing I accept the terms of the privacy policy
Perfect! You'll soon start receiving new listings via email
Alert
Receive an email when we have new ads for Houses for sale in Brooklet city
Save this search
Filters

Bedrooms

Size (sq.ft)

sq.ft
sq.ft

Price

USD
USD

Property type

Bathrooms

Clear all filters
Receive notifications when new entries are published.