View photo
House
·
for sale
USD 1,015,000
USD 265/sq.ft
912 Manorwood Drive
Brookmeade, Wesley Chapel village Sandy Ridge township Union County North Carolina
· 3,821 sq.ft · 4 Bedrooms · 4 Baths · House
· Garden · Office room · Gym · Fireplace · Equipped kitchen · Parking · Swimming pool
Brookmeade, Wesley Chapel village Sandy Ridge township Union County North Carolina · 3,821 sq.ft · 4 Bedrooms · 4 Baths · House · Garden · Office room · Gym · Fireplace · Equipped kitchen · Parking · Swimming pool
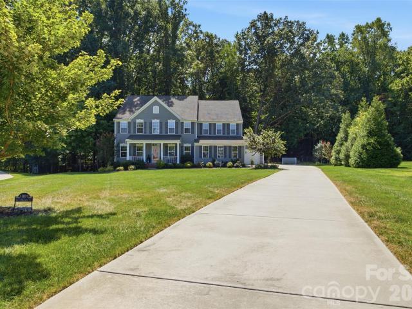
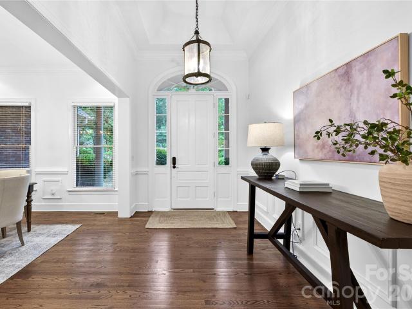
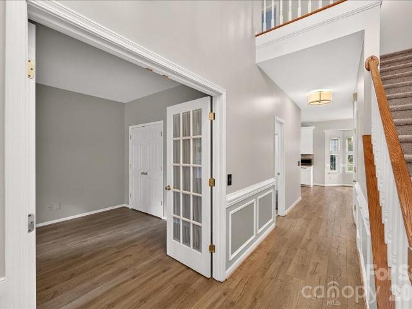
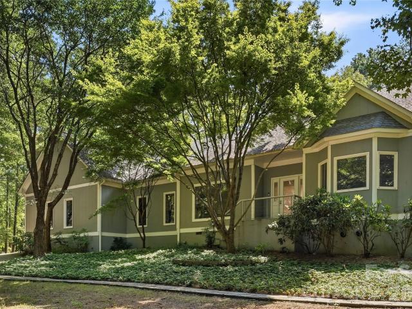
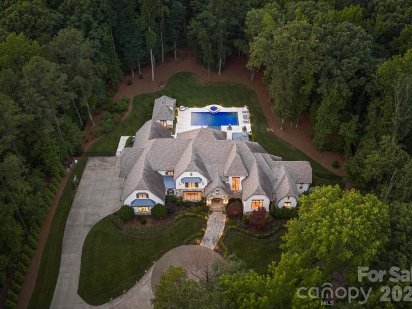
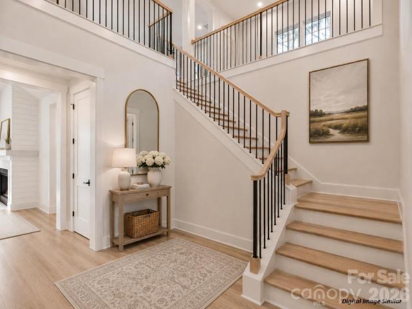
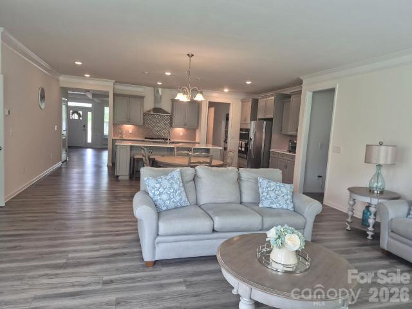
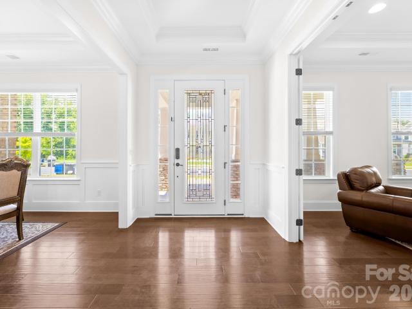
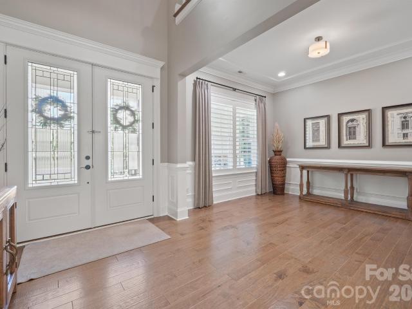
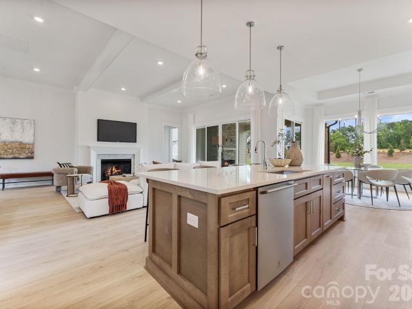
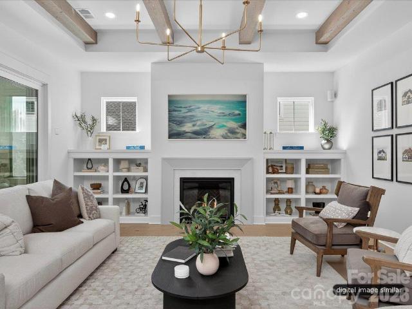
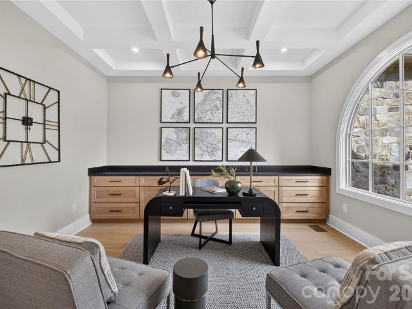
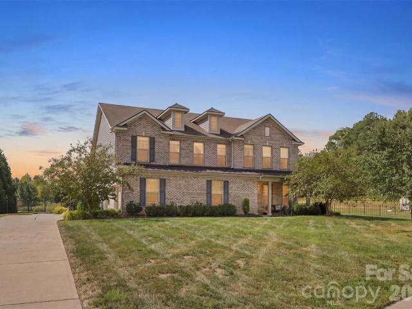
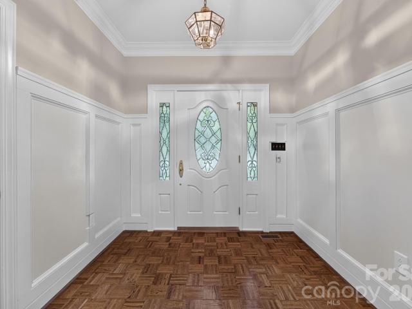
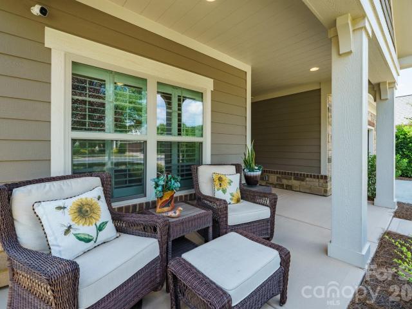
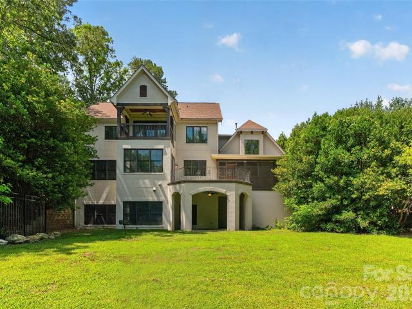
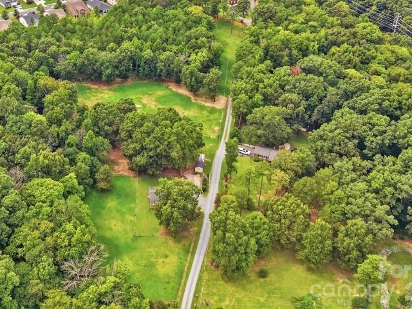
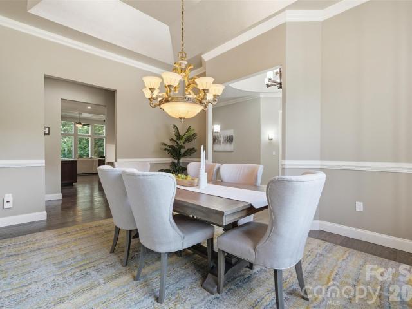
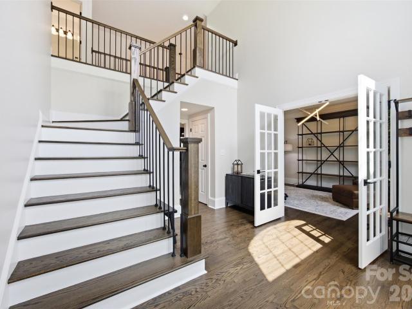
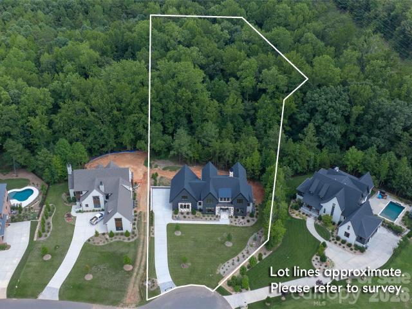
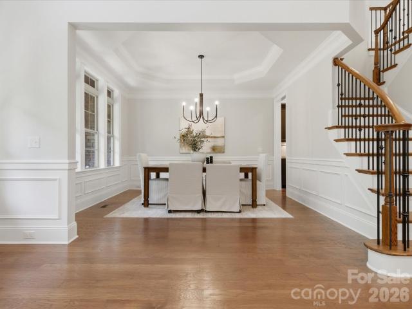
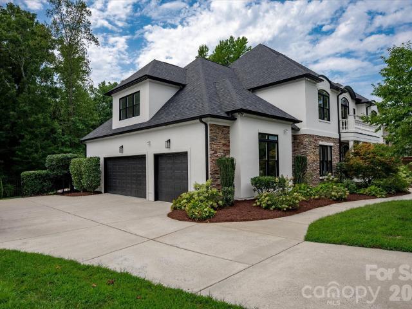
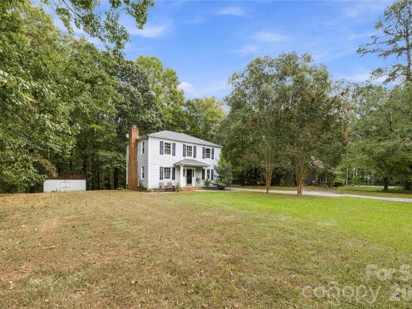
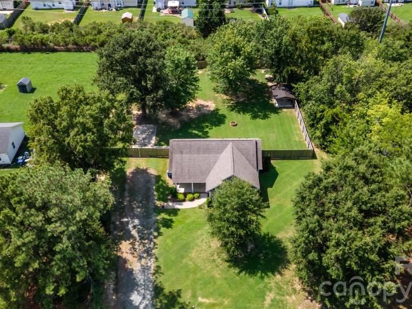
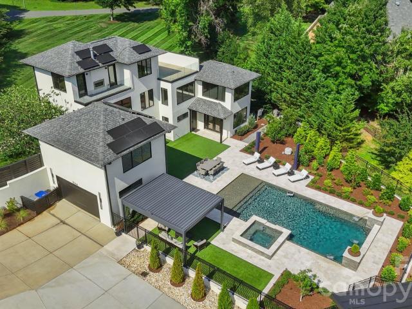
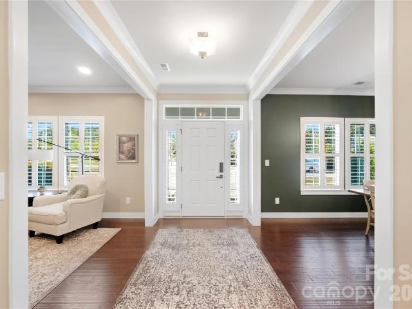
Nearly a full acre, a fully fenced backyard, and a heated saltwater pool and spa, all at the end of a quiet Waxhaw cul-de-sac in Brookmeade. This Georgian Colonial pairs room to spread out with the flexibility today's lifestyle demands, including two main-level offices. The front den makes a natural home office, while the private study, steps from a main-level full bath, works just as well as a second office, guest space, or home gym. A formal dining room and a mudroom off the split three-car garage round out the main level. The chef's kitchen features an oversized island, abundant cabinetry, a walk-in pantry, a gas cooktop, a double wall oven, an exterior-vented hood, and a new refrigerator and dishwasher (2024), and opens to the family room with a stone gas fireplace. Hardwood floors run through the main level and up the staircase, and custom plantation shutters dress every window. Upstairs, the primary suite offers a sitting area, a garden tub, and dual walk-in closets. Three more b
Nearly a full acre, a fully fenced backyard, and a heated saltwater pool and spa, all at the end of a quiet Waxhaw cul-de-sac in Brookmeade. This Georgian Colonial pairs room to spread out with the flexibility today's lifestyle demands, including two main-level offices. The front den makes a natural home office, while the private study, steps from a main-level full bath, works just as well as a second office, guest space, or home gym. A formal dining room and a mudroom off the split three-car garage round out the main level. The chef's kitchen features an oversized island, abundant cabinetry, a walk-in pantry, a gas cooktop, a double wall oven, an exterior-vented hood, and a new refrigerator and dishwasher (2024), and opens to the family room with a stone gas fireplace. Hardwood floors run through the main level and up the staircase, and custom plantation shutters dress every window. Upstairs, the primary suite offers a sitting area, a garden tub, and dual walk-in closets. Three more b
USD 1,015,000