2,363 houses for sale in Wesley Chapel village

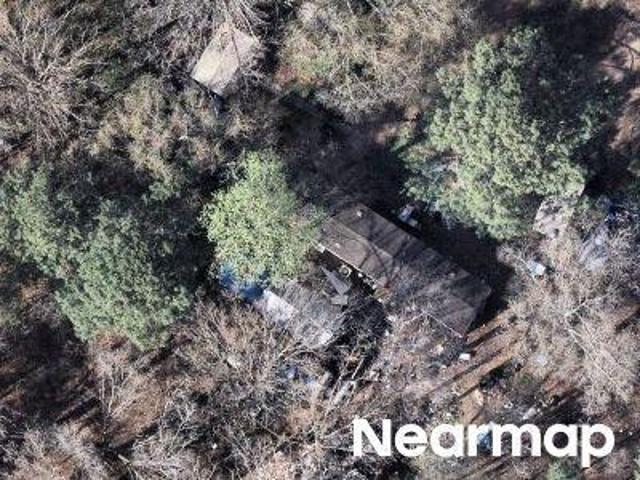
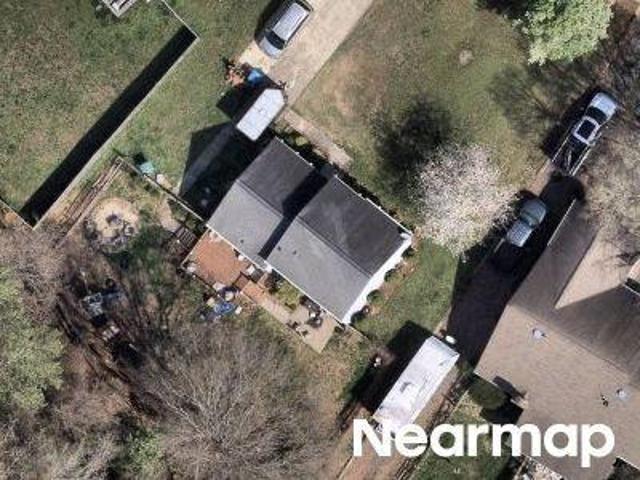
Hawick Manor Ln
View photo
House · for sale
Request Details
Updated
Hawick Manor Ln
Wesley Chapel village
· 4,445 sq.ft · 6 Bedrooms · 4 Baths · House
Wesley Chapel village · 4,445 sq.ft · 6 Bedrooms · 4 Baths · House
This home is in preforeclosure, which means the homeowner is in default (missed payments). Therefore, there could be an opportunity to strike a great deal with the owner and the bank
Request Details
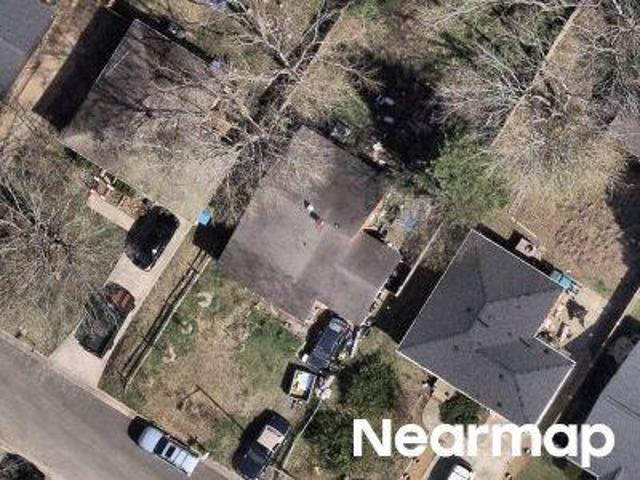
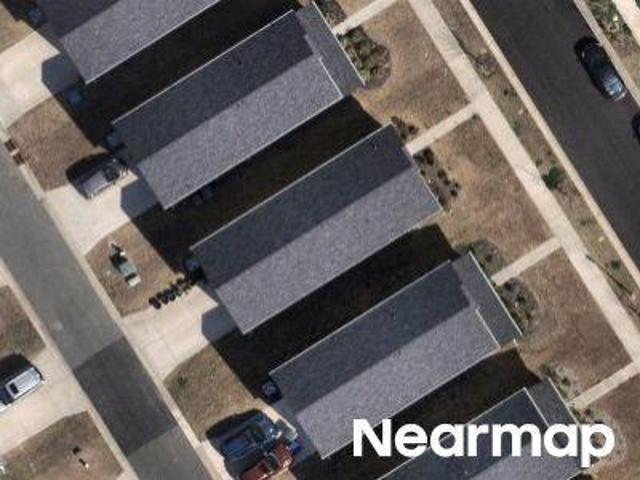
Southwyck Dr
View photo
House · for sale
Request Details
Updated
Southwyck Dr
Wesley Chapel village
· 1 Bath · House
Wesley Chapel village · 1 Bath · House
This home is in preforeclosure, which means the homeowner is in default (missed payments). Therefore, there could be an opportunity to strike a great deal with the owner and the bank
Request Details
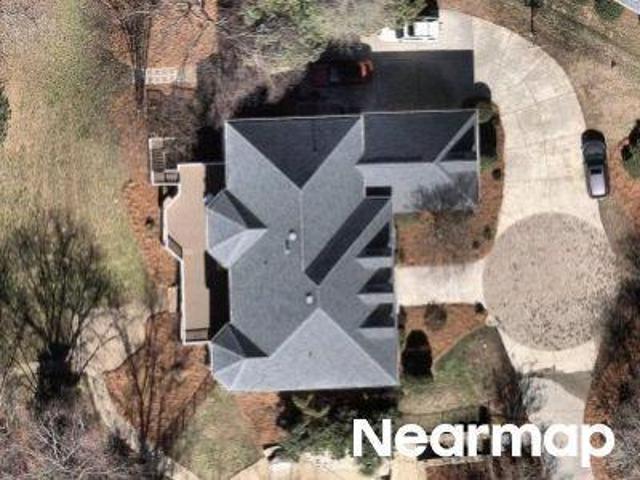
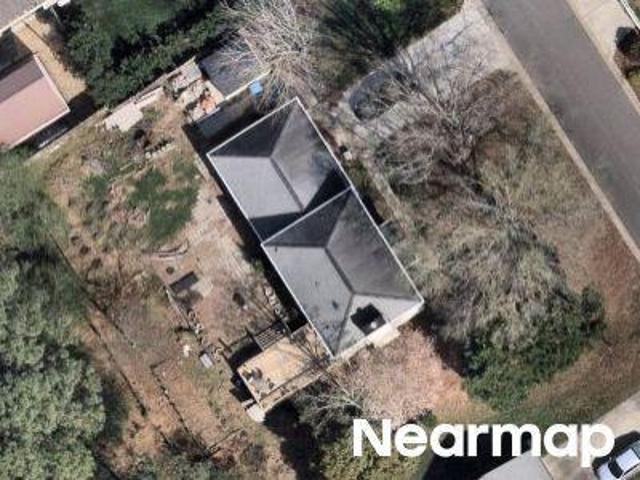
Olive St
View photo
House · for sale
Request Details
Updated
Olive St
Wesley Chapel village
· 1,109 sq.ft · 2 Bedrooms · 1 Bath · House
Wesley Chapel village · 1,109 sq.ft · 2 Bedrooms · 1 Bath · House
This home is in preforeclosure, which means the homeowner is in default (missed payments). Therefore, there could be an opportunity to strike a great deal with the owner and the bank
Request Details
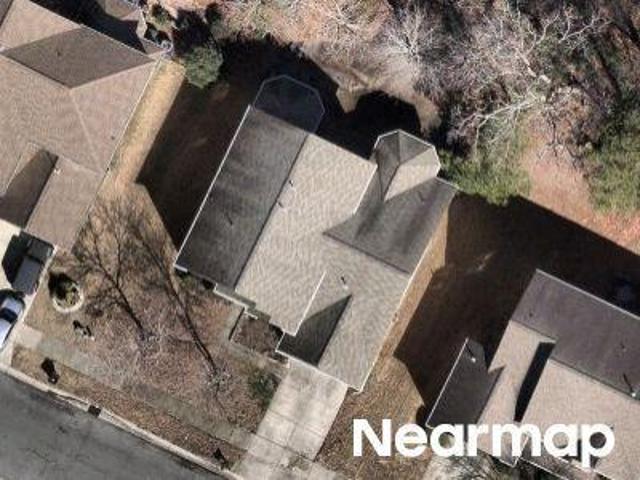
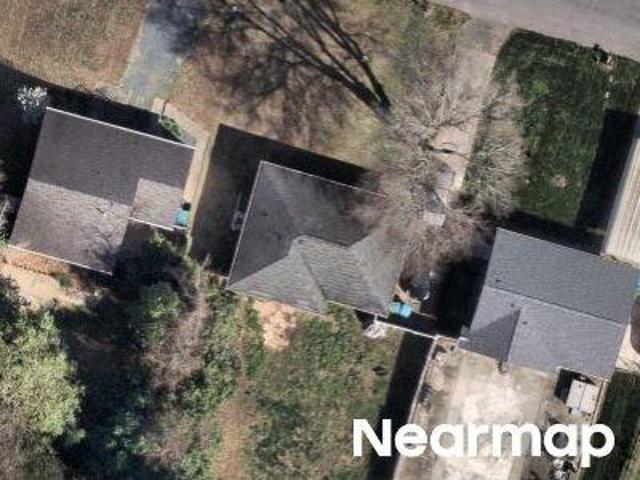
Brick Church Ct
View photo
House · for sale
Request Details
Updated
Brick Church Ct
Wesley Chapel village
· 6,781 sq.ft · 6 Bedrooms · 6 Baths · House
Wesley Chapel village · 6,781 sq.ft · 6 Bedrooms · 6 Baths · House
This home is in preforeclosure, which means the homeowner is in default (missed payments). Therefore, there could be an opportunity to strike a great deal with the owner and the bank
Request Details
Could you also be interested in
Houses for sale in Wesley Woods, Wesley Chapel village Sandy Ridge township Union County North Carolina, Houses for sale in Wexford, Wesley Chapel village Sandy Ridge township Union County North Carolina, Houses for sale in Pilgrim Forest, Houses for sale in Union, Wesley Chapel village Sandy Ridge township Union County North Carolina, Houses for sale in Candella, Houses for sale in Heather Glen, Wesley Chapel village Sandy Ridge township Union County North Carolina, Houses for sale in Quintessa, Houses for sale in Price Mill, Wesley Chapel village Sandy Ridge township Union County North Carolina, Houses for sale in Wesley Chapel, Wesley Chapel village Sandy Ridge township Union County North Carolina, Houses for sale in Lindenwood, Wesley Chapel village Sandy Ridge township Union County North Carolina, Houses for sale in Stonegate, Wesley Chapel village Sandy Ridge township Union County North Carolina, Houses for sale in The Brooks, Wesley Chapel village Sandy Ridge township Union County North Carolina, Houses for sale in Potters Trace, Houses for sale in Brookmeade, Wesley Chapel village Sandy Ridge township Union County North Carolina, Houses for sale in Wesley Oaks, Wesley Chapel village Sandy Ridge township Union County North Carolina, Houses for sale in Wesley Springs, Houses for sale in Twelve Oaks, Wesley Chapel village Sandy Ridge township Union County North Carolina, Houses for sale in Berkshire, Wesley Chapel village Sandy Ridge township Union County North Carolina
Fine Robe Dr
View photo
House · for sale
Request Details
Updated
Fine Robe Dr
Wesley Chapel village
· 3,380 sq.ft · 5 Bedrooms · House
Wesley Chapel village · 3,380 sq.ft · 5 Bedrooms · House
This home is in preforeclosure, which means the homeowner is in default (missed payments). Therefore, there could be an opportunity to strike a great deal with the owner and the bank
Request Details
Bon Rea Dr
View photo
House · for sale
Request Details
Updated
Bon Rea Dr
Wesley Chapel village
· 2 Baths · House
Wesley Chapel village · 2 Baths · House
This home is in preforeclosure, which means the homeowner is in default (missed payments). Therefore, there could be an opportunity to strike a great deal with the owner and the bank
Request Details
Mallard Dr
View photo
House · for sale
Request Details
Updated
Mallard Dr
Wesley Chapel village
· 1,658 sq.ft · 3 Bedrooms · 2 Baths · House
Wesley Chapel village · 1,658 sq.ft · 3 Bedrooms · 2 Baths · House
This home is in preforeclosure, which means the homeowner is in default (missed payments). Therefore, there could be an opportunity to strike a great deal with the owner and the bank
Request Details
Cedar Knoll Cir
View photo
House · for sale
Request Details
Updated
Cedar Knoll Cir
Wesley Chapel village
· 2,443 sq.ft · 3 Bedrooms · 2 Baths · House
Wesley Chapel village · 2,443 sq.ft · 3 Bedrooms · 2 Baths · House
This home is in preforeclosure, which means the homeowner is in default (missed payments). Therefore, there could be an opportunity to strike a great deal with the owner and the bank
Request Details
Mallard Dr
View photo
House · for sale
Request Details
Updated
Mallard Dr
Wesley Chapel village
· 1,625 sq.ft · 3 Bedrooms · 2 Baths · House
Wesley Chapel village · 1,625 sq.ft · 3 Bedrooms · 2 Baths · House
This home is in preforeclosure, which means the homeowner is in default (missed payments). Therefore, there could be an opportunity to strike a great deal with the owner and the bank
Request Details
Boatright Rd
View photo
House · for sale
Request Details
Updated
Boatright Rd
Wesley Chapel village
· 872 sq.ft · 3 Bedrooms · 1 Bath · House
Wesley Chapel village · 872 sq.ft · 3 Bedrooms · 1 Bath · House
This home is in preforeclosure, which means the homeowner is in default (missed payments). Therefore, there could be an opportunity to strike a great deal with the owner and the bank
Request Details
Sapphire Ln
View photo
House · for sale
Request Details
New
Sapphire Ln
Wesley Chapel village
· 1,798 sq.ft · 4 Bedrooms · 3 Baths · House
Wesley Chapel village · 1,798 sq.ft · 4 Bedrooms · 3 Baths · House
This home is in preforeclosure, which means the homeowner is in default (missed payments). Therefore, there could be an opportunity to strike a great deal with the owner and the bank
Request Details
12712 Axel Road
View photo
Townhouse · for sale
USD 427,250
USD 202/sq.ft
12712 Axel Road
Wesley Chapel village
· 2,110 sq.ft · 4 Bedrooms · 3 Baths · Townhouse
· Office room · Equipped kitchen
Wesley Chapel village · 2,110 sq.ft · 4 Bedrooms · 3 Baths · Townhouse · Office room · Equipped kitchen
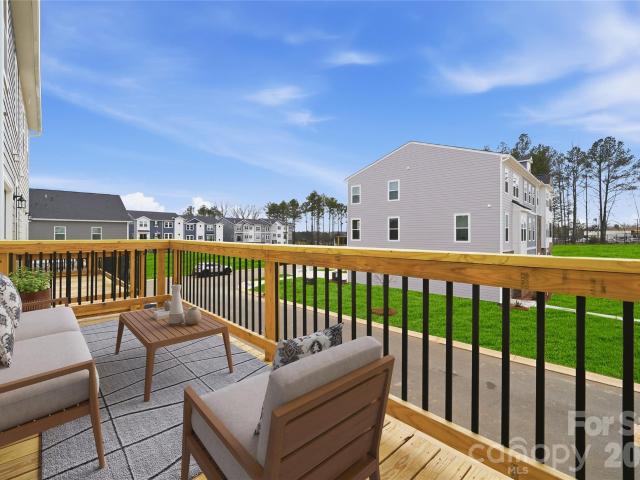
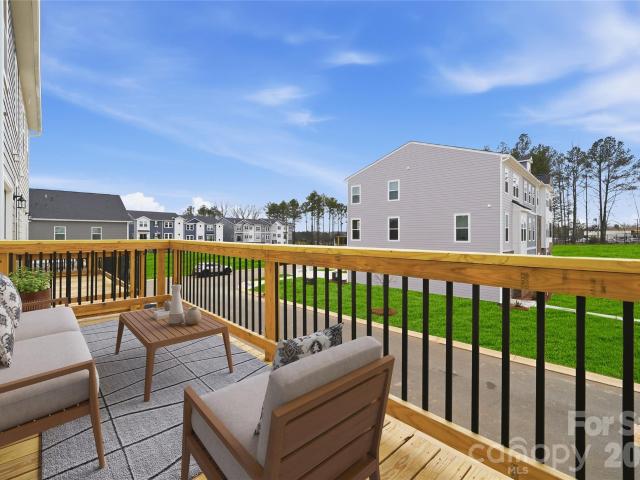
Welcome to The Hayworth II, a contemporary three-level townhome ideally located in the heart of Pineville, NC—just minutes from Uptown Charlotte. Designed with flexibility and modern living in mind, the lower level features a spacious recreation room with a convenient half bath, perfect for entertaining, relaxing, or creating a dedicated workspace. Dual covered porches provide a peaceful setting with scenic wooded views. The main (second) level offers an open-concept design where the family room flows seamlessly into the kitchen and dining area, creating a bright and inviting space ideal for both everyday living and hosting guests. The kitchen is anchored by a large center island, offering generous workspace and ample storage. Upstairs, the private third-floor primary suite serves as a tranquil retreat, complete with dual walk-in closets and a well-appointed en-suite bath. Additional bedrooms are thoughtfully arranged to accommodate guests, a home office, or changing lifestyle needs. A
USD 427,250
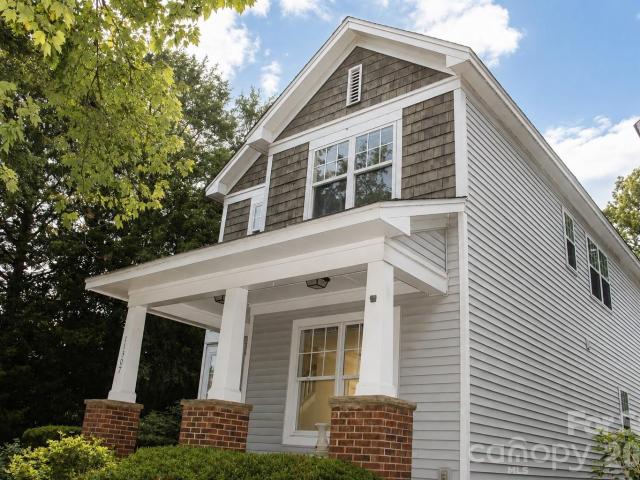
11717 Smart Lane
View photo
House · for sale
USD 3,350,000
USD 371/sq.ft
11717 Smart Lane
Wesley Chapel village
· 9,009 sq.ft · 7 Bedrooms · 7 Baths · House
· Equipped kitchen · Swimming pool
Wesley Chapel village · 9,009 sq.ft · 7 Bedrooms · 7 Baths · House · Equipped kitchen · Swimming pool
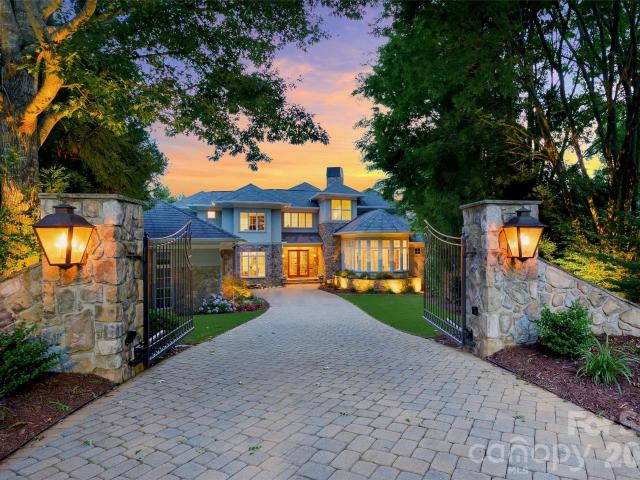
You will be the envy of your friends when they visit your own private resort! It’s probably the BEST view in South Charlotte! You will be drawn to the spectacular views of the signature 13th hole (BCC) from almost every room in the home as well as from the Stunning 48 ft Pool (built in'19) Designed by Christopher Phelps and masterfully built by Simonini Builders, it exudes true modern elegance in a thoughtfully curated living space. Walls of soaring windows frame the breathtaking views of the pond and wooden bridge. Truly open floor plan, curved walls, & sweeping custom staircase. Gated estate with gas lanterns, paver drive, NEW roof in 2023 & beautiful landscaping. Imagine yourself in this updated kitchen ('23) w/Taj Mahal quartzite counters, Sub-Zero Fridge ('20), new lighting, 2 dishwasher's. Over 8k sq ft of Hardwoods. Primary Bedroom AND a guest suite on opposite sides of the main floor for private multi generational living! Stunning study w/soaring windows is adjacent to Primary
USD 3,350,000
14528 Limestone Lane
View photo
House · for sale
USD 499,999
USD 208/sq.ft
14528 Limestone Lane
Wesley Chapel village
· 2,400 sq.ft · 4 Bedrooms · 2 Baths · House
· Office room · Fireplace · Equipped kitchen
Wesley Chapel village · 2,400 sq.ft · 4 Bedrooms · 2 Baths · House · Office room · Fireplace · Equipped kitchen
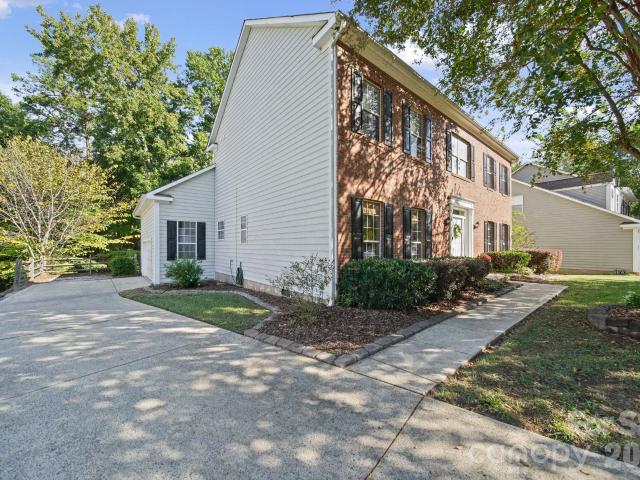
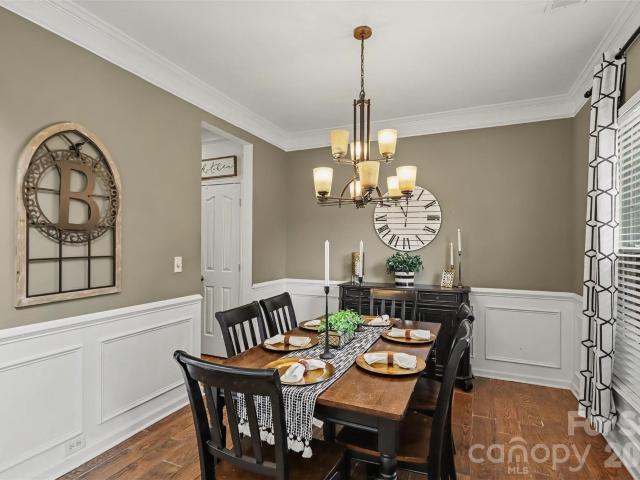
Classic brick. Mature trees. Every major update already done. Welcome to 14528 Limestone Lane, a stately Woodside Falls colonial on a private, wooded 0.31-acre lot just minutes from the heart of Ballantyne. First impressions count here. A new front door with keyless entry opens to a two-story foyer and freshly refinished hardwoods. A private 16x14 office with floor to ceiling built-ins and a formal dining room with wainscoting and crown molding flank the entry. At the back of the home, the renovated kitchen pairs white quartz and an oversized island with a designer mosaic backsplash, gas range, wine rack, beverage fridge, and coffee station. The bay window breakfast nook overlooks the trees, and the family room centers on a brick fireplace beneath a wall of windows. The primary suite is a true retreat: tray ceiling, walk-in closet system, and a spa bath with a frameless glass shower, bench seat, body sprays, and a U by Moen digital valve. Three additional bedrooms and a double-vanity h
USD 499,999
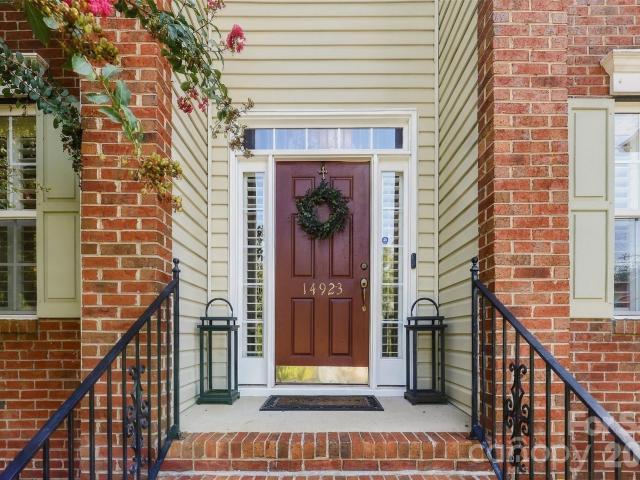
14923 Hawick Manor Lane
View photo
House · for sale
USD 785,000
USD 269/sq.ft
14923 Hawick Manor Lane
Wesley Chapel village
· 2,917 sq.ft · 4 Bedrooms · 3 Baths · House
· Patio · Garden
Wesley Chapel village · 2,917 sq.ft · 4 Bedrooms · 3 Baths · House · Patio · Garden
Welcome to this beautifully maintained Ballantyne residence, where timeless charm meets refined comfort. A classic brick façade and extended driveway create an inviting first impression, while the lush backyard oasis offers a rare sense of privacy and tranquility. Step inside to discover refinished hardwood floors that bring warmth and sophistication throughout the home. The family room is designed for both intimate gatherings and effortless entertaining, featuring a dramatic stone accent wall that serves as a stunning architectural focal point. The outdoor living space is equally impressive, with an expansive patio providing plenty of room for outdoor dining, entertaining guests, or unwinding in your own private retreat. Surrounded by abundant natural privacy, the backyard feels like a secluded oasis tucked away in one of Ballantyne’s most desirable settings. Additional highlights include an encapsulated crawlspace, offering enhanced moisture control and added protection for the home.
USD 785,000
12720 Axel Road
View photo
Townhouse · for sale
USD 440,240
USD 208/sq.ft
12720 Axel Road
Wesley Chapel village
· 2,110 sq.ft · 3 Bedrooms · 2 Baths · Townhouse
· Office room · Equipped kitchen
Wesley Chapel village · 2,110 sq.ft · 3 Bedrooms · 2 Baths · Townhouse · Office room · Equipped kitchen
Step into elevated townhome living with The Hayworth II, a three-story residence in Pineville, NC that combines contemporary style with everyday ease—just moments from the energy of Uptown Charlotte. The ground level sets the tone for flexibility, offering a spacious recreation room paired with a half bath—an ideal setup for a lounge, office, fitness area, or entertainment space. Two covered porches extend your living outdoors, creating a peaceful backdrop with wooded surroundings. One level up, the home opens into a central gathering space designed for connection and comfort. The living area, dining space, and kitchen come together seamlessly, forming an airy environment filled with natural light. A large island anchors the kitchen, providing room to cook, serve, and socialize all at once. The upper floor is reserved for rest and retreat. The primary suite offers a private escape, complete with two walk-in closets and a thoughtfully designed bathroom. Additional bedrooms provide adapt
USD 440,240
5008 Lazy Day Lane
View photo
House · for sale
USD 405,000
USD 190/sq.ft
5008 Lazy Day Lane
Wesley Chapel village
· 2,131 sq.ft · 5 Bedrooms · 3 Baths · House
· Garden · Office room · Swimming pool
Wesley Chapel village · 2,131 sq.ft · 5 Bedrooms · 3 Baths · House · Garden · Office room · Swimming pool
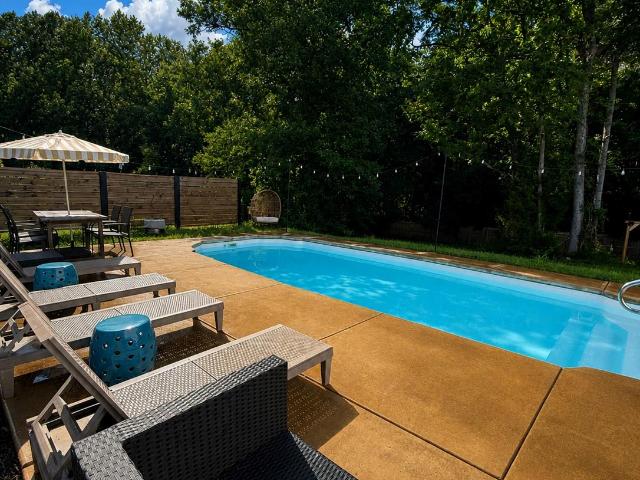
Seller is offering a $5,000 buyer concession with an acceptable offer! Welcome to this beautiful home in the highly desirable Crismark community of Indian Trail! This spacious and inviting home offers a flexible floor plan with a main-level bedroom and full bath, perfect for guests, a home office, or multi-generational living. Retreat to the luxurious primary suite featuring soaring ceilings, an oversized walk-in closet, dual vanity sinks, a relaxing garden tub, and a separate walk-in shower. Use the seller concession toward closing costs, a rate buy-down, or updates to make this home your own. Enjoy outstanding community amenities, including a clubhouse, pool, soccer field, tennis courts, and a variety of neighborhood social events throughout the year. Conveniently located with easy access to I-485, shopping, dining, and everyday conveniences. Don’t miss this incredible opportunity to own a beautiful home in one of the area’s most desirable communities. Schedule your showing today!
USD 405,000
12726 Axel Road
View photo
Townhouse · for sale
USD 457,790
USD 214/sq.ft
12726 Axel Road
Wesley Chapel village
· 2,131 sq.ft · 4 Bedrooms · 3 Baths · Townhouse
· Office room · Equipped kitchen
Wesley Chapel village · 2,131 sq.ft · 4 Bedrooms · 3 Baths · Townhouse · Office room · Equipped kitchen
Enjoy the perfect balance of convenience and comfort in this beautifully designed townhome, ideally situated in one of Fort Mill's most desirable locations. With quick access to I-77, commuting and exploring all that the area has to offer is effortless. This end-unit home features an open-concept main level designed for the way you live today, creating a comfortable flow between the kitchen, dining area, and family room. Featuring quartz countertops, a large center island, stainless steel appliances, and an electric range, the kitchen offers both beauty and functionality for everyday living and entertaining. The private lower-level bedroom suite creates the ideal space for overnight guests, multigenerational living, a quiet home office, or a private retreat. The upper level is home to the primary suite, complete with a walk-in closet and private bath, along with additional bedrooms that provide space for family, guests, hobbies, or work-from-home needs. Enjoy relaxing evenings or weeke
USD 457,790
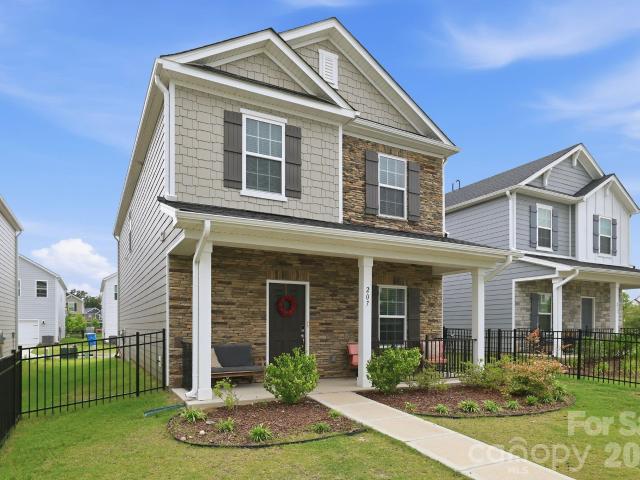
207 Orson Oaks Lane
View photo
House · for sale
USD 439,900
USD 232/sq.ft
207 Orson Oaks Lane
Wesley Chapel village
· 1,894 sq.ft · 3 Bedrooms · 2 Baths · House
· Garden · Office room · Equipped kitchen · Swimming pool
Wesley Chapel village · 1,894 sq.ft · 3 Bedrooms · 2 Baths · House · Garden · Office room · Equipped kitchen · Swimming pool
Welcome to Preston Park! Built just 3 years ago, this beautifully maintained 5-Star Energy Efficient smart home offers the perfect blend of modern design, convenience, and location. With 1,902 square feet of thoughtfully designed living space, the open-concept floor plan features a spacious family room, stylish kitchen, and bright breakfast area ideal for everyday living and entertaining. Upstairs, the primary suite offers a walk-in closet, dual vanities, and a private retreat, while two additional bedrooms provide plenty of space for family, guests, or a home office. Unlike new construction, this home already includes a fenced backyard, saving you time and expense. Even better, it's located just steps from the neighborhood pool, making it easy to enjoy all the community amenities. The location is hard to beat! Situated directly across from the Pineville Library and within walking distance to charming Main Street Pineville, you'll enjoy easy access to local shops, restaurants, and comm
USD 439,900
11307 Deer Ridge Lane
View photo
House · for sale
USD 460,000
USD 263/sq.ft
11307 Deer Ridge Lane
Wesley Chapel village
· 1,744 sq.ft · 3 Bedrooms · 2 Baths · House
· Equipped kitchen
Wesley Chapel village · 1,744 sq.ft · 3 Bedrooms · 2 Baths · House · Equipped kitchen
Welcome to this beautifully updated home in the highly sought-after Ballantyne Meadows community! Thoughtfully refreshed throughout, this move-in ready residence features a newly renovated kitchen with updated cabinetry, new flooring, and a bright, functional layout perfect for everyday living and entertaining. All three bathrooms have been tastefully updated, while fresh interior paint creates a clean, modern feel throughout the home. Offering the perfect combination of comfort, style, and convenience, this property is ideally located just minutes from Ballantyne's premier shopping, dining, parks, and entertainment, with easy access to I-485 and all that Charlotte has to offer. Whether you're enjoying the neighborhood amenities or relaxing at home, this is an exceptional opportunity to own in one of South Charlotte's most desirable communities
USD 460,000
2319 Lochview Street
View photo
House · for sale
USD 739,900
USD 247/sq.ft
2319 Lochview Street
Wesley Chapel village
· 2,992 sq.ft · 4 Bedrooms · 3 Baths · House
· Office room · Equipped kitchen
Wesley Chapel village · 2,992 sq.ft · 4 Bedrooms · 3 Baths · House · Office room · Equipped kitchen
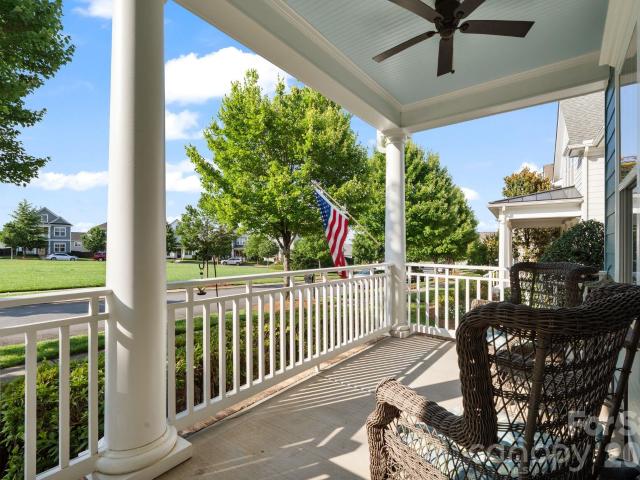
The greatest luxury is having a home that is thoughtfully designed with flexibility in mind, this Pineville home offers the spaces today’s buyers are truly searching for. The home Features: 4 bedrooms, a dedicated home office, two separate living spaces, a full bathroom on the main and optional bedroom, second floor bedrooms and baths, laundry, primary bedroom with oversized walk-in closets, and a third-floor bonus room currently used as a movie room. This home provides ENDLESS OPTIONS for the way you live. Whether you need additional workspace, playroom, media room, fitness area, guest suite, or even a potential fifth bedroom, this floor plan easily adapts to your needs. This home's favorite feature is its expansive front porch with fans overlooking the view of the large neighborhood green space. At the center of the home is an oversized kitchen designed for gathering, complete with abundant cabinetry, generous prep space, a butler’s pantry, and a wine fridge that makes entertaining e
USD 739,900
10612 Stoneacre Court
View photo
Townhouse · for sale
USD 285,000
USD 242/sq.ft
10612 Stoneacre Court
Wesley Chapel village
· 1,173 sq.ft · 2 Bedrooms · 2 Baths · Townhouse
· Patio · Garden · Equipped kitchen · Swimming pool
Wesley Chapel village · 1,173 sq.ft · 2 Bedrooms · 2 Baths · Townhouse · Patio · Garden · Equipped kitchen · Swimming pool
You will love this well maintained townhome at 10612 Stoneacre Court in Carolina Crossing in Pineville. Located close to the Blue Rail line, I-485 and Ballantyne. Lots of new or newer elements: new HVAC in 2026, new water heater in 2025, new roof in 2025 and the townhome has just received a fresh coat of paint and new carpet! This open and spacious floorplan offers wood floors in the great room, and neutral decor. Large kitchen with breakfast bar, solid surface countertops, stainless steel appliances, recessed lighting and upgraded cabinets. Primary Bedroom has a vaulted ceiling, fan, dual vanity, garden tub and a separate shower. Oversized second bedroom has access to a full bathroom. Extended fenced patio and storage closet in rear of townhome. There is the most glorious flat, open, green common area behind the unit-perfect for contemplation or taking your pooch for a stroll. The community has a pool, dog park and sidewalks. Sounds just perfect! Great for first time buyers or those w
USD 285,000
14720 Bridle Trace Lane
View photo
House · for sale
USD 750,000
USD 225/sq.ft
14720 Bridle Trace Lane
Wesley Chapel village
· 3,326 sq.ft · 5 Bedrooms · 3 Baths · House
· Garden · Office room · Fireplace · Equipped kitchen · Swimming pool
Wesley Chapel village · 3,326 sq.ft · 5 Bedrooms · 3 Baths · House · Garden · Office room · Fireplace · Equipped kitchen · Swimming pool
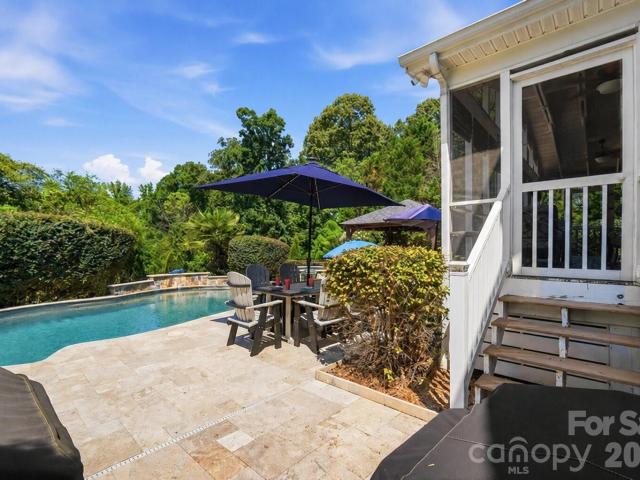
You will love everything about this 5-bedroom, 3.5-bath home in the desirable Bridlestone neighborhood. Just minutes from Ballantyne! This home features an outstanding floorplan with dual primary bedrooms, including one on the main level, plus a private backyard with a resort-style in-ground pool, screened rear porch, and private pavilion! The in-law suite on the main level is great for multi-generational living, additional living space or can make for a great private office if needed. The open living area on the main level includes the inviting living room, anchored by a gas fireplace with stone surround, the convenient breakfast area; where you can grab a quick bite and the kitchen providing functionality and convenience to everyday living. The kitchen features a center island, pantry, breakfast bar, double ovens, and ample counter and cabinet space for meal preparation and all your kitchen gadgets. The main level is completed by a dedicated dining room and an office which can also m
USD 750,000
1382 W Rebound Road
View photo
House · for sale
USD 575,000
USD 241/sq.ft
1382 W Rebound Road
Wesley Chapel village
· 2,379 sq.ft · 4 Bedrooms · 3 Baths · House
· Fireplace · Equipped kitchen · Swimming pool
Wesley Chapel village · 2,379 sq.ft · 4 Bedrooms · 3 Baths · House · Fireplace · Equipped kitchen · Swimming pool
The one you’ve been waiting for is here—land, a modern farmhouse, a pool, and the space to truly enjoy it all. Tucked away on nearly two acres in Van Wyck and zoned for Indian Land schools, this Victory Builders home offers a peaceful setting away from the hustle and bustle while keeping you close to everything Indian Land has to offer. The open-concept floor plan features a spacious great room, dedicated dining area, and an impressive kitchen with a large center island, white shaker cabinetry, stainless steel appliances, exotic granite countertops, and a pantry. Thoughtful design and farmhouse character come together with modern functionality throughout. The inviting living room is anchored by an electric fireplace with custom built-ins, creating a warm and welcoming place to gather, relax, and make memories. The main-level primary suite is generously sized and features a walk-in closet and luxury bath, while the additional bedrooms provide plenty of room for family and guests. A spac
USD 575,000
5917 Davis Road
View photo
House · for sale
USD 499,900
USD 273/sq.ft
5917 Davis Road
Wesley Chapel village
· 1,830 sq.ft · 5 Bedrooms · 2 Baths · House
· Patio · Garden · Equipped kitchen · Parking
Wesley Chapel village · 1,830 sq.ft · 5 Bedrooms · 2 Baths · House · Patio · Garden · Equipped kitchen · Parking
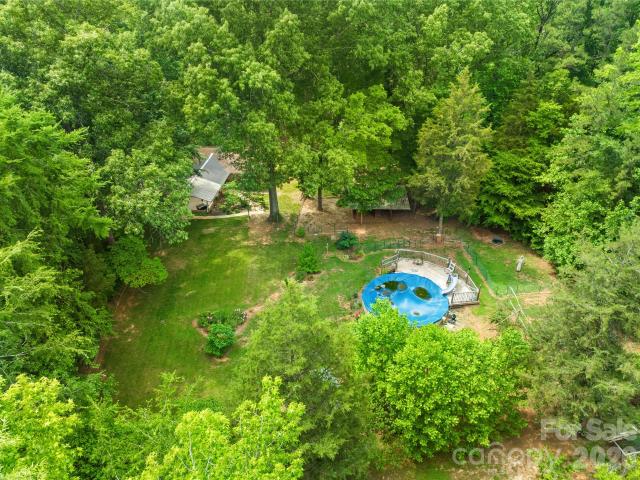
Private setting-CHECK~4 acres-CHECK~Ranch home with basement-CHECK~Room to expand-CHECK This house will check off the boxes. Secluded setting for this ranch home surrounded by towering trees. There is room for a garden and a huge covered patio overlooking the back yard. There is a covered carport that has plenty of room for cars, storage and more. There have been lots of updates including the kitchen. Like new stainless appliances, stainless range hood, kitchen island and loads of storage. The living room and dining room are open and feature a woodstove with brick surround. Primary bedroom with private bath and two additional bedrooms are served by the hall bathroom. Lots of hardwood floors and new paint in most of the interior. The lower level is perfect for more living area. It currently has a large bonus, entertainment or play area. There are two additional bedrooms both feature closets and new paint. The laundry room is not finished but has plenty of room for freezer and canning st
USD 499,900
8211 Wynnview Road
View photo
House · for sale
USD 210,000
USD 196/sq.ft
8211 Wynnview Road
Wesley Chapel village
· 1,066 sq.ft · 3 Bedrooms · 1 Bath · House
Wesley Chapel village · 1,066 sq.ft · 3 Bedrooms · 1 Bath · House
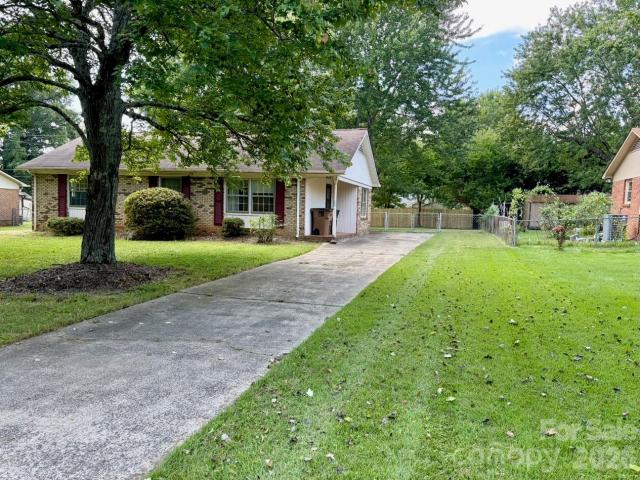
This classic brick ranch offers easy one-level living on a roomy fenced in lot in an established Indian Trail neighborhood with no HOA. The home has good bones and a practical layout, but it does need some work, making it a strong opportunity for a buyer ready to update it and make it their own. The location is a standout. You are close to Highway 74 and I-485, with convenient access to Matthews, Stallings, Monroe, and the greater Charlotte area. This property is a petition to partition. An accepted contract will have to be approved by the Union County Clerk of Court and will be subject to a 10-day upset bid period
USD 210,000
2001 Hampshire Court
View photo
House · for sale
USD 704,900
USD 216/sq.ft
2001 Hampshire Court
Wesley Chapel village
· 3,261 sq.ft · 4 Bedrooms · 3 Baths · House
· Parking · Deck · Equipped kitchen
Wesley Chapel village · 3,261 sq.ft · 4 Bedrooms · 3 Baths · House · Parking · Deck · Equipped kitchen
Spacious move-in ready 4 Bedroom home with Primary Suite on main level. Home has an open concept and 3 bedrooms upper level. All bedrooms have ceiling fans and walk-in closets allowing plenty of storage space. This home features an extra-large Bonus/Media room on the second level and has 2 storage closets. Home is loaded with upgrades and situated on a quiet cul-de-sac. Located in the Enclaves at Crismark neighborhood, this Craftsman style home has an open concept great room/kitchen area for entertainment. The kitchen has plenty of cabinets, granite countertops, stainless appliances, gas 5-burner cooktop, large kitchen Island and much, much more. Did I mention the large covered front porch, the rear deck with retractable awning and three car garage. The neighborhood provides several amenities such as Community Pool, Club House, Playground, Recreation Area, Tennis and Pickle Ball Courts and Walking Trails. Conveniently located near I-485 beltloop, and just minutes from shops, schools an
USD 704,900
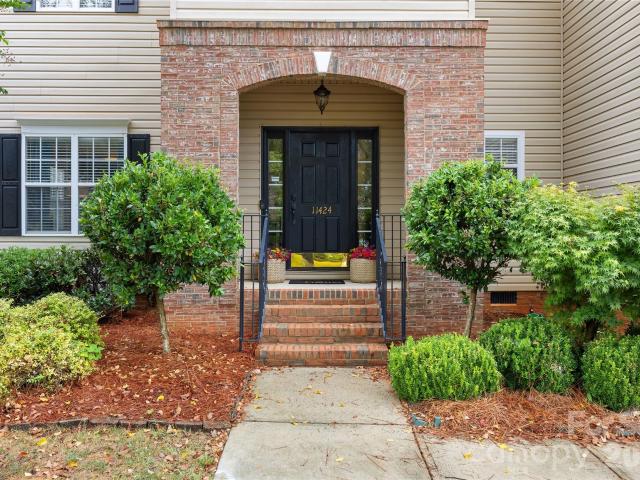
11424 Innes Court
View photo
House · for sale
USD 679,900
USD 252/sq.ft
11424 Innes Court
Wesley Chapel village
· 2,691 sq.ft · 5 Bedrooms · 2 Baths · House
· Equipped kitchen
Wesley Chapel village · 2,691 sq.ft · 5 Bedrooms · 2 Baths · House · Equipped kitchen
Situated in Ballantyne’s desirable Carlyle neighborhood, this move-in-ready 5-bedroom, 2.5-bath home offers approximately 2,700 square feet of beautifully updated living space filled with natural light. Nine-foot smooth ceilings downstairs and hardwood floors extend through the foyer, kitchen, living room, and dining room, creating a bright and welcoming main level. The living room opens to the spacious dining room, where abundant windows and classic wainscoting add warmth and character. The family room features new carpet and a beautifully redesigned built-in shelving with storage below, finished in a coordinating designer color palette. At the heart of the home, the open kitchen offers granite countertops, stainless steel appliances, a center island with a new light fixture, walk-in pantry, and easy flow into the family room. Additional thoughtful updates include a staircase with metal balusters and a refreshed powder room with a charming vanity and vessel sink. Upstairs are five bed
USD 679,900
11806 Carolina Blossom Lane
View photo
House · for sale
USD 430,000
USD 202/sq.ft
11806 Carolina Blossom Lane
Wesley Chapel village
· 2,120 sq.ft · 4 Bedrooms · 2 Baths · House
· Office room · Equipped kitchen · Parking
Wesley Chapel village · 2,120 sq.ft · 4 Bedrooms · 2 Baths · House · Office room · Equipped kitchen · Parking
Welcome to this beautifully maintained 4-bedroom, 2.5-bath home in the desirable Carolina Village community of Pineville. Thoughtfully cared for with attention to detail throughout, this home offers a flexible floor plan designed for both everyday living and entertaining. The kitchen features 42-inch maple cabinetry that has been recently painted for a fresh, updated look, along with generous storage and workspace. Upstairs, the spacious fourth bedroom offers excellent versatility and could easily serve as a bonus room, home office, workout space, media room, or guest retreat. A two-car garage provides additional storage and everyday convenience. Outside, the landscaping has been thoughtfully designed and carefully maintained around the front, side, and rear of the home, creating attractive curb appeal and inviting outdoor spaces from every angle. The attention given to the plantings and overall layout adds warmth, character, and a polished feel to the property. Carolina Village offers
USD 430,000
2105 Kinder Oak Drive
View photo
House · for sale
USD 707,000
USD 207/sq.ft
2105 Kinder Oak Drive
Wesley Chapel village
· 3,412 sq.ft · 5 Bedrooms · 4 Baths · House
· Patio · Garden · Office room · Fireplace · Equipped kitchen
Wesley Chapel village · 3,412 sq.ft · 5 Bedrooms · 4 Baths · House · Patio · Garden · Office room · Fireplace · Equipped kitchen
Welcome to 2105 Kinder Oak Drive in Indian Trail, where timeless elegance, exceptional craftsmanship, and thoughtful design come together to create a truly remarkable home. From the moment you arrive, you’ll be captivated by the professionally landscaped grounds and stunning stone-arched front porch that sets the tone for the beauty found throughout. Step inside to an inviting open-concept floor plan designed for both everyday living and effortless entertaining. New carpet has been added to the family room. The main level features a spacious family room with a cozy fireplace, a generous dining room perfect for gatherings, a dedicated home office, and a beautifully appointed kitchen with ample space for cooking and entertaining. Large windows fill the home with natural light while offering picturesque views of the meticulously maintained backyard. Enjoy outdoor living year-round on the expansive covered patio, complemented by an additional side patio ideal for relaxing or hosting guests
USD 707,000

Get email alerts

Don't miss out: be the first to know about new properties

The alert was correctly created

On subscribing you accept the conditions of use and the privacy policy
Alert
Receive new ads in your inbox
Save this search
Receive alerts for new listings

We'll send you an email when we have new properties for: "Houses for sale in Wesley Chapel village"

The alert was correctly created

Wesley Woods, Wesley Chapel village Sandy Ridge township Union County North Carolina
Wexford, Wesley Chapel village Sandy Ridge township Union County North Carolina
Get email alerts and be the first to see new listings
Required field
On subscribing I accept the terms of the privacy policy
Perfect! You'll soon start receiving new listings via email
Alert
Receive an email when we have new ads for Houses for sale in Wesley Chapel village
Save this search
Filters

Bedrooms

Size (sq.ft)

sq.ft
sq.ft

Price

USD
USD

Property type

Bathrooms

Clear all filters
Receive notifications when new entries are published.