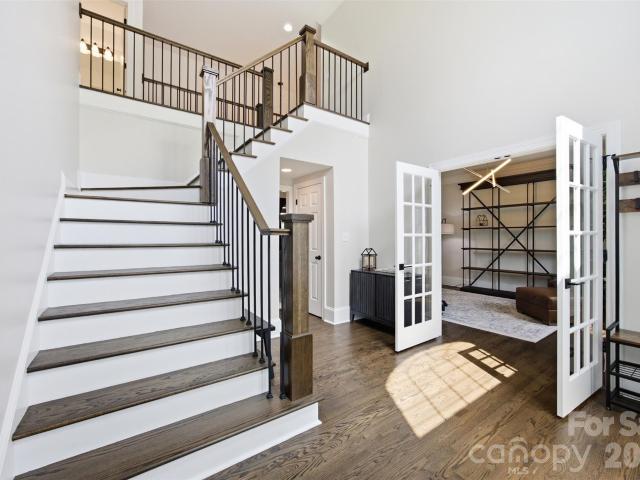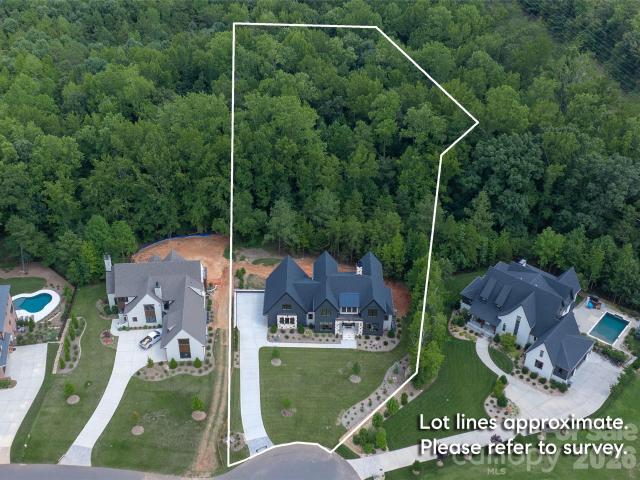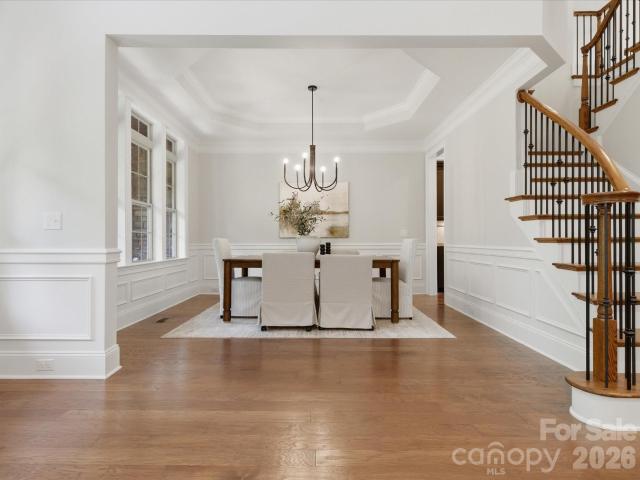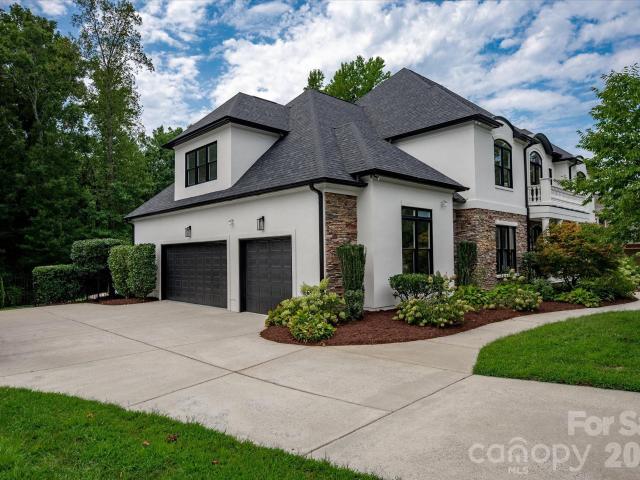
394 houses for sale in Wesley Springs

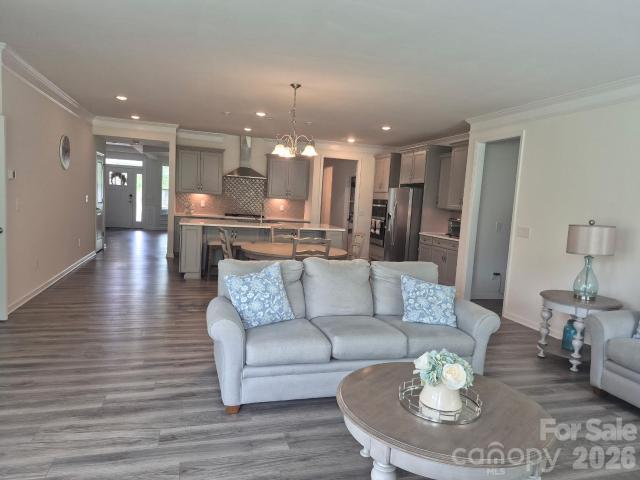
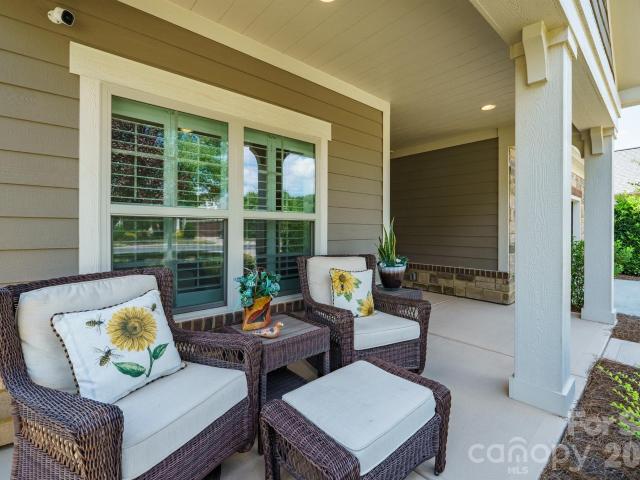
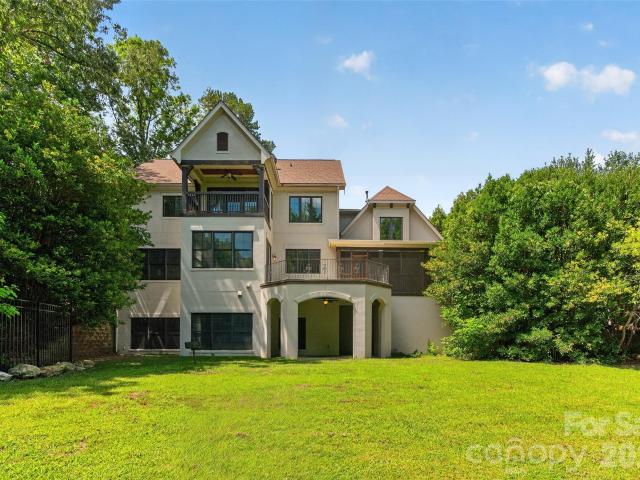
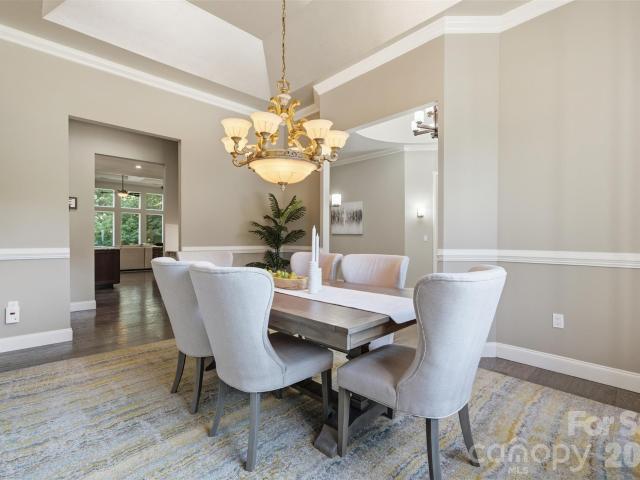
6424 Antioch Court
View photo
House · for sale
USD 324,900
USD 92/sq.ft
6424 Antioch Court
Wesley Springs
· 3,531 sq.ft · 4 Bedrooms · 3 Baths · House
· Garden · Office room · Equipped kitchen · Swimming pool
Wesley Springs · 3,531 sq.ft · 4 Bedrooms · 3 Baths · House · Garden · Office room · Equipped kitchen · Swimming pool
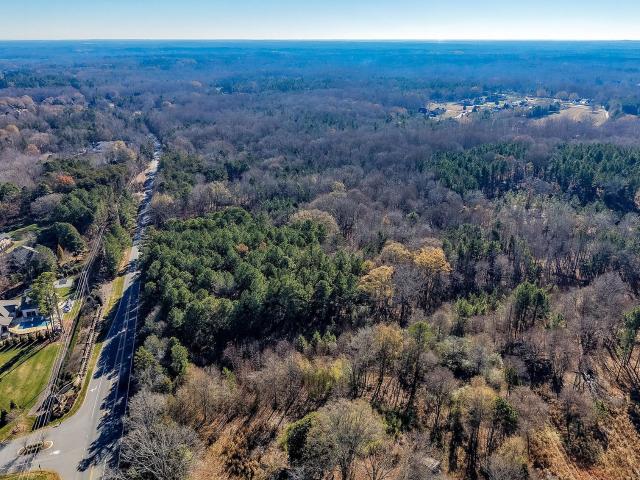
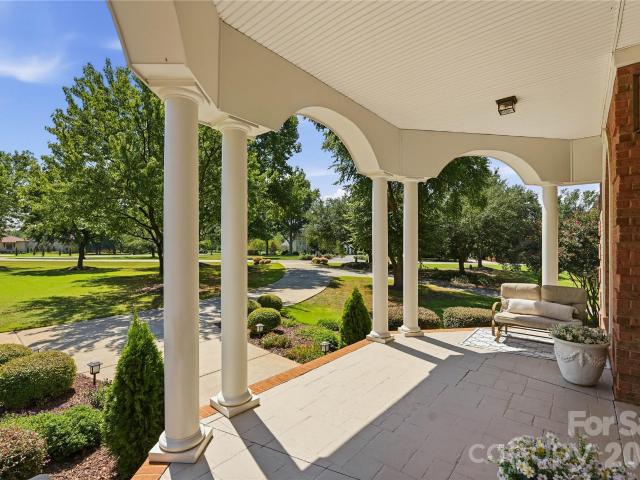
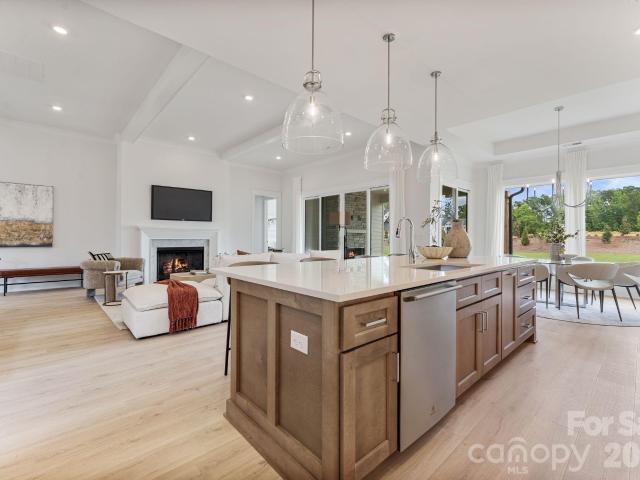
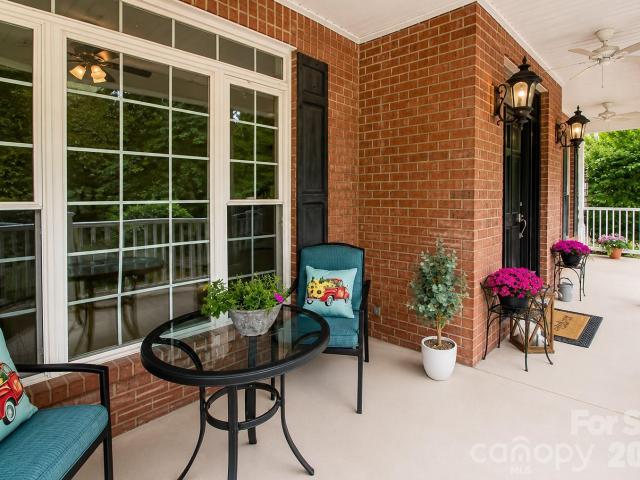
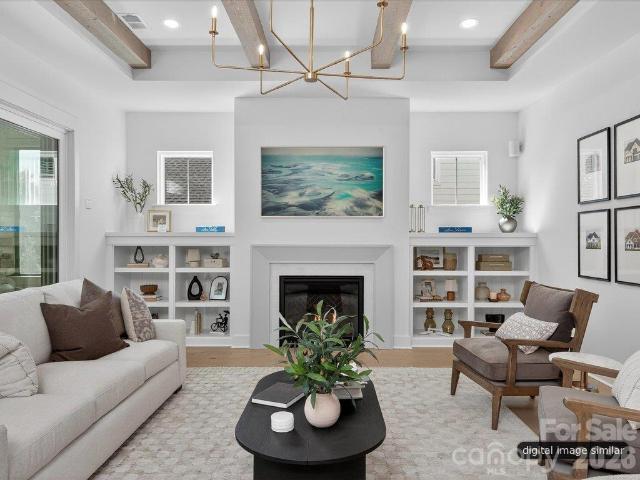
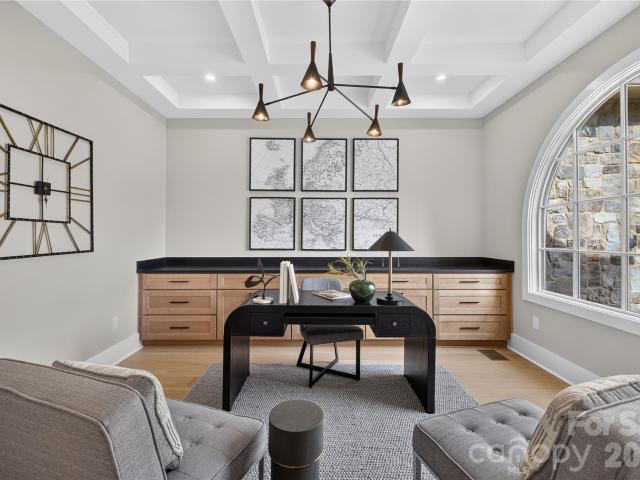
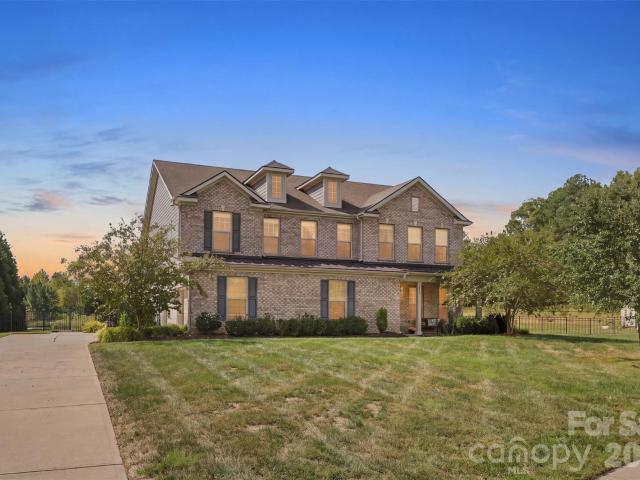
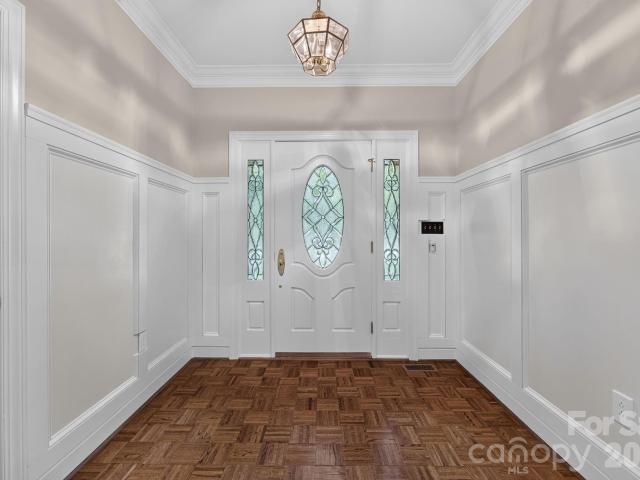
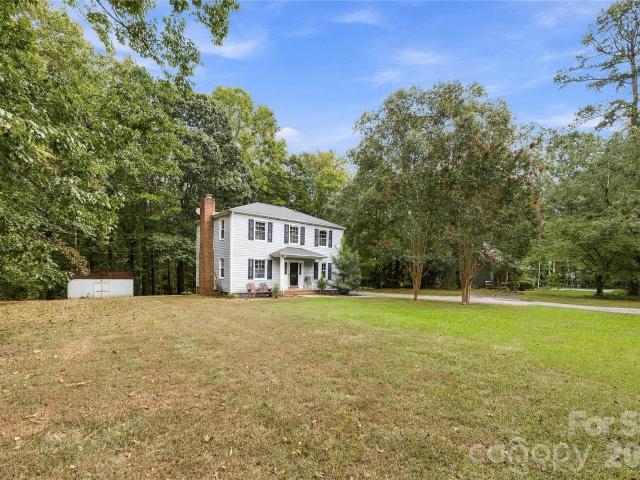
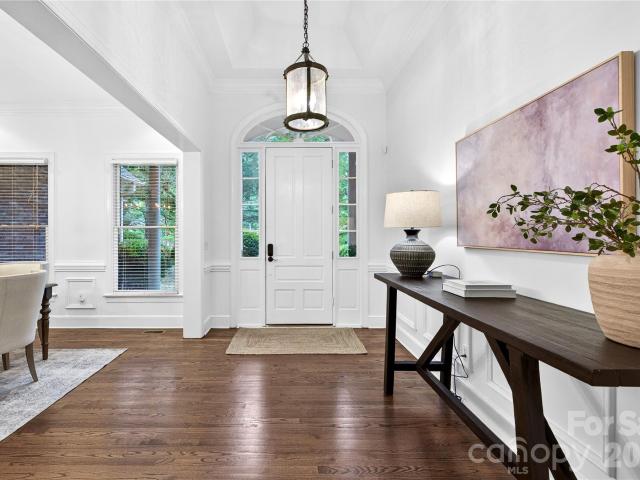
Nestled on a rare 1.15-acre private, level lot in the highly sought-after Weddington School District, this custom full-brick residence offers the perfect balance of timeless craftsmanship, modern updates, and everyday functionality. With 4 bedrooms, 3.5 bathrooms, and over 3,500 square feet, the thoughtfully designed floor plan features hardwood floors throughout the main level, a beautifully renovated kitchen with custom granite countertops and a walk-in pantry, and a spacious main-level primary suite for effortless living. The private upper level includes an additional bedroom, full bath, and dedicated office, ideal for guests, multigenerational living, or working from home. Recent improvements, including a 2022 roof and water heater, provide added peace of mind, while the expansive backyard offers endless possibilities for outdoor entertaining, recreation, or even a future pool. Located just minutes from. *Waverly, Blakeney, Ballantyne, and I-485*, you'll enjoy the convenience of sh
USD 324,900
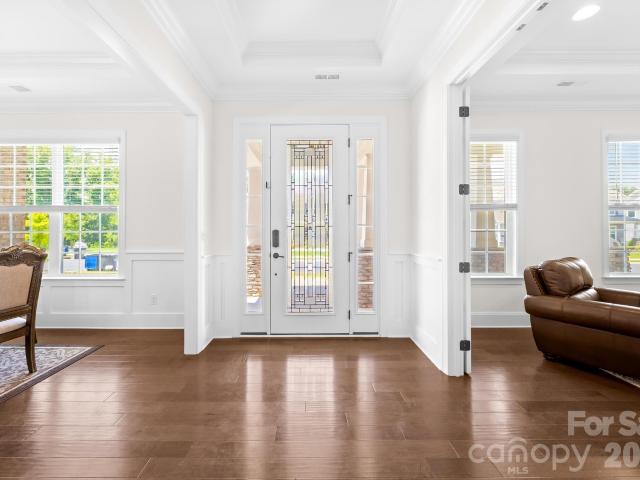
6200 Greengate Lane
View photo
House · for sale
USD 595,000
USD 223/sq.ft
6200 Greengate Lane
Wesley Springs
· 2,659 sq.ft · 4 Bedrooms · 3 Baths · House
· Garden · Equipped kitchen
Wesley Springs · 2,659 sq.ft · 4 Bedrooms · 3 Baths · House · Garden · Equipped kitchen
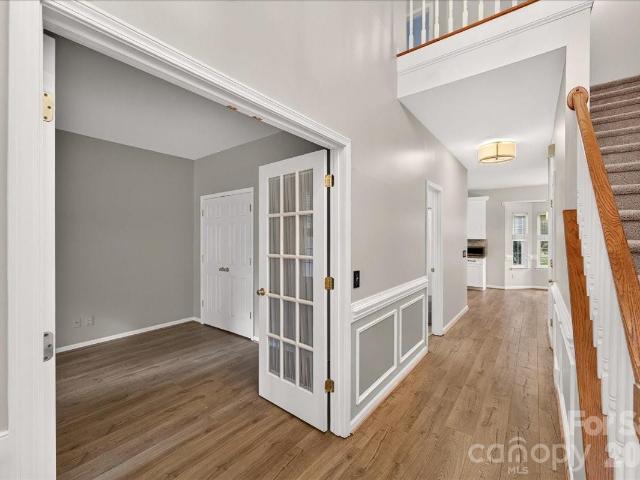
Welcome home to 6200 Greengate Lane! This move-in ready gem is dressed in fresh, neutral paint throughout, with gorgeous new LVP flooring downstairs and brand-new carpet upstairs adding warmth to the bedrooms. The classy kitchen anchors the main level, perfect for everyday living and entertaining alike. A versatile downstairs flex space offers the flexibility to create a home office, guest suite, or additional bedroom, while an oversized bonus room provides endless possibilities for a media room, playroom, or second living area. In total, you'll find 4 sizeable bedrooms and 3 full bathrooms spread throughout the home. Step outside to a perfectly flat yard, ideal for entertaining or simply enjoying time outdoors. You're just a short drive from all the shops and restaurants downtown Waxhaw has to offer, and zoned for the highly sought-after Cuthbertson school cluster — New Town Elementary, Cuthbertson Middle, and Cuthbertson High. Don't miss your chance to make this beautiful home yours!
USD 595,000
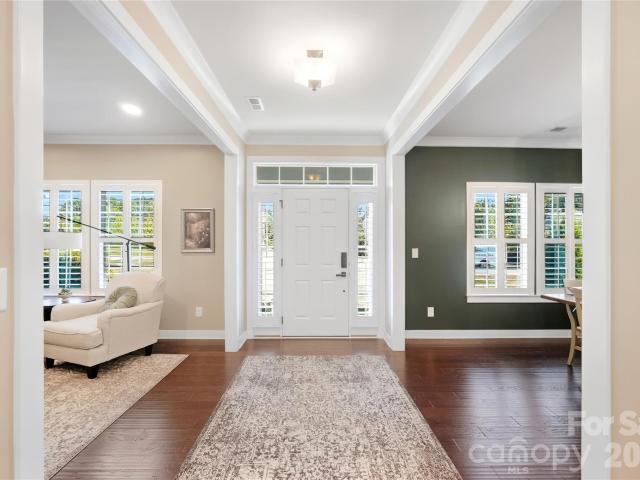
2028 Perry Pond Drive
View photo
House · for sale
USD 1,000,000
USD 227/sq.ft
2028 Perry Pond Drive
Wesley Springs
· 4,402 sq.ft · 5 Bedrooms · 4 Baths · House
· Fireplace
Wesley Springs · 4,402 sq.ft · 5 Bedrooms · 4 Baths · House · Fireplace
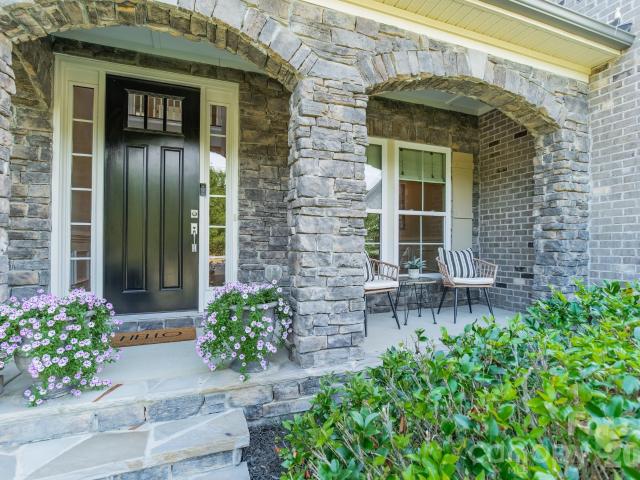
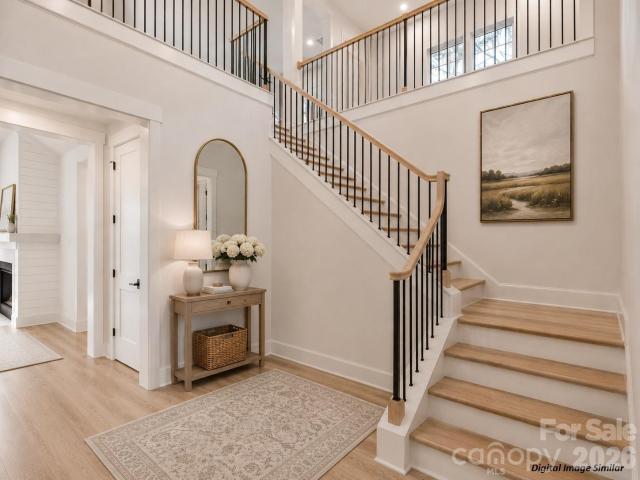
Timeless architecture, refined interiors and a serene setting come together beautifully in this exceptional Cavaillon residence. Ideally located near shopping, dining, parks and major employment centers, the home offers both a peaceful neighborhood setting and everyday convenience. Positioned on a premium cul-de-sac with direct views of the neighborhood pond and fountain, it welcomes you with storybook charm, blending brick, stone and shake siding with a gracious rocking-chair front porch and arched stacked-stone detailing. Inside, a dramatic two-story foyer introduces an elegant yet inviting floor plan filled with architectural detail, designer lighting and hardwood flooring throughout most of the main level. A private study with French doors and wainscoting provides a sophisticated work-from-home setting, while the formal dining room is beautifully appointed for both intimate dinners and memorable celebrations. The grand great room is anchored by a gas fireplace and detailed coffered
USD 1,000,000
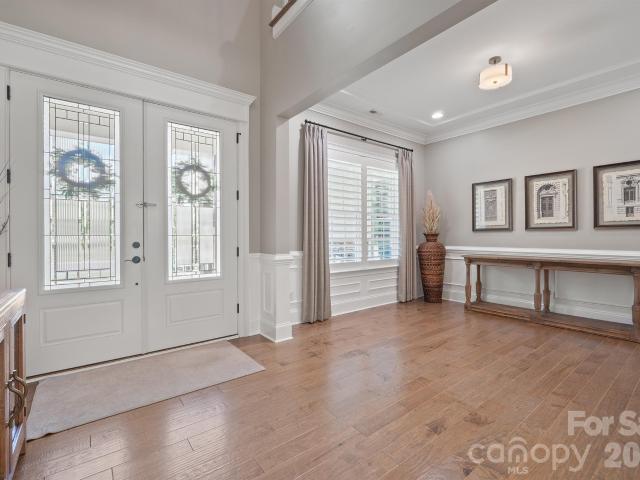
1 Brigadoon Lane
View photo
House · for sale
USD 1,350,000
USD 326/sq.ft
1 Brigadoon Lane
Wesley Springs
· 4,133 sq.ft · 4 Bedrooms · 4 Baths · House
· Equipped kitchen
Wesley Springs · 4,133 sq.ft · 4 Bedrooms · 4 Baths · House · Equipped kitchen
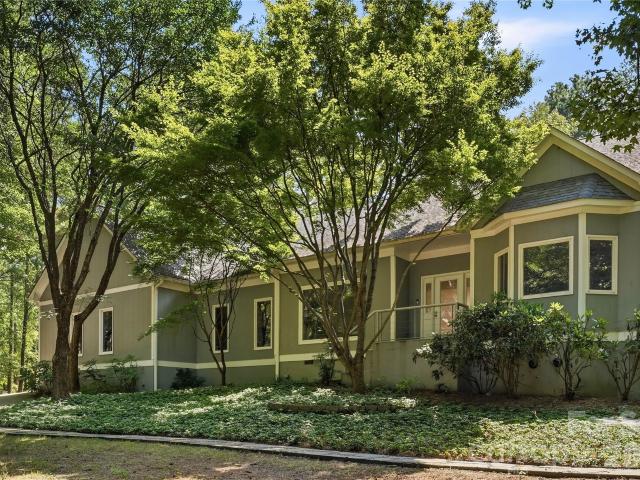
Welcome to your own private retreat in the heart of Weddington, where more than 3 acres create a rare sense of space and seclusion while keeping you close to everything. Tucked among mature landscaping and surrounded by peaceful views, this 4-bedroom, 4.5-bath ranch offers effortless one-level living in the highly sought-after Weddington school district. Inside, expansive windows fill the home with natural light, highlighting an open, inviting floor plan designed for both everyday living and entertaining. At the heart of the home, the spacious modern kitchen is made for gathering, with generous cabinetry, abundant prep space, a large center island, and plenty of room for casual dining. Open to the main living areas, it creates an easy flow for entertaining while still feeling warm and welcoming for everyday life. A separate dining room offers the perfect setting for holidays and special occasions, while the light-filled four-season room brings the outdoors in and provides a peaceful pl
USD 1,350,000
6010 Hathaway Lane
View photo
House · for sale
USD 5,500,000
USD 576/sq.ft
New
6010 Hathaway Lane
Wesley Springs
· 9,548 sq.ft · 6 Bedrooms · 5 Baths · House
· Gym · Fireplace · Equipped kitchen · Swimming pool
Wesley Springs · 9,548 sq.ft · 6 Bedrooms · 5 Baths · House · Gym · Fireplace · Equipped kitchen · Swimming pool
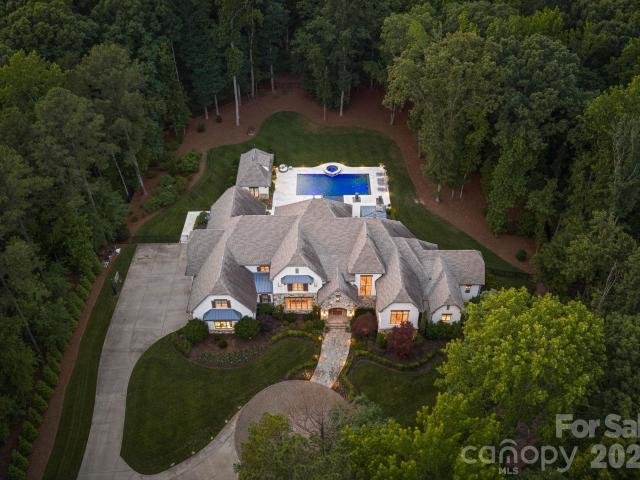
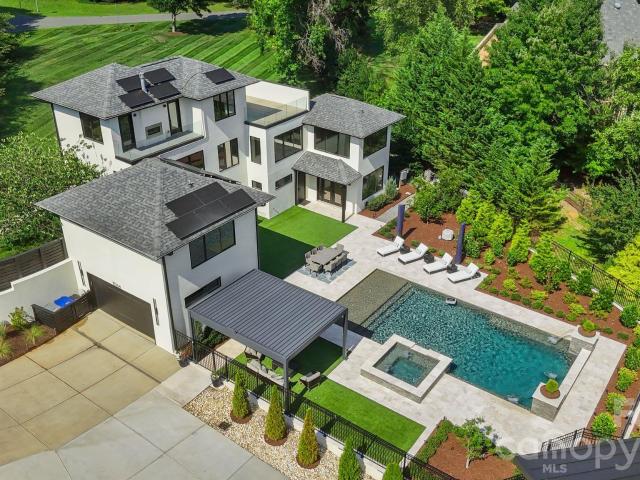
Welcome to exceptional estate living in the gated community of Stratford on Providence. Set on five private acres and surrounded by mature woods, this stunning custom residence offers more than 9,000 square feet of beautifully designed living space and a setting that feels like a year-round retreat. At the heart of the home, the kitchen flows effortlessly into the inviting great room with fireplace, creating a natural gathering place for everything from casual dinners to cozy evenings at home. Expansive covered outdoor living overlooks the pool, spa and sweeping lawn, seamlessly connecting the home to its peaceful, private surroundings. The main level is thoughtfully designed for both everyday living and entertaining, with a formal dining room, fitness room, oversized laundry room, drop zone and an impressive primary suite. The spacious primary bath is complemented by a spectacular boutique-inspired dressing room and closet. A gracious foyer creates a beautiful sense of arrival and anc
USD 5,500,000
2804 Forest Lawn Drive
View photo
House · for sale
USD 1,865,990
USD 394/sq.ft
2804 Forest Lawn Drive
Wesley Springs
· 4,736 sq.ft · 6 Bedrooms · 5 Baths · House
Wesley Springs · 4,736 sq.ft · 6 Bedrooms · 5 Baths · House
Your dream home in Weddington awaits — Introducing Classica's newest Select Lot Opportunity! This is a proposed listing on a beautiful nearly 2 acre homesite with no HOA, where you can create and customize your dream home. Buyers select from a curated collection of 9 Timeless Award-winning architectural designs. Buyers customize their home's finishes, fixtures, and selections throughout, delivering a truly personalized luxury new home experience. Lot/Home package beginning around $1.6M. This includes all site development, septic and county water connections. See attachments for survey, price sheet and included Fine Feature list. Contact Amanda Dundorf for more information. Meet on site or at models to see quality of construction and floorplans. Model homes are open 7 days a week in South Charlotte, Huntersville, & Lancaster, SC. Accessible before and after model hours via Nter Now app. Price updated 8/24 to reflect base price increase due to rise in material and labor costs
USD 1,865,990
1200 Curling Creek Drive
View photo
House · for sale
USD 540,000
USD 207/sq.ft
1200 Curling Creek Drive
Wesley Springs
· 2,605 sq.ft · 3 Bedrooms · 2 Baths · House
· Equipped kitchen
Wesley Springs · 2,605 sq.ft · 3 Bedrooms · 2 Baths · House · Equipped kitchen
Welcome Home to this, beautifully designed ranch. This immaculately kept home, is perfectly situated on the largest open corner lot in the neighborhood. Natural light pours through nearly every room, giving the whole house a warm, welcoming glow from morning to night. It is freshly landscaped and ready to impress from the curb. Step onto the covered front porch, the perfect spot for morning coffee, and step inside to an open floor plan that flows effortlessly from room to room. This 3 BR, 2.5 bath, home offers a spacious flex room ideal for a home office, playroom, or guest space as well. The heart of the home is a s stunning kitchen featuring a gas stove top, vented hood, large island with seating capacity, and hardwired under-cabinet lighting, perfect for everyday living and entertaining alike. From the thoughtful storage solutions to the flowing layout, every detail was designed with everyday comfort in mind. The beautiful dining room offers an elegant space for family meals and gat
USD 540,000
809 Brown Creek Drive
View photo
House · for sale
USD 1,350,000
USD 279/sq.ft
809 Brown Creek Drive
Wesley Springs
· 4,822 sq.ft · 5 Bedrooms · 5 Baths · House
· Office room · Fireplace · Equipped kitchen
Wesley Springs · 4,822 sq.ft · 5 Bedrooms · 5 Baths · House · Office room · Fireplace · Equipped kitchen
Nestled on a generous 0.44-acre homesite in the highly sought-after Harlow's Crossing, this exceptional five-bedroom, five-and-a-half-bath residence showcases the perfect balance of timeless craftsmanship, thoughtful design, and modern convenience. Built in 2021, every space reflects careful attention to detail, from extensive crown molding, hardwood flooring, and custom millwork to elegant coffered and tray ceilings that add warmth, character, and architectural interest throughout. Designed to bring people together while still offering spaces to retreat, the heart of the home is an expansive great room anchored by a striking stone fireplace that flows effortlessly into a beautifully appointed kitchen. An oversized island creates the perfect gathering space, complemented by 42-inch cabinetry, quartz countertops, a walk-in pantry, a dedicated office nook, and a thoughtfully designed drop zone that keeps everyday living organized. The formal dining room and private executive office featu
USD 1,350,000
912 Manorwood Drive
View photo
House · for sale
USD 1,015,000
USD 265/sq.ft
912 Manorwood Drive
Wesley Springs
· 3,821 sq.ft · 4 Bedrooms · 4 Baths · House
· Garden · Office room · Gym · Fireplace · Equipped kitchen · Parking · Swimming pool
Wesley Springs · 3,821 sq.ft · 4 Bedrooms · 4 Baths · House · Garden · Office room · Gym · Fireplace · Equipped kitchen · Parking · Swimming pool
Nearly a full acre, a fully fenced backyard, and a heated saltwater pool and spa, all at the end of a quiet Waxhaw cul-de-sac in Brookmeade. This Georgian Colonial pairs room to spread out with the flexibility today's lifestyle demands, including two main-level offices. The front den makes a natural home office, while the private study, steps from a main-level full bath, works just as well as a second office, guest space, or home gym. A formal dining room and a mudroom off the split three-car garage round out the main level. The chef's kitchen features an oversized island, abundant cabinetry, a walk-in pantry, a gas cooktop, a double wall oven, an exterior-vented hood, and a new refrigerator and dishwasher (2024), and opens to the family room with a stone gas fireplace. Hardwood floors run through the main level and up the staircase, and custom plantation shutters dress every window. Upstairs, the primary suite offers a sitting area, a garden tub, and dual walk-in closets. Three more b
USD 1,015,000
525 Vintage Creek Drive
View photo
House · for sale
USD 1,108,000
USD 339/sq.ft
New
525 Vintage Creek Drive
Wesley Springs
· 3,261 sq.ft · 4 Bedrooms · 3 Baths · House
· Patio · Garden · Fireplace · Equipped kitchen · Parking
Wesley Springs · 3,261 sq.ft · 4 Bedrooms · 3 Baths · House · Patio · Garden · Fireplace · Equipped kitchen · Parking
Welcome to 525 Vintage Creek, an exceptional Weddington home offering elevated finishes, thoughtful design, and outstanding indoor-outdoor living. Beautiful wood flooring flows throughout the main living areas, leading to a stunning kitchen featuring quartz countertops, stainless steel appliances, and an impressive walk-in pantry. The main level offers a highly desirable layout with both a guest suite and a spacious primary suite. The primary retreat features an exceptional bathroom and a generous walk-in closet. Upstairs, two additional bedrooms and a versatile loft provide flexible living space. Outdoor living shines in the premium private lot, fenced backyard, featuring a spacious patio, outdoor fireplace, and covered back porch—an ideal setting for entertaining and enjoying the peaceful surroundings. A covered front porch adds to the home's welcoming curb appeal. The impressive 3-car garage features a separate 2-car and 1-car configuration, offering excellent flexibility for parkin
USD 1,108,000
200 Weddington Road, Matthews, US, NC
View photo
House · for sale
USD 550,000
200 Weddington Road, Matthews, US, NC
Wesley Springs
· 2 Bedrooms · 1 Bath · House
Wesley Springs · 2 Bedrooms · 1 Bath · House
An exceptional opportunity in one of Union County's most sought-after locations. This homesite is ideally situated in coveted Weddington, offering a Matthews address and immediate access to Ballantyne and the I-485 interchange. A rare offering combining location, acreage, and flexibility—ideal for discerning buyers seeking privacy without sacrificing proximity to Charlotte's premier amenities. Agent owned
USD 550,000
459 Valley Run Drive
View photo
House · for sale
USD 1,700,000
USD 350/sq.ft
459 Valley Run Drive
Wesley Springs
· 4,844 sq.ft · 5 Bedrooms · 4 Baths · House
· Garden · Equipped kitchen · Parking · Swimming pool · Cellar
Wesley Springs · 4,844 sq.ft · 5 Bedrooms · 4 Baths · House · Garden · Equipped kitchen · Parking · Swimming pool · Cellar
Some homes are special because of the house. Others are special because of the setting. This one has both. Tucked behind the gates of one of Charlotte’s most sought-after communities, this custom home sits on more than 2 acres of beautifully private grounds, just minutes from one of the area’s most exclusive golf clubs. With roughly 5,000 square feet and a full finished basement, the home offers a level of space and flexibility that is increasingly hard to find. The main level is thoughtfully designed for everyday living as well as entertaining, with generous living spaces and an easy flow toward the backyard. Downstairs, the finished basement takes the possibilities to another level. With its own separate garage, kitchen, living area, and laundry, it truly feels like a second home within the home. It is ideal for guests, extended family, a private retreat, recreation or simply having room for whatever life brings. Then there is the backyard. The pool area is the centerpiece of the pro
USD 1,700,000
631 Lochaven Road
View photo
House · for sale
USD 1,999,990
USD 366/sq.ft
631 Lochaven Road
Wesley Springs
· 5,457 sq.ft · 4 Bedrooms · 4 Baths · House
· Parking · Swimming pool · Cellar
Wesley Springs · 5,457 sq.ft · 4 Bedrooms · 4 Baths · House · Parking · Swimming pool · Cellar
New construction. Walkout basement. Pool included. 1.08 wooded acres. NO HOA This is the Weddington opportunity buyers have been waiting for! Construction has started on this dream estate on a private 1.08-acre wooded homesite in one of Weddington’s most desirable locations, complete with a walkout basement, in-ground pool, oversized 3-car garage, NO HOA, and access to highly sought-after Weddington schools. Opportunities combining this much land, privacy, luxury, and flexibility are increasingly difficult to find. Designed for both everyday living and unforgettable entertaining, this exceptional custom residence will showcase an expansive open-concept design with soaring ceilings, dramatic walls of glass, designer finishes, and beautifully curated architectural details throughout. The luxurious primary suite is designed as a true private retreat with a spa-inspired bath and convenient direct access to the laundry room. And then there’s the WALKOUT BASEMENT, an entire additional level
USD 1,999,990
1015 Estate Lane
View photo
House · for sale
USD 825,000
USD 241/sq.ft
1015 Estate Lane
Wesley Springs
· 3,412 sq.ft · 4 Bedrooms · 3 Baths · House
· Balcony · Fireplace · Equipped kitchen
Wesley Springs · 3,412 sq.ft · 4 Bedrooms · 3 Baths · House · Balcony · Fireplace · Equipped kitchen
Beautiful Custom All-Brick Home on 1+ Acre in the Highly Desirable Weddington School District. Nestled on a quiet cul-de-sac lot in a private setting, this stunning custom all-brick home offers quality construction, generous living space, and exceptional value in one of Union County’s most sought-after school districts. Situated on over an acre, this property provides the privacy, flexibility, and outdoor space that are increasingly difficult to find. A charming covered front porch welcomes you home and sets the tone for the comfortable lifestyle found throughout. Inside, you’ll find fresh neutral paint (2026), gleaming hardwood floors, and brand-new carpet (2025), creating a bright, move-in-ready interior. The open floor plan is ideal for both everyday living and entertaining. The impressive two-story Great Room features a dramatic stone fireplace, custom built-ins, and a Juliet balcony overlooking the space below. The spacious kitchen is designed for gathering, offering granite count
USD 825,000
305 Weddington Grove Lane
View photo
House · for sale
USD 1,906,890
USD 978/sq.ft
Updated
305 Weddington Grove Lane
Wesley Springs
· 1,948 sq.ft · 5 Bedrooms · 5 Baths · House
· Swimming pool
Wesley Springs · 1,948 sq.ft · 5 Bedrooms · 5 Baths · House · Swimming pool
Come build and customize your dream home at Weddington Grove! Only 3 amazing opportunities remain for 2 acre wooded homesites in the highly sought after Weddington school district. Homes come very well appointed and include conditioned crawlspace and space for your future pool. Enjoy building a luxury home with an exceptional process and peace of mind to know your complete home price. This is a proposed home, choose from multiple inspiring floorplans, then customize them. Homes come very well appointed (see Fine Features attached) and also include $40k to put towards Design finishes. Pricing attached includes land and home package, all site development costs and a generous landscape package. Happy to walk the lots with you and price out the home you want to build. Tour Models 7 days a week in Stephens Farm in Huntersville, South Charlotte Enclave at McKee and Riverchase Estates in Lancaster
USD 1,906,890
706 Deodar Cedar Drive
View photo
House · for sale
USD 1,950,000
USD 430/sq.ft
New
706 Deodar Cedar Drive
Wesley Springs
· 4,532 sq.ft · 5 Bedrooms · 5 Baths · House
· Equipped kitchen
Wesley Springs · 4,532 sq.ft · 5 Bedrooms · 5 Baths · House · Equipped kitchen
Experience exceptional craftsmanship and refined luxury in this stunning custom built home, perfectly positioned in the Twin Lakes community in Weddington, NC. Take in breathtaking sunsets and enjoy an elevated lifestyle in this truly one-of-a-kind residence. The thoughtfully designed floor plan features an expansive open layout with a first-floor primary suite and a gourmet chef’s kitchen complete with an oversized pantry. This five-bedroom home is designed for both comfort and entertaining, offering a spacious recreation room ideal for gatherings, movie nights, or game-day fun. Step outside to your private outdoor oasis —perfect for relaxing, entertaining, and enjoying the serene surroundings. Residents enjoy resort-style amenities including scenic walking trails, a waterfront gazebo, championship pickleball courts, and a community dock for kayaking, canoeing, and paddle-boarding. Schedule a showing today!
USD 1,950,000
110 Kenna Court
View photo
House · for sale
USD 995,000
USD 246/sq.ft
110 Kenna Court
Wesley Springs
· 4,036 sq.ft · 4 Bedrooms · 3 Baths · House
· Patio · Garden · Office room · Swimming pool · Fireplace · Equipped kitchen · Parking
Wesley Springs · 4,036 sq.ft · 4 Bedrooms · 3 Baths · House · Patio · Garden · Office room · Swimming pool · Fireplace · Equipped kitchen · Parking
Welcome home to this 4,000+ sq. Ft. retreat on over an acre, where a spectacular backyard oasis with an in-ground pool, hot tub and covered back patio sets the stage for everyday living, entertaining and making memories. Tucked away on a cul-de-sac lot in the highly sought-after Weddington school district—home of the Weddington Warriors—this impressive home offers 4 bedrooms, 3.5 baths, 2 additional bonus rooms and a massive 3-car garage, combining space, privacy and an incredible indoor-outdoor lifestyle. Inside, a private office with French doors and formal dining room lead to the dramatic two-story great room with fireplace, built-ins and abundant natural light. Crown molding and detailed millwork add character throughout. The spacious kitchen features an oversized island, breakfast bar, abundant cabinetry and butler’s pantry, while the large breakfast area overlooks the pool and backyard. The main-level primary suite features a spacious bath featuring an oversized tile shower and s
USD 995,000
3517 Honeysuckle Drive
View photo
House · for sale
USD 800,000
USD 312/sq.ft
3517 Honeysuckle Drive
Wesley Springs
· 2,562 sq.ft · 3 Bedrooms · 2 Baths · House
· Garden · Deck · Fireplace · Equipped kitchen
Wesley Springs · 2,562 sq.ft · 3 Bedrooms · 2 Baths · House · Garden · Deck · Fireplace · Equipped kitchen
Timeless one-level brick ranch living offers an elevated modern design on 1+ acre in this beautifully crafted Weddington home. Combining thoughtful upgrades with original charm, the residence blends classic architecture with modern finishes in a serene, nature-filled setting. A striking white kitchen takes center stage with quartz countertops, island with cooktop, statement subway tile backsplash, and a bright breakfast nook that exits to a private deck overlooking the expansive backyard. The welcoming entry opens to a cozy living room anchored by sprawling custom built-ins and a wood-burning stone fireplace, creating a sophisticated yet inviting gathering space. A light-filled flex space off the main living area adds exceptional versatility for a home office, exercise room, playroom, formal den, or intimate parlor. The private primary suite is a true retreat, featuring an impressive walk-in closet and a well-maintained en-suite bath with walk-in shower, sunken tub, and two vanities, p
USD 800,000
2205 Lincolnshire Lane
View photo
House · for sale
USD 749,900
USD 251/sq.ft
2205 Lincolnshire Lane
Wesley Springs
· 2,982 sq.ft · 3 Bedrooms · 3 Baths · House
· Office room · Fireplace · Equipped kitchen · Parking
Wesley Springs · 2,982 sq.ft · 3 Bedrooms · 3 Baths · House · Office room · Fireplace · Equipped kitchen · Parking
A stunner in the popular 55+ Courtyards at Wesley Chapel! This home has been meticulously maintained and is ready for its next owner! Starting outside, find a stone and hardboard exterior, 2-car attached finished garage with added overhead shelving, lush landscaping, covered front porch, and fenced in rear courtyard area, perfect for relaxation at the end of the day! Step inside and find beaming engineered hardwood floors and natural light pouring in. Living room has gorgeous built-ins, a gas fireplace, and ceiling fan. Home office space with additional built-in shelving. Formal dining area connected to a DREAM kitchen. White cabinetry with soft close functionality, tile backsplash, display cabinet, recessed and pendant lighting, gorgeous counter tops (uniform material throughout the house), center island with inlet for additional bar seating, stainless steel appliances including double oven and gas range, and a large pantry with built-in shelving! Laundry room on main level has washer
USD 749,900
3003 Ocaso Court
View photo
House · for sale
USD 1,525,000
USD 284/sq.ft
Updated
3003 Ocaso Court
Wesley Springs
· 5,360 sq.ft · 6 Bedrooms · 5 Baths · House
· Patio · Garden · Equipped kitchen
Wesley Springs · 5,360 sq.ft · 6 Bedrooms · 5 Baths · House · Patio · Garden · Equipped kitchen
Motivated Seller*. Welcome to an exceptional custom-built estate in the prestigious Quintessa community of Matthews, offering the perfect blend of luxury, privacy, and timeless design. Situated on over two acres, this remarkable 6-bedroom, 5-bath residence provides an extraordinary opportunity to enjoy refined living in one of the area's most sought-after neighborhoods. Designed with both everyday comfort and elegant entertaining in mind, the thoughtfully crafted floor plan features spacious living areas, abundant natural light, high-end finishes throughout, and three large patios to enjoy your private back yard. The gourmet kitchen serves as the heart of the home with premium appliances, custom cabinetry, generous workspace, and seamless flow into inviting gathering spaces. Step outside to your own private oasis where over two acres of mature landscaping create a serene backdrop for outdoor living. Whether hosting gatherings, enjoying quiet mornings on the 945 sq feet of patios, or en
USD 1,525,000
205 Airport Road
View photo
House · for sale
USD 1,000,000
USD 486/sq.ft
205 Airport Road
Wesley Springs
· 2,056 sq.ft · 3 Bedrooms · 2 Baths · House
· Garden · Equipped kitchen · Parking
Wesley Springs · 2,056 sq.ft · 3 Bedrooms · 2 Baths · House · Garden · Equipped kitchen · Parking
No HOA, Weddington schools, entire parcel fenced with 3 pastures and a dry lot, ALL brick one story home with room for an addition AND ability for outbuildings. Welcome to 205 Airport road. Your dream come true. Whether you are dreaming of a place for your animals, a get away that's minutes from it all, a homesteader place, the possibilities are endless. This home and it's grounds have been maintained with love. From the minute you enter the drive you see the care here. You can enter the home from the parking side or through the gate and on the porch. Once you enter you see home. Efficient use of space for living, dining, entertaining, relaxing, celebrating and all. The family room features a wood burning stove that heats the home phenomenally and original wood floors. Flowing seamlessly to the kitchen, you can enjoy lots of storage, butcher block counter tops, a stunning apron front sink and a favorite of many: a window overlooking the fully fenced backyard. Down the hall are 2 guest
USD 1,000,000
1206 Delaney Drive
View photo
House · for sale
USD 1,600,000
USD 309/sq.ft
1206 Delaney Drive
Wesley Springs
· 5,167 sq.ft · 4 Bedrooms · 3 Baths · House
· Fireplace · Equipped kitchen
Wesley Springs · 5,167 sq.ft · 4 Bedrooms · 3 Baths · House · Fireplace · Equipped kitchen
Welcome to an exceptional custom-built residence in Weddington’s coveted Bromley community, where timeless French Provincial architecture meets sophisticated modern living. Privately positioned on 1.21 beautifully wooded acres, this 5,176-square-foot masterpiece offers an extraordinary combination of craftsmanship, elegance, and effortless indoor-outdoor living. From the moment you enter, designer details abound—from rich hardwood floors and striking architectural millwork to exquisite lighting, soaring coffered ceilings, and an impressive floor-to-ceiling fireplace anchoring the grand great room. Walls of windows fill the home with natural light while offering serene views of the private, wooded setting. At the heart of the home, the gourmet kitchen is designed to impress, featuring custom cabinetry, premium countertops, professional-grade stainless appliances, an oversized social island, walk-in pantry, and a butler’s pantry complete with wine/beverage refrigerator. The thoughtfully
USD 1,600,000
1002 Heather Glen Drive
View photo
House · for sale
USD 975,000
USD 272/sq.ft
1002 Heather Glen Drive
Wesley Springs
· 3,584 sq.ft · 5 Bedrooms · 3 Baths · House
· Patio · Deck · Equipped kitchen
Wesley Springs · 3,584 sq.ft · 5 Bedrooms · 3 Baths · House · Patio · Deck · Equipped kitchen
9/17: price improvement + $10,000 in seller concessions toward buyer's rate buydown or closing costs! Welcome home to 1002 Heather Glen Dr, a fully updated 5 bedroom, 3.5 bath brick estate on a full acre in the heart of Matthews, zoned for the highly sought-after Weddington school district. This is a rare chance to own a home with real acreage and true move-in-ready condition, with nothing left on the to-do list. Now with a new price and $10,000 available to help buy down your rate or offset closing costs. Step inside to a completely remodeled kitchen featuring an induction range and a large island — an entertainer's dream. The main bath and downstairs half bath have both been renovated, wood floors resurfaced, new carpet installed up and down, and the staircase fully remodeled. Every space feels fresh, finished, and ready to enjoy from day one. Outside, the full acre lot offers room to spread out: a spacious back deck, a newly installed patio, and freshly redone landscaping, all enclo
USD 975,000
217 Crest Court
View photo
House · for sale
USD 2,950,000
USD 460/sq.ft
217 Crest Court
Wesley Springs
· 6,405 sq.ft · 5 Bedrooms · 5 Baths · House
· Garden · Equipped kitchen · Parking · Swimming pool · Cellar
Wesley Springs · 6,405 sq.ft · 5 Bedrooms · 5 Baths · House · Garden · Equipped kitchen · Parking · Swimming pool · Cellar
New 2026 custom-built luxury home in prime Weddington location featuring walk-out basement, resort backyard with heated salt-water pool, and oversized 3-car garage on a private wooded 1.34-acre lot. High-quality craftsmanship is evident, with features such as Pella windows, Trane HVAC systems, 10' ceilings on main with 8' solid-core doors, custom full glass and steel entry door, spray foam insulation, and 7' wide-plank European white oak floors. The center of this stunning home is the luxury kitchen, which features a beautiful waterfall-edge island with a premium Nova Taj quartz top, full-overlay stained white oak cabinetry, a Thermador 6-burner gas range with double ovens, a custom wood-wrapped commercial hood, a drawer microwave, a full-height quartz backsplash with undercounter lighting, and a built-in fridge and separate freezer. Adjacent to the kitchen is a spacious scullery which features an additional dishwasher, sink, and pantry space. The kitchen opens to a beautiful Great Roo
USD 2,950,000
1126 Bromley Drive
View photo
House · for sale
USD 1,550,000
USD 238/sq.ft
1126 Bromley Drive
Wesley Springs
· 6,491 sq.ft · 6 Bedrooms · 4 Baths · House
· Office room · Fireplace · Equipped kitchen · Parking
Wesley Springs · 6,491 sq.ft · 6 Bedrooms · 4 Baths · House · Office room · Fireplace · Equipped kitchen · Parking
Exceptional opportunity in the sought-after Weddington School District. This thoughtfully designed home offers a versatile, multi-generational floor plan with two fully equipped living levels — ideal for buyers seeking flexible space and room to grow. The main level impresses with a soaring two-story great room anchored by a dramatic stone fireplace, flowing seamlessly into a stunning chef's kitchen and gorgeous dining area. Step through to the screened porch and feel completely surrounded by the treetop canopy — a tranquil retreat you'll never want to leave. Also on the main level: a formal living room, formal dining room with butler's pantry and secondary dishwasher, a convenient drop zone off the three-car garage, a spacious primary suite with 2 large walk in closets, and a private home office. Upstairs, four generously sized bedrooms are served by two Jack-and-Jill baths, each with direct bathroom access — a smart layout that maximizes both privacy and functionality. The fully fini
USD 1,550,000
1025 Sherringham Way
View photo
House · for sale
USD 1,495,000
USD 279/sq.ft
1025 Sherringham Way
Wesley Springs
· 5,350 sq.ft · 5 Bedrooms · 4 Baths · House
· Patio · Garden · Office room · Fireplace · Equipped kitchen · Swimming pool
Wesley Springs · 5,350 sq.ft · 5 Bedrooms · 4 Baths · House · Patio · Garden · Office room · Fireplace · Equipped kitchen · Swimming pool
Beautiful curb appeal, exceptional privacy, and a thoughtfully designed floor plan come together in this stunning home in the sought-after Marvin school district. Home boasts over $40K in recent updates including quartz counters, new lighting and new carpet! The open floor plan features hardwood floors, a spacious living room with gas fireplace, and a main-level office. The inviting eat-in kitchen overlooks the pool and features new quartz countertops, a 48” Viking gas range, and a new wall oven combo. The main-level primary suite offers a private retreat with a walk-in custom closet. Two generous bonus rooms upstairs provide flexible space for work, play, or entertaining. Step outside to your own private oasis with a backyard pool and expansive patio, screened porch, and an extraordinary wooded backdrop. The backyard adjoins to Weddington Farm with 330 acres of private wooded property owned by Charlotte Country Day School that operates as a working farm and outdoor learning campus, cr
USD 1,495,000
3724 Beulah Church Road
View photo
House · for sale
USD 515,000
USD 337/sq.ft
3724 Beulah Church Road
Wesley Springs
· 1,528 sq.ft · 3 Bedrooms · 2 Baths · House
· Garden · Deck · Equipped kitchen
Wesley Springs · 1,528 sq.ft · 3 Bedrooms · 2 Baths · House · Garden · Deck · Equipped kitchen
Charming 3-Bedroom Home on a Private Acre+ Lot – No HOA! Welcome to this inviting two-story home located on just over an acre of private, wooded land with no HOA. Offering over 1,500 sq ft of comfortable living space, this 3-bedroom, 2.5-bath residence combines classic curb appeal with practical updates and a peaceful setting in a highly desirable school district. Exterior & Grounds Crisp black shutters and a covered front porch create a warm first impression. The home is surrounded by mature trees that provide excellent privacy and a serene backdrop. The spacious backyard features a large wooden deck with lattice railing—perfect for outdoor dining or morning coffee—overlooking the expansive, tree-lined lot. A detached storage shed adds convenient extra space. Interior Highlights Step inside to hardwood floors that flow throughout much of the main living areas. The open layout connects the living room, dining area, and kitchen for easy everyday living and entertaining. The living room
USD 515,000
5013 Willow Run Drive
View photo
House · for sale
USD 325,000
USD 239/sq.ft
5013 Willow Run Drive
Wesley Springs
· 1,356 sq.ft · 3 Bedrooms · 2 Baths · House
· Garden · Equipped kitchen
Wesley Springs · 1,356 sq.ft · 3 Bedrooms · 2 Baths · House · Garden · Equipped kitchen
Nestled on a spacious. 61-acre lot with NO HOA! Cozy Move-in ready RANCH home, conveniently located near grocery, shopping, restaurants and more. This adorable home offers comfortable living spaces and an oversized fenced-in backyard you won't want to miss. A covered entry welcomes you inside to the bright living room featuring a vaulted ceiling that creates an airy, open feel. The dining area overlooks the backyard and flows seamlessly into the kitchen, complete with white cabinets, granite countertops, pantry, an electric range and sleek black appliances, including refrigerator. The spacious primary suite offers a peaceful retreat with an ensuite full bath featuring a dual-sink vanity, granite countertops, shower with frosted sliding glass door, linen closet and a large walk-in closet. Two nice size secondary bedrooms share access to a full hall bath, providing plenty of space for family, guests, or a home office. Two huge highlights of this home are the rocking chair front porch and
USD 325,000
1064 Greylyn Drive
View photo
House · for sale
USD 2,145,000
USD 520/sq.ft
1064 Greylyn Drive
Wesley Springs
· 4,123 sq.ft · 4 Bedrooms · 5 Baths · House
· Equipped kitchen · Parking · Swimming pool
Wesley Springs · 4,123 sq.ft · 4 Bedrooms · 5 Baths · House · Equipped kitchen · Parking · Swimming pool
Modern architecture, private acreage, and resort amenities rarely converge in the Weddington school zone, and 1064 Greylyn Drive delivers all three. Set on 1.58 acres on a quiet cul-de-sac, this contemporary estate offers more than 5,500 square feet under roof, including 4,125 sq ft of heated living area across the main residence and accessory building, 4 bedrooms, 5 full baths, multiple bonus and flex rooms, a resort-style pool, and 4-car garage capacity across two garages. Zoned for top-ranked Antioch Elementary, Weddington Middle, and Weddington High, with quick access to I-485. Since 2022, the property has been transformed through a comprehensive owner investment of exceptional scale and quality, reimagining the home and grounds with a full designer kitchen, the pool and outdoor living environment, the accessory building, and whole-property systems. The result is a 2015-built home that lives like new construction. An oversized black steel pivot door announces the home's design inte
USD 2,145,000
2156 Poplar Ridge Drive
View photo
House · for sale
USD 569,999
USD 198/sq.ft
2156 Poplar Ridge Drive
Wesley Springs
· 2,874 sq.ft · 5 Bedrooms · 3 Baths · House
· Office room · Equipped kitchen
Wesley Springs · 2,874 sq.ft · 5 Bedrooms · 3 Baths · House · Office room · Equipped kitchen
Priced to sell at less than $200 per sq ft. Secure your place in the sought-after Weddington School District with this well-maintained, move-in-ready home. This residence offers a practical and spacious layout, ideally situated for those prioritizing education and local convenience in the Wesley Chapel area. The main level features a desirable first-floor bedroom and full bathroom, perfect for guests or a home office. The kitchen is equipped with granite countertops and opens to the living areas, while the included floor plan highlights the extra pantry storage for added organization. Upstairs, a versatile open loft provides a secondary living space or media area. Generous Bedrooms & Efficiency This home stands out for its room sizes, featuring an oversized primary suite with a tile shower and a secondary bedroom that is larger than standard, offering plenty of space for furniture or a study area. Maintenance is top-of-mind with fresh interior paint (2026) and a professionally painted
USD 569,999

Get email alerts

Don't miss out: be the first to know about new properties

The alert was correctly created

On subscribing you accept the conditions of use and the privacy policy
Alert
Receive new ads in your inbox
Save this search
Receive alerts for new listings

We'll send you an email when we have new properties for: "Houses for sale in Wesley Springs"

The alert was correctly created

Walden Pond, Sandy Ridge township Union County North Carolina
Bromley, Weddington town Sandy Ridge township Union County North Carolina
Get email alerts and be the first to see new listings
Required field
On subscribing I accept the terms of the privacy policy
Perfect! You'll soon start receiving new listings via email
Alert
Receive an email when we have new ads for Houses for sale in Wesley Springs
Save this search
Filters

Bedrooms

Size (sq.ft)

sq.ft
sq.ft

Price

USD
USD

Property type

Bathrooms

Clear all filters
Receive notifications when new entries are published.