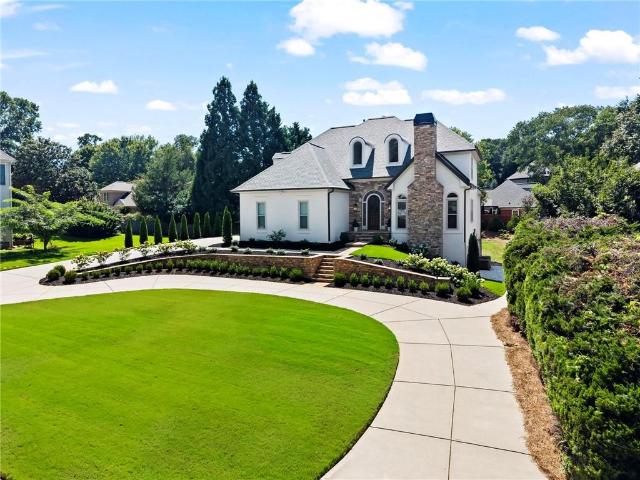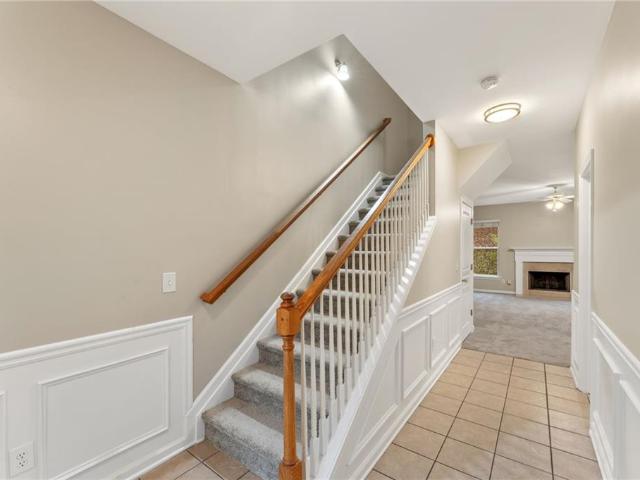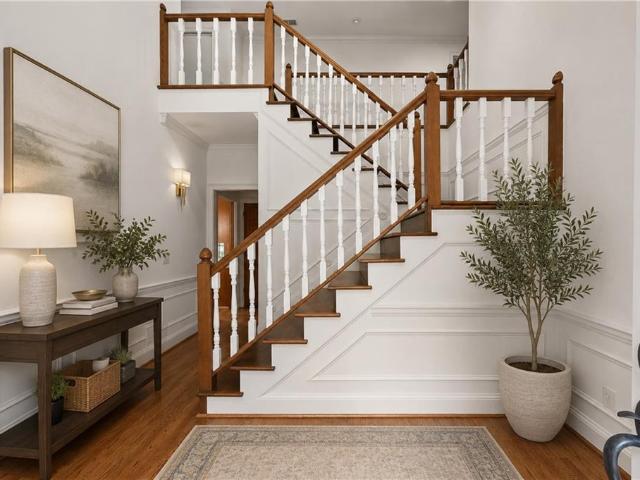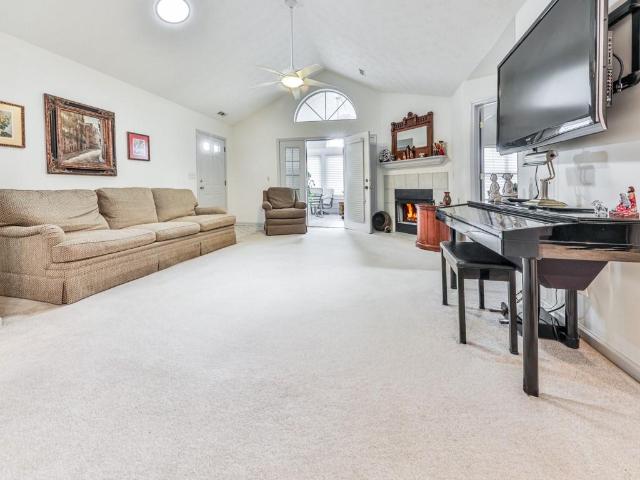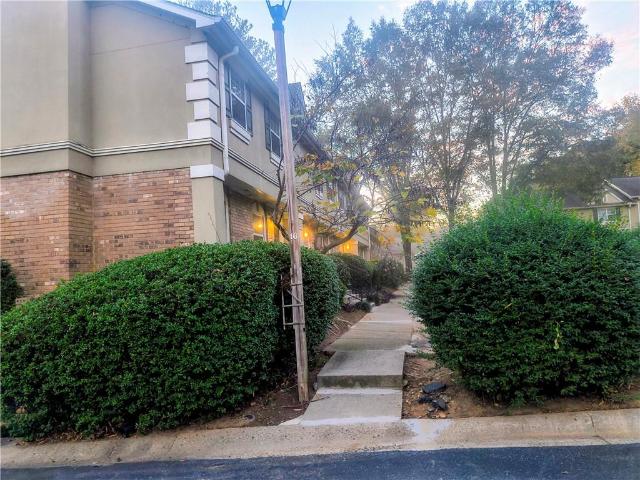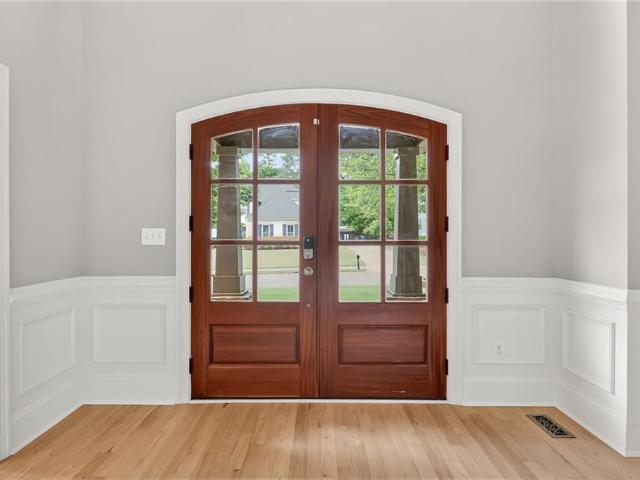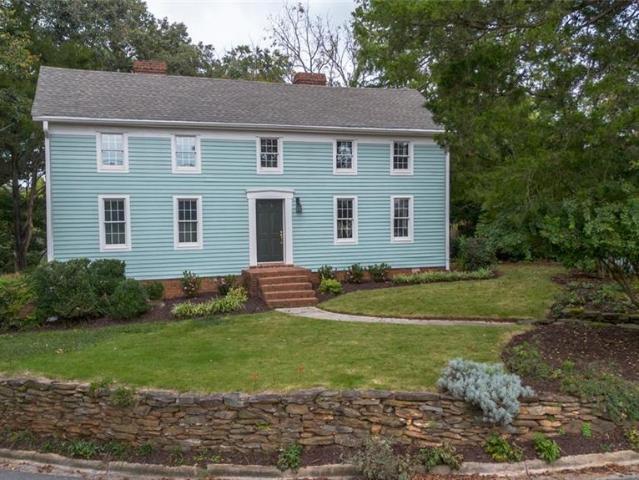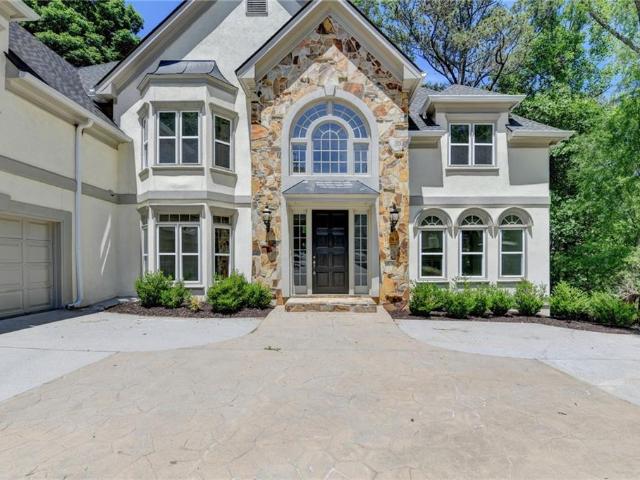
725 properties for sale in Brookshyre Manor

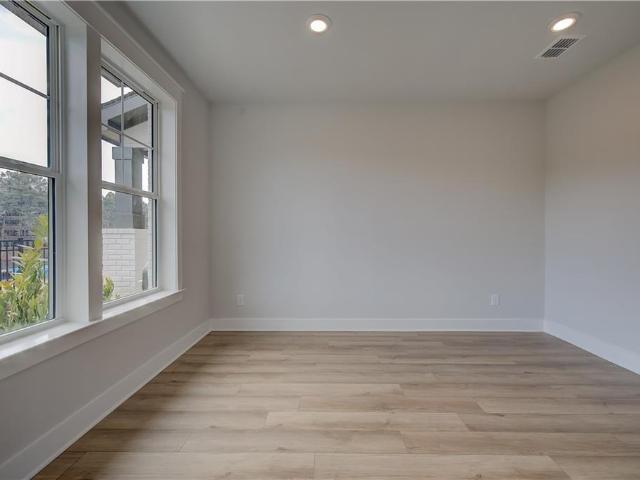
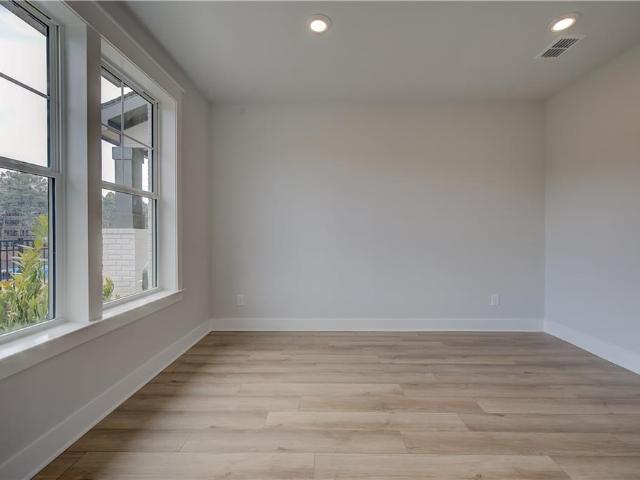
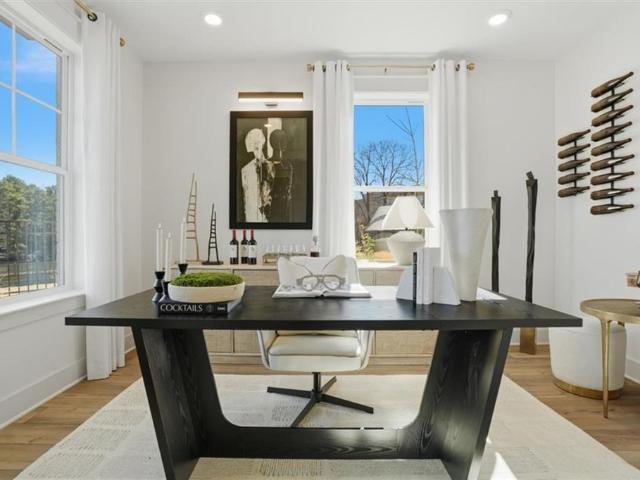
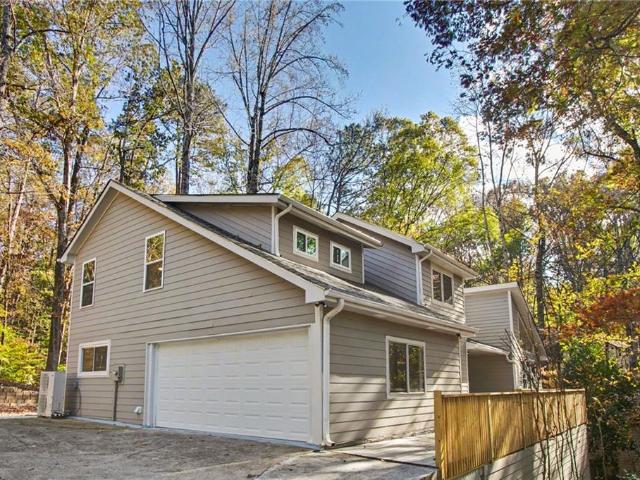
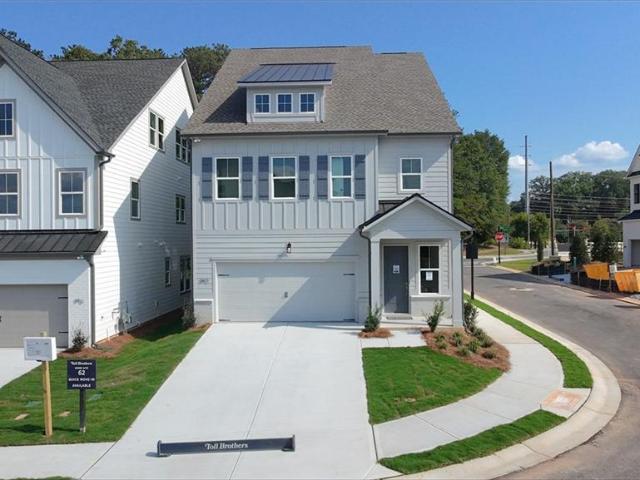
1912 Allyan Dr
View photo
House · for sale
USD 744,000
USD 225/sq.ft
1912 Allyan Dr
Brookshyre Manor
· 3,305 sq.ft · 4 Bedrooms · 3 Baths · House
· Patio · Garden · Equipped kitchen · Parking
Brookshyre Manor · 3,305 sq.ft · 4 Bedrooms · 3 Baths · House · Patio · Garden · Equipped kitchen · Parking
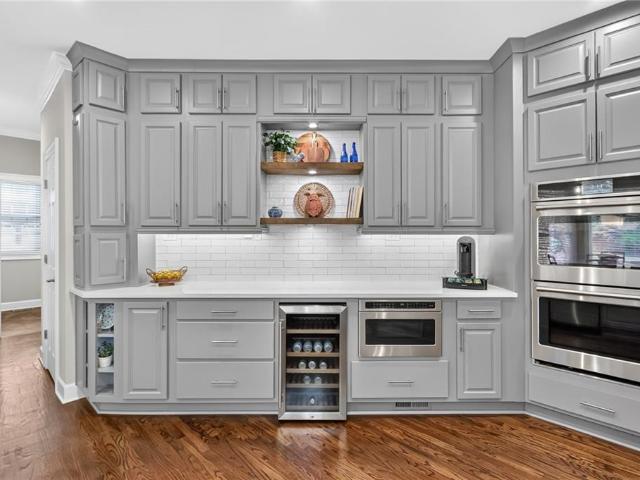
Carrington floorplan by toll brothers ready now! This beautifully designed home offers 4 bedrooms, 3.5 baths, two spacious lofts, main floor office/flex space, and a 2-car garage, blending luxury finishes with exceptional functionality with the LARGEST YARD in the neighborhood! The chef-inspired kitchen features a large center island with breakfast bar, generous cabinetry, and a seamless flow to the covered outdoor patio, making indoor-outdoor living effortless. Upstairs, a spacious loft provides flexible living space, while the luxurious primary suite offers an oversized walk-in closet, and a spa-inspired bath with dual vanities, a freestanding soaking tub, and a spacious step-in shower. Two additional bedrooms share a well-appointed hall bath. Conveniently located on the second floor, the thoughtfully designed laundry room features a utility sink and a dedicated folding station, making everyday tasks both functional and efficient. The third floor is a true bonus, featuring a private
USD 744,000
229 Devonwood Drive
View photo
House · for sale
USD 699,900
USD 186/sq.ft
229 Devonwood Drive
Brookshyre Manor
· 3,746 sq.ft · 6 Bedrooms · 3 Baths · House
· Office room · Equipped kitchen · Parking · Cellar
Brookshyre Manor · 3,746 sq.ft · 6 Bedrooms · 3 Baths · House · Office room · Equipped kitchen · Parking · Cellar
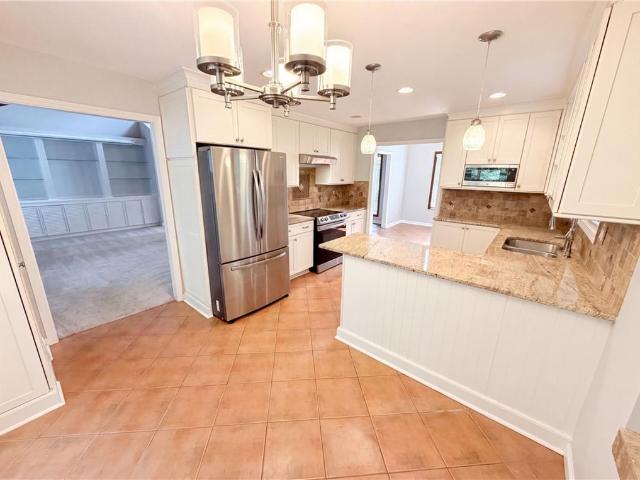
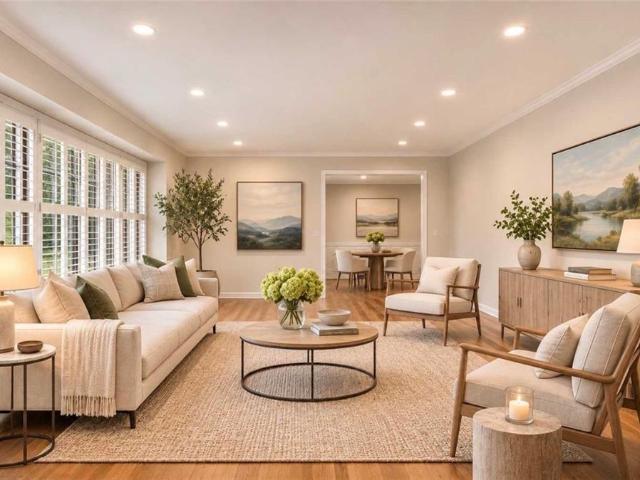
Gorgeous, renovated Cape Cod with a finished basement in the Heart of Sandy Springs! Situated on a quiet street in a highly desirable North Springs neighborhood, with the best school district! Featuring 6 bedrooms, 3 full bathrooms, and a large upstairs bonus room with three charming dormer windows, this unique property offers room for everyone, including an ideal separate guest or in-law suite with its own bedroom, renovated full bathroom with walk-in shower, living room/office, and two kitchens featuring new solid-surface countertops. Interior highlights include beautifully refinished original white oak hardwood floors, solid wood doors, fresh interior paint, a cozy fireside family room, and an updated kitchen with new flooring, solid-surface countertops, and modern appliances. Major improvements include a freshly painted exterior, NEW ROOF AND GUTTERS (May 2025), two new upstairs HVAC units, new exterior doors, an epoxy-coated two-car garage floor perfect for a showroom or hobby spa
USD 699,900
1082 Ascent Place
View photo
Townhouse · for sale
USD 726,630
USD 381/sq.ft
1082 Ascent Place
Brookshyre Manor
· 1,905 sq.ft · 3 Bedrooms · 3 Baths · Townhouse
· Office room · Equipped kitchen · Parking
Brookshyre Manor · 1,905 sq.ft · 3 Bedrooms · 3 Baths · Townhouse · Office room · Equipped kitchen · Parking
Welcome to The Eighteen, an exclusive collection of luxury new townhomes in Sandy Springs, featuring the Seaton floorplan at Homesite 17. This thoughtfully designed three-story townhome offers 3 bedrooms, 3.5 bathrooms, an attached 2-car garage, and modern finishes throughout, all within a boutique community of only 18 homes. The lower level provides both privacy and flexibility with a spacious bedroom and full bathroom, making it the perfect space for guests, a roommate, or a private home office. Convenient entry from both the front door and attached 2-car garage adds everyday ease and functionality. The main living level is designed for entertaining and comfortable daily living, featuring a bright open-concept layout that seamlessly connects the family room, dining area, and gourmet kitchen. The kitchen showcases an oversized island, quartz countertops, GE Profile stainless steel appliances, and abundant cabinetry. Natural light fills the space, creating a warm and inviting atmospher
USD 726,630
1080 Ascent Place
View photo
Townhouse · for sale
USD 699,993
USD 378/sq.ft
1080 Ascent Place
Brookshyre Manor
· 1,851 sq.ft · 3 Bedrooms · 3 Baths · Townhouse
· Office room · Equipped kitchen · Parking
Brookshyre Manor · 1,851 sq.ft · 3 Bedrooms · 3 Baths · Townhouse · Office room · Equipped kitchen · Parking
Welcome to The Eighteen, an exclusive collection of luxury new townhomes in Sandy Springs, featuring the Seaton floorplan at Homesite 16. This thoughtfully designed three-story townhome offers 3 bedrooms, 3.5 bathrooms, an attached 2-car garage, and modern finishes throughout, all within a boutique community of only 18 homes. The lower level provides both privacy and flexibility with a spacious bedroom and full bathroom, making it the perfect space for guests, a roommate, or a private home office. Convenient entry from both the front door and attached 2-car garage adds everyday ease and functionality. The main living level is designed for entertaining and comfortable daily living, featuring a bright open-concept layout that seamlessly connects the family room, dining area, and gourmet kitchen. The kitchen showcases an oversized island, quartz countertops, GE Profile stainless steel appliances, and abundant cabinetry. Natural light fills the space, creating a warm and inviting atmospher
USD 699,993
1078 Ascent Place
View photo
Townhouse · for sale
USD 752,566
USD 334/sq.ft
1078 Ascent Place
Brookshyre Manor
· 2,250 sq.ft · 3 Bedrooms · 3 Baths · Townhouse
· Office room · Equipped kitchen · Parking
Brookshyre Manor · 2,250 sq.ft · 3 Bedrooms · 3 Baths · Townhouse · Office room · Equipped kitchen · Parking
Welcome to The Eighteen, an exclusive collection of luxury new townhomes in Sandy Springs, featuring the Lianna floorplan at Homesite 15. This thoughtfully designed three-story townhome offers 3 bedrooms, 3.5 bathrooms, an attached 2-car garage, and modern finishes throughout, all within a boutique community of only 18 homes. The lower level provides both privacy and flexibility with a spacious bedroom and full bathroom, making it the perfect space for guests, a roommate, or a private home office. Convenient entry from both the front door and attached 2-car garage adds everyday ease and functionality. The main living level is designed for entertaining and comfortable daily living, featuring a bright open-concept layout that seamlessly connects the family room, dining area, and gourmet kitchen. The kitchen showcases an oversized island, quartz countertops, GE Profile stainless steel appliances, and abundant cabinetry. Natural light fills the space, creating a warm and inviting atmospher
USD 752,566
9210 Martin Road
View photo
House · for sale
USD 700,000
USD 229/sq.ft
9210 Martin Road
Brookshyre Manor
· 3,046 sq.ft · 5 Bedrooms · 4 Baths · House
· Office room · Equipped kitchen
Brookshyre Manor · 3,046 sq.ft · 5 Bedrooms · 4 Baths · House · Office room · Equipped kitchen
Over $350,000 in renovations! Beautiful lake views, multigenerational living & resort-style amenities in sought-after martin's landing! Welcome to 9210 Martin Road, a beautifully renovated 5BR/4BA contemporary retreat combining modern sophistication, architectural character, and exceptional versatility! Perfectly positioned across from scenic Martin Lake and neighborhood tennis courts, this stunning home offers beautiful lake views, thoughtfully redesigned living spaces, and over $350,000 invested in renovations and improvements. Step inside to discover gorgeous new hardwood and luxury vinyl plank flooring, fresh paint, stylish lighting and ceiling fans, abundant natural light, and NO CARPET throughout! The main level features a dedicated home office, elegant separate dining room, and beautifully renovated kitchen with rich wood cabinetry, quartz countertops, Napoli Sands matte porcelain tile backsplash, new stainless steel appliances, recessed lighting, and convenient laundry faciliti
USD 700,000
3011 Wingate Way
View photo
Condo · for sale
USD 189,900
USD 180/sq.ft
3011 Wingate Way
Brookshyre Manor
· 1,055 sq.ft · 2 Bedrooms · 2 Baths · Condo
· Office room · Swimming pool · Parking
Brookshyre Manor · 1,055 sq.ft · 2 Bedrooms · 2 Baths · Condo · Office room · Swimming pool · Parking
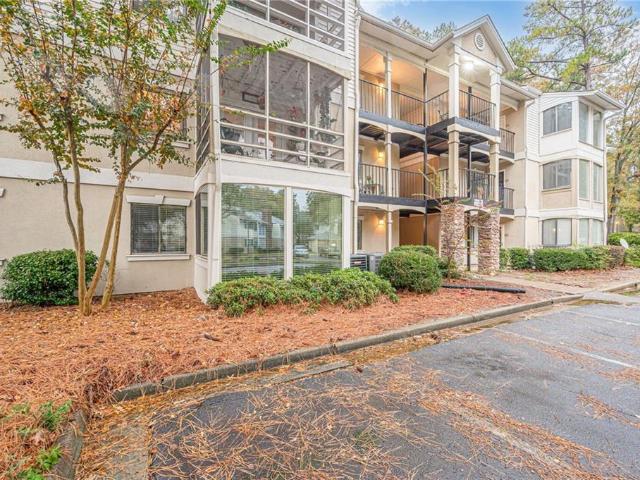
Welcome to 3011 Wingate Way! Freshly updated ground floor condo offering 2 bedrooms, 2 bathrooms, and 1,060 square feet of comfortable living space. With only one step from the parking area to the front entry, this home offers convenient and easy access. Step inside to find fresh interior paint and newly installed luxury vinyl plank flooring throughout the main living areas, bedrooms, and closets, creating a clean and inviting foundation for its next owner. The functional split bedroom floor plan includes a spacious living area, two well proportioned bedrooms, two full baths, and an enclosed sunroom that provides additional flexible space for a home office, sitting area, or hobby room. Located within the gated Stonepark community, residents enjoy access to a swimming pool, fitness center, tennis court, dog parks, playground, EV charging stations, and clubhouse. Whether you're looking for a primary residence or a home you can continue updating and making your own, 3011 Wingate Way offer
USD 189,900
1857 Meadowood Drive
View photo
House · for sale
USD 64,980
USD 34/sq.ft
1857 Meadowood Drive
Brookshyre Manor
· 1,894 sq.ft · 3 Bedrooms · 2 Baths · House
· Garden · Deck · Fireplace · Equipped kitchen
Brookshyre Manor · 1,894 sq.ft · 3 Bedrooms · 2 Baths · House · Garden · Deck · Fireplace · Equipped kitchen
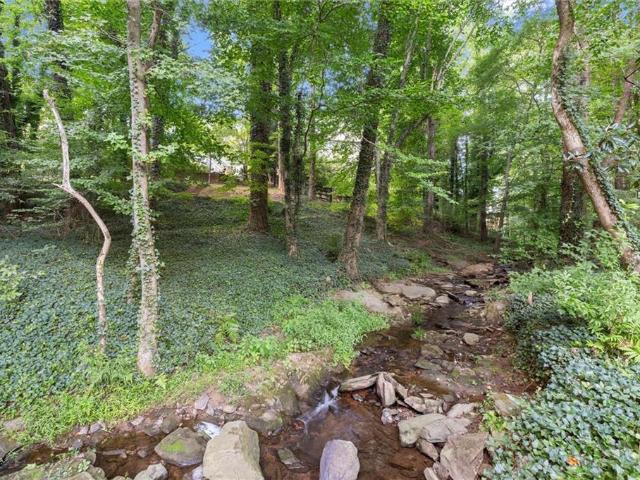
Charming and wonderfully maintained traditional ranch in the sought-after Pope High School district on peaceful Chattahoochee creek! A lovely front sitting porch welcomes you into a thoughtfully designed floor plan that feels open while maintaining defined living spaces. The vaulted great room/dining area flows to a second living space with beamed vaulted ceiling, brick fireplace, and built-ins. A sunny, 4-season sunroom overlooks the park-like backyard, while the deck captures peaceful views of the year-round flowing stream with overlooking arbor & deck. The kitchen features recessed lighting, solid-surface countertops, abundant cabinetry, a separate pantry, skylights, and views into the sunroom, with convenient laundry access. Three spacious bedrooms with recessed lighting and two renovated baths include a large primary suite with separate closets and a beautifully updated, neutral bath. Hardwood and tile floors throughout. Improvements during ownership include new recessed lighting
USD 64,980
4625 Walden Lane
View photo
House · for sale
USD 650,000
USD 184/sq.ft
4625 Walden Lane
Brookshyre Manor
· 3,520 sq.ft · 4 Bedrooms · 3 Baths · House
· Office room · Equipped kitchen · Cellar
Brookshyre Manor · 3,520 sq.ft · 4 Bedrooms · 3 Baths · House · Office room · Equipped kitchen · Cellar
Beautifully renovated in highly sought-after Chimney Springs, this inviting home offers the ease of main-level living with the versatility of a full finished basement. With the primary suite on the main floor and everything you need on one level, the layout combines everyday convenience with generous space to spread out. Freshly painted inside and out, the home welcomes you with a new front walkway and refreshed entrance. The newly renovated kitchen creates a beautiful gathering place, while the newly renovated primary bathroom brings fresh style to your private retreat. New flooring and carpet on the main level complete the transformation. The expansive, updated screened porch is a standout—an inviting extension of your living space for morning coffee, relaxed evenings, and entertaining friends. Downstairs, the full finished basement includes a bedroom, full bathroom, and laundry room, offering flexibility for guests, recreation, or a home office. A newer roof and HVAC systems add to
USD 650,000
3409 Woodrun Trail
View photo
House · for sale
USD 500,000
USD 223/sq.ft
3409 Woodrun Trail
Brookshyre Manor
· 2,239 sq.ft · 4 Bedrooms · 3 Baths · House
· Patio · Garden · Deck · Fireplace · Equipped kitchen · Parking
Brookshyre Manor · 2,239 sq.ft · 4 Bedrooms · 3 Baths · House · Patio · Garden · Deck · Fireplace · Equipped kitchen · Parking
Incredible buyer incentives: $8,000 mortgage concession. Opendoor Home Loans will contribute up to $8,000 towards a permanent interest rate buy-down if you finance with Opendoor Home Loans LLC. Welcome to 3409 Woodrun Trl, Marietta GA 30062. This beautiful homes features a new roof and inside vaulted ceilings span across the living room, centering on a fireplace. The kitchen is equipped with granite kitchen countertops for cooking and a walk-in pantry. This Marietta home also includes a dedicated laundry room and large garage. Outside, a deck and a covered patio in the back yard provide outdoor settings where you can sit and enjoy the fresh air. Recent 2026 updates and distinctive architectural woodwork make this home truly shine. Included 100-Day Home Warranty with buyer activation
USD 500,000
3351 Keenland Road
View photo
House · for sale
USD 980,000
USD 238/sq.ft
3351 Keenland Road
Brookshyre Manor
· 4,101 sq.ft · 6 Bedrooms · 5 Baths · House
· Patio · Fireplace · Equipped kitchen · Cellar
Brookshyre Manor · 4,101 sq.ft · 6 Bedrooms · 5 Baths · House · Patio · Fireplace · Equipped kitchen · Cellar
Discover this beautiful six-bedroom home in Marietta's New Kent community, offering an updated gourmet kitchen, light-filled living areas, a finished basement, and an inviting outdoor retreat with a stone fireplace. Expansive windows bring abundant natural light into the family room, creating a bright and welcoming atmosphere, while the kitchen features high-end appliances that enhance the home's everyday functionality. The finished basement adds valuable living area, including a bedroom and full bathroom, an additional mutliuse room, a full bar, wine closet and plenty of storage, providing more room to accommodate a variety of household needs. Outdoor living is a standout feature, with a charming front porch for enjoying morning coffee and a custom patio with a stone fireplace, perfect for relaxing on cooler evenings or gathering to watch the game. Additional improvements include a roof replaced in 2019, an updated main-level guest bedroom and bathroom, and an expanded driveway with a
USD 980,000
1068 Winding Branch Lane
View photo
House · for sale
USD 2,395,000
USD 775/sq.ft
1068 Winding Branch Lane
Brookshyre Manor
· 3,089 sq.ft · 5 Bedrooms · 5 Baths · House
· Fireplace · Equipped kitchen · Parking · Cellar
Brookshyre Manor · 3,089 sq.ft · 5 Bedrooms · 5 Baths · House · Fireplace · Equipped kitchen · Parking · Cellar
The best moments at home are the ones you never want to end. Designed for memorable gatherings and effortless everyday living, this exceptional new construction home in Sandy Springs' Hidden Branches community offers 5 bedrooms, 5.5 bathrooms, a 3-car garage, and an unfinished basement. Striking rooflines, painted brick, and an arched entry create a distinctive first impression, while 10' ceilings and an inviting foyer introduce the beautifully designed interiors. At the heart of the home, a showpiece kitchen pairs warm wood cabinetry with dramatic stone countertops and backsplash, a statement range hood, 48' range, and a generously sized island ideal for gathering. A seamlessly integrated, cabinet-paneled refrigerator preserves the kitchen's sophisticated design, while a walk-in pantry and separate scullery provide exceptional functionality. Overlooking the spacious family room with fireplace, the kitchen creates an effortless connection between cooking, entertaining, and relaxing. A
USD 2,395,000
1068 Winding Branch Lane
View photo
House · for sale
USD 2,395,000
USD 510/sq.ft
1068 Winding Branch Lane
Brookshyre Manor
· 4,693 sq.ft · 5 Bedrooms · 5 Baths · House
· Fireplace · Equipped kitchen · Parking · Cellar
Brookshyre Manor · 4,693 sq.ft · 5 Bedrooms · 5 Baths · House · Fireplace · Equipped kitchen · Parking · Cellar
The best moments at home are the ones you never want to end. Designed for memorable gatherings and effortless everyday living, this exceptional new construction home in the Dunwoody'Hidden Branches' community. This home offers 5 bedrooms, 5.5 bathrooms, a 3-car garage, and an unfinished basement. Striking rooflines, painted brick, and an arched entry create a distinctive first impression, while 10' ceilings and an inviting foyer introduce the beautifully designed interiors. At the heart of the home, a showpiece kitchen pairs warm wood cabinetry with dramatic stone countertops and backsplash, a statement range hood, 48' range, and a generously sized island ideal for gathering. A seamlessly integrated, cabinet-paneled refrigerator preserves the kitchen's sophisticated design, while a walk-in pantry and separate scullery provide exceptional functionality. Overlooking the spacious family room with fireplace, the kitchen creates an effortless connection between cooking, entertaining, and re
USD 2,395,000
10745 Shallowford Road
View photo
House · for sale
USD 2,850,000
USD 395/sq.ft
10745 Shallowford Road
Brookshyre Manor
· 7,201 sq.ft · 5 Bedrooms · 5 Baths · House
· Equipped kitchen · Lift
Brookshyre Manor · 7,201 sq.ft · 5 Bedrooms · 5 Baths · House · Equipped kitchen · Lift
A rare second opportunity to own one of roswell's most distinctive new custom luxury homes. Previously under contract due to buyer-specific circumstances unrelated to the property. Fully completed, move-in ready, and available for immediate closing. Behind private remote-controlled wrought-iron entrance gates awaits an extraordinary French Château-inspired custom residence where timeless European architecture meets the lifestyle of a private luxury resort. Designed for those who appreciate exceptional craftsmanship, complete privacy, and effortless indoor-outdoor living, this remarkable home offers the feeling of a permanent vacation—every single day. Built by a true custom builder, this exceptional residence features four oversized bedroom suites with spa-inspired baths, a custom three-level elevator, gourmet kitchen with professional Fisher & Paykel appliances, a separate scullery/prep kitchen, premium custom cabinetry, natural stone throughout, red oak hardwood floors, three designe
USD 2,850,000
540 Clubfield Drive
View photo
House · for sale
USD 964,900
USD 185/sq.ft
540 Clubfield Drive
Brookshyre Manor
· 5,199 sq.ft · 4 Bedrooms · 3 Baths · House
· Garden
Brookshyre Manor · 5,199 sq.ft · 4 Bedrooms · 3 Baths · House · Garden
Perfectly positioned at the intersection of Crabapple, Milton, and Roswell — and zoned for top-rated schools — this is a full-scale renovation paired with something renovations can’t create: a genuinely flat, expansive backyard. Over $250K in renovations — new roof, two new HVAC units, a full electrical overhaul, new water heater, new drainage systems, fresh paint, hard-coat stucco, plus newer windows, siding, and driveway. Move in and simply live
USD 964,900
126 Wiley Parc Circle
View photo
Townhouse · for sale
USD 339,900
USD 182/sq.ft
126 Wiley Parc Circle
Brookshyre Manor
· 1,862 sq.ft · 3 Bedrooms · 2 Baths · Townhouse
· Patio · Office room · Fireplace · Equipped kitchen · Parking
Brookshyre Manor · 1,862 sq.ft · 3 Bedrooms · 2 Baths · Townhouse · Patio · Office room · Fireplace · Equipped kitchen · Parking
Welcome to 126 Wiley Parc Circle! This spacious 3-bedroom, 2.5-bath townhome has been freshly painted and features brand-new carpet throughout, making it move-in ready! The main level offers a comfortable living area with a cozy fireplace, separate dining space, and a kitchen with granite countertops, breakfast bar, and plenty of cabinet space. Upstairs, you'll find a spacious primary suite with a walk-in closet, double vanity, soaking tub, and separate shower. Two additional bedrooms and a loft provide extra space for a home office, playroom, or sitting area. Enjoy the private patio, perfect for relaxing or entertaining, along with the convenience of a two-car garage. Located just off Highway 92, you're minutes from shopping, restaurants, Downtown Woodstock, and Roswell. With fresh updates, plenty of space, and a great location, this home is ready for its next owner. Come take a look!
USD 339,900
9335 Huntcliff Trace
View photo
House · for sale
USD 999,950
USD 151/sq.ft
9335 Huntcliff Trace
Brookshyre Manor
· 6,609 sq.ft · 5 Bedrooms · 5 Baths · House
· Equipped kitchen
Brookshyre Manor · 6,609 sq.ft · 5 Bedrooms · 5 Baths · House · Equipped kitchen
Enjoy this turnkey, unique Huntcliff beauty that has been thoughtfully maintained and updated w/quality improvements throughout! Nestled on a gorgeous. 99 acre corner lot w/lush vegetation/privacy/seasonal Chattahoochee River views, enjoy multiple/functional living spaces for live/work/play for family and friends. Welcoming entry to an impressive home w/lovely hardwoods on both the main and upper levels. Fantastic views via multiple walls of windows highlight tranquil surroundings. Chef’s will delight in a centralized expansive kitchen w/huge island/high end appliances (new LG Fridge) + 6 burner cooktop and ample amount of cabinet and countertop space. Oversized dining/den/living and my favorite-the enclosed light-filled sunroom, allow for hours of entertaining, or down time. Head upstairs to the fireside primary suite w/hardwoods/fresh paint/and gorgeous spa-inspired bath. Oversized secondary bedrooms to include one w/ensuite updated bath. Massive closet space. Another fabulous additi
USD 999,950
4526 Orchard Trace
View photo
Condo · for sale
USD 449,900
USD 294/sq.ft
4526 Orchard Trace
Brookshyre Manor
· 1,528 sq.ft · 2 Bedrooms · 2 Baths · Condo
· Fireplace · Equipped kitchen · Parking · Swimming pool
Brookshyre Manor · 1,528 sq.ft · 2 Bedrooms · 2 Baths · Condo · Fireplace · Equipped kitchen · Parking · Swimming pool
Peaceful, easy one-level living in a prime roswell location! Enjoy a spacious, open floor plan with vaulted ceilings and abundant natural light from beautiful radius windows and strategically placed sun tubes. The inviting family room features a slate-surround gas-log fireplace and decorative built-in shelving. The eat-in kitchen offers granite countertops, plentiful cabinetry, and a wraparound breakfast bar. Both bedrooms feature walk-in closets and adjoining full baths. Relax year-round in the sunroom with its own ductless heating and cooling system. An attached two-car garage adds everyday convenience. Enjoy resort-style community amenities, including a saltwater pool, fitness center, clubhouse, library, and regular social events. HOA includes lawn maintenance, termite control, and trash pickup for truly low-maintenance living. Conveniently near Sweet Apple Park, and minutes from Downtown Roswell, Alpharetta, and Crabapple. Everything you need is close to home
USD 449,900
6900 Roswell Road K 2
View photo
Townhouse · for sale
USD 285,000
USD 199/sq.ft
6900 Roswell Road K 2
Brookshyre Manor
· 1,432 sq.ft · 4 Bedrooms · 2 Baths · Townhouse
· Swimming pool · Cellar · Parking
Brookshyre Manor · 1,432 sq.ft · 4 Bedrooms · 2 Baths · Townhouse · Swimming pool · Cellar · Parking
Welcome home to effortless, low. Maintenance living in this move. In-ready residence featuring 3-bedrooms, 2.5 bathrooms, and a finished walk-out basement. Thoughtfully updated, the interior highlights modern finished, vinyl flooring, vinyl stair treads and refine smooth ceilings, The generous primary suite serve as peaceful retreat, while additional bedroom offer ample storage and comfort. And parking right at your door. Enjoy complete peace of mind with a comprehendsive HOA that covers water, trash, exterior maintenace, roofing and groundskeeping. Resort-style community amenities including swimming pool, fitness center, and a club house. Perfectly situated in the prestigious, gated community within a highly desirable school district, this home is just minutes from Perimeter Mall, Costco, fine dining, parks, City Springs and major commuter arteries including GA-400, I-285, Marta
USD 285,000
3628 Blakeford Club Drive
View photo
House · for sale
USD 1,150,000
USD 233/sq.ft
3628 Blakeford Club Drive
Brookshyre Manor
· 4,919 sq.ft · 5 Bedrooms · 3 Baths · House
· Office room · Terrace · Fireplace · Equipped kitchen
Brookshyre Manor · 4,919 sq.ft · 5 Bedrooms · 3 Baths · House · Office room · Terrace · Fireplace · Equipped kitchen
Back on market due to no fault of seller. Experience lakefront living in East Cobb's Blakeford community! This beautiful five-bedroom, three-and-a-half-bath home offers stunning year-round lake views, spacious living areas, and inviting outdoor retreats. Expansive windows fill the home with natural light, while a striking stone fireplace creates a warm and welcoming family room. The kitchen features rich stained cabinetry, stainless steel appliances, a center island, and ample storage, with an open connection to the living and dining areas. The spacious primary suite includes a private fireplace, sitting area, walk-in closet, and well-appointed bath. Step outside to the covered porch featuring its own fireplace, Ipe hardwood railing, and picturesque lake views, creating an exceptional setting for relaxing or entertaining. The finished terrace level offers a recreation area, additional bedroom, full bathroom, and a dedicated office overlooking the lake. Enjoy fishing, canoeing, and peac
USD 1,150,000
152 Sloan Street
View photo
House · for sale
USD 1,100,000
USD 561/sq.ft
152 Sloan Street
Brookshyre Manor
· 1,959 sq.ft · 3 Bedrooms · 2 Baths · House
· Fireplace
Brookshyre Manor · 1,959 sq.ft · 3 Bedrooms · 2 Baths · House · Fireplace
Tucked along one of Historic Roswell's most treasured streets, 152 Sloan Street offers a rare opportunity to experience the charm, character, and timeless appeal of Roswell's beloved Mill Village. Dating back to approximately 1850 and believed to have once been home to workers of the historic Roswell Mill, this distinctive residence beautifully reflects the area's rich heritage. Sloan Street is truly something special, where historic cottages, mature trees, neighbors out for leisurely strolls, and a welcoming sense of community create a quaint village atmosphere that feels worlds away from the everyday, yet is just steps from some of Roswell's most beloved destinations. The home showcases original exposed wood beams, two functional wood-burning fireplaces, and distinctive cypress siding, each contributing to its warmth and timeless appeal. Inside, inviting living spaces blend historic charm with modern comforts, including a primary suite conveniently located on the main level with a lu
USD 1,100,000
545 Slane Trace
View photo
House · for sale
USD 11,550,000
USD 1,840/sq.ft
545 Slane Trace
Brookshyre Manor
· 6,275 sq.ft · 4 Bedrooms · 4 Baths · House
· Equipped kitchen · Cellar
Brookshyre Manor · 6,275 sq.ft · 4 Bedrooms · 4 Baths · House · Equipped kitchen · Cellar
Welcome to 545 Slane Trace, a stunning Roswell retreat where expansive living meets endless potential. From the moment you step inside, you are greeted by an impressive sense of scale featuring soaring ceilings and a thoughtfully designed open-concept floor plan tailored for both grand entertaining and effortless everyday living. The dramatic two-story great room serves as the light-filled centerpiece of the home, flowing seamlessly into a gourmet kitchen built to impress with endless cabinet space, generous prep areas, and an effortless layout for gatherings of any size. Offering exceptional comfort and privacy, the home features four spacious bedrooms, four full baths, and two half baths, with every bedroom intentionally designed as a private ensuite. The crown jewel is the sprawling primary sanctuary—an oversized retreat with room for a sitting area or office, paired with a spa-inspired bath. Downstairs, the expansive unfinished basement boasts rare ceiling height and scale, present
USD 11,550,000
602 Barrington Hills Drive
View photo
Condo · for sale
USD 175,000
USD 250/sq.ft
602 Barrington Hills Drive
Brookshyre Manor
· 700 sq.ft · 1 Bedroom · 1 Bath · Condo
· Air conditioning · Swimming pool · Heating · Parking
Brookshyre Manor · 700 sq.ft · 1 Bedroom · 1 Bath · Condo · Air conditioning · Swimming pool · Heating · Parking
Welcome to Barrington Hills! Discover this charming and spacious 1-bedroom, 1-bathroom condo located in the desirable Sandy Springs area! This ground-floor unit provides convenient, step-free access with no stairs, making everyday living easy and accessible. The home features a bright and inviting sunroom, a recently renovated bathroom, central heating and air conditioning, and washer/dryer hookups. Enjoy easy parking and wonderful community amenities, including a swimming pool, dog-walking areas, beautifully maintained grounds, and street lighting. Conveniently located near shopping, dining, parks, public transportation, and major highways. Whether you're a first-time buyer, looking to downsize, or simply seeking low-maintenance living, this condo offers comfort and convenience in a fantastic location. Don't miss this opportunity to own in Barrington Hills! Schedule your private showing today!
USD 175,000
300 Johnson Ferry Road NE A407
View photo
Condo · for sale
USD 215,000
USD 201/sq.ft
300 Johnson Ferry Road NE A407
Brookshyre Manor
· 1,066 sq.ft · 2 Bedrooms · 2 Baths · Condo
· Swimming pool
Brookshyre Manor · 1,066 sq.ft · 2 Bedrooms · 2 Baths · Condo · Swimming pool
Welcome to Mount Vernon Towers, proudly voted Best of Perimeter 2026! This beautifully renovated 2BR/2BA, 4th-floor residence offers new flooring, fresh paint, updated countertops and bathroom vanities, plus a gorgeous new tiled shower in the primary bath. Enjoy the best of 55+ independent living with an onsite restaurant, swimming pool, fitness center, landscaped courtyard, social activities, entertainment, and transportation services. Located in the heart of Sandy Springs, Mount Vernon Towers puts you within walking distance of restaurants, shopping, City Springs, the Performing Arts Center, and the library. Enjoy a vibrant community, convenience, and a low-maintenance lifestyle in one of Sandy Springs' most desirable locations!
USD 215,000
680 Carriage Drive
View photo
House · for sale
USD 2,500,000
USD 390/sq.ft
680 Carriage Drive
Brookshyre Manor
· 6,394 sq.ft · 6 Bedrooms · 6 Baths · House
· Fireplace · Equipped kitchen
Brookshyre Manor · 6,394 sq.ft · 6 Bedrooms · 6 Baths · House · Fireplace · Equipped kitchen
Experience exceptional luxury in this stunning custom new construction home where every detail has been thoughtfully curated with timeless design and impeccable craftsmanship. From the moment you step into the dramatic two-story foyer, featuring a breathtaking designer accent wall, you'll appreciate the extraordinary attention to detail that sets this home apart. Designed for both everyday living and grand-scale entertaining, the open-concept floor plan showcases soaring 12+ foot ceilings on the main level, a spectacular two-story great room with fireplace, flooded with natural light, and gorgeous hardwood floors that extend throughout the entire home. The chef's kitchen is truly the heart of the home, featuring premium appliances, custom cabinetry, designer lighting, exquisite faucets and hardware, an oversized island, and a fully equipped second prep kitchen, perfect for effortless entertaining. The luxurious main-level primary suite offers a private retreat with a spa-inspired bath,
USD 2,500,000
1841 Liberty Lane
View photo
Condo · for sale
USD 350,000
USD 331/sq.ft
1841 Liberty Lane
Brookshyre Manor
· 1,055 sq.ft · 1 Bedroom · 1 Bath · Condo
· Office room · Gym · Equipped kitchen
Brookshyre Manor · 1,055 sq.ft · 1 Bedroom · 1 Bath · Condo · Office room · Gym · Equipped kitchen
Historic character meets modern convenience at 1841 Liberty Lane, a one-bedroom, one-bathroom loft condo in Liberty Lofts, a gated community near downtown Roswell, GA. Located in the former Roswell High School Gymnasium, this top-floor residence offers 1,063 square feet of living space, with soaring wood ceilings, hardwood floors, tall double-hung windows, and an open-concept layout filled with natural light. The spacious living and dining areas offer flexibility for everyday living and entertaining. A dedicated home office sits on a raised hardwood platform beside the tall windows, creating a distinct workspace while maintaining the loft's open, airy feel. The kitchen features stainless steel appliances, solid-surface countertops, and a walk-in pantry for added storage. French doors with glass panels lead to the bedroom, where a generous walk-in closet provides additional storage. The full bathroom was renovated in November 2025 with new floor and wall tile, bathtub, vanity, sink, lig
USD 350,000
1075 Riverside Trace
View photo
House · for sale
USD 1,100,000
USD 295/sq.ft
1075 Riverside Trace
Brookshyre Manor
· 3,724 sq.ft · 5 Bedrooms · 3 Baths · House
· Garden · Office room · Terrace · Deck · Parking · Swimming pool
Brookshyre Manor · 3,724 sq.ft · 5 Bedrooms · 3 Baths · House · Garden · Office room · Terrace · Deck · Parking · Swimming pool
Lovingly maintained by its original owners, this custom-built home at 1075 Riverside Trace offers timeless appeal and exceptional space on a cul-de-sac in sought-after Heards Ferry School District. Abundant windows fill the home with natural light. The main level features hardwood flooring, a fireside living room, banquet-sized dining room, fireside den, office, screened-in porch, and oversized two-car garage. Upstairs are four bedrooms, including the primary suite and laundry room while the expansive terrace level offers a fifth bedroom and generous space to make your own. Beautiful front and back yards and a spacious deck provide wonderful outdoor living, with room to explore adding a pool. Located in an award-winning school district, this special home offers a beautiful foundation to personalize and enjoy for years to come. Call the Movers!
USD 1,100,000
4384 Ivywood Drive
View photo
House · for sale
USD 780,000
USD 256/sq.ft
4384 Ivywood Drive
Brookshyre Manor
· 3,046 sq.ft · 4 Bedrooms · 2 Baths · House
· Garden · Office room · Equipped kitchen
Brookshyre Manor · 3,046 sq.ft · 4 Bedrooms · 2 Baths · House · Garden · Office room · Equipped kitchen
5,000 lender credit with Brant at Truist Bank! Beautifully renovated traditional home in the desirable Ivywood community and located within the coveted Walton High School district. Thoughtfully redesigned with quality finishes throughout, this move-in ready home offers a functional floor plan and extensive updates. The spacious kitchen features new white cabinetry, quartz countertops, brand-new stainless steel appliances, a breakfast area, coffee station, large pantry, and a charming bay window overlooking the backyard. The main level also includes a separate dining room, formal living room that can easily serve as a home office, and a large sunroom filled with natural light. Upstairs, you'll find four spacious bedrooms, including a generous primary suite with a beautifully renovated spa-inspired bathroom featuring a large walk-in shower, new double vanity with quartz countertops, new tile flooring, and all new plumbing fixtures. The secondary bathroom has also been completely renovate
USD 780,000
3620 Allpoint Drive
View photo
House · for sale
USD 500,000
USD 234/sq.ft
Updated
3620 Allpoint Drive
Brookshyre Manor
· 2,131 sq.ft · 4 Bedrooms · 2 Baths · House
· Patio · Garden · Office room · Equipped kitchen · Parking
Brookshyre Manor · 2,131 sq.ft · 4 Bedrooms · 2 Baths · House · Patio · Garden · Office room · Equipped kitchen · Parking
Updates Galore! New HVAC, Completely Renovated Kitchen, Remodeled Primary Bathroom, $20,000 Backyard Renovation, and So Much More! Located in the highly sought-after Lassiter High School District in East Cobb, this beautifully updated home offers 3 bedrooms upstairs plus a versatile main-level room ideal for a 4th bedroom, home office, or flex space, along with 2 full bathrooms upstairs and a half bath on the main level. Step inside to discover gorgeous light hardwood floors, fresh interior paint, and stylish updated lighting throughout. The completely renovated kitchen features stainless steel appliances and modern finishes, while the remodeled primary bathroom offers a fresh, updated design. Additional improvements include new HVAC, exterior siding and paint, a new sliding patio door, renovated garage, and new gutter system. The backyard is truly a standout feature! Enjoy over $20,000 in backyard improvements, creating a private outdoor retreat complete with a screened-in sunroom, pa
USD 500,000
150 Stayman Drive
View photo
House · for sale
USD 550,000
USD 252/sq.ft
150 Stayman Drive
Brookshyre Manor
· 2,174 sq.ft · 3 Bedrooms · 2 Baths · House
· Garden · Fireplace · Equipped kitchen · Swimming pool
Brookshyre Manor · 2,174 sq.ft · 3 Bedrooms · 2 Baths · House · Garden · Fireplace · Equipped kitchen · Swimming pool
All the best of Roswell living with four sided brick ranch with huge flat front yard and large flat fenced backyard that is pool ready in prime Roswell location. No hoa. Light filled home that has been lovingly maintained and cared for meticulously. Dreaming about living the Roswell lifestyle with easy golf cart and sidewalk access to Roswell Area Park, Roswell North Elementary and so much more, along with quick accesbility to all Roswell has to offer; This is the one. Over 2,100 square feet of useable living space with 3 bedrooms, 2 full bathrooms, formal dining room, kitchen and 3 large living spaces: family room, living room and den/bonus room, along with 2 gas fireplaces. Stairless entry into home from driveway makes for easy accessibilty. Beautiful hardwood floors throughout, carpet only in bedrooms. Kitchen is open to family room and has lots of cabinet space for storage and large pantry as well. Good sized bedrooms with nice closet space. Welcome to your private fenced backyard
USD 550,000

Get email alerts

Don't miss out: be the first to know about new properties

The alert was correctly created

On subscribing you accept the conditions of use and the privacy policy
Alert
Receive new ads in your inbox
Save this search
Receive alerts for new listings

We'll send you an email when we have new properties for: "Properties for sale in Brookshyre Manor"

The alert was correctly created

Lake Colony, Northeast Cobb CCD Cobb County Georgia
Forest Brook, Northeast Cobb CCD Cobb County Georgia
Get email alerts and be the first to see new listings
Required field
On subscribing I accept the terms of the privacy policy
Perfect! You'll soon start receiving new listings via email
Alert
Receive an email when we have new ads for Properties for sale in Brookshyre Manor
Save this search
Filters

Bedrooms

Size (sq.ft)

sq.ft
sq.ft

Price

USD
USD

Property type

Bathrooms

Clear all filters
Receive notifications when new entries are published.