725 properties for sale in Brookshyre Manor

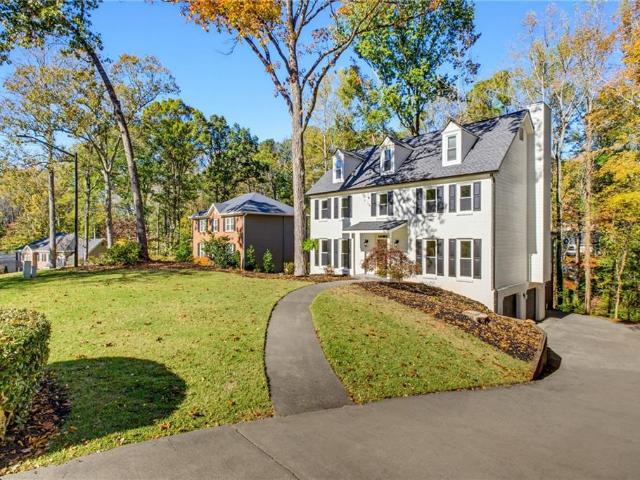
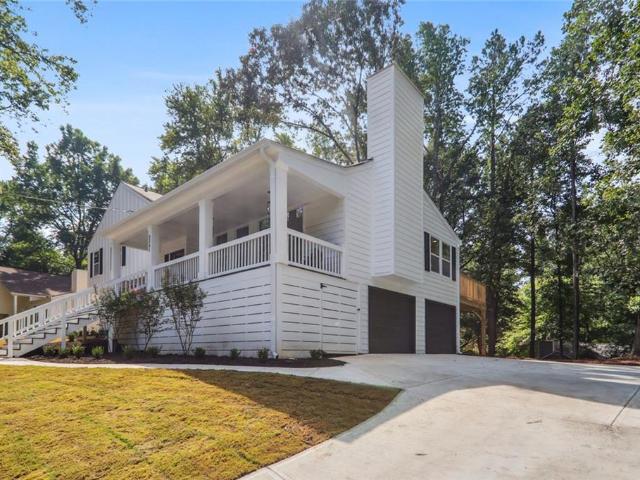
3251 Hembree Court
View photo
House · for sale
USD 709,900
USD 268/sq.ft
3251 Hembree Court
Brookshyre Manor
· 2,648 sq.ft · 5 Bedrooms · 3 Baths · House
· Patio · Garden · Office room · Deck · Equipped kitchen · Air conditioning
Brookshyre Manor · 2,648 sq.ft · 5 Bedrooms · 3 Baths · House · Patio · Garden · Office room · Deck · Equipped kitchen · Air conditioning
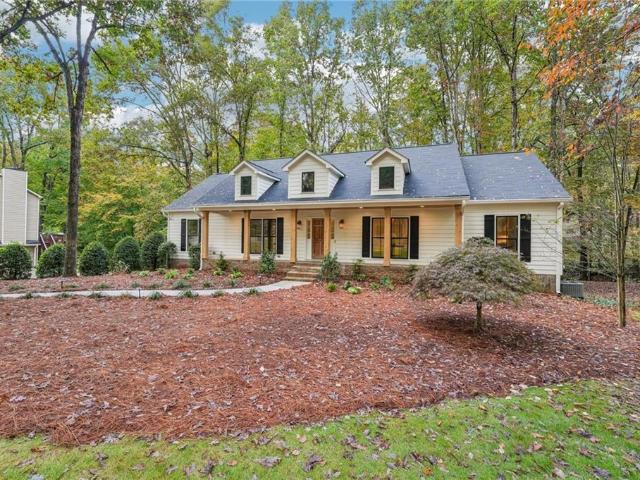
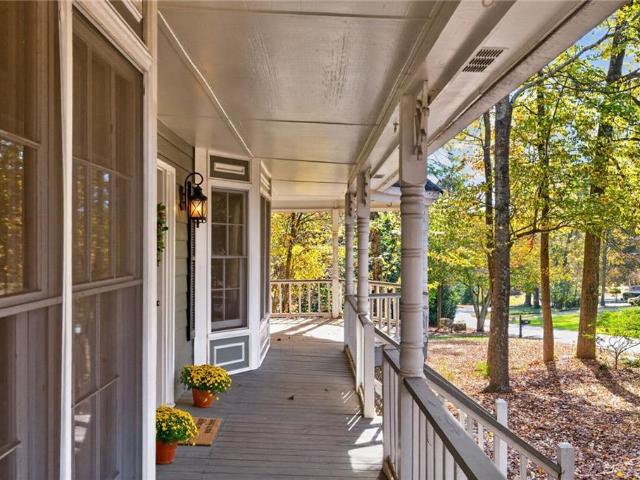
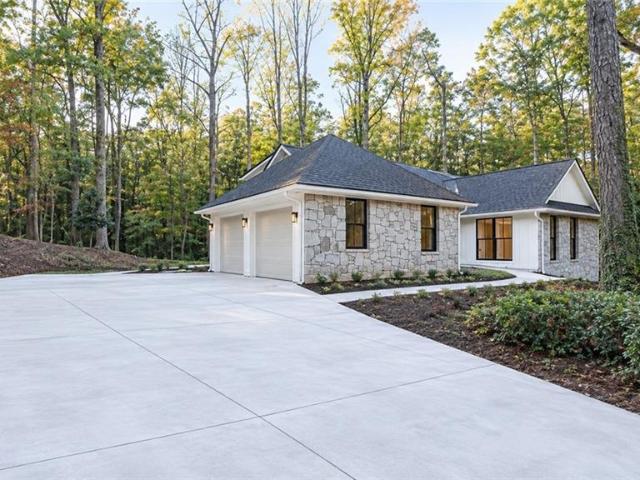
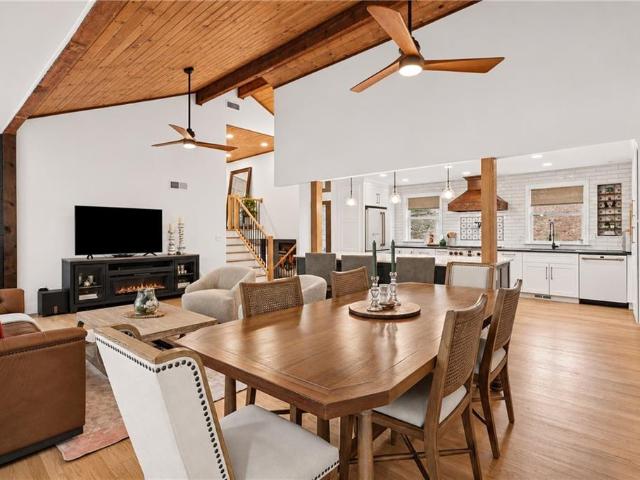
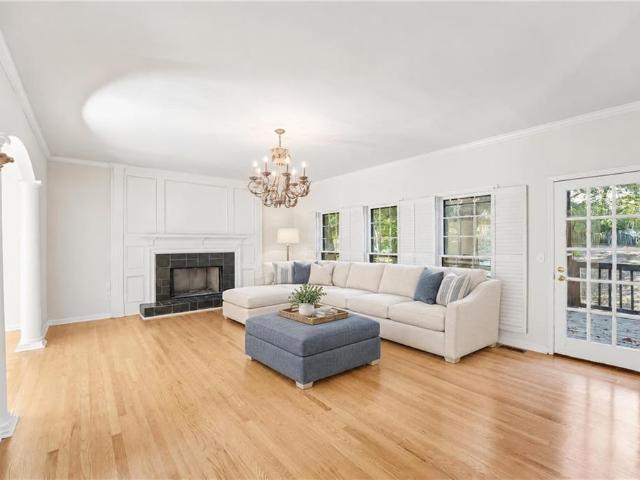
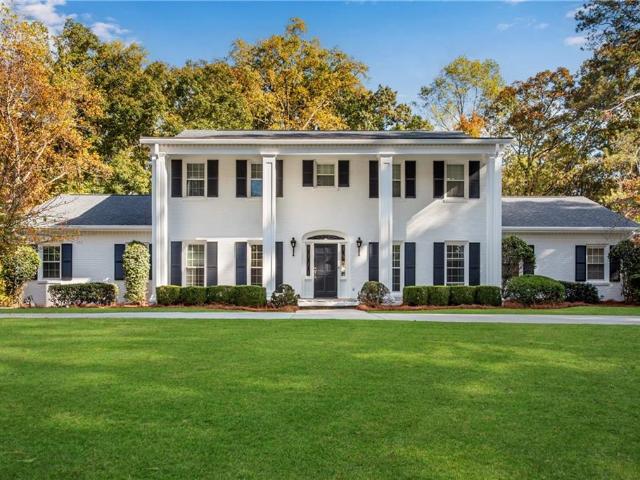
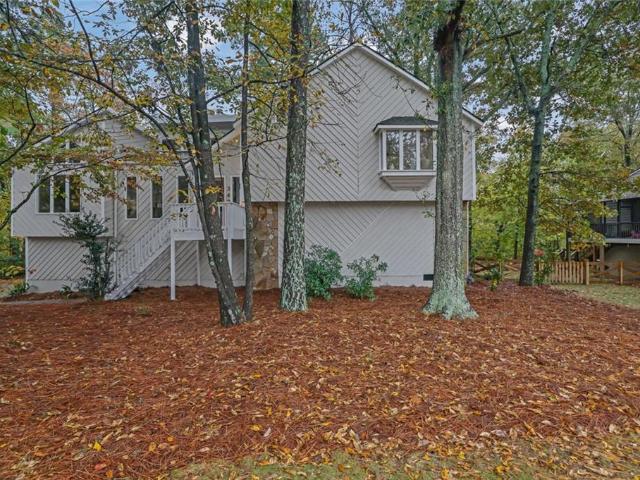
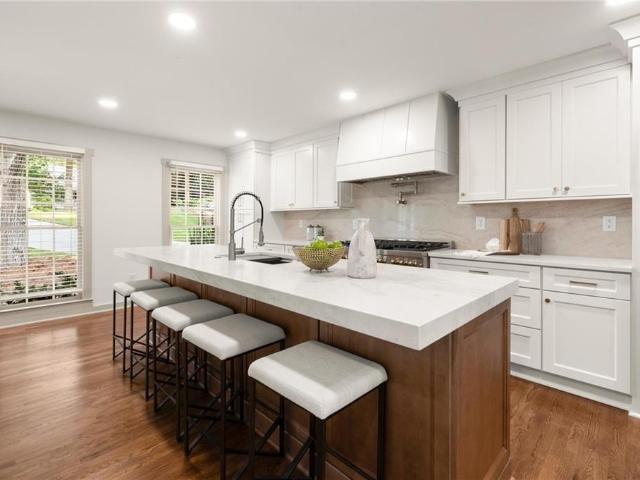
Architect-designed and completely remodeled, this contemporary in the Pope district lives like new construction: 5 bedrooms, 3.5 baths, and about 2,650 sf of thoughtfully finished space. A welcoming foyer opens to a bright, open living area under a warm cedar ceiling, with hardwood floors throughout. The kitchen is the showpiece: a large center island, quartz countertops, custom solid-wood cabinetry with soft-close drawers, a ceramic tile backsplash, stainless appliances, and a sleek stainless range hood. The primary suite offers a walk-in closet and a spa-style bath with a frameless glass shower. Two more bedrooms are upstairs. The finished walkout lower level adds two bedrooms and a full bath, ideal as a guest suite, home office, or flex space, with private access to the patio. Outside, a brand-new oversized deck and a charming front porch overlook the yard. A redesigned exterior and a new concrete driveway give the home real curb appeal, and the big-ticket items are done: a newer AC
USD 709,900
4641 Jefferson Ridge Way
View photo
House · for sale
USD 799,900
USD 221/sq.ft
4641 Jefferson Ridge Way
Brookshyre Manor
· 3,606 sq.ft · 3 Bedrooms · 3 Baths · House
· Office room · Terrace · Fireplace · Equipped kitchen
Brookshyre Manor · 3,606 sq.ft · 3 Bedrooms · 3 Baths · House · Office room · Terrace · Fireplace · Equipped kitchen
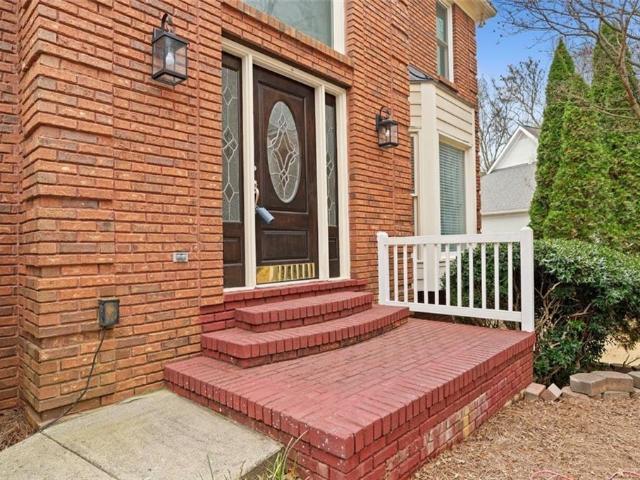
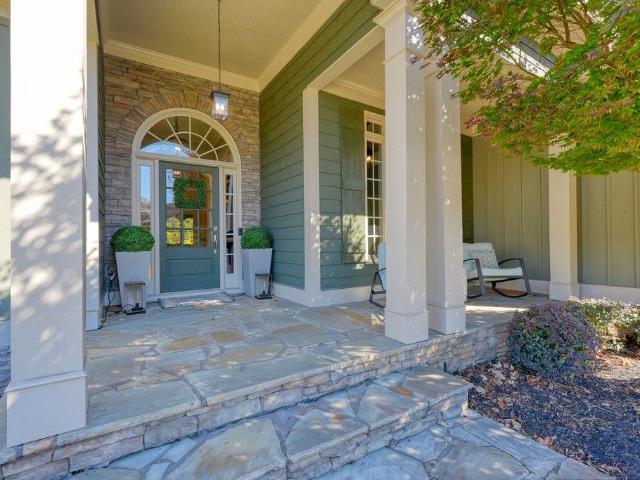
Beautifully maintained East Cobb home with a thoughtfully designed open floor plan and exceptional main-level living. Hardwood floors, extensive architectural trim, and distinctive ceiling details complement the spacious great room, which features coffered ceilings, a stone gas fireplace, and custom built-in bookcases. The well-appointed kitchen includes granite countertops, a center island, updated double convection ovens, and a wine refrigerator. An adjoining vaulted keeping room and breakfast area offer additional gathering spaces filled with natural light. The main-level primary suite features a sitting area, spacious bath with separate vanities, and direct access to the screened porch. A formal dining room, private office with closet, and spacious powder room complete the main level. The finished terrace level offers two bedrooms, each with a private full bath, a second fireside family room with built-in bookcases, an additional office, and generous unfinished storage space. Outdo
USD 799,900
2861 Landing Drive
View photo
House · for sale
USD 750,000
USD 233/sq.ft
2861 Landing Drive
Brookshyre Manor
· 3,218 sq.ft · 5 Bedrooms · 3 Baths · House
· Office room · Deck · Fireplace · Equipped kitchen
Brookshyre Manor · 3,218 sq.ft · 5 Bedrooms · 3 Baths · House · Office room · Deck · Fireplace · Equipped kitchen
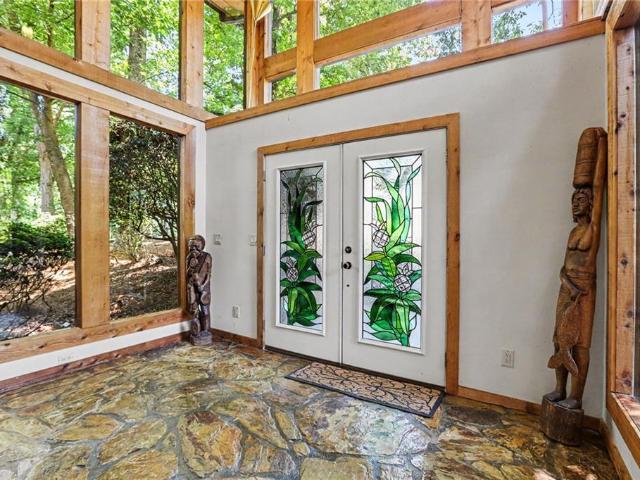
Welcome home! This FULLY RENOVATED, move in ready home is located in the highly sought after Windsor Oaks Swim/Tennis neighborhood in East Cobb. So many features are new. Where do I begin? Let's start with the addition of the portico and slate porch that invites you into the welcoming foyer that is flanked by an office with glass paneled doors for privacy and a separate dining room with custom molding. Both have large windows that allow the sun to stream in! The large family room features a brick fireplace for those cozy winter days and 2 bookshelves with storage. The new WET BAR with open shelving and granite countertop makes cocktail hour extra special! The double doors in this room lead to a HUGE SUNROOM with vaulted ceilings, fans and slate flooring. This room has infinite possibilities for entertaining with a new deck just off the back. The beautifully renovated kitchen is the heart of the home! EVERYTHING is new in this space. Cabinets, appliances, lighting, flooring and the larg
USD 750,000
2737 Hearthstone Circle
View photo
House · for sale
USD 1,100,000
USD 281/sq.ft
2737 Hearthstone Circle
Brookshyre Manor
· 3,907 sq.ft · 4 Bedrooms · 5 Baths · House
· Office room · Equipped kitchen · Parking · Cellar
Brookshyre Manor · 3,907 sq.ft · 4 Bedrooms · 5 Baths · House · Office room · Equipped kitchen · Parking · Cellar
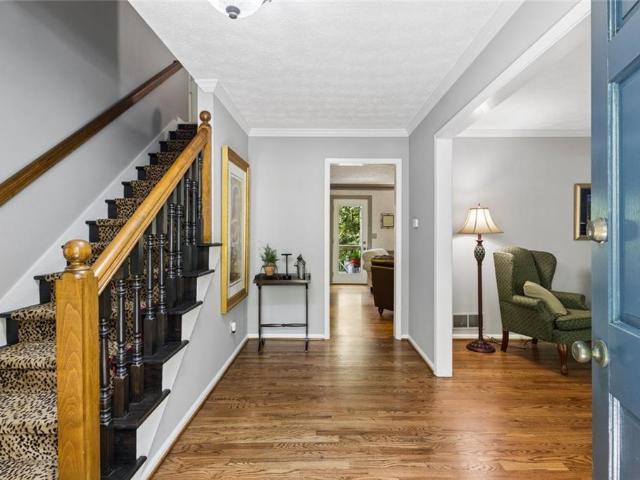
This home at 2737 Hearthstone Cir in Chimney Springs has been completely renovated, top to bottom — new roof, new windows, all-new electrical, new plumbing, and new HVAC. It's a 4-bedroom, 5-bathroom home on a 0.24-acre lot, 3,910 total square feet, with hardwood floors on the main and upper levels and an open floor plan that's easy to live in. The owner's suite is on the main level, with two more suites upstairs, each with its own en-suite bath — good for kids, guests, or a home office. The finished basement has its own kitchenette, built for entertaining. Out back there's a fire pit, mature trees, and a creek running along the property line, plus a massive garage for storage. Chimney Springs is one of the more sought-after neighborhoods in this part of Marietta — swim and tennis amenities, a basketball court, green space, and a lake, all nearby. HOA dues are low, $900 a year. The home is zoned for Tritt Elementary, Hightower Trail Middle, and Pope High School. This one's genuinely tu
USD 1,100,000
4563 Ashmore Circle NE
View photo
House · for sale
USD 585,000
USD 193/sq.ft
4563 Ashmore Circle NE
Brookshyre Manor
· 3,025 sq.ft · 4 Bedrooms · 3 Baths · House
· Fireplace · Equipped kitchen · Cellar
Brookshyre Manor · 3,025 sq.ft · 4 Bedrooms · 3 Baths · House · Fireplace · Equipped kitchen · Cellar
Great Opportunity in East Cobb’s Hampton Ridge Swim & Tennis Community! This well-maintained home in Marietta’s sought-after East Cobb area, located in the established Hampton Ridge swim and tennis community. Offering neighborhood amenities and convenient access to shopping, dining, and recreation, this home is situated in the highly regarded Lassiter High School District. With 4 bedrooms, 3.5 bathrooms, and over 3,000 square feet of living space, this residence offers plenty of room to accommodate a variety of lifestyles. An unfinished basement provides additional space and the opportunity to create an area tailored to your needs. Natural light flows throughout the home, complemented by two bay windows and hardwood flooring throughout the main living areas. The family room features a fireplace and built-in bookcases, providing a comfortable space for everyday living and entertaining. The kitchen offers granite countertops, a breakfast bar, stainless steel appliances, a gas cooktop, wa
USD 585,000
320 Skyridge Drive
View photo
House · for sale
USD 990,000
USD 188/sq.ft
320 Skyridge Drive
Brookshyre Manor
· 5,253 sq.ft · 4 Bedrooms · 5 Baths · House
· Garden · Terrace · Deck · Equipped kitchen · Swimming pool
Brookshyre Manor · 5,253 sq.ft · 4 Bedrooms · 5 Baths · House · Garden · Terrace · Deck · Equipped kitchen · Swimming pool
What an amazing opportunity! Live in the heart of Dunwoody in a well-established neighborhood. This home offers the right buyer a great chance to make the well-maintained home your own. House is in good condition but needs to be updated. Roof is cedar shake. Features 4 bedrooms and 5 full baths on 1+ acre lot with in-ground gunite pool. Back yard includes large entertaining area with gazebo and 2 decks as well as pool house/wet bar. Kitchen has stained cabinets and granite counter tops complete with all appliances. Master suite is on 2nd floor along with 2 additional bedrooms and 3 full baths. Main floor includes bedroom and full bath for guests. Terrace level features additional full bath, exercise room and storage space. Home is located in the heart of Dunwoody and is easily accessible to shopping, schools, entertainment, transportation and recreation. Owner has recently moved to a smaller home and is ready to sell
USD 990,000
2805 Burtz Drive
View photo
House · for sale
USD 475,000
USD 176/sq.ft
2805 Burtz Drive
Brookshyre Manor
· 2,691 sq.ft · 4 Bedrooms · 2 Baths · House
· Fireplace · Equipped kitchen
Brookshyre Manor · 2,691 sq.ft · 4 Bedrooms · 2 Baths · House · Fireplace · Equipped kitchen
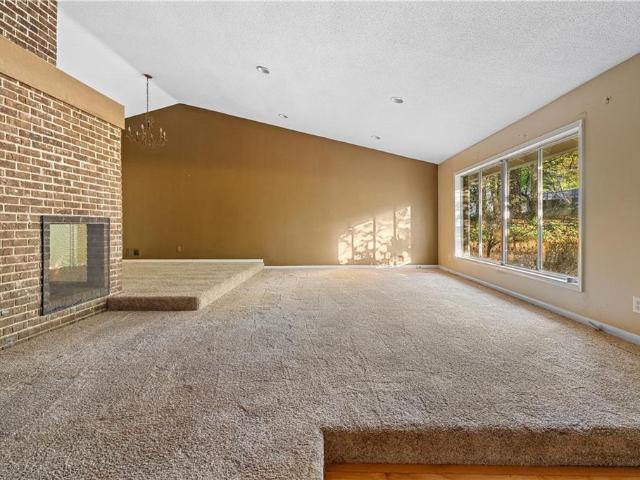
Fantastic 4-bedroom, 2-bath ranch in Marietta, conveniently located just off Lower Roswell Road in the highly sought-after Wheeler High School District! This home offers an abundance of living space with an open layout, vaulted ceilings, and a striking three-sided fireplace that creates a natural separation between the living and dining areas. A wet bar adds an additional touch of character and makes the space perfect for entertaining. Toward the rear of the home, you'll find two additional spacious living areas. The large den features vaulted ceilings and oversized windows that fill the room with natural light, while the sunroom offers a cozier atmosphere with a skylight, making it the perfect spot to unwind with a good book. The kitchen opens to the dining area and features stained cabinetry and stone countertops. All four bedrooms and both bathrooms are conveniently situated along one side of the home. The primary suite includes a private ensuite bathroom with a tub and shower combi
USD 475,000
4200 Arbor Spring Drive
View photo
House · for sale
USD 499,000
USD 133/sq.ft
4200 Arbor Spring Drive
Brookshyre Manor
· 3,746 sq.ft · 4 Bedrooms · 3 Baths · House
· Equipped kitchen · Cellar
Brookshyre Manor · 3,746 sq.ft · 4 Bedrooms · 3 Baths · House · Equipped kitchen · Cellar
An opportunity in arbor bridge & the lassiter high school district! OpenHouseSaturdayNov14thFrom1to4pm This 4-bedroom, 3-full-bath home offers 2,643 square feet of living space PLUS 1,125 square feet of unfinished basement, all situated on a desirable corner lot in the sought-after Arbor Bridge community. Arbor Bridge offers the kind of neighborhood setting buyers love, with a community pool, tennis courts, playground, clubhouse, and a wonderful family-friendly atmosphere. Opportunities to purchase a home of this size, with this much potential, in the Lassiter High School district are worth a closer look. Bring your vision, explore the possibilities, and imagine what this home could become! There's already a great foundation to work with, including a remodeled kitchen with quartz countertops and a new center island, an updated upstairs hall bathroom, and hardwood floors throughout much of the home, including the primary bedroom. The primary bedroom has a separate, good-sized sitting ro
USD 499,000
7304 Lowery Oak Dr
View photo
Townhouse · for sale
USD 569,000
USD 255/sq.ft
7304 Lowery Oak Dr
Brookshyre Manor
· 2,228 sq.ft · 3 Bedrooms · 2 Baths · Townhouse
· Garden · Equipped kitchen · Swimming pool
Brookshyre Manor · 2,228 sq.ft · 3 Bedrooms · 2 Baths · Townhouse · Garden · Equipped kitchen · Swimming pool
Rare find in Heritage at Roswell! This maintained, two-story townhome in the gated community of Heritage at Roswell, zoned for highly regarded Mountain Park Elementary, Crabapple Middle, and Roswell High School. What truly sets this home apart is its private backyard, a feature found in just 11 of the community's 448 homes! Enjoy your own private outdoor retreat and screened-in porch, perfect for relaxing or entertaining. The HOA maintains all exterior, including the roof, offering the convenience of low-maintenance living. Contemporary upgrades include designer paint throughout, including the ceilings, hardwood and luxury vinyl flooring, and on-trend lighting. Freshly painted kitchen and bathroom cabinetry with updated hardware adds a stylish touch, while a new dishwasher and oven, newer water heater, and upgraded attic-level HVAC unit provide added convenience and comfort. Heritage at Roswell offers an exceptional lifestyle with two swimming pools, tennis and pickleball courts, a fit
USD 569,000
172 N Mill Road
View photo
House · for sale
USD 539,900
USD 238/sq.ft
172 N Mill Road
Brookshyre Manor
· 2,260 sq.ft · 4 Bedrooms · 2 Baths · House
· Patio · Garden · Fireplace · Equipped kitchen · Cellar
Brookshyre Manor · 2,260 sq.ft · 4 Bedrooms · 2 Baths · House · Patio · Garden · Fireplace · Equipped kitchen · Cellar
Welcome home to North Mill Estates! This spacious 4-bedroom, 2.5-bathroom brick residence is filled with classic charm. Inside, the floorplan creates a warm and inviting atmosphere, highlighted by a cozy fireplace and a lovely sunroom filled with natural light. The kitchen boasts elegant countertops and modern appliances. Downstairs, an unfinished basement offers endless possibilities to expand and add your personal touch. Outdoor living is a breeze on the patio overlooking the backyard. Conveniently located near Abernathy Greenway Park, daily shopping at Sandy Springs Crossing, and easy commuter routes like GA-400, this home provides effortless access to everything you need. Don't miss out—schedule your tour today!
USD 539,900
1100 Huntcliff
View photo
House · for sale
USD 1,495,000
USD 338/sq.ft
1100 Huntcliff
Brookshyre Manor
· 4,413 sq.ft · 5 Bedrooms · 4 Baths · House
· Deck · Equipped kitchen
Brookshyre Manor · 4,413 sq.ft · 5 Bedrooms · 4 Baths · House · Deck · Equipped kitchen
A beautifully reimagined residence blending thoughtful design and craftsmanship, and warm, timeless character, set within Huntcliff, one of Atlanta's most distinctive riverfront communities. Situated on a nearly two-acre homesite, this home was thoughtfully designed for entertaining, relaxed living, and connection to the outdoors. From the moment you enter, the attention to detail is unmistakable, with new Pella windows, steel entry door, a 12-foot Panoramic Doors sliding glass system, Trex decking and handrail system, 5-inch red oak hardwood flooring, designer brass lighting, and a collection of custom finishes throughout. At the heart of the home, the kitchen combines functionality and style, creating an inviting gathering space for everyday living and entertaining. A premium ZLINE appliance package includes a 48-inch, seven-burner gas range with double ovens, built-in microwave drawer, and dishwasher. The main-level primary suite offers brass fixtures, large double shower, separate
USD 1,495,000
491 Timberlea Lake Drive SE
View photo
House · for sale
USD 699,000
USD 193/sq.ft
491 Timberlea Lake Drive SE
Brookshyre Manor
· 3,606 sq.ft · 4 Bedrooms · 3 Baths · House
· Garden · Equipped kitchen
Brookshyre Manor · 3,606 sq.ft · 4 Bedrooms · 3 Baths · House · Garden · Equipped kitchen
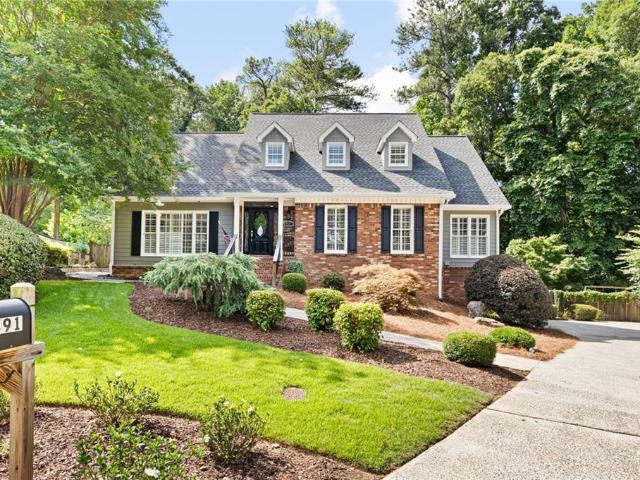
Beautifully appointed Cape Cod in coveted Timberlea Lake! Tucked away on quiet cul-de-sac in East Cobb's sought-after community, this beautifully maintained home offers the perfect blend of timeless charm, inviting spaces, and everyday comfort. Situated on a picturesque. 35 acre lot, this home welcomes you with warm hardwood floors, custom plantation shutters, detailed millwork and thoughtfully designed living spaces throughout. The main level is ideal for both entertaining and comfortable everyday living. A private en-suite bedroom on main level provides wonderful flexibility for guests or multigenerational living. The beautifully appointed Kitchen features crisp white cabinetry, granite countertops, stainless steel appliances, an apron-front sink, walk-in pantry, and a sun-filled breakfast area overlooking private, fenced backyard. The spacious Living Room offers plenty of room for gathering with family and friends, while the oversized Laundry Room adds convenience with a laundry chu
USD 699,000
4245 Brandon Ridge Drive NE
View photo
House · for sale
USD 399,000
USD 308/sq.ft
4245 Brandon Ridge Drive NE
Brookshyre Manor
· 1,292 sq.ft · 3 Bedrooms · 2 Baths · House
· Patio · Garden · Deck · Fireplace · Equipped kitchen
Brookshyre Manor · 1,292 sq.ft · 3 Bedrooms · 2 Baths · House · Patio · Garden · Deck · Fireplace · Equipped kitchen
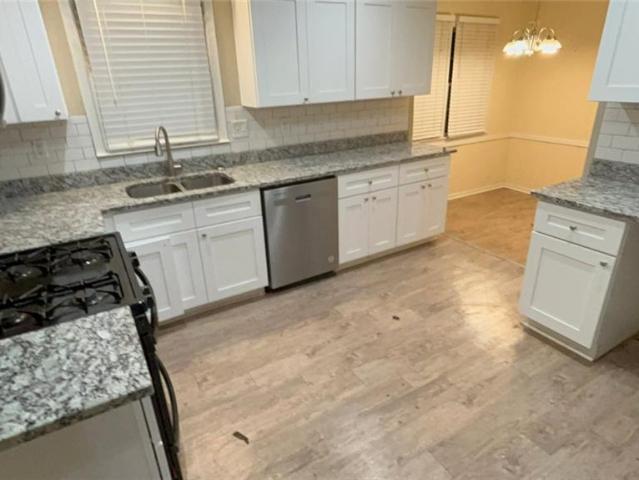
Beautifully Renovated East Cobb Ranch on an Oversized Cul-de-Sac Lot in the Sought-After Lassiter High School District! Move-in ready and beautifully updated, this charming 3-bedroom, 2-bath ranch offers approximately 1,300 square feet of stylish, comfortable living space, a private fenced backyard, and an expansive deck, all situated on an oversized, wooded lot. Completely renovated in 2021, the home features new windows, interior and exterior doors, a sliding patio door, luxury vinyl plank flooring, and a beautifully updated kitchen with white cabinetry, granite countertops, stainless steel appliances, and subway tile backsplash. The light-filled living and dining areas feature vaulted ceilings, a stunning stone fireplace with gas starter, and an open, inviting layout that makes the home feel spacious and welcoming. Both bathrooms have been completely updated with new fixtures, vanities, granite countertops, and beautiful tilework, including a walk-in shower with glass enclosure in t
USD 399,000
678 Shagbark Court SE
View photo
House · for sale
USD 415,000
USD 271/sq.ft
678 Shagbark Court SE
Brookshyre Manor
· 1,528 sq.ft · 3 Bedrooms · 2 Baths · House
· Garden · Fireplace · Equipped kitchen · Parking
Brookshyre Manor · 1,528 sq.ft · 3 Bedrooms · 2 Baths · House · Garden · Fireplace · Equipped kitchen · Parking
Set on a quiet cul-de-sac in Marietta, this 3 bedroom, 2 bath ranch offers easy one level living with plenty of updates throughout. This home really stands out with its new flooring, granite countertops in both the kitchen and bathrooms, a new dishwasher, updated plumbing fixtures, and new ceiling fans. The spacious family room stands out with its vaulted ceiling, exposed wood beams, and stone fireplace, while the eat-in kitchen offers plenty of cabinet storage and a view into the adjoining living space. Outside, enjoy a fenced, private backyard, a generous front lawn, and an attached two-car garage. Conveniently located just minutes from I-75 and I-285, as well as East Cobb shopping and restaurants, this home offers a great combination of updates, privacy, and location
USD 415,000
412 Mountain Mist Drive
View photo
House · for sale
USD 575,000
USD 238/sq.ft
412 Mountain Mist Drive
Brookshyre Manor
· 2,411 sq.ft · 4 Bedrooms · 3 Baths · House
· Office room · Equipped kitchen · Swimming pool
Brookshyre Manor · 2,411 sq.ft · 4 Bedrooms · 3 Baths · House · Office room · Equipped kitchen · Swimming pool
Enjoy a lifestyle surrounded by lake scenery, a fishing dock, walking trails, and mountain views in this gated community! Neighborhood amenities include a swimming pool and kids' pool, two tennis courts, a clubhouse, a playground, and sidewalks—offering plenty of ways to relax, explore, and connect. This beautifully maintained, move-in-ready home welcomes you with a charming front porch and a spacious covered back porch, perfect for morning coffee or an evening watching TV outdoors. Inside, the open kitchen and great room make everyday living and entertaining easy, with a kitchen island and double-wide pantry providing generous workspace and storage. A main-level bedroom and full bathroom offer flexibility for guests or a home office, while the spacious primary suite provides a comfortable retreat. Good-size secondary bedrooms and an office. Good-size secondary bedrooms and a separate office. Convenient to shopping, restaurants, Life Time Fitness, and Cherokee County schools. This home
USD 575,000
410 Stovall Place
View photo
Townhouse · for sale
USD 405,000
USD 203/sq.ft
410 Stovall Place
Brookshyre Manor
· 1,991 sq.ft · 3 Bedrooms · 3 Baths · Townhouse
· Office room · Parking · Balcony · Fireplace · Equipped kitchen
Brookshyre Manor · 1,991 sq.ft · 3 Bedrooms · 3 Baths · Townhouse · Office room · Parking · Balcony · Fireplace · Equipped kitchen
This gated community is minutes from downtown Woodstock and downtown Roswell making it the perfect home for a first time or downsizing buyer. The ground floor opens to a foyer with a full bedroom and full bath for a guest room/office or in-law suite. Hallway leads to a two car garage. The second floor brings you to an open concept living room with a fireplace, dining area and kitchen. A spacious balcony off the living room contains a generous storage closet. Laminate hardwood-style floors grace the entire home. The modern kitchen boasts granite countertops and an island with space for eating, a gas range and oven, GE refrigerator and dishwasher with a tiled backsplash. This floor also has a half-bath for guests. The third floor has two generous sized bedrooms with closets and full baths. An LG washer and dryer both come with the unit. This is one of the few townhouses with three full and one half baths
USD 405,000
5596 Glenrich Drive
View photo
House · for sale
USD 5,250,000
USD 2,075/sq.ft
5596 Glenrich Drive
Brookshyre Manor
· 2,530 sq.ft · 4 Bedrooms · 2 Baths · House
· Garden · Deck · Fireplace · Equipped kitchen · Parking
Brookshyre Manor · 2,530 sq.ft · 4 Bedrooms · 2 Baths · House · Garden · Deck · Fireplace · Equipped kitchen · Parking
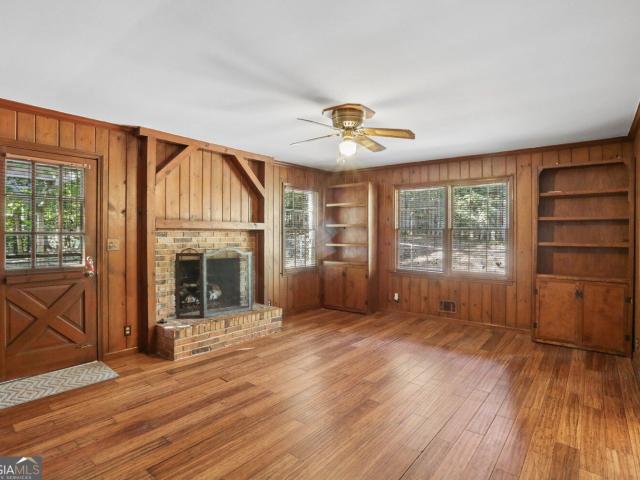
Incredible opportunity in the sought-after Mill Glen neighborhood and coveted Austin Elementary School district! Situated on a Wooded Lot, this 4-Bedroom, 2.5-Bath home offers a traditional layout and plenty of opportunity to update, personalize, and make it your own. The home is being sold as-is and is ready for your ideas and improvements. Hardwood Floors and separate Living and Dining Rooms offer space for everyday living and entertaining. The Family Room includes wood paneling, Built-In Shelving, and a Brick Fireplace. The Kitchen offers wood cabinetry, Stainless Steel Appliances, a Gas Range, and a Breakfast Area. A convenient Half Bath and Laundry Room complete the main level. Upstairs are Four Bedrooms and Two Bathrooms. Outside, a Deck with a Vine-Covered Pergola overlooks the tree-lined Backyard. A Backyard Storage Shed, Two-Car Garage, and Large Driveway add everyday convenience. Residents have the option to join the highly desirable Mill Glen Swim & Tennis Club, featuring Te
USD 5,250,000
4356 Fox Creek Drive
View photo
House · for sale
USD 635,000
USD 216/sq.ft
4356 Fox Creek Drive
Brookshyre Manor
· 2,939 sq.ft · 4 Bedrooms · 3 Baths · House
· Fireplace · Equipped kitchen
Brookshyre Manor · 2,939 sq.ft · 4 Bedrooms · 3 Baths · House · Fireplace · Equipped kitchen
The moment you walk in, your eye goes straight to the wall of windows and the trees beyond. It’s the kind of view that makes you want to sit down and stay awhile. This updated East Cobb split-level with midcentury modern influences is the personal home of an interior designer, and you can see it in the details. A wood plank ceiling, floor-to-ceiling tile accent wall and stone fireplace give the living room its character. The home offers 4 bedrooms, 3 updated full baths and approximately 3,000 square feet of living space, with refinished hardwoods and premium luxury vinyl plank flooring. The open kitchen pairs white cabinetry with matching white GE Café appliances, a custom wood range hood and a hidden walk-in pantry. The oversized center island adds storage and gives everyone a place to gather, whether you’re making dinner or catching up over coffee. Upstairs, you’ll find three bedrooms, including the primary suite with a walk-in closet and an updated private bath. The lower level has
USD 635,000
3475 Sheridan SE
View photo
House · for sale
USD 700,000
USD 211/sq.ft
3475 Sheridan SE
Brookshyre Manor
· 3,305 sq.ft · 4 Bedrooms · 3 Baths · House
· Deck · Fireplace · Equipped kitchen · Parking · Cellar
Brookshyre Manor · 3,305 sq.ft · 4 Bedrooms · 3 Baths · House · Deck · Fireplace · Equipped kitchen · Parking · Cellar
Incredible buyer incentives: $11,000 mortgage concession. Opendoor Home Loans will contribute up to $11,000 towards a permanent interest rate buy-down if you finance with Opendoor Home Loans LLC. 3475 Sheridan Chase SE is a two-story Marietta home with four bedrooms, three and a half bathrooms and over 3,300 square feet of living space. A two-story foyer connects the front living and dining rooms, while the main living room has a fireplace and a wall of windows. The island kitchen opens to a breakfast area with doors to the rear deck. Upstairs, the primary bedroom has a tray ceiling, walk-in closet and adjoining bathroom with separate vanities, a tub and a shower. An unfinished basement provides additional storage space, and an attached two-car garage completes the home. Included 100-Day Home Warranty. One or more photo(s) was virtually staged
USD 700,000
7555 Chaparral Drive
View photo
House · for sale
USD 875,000
USD 174/sq.ft
7555 Chaparral Drive
Brookshyre Manor
· 5,005 sq.ft · 5 Bedrooms · 4 Baths · House
· Patio · Garden · Office room · Fireplace · Equipped kitchen · Parking · Cellar
Brookshyre Manor · 5,005 sq.ft · 5 Bedrooms · 4 Baths · House · Patio · Garden · Office room · Fireplace · Equipped kitchen · Parking · Cellar
Spacious Traditional Home with Master on the Main in Chaparral Estates! Nestled on just over an acre of beautifully landscaped and irrigated grounds in an established neighborhood bordering Dunwoody Country Club, this 5-bedroom, 4.5-bath home offers more than 5,000 square feet of living space, privacy, and exceptional potential. Designed with entertaining in mind, the home features a formal spacious dining room, a family room with a fireplace, and a kitchen with double ovens and a pantry. A light-filled sunroom opens to a patio overlooking the private backyard, creating a peaceful setting for relaxing or gathering with friends and family. A dedicated home office and four additional bedrooms upstairs provide plenty of flexibility. The finished daylight basement features a second fireplace, full bathroom, and boat door, offering additional space for recreation, hobbies, or storage. Additional highlights include a four-car garage, zoned heating and cooling, central vacuum, and an intercom
USD 875,000
1110 Tuxedo Court
View photo
House · for sale
USD 650,000
USD 443/sq.ft
1110 Tuxedo Court
Brookshyre Manor
· 1,464 sq.ft · 3 Bedrooms · 2 Baths · House
· Fireplace
Brookshyre Manor · 1,464 sq.ft · 3 Bedrooms · 2 Baths · House · Fireplace
Enjoy the best of Roswell living just 1.5 miles from the shops, restaurants, and charm of Historic Downtown Roswell’s Canton Street! With no HOA and plenty of room to spread out, this property offers a rare combination of space, convenience, and potential in a highly desirable location. Inside, you’ll find timeless character and inviting features, including a brick fireplace, hardwood floors, neutral paint, stainless steel appliances, and a sunroom perfect for relaxing or enjoying your morning coffee. Move-in ready, this home also offers the opportunity to add your own personal touches over time. Recent updates provide added peace of mind, including a roof approximately 4 years old, trim approximately 4 years old, a water heater approximately 5 years old, and attic insulation updated just 1 year ago. Ideally located just minutes from GA-400, this home puts you close to everything Downtown Roswell has to offer, from local dining and shopping to entertainment and outdoor recreation. No h
USD 650,000
1934 Pine Bluff
View photo
House · for sale
USD 650,000
USD 217/sq.ft
1934 Pine Bluff
Brookshyre Manor
· 2,992 sq.ft · 4 Bedrooms · 3 Baths · House
· Patio · Garden · Office room · Fireplace · Equipped kitchen
Brookshyre Manor · 2,992 sq.ft · 4 Bedrooms · 3 Baths · House · Patio · Garden · Office room · Fireplace · Equipped kitchen
Holiday dinners, quiet evenings by the fire and conversations that linger. This beautifully updated four-bedroom, three-and-a-half-bath home in East Cobb’s Stoneoak Pointe offers inviting spaces for everyday moments and lasting memories. A two-story foyer and hardwood floors set the tone, while a dedicated office with beautiful built-ins makes working from home a pleasure. Bay windows brighten the separate dining room, ready for your next celebration. The kitchen features off-white cabinetry, marble countertops, KitchenAid appliances, a gas cooktop and an island with seating, opening to a family room with a fireplace, built-in bookshelves and a wall of windows overlooking the backyard. Updated landscaping and a new retaining wall enhance the outdoor setting. A covered patio spans the back of the home, with an outdoor kitchen featuring a built-in gas grill, space for an extra-large ceramic grill, a sink, beverage refrigerator and bar seating. Backyard stone steps lead to the neighborhoo
USD 650,000
1493 E Bank Drive
View photo
House · for sale
USD 779,000
USD 201/sq.ft
1493 E Bank Drive
Brookshyre Manor
· 3,864 sq.ft · 5 Bedrooms · 3 Baths · House
· Garden · Terrace · Fireplace
Brookshyre Manor · 3,864 sq.ft · 5 Bedrooms · 3 Baths · House · Garden · Terrace · Fireplace
Live in coveted Jackson Creek in the heart of East Cobb. The owners have taken meticulous care of this wonderful property. The den, the heart of the home, features a brick fireplace, (the sellers will be leaving you 3 cords of firewood stacked in the backyard) stunning hardwood floors and a huge bay window overlooking the most incredible private backyard. They have spent endless hours throughout the years creating this peaceful perennial garden. In addition to the spacious primary bedroom, the primary suite features a large bonus area perfect for a crafts area or an incredible custom closet. The primary bath features a double vanity and a walk-in shower. The additional bedrooms are perfect for your family and holiday guests. Not to be overlooked, the finished terrace level, offers lots of room to enjoy activities for all. Daylight with walkout access to backyard. Large den area, full bath and abundant storage area
USD 779,000
908 Woodcliff Drive
View photo
Condo · for sale
USD 215,500
USD 190/sq.ft
908 Woodcliff Drive
Brookshyre Manor
· 1,130 sq.ft · 2 Bedrooms · 2 Baths · Condo
· Fireplace · Swimming pool
Brookshyre Manor · 1,130 sq.ft · 2 Bedrooms · 2 Baths · Condo · Fireplace · Swimming pool
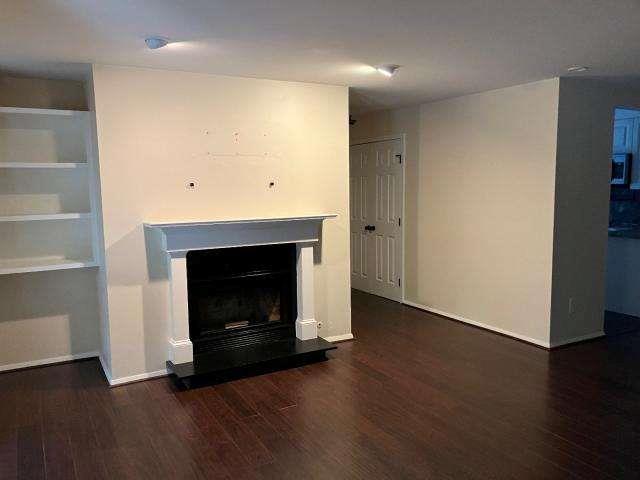
Welcome to 909 Woodcliff Drive, a spacious 2-bedroom, 2-bath condo with 1,131 sq ft in a convenient Sandy Springs location. The inviting interior features rich, dark-toned flooring, with an open concept living and dining area anchored by a cozy fireplace with built-in shelving-creating a comfortable space for relaxing or entertaining. French doors bring in natural light and lead to the outdoor living area, where the surrounding trees provide a peaceful, private environment. The bedrooms are generously sized, with large windows offering additional natural light and wooded views. Both full baths feature tile tub/shower surrounds, including decorative tile accents. Community amenities include a swimming pool and tennis courts Whether you're a first-time buyer, downsizing, or simply looking for an affordable opportunity in the sought-after Sandy Springs community, 909 Woodcliff Drive offers space, convenience, and location all in one. Make your appointment today
USD 215,500
3940 Tall Pine Drive
View photo
House · for sale
USD 699,000
USD 210/sq.ft
3940 Tall Pine Drive
Brookshyre Manor
· 3,315 sq.ft · 4 Bedrooms · 3 Baths · House
· Deck · Equipped kitchen
Brookshyre Manor · 3,315 sq.ft · 4 Bedrooms · 3 Baths · House · Deck · Equipped kitchen
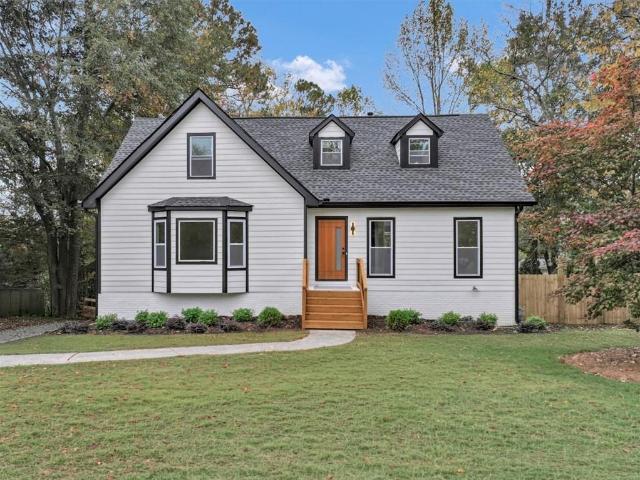
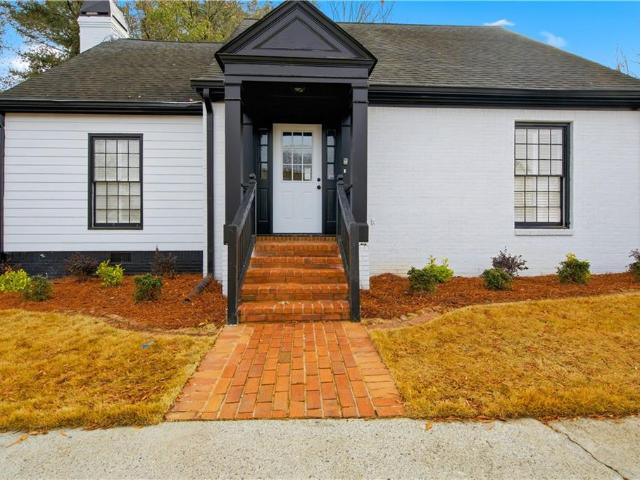
Stunning Fully Remodeled Modern Craftsman Home in Prime East Cobb / Marietta! Welcome home to 3940 Tall Pine Drive! This showstopping 4-bedroom home has undergone a complete top-to-bottom luxury transformation, combining major structural & mechanical upgrades with modern interior finishings. Exterior, Major Systems & Curb Appeal: Top-tier curb appeal features brand-new white siding with crisp black trim, a brand-NEW ROOF, 2 NEW HVAC system, new gutters, and modern landscape lighting anchored by a custom warm-wood entry door with side glass paneling. The lot has been fully re-graded and professionally landscaped to provide an expansive, sun-filled lawn space. Relax on the fresh-stained rear deck with black metal balusters and an indoor-outdoor pass-through kitchen window bar—ideal for outdoor hosting! Main Level Living & Dining: Step inside to high-grade wide-plank hardwood floors stretching across an open, light-filled layout. The main living area features a contemporary slatted wood f
USD 699,000
3420 Winter Wood Court
View photo
House · for sale
USD 674,900
USD 221/sq.ft
3420 Winter Wood Court
Brookshyre Manor
· 3,046 sq.ft · 4 Bedrooms · 3 Baths · House
· Garden · Office room · Gym · Deck · Fireplace · Parking · Air conditioning · Heating · Cellar
Brookshyre Manor · 3,046 sq.ft · 4 Bedrooms · 3 Baths · House · Garden · Office room · Gym · Deck · Fireplace · Parking · Air conditioning · Heating · Cellar
Tucked into the established Country Crossing neighborhood in sought-after East Cobb, this thoughtfully updated split-level offers 3 bedrooms, 3 full baths and more than 2,300 total finished square feet on a private, wooded lot. Step inside through the entrance foyer to soaring cathedral and vaulted ceilings, where built-in bookcases frame the fireplace in the family room and natural light pours through the main living space. The layout lives large and flows easily, with laundry on multiple levels for everyday convenience. Downstairs, the full basement adds roughly 700 finished square feet of flexible space. Home office, media room, gym, playroom, or guest suite-plus a two-car drive-under garage and ample storage. Out back, a spacious deck overlooks a level, fenced yard framed by mature trees, with a storage shed for tools and gear. It's a private, low-maintenance retreat for morning coffee, weekend grilling, or simply enjoying the quiet. Central heat and air, public water and sewer, an
USD 674,900
1044 Little Willeo Road
View photo
House · for sale
USD 699,500
USD 136/sq.ft
1044 Little Willeo Road
Brookshyre Manor
· 5,113 sq.ft · 5 Bedrooms · 3 Baths · House
· Patio · Office room · Equipped kitchen
Brookshyre Manor · 5,113 sq.ft · 5 Bedrooms · 3 Baths · House · Patio · Office room · Equipped kitchen
Welcome to 1044 Little Willeo Road, a classic 4 bedroom, 2.5 bath brick split-level on a generous lot in the coveted Hampton Lake swim and tennis community, served by top-rated Mt. Bethel, Dickerson, and Walton schools. Inside, you’ll find multiple comfortable living areas including a cozy fireside family room, flexible dining spaces, and an easy-flow kitchen and breakfast area. Four well-sized bedrooms offer plenty of room for family, guests, a home office, or hobbies. Outside, enjoy mature trees, a private patio, and convenient access to neighborhood amenities plus nearby shopping, dining, parks, and major commuter routes
USD 699,500
3105 Canyon Point Circle
View photo
Condo · for sale
USD 240,000
USD 182/sq.ft
3105 Canyon Point Circle
Brookshyre Manor
· 1,313 sq.ft · 2 Bedrooms · 2 Baths · Condo
· Deck · Equipped kitchen
Brookshyre Manor · 1,313 sq.ft · 2 Bedrooms · 2 Baths · Condo · Deck · Equipped kitchen
MOVE-IN READY and in a fantastic location! This updated 2-bedroom, 2-bath condo has so much to offer. Luxury vinyl flooring throughout the main living areas, an updated kitchen with quartz countertops and stainless steel appliances, and plenty of room to spread out! The spacious great room offers a separate dining area and an additional living space with access to the deck. Both bedrooms are generously sized, each with their own ensuite bath. Light, bright, and surrounded by mature trees, this home offers privacy, wonderful neighborhood amenities, and easy access to shopping, dining, and more. Enjoy the convenience of lock-and-go living in a location that's hard to beat!
USD 240,000
1773 Millhouse Run
View photo
House · for sale
USD 599,000
USD 189/sq.ft
1773 Millhouse Run
Brookshyre Manor
· 3,165 sq.ft · 5 Bedrooms · 2 Baths · House
· Garden · Office room · Deck · Equipped kitchen
Brookshyre Manor · 3,165 sq.ft · 5 Bedrooms · 2 Baths · House · Garden · Office room · Deck · Equipped kitchen
Tucked away on one of the largest lots in Spencer's Mill, 1773 Millhouse Run offers thoughtfully updated living spaces and a beautifully designed outdoor retreat. This inviting home features 5 bedrooms, 2.5 bathrooms, and 3,168 square feet with soaring ceilings, a custom kitchen, and a spacious primary suite with a beautifully updated bathroom. The versatile fifth bedroom offers the flexibility to serve as a private home office, guest room, or additional bedroom. Step outside to the home's signature feature: a custom garden pergola crowned by a mature living canopy of climbing vines, creating a naturally shaded retreat overlooking the expansive, tree-lined backyard. The spacious deck and outdoor living area provide the perfect setting to relax, entertain, or simply enjoy the privacy of one of the neighborhood's largest lots. Located in the established Spencer's Mill community, within the Kell High School district, and just minutes from Marietta Square, Downtown Woodstock, and Kennesaw
USD 599,000
5177 Riverhill Road NE
View photo
House · for sale
USD 1,050,000
USD 251/sq.ft
5177 Riverhill Road NE
Brookshyre Manor
· 4,176 sq.ft · 5 Bedrooms · 4 Baths · House
· Fireplace · Equipped kitchen
Brookshyre Manor · 4,176 sq.ft · 5 Bedrooms · 4 Baths · House · Fireplace · Equipped kitchen
Picture a crisp November morning on the oversized covered front porch at Riverhill, coffee in hand, looking out over a quiet culdesac street and waving to neighbors as they walk by. Step inside and the house feels brand new, because nearly all of it is: rebuilt in 2026 with a new roof, new siding, all new mechanical systems, a tankless water heater, and energy efficient HVAC, so this is a house that is easy and efficient to heat and cool from day one. By late afternoon the kitchen is the center of everything. Something is simmering on the double oven gas range, the quartz counters give you room to spread out, and the walk in pantry means you are never short on space. Dinner moves to the formal dining room, and the night winds down by one of two fireplaces or out on the screened back porch. Hardwoods run through the entire main level, and the laundry/mud room is sized for real life. Upstairs, four bedrooms share three full baths, so no one waits for a shower, anchored by an expanded pri
USD 1,050,000

Get email alerts

Don't miss out: be the first to know about new properties

The alert was correctly created

On subscribing you accept the conditions of use and the privacy policy
Alert
Receive new ads in your inbox
Save this search
Receive alerts for new listings

We'll send you an email when we have new properties for: "Properties for sale in Brookshyre Manor"

The alert was correctly created

Lake Colony, Northeast Cobb CCD Cobb County Georgia
Forest Brook, Northeast Cobb CCD Cobb County Georgia
Get email alerts and be the first to see new listings
Required field
On subscribing I accept the terms of the privacy policy
Perfect! You'll soon start receiving new listings via email
Alert
Receive an email when we have new ads for Properties for sale in Brookshyre Manor
Save this search
Filters

Bedrooms

Size (sq.ft)

sq.ft
sq.ft

Price

USD
USD

Property type

Bathrooms

Clear all filters
Receive notifications when new entries are published.