295 properties for sale in Brooksvale

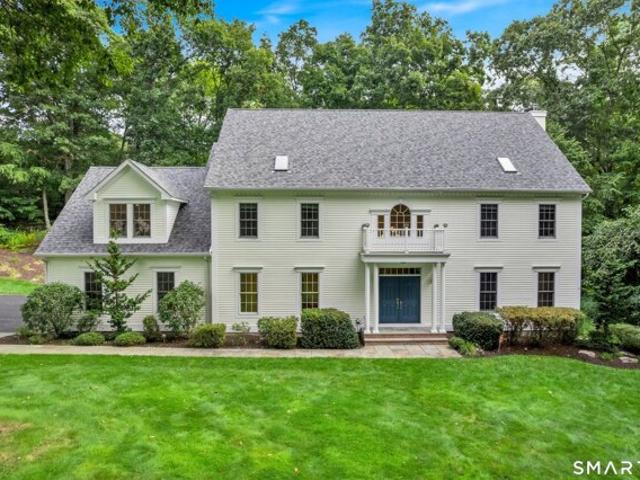
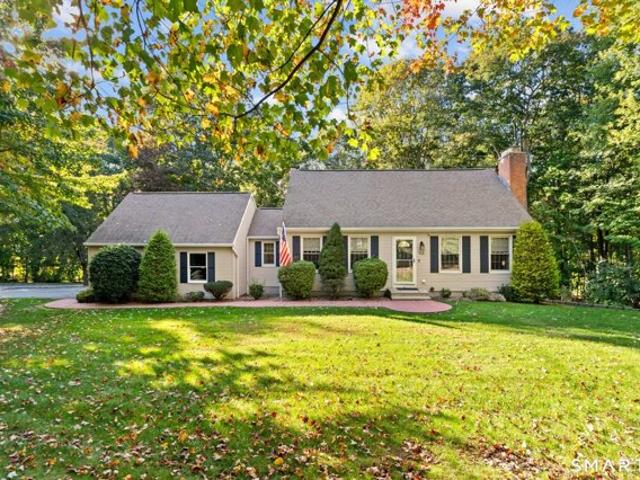
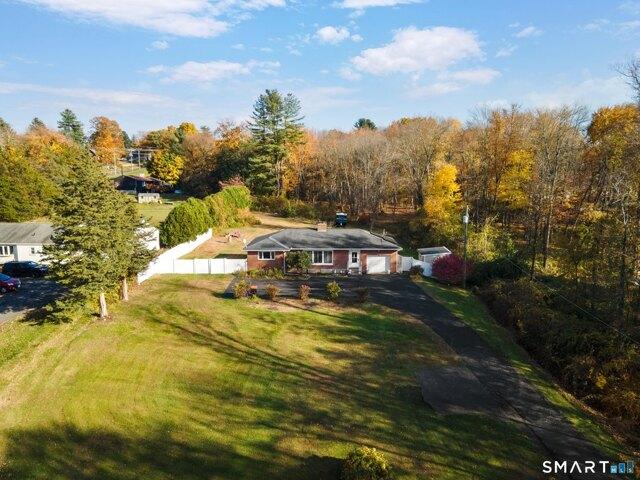
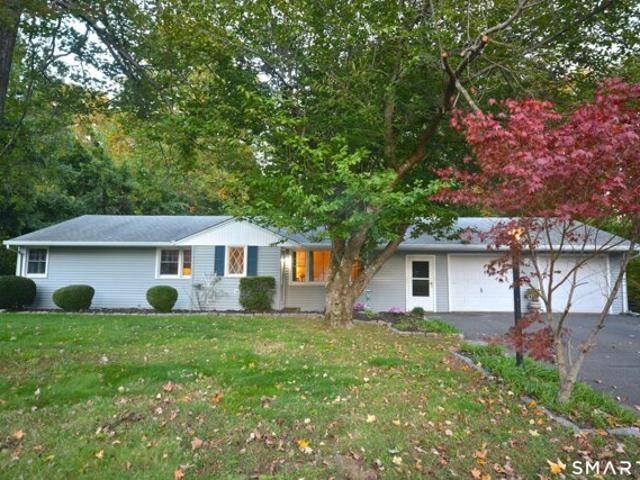
Magee Dr, Hamden, Home For Sale
View photo
House · for sale
USD 334,900
USD 299/sq.ft
New
Magee Dr, Hamden, Home For Sale
Brooksvale
· 1,119 sq.ft · 3 Bedrooms · 2 Baths · House
· Garden · Deck · Parking · Cellar
Brooksvale · 1,119 sq.ft · 3 Bedrooms · 2 Baths · House · Garden · Deck · Parking · Cellar
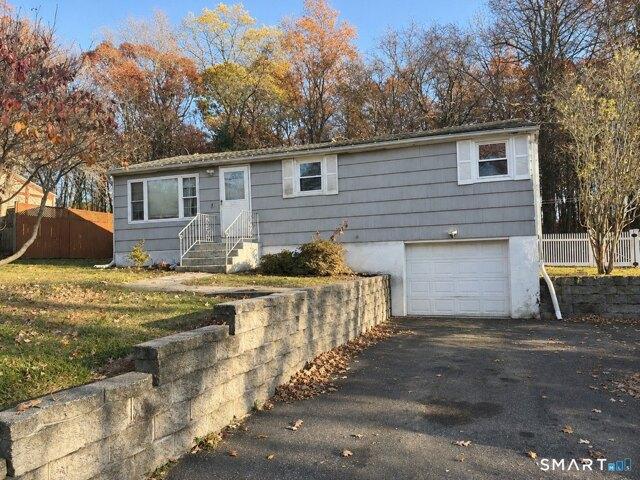
Beautiful hardwood floors, a private backyard, and an oversized two-car garage are just a few of the highlights of this well-maintained ranch at 147 Magee Drive in Hamden. With three generously sized bedrooms and a full bathroom on the main level, the home offers a comfortable layout and the convenience of one-level living. The hardwood floors add warmth and character, while the spacious bedrooms provide flexibility for a home office or guest room. The dry, partially finished walkout basement offers additional space for hobbies, a workout area, or a comfortable spot to relax, along with a half bathroom, room for storage, and direct access to the backyard. Start your morning with a cup of coffee in the sun room overlooking the private backyard, with a deck just off the sun room adding to the home's outdoor space. An oversized two-car garage provides plenty of room for vehicles, tools, and outdoor equipment. The location offers convenient access to Route 15 and New Haven, keeping commuti
USD 334,900
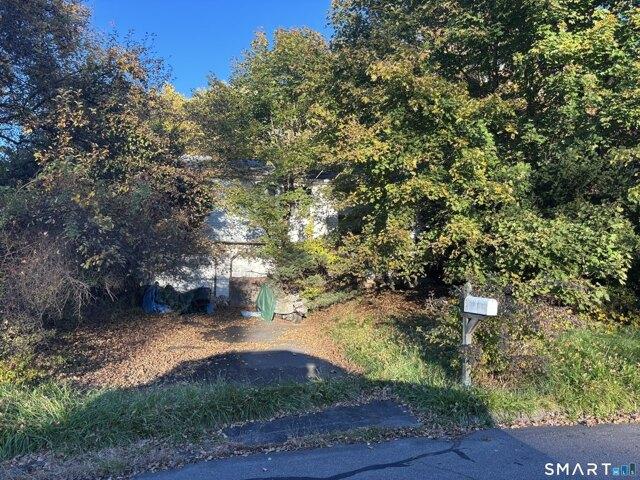
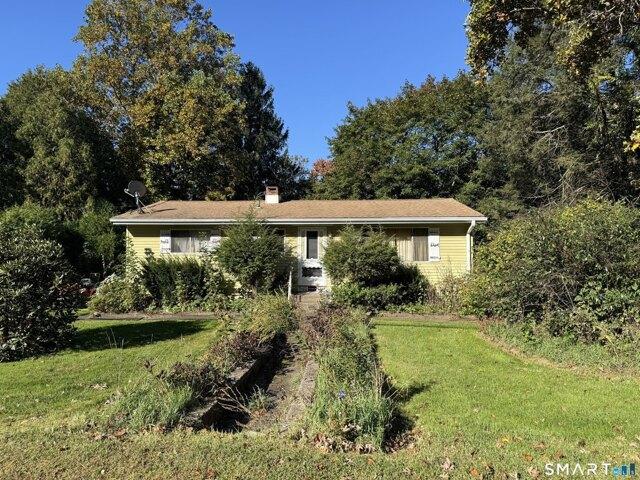
Hamden Hills Dr Unit,hamden, Condo For Sale
View photo
Condo · for sale
USD 399,900
USD 297/sq.ft
New
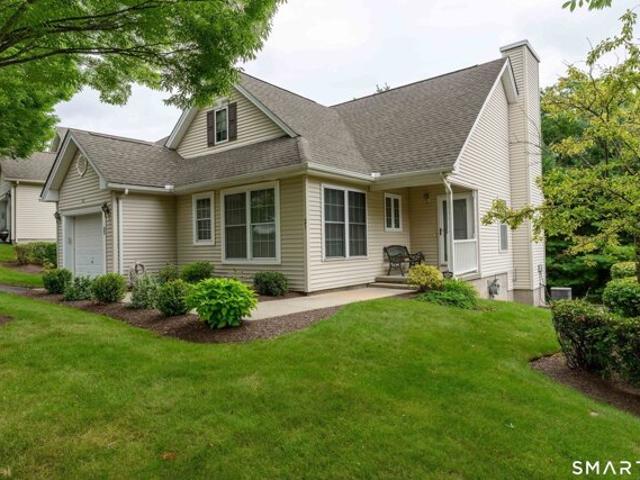
Hamden Hills Dr Unit,hamden, Condo For Sale
Brooksvale
· 1,345 sq.ft · 2 Bedrooms · 2 Baths · Condo
· Garden · Deck · Fireplace · Equipped kitchen · Parking
Brooksvale · 1,345 sq.ft · 2 Bedrooms · 2 Baths · Condo · Garden · Deck · Fireplace · Equipped kitchen · Parking
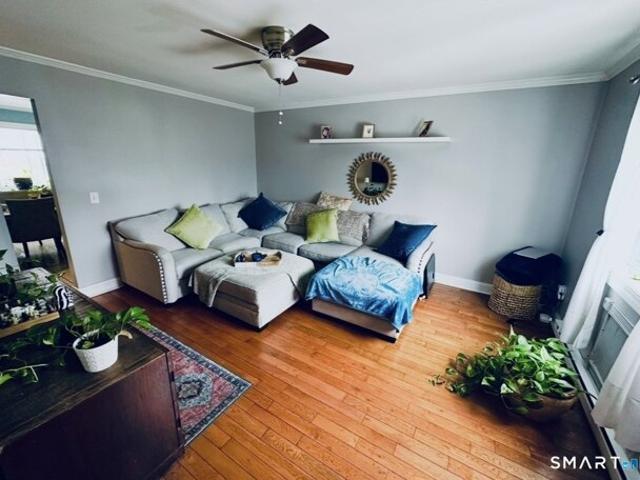
Charming freestanding ranch condominium in a 55+ community - centrally located near the center of Hamden. Bright, freshly painted unit with beautiful hardwood floors throughout. Inviting gas fireplace in the living room and a slider to a deck overlooking a private, wooded backyard. Sun-filled kitchen features abundant windows and granite countertops. Convenient main-level laundry. Primary suite offers a new bathroom and walk-in closet. Full unfinished walk-out lower level provides excellent expansion potential. Attached 1-car garage. Ideal low-maintenance, single-level living in a peaceful setting
USD 399,900
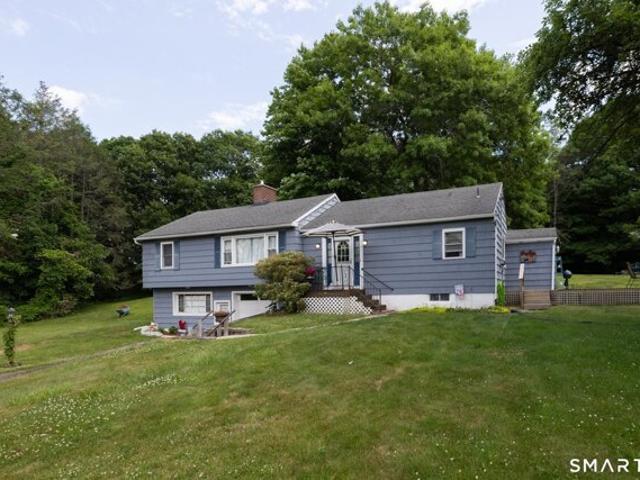
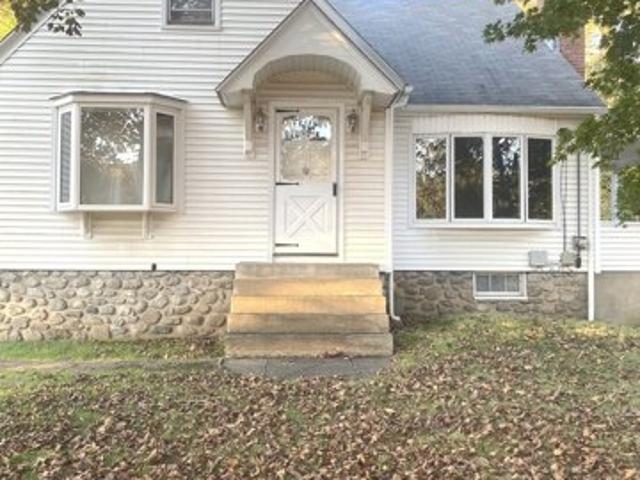
Cheshire Rd, Bethany, Home For Sale
View photo
House · for sale
USD 675,000
USD 199/sq.ft
Cheshire Rd, Bethany, Home For Sale
Brooksvale
· 3,391 sq.ft · 4 Bedrooms · 3 Baths · House
· Fireplace · Equipped kitchen
Brooksvale · 3,391 sq.ft · 4 Bedrooms · 3 Baths · House · Fireplace · Equipped kitchen
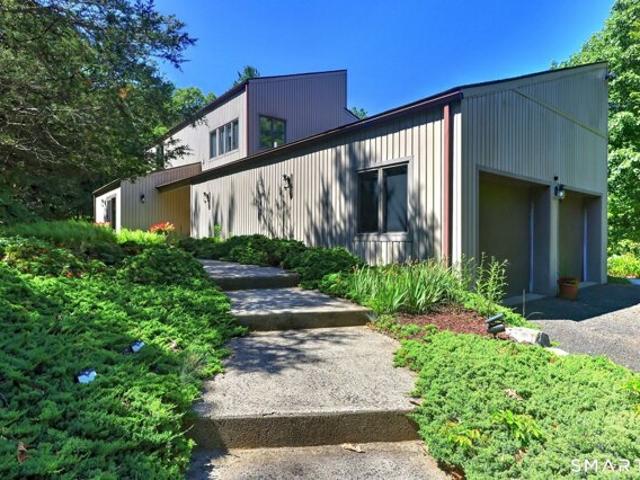
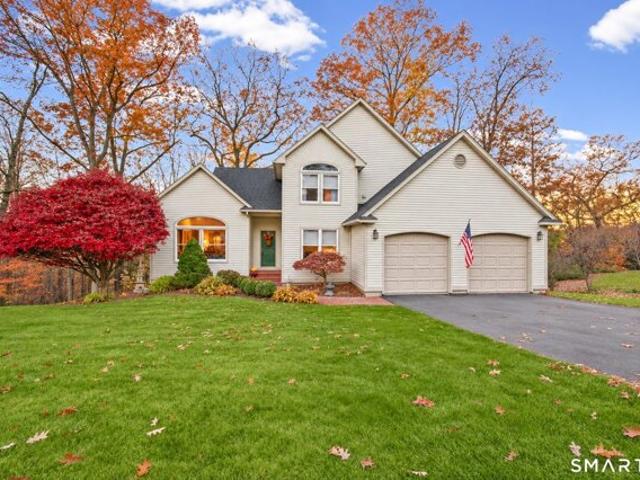
Nestled on a private 5-acre setting in the Amity School District, this exceptional contemporary home offers the perfect blend of privacy, character, and comfort. Set high atop a hill and tucked well back from the road, the property provides a peaceful retreat surrounded by nature. Boasting 3,396 square feet of living space, this move-in ready home is filled with distinctive architectural details, soaring ceilings, and expansive windows that bring the beauty of the outdoors inside. The spacious living room features hardwood flooring, a fireplace, and a dramatic loft above connected by a bridge overlook. A separate den also offers hardwood floors and its own fireplace, creating warm and inviting living spaces. The modern chef's kitchen is equipped with granite countertops, ample cabinetry and generous workspace for cooking and entertaining. The main level includes an in-law bedroom or guest suite, offering flexibility for extended family, guests, or multi-generational living. Upstairs th
USD 675,000
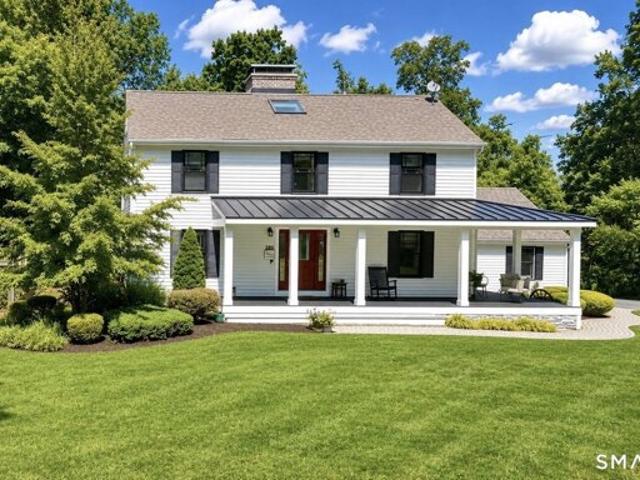
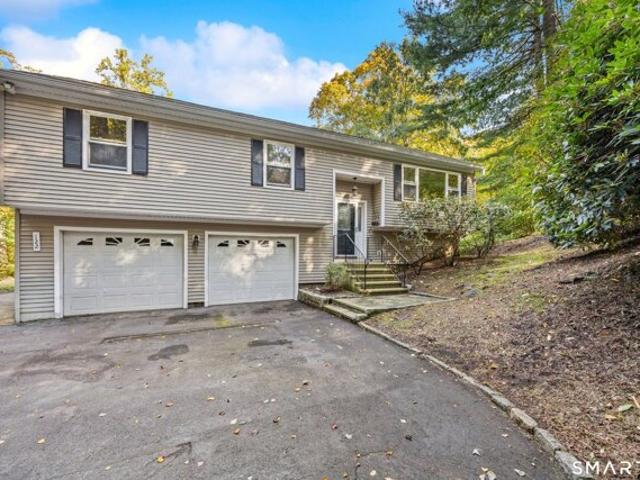
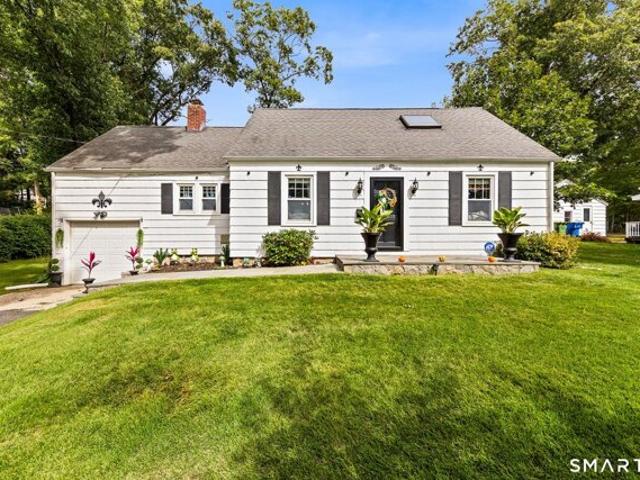
Shepard Ave, Hamden, Home For Sale
View photo
House · for sale
USD 399,900
USD 246/sq.ft
New
Shepard Ave, Hamden, Home For Sale
Brooksvale
· 1,625 sq.ft · 3 Bedrooms · 3 Baths · House
· Garden · Fireplace · Equipped kitchen · Cellar
Brooksvale · 1,625 sq.ft · 3 Bedrooms · 3 Baths · House · Garden · Fireplace · Equipped kitchen · Cellar
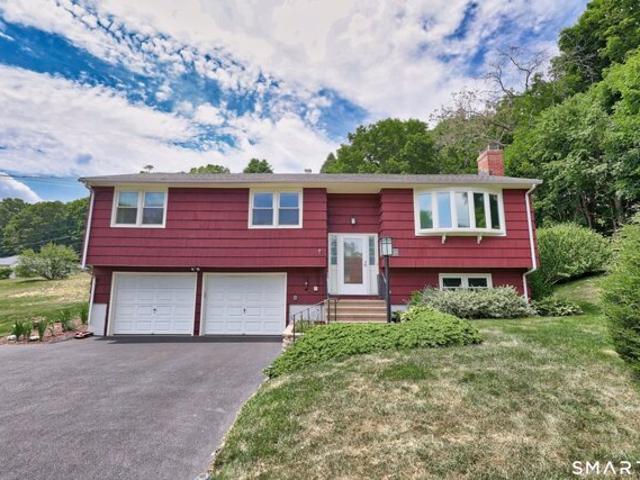
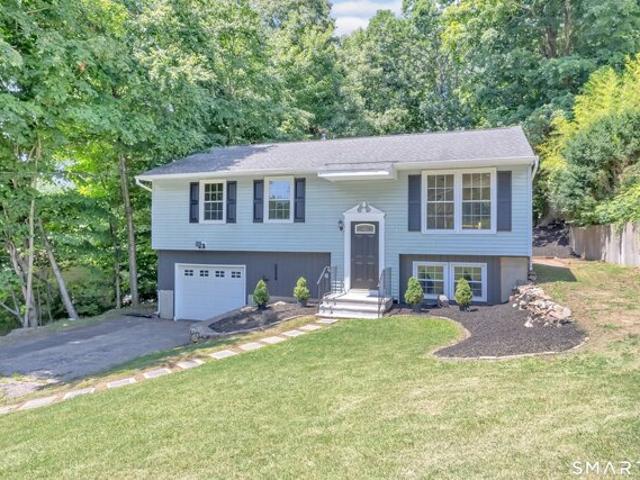
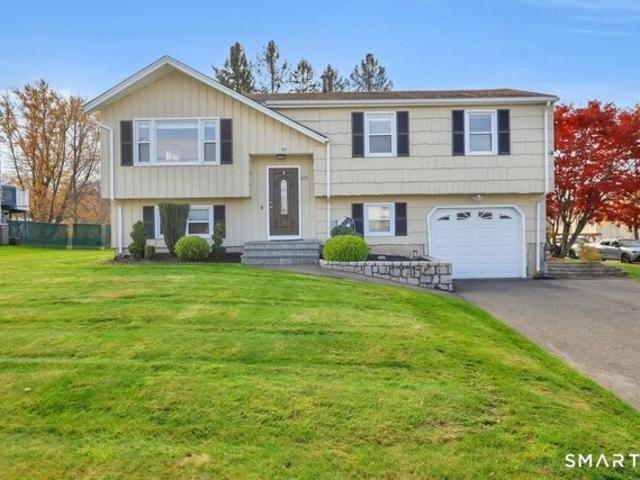
Presenting your next home: a well-maintained and thoughtfully updated raised ranch that combines comfort, style, and functionality. This home features three bedrooms, two full bathrooms, one half bathroom, and finished basement area, providing plenty of space for family and visitors. The updated kitchen, renovated in 2021, features modern finishes and contemporary touches that create a welcoming space for everyday living and entertaining. The bright and spacious living room serves as the heart of the home, highlighted by a cozy fireplace and an attractive bow window that fills the space with natural light while offering pleasant views of the front yard. Hardwood flooring extends throughout the upper level, adding warmth and character, while durable tile flooring on the finished lower level provides practicality and easy maintenance. The finished lower level offers valuable additional living space, ideal for a family room, home office, recreation area, or guest accommodations. Step outs
USD 399,900
Dinatali Dr, Waterbury, Home For Sale
View photo
House · for sale
USD 440,000
USD 195/sq.ft
New
Dinatali Dr, Waterbury, Home For Sale
Brooksvale
· 2,250 sq.ft · 3 Bedrooms · 3 Baths · House
· Deck · Fireplace · Equipped kitchen
Brooksvale · 2,250 sq.ft · 3 Bedrooms · 3 Baths · House · Deck · Fireplace · Equipped kitchen
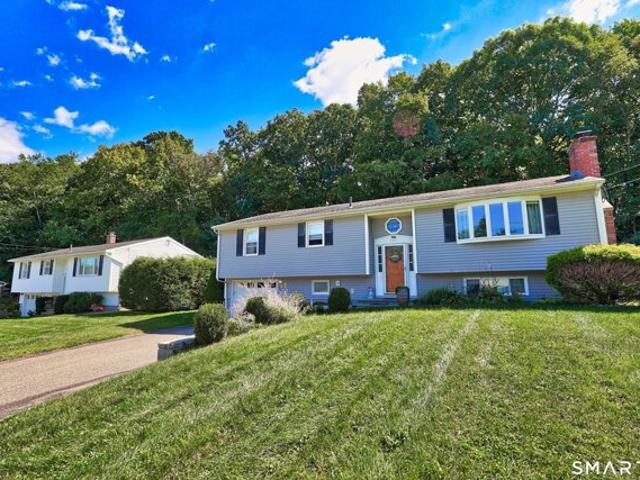
Welcome home to this inviting 3 bedroom, 2.5 bath Raised Ranch situated in a quiet, friendly and desirable neighborhood bordering Cheshire and Prospect. This beautifully maintained home offers spacious living areas, abundant natural light and a wonderful blend of comfort and character. The main level features hardwood floors throughout and an open concept living room with a cozy fireplace and bay window. The spacious kitchen is bright and welcoming, featuring a skylight, 5-seat island, stainless-steel appliances, pantry, wet bar and convenient desk area. The adjoining dining room is bathed in natural light from its skylight and large glass windows and glass door leading to the large double deck and backyard-perfect for relaxing or entertaining. The primary bedroom offers a private retreat with an en-suite bathroom with steam shower; a convenient main level powder room adds extra functionality. The finished lower level provides even more flexibility with two additional rooms, bathroom/l
USD 440,000
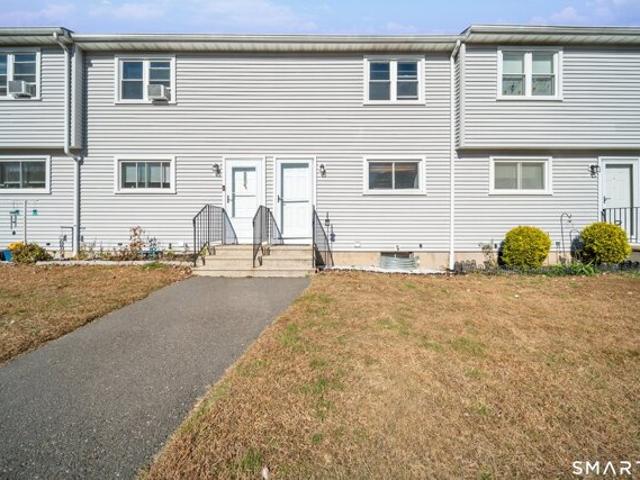
Scott Rd Apt,waterbury, Home For Sale
View photo
House · for sale
USD 189,999
USD 174/sq.ft
New
Scott Rd Apt,waterbury, Home For Sale
Brooksvale
· 1,087 sq.ft · 2 Bedrooms · 2 Baths · House
· Equipped kitchen · Parking
Brooksvale · 1,087 sq.ft · 2 Bedrooms · 2 Baths · House · Equipped kitchen · Parking
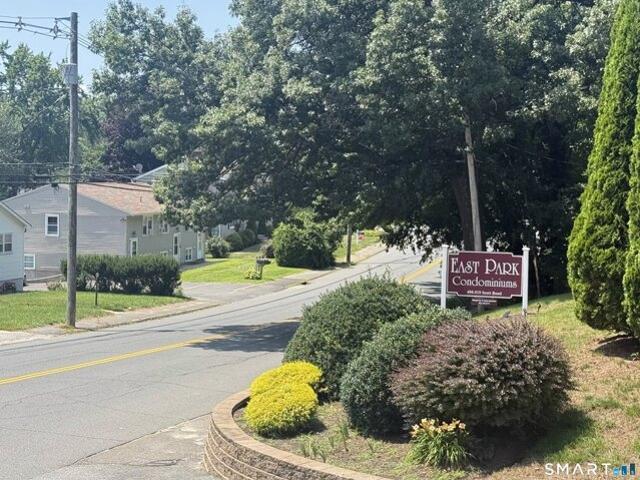
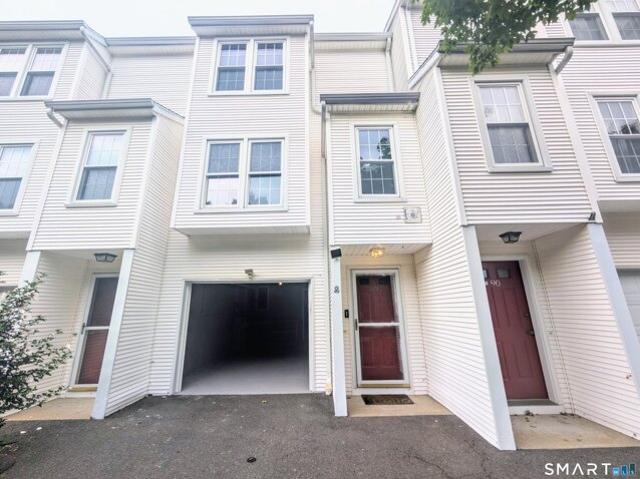
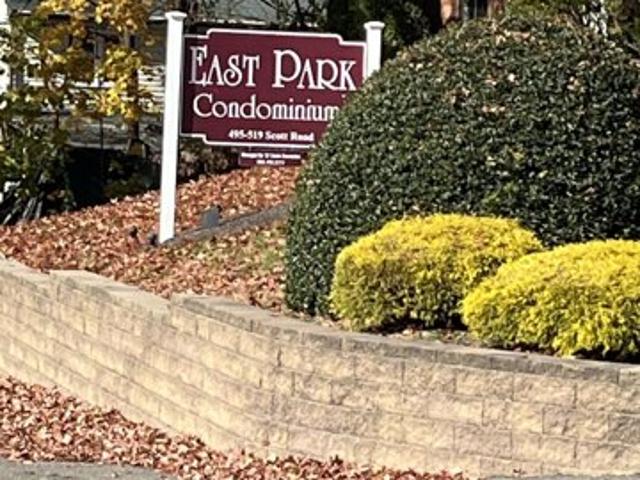
This end unit Condo is now available in the highly desirable East Park Condominium Complex in the East End Neighborhood! This 2 Bedroom, 1.5 bath with in unit laundry is well maintained and features brand new high quality carpet throughout and a modern kitchen with stainless steel appliances. The complex has assigned parking per each unit and tons of visitor parking as well. This condo is in excellent condition, comes with plenty of storage space, and spacious bedrooms. Currently vacant but this unit can be occupied or leased. The HOA professionally maintains the complex leaving you off the hook from property maintenance headaches and expenses, allowing you to enjoy home ownership without the hassle. *Owner is a licensed real estate broker in Connecticut
USD 189,999
Scott Rd Apt,waterbury, Home For Sale
View photo
House · for sale
USD 184,999
USD 170/sq.ft
New
Scott Rd Apt,waterbury, Home For Sale
Brooksvale
· 1,087 sq.ft · 2 Bedrooms · 2 Baths · House
· Parking
Brooksvale · 1,087 sq.ft · 2 Bedrooms · 2 Baths · House · Parking
Welcome to this well-maintained 2-bedroom, 1.5-bath townhouse-style condo located in the desirable East Park Condominium Complex. This inviting home offers a spacious and practical layout with generously sized bedrooms, comfortable living space, and in-unit laundry conveniently located in the half bath. One of the home's standout features is the real wood flooring, thoughtfully incorporated throughout and seamlessly integrated into the upper staircase design, adding warmth, character, and a custom touch that is truly a must see. Enjoy the ease of low-maintenance condo living in a professionally managed community with assigned parking and plenty of visitor parking. Conveniently located near shopping, dining, and major commuter routes, this is an excellent opportunity for buyers looking for style, value, and convenience
USD 184,999
Scott Rd Apt,waterbury, Home For Sale
View photo
House · for sale
USD 172,000
USD 158/sq.ft
New
Scott Rd Apt,waterbury, Home For Sale
Brooksvale
· 1,087 sq.ft · 2 Bedrooms · 2 Baths · House
· Cellar
Brooksvale · 1,087 sq.ft · 2 Bedrooms · 2 Baths · House · Cellar
Welcome to 515 Scott Road, Unit 48, a corner-unit condo offering two bedrooms, one and a half baths, and a partially finished basement for added space. The home needs some TLC, giving the next owner the chance to update and make it their own. Offered as-is. Schedule your showing today
USD 172,000
Hitchcock Rd Unit,waterbury, Home For Sale
View photo
House · for sale
USD 245,000
USD 229/sq.ft
New
Hitchcock Rd Unit,waterbury, Home For Sale
Brooksvale
· 1,066 sq.ft · 2 Bedrooms · 2 Baths · House
· Deck · Parking
Brooksvale · 1,066 sq.ft · 2 Bedrooms · 2 Baths · House · Deck · Parking
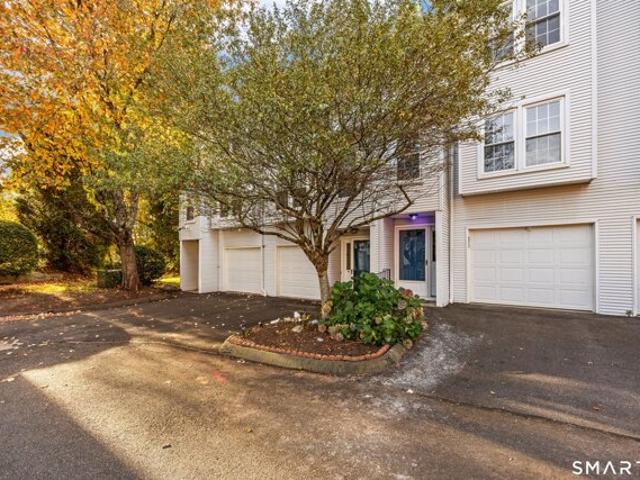
Welcome to this inviting 2-bedroom, 1.5-bath townhouse-style condo at Countrywood Hills. The main level offers hardwood flooring, neutral finishes, and plenty of natural light, creating a comfortable and functional space for everyday living. A convenient half bath is located on the main level, while the dining area opens to the rear deck, providing additional space to relax and enjoy the outdoors. Upstairs, you will find two generously sized bedrooms and a full bath. Additional conveniences include an in-unit laundry room and a one-car garage, offering both storage and covered parking. Conveniently located near shopping, dining, and major routes, this condo offers a comfortable place to call home. Schedule your private showing today!
USD 245,000
Osborn Rd, Naugatuck, Home For Sale
View photo
House · for sale
USD 369,900
USD 268/sq.ft
New
Osborn Rd, Naugatuck, Home For Sale
Brooksvale
· 1,378 sq.ft · 3 Bedrooms · 2 Baths · House
· Office room · Deck · Equipped kitchen
Brooksvale · 1,378 sq.ft · 3 Bedrooms · 2 Baths · House · Office room · Deck · Equipped kitchen
Welcome home to 178 Osborn Road, where every detail has been thoughtfully reimagined. This completely remodeled 3-bedroom, 2 full-bath home is move-in ready, offering the perfect balance of style, function, and peace of mind. Step inside to a bright, open-concept floor plan where the beautifully redesigned kitchen flows seamlessly into the dining and living areas, creating a welcoming space that makes it easy to stay connected whether you're preparing dinner or gathering with family and friends. Gleaming hardwood floors, abundant natural light, and tasteful finishes throughout give the home a warm, inviting feel. Sliding glass doors lead to a spacious new deck overlooking the private backyard-an ideal place to enjoy your morning coffee, host summer barbecues, or simply unwind after a long day. The finished lower level offers exceptional flexibility with a spacious family room, a beautifully updated full bath, ample storage, and versatile space that can easily serve as a home office, gy
USD 369,900
Scott Rd Apt,waterbury, Home For Sale
View photo
House · for sale
USD 150,000
USD 137/sq.ft
New
Scott Rd Apt,waterbury, Home For Sale
Brooksvale
· 1,087 sq.ft · 2 Bedrooms · 2 Baths · House
· Equipped kitchen
Brooksvale · 1,087 sq.ft · 2 Bedrooms · 2 Baths · House · Equipped kitchen
Newly painted and refreshed. End unit with brand new kitchen appliances, eating space with plenty of cabinets, spacious living room, 1/2 bath w/new vanity and washer dryer hook ups on 1st floor. Upper level offers 2 bedrooms and remodeled full bath w/ new vanity. Newly carpeted stairs. Low condo fees. City water and city sewer. Close to major highway entrance
USD 150,000
Karyl Ln, Prospect, Home For Sale
View photo
House · for sale
USD 279,000
USD 291/sq.ft
Karyl Ln, Prospect, Home For Sale
Brooksvale
· 958 sq.ft · 3 Bedrooms · 1 Bath · House
Brooksvale · 958 sq.ft · 3 Bedrooms · 1 Bath · House
Welcome to 14 Karly Lane in Prospect, CT, a great opportunity for buyers looking to build equity, customize a home to their liking, or take on a renovation project with plenty of potential. This property is ideal for buyers interested in utilizing renovation financing to make improvements before moving in, as well as those looking for a home they can update gradually over time. Whether you're an owner-occupant looking to create your own space or an investor searching for your next project, this property offers an opportunity to add value. The home needs TLC, including repairs to the well pump and heating system. Beyond these items, the remaining improvements are primarily cosmetic, allowing buyers to focus on updating and personalizing the home to their preferences. With the right vision and improvements, 14 Karly Lane has the potential to become a comfortable primary residence or a worthwhile investment. Buyers willing to put in some work can take advantage of the opportunity to build
USD 279,000
Main St, Meriden, Home For Sale
View photo
House · for sale
USD 425,000
USD 208/sq.ft
Main St, Meriden, Home For Sale
Brooksvale
· 2,034 sq.ft · 5 Bedrooms · 2 Baths · House
· Deck · Equipped kitchen
Brooksvale · 2,034 sq.ft · 5 Bedrooms · 2 Baths · House · Deck · Equipped kitchen
Welcome home to this beautifully remodeled Raised Ranch located in desirable South Meriden, offering 5 bedrooms, two full baths, and plenty of space for comfortable living! Thoughtfully renovated within the last couple years, you will appreciate the stylish finishes throughout. The main level features hardwood floors, a spacious dining room, and a nicely updated kitchen showcasing crisp white Shaker cabinetry, beautiful quartz countertops and backsplash. A beautifully appointed coffee bar and eat-in area add both convenience and character to this inviting space. Located off the kitchen and dining room is the spacious Trex deck (28' x 22'), perfect for entertaining, barbecues, or simply relaxing outdoors. Main level bathroom is sure to impress, featuring a gorgeous tiled shower with glass doors, two built-in niches, and a convenient shower bench, creating a spa-like feel. Three bedroms on main level, all of which have spacious closets. The finished lower level offers two additional bedr
USD 425,000
Cariati Blvd, Meriden, Home For Sale
View photo
House · for sale
USD 549,995
USD 217/sq.ft
Cariati Blvd, Meriden, Home For Sale
Brooksvale
· 2,530 sq.ft · 3 Bedrooms · 3 Baths · House
· Garden · Office room · Deck · Fireplace · Equipped kitchen
Brooksvale · 2,530 sq.ft · 3 Bedrooms · 3 Baths · House · Garden · Office room · Deck · Fireplace · Equipped kitchen
Welcome to 41 Cariati Blvd-a custom-built, original-owner home! Meticulously maintained, it backs directly up to the scenic Quinnipiac River and Quinnipiac River Trail for instant backyard access to outdoor recreation. Step inside an expansive multi-level foyer featuring a striking wooden staircase and soaring 20-foot ceilings that create a bright, airy ambiance. With solid tile and hardwood flooring throughout the main living areas, the sun-drenched living room is anchored by a cozy gas fireplace and flows effortlessly into an open-concept kitchen equipped with classic wood cabinetry, stainless steel appliances, and a casual dining area. A formal dining room showcases large picture windows framing breathtaking seasonal foliage, with panoramic views extending out to the expansive back deck. A versatile home office or media room easily converts into a first-floor fourth bedroom. Upstairs, the private quarters are anchored by a massive primary retreat featuring an en-suite bath with a de
USD 549,995
Brownstone Rdg, Meriden, Home For Sale
View photo
House · for sale
USD 674,900
USD 213/sq.ft
Brownstone Rdg, Meriden, Home For Sale
Brooksvale
· 3,154 sq.ft · 4 Bedrooms · 4 Baths · House
· Deck
Brooksvale · 3,154 sq.ft · 4 Bedrooms · 4 Baths · House · Deck
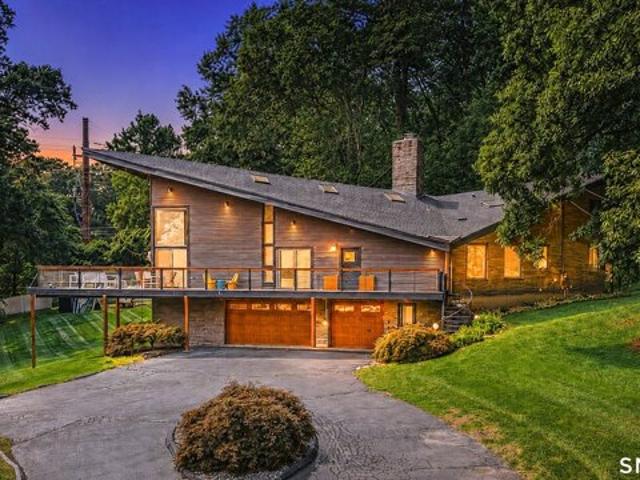
Where can you find the coolest mid-century contemporary in New Haven County? Right here! Enjoy 1.27 acres in Brownstone Ridge near Hanover Pond and the new Linear Trail. Tucked away with no neighbors on three sides, this extraordinary modern home offers a rare combination of privacy, character, and spectacular indoor-outdoor living. A remarkable 136 feet of wraparound new 80k decking surrounds the home, creating an incredible extension of the living space. Multiple sliders from the dramatic soaring living room/dining area to 18ft make it effortless to step outside for morning coffee, entertaining, or simply enjoying the peaceful surroundings. This distinctive residence was beautifully restored by a builder in 2010. The interior is filled with architectural details you simply won't find in an ordinary home, including steel beams, hardwood floors, and a captivating spiral staircase to an incredible primary suite with a 2022 Gucci inspired bath and Balinese privacy screen and soaking tub.
USD 674,900
Mulberry St, Naugatuck, Home For Sale
View photo
House · for sale
USD 277,000
USD 194/sq.ft
Mulberry St, Naugatuck, Home For Sale
Brooksvale
· 1,421 sq.ft · 3 Bedrooms · 2 Baths · House
· Cellar
Brooksvale · 1,421 sq.ft · 3 Bedrooms · 2 Baths · House · Cellar
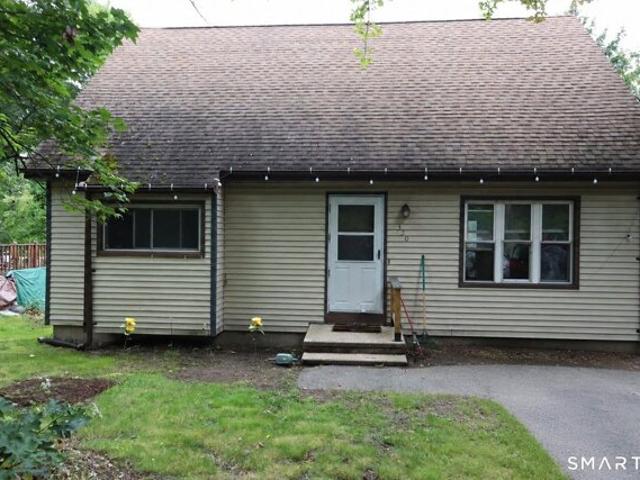
This 3 bedroom Cape offers a great opportunity for buyers to create your personal touches and use your imagination to make this property your own design. House is in need of updating, the floor was recently replaced so now just add your own touch. Two full bathrooms with plenty of space. Partially finished basement for a playroom or workshop. Pellet stove helps with the heat cost. House being sold as is. Needs probate approval. Please present all reasonable offers
USD 277,000
Hitchcock Rd Unit,waterbury, Home For Sale
View photo
House · for sale
USD 249,900
USD 249/sq.ft
Hitchcock Rd Unit,waterbury, Home For Sale
Brooksvale
· 1,001 sq.ft · 2 Bedrooms · 2 Baths · House
· Office room · Deck · Equipped kitchen · Parking
Brooksvale · 1,001 sq.ft · 2 Bedrooms · 2 Baths · House · Office room · Deck · Equipped kitchen · Parking
Welcome to 380 Hitchcock Road, Unit 192! This inviting 2-bedroom, 1.5-bath townhouse-style condo offers a comfortable layout, tasteful updates, and a wonderful private setting. Enter through the lower level, where you'll find access to the attached garage, along with a storage/mechanical room with laundry. Head upstairs to the spacious living room featuring beautiful Luxury Vinyl Plank Flooring and a charming window seat. The remodeled kitchen offers white cabinetry, granite countertops, stainless steel appliances, and sliders leading to a private deck overlooking a peaceful wooded backdrop with no rear neighbors-a perfect spot to relax and enjoy the outdoors! A convenient half bath completes this level. Upstairs, you'll find two generously sized bedrooms and a remodeled full bath. One bedroom features a beautiful white built-in Murphy bed that will remain with the unit, offering wonderful flexibility for guests or a home office. Both bedrooms have wall-to-wall carpeting, while the ful
USD 249,900
Wooding Hill Rd, Bethany, Home For Sale
View photo
House · for sale
USD 950,000
USD 290/sq.ft
Wooding Hill Rd, Bethany, Home For Sale
Brooksvale
· 3,272 sq.ft · 4 Bedrooms · 4 Baths · House
· Equipped kitchen
Brooksvale · 3,272 sq.ft · 4 Bedrooms · 4 Baths · House · Equipped kitchen
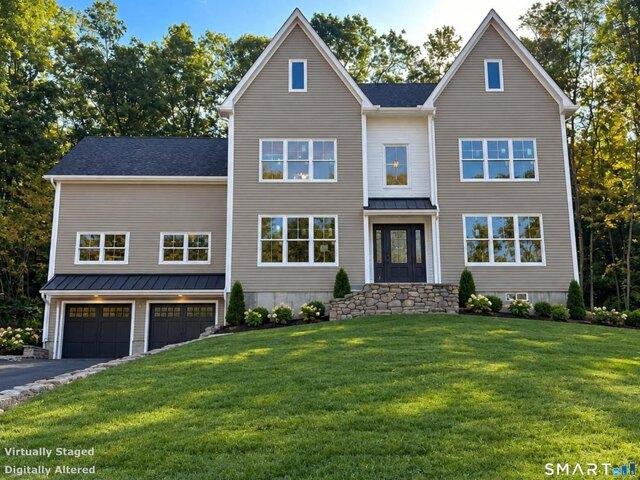
NEW CONSTRUCTION ! This home will be over 3000 sq ft, masterfully crafted and well designed with 4 large bedrooms and 3.5 bathrooms. See the public remarks addendum for the description of what's to come! Photos featured will be updated monthly. Welcome to 298 Wooding Hill Road, Bethany, a brand-new construction 4-bedroom, 4-bath Colonial thoughtfully designed with modern finishes, quality craftsmanship, and a layout built for today's lifestyle. From the moment you enter, hardwood flooring, solid wood interior doors, upgraded trim and hardware, recessed LED lighting, and a neutral color palette create a clean, sophisticated feel throughout the main living areas.At the heart of the home is a beautifully appointed kitchen featuring quartz countertops, quality cabinetry, tile backsplash, stainless steel appliances, modern lighting, and a spacious center island ideal for gathering, dining, and entertaining. The open layout allows the kitchen and living spaces to flow seamlessly together whi
USD 950,000
Judd Hill Rd, Bethany, Home For Sale
View photo
House · for sale
USD 975,000
USD 223/sq.ft
Judd Hill Rd, Bethany, Home For Sale
Brooksvale
· 4,359 sq.ft · 4 Bedrooms · 5 Baths · House
· Garden · Office room · Gym · Deck · Fireplace · Equipped kitchen
Brooksvale · 4,359 sq.ft · 4 Bedrooms · 5 Baths · House · Garden · Office room · Gym · Deck · Fireplace · Equipped kitchen
Privately set on 2.59 wooded acres, in a highly desirable area of Bethany, this inviting home has been lovingly maintained by its original owner for 19 years. Filled with natural light, the spacious open-concept floor plan on the main level offers a comfortable flow for everyday living and entertaining. There are beautiful hardwood floors throughout. There are both a formal living room and a huge family room that features a cozy fireplace. The gracious formal dining room offers wonderful space for entertaining. The bright eat-in kitchen opens through sliders to a welcoming deck and a private backyard. Perfect for morning coffee, outdoor dining, or relaxing. A powder room and laundry complete the first floor. Upstairs, four generously sized bedrooms are complemented by a large additional room with its own full bath, offering flexible space for a home office, playroom, gym, media room, or a superb guest suite. This generous space also features a second staircase to the first floor, makin
USD 975,000
Spice Hill Dr, Meriden, Home For Sale
View photo
House · for sale
USD 189,900
USD 102/sq.ft
Spice Hill Dr, Meriden, Home For Sale
Brooksvale
· 1,851 sq.ft · 3 Bedrooms · 2 Baths · House
· Garden · Parking
Brooksvale · 1,851 sq.ft · 3 Bedrooms · 2 Baths · House · Garden · Parking
OPPORTUNITY AWAITS IN SOUTH MERIDEN! 84 Spice Hill Drive Bring your vision and creativity! Tucked away at the end of a quiet cul-de-sac in a desirable neighborhood, this raised ranch is ready for someone to bring it back to life. Offering 1,276 square feet of main-level living space, this home features 3 bedrooms, 1 full bath, 2 half baths, and an additional 576 square feet of finished lower-level family room space. A two-car garage, natural gas heat, and a level, fenced-in backyard on a.26-acre lot add to the possibilities. This home needs a complete renovation, but with a great location, a functional layout, and plenty of potential, it's an opportunity for investors, contractors, or buyers looking to create a home of their own. The property is being sold in AS IS condition. No Interior access will be allowed at anytime. Will not qualify for financing, cash sale only. Bring your ideas and imagine what this home could become!
USD 189,900
Horton Hill Rd, Naugatuck, Home For Sale
View photo
House · for sale
USD 369,900
USD 264/sq.ft
Horton Hill Rd, Naugatuck, Home For Sale
Brooksvale
· 1,399 sq.ft · 3 Bedrooms · 1 Bath · House
· Garden · Office room · Deck · Fireplace · Equipped kitchen · Cellar
Brooksvale · 1,399 sq.ft · 3 Bedrooms · 1 Bath · House · Garden · Office room · Deck · Fireplace · Equipped kitchen · Cellar
Set on a full acre of land, this 3-bedroom, 1-bath ranch-style home offers a unique partial split-level layout with bright living spaces, hardwood flooring, and exceptional basement potential. The entry foyer welcomes you into the home with the kitchen just off to the right. A short set of steps leads to the main living area, where a fireplace anchors the living room and large front and rear windows bring in natural light throughout the day. Two of the bedrooms are positioned on either side of the living room, creating a practical and functional layout. The third bedroom or home office is just off the main entry. Hardwood floors extend through most of the home, with the exception of the kitchen, which has been well maintained over the years. Off the kitchen, a mudroom-style hallway leads directly to a large open deck overlooking the backyard - an ideal setup for outdoor seating, dining, or entertaining. The property also includes an large shed, offering substantial storage or workshop
USD 369,900
Wooding Hill Rd, Bethany, Home For Sale
View photo
House · for sale
USD 749,000
USD 284/sq.ft
Wooding Hill Rd, Bethany, Home For Sale
Brooksvale
· 2,637 sq.ft · 4 Bedrooms · 3 Baths · House
· Equipped kitchen
Brooksvale · 2,637 sq.ft · 4 Bedrooms · 3 Baths · House · Equipped kitchen
Welcome to 285 Wooding Hill Road - a place where nature, craftsmanship, and quiet beauty come together in a way that is both rare and unforgettable. From the moment you arrive, the world seems to slow. The gentle sound of the brook, the rustle of trees, every inch of this property invites you to breathe deeper, stay longer, and savor the simple beauty of home. Inside, the home is rich with warmth, texture, and timeless character. Hand-hewn beams, wide plank floors, and artisan details tell a story of thoughtful design and enduring craftsmanship. The kitchen was renovated top to bottom in 2019. At the heart of it all is a truly unforgettable gathering space featuring a custom bar, with a wood-fired pizza oven, built from materials found right on the property - a one-of-a-kind centerpiece that brings friends and family together. The outdoor detached barn can be transferred into anything you need- suitable for workshop, or horses/ animals with a wood stove. 2019 upgrades -New septic, well
USD 749,000
Maple Hill Rd, Naugatuck, Home For Sale
View photo
House · for sale
USD 385,000
USD 240/sq.ft
Maple Hill Rd, Naugatuck, Home For Sale
Brooksvale
· 1,604 sq.ft · 3 Bedrooms · 3 Baths · House
· Garden · Office room · Gym · Deck · Equipped kitchen · Parking
Brooksvale · 1,604 sq.ft · 3 Bedrooms · 3 Baths · House · Garden · Office room · Gym · Deck · Equipped kitchen · Parking
Back on Market due to buyer unable to obtain financing. Welcome home to this spacious three bedroom, two and a half bath home set on just over an acre. The main level features an open floor plan with hardwood floors, and abundant natural light throughout the living and dining areas. The kitchen includes a center island, perfect for everyday living and meal prepping. Sliding door leads to a spacious deck overlooking the tranquil property. This inviting home offers a versatile floor plan with comfortable main-level living and additional space on the lower level. The lower level offers a laundry room, full bath and flexible space for a family room, home office, gym, recreation area, or additional storage, with convenient walk-out access. Outside, the large backyard provides plenty of room for entertaining, gardening, recreation, or simply enjoying the outdoors. An attached 2-car garage provides convenient parking and storage. This property is an estate with no disclosures and as is. Inspe
USD 385,000
New Haven Rd Apt H, Naugatuck, Home For Sale
View photo
House · for sale
USD 225,000
USD 224/sq.ft
New Haven Rd Apt H, Naugatuck, Home For Sale
Brooksvale
· 1,001 sq.ft · 2 Bedrooms · 2 Baths · House
· Equipped kitchen · Cellar
Brooksvale · 1,001 sq.ft · 2 Bedrooms · 2 Baths · House · Equipped kitchen · Cellar
Welcome to 1081 New Haven Road, Unit 6H, in the Brook Valley Estates community of Naugatuck! This beautifully maintained, move-in-ready townhouse offers the perfect blend of comfort, style, and convenience. Step inside to discover luxury LifeProof scratch- and water-resistant flooring throughout the main level, complemented by custom woodwork, elegant crown molding, and detailed window and door trim. Neutral paint colors and abundant natural light create a bright, welcoming atmosphere. The spacious eat-in kitchen features a newer dishwasher, while both bathrooms offer ceramic tile flooring, upgraded fixtures, and Kohler toilets. Upstairs, two generously sized bedrooms provide ample closet space. The full basement offers excellent storage and potential for additional finished space, with partial drywall and drop ceilings already in place. A secondary entrance off the living area leads to a charming, tree-lined courtyard, perfect for enjoying the outdoors. Community amenities include a p
USD 225,000
Red Robin Rd, Naugatuck, Home For Sale
View photo
House · for sale
USD 399,900
USD 212/sq.ft
Red Robin Rd, Naugatuck, Home For Sale
Brooksvale
· 1,884 sq.ft · 3 Bedrooms · 2 Baths · House
· Patio · Garden · Equipped kitchen · Parking · Cellar
Brooksvale · 1,884 sq.ft · 3 Bedrooms · 2 Baths · House · Patio · Garden · Equipped kitchen · Parking · Cellar
Charming 4-bedroom, 2-full-bath single-family home offers 1,890 sq. ft. of beautifully finished living space, perfect for comfortable daily living and effortless entertaining. The bright interior features gleaming hardwood floors throughout and an updated kitchen fully equipped with stainless steel appliances. Excellent storage options abound, including a spacious full basement and a convenient attached garage. Enjoy ultimate peace of mind with recent improvements, featuring a new patio (2023), new furnace (2022), new roof (2018), and new vinyl siding (2018). Situated on a generous, private 0.26-acre lot, the expansive backyard serves as a serene, quiet retreat for outdoor recreation and peaceful relaxation. Don't miss this rare opportunity to move right in and enjoy a tranquil, private lifestyle in a lovely neighborhood!
USD 399,900
Talmadge Hill Rd, Prospect, Home For Sale
View photo
House · for sale
USD 549,900
USD 340/sq.ft
Talmadge Hill Rd, Prospect, Home For Sale
Brooksvale
· 1,615 sq.ft · 3 Bedrooms · 2 Baths · House
· Garden · Office room · Parking · Deck · Air conditioning · Cellar
Brooksvale · 1,615 sq.ft · 3 Bedrooms · 2 Baths · House · Garden · Office room · Parking · Deck · Air conditioning · Cellar
Space, comfort, and convenience come together in this well-cared-for 3 bedroom home set on a professionally landscaped one acre lot. Inside you'll find hardwood floors throughout, two updated full baths, stainless steel appliances, and a generously sized primary bedroom featuring built-in cabinetry. A versatile first-floor bonus room makes an ideal home office, playroom, or additional sitting area. The finished walk-out basement offers a spacious family room and additional living space. Step outside to enjoy the large, private deck overlooking the fully fenced backyard, offering a wonderful setting for relaxing, entertaining, or enjoying the outdoors. A two car attached garage with access to Heritage Drive and central air split units add to the home's comfort and convenience. The home is ideally located approximately 30 minutes from Hartford and 20 minutes from New Haven. For true turnkey living, this beautifully maintained home is a must-see!
USD 549,900
Finch Ave, Meriden, Home For Sale
View photo
House · for sale
USD 372,900
USD 202/sq.ft
Finch Ave, Meriden, Home For Sale
Brooksvale
· 1,841 sq.ft · 3 Bedrooms · 2 Baths · House
· Garden · Deck · Equipped kitchen
Brooksvale · 1,841 sq.ft · 3 Bedrooms · 2 Baths · House · Garden · Deck · Equipped kitchen
Nestled on 1.53 acres along the desirable Meriden/Cheshire town line, this spacious 3-bedroom, 2-bath ranch reflects pride of ownership, with exceptional care and thoughtful updates throughout. Enjoy the ease of one-level living with hardwood floors and an inviting kitchen featuring a center island. Take in the views of the expansive backyard from the deck, offering a peaceful setting with plenty of room to entertain, garden, or simply unwind. A true nature lover's retreat! An outdoor storage shed/workshop provides additional space for tools, hobbies, or projects. The finished lower level offers additional living space with endless possibilities, along with plenty of storage space. High-efficiency HVAC and solar panels add to the home's energy-efficient appeal. Conveniently located just minutes from shopping, supermarkets, restaurants, and everyday amenities in Cheshire, Wallingford, and Southington, including The Shops at Stone Bridge in Cheshire. Commuters will appreciate the conveni
USD 372,900
Maple Hill Rd, Naugatuck, Home For Sale
View photo
House · for sale
USD 199,000
USD 138/sq.ft
Maple Hill Rd, Naugatuck, Home For Sale
Brooksvale
· 1,432 sq.ft · 3 Bedrooms · 1 Bath · House
· Garden
Brooksvale · 1,432 sq.ft · 3 Bedrooms · 1 Bath · House · Garden
Ranch-style home situated on just over an acre of level land, offering a spacious backyard and plenty of privacy. This property is in need of rehab and presents a great opportunity for investors, contractors, or buyers looking to renovate and make it their own. Conveniently located near major routes, schools, shopping, dining, and everyday amenities. Property is being sold strictly as-is and is subject to Probate Court approval. Bring your vision and your offers-great potential and an opportunity you won't want to miss!
USD 199,000
New Haven Rd, Naugatuck, Home For Sale
View photo
House · for sale
USD 460,000
USD 265/sq.ft
New Haven Rd, Naugatuck, Home For Sale
Brooksvale
· 1,733 sq.ft · 3 Bedrooms · 1 Bath · House
· Garden · Office room · Deck · Fireplace · Cellar
Brooksvale · 1,733 sq.ft · 3 Bedrooms · 1 Bath · House · Garden · Office room · Deck · Fireplace · Cellar
Looking to be close to everything, come see this 3 bedroom Cape. Nice hardwood floors throughout - fireplace for the warm cozy nights. Two bedrooms on main level or one can be an office with a separate entrance. Upper level is all open with plenty of space to have a bedroom with added space for a play room or entertainment area. Full basement. Enjoy the deck in a private backyard. Extra little feature - hot water is available outside.Schedule a showing today
USD 460,000
Prospect Rd, Waterbury, Home For Sale
View photo
House · for sale
USD 380,000
USD 147/sq.ft
Prospect Rd, Waterbury, Home For Sale
Brooksvale
· 2,573 sq.ft · 3 Bedrooms · 2 Baths · House
· Garden · Deck · Equipped kitchen · Cellar
Brooksvale · 2,573 sq.ft · 3 Bedrooms · 2 Baths · House · Garden · Deck · Equipped kitchen · Cellar
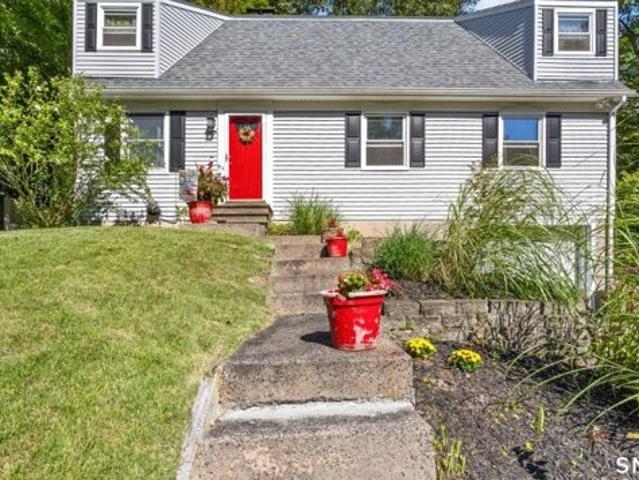
Welcome to 771 Prospect Rd, an East Mountain retreat. This 1941 Cape Cod sits on a quarter-acre lot in Waterbury with three bedrooms, two full baths, and room to spread out on every level. The main floor flows from a bright living room into the dining room and a kitchen with granite counters, stainless steel appliances, and a breakfast bar nook overlooking the yard. Two bedrooms and a full bath with a walk-in glass shower complete the level. Upstairs, the primary suite sits under a beamed ceiling with a large skylight, next to a bath with a freestanding soaking tub. Warm wood ceilings and exposed brick give the den its character. It is staged as a bedroom today and works just as well as a sitting area for the suite. Downstairs, the finished basement is made for movie nights, with space for theater seating and a bar area. Outside, the fenced backyard is built for entertaining: a deck with room for grilling and outdoor dining, a screened gazebo with a ceiling fan, a stone fire pit, and a
USD 380,000

Get email alerts

Don't miss out: be the first to know about new properties

The alert was correctly created

On subscribing you accept the conditions of use and the privacy policy
Alert
Receive new ads in your inbox
Save this search
Receive alerts for new listings

We'll send you an email when we have new properties for: "Properties for sale in Brooksvale"

The alert was correctly created

Wallingford town
Beecher Heights
Get email alerts and be the first to see new listings
Required field
On subscribing I accept the terms of the privacy policy
Perfect! You'll soon start receiving new listings via email
Alert
Receive an email when we have new ads for Properties for sale in Brooksvale
Save this search
Filters

Bedrooms

Size (sq.ft)

sq.ft
sq.ft

Price

USD
USD

Property type

Bathrooms

Clear all filters
Receive notifications when new entries are published.