351 properties for sale in Brooksvale

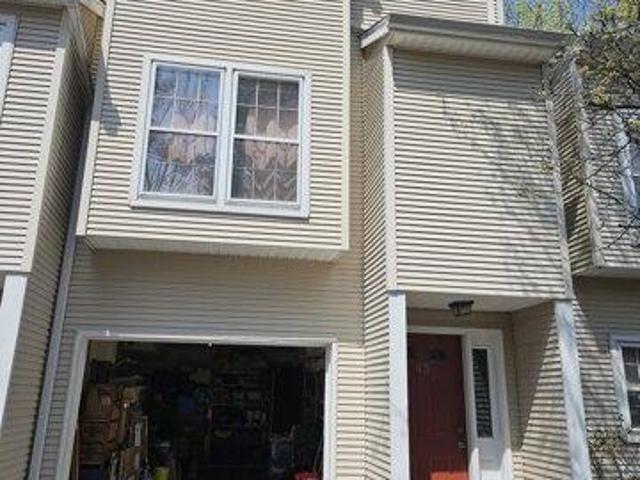
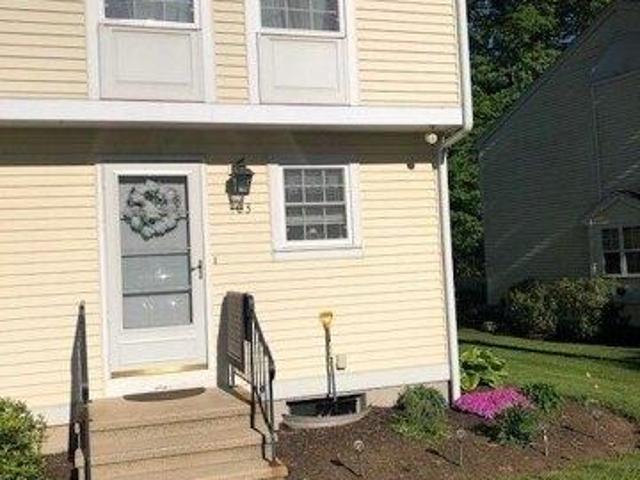
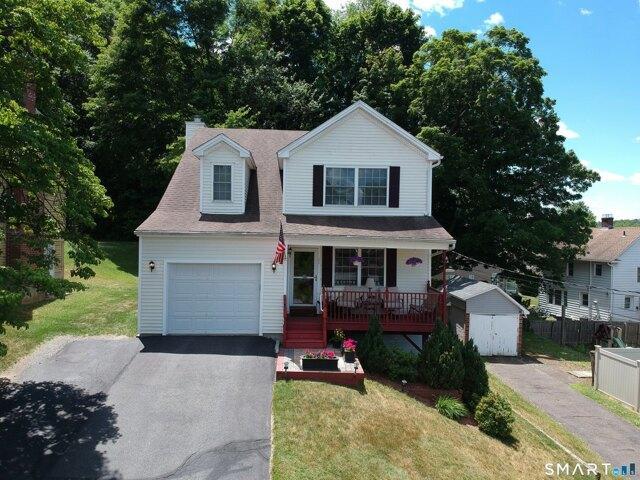
2 bedroom, Waterbury CT 06705 104509981
View photo
House · for sale
USD 184,999
USD 170/sq.ft
2 bedroom, Waterbury CT 06705 104509981
Brooksvale
· 1,087 sq.ft · 2 Bedrooms · 2 Baths · House
· Parking
Brooksvale · 1,087 sq.ft · 2 Bedrooms · 2 Baths · House · Parking
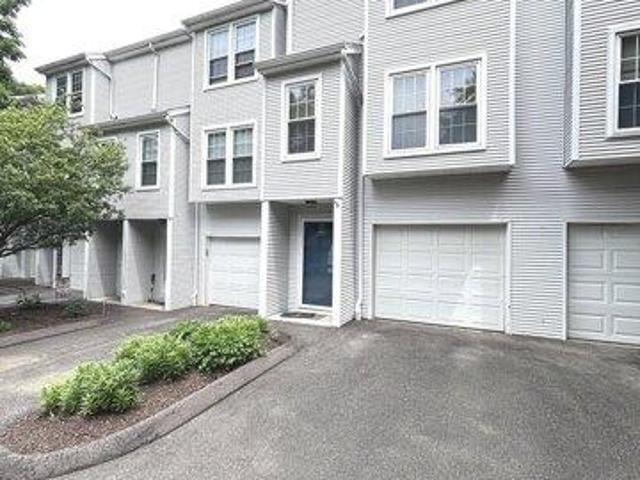
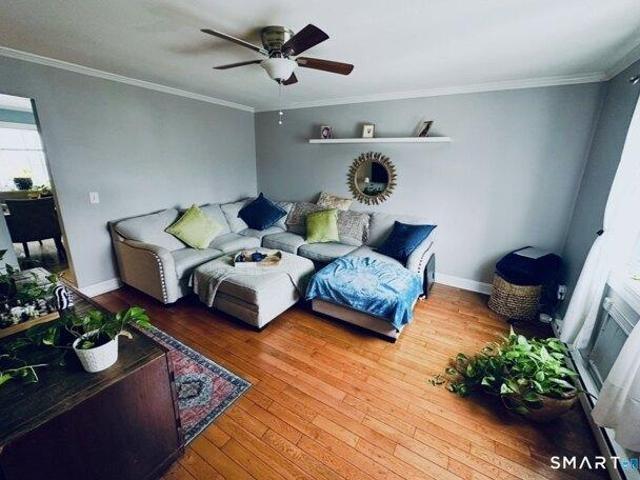
Welcome to this well-maintained 2-bedroom, 1.5-bath townhouse-style condo located in the desirable East Park Condominium Complex. This inviting home offers a spacious and practical layout with generously sized bedrooms, comfortable living space, and in-unit laundry conveniently located in the half bath. One of the home's standout features is the real wood flooring, thoughtfully incorporated throughout and seamlessly integrated into the upper staircase design, adding warmth, character, and a custom touch that is truly a must see. Enjoy the ease of low-maintenance condo living in a professionally managed community with assigned parking and plenty of visitor parking. Conveniently located near shopping, dining, and major commuter routes, this is an excellent opportunity for buyers looking for style, value, and convenience
USD 184,999
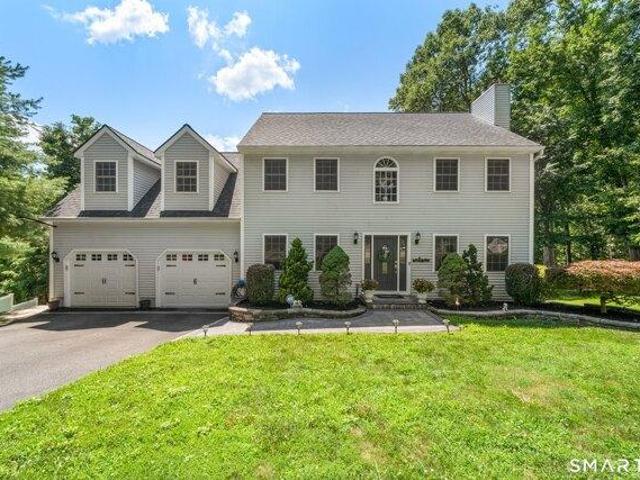
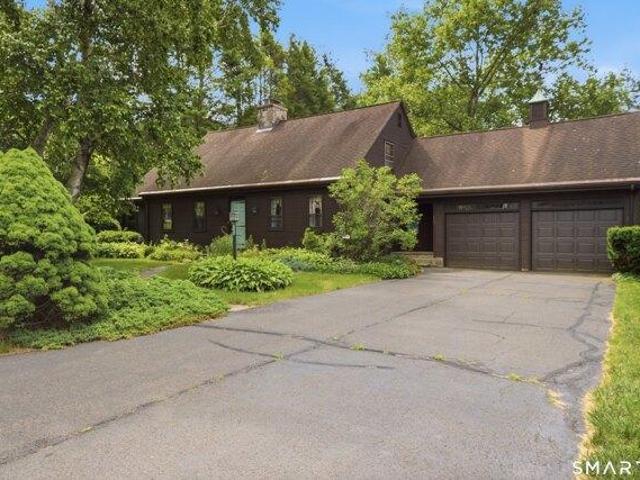
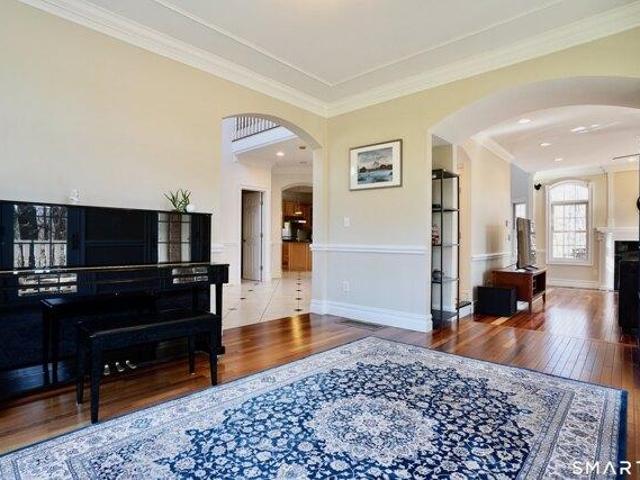
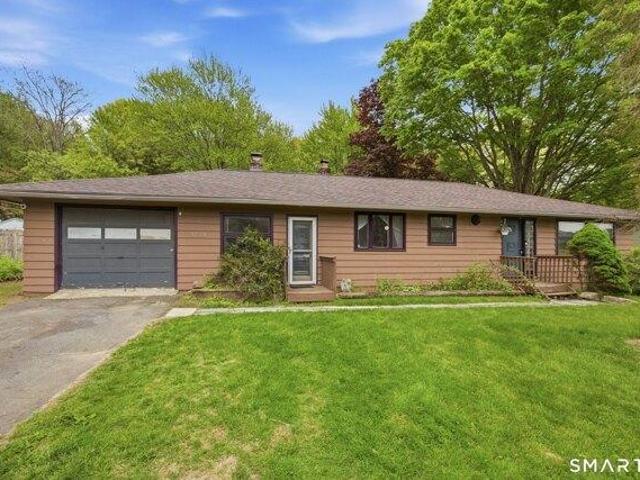
4 bedroom, Meriden CT 06451 104443655
View photo
House · for sale
USD 599,000
USD 193/sq.ft
4 bedroom, Meriden CT 06451 104443655
Brooksvale
· 3,089 sq.ft · 4 Bedrooms · 3 Baths · House
· Office room · Deck · Fireplace · Equipped kitchen
Brooksvale · 3,089 sq.ft · 4 Bedrooms · 3 Baths · House · Office room · Deck · Fireplace · Equipped kitchen
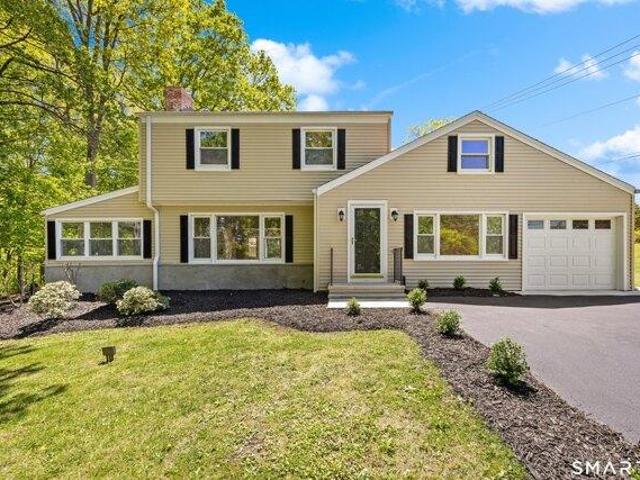
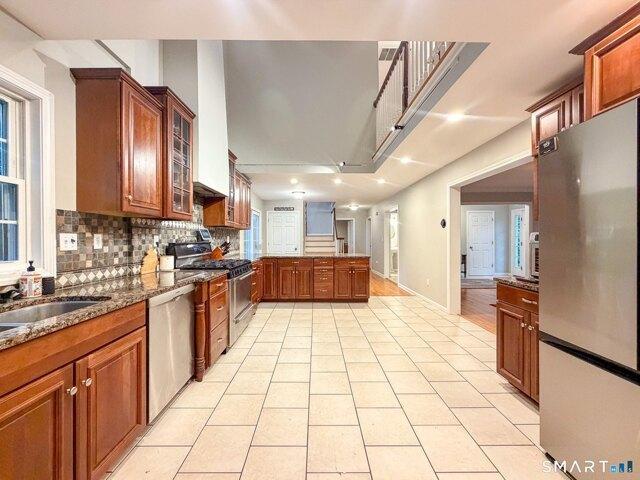
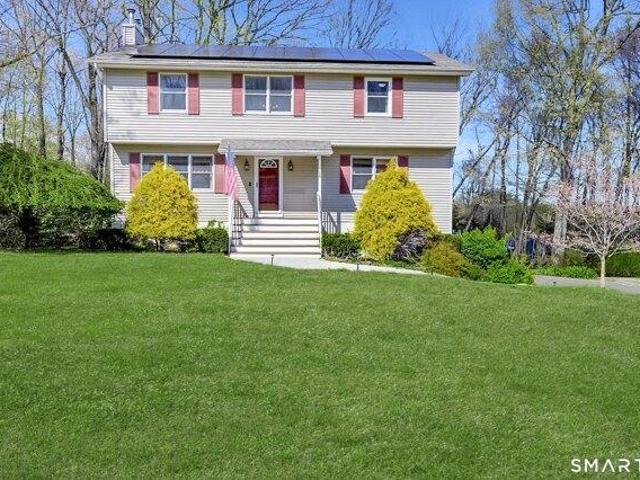
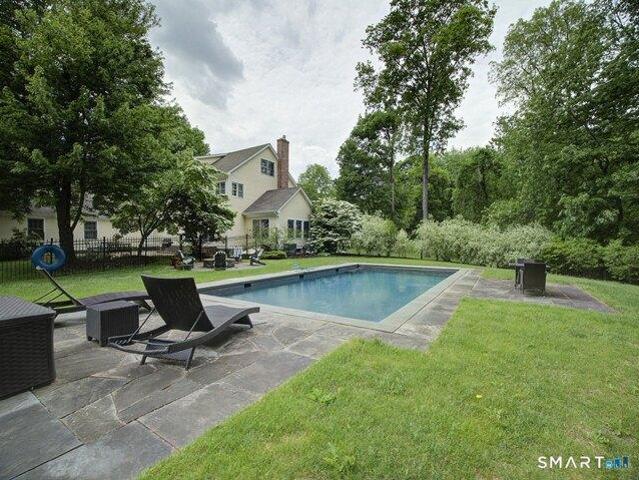
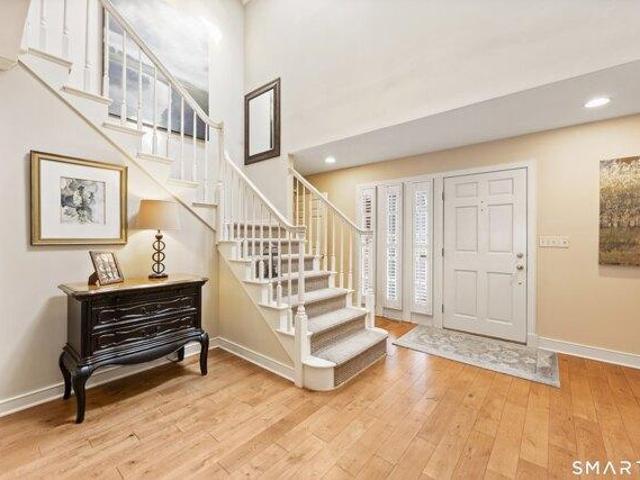
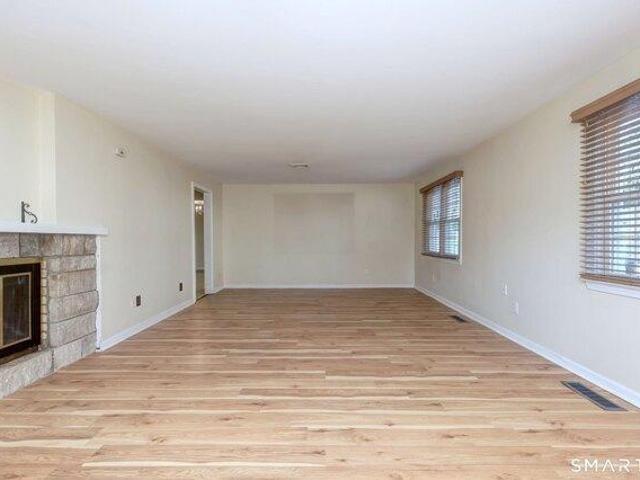
The SPECTACULAR awaits! Directly abutting the Quinnipiac River Gorge Trail in a gorgeous neighborhood of custom homes, this handsome colonial blends timeless curb appeal with resort-style living to pack a serious punch! With a sprawling, versatile interior that's equally appealing and completely move-in ready, you'll be ready to pack your boxes as quickly as you check them off. Entering into the airy, two story foyer, you're greeted by a harmonious palette, a wonderful sense of space, and the immediate recognition this home has been meticulously and lovingly maintained. The spacious front to back living and dining area is anchored by a lovely fireplace and features abundant windows. The private main level office is the perfect WFH command center. Cabinet-packed kitchen w large granite peninsula, two pantries, gas cooking, and newer S/S appliances opens to a lovely covered deck. Upstairs, the primary suite incl 2 closets and a spacious updated ensuite. 3 addl BRs (one is massive and cou
USD 599,000
4 bedroom, Waterbury CT 06705 104569722
View photo
House · for sale
USD 699,900
USD 403/sq.ft
4 bedroom, Waterbury CT 06705 104569722
Brooksvale
· 1,733 sq.ft · 4 Bedrooms · 3 Baths · House
· Equipped kitchen · Parking
Brooksvale · 1,733 sq.ft · 4 Bedrooms · 3 Baths · House · Equipped kitchen · Parking
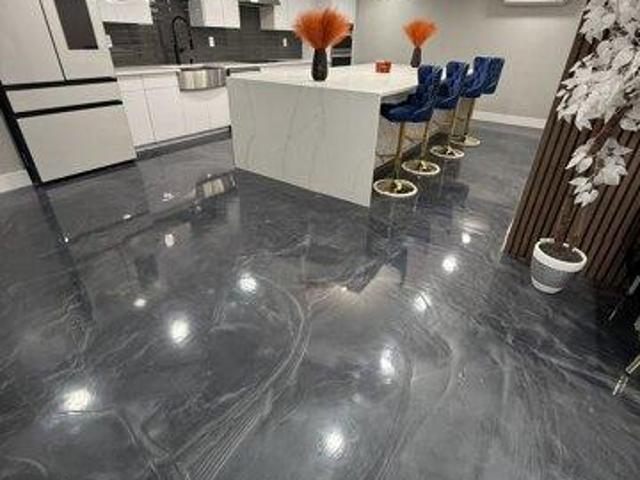
Stunning fully renovated modern home located at 91 Hartley Dr in Waterbury. This property offers high-end finishes and smart home features throughout, creating a luxurious and energy-efficient living experience. The home includes LG Thin Q kitchen appliances, induction stovetops, and beautifully updated cabinetry with a large center island. Bathrooms feature heated floors, a heated bidet smart toilet with remote controls, a custom floating sink, and a walk-in shower with a free-standing soaking tub. Touch-activated privacy glass adds a unique modern touch. Comfort is enhanced by 10 individually controlled Daikin mini-split units, brand-new insulation throughout the entire house, all new windows, and a brand-new insulated garage door. Additional highlights include: Smart entry door with access to an in-law suite Free-standing soaking tub inside a spacious walk-in shower Stylish epoxy and tile flooring This home is truly move-in ready with thoughtful upgrades from top to bottom. A rare o
USD 699,900
2 bedroom, Waterbury CT 06705 104512996
View photo
House · for sale
USD 250,000
USD 164/sq.ft
2 bedroom, Waterbury CT 06705 104512996
Brooksvale
· 1,518 sq.ft · 2 Bedrooms · 2 Baths · House
· Deck · Equipped kitchen · Parking · Air conditioning
Brooksvale · 1,518 sq.ft · 2 Bedrooms · 2 Baths · House · Deck · Equipped kitchen · Parking · Air conditioning
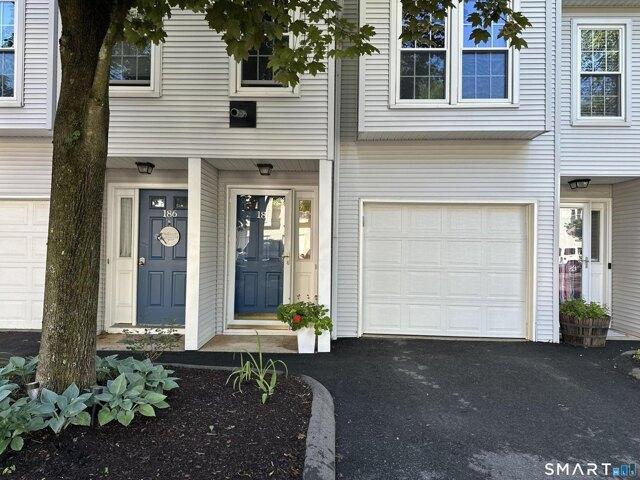
Welcome to 380 Hitchcock Road, a beautifully maintained townhouse in the sought-after Countrywood Hills community. This inviting home features 2 spacious bedrooms, 1 full bath, and 1 half bath, offering comfortable and practical living. The bright and airy living room is highlighted by a charming bay window with built-in seating, creating the perfect spot to relax. The eat-in kitchen offers ample cabinetry, a generous pantry, and convenient access to the half bath. Sliding glass doors lead to a spacious deck, ideal for outdoor dining, entertaining guests, or simply enjoying your morning coffee. Upstairs, both bedrooms are generously sized and feature abundant closet space. Additional amenities include central air conditioning, an attached one-car garage, a dedicated laundry room with extra storage, and a pull-down attic for even more storage options. Located in a meticulously maintained complex on the Waterbury/Cheshire line, this home offers easy access to I-84, shopping, dining, and
USD 250,000
3 bedroom, Hamden CT 06514 104605337
View photo
House · for sale
USD 479,900
USD 222/sq.ft
3 bedroom, Hamden CT 06514 104605337
Brooksvale
· 2,153 sq.ft · 3 Bedrooms · 3 Baths · House
· Patio · Garden · Fireplace · Equipped kitchen
Brooksvale · 2,153 sq.ft · 3 Bedrooms · 3 Baths · House · Patio · Garden · Fireplace · Equipped kitchen
Welcome to 1044 Dunbar Hill Road, a beautifully renovated 3-bedroom, 2.5-bath home offering exceptional curb appeal and set on a tranquil, picturesque property in a desirable Hamden location just a stone's throw from desirable Autumn Ridge Road and Paradise Reserve. Light, bright, and thoughtfully redesigned, this stunning home features a fabulous open floor plan perfect for both everyday living and entertaining. The spacious eat-in kitchen is truly the heart of the home, showcasing gorgeous quartz countertops, an abundance of cabinetry, a massive center island, propane gas cooking, high-end stainless appliances including a sliding microwave door, and seamless flow into the living and dining areas. The inviting living room features a beautiful gas fireplace, while the open dining area overlooks the scenic backyard setting. Just off the living room is a spectacular four-season sunroom, offering the perfect place to relax year-round. Step outside to the brand-new stamped concrete patio s
USD 479,900
2 bedroom, Waterbury CT 06705 104406636
View photo
House · for sale
USD 259,900
USD 225/sq.ft
2 bedroom, Waterbury CT 06705 104406636
Brooksvale
· 1,152 sq.ft · 2 Bedrooms · 2 Baths · House
· Deck · Equipped kitchen · Parking · Air conditioning
Brooksvale · 1,152 sq.ft · 2 Bedrooms · 2 Baths · House · Deck · Equipped kitchen · Parking · Air conditioning
Turn-Key Perfection on the Cheshire Line! Pride of ownership shines throughout this updated 2-BR, 1.5-BA townhouse in the desirable Countrywood Hills community. Spanning 1,158 sq ft, with natural wood throughout, featuring a beautiful kitchen with meticulously refinished cabinets and stainless-steel appliances, including brand-new refrigerator and dishwasher ( 2026). The sun drenched dining area opens directly to a private back deck overlooking a peaceful, wooded conservation area. Upstairs, stunning new natural bamboo flooring flows across both spacious bedrooms. Downstairs, the lower-level storage area has been transformed into a cozy recreational room without sacrificing laundry functionality. Enjoy ultimate peace of mind with a new ( 2022) high-efficiency heat pump system and central air. Includes an under-house 1-car attached garage. Minutes from the Cheshire border, local dining, and I-84
USD 259,900
5 bedroom, Meriden CT 06451 104542725
View photo
House · for sale
USD 939,900
USD 257/sq.ft
5 bedroom, Meriden CT 06451 104542725
Brooksvale
· 3,649 sq.ft · 5 Bedrooms · 3 Baths · House
· Patio · Equipped kitchen
Brooksvale · 3,649 sq.ft · 5 Bedrooms · 3 Baths · House · Patio · Equipped kitchen
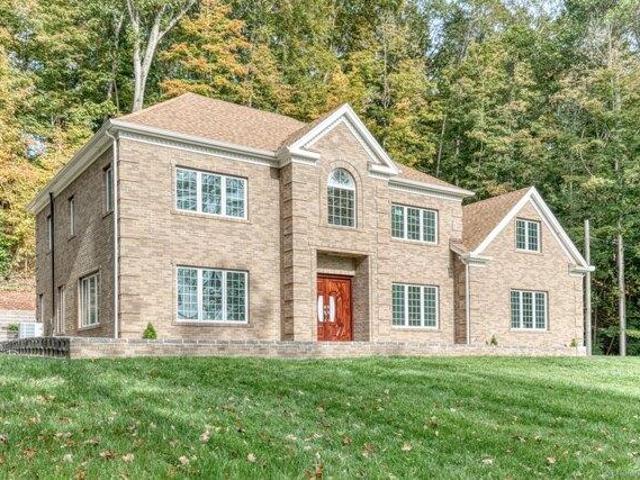
STUNNING BRICK HOME NESTLED IN A SECLUDED MOUNTAINSIDE SETTING! THIS IMPRESSIVE RESIDENCE OFFERS A SPACIOUS OPEN FLOOR PLAN WITH SOARING CEILINGS AND BEAUTIFUL TILE FLOORING THROUGHOUT THE MAIN LIVING AREAS. THE MASSIVE KITCHEN IS A CHEF'S DREAM-FEATURING AN ABUNDANCE OF CABINETRY, GRANITE COUNTERTOPS, AND PLENTY OF SPACE FOR ENTERTAINING. WITH FIVE BEDROOMS, INCLUDING A LUXURIOUS PRIMARY SUITE COMPLETE WITH DOUBLE-SINK VANITY AND GLASS WALK-IN SHOWER, HARDWOOD FLOORS ADD WARMTH TO THE BEDROOMS, THE EXPANSIVE PATIO PROVIDES A PERFECT SPOT TO TAKE IN THE SERENE PRIVATE SURROUNDINGS, A TRULY SPECIAL RETREAT COMBINING PRIVACY, SPACE AND ELEGANCE!
USD 939,900
2 bedroom, Meriden CT 06451 104511592
View photo
Condo · for sale
USD 185,000
USD 220/sq.ft
2 bedroom, Meriden CT 06451 104511592
Brooksvale
· 840 sq.ft · 2 Bedrooms · 1 Bath · Condo
· Balcony · Equipped kitchen · Parking
Brooksvale · 840 sq.ft · 2 Bedrooms · 1 Bath · Condo · Balcony · Equipped kitchen · Parking
Welcome to this well-maintained two-bedroom condo offering comfortable, low-maintenance living. This inviting unit features a bright, open-concept living and dining area with large sliding glass doors that fill the space with natural light and lead to a private balcony perfect for your morning coffee. The functional kitchen offers ample cabinet and counter space, and a breakfast bar. The spacious layout provides comfortable living areas and easy everyday functionality. Located in a professionally managed brick building with ample parking, this home is ideal for first-time buyers, downsizers, or investors seeking a convenient and affordable opportunity. Generous storage, and laundry located lower level Enjoy easy access to shopping, dining, parks, public transportation, and major commuter routes. Move-in ready and waiting for its next owner!
USD 185,000
2 bedroom, Hamden CT 06514 104604785
View photo
Condo · for sale
USD 183,500
USD 189/sq.ft
2 bedroom, Hamden CT 06514 104604785
Brooksvale
· 969 sq.ft · 2 Bedrooms · 2 Baths · Condo
· Deck · Swimming pool · Parking
Brooksvale · 969 sq.ft · 2 Bedrooms · 2 Baths · Condo · Deck · Swimming pool · Parking
Refreshly painted wall to wall. Move-in ready and well-maintained! This 2-bedroom, 1.5-bath condo offers a bright, open-concept living and dining area with private deck access-perfect for relaxing. Storage and Parking: Enjoy generous closet space throughout, plus a covered carport and an additional assigned parking spot. Convenience: Monthly fees include hot/cold water and access to the community in-ground pool. Prime Location: Minutes from Yale, Quinnipiac U, Hamden Hall Country Day School, major highways, shopping, and local amenities
USD 183,500
3 bedroom, Meriden CT 06451 104603881
View photo
House · for sale
USD 699,900
USD 239/sq.ft
3 bedroom, Meriden CT 06451 104603881
Brooksvale
· 2,928 sq.ft · 3 Bedrooms · 3 Baths · House
· Fireplace · Equipped kitchen
Brooksvale · 2,928 sq.ft · 3 Bedrooms · 3 Baths · House · Fireplace · Equipped kitchen
Experience refined living in this exceptional, meticulously maintained home in the highly desirable neighborhood of Westfort Highlands, where timeless design, abundant natural light, and thoughtfully crafted spaces create an atmosphere of effortless elegance. Expansive windows bathe the interior in sunlight, enhancing the home's warm, sophisticated appeal. The heart of the home is a spectacular chef-inspired kitchen designed to impress, featuring a dramatic oversized granite island with comfortable seating for eight, extensive custom cabinetry, and an abundance of workspace-perfect for everything from casual family meals to grand-scale entertaining. The open, flowing floor plan offers two distinct living spaces, including an inviting sunken living room at the front of the home and an expansive family room stretching the length of the home, anchored by a beautiful gas log fireplace. A formal dining room provides the perfect setting for memorable gatherings, while the dedicated first-flo
USD 699,900
3 bedroom, Waterbury CT 06705 104405966
View photo
House · for sale
USD 274,500
USD 119/sq.ft
3 bedroom, Waterbury CT 06705 104405966
Brooksvale
· 2,293 sq.ft · 3 Bedrooms · 2 Baths · House
· Deck · Parking
Brooksvale · 2,293 sq.ft · 3 Bedrooms · 2 Baths · House · Deck · Parking
Schedule your showing to view this very rare, well maintained, three level, 3 bedrooms, 2 full baths condo. You will love the hardwood flooring throughout. Looking to downsize from this 1400 sq feet unit after many years with its high ceilings and grand staircase. Also featuring an extra room and lower level laundry area. All just steps away from the garage. Let us not forget the semi private deck out back to enjoy an evening glass of wine or morning cup of coffee on
USD 274,500
2 bedroom, Meriden CT 06451 104444429
View photo
House · for sale
USD 235,000
USD 222/sq.ft
2 bedroom, Meriden CT 06451 104444429
Brooksvale
· 1,055 sq.ft · 2 Bedrooms · 2 Baths · House
Brooksvale · 1,055 sq.ft · 2 Bedrooms · 2 Baths · House
Located on the South Meriden side of town near the Wallingford line, this townhouse is an excellent opportunity for a first-time owner or investor. Situated within a quiet, well-established complex, the property offers low-maintenance living with the convenience of easy access to Route 5, Castle Craig, and restaurants.
USD 235,000
house with 3 bedroom, Cheshire CT ES104650221
View photo
House · for sale
USD 499,000
USD 260/sq.ft
house with 3 bedroom, Cheshire CT ES104650221
Brooksvale
· 1,916 sq.ft · 3 Bedrooms · House
· Garden · Fireplace · Air conditioning · Swimming pool
Brooksvale · 1,916 sq.ft · 3 Bedrooms · House · Garden · Fireplace · Air conditioning · Swimming pool
Nestled on a quiet no-through street, this exceptional custom-built Cape offers 3 bedrooms, 1.5 baths, and timeless craftsmanship throughout. Rich architectural details set this home apart, including wide-plank hardwood floors, hand-hewn ceiling beams, a striking floor-to-ceiling brick fireplace, custom built-ins, Dutch door, elegant wainscoting, and spacious walk-in closets. Large windows throughout the home invite an abundance of natural light, creating a warm and welcoming atmosphere. Updated mechanicals, including the furnace, hot water heater and central air conditioning, provide modern comfort and peace of mind. Step outside to a private backyard retreat surrounded by mature landscaping, established gardens, and beautiful natural surroundings. Enjoy exceptional privacy while taking in the sights and sounds of local wildlife from the thoughtfully placed birdhouses. Relax and unwind under your naturally shaded pergola. The expansive grounds offer plenty of room for a future pool, w
USD 499,000
house with 4 bedroom, Cheshire CT ES104605022
View photo
House · for sale
USD 1,080,888
USD 260/sq.ft
house with 4 bedroom, Cheshire CT ES104605022
Brooksvale
· 4,155 sq.ft · 4 Bedrooms · House
· Fireplace · Equipped kitchen · Cellar
Brooksvale · 4,155 sq.ft · 4 Bedrooms · House · Fireplace · Equipped kitchen · Cellar
A rare opportunity to own a home in one of Cheshire's premier subdivisions. This custom-built brick residence showcases exceptional craftsmanship, featuring 9-foot ceilings and beautiful hardwood floors throughout. The gourmet kitchen blends function and style, complete with granite countertops, a Viking gas range with professional-grade exhaust hood, Viking refrigerator, built-in wall oven, and a wine cooler-perfect for any culinary enthusiast. The spacious primary suite offers a true private retreat, highlighted by a cozy gas fireplace, whirlpool tub, walk-in closet, dressing area, and a charming private reading loft. Designed for both everyday living and entertaining, the home features an open, flowing floor plan that seamlessly connects each living space. Additional highlights include two freshly remodeled bathrooms, a finished basement, and a new high-efficiency boiler and hot water system. Homes in this highly desirable area rarely become available-schedule your showing today and
USD 1,080,888
3 bedroom, Meriden CT 06451 104443769
View photo
House · for sale
USD 364,900
USD 209/sq.ft
3 bedroom, Meriden CT 06451 104443769
Brooksvale
· 1,744 sq.ft · 3 Bedrooms · 3 Baths · House
· Deck · Fireplace · Equipped kitchen · Parking
Brooksvale · 1,744 sq.ft · 3 Bedrooms · 3 Baths · House · Deck · Fireplace · Equipped kitchen · Parking
Welcome to this beautifully maintained, move-in ready 3-bedroom, 2.5-bath home built in 2006, offering 1,754 square feet of comfortable living space. Step inside the sunny main living area to discover an inviting floor plan with high-end finishes throughout, perfect for today's living. No surface left untouched, literally just unpack and start enjoying your new home. The warm inviting eat-in kitchen with ample cabinetry and counterspace features granite countertops and gleaming stainless appliances, with a slider out to your private back deck. Off the kitchen you'll find a cozy den area to relax with a propane fired fireplace. Conveniently you'll find the laundry on the first floor and a powder room leading out to the neatly organized garage. The spacious primary suite is a true retreat with a relaxing lounge area, boasting a luxurious en-suite bath with double sinks, private water closet and shower, an enormous walk in closet, and elegant details that provide both style and function.
USD 364,900
2 bedroom, Cheshire CT 06410 104570583
View photo
House · for sale
USD 325,000
USD 182/sq.ft
2 bedroom, Cheshire CT 06410 104570583
Brooksvale
· 1,776 sq.ft · 2 Bedrooms · 2 Baths · House
· Patio · Garden · Fireplace · Equipped kitchen · Parking
Brooksvale · 1,776 sq.ft · 2 Bedrooms · 2 Baths · House · Patio · Garden · Fireplace · Equipped kitchen · Parking
Welcome to 1718 Musso View Ave! This cozy, ranch home with sprawling backyard and oversized garage is waiting for your personal touches! This 1,700 sq foot home offers 2 bedrooms, 1.5 baths and a family room with fireplace that can easily be converted to a 3rd bedroom. Large eat-in kitchen with plenty of cabinet space and opens to the family room with fireplace and built-in bookshelves. Expansive living room with hardwood floors and 2 good size bedrooms, one with a half bath, provides ample space. Private, quiet, large yard and patio area are great for entertaining, gardening etc. Garage has a full wood workshop in the back and is 3-car lengths deep and large enough for storage, studio or hangout space. Walk-up attic through garage runs the expanse of the home and offers plenty of storage. Close to highways, parks, shopping, new Whole Foods plaza center and blue-ribbon rated schools. Come see what Cheshire has to offer in this one-level living and make this home yours today!
USD 325,000
house with 4 bedroom, Cheshire CT ES104607540
View photo
House · for sale
USD 849,900
USD 271/sq.ft
house with 4 bedroom, Cheshire CT ES104607540
Brooksvale
· 3,132 sq.ft · 4 Bedrooms · House
· Office room · Parking · Balcony · Fireplace · Equipped kitchen
Brooksvale · 3,132 sq.ft · 4 Bedrooms · House · Office room · Parking · Balcony · Fireplace · Equipped kitchen
Coming Soon, showings start Wednesday! More pictures coming soon. Stately home set on just under 2 acres in a beautiful country setting. Built from the foundation up in 2006, this home offers soaring ceilings, flowing rooms and space for everyone! The welcoming foyer leads to the dining room highlighted by a fireplace with pellet stove insert, and the living room beyond - both with hardwood floors. A balcony from the upper level looks down on the kitchen with high ceilings, dramatic chefs vent, beautiful granite countertops and new refrigerator. Also included on the main level is an office, a bedroom that can be utilized as a den, and a laundry room that leads to the huge three car garage. Upstairs you'll find three large bedrooms with new LVP flooring, including the primary suite with walk-in closet and spa bath with whirlpool tub. Another office, another full bath and a bright reading nook complete the upper level. The lower level is semi-finished (no heat) to offer more room to spre
USD 849,900
house with 3 bedroom, Prospect CT ES104607696
View photo
House · for sale
USD 529,000
USD 265/sq.ft
house with 3 bedroom, Prospect CT ES104607696
Brooksvale
· 1,991 sq.ft · 3 Bedrooms · House
· Gym · Deck · Equipped kitchen
Brooksvale · 1,991 sq.ft · 3 Bedrooms · House · Gym · Deck · Equipped kitchen
Well-maintained 3-bedroom Colonial located in a sought-after neighborhood! Step inside to an inviting living room, perfect for everyday living and entertaining. Through the living room and elegant French doors, you'll find a spacious dining area ideal for gatherings. The updated kitchen features stainless steel appliances and plenty of functionality, while hardwood and luxury vinyl flooring runs throughout the home. A bright family room completes the main level along with a convenient half bath. Upstairs offers three spacious bedrooms, including a primary suite with its own full bath, plus an additional full bath to serve the remaining bedrooms. The lower level includes laundry and additional space perfect for a home gym, recreation room, or extra storage. Step outside from the kitchen onto a beautiful deck overlooking the expansive, private backyard-an ideal setting for relaxing or entertaining outdoors. MOVE QUICK!
USD 529,000
house with 4 bedroom, Prospect CT ES104609264
View photo
House · for sale
USD 749,000
USD 288/sq.ft
house with 4 bedroom, Prospect CT ES104609264
Brooksvale
· 2,594 sq.ft · 4 Bedrooms · House
· Garden · Equipped kitchen
Brooksvale · 2,594 sq.ft · 4 Bedrooms · House · Garden · Equipped kitchen
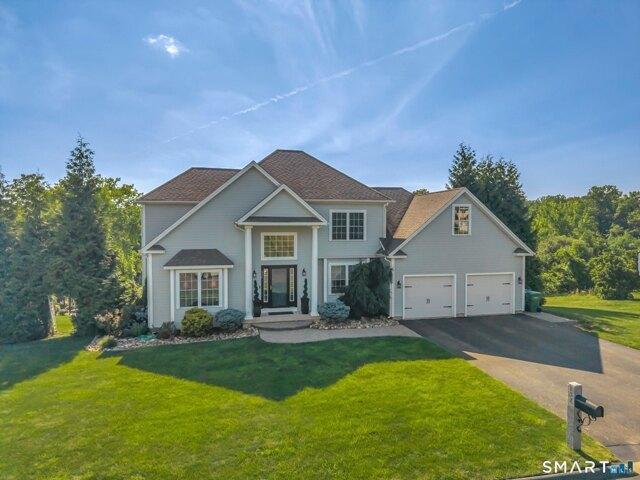
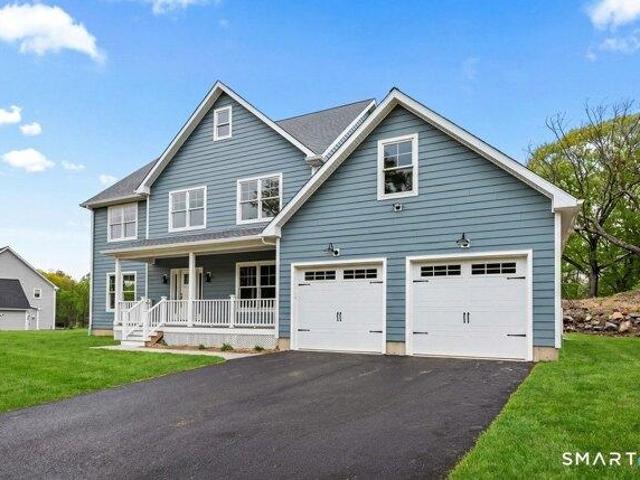
Final opportunity to own new construction in this desirable 11-lot subdivision in Prospect! Set on a premium, private level acre lot, this stunning 4-bedroom, 2.5-bath colonial offers over 2,600 sqft of beautifully designed living space with upscale finishes throughout. A charming covered front porch welcomes you into the bright center hall foyer with peaceful backyard views. The formal living and dining rooms feature elegant picture frame and crown molding, while hardwood flooring extends throughout the 1st and 2nd flrs.The custom kitchen offers 42-inch cabinetry with glass accents, custom moldings, herringbone backsplash, and stylish modern finishes ideal for entertaining and everyday living. Upstairs, the spacious primary suite spans the rear of the home with a walk-in closet and beautiful en suite bath. Three additional generously sized bedrooms feature double-door closets and an exceptional floor plan.The walk-out lower level includes high ceilings, natural light, and covered egre
USD 749,000
house with 4 bedroom, Cheshire CT ES104608433
View photo
House · for sale
USD 1,395,000
USD 407/sq.ft
house with 4 bedroom, Cheshire CT ES104608433
Brooksvale
· 3,423 sq.ft · 4 Bedrooms · House
· Office room · Equipped kitchen
Brooksvale · 3,423 sq.ft · 4 Bedrooms · House · Office room · Equipped kitchen
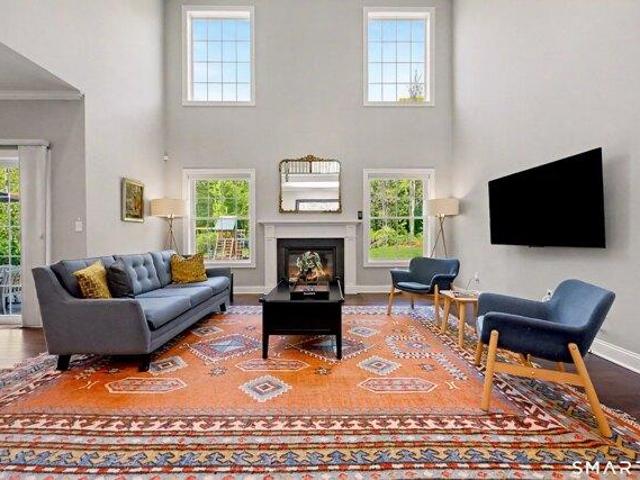
Welcome to a home that perfectly balances proportions w/the warmth of a true family home! Built just 4years ago this stunning Cont/Col offers a new construction feel with all the extras usually added after closing!Step inside to find gleamingHW floors that flow seamlessly throughout.The dramatic two-story greatrm serves as the centerpiece,anchored by a cozy gas FP and flooded with natural light.It opens effortlessly into an eat-in chef's kitchen,complete w/center island,upgraded appliances including a 6 burner gas stove and high-powered chimney-like stove ventilation system.Additionally, the main level includes a formal DR,LR, Office/bedrm with adjacent full bath, Mudroom and separate Laundry rm( with slop sink). The expansive second floor landing separates the double entry Primary suite from the 3 additional bedrms. The primary suite includes an attached bonus rm and a custom walk-in closet. Two of the additional bedrms are jack and Jill w/ a shared full bath.The bedrms include custom
USD 1,395,000
house with 3 bedroom, Cheshire CT ES104606749
View photo
House · for sale
USD 375,000
USD 224/sq.ft
house with 3 bedroom, Cheshire CT ES104606749
Brooksvale
· 1,668 sq.ft · 3 Bedrooms · House
· Parking · Swimming pool
Brooksvale · 1,668 sq.ft · 3 Bedrooms · House · Parking · Swimming pool
Great opportunity to experience the Cheshire lifestyle! I am an older three bedroom home with 1.5 baths and a two car garage on quiet cul-de-sac minutes from town center, schools, shopping, cultural events, restaurants, walking trails and more. I was built in 1955 and comfortably housed the same family since my initial construction. I am now waiting for new owners with a vision and creative mine to make me new and vibrant again! Over the years I've become a bit cluttered and dated but if you know value when you see it then I'm the home for you. I have lots of potential and most would describe me as a Diamond In The Ruff located in a great area ready to become a precious gem again! I'm mechanically sound, a newer roof, sprinkler system. exterior has been recently painted. There is hardwood floors under my carpet. I have a tired in-ground pool which was once the center of fun and entertainment. It is structurally sound but bottom needs sand resurfacing and new liner. Small areas of my br
USD 375,000
3 bedroom, Cheshire CT 06410 104608664
View photo
Condo · for sale
USD 769,900
USD 206/sq.ft
3 bedroom, Cheshire CT 06410 104608664
Brooksvale
· 3,735 sq.ft · 3 Bedrooms · 3 Baths · Condo
· Deck · Fireplace · Equipped kitchen
Brooksvale · 3,735 sq.ft · 3 Bedrooms · 3 Baths · Condo · Deck · Fireplace · Equipped kitchen
Nestled in the desirable Castle Glenn community, this beautifully maintained detached home offers the ease of community living with the privacy of a single-family residence. Built in 1989, this home features 2,840 sq ft plus an additional 900 sq ft in the finished lower level. A standout feature is the first-floor primary suite, complete with walk-in closet and en-suite bath with jetted tub, walk-in shower, and double sinks. The spacious kitchen offers hardwood floors, island, Viking gas cooktop, wall oven, and built-ins in the eat-in area. The formal dining room includes crown molding, chair rail, and slider to a sun porch with tile floor, ceiling fan, electric heat, and access to the deck. The living room features hardwood floors and crown molding, while the family room showcases a vaulted ceiling, fieldstone fireplace with propane insert, and built-ins. Plantation shutters run throughout the first floor. Upstairs offers two additional bedrooms, an updated full bath, and a loft area
USD 769,900
house with 5 bedroom, Cheshire CT ES104608981
View photo
House · for sale
USD 995,000
USD 238/sq.ft
house with 5 bedroom, Cheshire CT ES104608981
Brooksvale
· 4,176 sq.ft · 5 Bedrooms · House
· Patio · Garden · Fireplace · Equipped kitchen · Swimming pool
Brooksvale · 4,176 sq.ft · 5 Bedrooms · House · Patio · Garden · Fireplace · Equipped kitchen · Swimming pool
Exceptionally updated and detailed, this classic, custom 5-bedroom, 5-bath (3 full, 2 half) Colonial sits on a level, professionally landscaped 2-acre lot with a fenced, heated gunite pool. The grand two-story foyer welcomes you with elegant open railings and gleaming hardwood floors that flow throughout the entire first floor. A chef's dream, the new kitchen (2014) features a butler's pantry, granite counters, beveled granite island, Sub-Zero refrigerator, 6-burner Wolf range, built-in wall oven, and a microwave. This space opens to a bright, sun-drenched breakfast room with a vaulted ceiling. Relax in the living room by the propane fireplace, or enjoy the family room where atrium doors lead to a large patio overlooking the beautiful yard and pool. Off Fine architectural details include extensive crown molding and raised-panel wainscoting. Practicality meets style with a bluestone entrance leading to a side porch, a tiled mudroom, laundry, and a half bath. A private first-floor office
USD 995,000
condo with 3 bedroom, Cheshire CT ES104608664
View photo
Condo · for sale
USD 769,900
USD 206/sq.ft
condo with 3 bedroom, Cheshire CT ES104608664
Brooksvale
· 3,735 sq.ft · 3 Bedrooms · Condo
· Deck · Fireplace · Equipped kitchen
Brooksvale · 3,735 sq.ft · 3 Bedrooms · Condo · Deck · Fireplace · Equipped kitchen
Nestled in the desirable Castle Glenn community, this beautifully maintained detached home offers the ease of community living with the privacy of a single-family residence. Built in 1989, this home features 2,840 sq ft plus an additional 900 sq ft in the finished lower level. A standout feature is the first-floor primary suite, complete with walk-in closet and en-suite bath with jetted tub, walk-in shower, and double sinks. The spacious kitchen offers hardwood floors, island, Viking gas cooktop, wall oven, and built-ins in the eat-in area. The formal dining room includes crown molding, chair rail, and slider to a sun porch with tile floor, ceiling fan, electric heat, and access to the deck. The living room features hardwood floors and crown molding, while the family room showcases a vaulted ceiling, fieldstone fireplace with propane insert, and built-ins. Plantation shutters run throughout the first floor. Upstairs offers two additional bedrooms, an updated full bath, and a loft area
USD 769,900
house with 4 bedroom, Cheshire CT ES104605261
View photo
House · for sale
USD 505,000
USD 223/sq.ft
house with 4 bedroom, Cheshire CT ES104605261
Brooksvale
· 2,260 sq.ft · 4 Bedrooms · House
· Deck · Equipped kitchen · Air conditioning · Swimming pool
Brooksvale · 2,260 sq.ft · 4 Bedrooms · House · Deck · Equipped kitchen · Air conditioning · Swimming pool
Present owner has done many updates during the time they lived here. New roof (2025), New furnace(2026), New AC Compressor(2023), New Flooring (2021), New Propane tanks(2023), Upgraded baths(2021), New granite in kitchen(2022). Still time for new buyer to make it your own with cosmetics to your liking! Step outside into your own private resort, designed entirely around warm-weather enjoyment. The main event is a sparkling inground pool complete with a pool slide, ready for sunny afternoons and lively weekend gatherings. You can host barbecues on the raised Trex deck overlooking the water or stroll along the charming brick walkways. Rain or shine, the party keeps going in the massive 400-square-foot 3-season porch that wraps around the rear of the home, creating the perfect spot for shaded lounging, outdoor dining, or a poolside cocktail lounge. Inside, the floor plan flows naturally from everyday living to hosting a crowd. Guests are greeted by a large, welcoming living room anchored b
USD 505,000

Get email alerts

Don't miss out: be the first to know about new properties

The alert was correctly created

On subscribing you accept the conditions of use and the privacy policy
Alert
Receive new ads in your inbox
Save this search
Receive alerts for new listings

We'll send you an email when we have new properties for: "Properties for sale in Brooksvale"

The alert was correctly created

Wallingford town
Beecher Heights
Get email alerts and be the first to see new listings
Required field
On subscribing I accept the terms of the privacy policy
Perfect! You'll soon start receiving new listings via email
Alert
Receive an email when we have new ads for Properties for sale in Brooksvale
Save this search
Filters

Bedrooms

Size (sq.ft)

sq.ft
sq.ft

Price

USD
USD

Property type

Bathrooms

Clear all filters
Receive notifications when new entries are published.