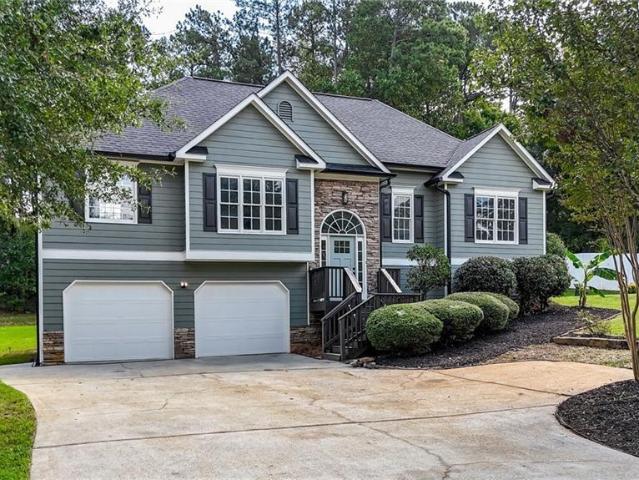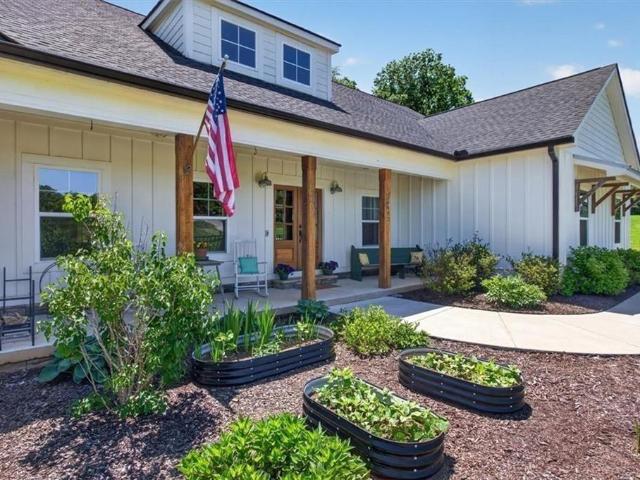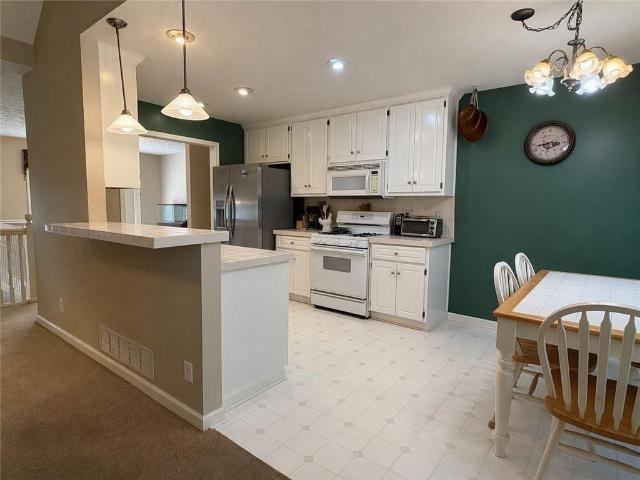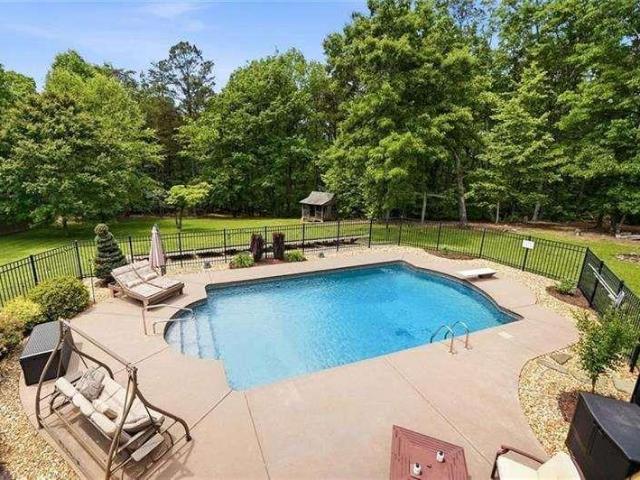
196 houses for sale in Brookwood and Darby Road

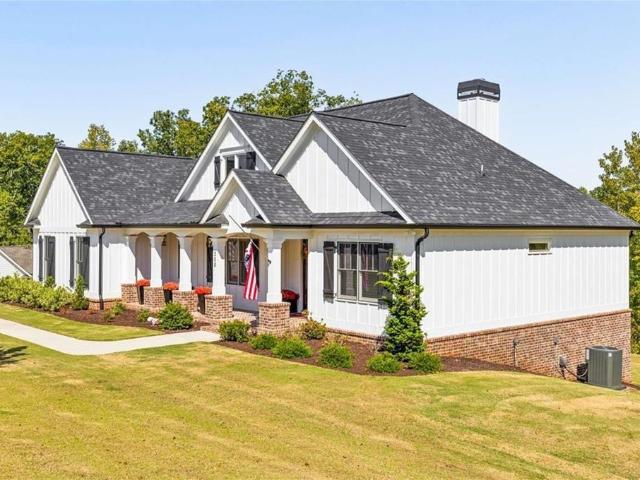
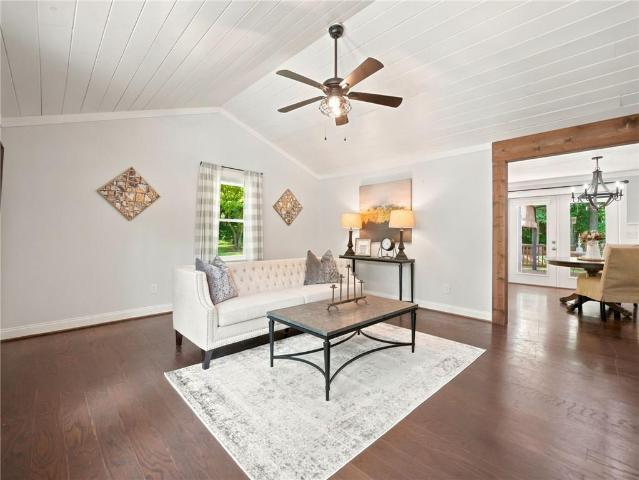
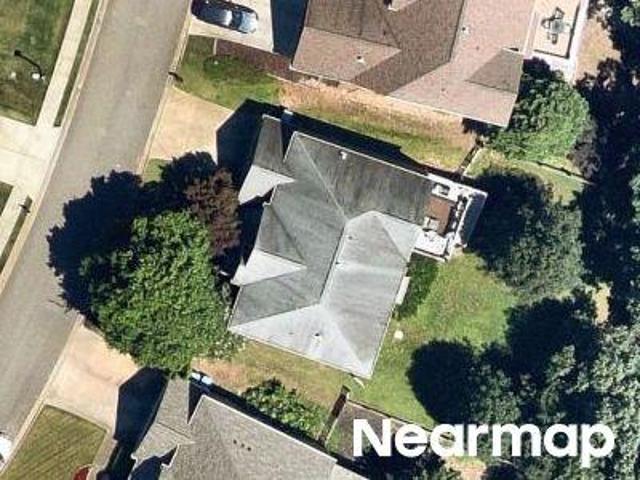
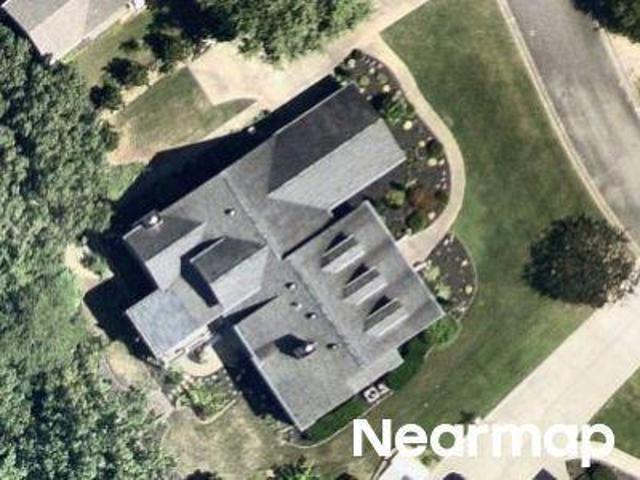
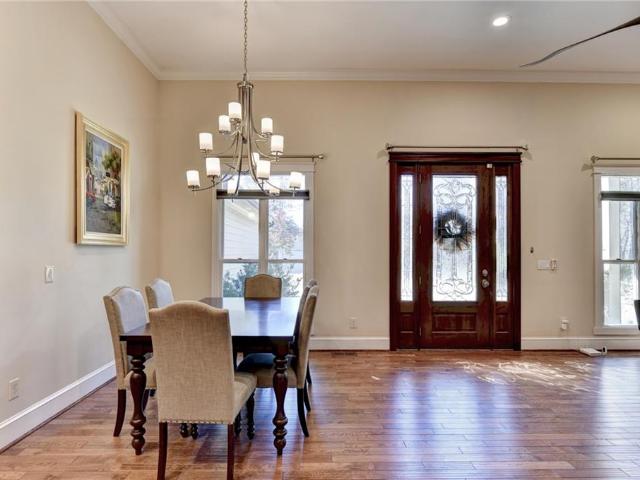
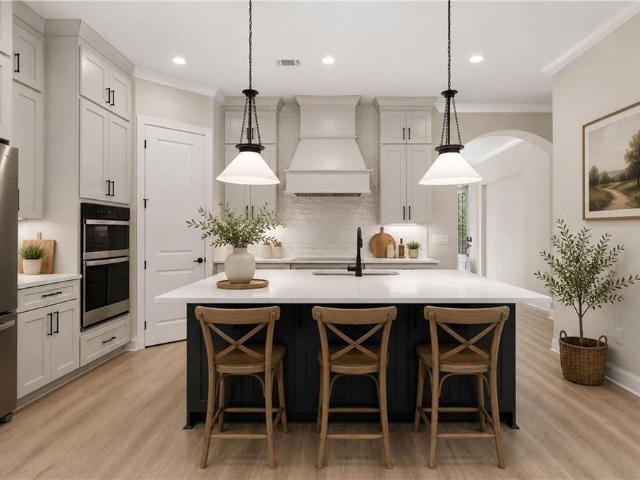
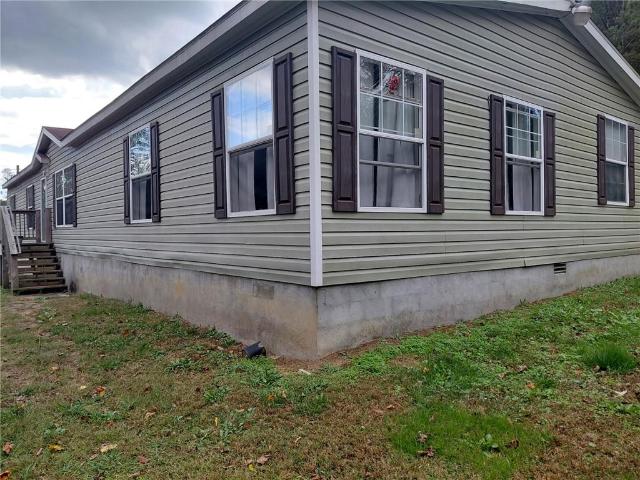
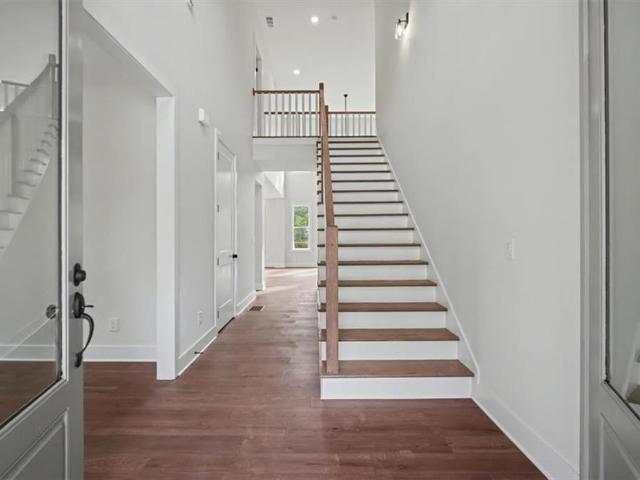
1959 Darby Road
View photo
House · for sale
USD 769,900
1959 Darby Road
Brookwood and Darby Road
· 4 Bedrooms · 3 Baths · House
· Equipped kitchen
Brookwood and Darby Road · 4 Bedrooms · 3 Baths · House · Equipped kitchen
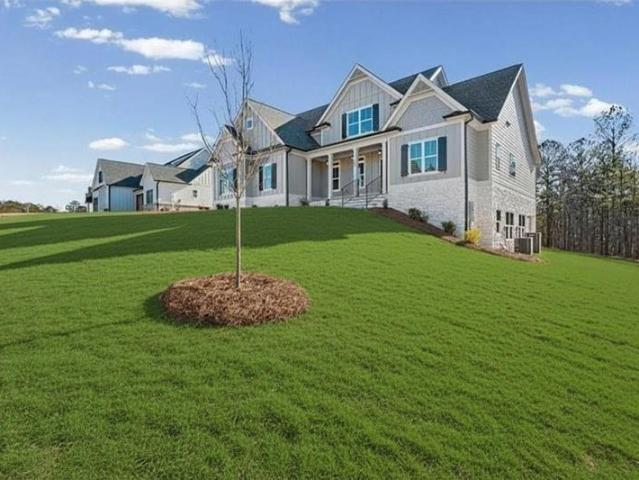
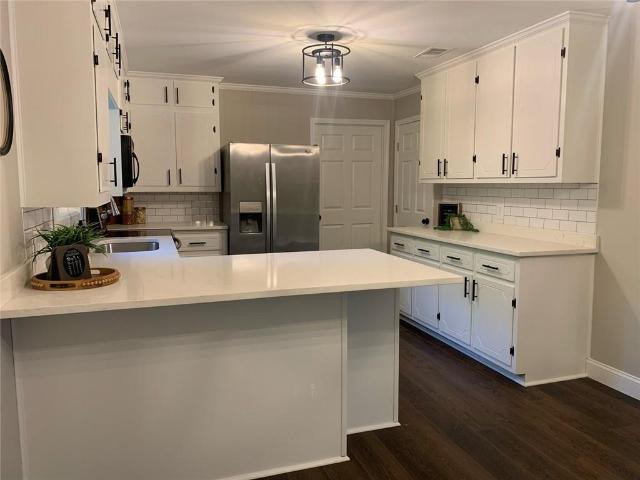
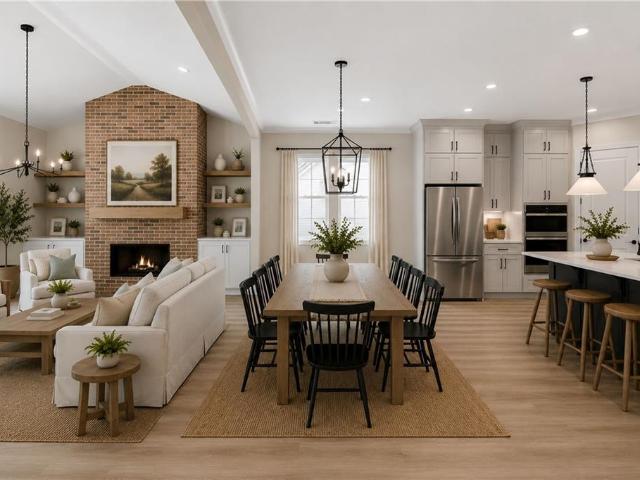
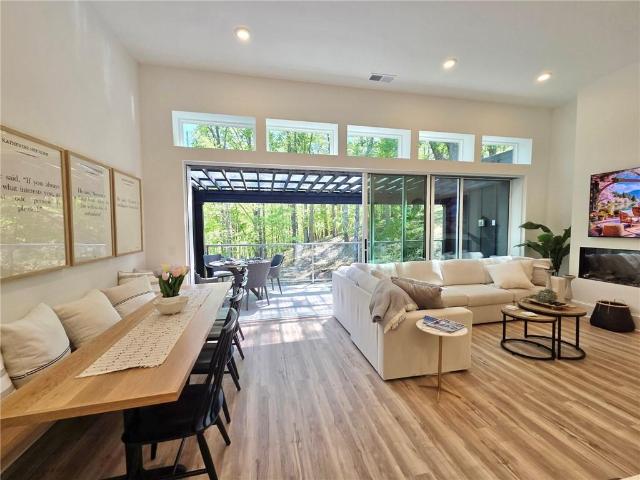
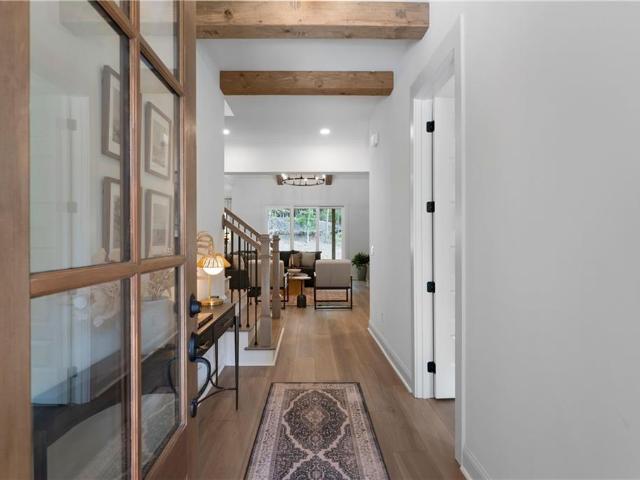
Welcome to Hawks Crest in beautiful Waleska! This stunning new construction home offers the perfect blend of modern design, functional living space, and peaceful surroundings on a spacious one-acre lot. Featuring 3 bedrooms, 3.5 bathrooms, a dedicated study, and a versatile bonus room, this thoughtfully designed home provides room for everyone to live, work, and entertain in style. The open-concept floor plan is filled with natural light and highlighted by a dramatic two-story great room that creates an inviting and airy atmosphere. The designer kitchen is the heart of the home, complete with quartz countertops, tile backsplash, abundant cabinetry, and seamless flow into the dining and living areas. Perfect for everyday living and hosting guests. Durable LVP flooring extends throughout the main living spaces, adding both beauty and easy maintenance. The luxurious owner's suite is conveniently located on the main level and features a spa-inspired ensuite bath along with a spacious walk-
USD 769,900
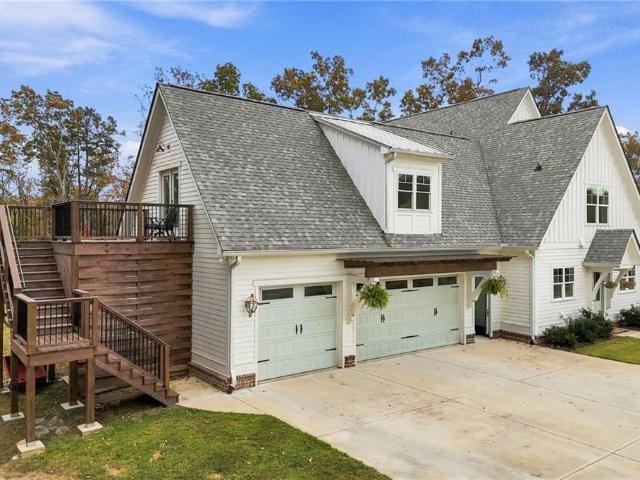
1975 Darby Road
View photo
House · for sale
USD 779,900
USD 273/sq.ft
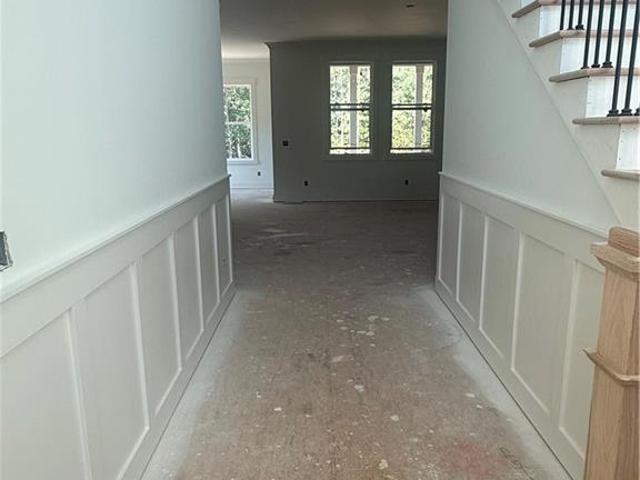
1975 Darby Road
Brookwood and Darby Road
· 2,852 sq.ft · 4 Bedrooms · 4 Baths · House
· Fireplace · Equipped kitchen
Brookwood and Darby Road · 2,852 sq.ft · 4 Bedrooms · 4 Baths · House · Fireplace · Equipped kitchen
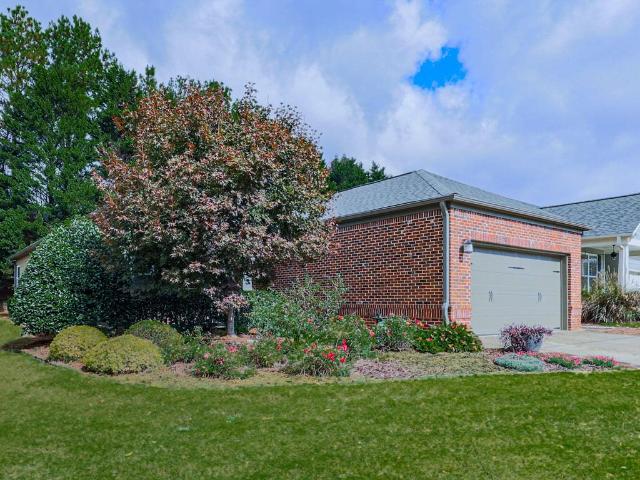
Welcome to Hawks Crest, where peaceful surroundings and beautiful craftsmanship come together! This stunning 4-bedroom, 4.5-bath home by River Oak Homes offers thoughtfully designed living spaces, quality finishes, and plenty of room to grow on a spacious. 99-acre lot. From the moment you enter, you’ll appreciate the open and inviting floor plan, featuring LVP flooring throughout the entire main level and an abundance of natural light. The heart of the home is the beautifully appointed kitchen, complete with quartz countertops, large island, a gas range, and plenty of space for entertaining and everyday living. The adjacent living area features a cozy gas fireplace, creating the perfect gathering space. The spacious owner’s suite is conveniently located on the main level and offers a private retreat with a beautifully finished bathroom featuring quartz countertops, a large tiled shower, and a separate soaking tub. An additional bedroom and full bath on the main level provide the perfec
USD 779,900
208 Sawyers Farm Drive
View photo
House · for sale
USD 929,900
USD 383/sq.ft
New
208 Sawyers Farm Drive
Brookwood and Darby Road
· 2,422 sq.ft · 3 Bedrooms · 2 Baths · House
· Fireplace · Equipped kitchen
Brookwood and Darby Road · 2,422 sq.ft · 3 Bedrooms · 2 Baths · House · Fireplace · Equipped kitchen
This is your WOW home! Listed below appraised value! Dream floorplan, designer inspired curated finishes, indoor outdoor living! Rare custom craftsmanship and curated designer finishes define this exceptional Dean Woodall-built ranch on a private one-acre homesite in Sawyers Farm. From the moment you enter, the attention to detail is evident-beautiful hardwood floors, high ceilings, thoughtfully selected lighting, oversized rooms and custom finishes create a home that feels both sophisticated and comfortable. Open and light filled, at the heart of the home is a beautifully designed kitchen with soft-close construction, abundant drawer storage, quartzite countertops, an oversized island, stainless steel appliances and a statement cooktop hood. The open design flows into the spacious family room, where custom built-ins surround the fireplace and 8ft glass doors open to the spacious screen porch to create a natural gathering place. The oversized primary suite continues the home's elevated
USD 929,900
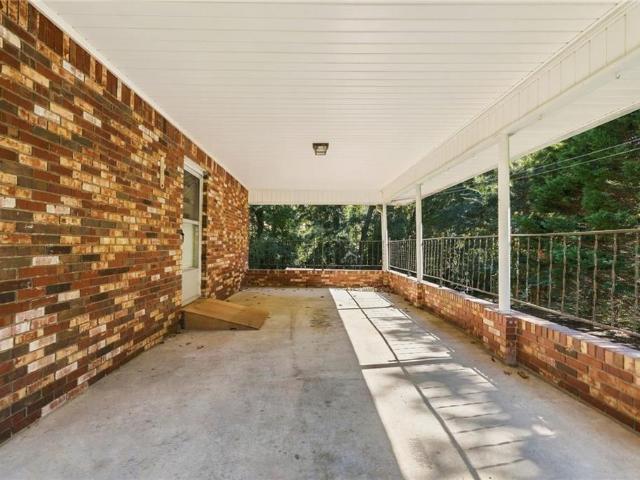
680 Cable Road
View photo
House · for sale
USD 499,900
USD 248/sq.ft
680 Cable Road
Brookwood and Darby Road
· 2,013 sq.ft · 3 Bedrooms · 2 Baths · House
· Deck · Fireplace · Equipped kitchen
Brookwood and Darby Road · 2,013 sq.ft · 3 Bedrooms · 2 Baths · House · Deck · Fireplace · Equipped kitchen
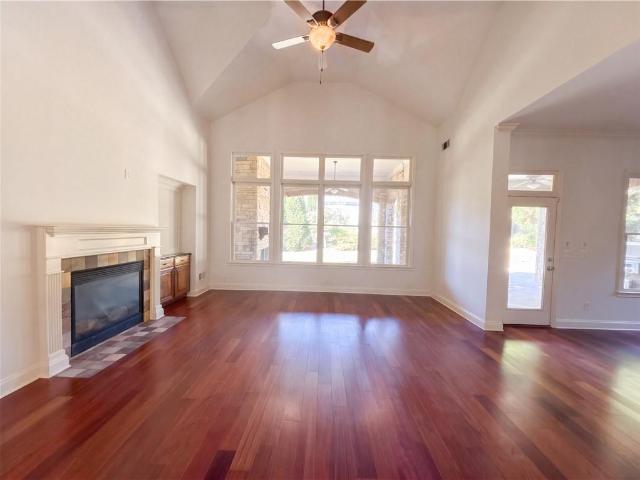
Welcome home to 680 Cable Road, where Craftsman character, thoughtful updates, and a private wooded setting come together in one of Waleska’s most inviting ranches. Stacked stone, graceful arched windows, and a covered front porch with a warm stained-wood ceiling set the tone before you step inside. And everything here has been immaculately maintained, with many updates. Exterior painted in Late 2025, interior painted in Late 2024, new deck 2025, all new window blinds throughout main level, updated vanity bath cabinets and countertops, cabinets and shelves added to the laundry room and much more. Inside, hardwood floors flow across the main level to a soaring vaulted great room built around a stacked-stone fireplace with a raised stone hearth. The great room, kitchen, and breakfast area open to one another, so conversation flows as easily as the floor plan, whether it’s a quiet evening by the fire or a full house of guests. The kitchen pairs quartz countertops and a tumbled stone backs
USD 499,900
994 Cable Road
View photo
House · for sale
USD 749,900
USD 279/sq.ft
994 Cable Road
Brookwood and Darby Road
· 2,680 sq.ft · 4 Bedrooms · 3 Baths · House
· Garden · Office room · Fireplace · Equipped kitchen
Brookwood and Darby Road · 2,680 sq.ft · 4 Bedrooms · 3 Baths · House · Garden · Office room · Fireplace · Equipped kitchen
Gorgeous new MOVE IN READY new construction home built by Chad Douthit Builders, Inc on 1.06 acres in the desirable Hawks Crest community of Waleska. This beautifully designed 4-bedroom, 3.5-bath home offers a perfect blend of luxury and comfort with thoughtful finishes throughout. The open-concept main level features a spacious family room with a cozy wood-burning fireplace and a chef-inspired kitchen complete with quartz countertops, an oversized island, induction range, wall oven-microwave combo, walk-in pantry, and custom cabinetry—ideal for entertaining and everyday living. Crown molding throughout adds a refined, elegant touch. The main-level primary suite is a true retreat, offering a spa-like en suite bath with a fully tiled shower, separate garden soaking tub, dual vanities, and a huge walk-in closet. Upstairs, you'll find three generously sized bedrooms, two full bathrooms, and a separate office area perfect for remote work or study. A large laundry room with built-in sink ad
USD 749,900
125 Westview Street
View photo
House · for sale
USD 389,000
USD 244/sq.ft
125 Westview Street
Brookwood and Darby Road
· 1,593 sq.ft · 4 Bedrooms · 2 Baths · House
· Deck · Equipped kitchen
Brookwood and Darby Road · 1,593 sq.ft · 4 Bedrooms · 2 Baths · House · Deck · Equipped kitchen
Welcome to 125 Westview Street, a beautifully updated 4-bedroom, 2-bath brick ranch offering the charm of an established Canton home with extensive modern improvements and an incredible location near Downtown Canton. From the moment you arrive, you'll appreciate the freshly painted classic brick exterior, new gutters, improved front drainage and numerous updates that make this home move-in ready. Inside, the home has been refreshed with new flooring, new interior paint, new windows, new doors, new lighting, new HVAC and more. The renovated kitchen features new quartz countertops and offers a fresh, updated space for everyday living and entertaining. Both bathrooms have been completely remodeled with stylish finishes, while the newly redesigned laundry room adds convenience and functionality. A large bonus room provides exceptional flexibility and can easily serve as a fourth bedroom, home office, playroom, media room or additional living space. Step outside to the new covered back deck
USD 389,000
360 Lower Burris Road
View photo
House · for sale
USD 520,000
USD 158/sq.ft
360 Lower Burris Road
Brookwood and Darby Road
· 3,272 sq.ft · 5 Bedrooms · 3 Baths · House
· Fireplace · Equipped kitchen
Brookwood and Darby Road · 3,272 sq.ft · 5 Bedrooms · 3 Baths · House · Fireplace · Equipped kitchen
Seller willing to offer up to $15,000 towards buyers closing cost or up to a one percent interest rate buy down. Discover the perfect blend of modern comfort and peaceful living in this stunning, completely remodeled home in the heart of Canton! Situated on a generous. 90-acre lot with no HOA, this property offers the privacy and space you’ve been looking for. Every detail of this home has been thoughtfully updated. Step inside to find a light and bright interior featuring beautiful new flooring throughout—with absolutely no carpet. The spacious living area is anchored by a charming stone fireplace, perfect for cozy gatherings. The kitchen is a true standout, equipped with brand-new appliances and stylish, modern fixtures that carry throughout the entire home. Retreat to the primary suite, which boasts a luxurious soaking tub and a sleek double vanity, offering a spa-like experience at the end of the day. With five spacious bedrooms and three full bathrooms, there is ample room for eve
USD 520,000
14402 Fincher Road
View photo
House · for sale
USD 925,000
USD 338/sq.ft
14402 Fincher Road
Brookwood and Darby Road
· 2,734 sq.ft · 4 Bedrooms · 2 Baths · House
· Garden
Brookwood and Darby Road · 2,734 sq.ft · 4 Bedrooms · 2 Baths · House · Garden
Imagine waking up to peaceful North Georgia views, enjoying coffee on the front porch and ending the day beside the small creek at the back of your own 4.82-acre property. Located in highly desirable North Cherokee County, this modern farmhouse offers the rare combination of a beautifully finished home, usable acreage, privacy and exciting opportunities to make the property truly your own. The gently cleared front yard and partially wooded backyard provide plenty of usable land for outdoor living, recreation, gardening or creating your own mini-farm. Add a firepit or sitting area near the creek, expand the existing garden, create walking trails or design outdoor spaces for entertaining and enjoying nature. A fenced garden area with raised beds and a charming picket fence is already in place, offering a wonderful start for anyone dreaming of gardening, homesteading or a more intentional country lifestyle. The home is equally impressive inside. Natural light fills the spacious great room
USD 925,000
435 Lower Burris Road
View photo
House · for sale
USD 514,900
USD 171/sq.ft
435 Lower Burris Road
Brookwood and Darby Road
· 3,003 sq.ft · 4 Bedrooms · 2 Baths · House
· Fireplace · Equipped kitchen · Parking · Cellar
Brookwood and Darby Road · 3,003 sq.ft · 4 Bedrooms · 2 Baths · House · Fireplace · Equipped kitchen · Parking · Cellar
Tired of subdivisions with tiny lots, HOA restrictions, and limited parking? This nearly 2-acre property offers over 3,000 square feet of living space, a finished basement, an oversized temperature-controlled garage, no HOA, and up to $8,000 in buyer incentives plus a home warranty, giving you the space and flexibility that's becoming harder to find. $5,000 Toward Closing Costs + 1-Year Home Warranty + Up to $3,000 Toward a New Kitchen Appliance Package! The spacious upper level is filled with natural light and an open floorplan that is ideal for entertaining as well as everyday living. The eat-in kitchen flows seamlessly into the living room which boasts a cozy fireplace and cathedral ceiling, and connects to the separate dining room. This allows plenty of gathering areas to host dinner parties, holiday get-togethers, or enjoy meals while socializing and creating memories. The oversized primary suite is a private retreat of its own with a walk-in closet and luxury bath that includes a
USD 514,900
400 A Donald Road
View photo
House · for sale
USD 430,000
USD 227/sq.ft
New
400 A Donald Road
Brookwood and Darby Road
· 1,894 sq.ft · 3 Bedrooms · 2 Baths · House
· Office room · Deck · Fireplace · Equipped kitchen · Parking
Brookwood and Darby Road · 1,894 sq.ft · 3 Bedrooms · 2 Baths · House · Office room · Deck · Fireplace · Equipped kitchen · Parking
Escape to your own private retreat in Canton! Nestled on over an acre in a peaceful, wooded setting, this charming home offers the perfect blend of comfort, privacy, and country living. A welcoming covered front porch invites you inside to a spacious living room featuring a cozy fireplace and open dining area. The kitchen offers a dishwasher, electric range, and breakfast nook with direct access to the back deck. The main-level primary suite features a walk-in closet and ensuite bath with a large walk-in shower and soaking tub. A half bath and laundry closet with an ozone laundry system complete the main level. Upstairs, you'll find two generously sized bedrooms and a full hall bath. The finished lower level offers a versatile bonus room, currently used as a home office, with convenient access to the two-car garage and additional storage shelving. Major improvements include a NEW ROOF with 50-year architectural shingles (August 2026), new gutters (august 2026), NEW WATER HEATER, newer
USD 430,000
2235 Lower Burris Road
View photo
House · for sale
USD 875,000
USD 175/sq.ft
2235 Lower Burris Road
Brookwood and Darby Road
· 4,984 sq.ft · 5 Bedrooms · 3 Baths · House
· Garden · Equipped kitchen · Swimming pool
Brookwood and Darby Road · 4,984 sq.ft · 5 Bedrooms · 3 Baths · House · Garden · Equipped kitchen · Swimming pool
Like-new estate tucked away on over 3 private acres in the desirable Clayton community and conveniently located near the brand new Cherokee High School, this beautifully maintained home offers an exceptional combination of space, privacy, comfort, and outdoor living—all with NO HOA restrictions. Move-in ready and thoughtfully updated, this home offers peace of mind with new carpet upstairs featuring a lifetime Stainmaster warranty, a new roof with a 20-year warranty, a new pool liner with a 13-year warranty, fresh interior and exterior paint, and refinished kitchen cabinets. Inside, the open-concept floor plan creates an effortless flow between the spacious family room, kitchen, and dining areas, making the home ideal for both everyday living and entertaining. A bright sunroom provides a welcoming space to enjoy year-round, while the screened porch offers a relaxing retreat overlooking the private, fenced backyard. The main-level primary suite provides convenience and privacy, creating
USD 875,000
129 Cline Valley Place
View photo
House · for sale
USD 419,900
USD 250/sq.ft
129 Cline Valley Place
Brookwood and Darby Road
· 1,679 sq.ft · 4 Bedrooms · 2 Baths · House
· Equipped kitchen
Brookwood and Darby Road · 1,679 sq.ft · 4 Bedrooms · 2 Baths · House · Equipped kitchen
New price – $419,900! Timeless farmhouse charm, beautifully updated, and thoughtfully maintained! Some homes simply have a story to tell, and this charming 1945 four-sided brick farmhouse is one of them! Nestled on 1.07 beautiful acres in Canton's historic Clayton community, this lovingly cared-for home offers the character of yesterday with the comfort, style, and practical improvements today's buyers appreciate. Step inside and discover 4 bedrooms, 2 beautifully renovated bathrooms, and inviting living spaces filled with warmth and character. The stunning eat-in kitchen features gorgeous honed granite countertops, classic subway tile, abundant cabinetry, and the perfect setting for everything from morning coffee to family gatherings. Beautiful wood floors, updated finishes, and thoughtful renovations complement the home's original farmhouse charm. But what truly sets this property apart is the care and investment that have gone into the improvements you don't always notice at first g
USD 419,900
314 Shoal Creek Road
View photo
House · for sale
USD 339,900
USD 124/sq.ft
314 Shoal Creek Road
Brookwood and Darby Road
· 2,734 sq.ft · 4 Bedrooms · 2 Baths · House
· Equipped kitchen
Brookwood and Darby Road · 2,734 sq.ft · 4 Bedrooms · 2 Baths · House · Equipped kitchen
Rare find in Canton to have two homes under one roof on over 1/2 acre lot in a highly desirable area near shopping, schools, and all major roads. This home is set up for so many possibilities. It also has a second driveway so that you have a private entrance to the second level living with kitchen, living, bedroom and full bath. Brand new Cherokee high school district!
USD 339,900
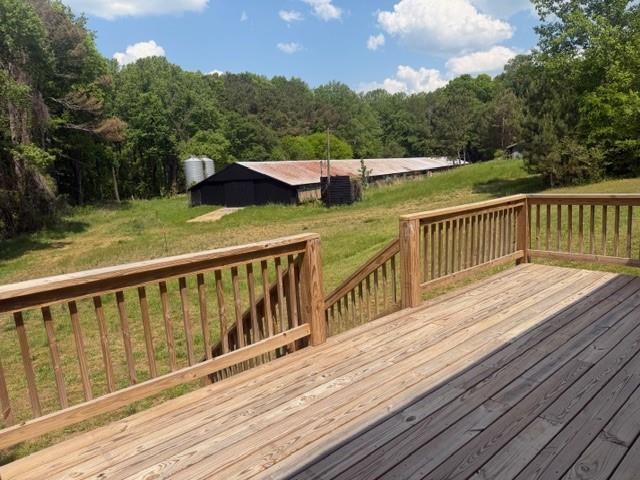
257 Stancil Road
View photo
House · for sale
USD 469,000
USD 260/sq.ft
257 Stancil Road
Brookwood and Darby Road
· 1,798 sq.ft · 3 Bedrooms · 2 Baths · House
Brookwood and Darby Road · 1,798 sq.ft · 3 Bedrooms · 2 Baths · House
Reduced today! 2 acres with a possibility of buying joining acreage. Peaceful country area of busy Cherokee County. Beautiful farm country with close view to horses, children practicing horseback riding, chickens, and goats. Completely renovated is like brand new 3 bedrooms 2 1/2 home with long storage shed and your own silos on 2 acres in the north part of Cherokee County. This paved country road is convenient to 575 without all the noise. Perfect place to raise a family. The Storage Shed is approximately 450-500 feet long. No restrictions like a subdivision. Very friendly neighbors. Cattle and horses nearby to help your children learn about life
USD 469,000
800 Garland Mountain Trail
View photo
House · for sale
USD 1,475,000
USD 267/sq.ft
800 Garland Mountain Trail
Brookwood and Darby Road
· 5,522 sq.ft · 6 Bedrooms · 4 Baths · House
Brookwood and Darby Road · 5,522 sq.ft · 6 Bedrooms · 4 Baths · House
Welcome to a rare and extraordinary retreat at Garland Mountain Trail, positioned on 5.36 acres of land, where elevated design and natural beauty exist in perfect harmony. This newly built estate offers over 5,000 square feet of thoughtfully curated living space, delivering both sophistication and serenity in one breathtaking setting. From the moment you arrive, the home’s striking presence is undeniable—surrounded by rolling landscape, wooded privacy, and sweeping views that capture the essence of North Georgia living. This exquisite home features an open-concept floor plan, highlighted by a charming brick front porch. Inside, expansive interiors are defined by 10' ceilings with custom hand hewn beams, and one of a kind custom dining room ceiling design that immediately draws your your attention upward. The down stairs living room has built-in shelving, and detailed trim work that add sophistication and character, abundant natural light, and seamless transitions between living, dining
USD 1,475,000
Mountain Laurel Walk
View photo
House · for sale
Request Details
Updated
Mountain Laurel Walk
Brookwood and Darby Road
· 4,424 sq.ft · 5 Bedrooms · 3 Baths · House
Brookwood and Darby Road · 4,424 sq.ft · 5 Bedrooms · 3 Baths · House
This home is in preforeclosure, which means the homeowner is in default (missed payments). Therefore, there could be an opportunity to strike a great deal with the owner and the bank
Request Details
Crested Hawk Rdg
View photo
House · for sale
Request Details
Updated
Crested Hawk Rdg
Brookwood and Darby Road
· 3,078 sq.ft · 4 Bedrooms · 3 Baths · House
Brookwood and Darby Road · 3,078 sq.ft · 4 Bedrooms · 3 Baths · House
This home is in preforeclosure, which means the homeowner is in default (missed payments). Therefore, there could be an opportunity to strike a great deal with the owner and the bank
Request Details
258 White Antelope Street
View photo
House · for sale
USD 560,000
USD 189/sq.ft
New
258 White Antelope Street
Brookwood and Darby Road
· 2,960 sq.ft · 5 Bedrooms · 3 Baths · House
· Office room · Terrace · Fireplace · Equipped kitchen · Cellar
Brookwood and Darby Road · 2,960 sq.ft · 5 Bedrooms · 3 Baths · House · Office room · Terrace · Fireplace · Equipped kitchen · Cellar
Discover luxury living in Lake Arrowhead, a gated golf and lake community in Waleska, GA. This custom 5-bedroom, 3.5-bath North Georgia home features a main-level primary suite, finished terrace level, 600-bottle wine cellar, and exceptional indoor-outdoor living. The inviting open-concept floor plan showcases soaring ceilings and a spacious great room with a striking stone, wood-burning fireplace. The kitchen features stained cabinetry, granite countertops, a large island, breakfast bar, gas cooktop, and double convection ovens, creating an ideal setting for everyday living and entertaining. The main-level primary suite offers a relaxing sitting area, generous closet space, and an ensuite bath with dual vanities, tiled shower, and freestanding soaking tub. Two additional main-level bedrooms provide flexibility for guests or a home office. The finished terrace level expands the living space with two additional bedrooms, a full bath, recreation area, and impressive wine cellar accommoda
USD 560,000
208 Cherokee Drive S
View photo
House · for sale
USD 769,900
USD 282/sq.ft
New
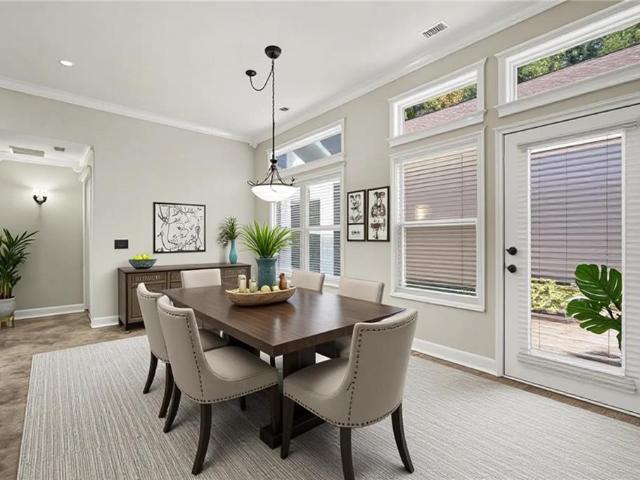
208 Cherokee Drive S
Brookwood and Darby Road
· 2,723 sq.ft · 4 Bedrooms · 3 Baths · House
· Equipped kitchen
Brookwood and Darby Road · 2,723 sq.ft · 4 Bedrooms · 3 Baths · House · Equipped kitchen
Beautiful JW Collection Residence in Lake Arrowhead. A Breathtaking Mountain, Lake Golfing Community with Resort Style Amenities. Designed for Graceful, Effortless Living, the Sophisticated Open Concept Floor Plan Unfolds through Generous Gathering Spaces and a Radiant, Light Filled Great Room. The Beautifully Appointed Gourmet Kitchen is the Heart of the Home, with a Sweeping Island and Abundant Custom Style Cabinetry that make both Lively Entertaining and Quiet Everyday Moments a Pleasure. There's Still Time to Personalize Select Finishes and make this residence Distinctly your Own, with all the Delight of a Tailored Home and None of the Complexity of a Fully Custom Build. High Performance Systems, Intuitive, Smart Thermostat Technology, and State of the Art Construction Standards that Deliver Lasting Comfort, and Exceptional Durability. Enjoy the Confidence of Brand New Construction, the Reassurance of Comprehensive Builder Warranties, and the Carefree Serenity of Low Maintenance Li
USD 769,900
1245 Fate Conn Road
View photo
House · for sale
USD 600,000
USD 166/sq.ft
New
1245 Fate Conn Road
Brookwood and Darby Road
· 3,606 sq.ft · 4 Bedrooms · 3 Baths · House
· Office room · Deck · Fireplace · Equipped kitchen · Cellar
Brookwood and Darby Road · 3,606 sq.ft · 4 Bedrooms · 3 Baths · House · Office room · Deck · Fireplace · Equipped kitchen · Cellar
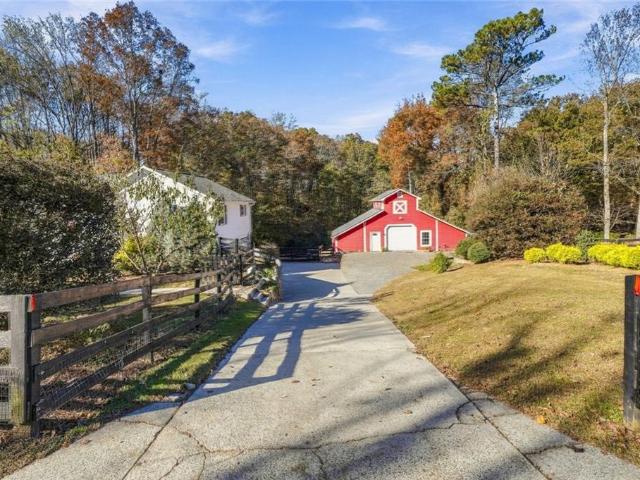
Red Barn, Fenced Pasture and a Main-Level Primary on over two acres of fenced pasture and woods off a private two-lane road. Hardwood floors run through the vaulted living room, which centers on a stone fireplace and opens to the rear deck. The dining room features a bay of windows that fills the space with beautiful natural light. The updated kitchen pairs a custom walnut island with granite countertops, 42-inch cabinets, stainless steel appliances, a patterned tile backsplash, a farmhouse sink and ceramic tile floors. The primary suite is on the main level. It has a generous walk-in closet and a bathroom with a double vanity, a tiled walk-in shower and a soaking tub. Two carpeted bedrooms share a refreshed hall bathroom, and one works well as a home office. Stairs from the main level lead to the finished basement, a retreat for guests or extended family with a fourth bedroom and a full bathroom with dual sinks. The lower level also has a driveway entrance with no steps to any room, a
USD 600,000
204 Cherokee Drive S
View photo
House · for sale
USD 749,900
USD 275/sq.ft
New
204 Cherokee Drive S
Brookwood and Darby Road
· 2,723 sq.ft · 4 Bedrooms · 3 Baths · House
· Equipped kitchen
Brookwood and Darby Road · 2,723 sq.ft · 4 Bedrooms · 3 Baths · House · Equipped kitchen
An EXQUISITE JW Collection Residence in the PRESTIGIOUS Lake Arrowhead Golf and Lake Enclave Welcome to a RARE and COVETED opportunity: a STUNNING, impeccably CRAFTED JW Collection home in the BREATHTAKING, GATED MOUNTAIN LAKE and GOLF community of Lake Arrowhead. Built by a name SYNONYMOUS with DISTINGUISHED craftsmanship and TIMELESS LUXURY for more than 5 Decades and brought to life in partnership with the RENOWNED Johnson Development, this ELEGANT ranch residence reflects a legacy of UNCOMPROMISING quality. Designed for graceful, effortless single-level living, the sophisticated open-concept floor plan unfolds through generous gathering spaces and a radiant, light-filled great room. The beautifully APPOINTED GOURMET kitchen is the heart of the home, with a SWEEPING island and ABUNDANT CUSTOM-STYLE cabinetry that make both LIVELY entertaining and QUIET EVERYDAY moments a pleasure. There's still time to personalize SELECT finishes and make this residence distinctly your OWN, with all
USD 749,900
202 Big Cedar Run
View photo
House · for sale
USD 769,000
USD 278/sq.ft
New
202 Big Cedar Run
Brookwood and Darby Road
· 2,766 sq.ft · 3 Bedrooms · 2 Baths · House
· Fireplace · Equipped kitchen
Brookwood and Darby Road · 2,766 sq.ft · 3 Bedrooms · 2 Baths · House · Fireplace · Equipped kitchen
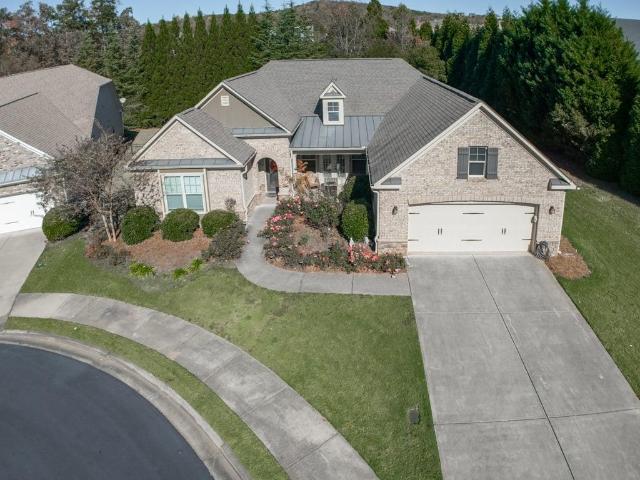
Beautiful brick-front home perfectly positioned on a cul-de-sac with an extra-long driveway and an impressive array of custom details. A charming rose-filled island, enhanced stone archway, and private front porch with stacked-stone accents create an inviting first impression. The leaded-glass front door opens to foyer featuring a tray ceiling and extensive crown molding. Wide-plank flooring with a knotty-pine look flows throughout the main living areas, complemented by plush bedroom carpeting. Designed for entertaining, the spectacular dining room features double doors, plantation shutters, crown molding, and recessed lighting, with direct access to the front entertaining porch. Open sightlines lead to the oversized living room, where a wall of built-ins and stacked-stone gas fireplace create a beautiful focal point. The chef-inspired kitchen is sure to impress with an oversized island, stainless steel appliances, abundant extended cabinetry and countertop space, subway tile backsplas
USD 769,000
100 Laurel Canyon Trail
View photo
House · for sale
USD 711,000
USD 198/sq.ft
100 Laurel Canyon Trail
Brookwood and Darby Road
· 3,584 sq.ft · 4 Bedrooms · 3 Baths · House
· Patio · Office room · Fireplace · Equipped kitchen · Parking
Brookwood and Darby Road · 3,584 sq.ft · 4 Bedrooms · 3 Baths · House · Patio · Office room · Fireplace · Equipped kitchen · Parking
Incredible buyer incentives: $11,000 mortgage concession. Opendoor Home Loans will contribute up to $11,000 towards a permanent interest rate buy-down if you finance with Opendoor Home Loans LLC. 100 Laurel Canyon Trl is a two-story Canton home with four bedrooms, three full bathrooms, a half bathroom and over 3,500 sq ft of living space. A high ceiling, fireplace and broad windows define the main living room, while the kitchen island opens toward a breakfast nook. The main-level primary suite includes a walk-in closet and a bathroom with two vanities, a tub and a separate shower. A separate office and an upstairs bonus room provide additional space beyond the bedrooms. A covered rear patio extends the living space outdoors, and an attached two-car garage completes the layout
USD 711,000
120 Waterview Court
View photo
Townhouse · for sale
USD 558,800
USD 326/sq.ft
120 Waterview Court
Brookwood and Darby Road
· 1,711 sq.ft · 3 Bedrooms · 2 Baths · Townhouse
· Equipped kitchen
Brookwood and Darby Road · 1,711 sq.ft · 3 Bedrooms · 2 Baths · Townhouse · Equipped kitchen
Welcome Home to 120 Waterview Court, a beautifully designed Waterview Townhome by Rezide Properties, nestled within the sought-after Lake Arrowhead community in Waleska, Georgia. This inviting residence combines modern style, comfortable living, and a peaceful mountain-lake setting. The thoughtfully designed floor plan offers an open-concept main level with a spacious living area, well-appointed kitchen, and dining space that flow seamlessly together—perfect for everyday living and entertaining. Large windows bring in abundant natural light, while quality finishes and contemporary details create a warm, sophisticated atmosphere. Enjoy the ease of low-maintenance townhome living while taking advantage of the exceptional lifestyle Lake Arrowhead offers, including beautiful mountain scenery, a private lake, recreational amenities, and miles of scenic surroundings. Whether you're looking for a full-time residence, weekend retreat, or investment opportunity, 120 Waterview Court offers an ap
USD 558,800
102 Fort Gibson Court
View photo
House · for sale
USD 694,900
USD 275/sq.ft
102 Fort Gibson Court
Brookwood and Darby Road
· 2,519 sq.ft · 4 Bedrooms · 3 Baths · House
· Equipped kitchen · Parking
Brookwood and Darby Road · 2,519 sq.ft · 4 Bedrooms · 3 Baths · House · Equipped kitchen · Parking
Beautiful former model home with loads of upgrades! An EXQUISITE Majestic Lifestyle Builders RANCH-STYLE Residence in the COVETED Fort Gibson Neighborhood of Lake Arrowhead Welcome to a STUNNING, BRAND-NEW Majestic Lifestyle Builders RANCH-STYLE home with four bedrooms and three baths in the COVETED Fort Gibson neighborhood of GATED Lake Arrowhead. DISTINGUISHED by IMPECCABLE craftsmanship and created in partnership with the RENOWNED Johnson Development, this ELEGANT residence sits on a GENEROUS double lot with a CONVENIENT side-entry garage, offering both UNMATCHED privacy and REFINED Luxury. The OPEN-CONCEPT design showcases a GOURMET chef's dream kitchen with GLEAMING stainless-steel appliances, ELEGANT granite countertops, and AMPLE cabinet space, flowing seamlessly into the VAULTED family room and INVITING dining area. The PRIMARY suite, located on the MAIN level, is a SERENE retreat with a SEPARATE soaking tub and shower, creating a LUXURIOUS, SPA-LIKE atmosphere. The UPPER-level
USD 694,900
505 Bonneset Court
View photo
House · for sale
USD 425,000
USD 274/sq.ft
505 Bonneset Court
Brookwood and Darby Road
· 1,550 sq.ft · 2 Bedrooms · 2 Baths · House
· Garden · Office room · Equipped kitchen
Brookwood and Darby Road · 1,550 sq.ft · 2 Bedrooms · 2 Baths · House · Garden · Office room · Equipped kitchen
Beautiful Brick-Front Home with Flexible Living Spaces & Private Backyard! From the extended paver driveway to the colorful landscaping, this charming home makes a wonderful first impression. Covered front porch, complete with beadboard ceiling and sun-shading accents—an inviting spot for morning coffee or entertaining friends. Step inside through the elegant leaded-glass front door to discover a thoughtfully designed floor plan featuring crown molding, chair rail, and recessed lighting throughout. The versatile flex room offers endless possibilities as a third bedroom, home office, or craft space. The fireside living room features slate accents and flows seamlessly into the eat-in dining area and kitchen. Enjoy stainless steel appliances, quartz countertops, a gas range, built-in pantry, and a cozy café nook perfect for a small table. The spacious primary suite is bright and airy, featuring a tray ceiling and two generous closets. The ensuite bath offers ceramic tile, dual vanities wi
USD 425,000
403 Moores Mill Lane
View photo
House · for sale
USD 550,000
USD 230/sq.ft
403 Moores Mill Lane
Brookwood and Darby Road
· 2,390 sq.ft · 3 Bedrooms · 2 Baths · House
· Equipped kitchen
Brookwood and Darby Road · 2,390 sq.ft · 3 Bedrooms · 2 Baths · House · Equipped kitchen
Five gorgeous acres, a beautifully renovated ranch, and a spectacular new screened porch stretching the entire length of the home—welcome to your own retreat in Waleska! Set on 5.12 wooded acres with a gated entrance and no HOA, this property combines peaceful surroundings with extensive improvements, versatile living space, and room for your vehicles, hobbies, and outdoor adventures. Renovated throughout in 2024, this three-bedroom, two-full-bath home features an updated kitchen with granite countertops and stainless steel appliances, luxury vinyl flooring, tiled bathrooms, and fresh interior and exterior paint. The renovation also included a new roof, gutters, and heating and air system with a propane furnace. A tankless water heater adds everyday convenience. The showstopper is the expansive new screened porch, where a permanent roof creates an inviting outdoor living area overlooking the acreage. Imagine morning coffee surrounded by nature, relaxed dinners with friends, and evening
USD 550,000
361 Pleasant Arbor
View photo
House · for sale
USD 400,000
USD 200/sq.ft
361 Pleasant Arbor
Brookwood and Darby Road
· 1,991 sq.ft · 4 Bedrooms · 2 Baths · House
· Garden · Deck · Equipped kitchen · Air conditioning
Brookwood and Darby Road · 1,991 sq.ft · 4 Bedrooms · 2 Baths · House · Garden · Deck · Equipped kitchen · Air conditioning
4+ beautiful private acres in the country with huge 2,000 square foot modular home on permenant foundation, Watch the Deer, Turkey and other wildlife from covered back deck or inside the home looking out the windows. A/C Heatpump replaced recently. The home has a open floor plan with 4 Bedrooms and 2 bathrooms, Living room, dining room, Kitchen with wood cabinets, huge Master Bedroom with huge walk in closet and large bathroom with tub and seperate shower and double vanities. Fenced along the driveway and in the back. There is a old chicken house that can be used for storage. This is a must see for someone that is looking for a country farm. Has a large garden area and approx 2 acres cleared and a couple acres more or less that could be cleared. The home could use some cosmetics on the inside but the home is solid and a great value for the money
USD 400,000
134 Jaime Drive
View photo
House · for sale
USD 375,000
USD 265/sq.ft
134 Jaime Drive
Brookwood and Darby Road
· 1,410 sq.ft · 2 Bedrooms · 2 Baths · House
· Equipped kitchen
Brookwood and Darby Road · 1,410 sq.ft · 2 Bedrooms · 2 Baths · House · Equipped kitchen
Discover comfortable living in Canton, GA! This inviting 2-bedroom, 2-bath home features tile flooring throughout, with carpet in the bedrooms for added comfort. The kitchen offers an eat-in dining area and convenient access to the laundry room. Step outside to the side courtyard, the perfect spot to relax, enjoy your morning coffee, or entertain friends. With a functional layout and outdoor space to enjoy, this home offers a wonderful opportunity to make it your own. Don't miss out!
USD 375,000
102 Moose Loop
View photo
House · for sale
USD 815,000
USD 210/sq.ft
102 Moose Loop
Brookwood and Darby Road
· 3,864 sq.ft · 4 Bedrooms · 3 Baths · House
· Fireplace · Equipped kitchen
Brookwood and Darby Road · 3,864 sq.ft · 4 Bedrooms · 3 Baths · House · Fireplace · Equipped kitchen
Two homes in one! Multi-Generational Home! Two Full Kitchens! Two Laundry Rooms! Ideal for a growing family or as a STR income property. Situated on an oversized lot in the highly desirable gated lake and golf community of Lake Arrowhead, this stunning mountain getaway offers breathtaking long-range mountain views that you'll never tire of. Imagine waking up each morning to the beauty of nature just outside your window and spending your days surrounded by peaceful scenery and abundant wildlife. Designed for comfort, entertaining, and flexibility, this spacious home features two complete kitchens, making it ideal for multigenerational living, hosting guests, or even generating short-term rental income. The open-concept living spaces provide plenty of room to gather, while large windows fill the home with natural light and showcase the spectacular views. The impressive two-story great room is anchored by a dramatic floor-to-ceiling stone fireplace, creating the perfect setting for cozy m
USD 815,000

Get email alerts

Don't miss out: be the first to know about new properties

The alert was correctly created

On subscribing you accept the conditions of use and the privacy policy
Alert
Receive new ads in your inbox
Save this search
Receive alerts for new listings

We'll send you an email when we have new properties for: "Houses for sale in Brookwood and Darby Road"

The alert was correctly created

Lebanon, Holly Springs CCD Cherokee County Georgia
Cherokee, Holly Springs CCD Cherokee County Georgia
Get email alerts and be the first to see new listings
Required field
On subscribing I accept the terms of the privacy policy
Perfect! You'll soon start receiving new listings via email
Alert
Receive an email when we have new ads for Houses for sale in Brookwood and Darby Road
Save this search
Filters

Bedrooms

Size (sq.ft)

sq.ft
sq.ft

Price

USD
USD

Property type

Bathrooms

Clear all filters
Receive notifications when new entries are published.