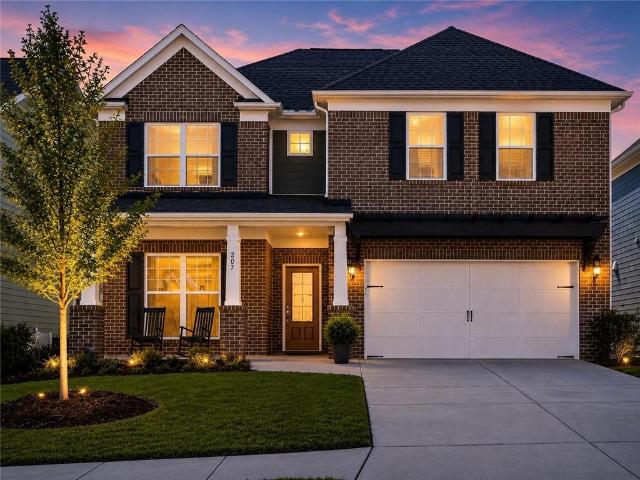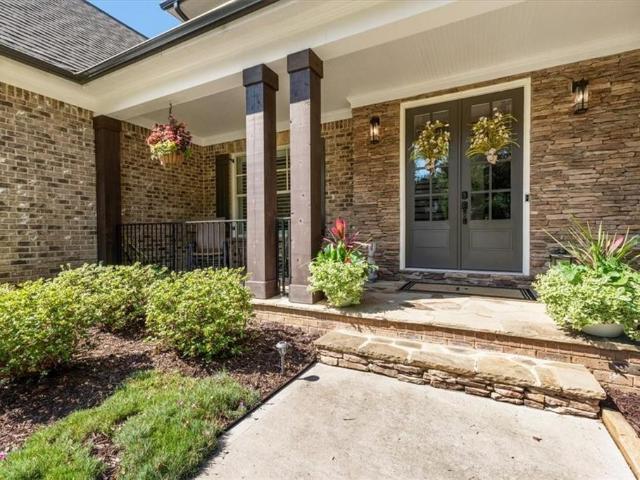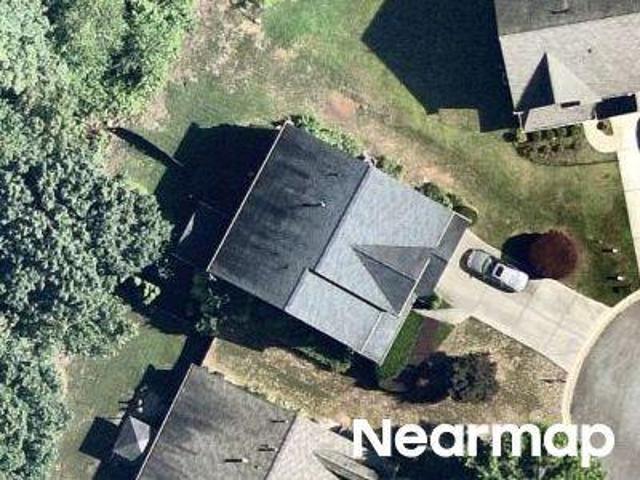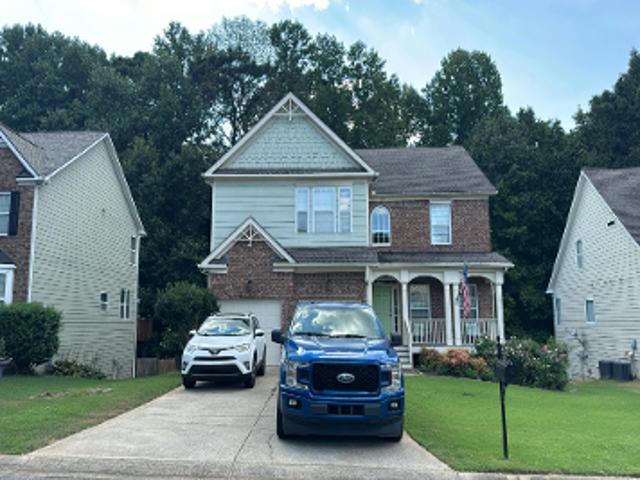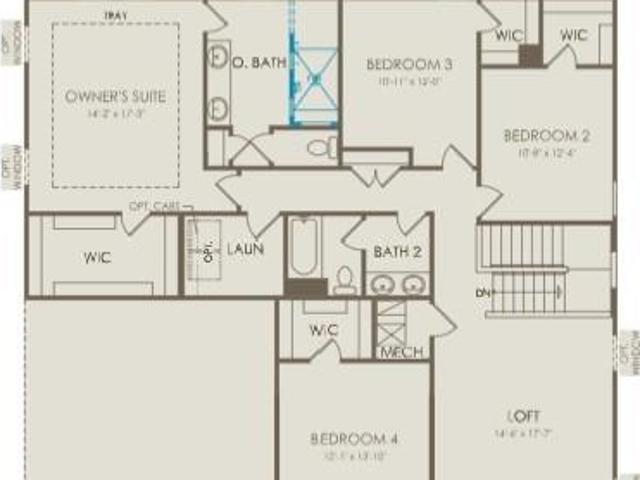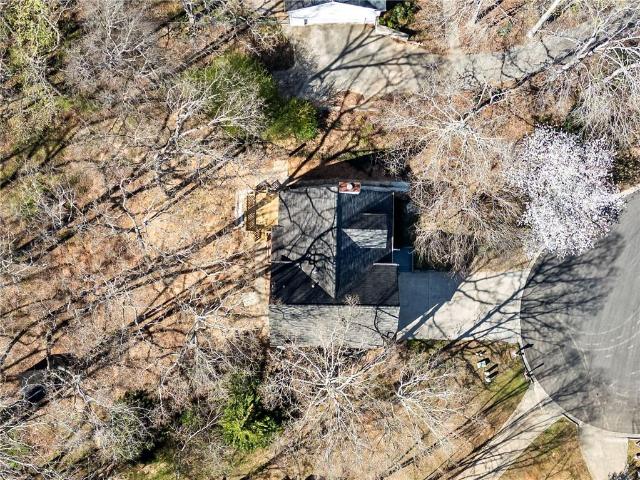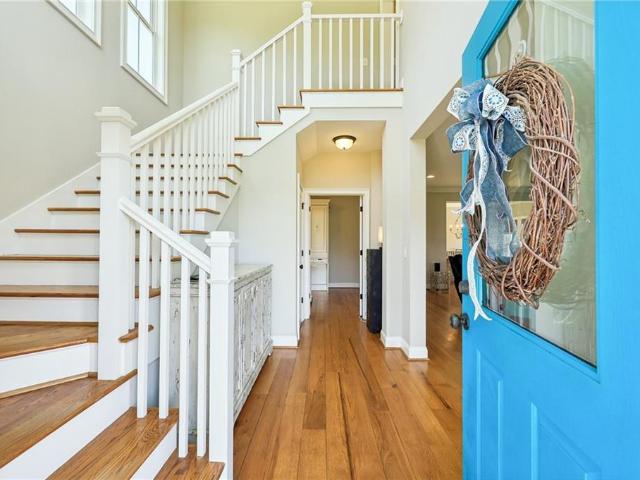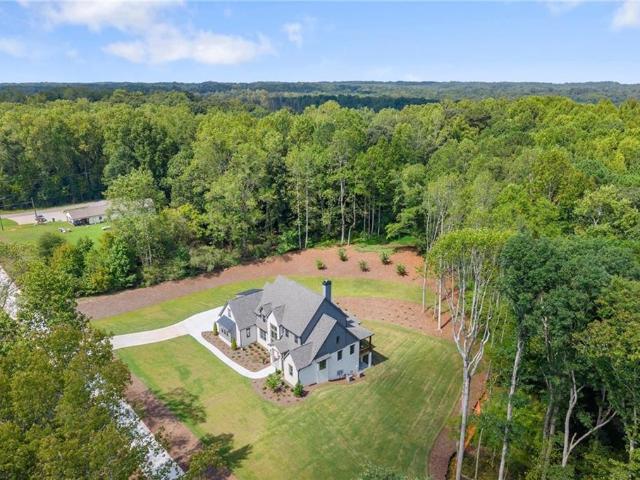
222 houses for sale in Tunnel Hill Estates

211 Cedarhurst Drive
View photo
House · for sale
USD 720,000
USD 223/sq.ft
211 Cedarhurst Drive
Tunnel Hill Estates
· 3,218 sq.ft · 5 Bedrooms · 4 Baths · House
· Fireplace · Equipped kitchen
Tunnel Hill Estates · 3,218 sq.ft · 5 Bedrooms · 4 Baths · House · Fireplace · Equipped kitchen
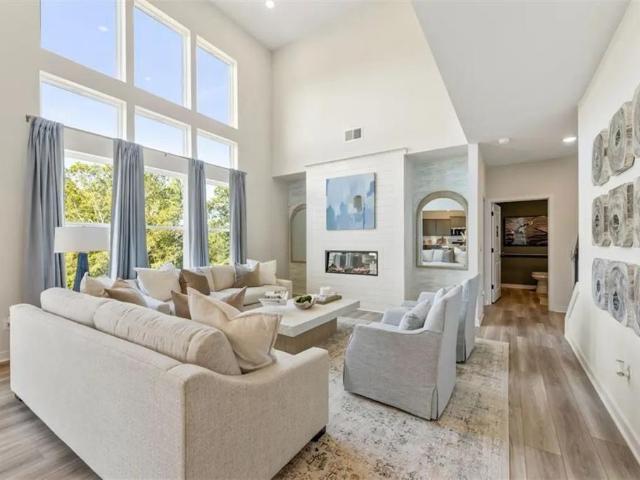
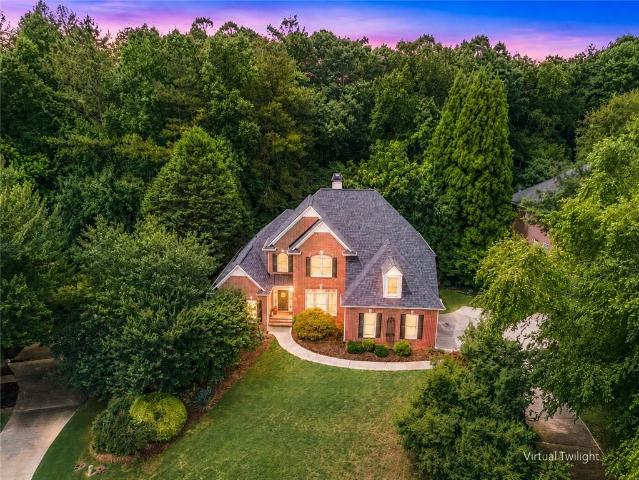
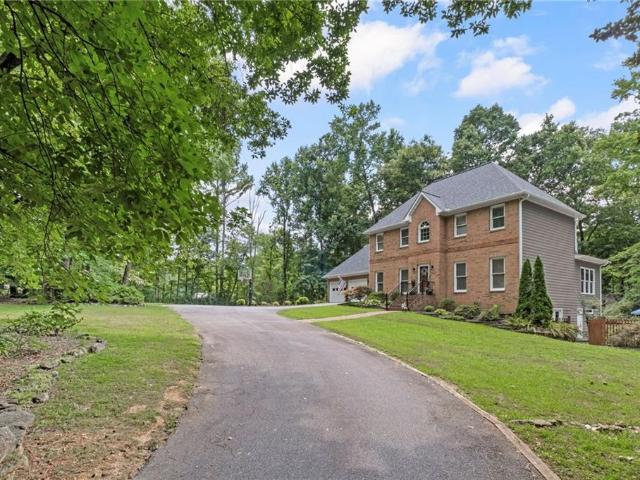
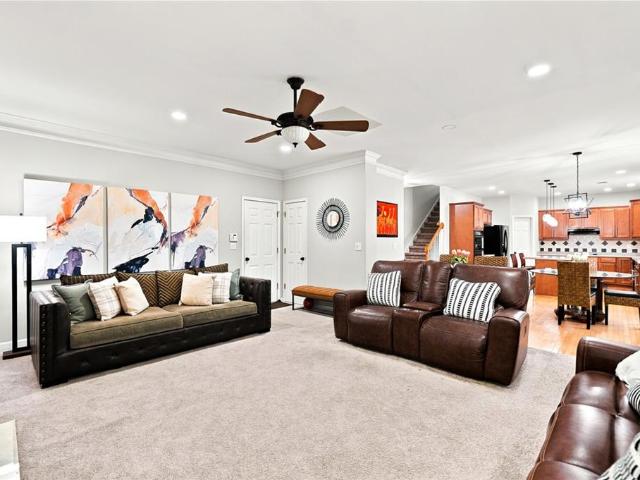
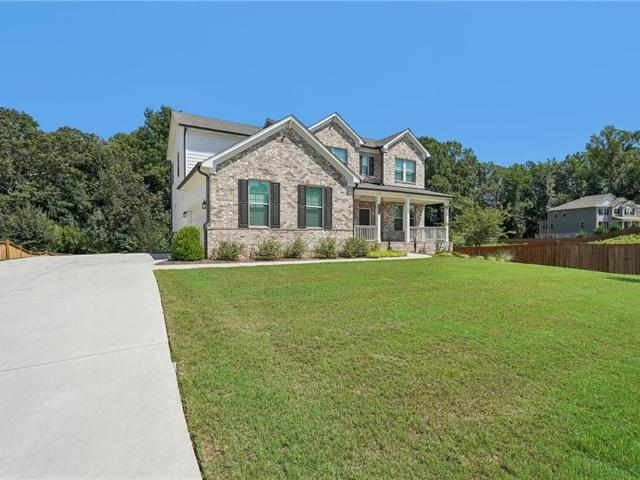
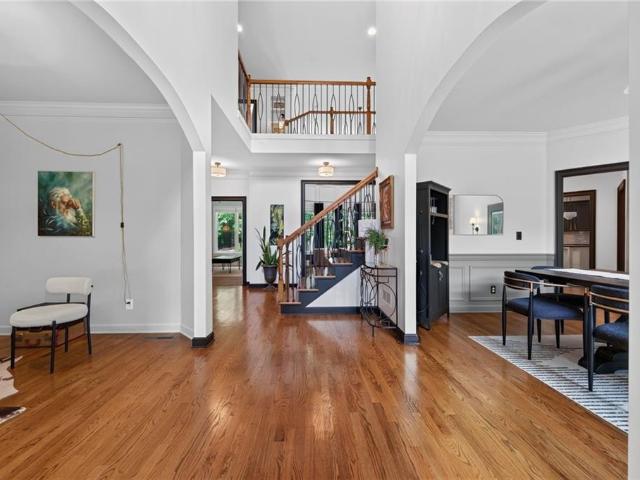
Welcome home to this beautifully updated home in woodmont golf & country club! Thoughtfully Refreshed with Professional Designer Touches. 5 Bedrooms & 4 Full Baths. Open Floor Plan with Excellent Flow for Everyday Living & Entertaining. New & Newly Refinished Hardwood Flooring throughout (including Bedrooms). KITCHEN: Designer-Painted Cabinetry with Brass Hardware & Contrasting White Center Island. Dark Stone Countertops, Stainless Steel Appliances, Double Ovens & Gas Cooktop with Vent Hood. Oversized Stainless Farmhouse Sink & Subway Tile Backsplash with Herringbone Accent. Abundant Cabinet Storage, Casual Island Seating & Built-In Desk/Serving Area. Numerous Windows Provide Wonderful Natural Light & Open Views to the Family Room. FAMILY ROOM: Dramatic Two-Story Family Room with Soaring Ceilings & Upper-Level Overlook. Wall of Windows Offers Abundant Natural Light & Peaceful Wooded Views. Striking Stone Fireplace with Custom Mantel, Built-In Cabinetry & Display Shelving. Newly Refinis
USD 720,000
404 Province Court
View photo
House · for sale
USD 711,140
USD 209/sq.ft
404 Province Court
Tunnel Hill Estates
· 3,401 sq.ft · 5 Bedrooms · 4 Baths · House
· Patio · Office room · Equipped kitchen · Parking
Tunnel Hill Estates · 3,401 sq.ft · 5 Bedrooms · 4 Baths · House · Patio · Office room · Equipped kitchen · Parking
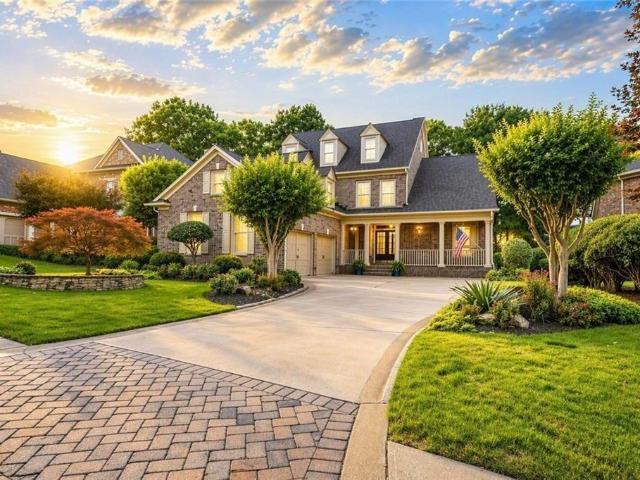
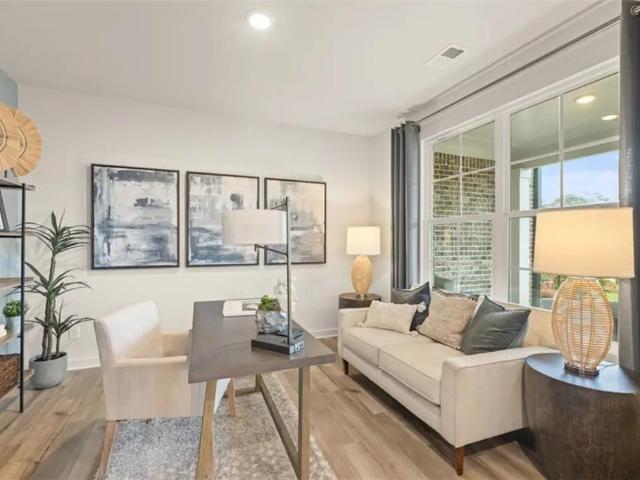
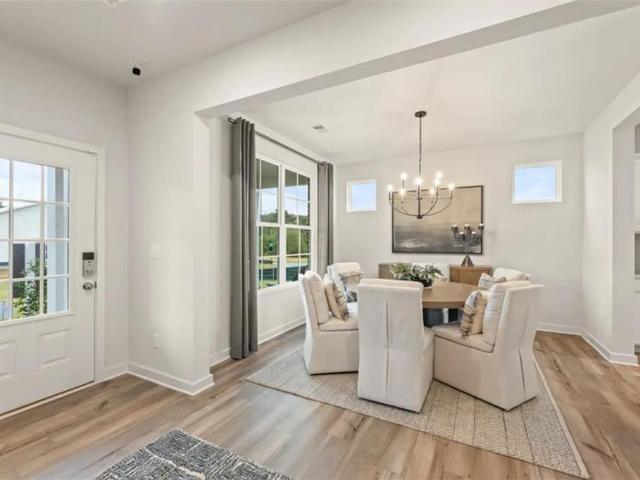
Welcome to the Sapling at Brookshire Manor, a luxurious two-story plan showcasing an abundance of smartly designed living space. As you enter from the charming front porch, you’ll find a long foyer leading to a private study, a wide-open great room with direct access to the patio and a well-appointed kitchen—boasting a generous walk-in pantry, a charming breakfast nook and an adjoining formal dining room. Completing the main level is a sizable secondary bedroom with a private entrance, a full hall bath and a pocket office. You’ll also appreciate the functional valet entry off the garage. As you head upstairs, there are three secondary bedrooms—one with its own walk-in closet and attached full bath—plus two secondary bedrooms sharing a Jack-and-Jill bathroom and a convenient laundry room. The lavish primary suite is accentuated by a roomy walk-in closet and a deluxe bath with dual sinks, a benched shower and a tub
USD 711,140
335 Bailiwick Lane
View photo
House · for sale
USD 706,545
USD 236/sq.ft
Updated
335 Bailiwick Lane
Tunnel Hill Estates
· 2,982 sq.ft · 5 Bedrooms · 4 Baths · House
· Patio · Office room · Fireplace · Equipped kitchen
Tunnel Hill Estates · 2,982 sq.ft · 5 Bedrooms · 4 Baths · House · Patio · Office room · Fireplace · Equipped kitchen
Step into The Birch at Brookshire Manor, a thoughtfully designed home that effortlessly blends elegance, livability, and smart design. From the moment you enter, you’re welcomed by a sense of light and space, highlighted by the dramatic two-story great room. Bathed in natural light from expansive windows, this stunning central living area features a cozy fireplace and flows seamlessly into the gourmet kitchen, where a large center island, walk-in pantry, and charming breakfast nook create the perfect setting for casual meals and lively gatherings. Enjoy easy indoor-outdoor living with direct access to the patio—ideal for entertaining or relaxing. Additional highlights on the main floor include a prep galley perfect for staging or storage, a flex room that can easily serve as a home office, playroom, or formal dining area, plus a secluded guest bedroom and a full bath—ideal for hosting visitors or multigenerational living. Upstairs, a spacious loft provides flexible space for recreation
USD 706,545
1370 Arbor Hill Road
View photo
House · for sale
USD 585,000
USD 369/sq.ft
1370 Arbor Hill Road
Tunnel Hill Estates
· 1,582 sq.ft · 4 Bedrooms · 3 Baths · House
· Deck · Parking · Cellar
Tunnel Hill Estates · 1,582 sq.ft · 4 Bedrooms · 3 Baths · House · Deck · Parking · Cellar
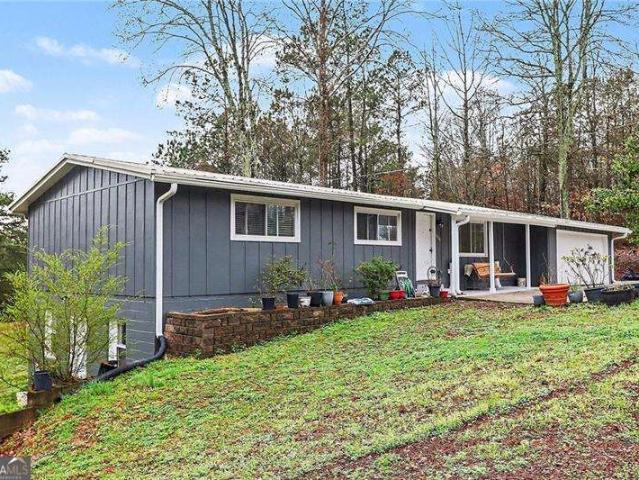
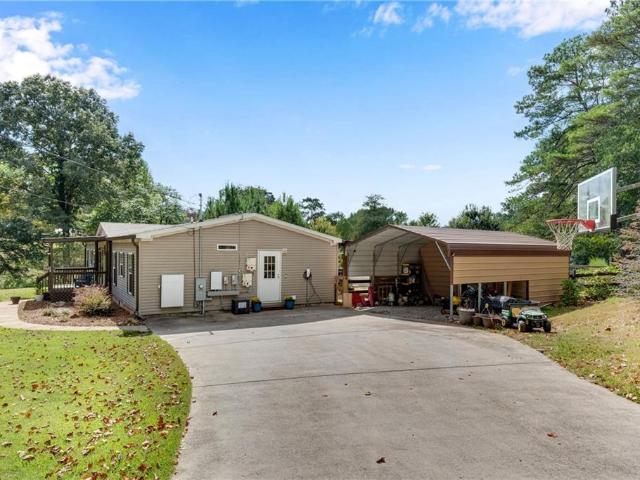
Price improvement. 2.5 acres, cleared and unincorporated, no HOA, minutes from Milton, Alpharetta & Canton. If you've been searching for land, privacy, and the freedom to build your own vision, this is it. Hunt your own property, add outbuildings, or simply enjoy the space, with a deer blind already in place and ready for the season. The home on the property is fully updated and move-in ready, so your money and time go straight into the land, not repairs: new quartz countertops and cabinets, a durable metal roof, fresh exterior paint, a new garage door, and epoxy garage flooring. Three bedrooms sit on the main level with minimal steps for easy everyday living. A separate basement room and bathroom with its own private entrance opens up real flexibility. Rental income, a teen suite, an in-law suite, or simply extra space, your call. Outside, a screened enclosed deck and a newly added open deck with built-in seating give you two ways to take in the wildlife and privacy, morning or evenin
USD 585,000
348 Bailiwick Lane
View photo
House · for sale
USD 697,220
USD 233/sq.ft
348 Bailiwick Lane
Tunnel Hill Estates
· 2,982 sq.ft · 5 Bedrooms · 4 Baths · House
· Patio · Office room · Fireplace · Equipped kitchen
Tunnel Hill Estates · 2,982 sq.ft · 5 Bedrooms · 4 Baths · House · Patio · Office room · Fireplace · Equipped kitchen
Step into The Birch at Brookshire Manor, a thoughtfully designed home that effortlessly blends elegance, livability, and smart design. From the moment you enter, you’re welcomed by a sense of light and space, highlighted by the dramatic two-story great room. Bathed in natural light from expansive windows, this stunning central living area features a cozy fireplace and flows seamlessly into the gourmet kitchen, where a large center island, walk-in pantry, and charming breakfast nook create the perfect setting for casual meals and lively gatherings. Enjoy easy indoor-outdoor living with direct access to the patio—ideal for entertaining or relaxing. Additional highlights on the main floor include a prep galley perfect for staging or storage, a flex room that can easily serve as a home office, playroom, or formal dining area, plus a secluded guest bedroom and a full bath—ideal for hosting visitors or multigenerational living. Upstairs, a spacious loft provides flexible space for recreation
USD 697,220
201 Overlook Court
View photo
House · for sale
USD 510,000
USD 157/sq.ft
201 Overlook Court
Tunnel Hill Estates
· 3,229 sq.ft · 5 Bedrooms · 3 Baths · House
· Patio · Garden · Office room · Equipped kitchen
Tunnel Hill Estates · 3,229 sq.ft · 5 Bedrooms · 3 Baths · House · Patio · Garden · Office room · Equipped kitchen
Price adjustment! Time to make this your home. Space, versatility, and an inviting neighborhood setting come together at 201 Overlook Court. Tucked away on a quiet cul-de-sac in Canton’s Curtis Farm community, this five-bedroom, three-bath home offers approximately 3,231 square feet designed for comfortable everyday living and effortless entertaining. The bright, open layout creates an easy connection between the main living spaces, while generously sized rooms provide flexibility for a home office, guest accommodations, hobbies, or additional gathering space. The kitchen serves as a natural hub and flows comfortably into the living and dining areas. Upstairs, spacious bedrooms offer privacy and plenty of room to unwind. Step outside to the covered back patio—an ideal spot for morning coffee, outdoor meals, entertaining, or relaxing while enjoying the backyard. Conveniently located near shopping, dining, major routes, and some of Cherokee County’s top-rated schools, this home combines
USD 510,000
707 Inverness Way
View photo
House · for sale
USD 749,000
USD 166/sq.ft
707 Inverness Way
Tunnel Hill Estates
· 4,499 sq.ft · 4 Bedrooms · 4 Baths · House
· Fireplace · Equipped kitchen · Cellar
Tunnel Hill Estates · 4,499 sq.ft · 4 Bedrooms · 4 Baths · House · Fireplace · Equipped kitchen · Cellar
Terrific home & great value in woodmont golf and country club! New roof 2026! New hvac 2026 second floor and basement! Thousands in improvements! Sought-After Owners' on Main with Keeping Room Kitchen! Finished basement! Welcome to 707 Inverness Way in beautiful Canton, Georgia — a stunning Owners-on-main home located in the highly sought-after Woodmont Golf & Country Club community and zoned for the award-winning Creekview High School district. The highly desirable primary suite on the main level provides convenience and privacy, making this floor plan ideal for both everyday living and long-term comfort. The open-concept layout is perfect for entertaining, featuring a HUGE KEEPING ROOM KITCHEN with Island, Built-in Bench Seating, and Fireplace! Dramatic 2-Story Great Room with Fireplace and Built-ins plus new carpeting. Owners' Suite with Spa-like Owners Bath with Separate Vanities, Large Tub and Separate Shower. Spacious Secondary Bedrooms, including a Guest Suite with en suite priv
USD 749,000
441 Tanglewood Drive
View photo
House · for sale
USD 1,895,000
USD 381/sq.ft
441 Tanglewood Drive
Tunnel Hill Estates
· 4,973 sq.ft · 4 Bedrooms · 4 Baths · House
Tunnel Hill Estates · 4,973 sq.ft · 4 Bedrooms · 4 Baths · House
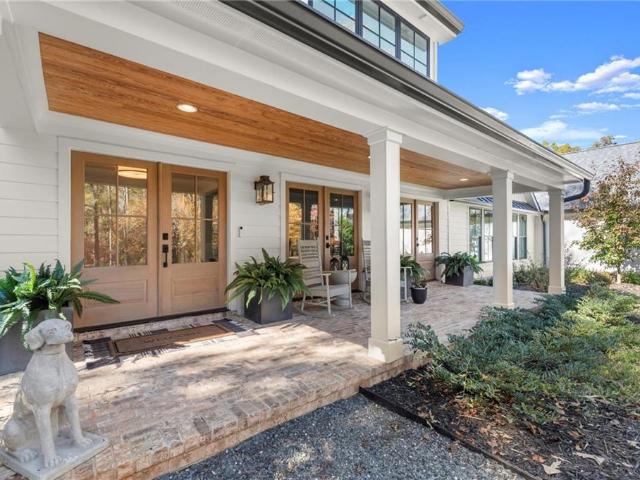
Modern Farmhouse Living, Reimagined on 5+ Private Acres in Southeast Cherokee! Originally built as a 1960s ranch and thoughtfully transformed in 2023, this one-of-a-kind modern farmhouse pairs the character and soul of an established property with the design, functionality, and finishes of today. Tucked away on 5+ private acres in one of Southeast Cherokee’s most desirable locations, the experience begins well before you reach the front door. A long gravel drive meanders through green pastures, mature shade trees, and a picturesque landscape where miniature farm animals add to the property’s unmistakable charm. Gently elevated with beautiful views across the acreage, the setting feels wonderfully removed from it all—yet remains convenient to the best of Cherokee, Milton, Alpharetta, and surrounding areas. Inside, the home has been designed for both connection and comfortable everyday living. A vaulted fireside family room anchors the open-concept main level, complemented by a cozy stud
USD 1,895,000
116 Ridgemoor Trace
View photo
House · for sale
USD 874,900
USD 162/sq.ft
116 Ridgemoor Trace
Tunnel Hill Estates
· 5,371 sq.ft · 4 Bedrooms · 4 Baths · House
· Garden · Terrace · Gym · Deck · Equipped kitchen · Cellar
Tunnel Hill Estates · 5,371 sq.ft · 4 Bedrooms · 4 Baths · House · Garden · Terrace · Gym · Deck · Equipped kitchen · Cellar
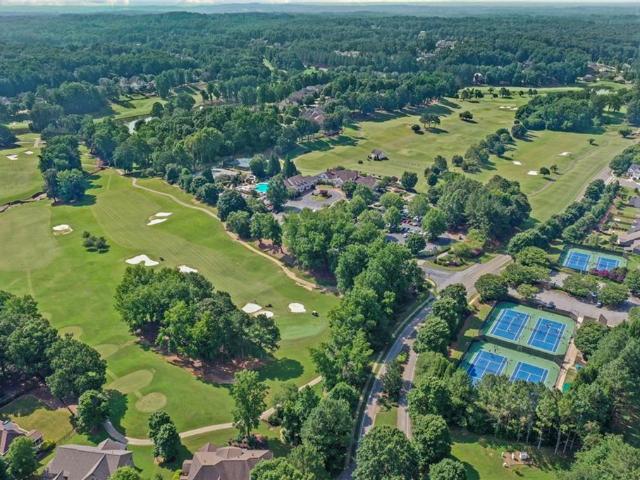
Exceptional golf course views! Main-level owner’s suite with a bright bay-window sitting room. Redesigned kitchen with white quartz, crisp cabinetry, subway tile, and an open connection to the family room. Full-length back deck overlooking one of the best golf-course views in Woodmont. Terrace level includes a potential second master or guest suite, full bath plus half bath, gym, brick and iron wine cellar, bar, game room, and second family room opening to a covered deck. Manicured, fenced backyard with privacy and unobstructed golf-course views. Walkable to the clubhouse and surrounded by friendly neighbors. Stunning sunsets complete the experience
USD 874,900
111 Henderson Lake Drive
View photo
House · for sale
USD 700,000
USD 169/sq.ft
111 Henderson Lake Drive
Tunnel Hill Estates
· 4,123 sq.ft · 4 Bedrooms · 3 Baths · House
· Garden · Fireplace · Equipped kitchen · Cellar
Tunnel Hill Estates · 4,123 sq.ft · 4 Bedrooms · 3 Baths · House · Garden · Fireplace · Equipped kitchen · Cellar
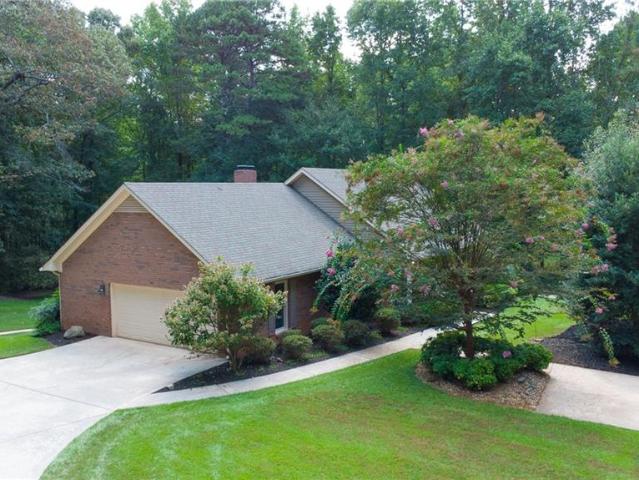
Private estate setting on 4.26 acres! Tucked away from the road, this beautiful Canton property offers the space, privacy, and peaceful setting buyers only dream about, while still providing convenient access to everything Forsyth and Cherokee counties have to offer. A large rocking-chair front porch welcomes you to this spacious ranch on a full, semi-finished basement offering approximately 3,796 square feet, 4 bedrooms, and 3.5 baths. The inviting and functional kitchen offers plenty of room to enjoy cooking without becoming overwhelmed! The family room features a mantled brick fireplace with hearth and opens directly onto a gorgeous carpeted sunroom overlooking the private wooded backyard! Just imagine enjoying your morning coffee or spending family time here regardless of the weather. A separate dining room, hardwood flooring, newer high-quality carpeting, alarm system, and abundant storage add to the home’s appeal. The spacious laundry room includes a utility sink and custom floor
USD 700,000
231 Trenton Lane
View photo
House · for sale
USD 998,000
USD 252/sq.ft
231 Trenton Lane
Tunnel Hill Estates
· 3,950 sq.ft · 4 Bedrooms · 3 Baths · House
· Equipped kitchen · Swimming pool
Tunnel Hill Estates · 3,950 sq.ft · 4 Bedrooms · 3 Baths · House · Equipped kitchen · Swimming pool
If you’ve been searching for a true horse property with privacy, usable land, and room to enjoy the outdoors, this exceptional farmhouse delivers. Set well back from the road, the home is approached by a long, paved, tree-canopied driveway that creates a peaceful sense of arrival while providing exceptional privacy. Designed with equestrians and nature lovers in mind, the property features a 2–3 stall barn, two spacious fenced grass pastures, and ample space to add a riding arena, making it an ideal setup for horses or other livestock. Beyond the barn, you’ll find plenty of room to relax and entertain. Spend your summers enjoying the gunite pool, take in the peaceful surroundings, and experience the tranquility that only a property like this can offer Inside, the home has been thoughtfully updated with beautiful quartz countertops, stainless steel appliances, new kitchen cabinets, and updated bathrooms featuring new cabinets and sinks. Gleaming hardwood floors on the main and upper lev
USD 998,000
216 Gaston Court
View photo
House · for sale
USD 595,000
USD 216/sq.ft
216 Gaston Court
Tunnel Hill Estates
· 2,745 sq.ft · 4 Bedrooms · 2 Baths · House
· Office room · Equipped kitchen
Tunnel Hill Estates · 2,745 sq.ft · 4 Bedrooms · 2 Baths · House · Office room · Equipped kitchen
Pristine home in the desirable views section of woodmont with special $2,500 summer incentive for a contract accepted by 9/1/26 (see agent for details)! On a quiet street nestled between the 8th and 9th Holes on the golf course, this lovely home boasts one of the best locations in Woodmont! Quiet, cul-de-sac street and walking or golf cart distance from the fun opportunities at the Club! Creekview district! This beautifully designed home offers the perfect blend of comfort, functionality, and lifestyle. The highly desirable owner's suite on the main level provides a private retreat, while the open-concept floor plan creates an inviting space for everyday living and entertaining. The heart of the home is the spacious kitchen, featuring a large center island, abundant cabinetry with Stone Countertops and SS Appliances, and seamless flow into the dining and living areas. Open to the fireside family room = great for entertaining! Working from home is easy with a flex room/office on the mai
USD 595,000
408 Province Court
View photo
House · for sale
USD 707,140
USD 207/sq.ft
408 Province Court
Tunnel Hill Estates
· 3,401 sq.ft · 5 Bedrooms · 4 Baths · House
· Patio · Office room · Parking
Tunnel Hill Estates · 3,401 sq.ft · 5 Bedrooms · 4 Baths · House · Patio · Office room · Parking
Welcome to the Sapling at Brookshire Manor, a luxurious two-story plan showcasing an abundance of smartly designed living space. As you enter from the charming front porch, you'll find a long foyer leading to a private study, a wide-open great room with direct access to the patio and a well-appointed kitchen-boasting a generous walk-in pantry, a charming breakfast nook and an adjoining formal dining room. Completing the main level is a sizable secondary bedroom with a private entrance, a full hall bath and a pocket office. You'll also appreciate the functional valet entry off the garage. As you head upstairs, there are three secondary bedrooms-one with its own walk-in closet and attached full bath-plus two secondary bedrooms sharing a Jack-and-Jill bathroom and a convenient laundry room. The lavish primary suite is accentuated by a roomy walk-in closet and a deluxe bath with dual sinks, a benched shower and a tub
USD 707,140
245 Chadwyck Lane
View photo
House · for sale
USD 600,000
USD 182/sq.ft
245 Chadwyck Lane
Tunnel Hill Estates
· 3,283 sq.ft · 4 Bedrooms · 3 Baths · House
· Office room · Equipped kitchen · Parking
Tunnel Hill Estates · 3,283 sq.ft · 4 Bedrooms · 3 Baths · House · Office room · Equipped kitchen · Parking
Exceptional value in Woodmont Golf & Country Club! Offering more than 3,280 square feet, four bedrooms, three-and-a-half baths, a three-car garage and an abundance of flexible living space, this beautifully maintained home delivers the room and lifestyle buyers have been searching for. Natural light fills the open main level, where hardwood floors connect the spacious family room, kitchen, breakfast area and sunroom. The kitchen features stone countertops, abundant cabinetry, a center island, breakfast bar and walk-in pantry, all overlooking the main living areas for easy everyday living and entertaining. A separate dining room is ready for holidays and special occasions, while the additional sitting room offers the perfect space for a home office, reading room or second living area. Upstairs, the oversized primary suite feels like a private retreat with a sitting area, tray ceiling, and spa-inspired bath featuring separate vanities, a soaking tub, walk-in shower and generous closet sp
USD 600,000
207 Gaston Court
View photo
House · for sale
USD 649,900
USD 230/sq.ft
207 Gaston Court
Tunnel Hill Estates
· 2,820 sq.ft · 4 Bedrooms · 2 Baths · House
· Office room · Equipped kitchen
Tunnel Hill Estates · 2,820 sq.ft · 4 Bedrooms · 2 Baths · House · Office room · Equipped kitchen
Nestled on 8th hole of the picturesque Woodmont Golf and Country Club Course, this homesite in the highly sought-after Woodmont community. This impeccably maintained residence offers exceptional views, timeless style, and an outstanding lifestyle in one of Cherokee County's premier neighborhoods. Perfectly positioned within the award-winning Creekview High School district, this 4-bedroom, 2.5-bath home combines elegant living with everyday comfort. Designed for effortless entertaining and comfortable daily living, the open-concept floor plan is filled with natural light and features rich hardwood flooring, a welcoming foyer, and a versatile front office or formal living room. The beautifully appointed kitchen showcases quartz countertops, a designer tile backsplash, gas cooktop, oversized island, and abundant cabinetry, all flowing seamlessly into the spacious dining area and inviting fireside family room. One of the home's standout features is the sunroom, where walls of windows frame
USD 649,900
235 Grandmar Chase
View photo
House · for sale
USD 1,150,000
USD 270/sq.ft
235 Grandmar Chase
Tunnel Hill Estates
· 4,252 sq.ft · 5 Bedrooms · 4 Baths · House
· Office room · Fireplace · Equipped kitchen
Tunnel Hill Estates · 4,252 sq.ft · 5 Bedrooms · 4 Baths · House · Office room · Fireplace · Equipped kitchen
Beautiful, almost-new traditional home in Canton’s sought-after Woodmont Golf & Country Club! Impeccably maintained and barely lived in, with approximately $100,000 in improvements since the owners purchased in 2023. This stunning home welcomes you with a dramatic 2-story foyer and gleaming hardwood floors. A formal dining room and home office/formal living room flank the entry. The coffered-ceiling family room with ventless fireplace flows seamlessly into the breakfast room and gourmet kitchen, featuring quartz counters, stainless appliances, a center island, custom bar and coffee bar areas, and a huge walk-in pantry with custom shelving. A guest bedroom with full bath completes the main level. Upstairs, the luxurious primary suite boasts two closets with custom systems and a spa-like bath with dual vanity, freestanding tub, and separate shower enclosure. A convenient laundry room connects to the primary bath with additional access from the hallway. A versatile bonus room is perfect f
USD 1,150,000
Little Shoals Ct
View photo
House · for sale
Request Details
Updated
Little Shoals Ct
Tunnel Hill Estates
· 1,970 sq.ft · 3 Bedrooms · 2 Baths · House
Tunnel Hill Estates · 1,970 sq.ft · 3 Bedrooms · 2 Baths · House
This home is in preforeclosure, which means the homeowner is in default (missed payments). Therefore, there could be an opportunity to strike a great deal with the owner and the bank
Request Details
Mill Creek Ave
View photo
House · for sale
Request Details
Updated
Mill Creek Ave
Tunnel Hill Estates
· 2,390 sq.ft · 4 Bedrooms · 2 Baths · House
Tunnel Hill Estates · 2,390 sq.ft · 4 Bedrooms · 2 Baths · House
This home is in preforeclosure, which means the homeowner is in default (missed payments). Therefore, there could be an opportunity to strike a great deal with the owner and the bank
Request Details
house with 6 bedroom, Canton GA ELS103500766
View photo
House · for sale
USD 695,000
USD 176/sq.ft
house with 6 bedroom, Canton GA ELS103500766
Tunnel Hill Estates
· 3,940 sq.ft · 6 Bedrooms · House
· Equipped kitchen
Tunnel Hill Estates · 3,940 sq.ft · 6 Bedrooms · House · Equipped kitchen
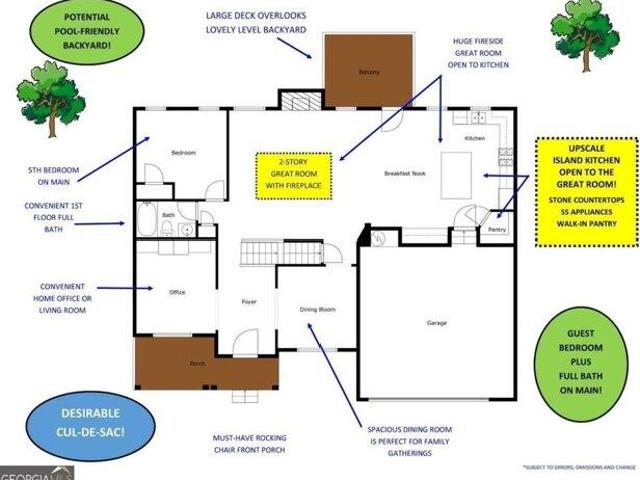
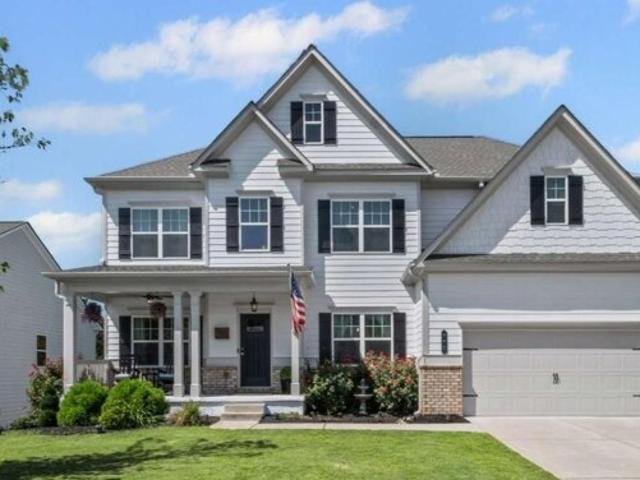
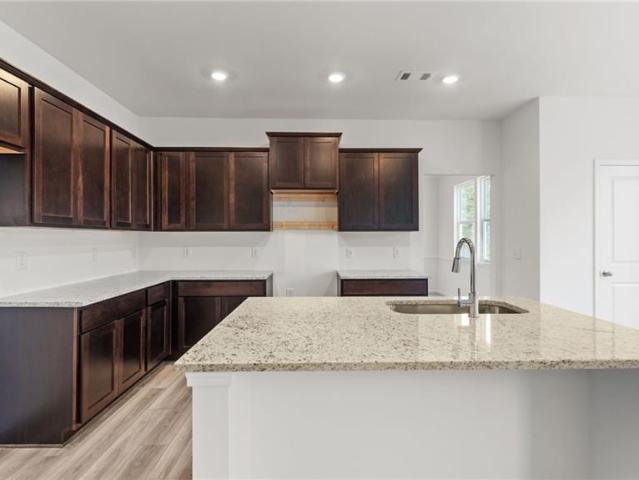
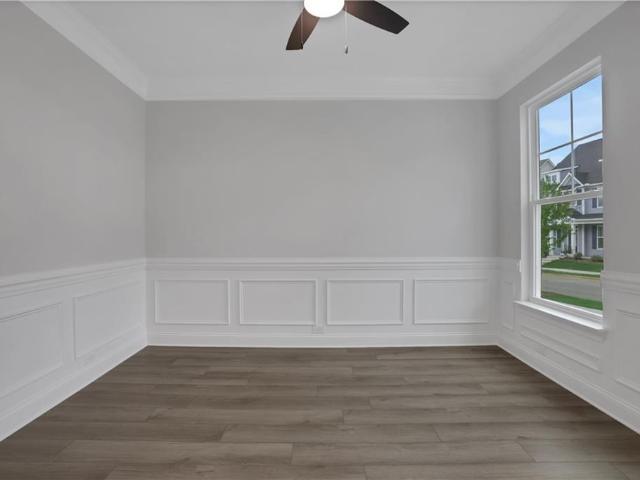
COMING SOON! SHOWINGS TO START ON SATURDAY, SEPTEMBER 13th! Welcome to this Stunning Home in a Peaceful Neighborhood! Tucked away in a quiet, friendly community, this beautiful property offers the perfect mix of comfort and style. Conveniently located near Macedonia Grade School, Creekland MS, and Creekview HS, Owens Meadow is a quaint neighborhood of just 38 homes. This home welcomes you with the Must-Have Rocking Chair Front Porch. Step inside and you'll find a spacious layout designed for everyday living. The Gorgeous White Island kitchen is truly the heart of the home, complete with stone countertops, SS appliances, and loads of crisp white cabinetry all open to the Two Story Fireside Great Room! Flowing effortlessly into the living spaces, it makes the perfect setting for cooking, gathering, and entertaining. On the main floor, there's also a bedroom with a full bath-ideal for guests, in-laws, or a home office-along with a welcoming living room and dining room for more formal occa
USD 695,000
Owens Cir, Canton, Home For Sale
View photo
House · for sale
USD 695,000
USD 176/sq.ft
Owens Cir, Canton, Home For Sale
Tunnel Hill Estates
· 3,940 sq.ft · 6 Bedrooms · 4 Baths · House
· Equipped kitchen
Tunnel Hill Estates · 3,940 sq.ft · 6 Bedrooms · 4 Baths · House · Equipped kitchen
COMING SOON! SHOWINGS TO START ON SATURDAY, SEPTEMBER 13th! Welcome to this Stunning Home in a Peaceful Neighborhood! Tucked away in a quiet, friendly community, this beautiful property offers the perfect mix of comfort and style. Conveniently located near Macedonia Grade School, Creekland MS, and Creekview HS, Owens Meadow is a quaint neighborhood of just 38 homes. This home welcomes you with the Must-Have Rocking Chair Front Porch. Step inside and you'll find a spacious layout designed for everyday living. The Gorgeous White Island kitchen is truly the heart of the home, complete with stone countertops, SS appliances, and loads of crisp white cabinetry all open to the Two Story Fireside Great Room! Flowing effortlessly into the living spaces, it makes the perfect setting for cooking, gathering, and entertaining. On the main floor, there's also a bedroom with a full bath-ideal for guests, in-laws, or a home office-along with a welcoming living room and dining room for more formal occa
USD 695,000
305 Bloomfield Circle
View photo
House · for sale
USD 435,270
USD 177/sq.ft
New
305 Bloomfield Circle
Tunnel Hill Estates
· 2,454 sq.ft · 4 Bedrooms · 2 Baths · House
· Fireplace · Equipped kitchen
Tunnel Hill Estates · 2,454 sq.ft · 4 Bedrooms · 2 Baths · House · Fireplace · Equipped kitchen
Graham Plan under construction now at The Reserve at Willow Oaks! Last graham plan available here! Community is on closeout featuring fantastic pricing, incentives and Move in options package! Home will be ready to close in November. 2 story foyer w/Craftsman style open rail. Big kitchen features'Silvergrass' stained cabinets-GRANITE-Large ISLAND-SS appliances-pantry & separate breakfast area! All open to spacious family room w/fireplace. LVP floors entire main! Main floor also features large dining area and'Study' or'play space'! Primary bedroom upstairs fits KING with large closet-You won't be disappointed! Primary bath features separate shower & soaking tub, raised height, dual vanities w/cultured marble tops! Nice size 2ndary rooms! You will love this plan! Community is located just minutes from I575, Downtown Canton, The Mill @ Etowah, DT Woodstock, The Outlets & Eats-Ball Ground, too! Don't miss this opportunity in this location for brand NEW at this price! Pics are same plan-not
USD 435,270
144 Marble Tree Way
View photo
House · for sale
USD 499,900
USD 200/sq.ft
New
144 Marble Tree Way
Tunnel Hill Estates
· 2,497 sq.ft · 4 Bedrooms · 3 Baths · House
· Patio · Garden · Office room
Tunnel Hill Estates · 2,497 sq.ft · 4 Bedrooms · 3 Baths · House · Patio · Garden · Office room
Lifestyle, flexibility, and entertaining come together in this MUST SEEE home designed to fit the way you live! What truly sets this home apart is the amount of flex space waiting to be personalized. The formal dining area can remain a traditional dining room for holiday dinners and special occasions or give it a completely different personality with high-top tables and create your own Starbucks-inspired café space for morning coffee, conversation, or working from home. A dedicated main-level office/flex room gives you even more possibilities. Create a traditional home office, computer room, gaming room, hobby space, study, or whatever best complements your lifestyle. When it's time to take the gathering outside, step onto the covered patio and fenced backyard, offering a wonderful extension of your entertaining space while maintaining the convenience of a manageable, low-maintenance outdoor area. After a long day of working, entertaining, or simply enjoying your home, escape upstairs
USD 499,900
272 Concord Drive
View photo
House · for sale
USD 678,183
USD 192/sq.ft
New
272 Concord Drive
Tunnel Hill Estates
· 3,520 sq.ft · 5 Bedrooms · 3 Baths · House
· Equipped kitchen
Tunnel Hill Estates · 3,520 sq.ft · 5 Bedrooms · 3 Baths · House · Equipped kitchen
This stunning Norwood home includes an open-concept connected kitchen with walk-in pantry, spacious gathering room, and covered lanai on the first floor. Upon entering the front door you immediately encounter versatile flex room that can be used as an office or library. Off of the kitchen the Norwood boasts a covered lanai that is perfect for outdoor living. Tucked behind the kitchen you have a conveniently located guest ensuite. Upstairs you are greeted with an oversized loft for work or play, owner's retreat for ultimate relaxation, and three additional secondary bedrooms with a secondary bathroom including dual sinks in vanity. The Norwood offers small town charm + everyday convenience with extra space where it counts, including a main level storage room
USD 678,183
228 Hawkins Farm Circle
View photo
House · for sale
USD 375,000
USD 374/sq.ft
New
228 Hawkins Farm Circle
Tunnel Hill Estates
· 1,001 sq.ft · 4 Bedrooms · 2 Baths · House
· Garden · Office room · Deck · Fireplace · Equipped kitchen
Tunnel Hill Estates · 1,001 sq.ft · 4 Bedrooms · 2 Baths · House · Garden · Office room · Deck · Fireplace · Equipped kitchen
Enjoy updated living in this beautifully refreshed home on a. 62-acre lot in a quiet cul-de-sac just outside downtown Ball Ground in Cherokee County. Conveniently located with easy access to I-575, Alpharetta, Canton, and Woodstock, this home offers both comfort and accessibility. Inside, the spacious living room is filled with natural light and features a granite fireplace wall as a standout focal point. Recent updates include new LVP flooring throughout and fresh interior paint. The dining area overlooks the large rear deck and fenced backyard, providing a welcoming space for everyday living and entertaining. The kitchen has been updated with new cabinetry and countertops and includes a bayed breakfast area. The home offers three bedrooms plus a flexible bonus room that can serve as a fourth bedroom, home office, or media room. Updated bathrooms add to the home's appeal, while the expansive rear deck and fenced yard provide space for outdoor enjoyment. Situated in a neighborhood with
USD 375,000
109 Etowah Downs Court
View photo
House · for sale
USD 1,000,000
USD 382/sq.ft
109 Etowah Downs Court
Tunnel Hill Estates
· 2,616 sq.ft · 4 Bedrooms · 3 Baths · House
· Fireplace · Equipped kitchen
Tunnel Hill Estates · 2,616 sq.ft · 4 Bedrooms · 3 Baths · House · Fireplace · Equipped kitchen
Farmhouse living at its best! Lovingly built and thoughtfully cared for, this charming 4-bedroom, 3.5-bath home offers a peaceful country setting on 5 acres with no HOA, a gated entrance, and the entire property already fenced. Set along a welcoming street surrounded by small farms and open spaces, this property offers beautiful sunsets, quiet evenings, and the simple pleasure of relaxing on the rocking-chair front porch. Inside, the bright and inviting interior offers a warm, comfortable atmosphere with the primary suite conveniently located on the main level. The kitchen features a new tile backsplash added in 2026, while the main-level laundry room provides exterior access for added convenience. The primary bath is already plumbed for a tub, offering the opportunity to customize the space to your liking. Outdoor living is a true highlight, with a screened-in porch featuring a fireplace—perfect for morning coffee, evening gatherings, or enjoying the peaceful surroundings in any seaso
USD 1,000,000
422 Old Orange Mill Road
View photo
House · for sale
USD 1,925,000
USD 300/sq.ft
422 Old Orange Mill Road
Tunnel Hill Estates
· 6,415 sq.ft · 5 Bedrooms · 5 Baths · House
· Office room
Tunnel Hill Estates · 6,415 sq.ft · 5 Bedrooms · 5 Baths · House · Office room
Ready now — new construction on 2.65 PRIVATE ACRES in one of Southeast Cherokee’s most sought-after locations! Ask about the Builder’s Buy Down Incentive. Built by RMB Residential, this beautifully finished luxury home delivers the space, privacy, and thoughtful design today’s buyers are searching for — all just minutes from Milton, Crabapple, Alpharetta, and Roswell, with highly regarded Cherokee County schools and taxes. Set well off the road on a beautiful 2.65-acre homesite, the home makes an immediate impression with its striking architectural presence and glass entry doors. Inside, a dramatic foyer and statement staircase introduce wide-plank hardwoods, beamed ceilings, custom millwork, designer lighting, and elevated finishes throughout. Designed with flexibility and everyday living in mind, the MAIN LEVEL features both the PRIMARY SUITE and a SECONDARY ENSUITE — ideal for guests, multi-generational living, or a private home office. The fireside family room with custom built-ins
USD 1,925,000
321 Bellinger Lane
View photo
House · for sale
USD 749,900
USD 260/sq.ft
321 Bellinger Lane
Tunnel Hill Estates
· 2,874 sq.ft · 4 Bedrooms · 3 Baths · House
· Office room · Equipped kitchen · Parking · Cellar
Tunnel Hill Estates · 2,874 sq.ft · 4 Bedrooms · 3 Baths · House · Office room · Equipped kitchen · Parking · Cellar
Significant Price Improvement! Welcome to 321 Bellinger Lane, a beautiful 4-bedroom, 3.5-bath home in the desirable Haley Station community. Built in 2024, this home offers a thoughtfully designed, open and inviting floor plan. The main level features a chef-inspired kitchen overlooking the gathering room and casual dining area, a separate dining room, private study, and a guest bedroom with a full bath—perfect for overnight guests or multigenerational living. Upstairs, you'll find a spacious primary suite, additional bedrooms, and a versatile loft ideal for a second living area, playroom, or home office. The unfinished basement provides plenty of opportunity for future expansion and is already stubbed for a bath. Enjoy the convenience of an attached two-car garage and a nearly new home with room to make it your own. Residents also have the option to join the nearby Woodmont Golf and Country Club for an additional membership fee, offering access to golf, swim, and tennis amenities. The
USD 749,900
211 Sweetbriar Lane
View photo
House · for sale
USD 550,000
USD 178/sq.ft
New
211 Sweetbriar Lane
Tunnel Hill Estates
· 3,089 sq.ft · 5 Bedrooms · 4 Baths · House
· Garden · Deck · Fireplace · Equipped kitchen · Cellar
Tunnel Hill Estates · 3,089 sq.ft · 5 Bedrooms · 4 Baths · House · Garden · Deck · Fireplace · Equipped kitchen · Cellar
Tucked away on a quiet cul-de-sac in Canton, 211 Sweetbriar Lane offers generous living space, a flexible floor plan and a private setting on approximately 0.8 acres. A welcoming front porch opens to a light-filled main level with hardwood floors and multiple spaces designed for both everyday living and entertaining. The family room features a fireplace and flows into the kitchen and breakfast area, with direct access to the expansive back deck overlooking the wooded backyard. The kitchen offers abundant cabinetry, a center island and views to the living room. A separate dining room provides additional space for gatherings, while a dedicated main-level bedroom makes the perfect versatile space. Upstairs, the very spacious primary suite features a tray ceiling, abundant natural light, a private bath and two exceptionally large walk-in closets. Two additional bedrooms, another full bathroom and a conveniently located laundry room complete the upper level. The recently finished basement a
USD 550,000
4353 Flatbottom Road
View photo
House · for sale
USD 850,000
USD 415/sq.ft
4353 Flatbottom Road
Tunnel Hill Estates
· 2,045 sq.ft · 4 Bedrooms · 2 Baths · House
· Office room · Air conditioning
Tunnel Hill Estates · 2,045 sq.ft · 4 Bedrooms · 2 Baths · House · Office room · Air conditioning
Welcome to your own slice of North Georgia living! Just moments from charming downtown Ball Ground and highway 575, this property offers the rare combination of privacy, usable land, and convenient access to all the necessities! This beautifully renovated 4 bedroom 2 bath home provides plenty of comfortable living space with room for family, guests, or a home office. Step outside and discover the possibilities that come with a fully fenced property, ideal for animals, gardening, recreation, future dream home, or simple delight in the peace and privacy that come with the land! A small pond adds to the property’s charm and creates a picturesque setting for outdoor enjoyment! This acreage provides flexibility for a variety of uses and plenty of space to bring your farm or homestead dreams to life. Right outside of this peaceful oasis, you’re conveniently located near downtown Ball Ground, offering local shops, restaurants, parks, and community amenities just a short drive away. Fifteen ac
USD 850,000
926 Mill Creek Avenue
View photo
House · for sale
USD 484,500
USD 136/sq.ft
926 Mill Creek Avenue
Tunnel Hill Estates
· 3,552 sq.ft · 4 Bedrooms · 2 Baths · House
· Swimming pool · Deck · Fireplace · Equipped kitchen · Cellar
Tunnel Hill Estates · 3,552 sq.ft · 4 Bedrooms · 2 Baths · House · Swimming pool · Deck · Fireplace · Equipped kitchen · Cellar
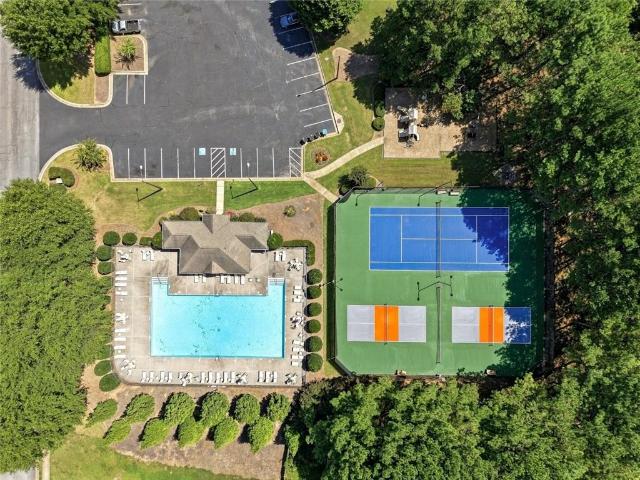
Enjoy this wonderful sought-after pool, tennis & pickle ball Mill Creek family community, in the heart of Canton, just minutes from stores, shops, restaurants and events. Seller offering $8,500 carpet update allowance with approved offer. With 1,100+ square feet of stubbed basement space ready for an additional bedroom and bath, this is a true family home with over 3,500 square feet available. The main level with full hardwoods includes an updated kitchen, eat in dining open to kitchen, an oversized open family room with fireplace and a separate formal dining seating 8+ all on the main level. Upstairs enjoy an oversized luxurious master suite with large walk-in closet, separate jacuzzi tub and shower, 2 sink vanity with movie star makeup area, oversized sleeping quarters with beautiful trey ceilings and ceiling fan. With the three additional oversized secondary 2nd level bedrooms, the family is all tucked away together. An oversized deck for grilling or family gatherings overlooks a lu
USD 484,500

Get email alerts

Don't miss out: be the first to know about new properties

The alert was correctly created

On subscribing you accept the conditions of use and the privacy policy
Alert
Receive new ads in your inbox
Save this search
Receive alerts for new listings

We'll send you an email when we have new properties for: "Houses for sale in Tunnel Hill Estates"

The alert was correctly created

Hickory Flat, Holly Springs CCD Cherokee County Georgia
Wood Valley, Milton city Roswell-Alpharetta CCD Fulton County Georgia
Get email alerts and be the first to see new listings
Required field
On subscribing I accept the terms of the privacy policy
Perfect! You'll soon start receiving new listings via email
Alert
Receive an email when we have new ads for Houses for sale in Tunnel Hill Estates
Save this search
Filters

Bedrooms

Size (sq.ft)

sq.ft
sq.ft

Price

USD
USD

Property type

Bathrooms

Clear all filters
Receive notifications when new entries are published.