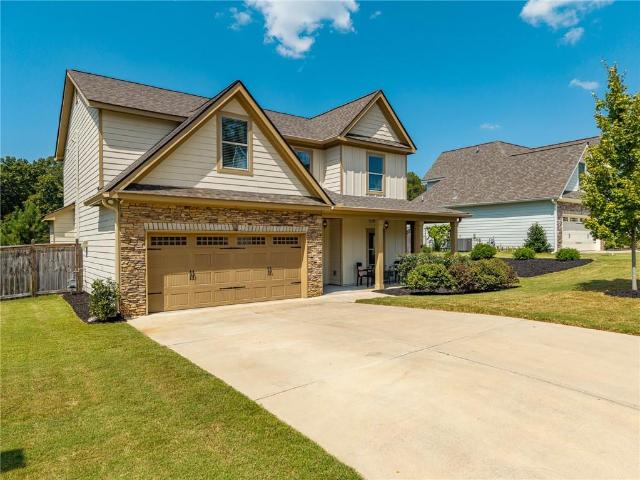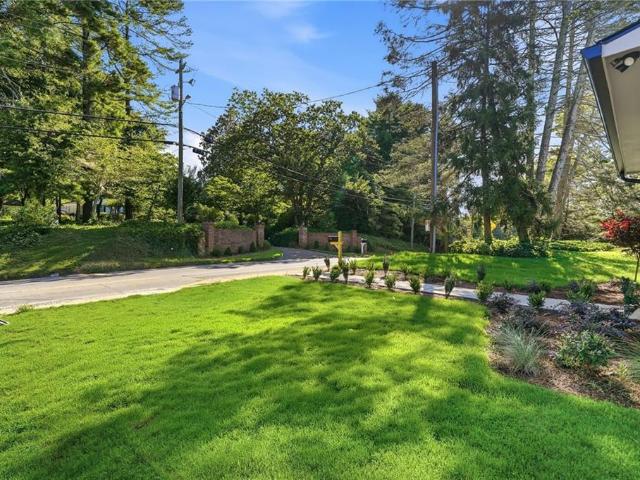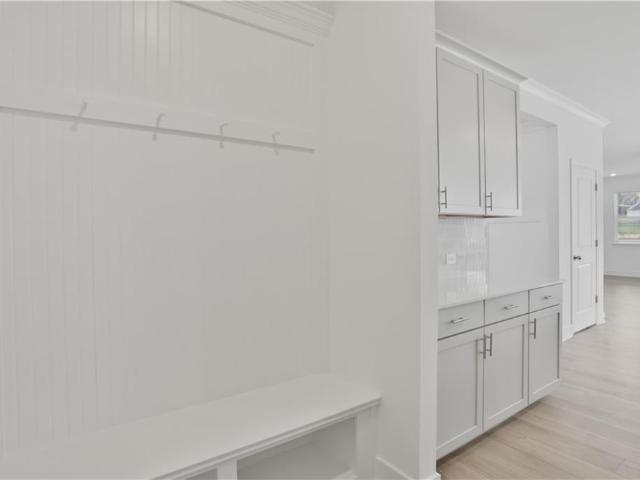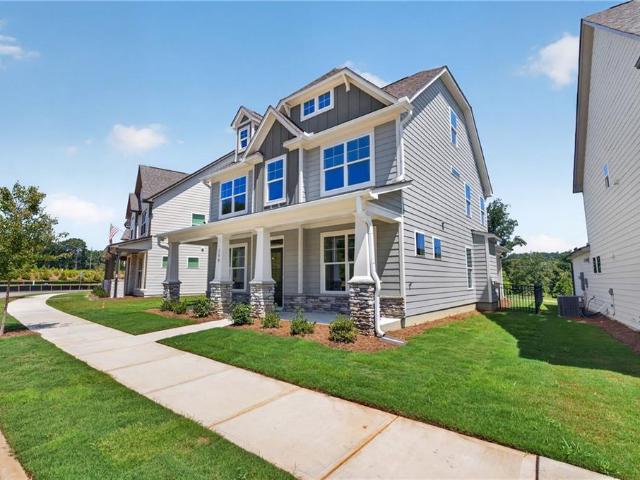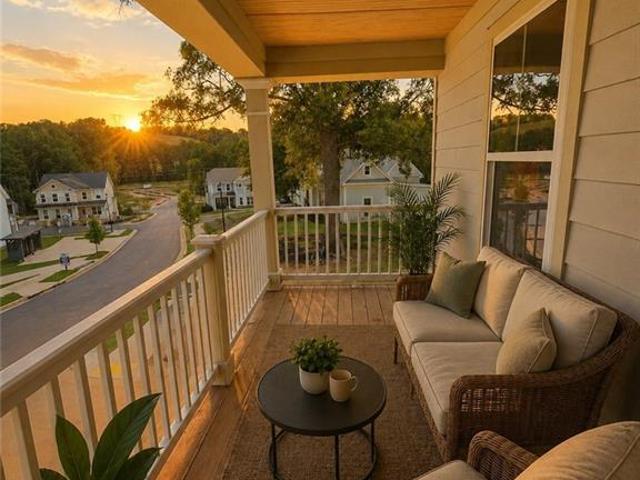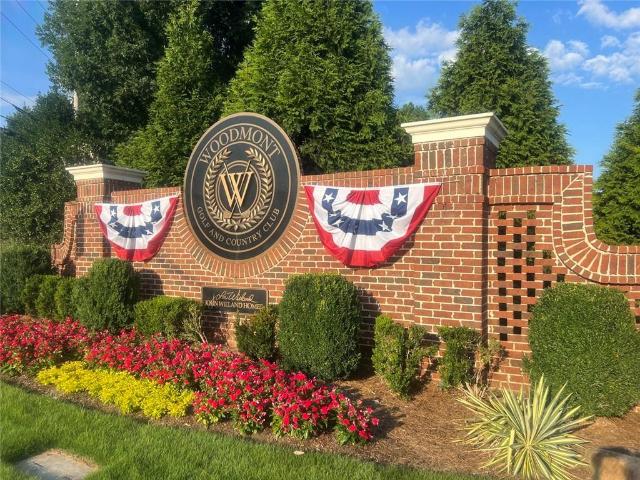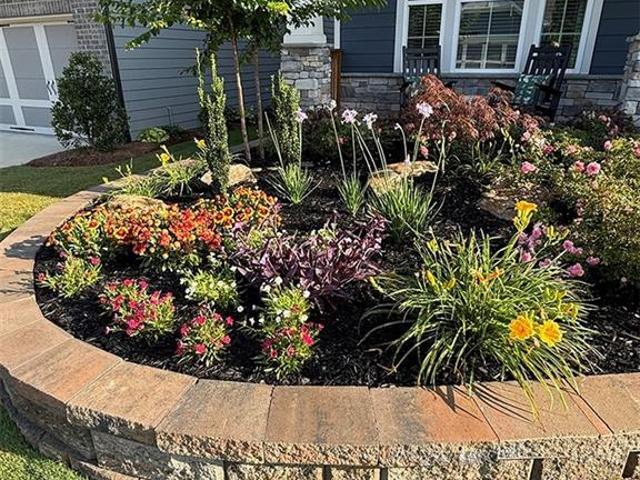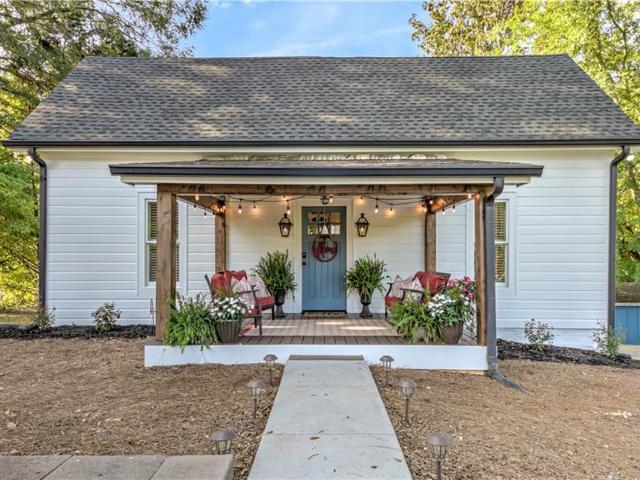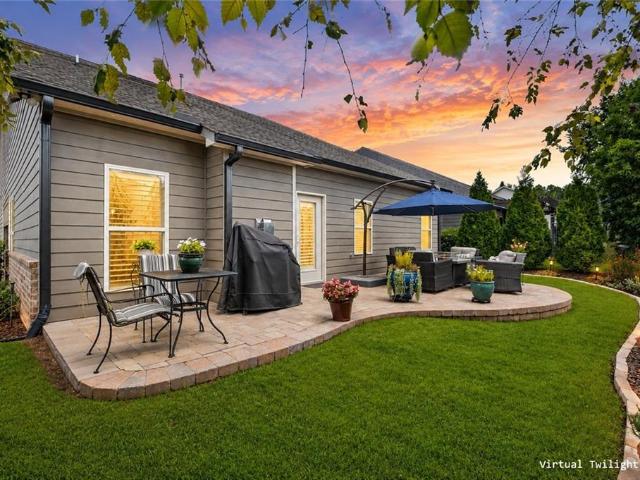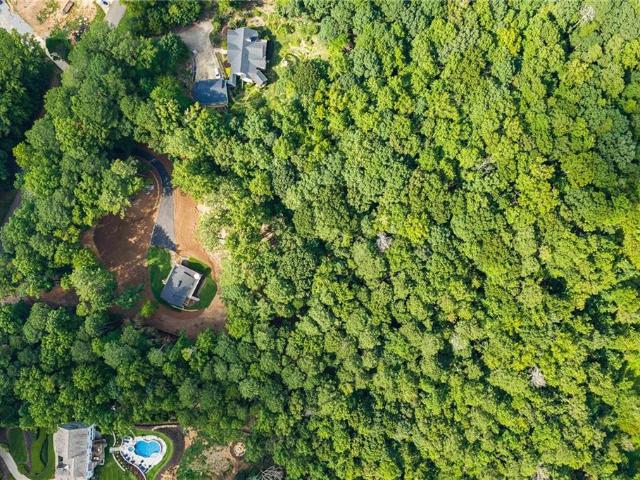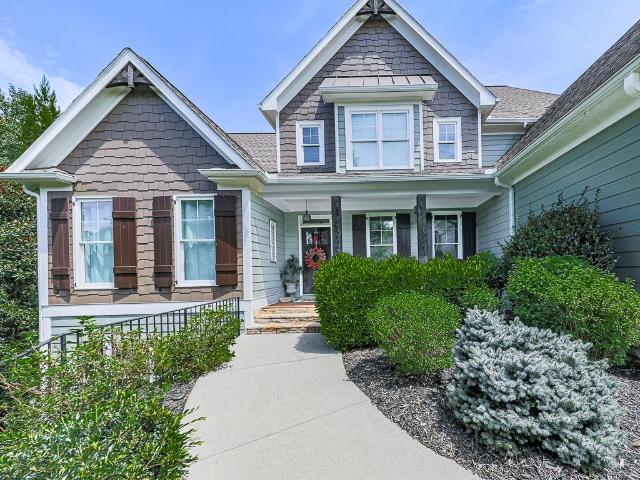
222 houses for sale in Tunnel Hill Estates

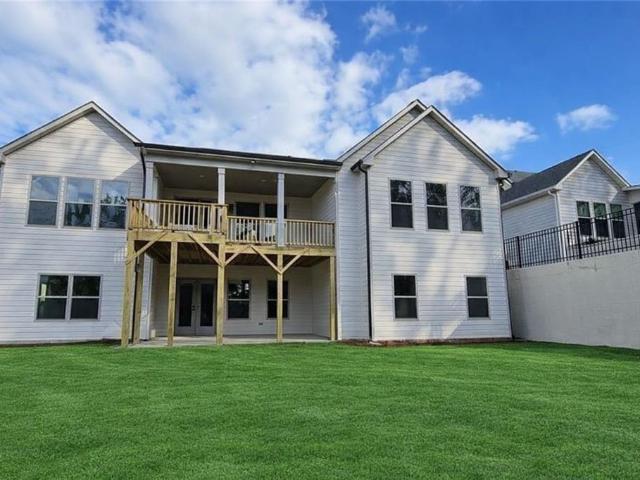
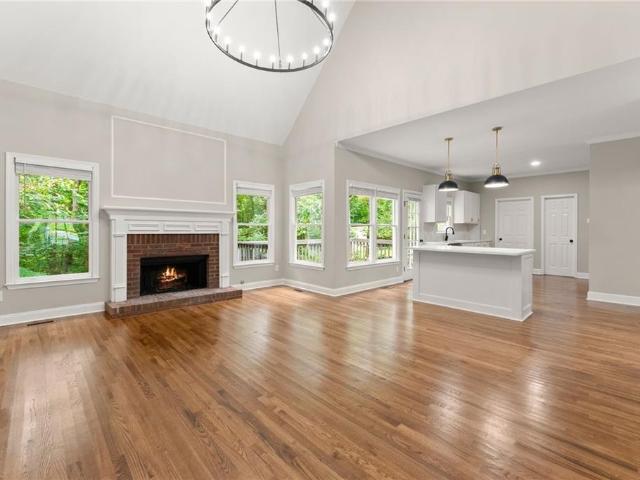
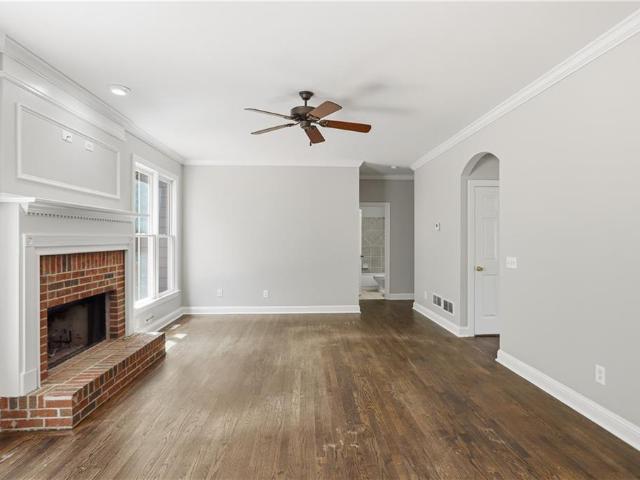
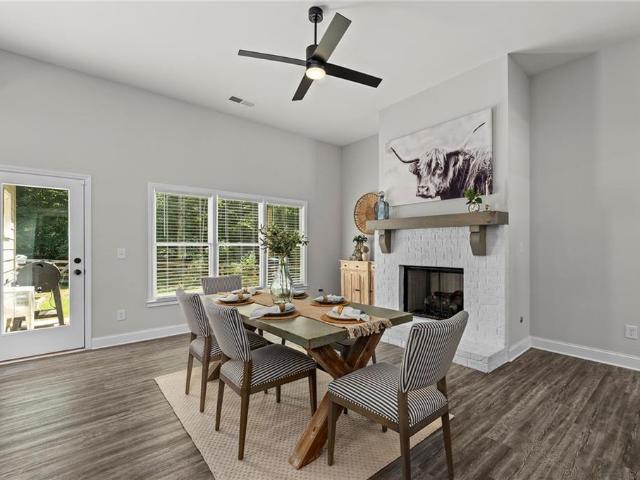
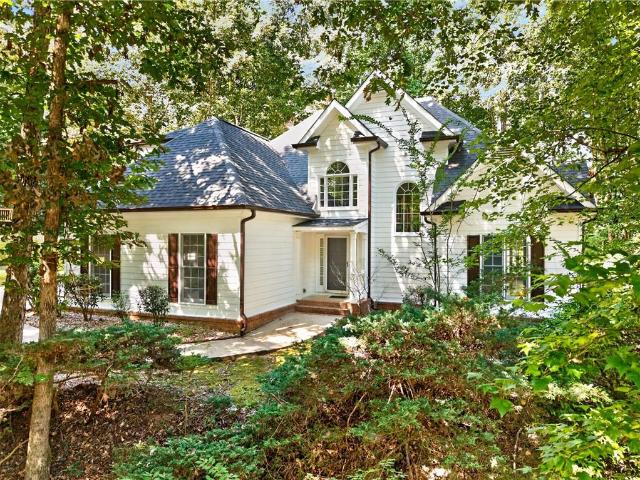
1725 Cherokee Gold Trail
View photo
House · for sale
USD 729,900
USD 293/sq.ft
1725 Cherokee Gold Trail
Tunnel Hill Estates
· 2,486 sq.ft · 3 Bedrooms · 3 Baths · House
· Deck · Fireplace · Equipped kitchen
Tunnel Hill Estates · 2,486 sq.ft · 3 Bedrooms · 3 Baths · House · Deck · Fireplace · Equipped kitchen
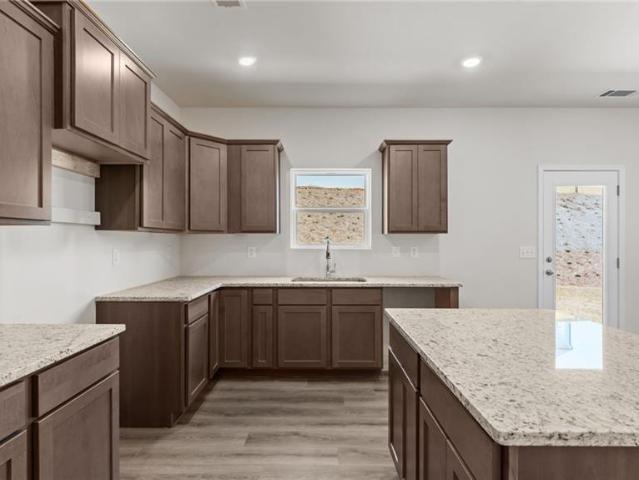
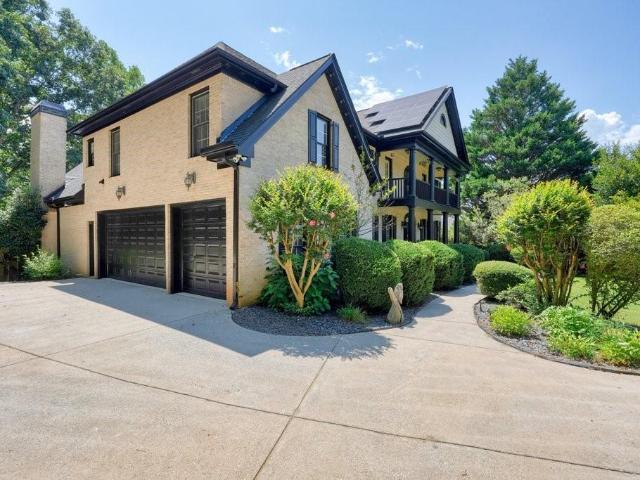
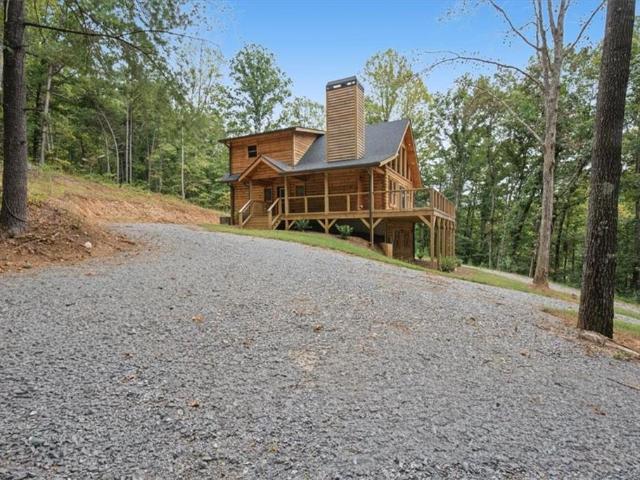
For the month of September, seller is offering a $5,000 contribution towards buyer closing costs or rate buy down. Nestled on 5.16 private, beautifully wooded acres in Ball Ground, this stunning 2025 new construction modern cabin offers the ultimate blend of peaceful seclusion and refined craftmanship. From the moment you drive up, the home’s striking architectural presence and expansive wraparound porch welcome you to relaxed mountain living. Inside, wall-to-wall windows flood the open-concept main floor with natural light while framing gorgeous seasonal mountain views. The kitchen and living area feature sleek dark gray cabinetry, granite countertops, stainless steel appliances, modern fixtures, and a stunning rock wood-burning fireplace. The main level also includes a guest bedroom with an en-suite bath, a powder room, access to the primary deck, and a screened side porch—ideal for al fresco dining. Upstairs serves as a private owner’s retreat, complete with a spacious bedroom, walk
USD 729,900
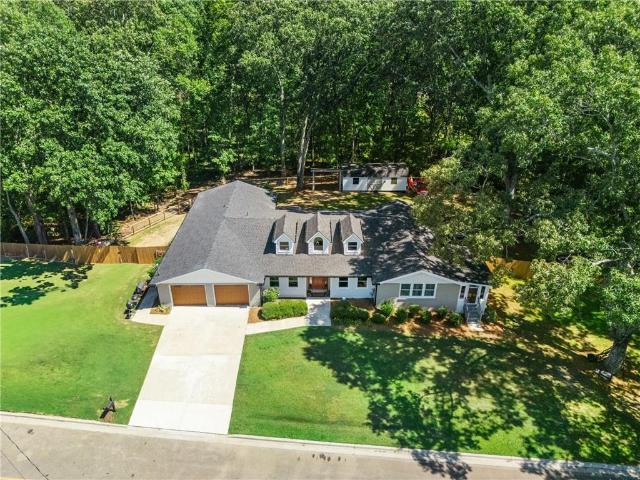
174 Lovelace Lane
View photo
House · for sale
USD 556,000
USD 185/sq.ft
174 Lovelace Lane
Tunnel Hill Estates
· 2,992 sq.ft · 3 Bedrooms · 3 Baths · House
· Fireplace · Equipped kitchen
Tunnel Hill Estates · 2,992 sq.ft · 3 Bedrooms · 3 Baths · House · Fireplace · Equipped kitchen
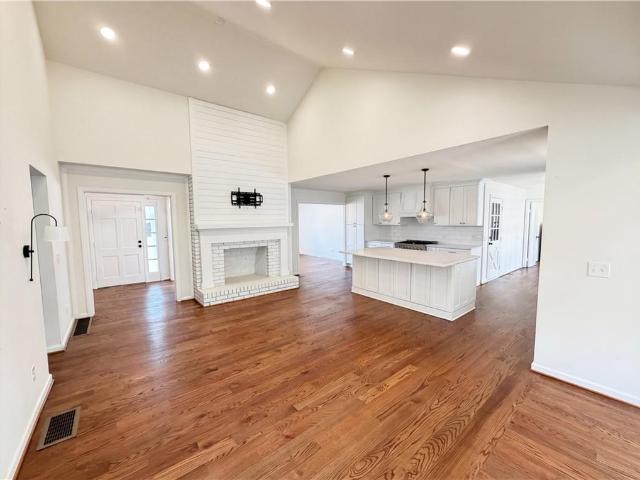
Welcome to this exceptional ranch home nestled on 2.7 beautiful acres in the wonderful Ball Ground community. Designed with space and versatility in mind, this home features a spacious open floor plan with hardwood flooring throughout the main living areas and plenty of room for everyone to spread out. The separate dining room offers ample space for large gatherings, while the huge custom kitchen is sure to impress with a large island, abundant cabinetry and storage, a breakfast area, and new stainless-steel appliances. The gorgeous family room features vaulted ceilings, recessed lighting, and a fireplace, creating a warm and inviting space for everyday living and entertaining. A second living area/sunroom provides additional flexibility and would make an ideal home office, playroom, or casual sitting area. The primary suite offers his-and-her closets and a private en-suite bathroom. Spacious secondary bedrooms provide plenty of room for family or guests, while the renovated hall bathr
USD 556,000
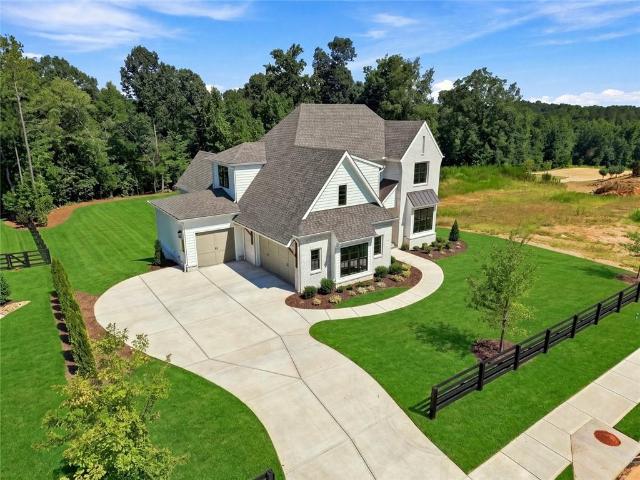
467 Tom Avery Drive
View photo
House · for sale
USD 495,000
USD 217/sq.ft
467 Tom Avery Drive
Tunnel Hill Estates
· 2,271 sq.ft · 4 Bedrooms · 2 Baths · House
· Patio · Garden · Office room
Tunnel Hill Estates · 2,271 sq.ft · 4 Bedrooms · 2 Baths · House · Patio · Garden · Office room
Conveniently located just minutes from Downtown Ball Ground offering restaurants, cafes, medical and professional offices, boutique shopping and everyday conveniences making it easier to enjoy more and drive less. This Craftsman home offers 4 bedrooms and 3 bathrooms with vinyl plank and tile throughout. The wrap around porch is perfect for having your morning coffee. Simply relax on the backyard patio or enjoy cooking evening meals with a custom cooking area and granite prep space. Enjoy the backyard wooded view with a fence for everyone to enjoy including pets
USD 495,000
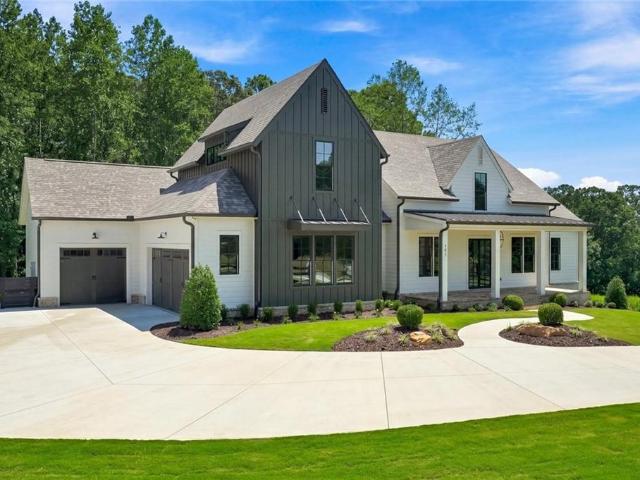
151 A W Roberts Drive
View photo
House · for sale
USD 699,900
USD 259/sq.ft
151 A W Roberts Drive
Tunnel Hill Estates
· 2,702 sq.ft · 4 Bedrooms · 2 Baths · House
· Fireplace · Equipped kitchen
Tunnel Hill Estates · 2,702 sq.ft · 4 Bedrooms · 2 Baths · House · Fireplace · Equipped kitchen
Welcome to 151 A W Roberts Drive in Ball Ground, Georgia—a stunning new construction home offering the perfect blend of modern design, quality craftsmanship, and unbeatable convenience! This beautiful 4-bedroom, 2.5-bath home features 2,184 heated square feet and a thoughtfully designed floor plan that caters to today's lifestyle. A charming rocking chair front porch welcomes you inside, where you'll find an open-concept layout highlighted by LVP flooring throughout both the main and upper levels. Tile in laundry and bathrooms. The spacious living room showcases a floor-to-ceiling brick fireplace, custom shiplap accents, and built-in shelving, creating a warm and inviting gathering space. The large kitchen features an oversized island overlooking the living area, making it perfect for entertaining family and friends. The primary suite is conveniently located on the main level, offering privacy and comfort, while a guest half bath serves visitors with ease. Upstairs, you'll find three g
USD 699,900
209 Deer Valley Run
View photo
House · for sale
USD 749,900
USD 178/sq.ft
209 Deer Valley Run
Tunnel Hill Estates
· 4,198 sq.ft · 5 Bedrooms · 4 Baths · House
· Patio
Tunnel Hill Estates · 4,198 sq.ft · 5 Bedrooms · 4 Baths · House · Patio
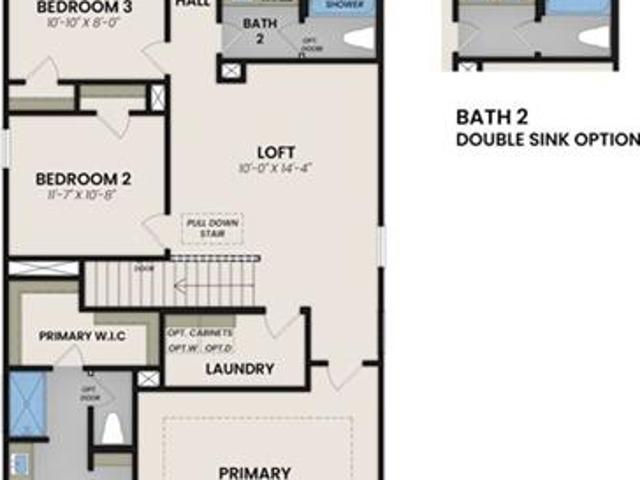
Welcome to Deer Valley! Providing the luxury of space, this expansive two-story home is designed to grant gracious living space with ample room for entertainment. Off the two-story foyer are a formal dining room, followed by an open-plan main living area with a sun room and covered patio. On the same level is a private bedroom ideal for overnight guests. The top floor is occupied by a children's retreat, the luxurious owner's suite, and spacious secondary bedrooms. Each secondary bedroom has direct access to a full-sized bathroom. The owner's suite boasts an expansive owner's closet with an added bonus room. Prices, dimensions and features may vary and are subject to change. Pictures are of a different magnolia and are for representative purposes only. Ask about our low interest rates and closing costs incentives offered through Lennar Mortgage!
USD 749,900
104 Marks Way
View photo
House · for sale
USD 1,800,000
USD 379/sq.ft
104 Marks Way
Tunnel Hill Estates
· 4,747 sq.ft · 4 Bedrooms · 3 Baths · House
· Office room · Equipped kitchen · Parking
Tunnel Hill Estates · 4,747 sq.ft · 4 Bedrooms · 3 Baths · House · Office room · Equipped kitchen · Parking
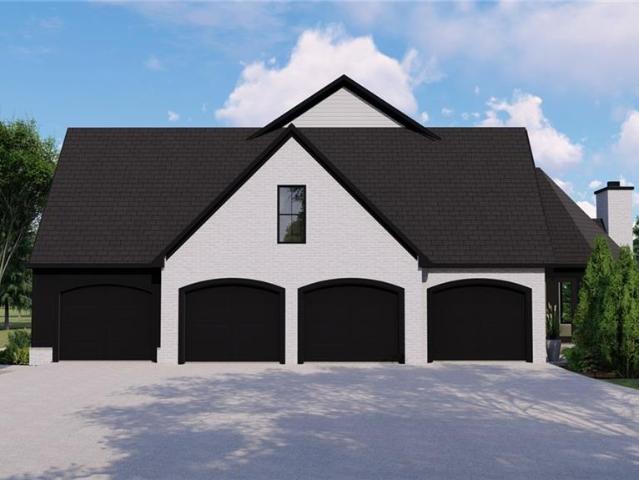
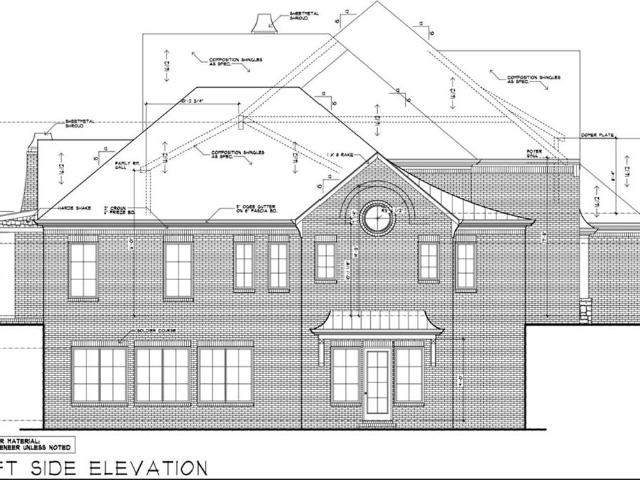
TO-BE-BUILT | 3 Private Acres | European-Inspired Estate | Creekview High School District A rare opportunity to create an exceptional luxury estate on 3 private acres in Canton. Located at 104 Marks Way, this to-be-built residence offers the privacy and scale of an estate property with the convenience of being minutes from Cherokee Veterans Park, shopping, dining and the highly sought-after Creekview High School district. The featured design is European House Plan 1064-, an impressive approximately 4,754-square-foot residence with 4 bedrooms, 3.5 baths and a 4-car garage. Designed for those who appreciate both architectural character and modern living, this European-inspired home combines dramatic spaces, thoughtful functionality and effortless indoor-outdoor living. The heart of the home is an impressive two-story great room that opens to the beautifully designed kitchen and adjacent living spaces. The main level also features a private primary suite, dedicated office, mudroom, genero
USD 1,800,000
150 Marble Tree Way
View photo
House · for sale
USD 539,900
USD 216/sq.ft
150 Marble Tree Way
Tunnel Hill Estates
· 2,497 sq.ft · 3 Bedrooms · 3 Baths · House
· Patio · Garden · Office room
Tunnel Hill Estates · 2,497 sq.ft · 3 Bedrooms · 3 Baths · House · Patio · Garden · Office room
Limited-time rate promotion available through the builder’s preferred lender! Ask the listing agent for details. Restrictions and qualifications apply. Lifestyle, flexibility, and entertaining come together in this MUST SEEE home designed to fit the way you live! What truly sets this home apart is the amount of flex space waiting to be personalized. The formal dining area can remain a traditional dining room for holiday dinners and special occasions or give it a completely different personality with high-top tables and create your own Starbucks-inspired café space for morning coffee, conversation, or working from home. A dedicated main-level office/flex room gives you even more possibilities. Create a traditional home office, computer room, gaming room, hobby space, study, or whatever best complements your lifestyle. When it's time to take the gathering outside, step onto the covered patio and fenced backyard, offering a wonderful extension of your entertaining space while maintaining
USD 539,900
115 Marble Tree Way
View photo
House · for sale
USD 545,900
USD 218/sq.ft
115 Marble Tree Way
Tunnel Hill Estates
· 2,497 sq.ft · 3 Bedrooms · 2 Baths · House
· Patio · Office room · Balcony · Fireplace · Equipped kitchen
Tunnel Hill Estates · 2,497 sq.ft · 3 Bedrooms · 2 Baths · House · Patio · Office room · Balcony · Fireplace · Equipped kitchen
Start your morning with coffee on your private Primary Suite balcony as the sun rises, then end the day relaxing on your oversized covered patio as the sun sets. Welcome to the Montague a home designed to enjoy from sunrise to sunset! Located on a desirable corner homesite, this thoughtfully designed home combines open-concept living with incredible flexibility. The main level features a dedicated office, formal dining room with beautiful trim details, and an expansive kitchen offering quartz countertops, an oversized island, and an abundance of cabinetry and storage. The kitchen opens seamlessly to the spacious family room highlighted by a dramatic stone fireplace. Upstairs, enjoy a versatile loft, generously sized secondary bedrooms, and a spacious Primary Suite with its own private covered balcony, the perfect place to begin your day. From morning coffee on the balcony to evenings entertaining under the oversized covered patio, the Montague offers beautiful spaces for every part of
USD 545,900
472 Greyfield Drive
View photo
House · for sale
USD 785,000
USD 232/sq.ft
472 Greyfield Drive
Tunnel Hill Estates
· 3,380 sq.ft · 5 Bedrooms · 4 Baths · House
· Patio · Garden · Office room · Parking · Deck · Equipped kitchen · Air conditioning · Swimming pool
Tunnel Hill Estates · 3,380 sq.ft · 5 Bedrooms · 4 Baths · House · Patio · Garden · Office room · Parking · Deck · Equipped kitchen · Air conditioning · Swimming pool
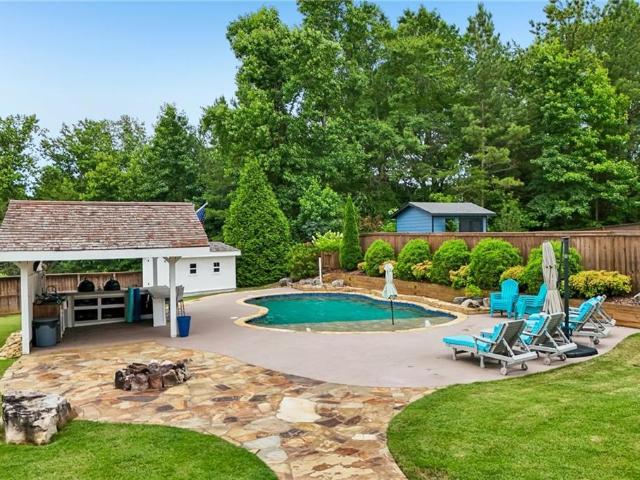
Terrific home with amazing 0.98 ac huge yard & resort-style pool in woodmont golf and country club! Cul-de-sac, level backyard and view of gorgeous trees! Owners' bedroom on main! This Terrific Home boasts an UPDATED Island Kitchen with TONS of fabulous Modern Details! QUARTZ Countertops, Shiny New Cabinetry, SS Appliances, Beverage Center, and more! Open to the Fireside Family Room and Sunroom overlooking the Pool and Patio. No sky-high decks here! Convenient Study or Flex Room on Main makes a great home office or guest room. Home Management Center could also be a good'homework' space. Large Laundry. Luxurious Owners' Bedroom on Main with Spa-like Owner's Bath. Huge closet! The second floor features secondary bedrooms that are larger than most! Great for those who need plenty of elbow room! Must have 3 car garage! The current owner uses the 3rd garage as a Spacious Workshop! Resort-Style Amenities await you at the Club! Award-winning Robert Trent Jones, Jr. Golf Course, 2 Restaurants,
USD 785,000
196 Hickory Bluffs Parkway
View photo
House · for sale
USD 624,900
USD 211/sq.ft
196 Hickory Bluffs Parkway
Tunnel Hill Estates
· 2,949 sq.ft · 3 Bedrooms · 3 Baths · House
· Equipped kitchen
Tunnel Hill Estates · 2,949 sq.ft · 3 Bedrooms · 3 Baths · House · Equipped kitchen
Welcome to Your Dream Retreat in Hickory Bluffs! Experience the perfect blend of luxury, comfort, and convenience in this meticulously maintained 1.5-story home in the highly sought-after Active Adult community of Hickory Bluffs in Canton, GA. Boasting the popular “Camden” floor plan, this open-concept gem features over $100K in premium upgrades including professional landscaping that creates undeniable curb appeal from the moment you arrive. Low-Maintenance Luxury allows you to reclaim your weekends! This community handles lawn care, leaving you free to enjoy the resort-style amenities, including pickleball during Open Play. As you step onto the covered front porch and through the new front door, you’ll immediately appreciate the care and craftsmanship poured into this home. The heart of the home is a stunning chef’s kitchen featuring sleek quartz countertops, a newly installed single-bowl stainless steel sink with modern hardware, a spacious kitchen island, walk-in pantry, and stainl
USD 624,900
145 Stripling Street
View photo
House · for sale
USD 525,000
USD 288/sq.ft
145 Stripling Street
Tunnel Hill Estates
· 1,819 sq.ft · 3 Bedrooms · 2 Baths · House
· Deck · Equipped kitchen
Tunnel Hill Estates · 1,819 sq.ft · 3 Bedrooms · 2 Baths · House · Deck · Equipped kitchen
Step into timeless charm and modern comfort with this beautifully renovated Craftsman-style Cottage nestled in the heart of historic downtown Ball Ground! Immaculately maintained inside and out, this exceptional 3-bedroom, 2.5-bath home blends original character with thoughtful updates throughout, offering the perfect combination of historic appeal and today's conveniences. From the welcoming covered front porch with ample seating and a tongue-and-groove accented ceiling to the expansive, freshly painted deck, this home offers multiple inviting spaces for relaxing and entertaining. Inside, the open-concept main level creates an effortless flow between the spacious living area, dining area, and spectacular fully renovated kitchen. The kitchen features crisp white cabinetry, quartz countertops, glass tile backsplash, pendant and recessed lighting, stainless steel appliances, custom flooring, and a large center island with abundant seating. A gas range/oven adds functionality for the home
USD 525,000
326 Ellington Drive
View photo
House · for sale
USD 610,000
USD 208/sq.ft
326 Ellington Drive
Tunnel Hill Estates
· 2,928 sq.ft · 3 Bedrooms · 3 Baths · House
· Patio · Office room · Fireplace · Equipped kitchen
Tunnel Hill Estates · 2,928 sq.ft · 3 Bedrooms · 3 Baths · House · Patio · Office room · Fireplace · Equipped kitchen
Pristine & upscale home in desirable, gated 55+ brayden park! Great location! Welcome to 326 Brayden Park, a beautifully designed home that blends comfort, style, and functionality. Sought-after floor plan with both lanai/side covered patio & rear patio! The must-have Owner's Suite on the main level provides convenient one-level living while offering plenty of additional space for family and guests. The main level features an inviting open-concept layout with spacious living areas PERFECT for both everyday living and entertaining. Island kitchen with quartz countertops & ss appliances! Large, Vaulted Family Room with COZY FIREPLACE. Lovely Dining Area is great for entertaining family and friends. Two additional main-level bedrooms and full bath! Convenient spacious laundry room! Upstairs, you’ll find generously sized secondary GUEST ROOM/STUDY and MEDIA/FAMILY ROOM that can easily accommodate guests, a home office, media room, or flex space. Thoughtfully designed throughout, this home
USD 610,000
1015 Iron Mountain Road
View photo
House · for sale
USD 885,000
USD 397/sq.ft
1015 Iron Mountain Road
Tunnel Hill Estates
· 2,228 sq.ft · 3 Bedrooms · 2 Baths · House
· Equipped kitchen
Tunnel Hill Estates · 2,228 sq.ft · 3 Bedrooms · 2 Baths · House · Equipped kitchen
Privately set behind gated entry on five wooded acres with no HOA, 1015 Iron Mountain Road is a distinctive retreat where thoughtful design, natural beauty and an extraordinary sense of privacy come together. Surrounded by mature hardwoods and tucked into the landscape, the home has been extensively improved to create a more refined and functional living experience while preserving the character that makes it so special. Inside, an architectural sensibility rooted in natural materials and a connection to the outdoors takes center stage. Expansive windows draw the surrounding landscape into the living spaces, while original hardwoods, a striking cast-iron tub and the home’s signature architectural elements add warmth and character. The heart of the home has been thoughtfully reimagined with a redesigned kitchen layout, new tile, fresh paint, updated lighting and beautifully replaced doors and trim throughout. A newly added powder room and expanded primary bath further elevate the home’s
USD 885,000
415 Telfair Way
View photo
House · for sale
USD 885,000
USD 268/sq.ft
415 Telfair Way
Tunnel Hill Estates
· 3,294 sq.ft · 5 Bedrooms · 3 Baths · House
· Garden
Tunnel Hill Estates · 3,294 sq.ft · 5 Bedrooms · 3 Baths · House · Garden
Stunning Craftsman Retreat with Exceptional Curb Appeal Welcome home to this beautifully maintained Craftsman-style residence, perfectly situated on a spacious, professionally landscaped lot. From the moment you arrive, you will be captivated by the homes striking architecture, featuring multiple gables, elegant stone accents, charming shutters, and a welcoming covered front porch. Surrounded by mature trees and lush greenery, this home offers the perfect blend of privacy and curb appeal. The expansive front yard and manicured landscaping create a picturesque setting that feels both peaceful and inviting. Thoughtfully designed with timeless finishes and attention to detail, this property delivers warmth, character, and modern comfort. Whether you are enjoying quiet mornings on the front porch or entertaining family and friends, this exceptional home provides the ideal backdrop for making lasting memories. A rare opportunity to own a home that combines timeless elegance, comfort, and na
USD 885,000
310 Brooke View Trail
View photo
House · for sale
USD 970,790
USD 168/sq.ft
310 Brooke View Trail
Tunnel Hill Estates
· 5,759 sq.ft · 3 Bedrooms · 2 Baths · House
· Patio · Deck · Equipped kitchen · Parking · Cellar
Tunnel Hill Estates · 5,759 sq.ft · 3 Bedrooms · 2 Baths · House · Patio · Deck · Equipped kitchen · Parking · Cellar
Wesley C Basement. Main floor living at its best, includes a study, kitchen with large island that opens to the family room and breakfast room. The primary bedroom includes a sitting bay and bath with a huge walk-in closet. Secondary and Tertiary bedrooms include a walk-in closet with easy access to hall bath. Covered Porch off family room with an additional grilling deck. Unfinished basement with Double French Doors leading to outside with additional concrete for basement patio. As well as Golf Cart garage and an extra 3ft extension to the garage. The Award-Winning Builder, Patrick Malloy Communities, provides an Award Winning 55 plus community project, Soleil Belmont Park. It features 471 low maintenance homes situated on large home sites. Located between the picturesque towns of Milton and Canton, Soleil Belmont Park provides a dream setting for active adults aged 55 and above. The Soleil brand has redefined active adult living in Georgia with its resort style of living. Residents o
USD 970,790
594 Hogan Pond Lane
View photo
House · for sale
USD 599,999
USD 265/sq.ft
594 Hogan Pond Lane
Tunnel Hill Estates
· 2,260 sq.ft · 4 Bedrooms · 3 Baths · House
· Deck · Parking
Tunnel Hill Estates · 2,260 sq.ft · 4 Bedrooms · 3 Baths · House · Deck · Parking
Welcome to 594 Hogan Pond Lane, a freshly painted white farmhouse in downtown Ball Ground, Cherokee County, zoned for Free Home Elementary, Creekland Middle, and Creekview High School. This 4 bedroom, 3 bathroom home offers 2,268 square feet of living space on just under 2 acres, with no HOA to answer to. This one is loaded with the kind of upgrades most buyers only hope for. A Class 3 impact resistant roof carries a 25 year workmanship warranty and a 50 year material warranty, both transferable, backed by new 6 inch gutters with 3x4 downspouts and a 40 year color warranty. Every window is new insulated vinyl, the exterior and garage doors are new and insulated, and spray foam insulation runs along the roofline and attic. Freshly painted on the interior and exterior, and the new covered deck with its own heat resistant Sherwin-Williams stain. Inside, tongue and groove vaulted ceilings and shiplap walls carry through the living room, primary bedroom, and an oversized bedroom that double
USD 599,999
144 Daxton Drive
View photo
House · for sale
USD 1,399,000
USD 413/sq.ft
144 Daxton Drive
Tunnel Hill Estates
· 3,380 sq.ft · 5 Bedrooms · 4 Baths · House
· Garden · Deck · Equipped kitchen
Tunnel Hill Estates · 3,380 sq.ft · 5 Bedrooms · 4 Baths · House · Garden · Deck · Equipped kitchen
New construction. Experience luxury living at its finest in this stunning new construction home by Elevation Building Company! Nestled on a private cul-de-sac and situated on a sprawling flat homesite, this exceptional residence offers 5 bedrooms, 4 bathrooms, a spacious bonus room, and media room of thoughtfully designed living space. A grand two-story foyer welcomes you into an elegant soft-modern interior featuring rich hardwood flooring throughout the main level and designer finishes at every turn. The open-concept floor plan is highlighted by a luxurious primary suite on the main level and an impressive family room that seamlessly flows into the gourmet kitchen. Designed for both everyday living and entertaining, the chef's kitchen boasts a massive center island, custom cabinetry, and a professional-grade 48' Thermador Pro Gas Range with six burners and griddle. The covered rear deck extends your living space outdoors, overlooking the expansive backyard with endless possibilities
USD 1,399,000
203 Memory Lane
View photo
House · for sale
USD 1,995,000
USD 365/sq.ft
203 Memory Lane
Tunnel Hill Estates
· 5,457 sq.ft · 5 Bedrooms · 5 Baths · House
· Office room
Tunnel Hill Estates · 5,457 sq.ft · 5 Bedrooms · 5 Baths · House · Office room
Introducing PROVISIONS, the newest luxury community by Elevation Building Company, set among the rolling hills of Canton. With just seven estate homesites ranging from 2 to 3+ acres, PROVISIONS offers a rare combination of custom craftsmanship, spacious homesites, and a private setting. This exceptional residence features 5 bedrooms, 5 full baths, and 1 half bath with 5,466 total finished square feet. Thoughtfully designed for both everyday living and entertaining, the home showcases elevated finishes, exceptional craftsmanship, and custom details throughout. The main level offers an impressive layout with the primary suite and two additional secondary bedrooms, each with its own private bath. The private office features gorgeous custom millwork, French doors, and a refined finished look. The formal dining room showcases elegant coffered ceilings, while rich hardwood flooring extends throughout the main living areas. The primary suite is equally impressive, featuring elegant floor to c
USD 1,995,000
191 Wrights Mill Way
View photo
House · for sale
USD 524,900
USD 233/sq.ft
191 Wrights Mill Way
Tunnel Hill Estates
· 2,250 sq.ft · 4 Bedrooms · 2 Baths · House
· Garden · Equipped kitchen
Tunnel Hill Estates · 2,250 sq.ft · 4 Bedrooms · 2 Baths · House · Garden · Equipped kitchen
Thoughtfully renovated with high-end finishes and timeless style, this impressive 4-bedroom, 2.5-bath traditional home is situated on a spacious. 93-acre lot with a fenced backyard. Enter through the front door to find the formal dining room immediately to the right and the main-level primary suite privately positioned to the left. The primary retreat features hardwood floors, a walk-in closet, and an immaculate spa-inspired ensuite with a vaulted ceiling, marble-look tile, an extended double vanity, arched mirrors, brushed-gold faucets, a freestanding soaking tub, and an oversized tiled shower with a frameless glass enclosure and matte-black hardware. Continue into the dramatic two-story living room, where an abundance of windows fills the space with natural light. Fresh interior paint, hardwood flooring, tile, and new carpet are complemented by sophisticated gold and black accents throughout. Beyond the living area, the remodeled kitchen showcases new cabinetry, countertops, applianc
USD 524,900
106 Lumpkin Way
View photo
House · for sale
USD 695,000
USD 158/sq.ft
106 Lumpkin Way
Tunnel Hill Estates
· 4,381 sq.ft · 5 Bedrooms · 4 Baths · House
· Deck · Fireplace · Equipped kitchen · Parking
Tunnel Hill Estates · 4,381 sq.ft · 5 Bedrooms · 4 Baths · House · Deck · Fireplace · Equipped kitchen · Parking
Incredible buyer incentives: $11,000 mortgage concession. Opendoor Home Loans will contribute up to $11,000 towards a permanent interest rate buy-down if you finance with Opendoor Home Loans LLC. 106 Lumpkin Way is a two-story Canton home with a two-story foyer, hardwood floors, and a great room centered on a brick fireplace. The kitchen has white cabinetry, a tile backsplash, a center island, and stainless steel appliances, and it flows to a breakfast area framed by bay windows and a formal dining room. The primary suite has a tray ceiling and a bathroom with a double vanity, a freestanding tub, and a walk-in shower, while the additional bedrooms are served by full bathrooms. A finished lower level adds flexible living space, and outside a raised wooden deck overlooks a wooded lot. A two-car attached garage completes the home. Included 100-Day Home Warranty with buyer activation
USD 695,000
202 Jefferson Avenue
View photo
House · for sale
USD 524,999
USD 212/sq.ft
202 Jefferson Avenue
Tunnel Hill Estates
· 2,476 sq.ft · 4 Bedrooms · 2 Baths · House
· Garden · Fireplace · Equipped kitchen
Tunnel Hill Estates · 2,476 sq.ft · 4 Bedrooms · 2 Baths · House · Garden · Fireplace · Equipped kitchen
Welcome to this stunning home tucked away on a private cul-de-sac in sought-after Towne Mill. Built by Certified Professional Home Builder Raines Residential, this home stands apart with thoughtful architectural details, elevated finishes, and a floor plan designed for both everyday living and entertaining. Step inside to soaring ceilings, vaulted spaces, decorative wall alcoves, beautiful hardwoods, and an abundance of natural light. The open-concept great room features 12-foot ceilings, oversized windows, and a painted brick fireplace with a solid beam mantle. Just beyond, the spacious kitchen offers white cabinetry, generous storage, a walk-in pantry, and an oversized island with plenty of room for seating. An adjoining keeping room and breakfast area features a second fireplace, while a separate dining room with arched casing adds another beautiful space for gathering. Large windows and a door off the great room overlook the private backyard, framed by mature trees and offering a p
USD 524,999
315 Thorntree Lane
View photo
House · for sale
USD 499,999
USD 165/sq.ft
315 Thorntree Lane
Tunnel Hill Estates
· 3,014 sq.ft · 3 Bedrooms · 2 Baths · House
· Deck · Equipped kitchen
Tunnel Hill Estates · 3,014 sq.ft · 3 Bedrooms · 2 Baths · House · Deck · Equipped kitchen
Priced to sell and ready to impress! Nestled on a quiet cul-de-sac in the highly sought-after Orange Shoals community, this beautifully reimagined 3-bedroom, 2.5-bath residence offers timeless character, generous open spaces, and sophisticated modern updates. A brand-new roof, fresh interior and exterior paint, new quartz countertops, new stainless-steel appliances, a contemporary backsplash, updated tile, select modern lighting, newly replaced and painted deck boards, and many additional enhancements make this an exceptional move-in-ready opportunity. A dramatic two-story foyer welcomes you into a spacious fireside living room featuring soaring cathedral ceilings, rich hardwood floors, and abundant natural light. Hardwood flooring and plantation shutters extend throughout the main level, creating a polished and cohesive feel while preserving the home’s warmth and character. The beautifully refreshed white kitchen serves as the heart of the home, appointed with freshly painted cabinetr
USD 499,999
341 Bloomfield Circle
View photo
House · for sale
USD 409,970
USD 186/sq.ft
341 Bloomfield Circle
Tunnel Hill Estates
· 2,196 sq.ft · 4 Bedrooms · 2 Baths · House
· Fireplace · Equipped kitchen · Parking
Tunnel Hill Estates · 2,196 sq.ft · 4 Bedrooms · 2 Baths · House · Fireplace · Equipped kitchen · Parking
Turnbridge Plan under construction now & ready to close October or November! Brand NEW! Same plan as model. Kitchen features'Oyster' stained cabinets, SS appliances, Granite, Island BIG walk in pantry! LVP floors entire main! Craftsman style open rail @ stairs. Family room w/fireplace. Primary bedroom upstairs-oversized does not disappoint! BIG owner's closet, too! Primary bath features separate shower & soaking tub, raised height, dual sinks w/cultured marble tops! Don't miss this opportunity on final homes in the price point & Cherokee County location! Just minutes off I575, close to DT Canton, The Mill @ Etowah, Ball Ground, DT Woodstock, The Outlets, Etowah Park & eats! FINAL homes being built now-REDUCED prices-Nice incentives & Move In options package (SS refrigerator, SS microhood, Garage door opener, Blinds & Washer/Dryer) on these homes! Can see lot 147 for completed, same plan or MODEL home
USD 409,970
110 Ridge View Drive
View photo
House · for sale
USD 1,049,900
USD 160/sq.ft
Updated
110 Ridge View Drive
Tunnel Hill Estates
· 6,544 sq.ft · 6 Bedrooms · 6 Baths · House
· Garden · Fireplace · Equipped kitchen · Swimming pool
Tunnel Hill Estates · 6,544 sq.ft · 6 Bedrooms · 6 Baths · House · Garden · Fireplace · Equipped kitchen · Swimming pool
Nestled on a private 1.7-acre lot in the prestigious Ridge View Estates, this stunning four-sided brick executive home offers over 6,500 square feet of beautifully designed living space. A two-story foyer with grand staircase welcomes you with hardwood floors which is flanked by a formal living & dining and a main-level guest suite with a full bath. The chef's kitchen is appointed with granite countertops, a large center island with a WOLF gas cooktop, double ovens, abundant real wood cabinetry & walk-in pantry. Just beyond, the impressive two-story family room features a cozy brick fireplace with gas logs, and an elegant floor-to-ceiling window overlooking the private wooded backyard and resort-style pool. The rear staircase leads you upstairs with hardwood floors continuing throughout, leading to TWO spacious primary suites-one featuring a double tray ceiling and an ensuite bath with dual vanities, a garden tub, separate shower, and generous closet space. The second is equally as spa
USD 1,049,900
611 Hawks Ridge Drive
View photo
House · for sale
USD 4,750,000
USD 649/sq.ft
611 Hawks Ridge Drive
Tunnel Hill Estates
· 7,309 sq.ft · 6 Bedrooms · 6 Baths · House
· Terrace · Swimming pool
Tunnel Hill Estates · 7,309 sq.ft · 6 Bedrooms · 6 Baths · House · Terrace · Swimming pool
New Construction! Rare opportunity to own one of Hawks Ridge’s Golf Club most exceptional new custom homes. Perfectly positioned overlooking Hawks Ridge signature par 3, this extraordinary residence showcases breathtaking 180-degree panoramic golf course views that are among the finest in Hawks Ridge. Homesites offering this level of scenery and privacy are exceptionally rare. Thoughtfully designed with timeless architecture, exceptional craftsmanship, and refined luxury throughout, this home is being created for those who appreciate uncompromising quality and an extraordinary lifestyle. Outdoor living takes center stage with expansive entertaining spaces overlooking the golf course and a stunning infinity-edge pool designed to embrace the spectacular views. The unfinished terrace level offers endless possibilities to create your dream retreat, with ample space for a golf simulator, entertainment lounge and bar, private theater, fitness studio, and a luxury wellness center featuring a
USD 4,750,000
513 Loblolly Lane
View photo
House · for sale
USD 499,900
USD 205/sq.ft
513 Loblolly Lane
Tunnel Hill Estates
· 2,433 sq.ft · 4 Bedrooms · 2 Baths · House
· Patio · Office room · Fireplace · Equipped kitchen
Tunnel Hill Estates · 2,433 sq.ft · 4 Bedrooms · 2 Baths · House · Patio · Office room · Fireplace · Equipped kitchen
Experience luxury living in this stunning 4-bedroom, 2.5-bathroom Russell C home with a covered patio in the exclusive gated community of The Bluffs! This 2438 sq ft residence showcases breathtaking views of Hickory Log Creek Reservoir and features a kitchen with 42' cabinetry, quartz countertops, and stainless steel appliances. The open-concept design floods the living room with natural light through expansive windows, while the conversation kitchen serves as the perfect gathering space. Enjoy your work from home office conveniently located off the living dining area with French Doors to provide privacy when needed. The Great Room features a large family room with fireplace and Dining Room big enough to seat 12 people comfortably. The second floor opens to a large loft perfect for a second family room or playroom. With 4 bedrooms, 2 full bathrooms and a convenient upstairs laundry room this flexible floor plan maximizes every square foot. Enjoy the convenience of being just minutes fr
USD 499,900
109 Old Avery Drive
View photo
House · for sale
USD 975,000
USD 189/sq.ft
109 Old Avery Drive
Tunnel Hill Estates
· 5,145 sq.ft · 5 Bedrooms · 4 Baths · House
· Garden · Fireplace · Equipped kitchen
Tunnel Hill Estates · 5,145 sq.ft · 5 Bedrooms · 4 Baths · House · Garden · Fireplace · Equipped kitchen
Welcome to this exceptional craftsman estate, perfectly situated on a private, beautifully landscaped lot within an exclusive 12-home community in sought-after East Cherokee County. Conveniently located near shopping, dining, and top-rated Avery Elementary, Creekland Middle, and Creekview High School, this meticulously maintained residence offers an unparalleled blend of luxury, comfort, and everyday functionality. Featuring 5 bedrooms and 4 bathrooms, the thoughtfully designed floor plan includes both a luxurious owner's suite and guest suite on the main level. The spacious owner's retreat boasts a spa-inspired bath with dual vanities, a soaking garden tub, separate shower, and an oversized walk-in closet. Designed for both entertaining and daily living, the gourmet kitchen features granite countertops, double ovens, abundant cabinetry, and a large breakfast bar overlooking the expansive family room anchored by a stunning stone fireplace. An inviting keeping room with a second firepla
USD 975,000
345 Bloomfield Circle
View photo
House · for sale
USD 421,895
USD 192/sq.ft
345 Bloomfield Circle
Tunnel Hill Estates
· 2,196 sq.ft · 4 Bedrooms · 2 Baths · House
· Fireplace · Equipped kitchen
Tunnel Hill Estates · 2,196 sq.ft · 4 Bedrooms · 2 Baths · House · Fireplace · Equipped kitchen
Turnbridge Plan under construction now-BRAND NEW! Ready to close October! You'll love this home plan! Nice kitchen features BIG pantry, SS appliances, GRANITE, Island, Oyster' stained cabinets-LVP floors entire main! Breakfast area and separate dining, too! Family room w/fireplace & Craftsman style open rail. Oversized primary bedroom upstairs does not disappoint! Big! Primary closet so much space! Primary bath features separate shower & soaking tub w/dual height raised vanities w/cultured marble tops! Don't miss this opportunity on final homes at this price point-great location in Cherokee County! Just minutes from I575, Downtown Canton, DT Woodstock, The Mill @ Etowah, Etowah Park, The Outlets-close to Ball Ground & Eats! Final prices reduced to sell, plus additional incentives & Move In options package included now!
USD 421,895
722 Highgrove Pass
View photo
House · for sale
USD 874,380
USD 376/sq.ft
722 Highgrove Pass
Tunnel Hill Estates
· 2,325 sq.ft · 3 Bedrooms · 2 Baths · House
· Deck · Equipped kitchen · Parking · Cellar
Tunnel Hill Estates · 2,325 sq.ft · 3 Bedrooms · 2 Baths · House · Deck · Equipped kitchen · Parking · Cellar
Montrose A. This 3-bedroom, 2-bath home features an unfinished basement, a separate dining room, a 3rd bedroom in lieu of a study, and a kitchen with a large island that opens to the family room and breakfast room. The primary bedroom includes a sitting bay with a huge walk-in closet. Secondary and tertiary bedrooms include easy access to the hall bath. A window wall from the family room leads straight into the covered deck with an additional grilling deck. As well as a bulk storage option and a 3ft garage extension. The Award-Winning Builder, Patrick Malloy Communities, provides an Award Winning 55 plus community project, Soleil Belmont Park. It features 471 low-maintenance homes situated on large home sites. Located between the picturesque towns of Milton and Canton, Soleil Belmont Park provides a dream setting for active adults aged 55 and above. The Soleil brand has redefined active adult living in Georgia with its resort-style living. Residents of Soleil Belmont Park are privy to
USD 874,380
679 Jack Page Lane
View photo
House · for sale
USD 1,399,900
USD 299/sq.ft
679 Jack Page Lane
Tunnel Hill Estates
· 4,672 sq.ft · 5 Bedrooms · 4 Baths · House
· Office room · Fireplace
Tunnel Hill Estates · 4,672 sq.ft · 5 Bedrooms · 4 Baths · House · Office room · Fireplace
Welcome to 679 Jack Page Lane, an exceptional CUSTOM-BUILT MODERN FARMHOUSE set on 2.67 PRIVATE ACRES with NO HOA in coveted East Cherokee County. Meticulously crafted with a refined blend of architectural detail, elevated finishes, and thoughtful design, this extraordinary residence offers a sophisticated yet inviting setting for both everyday living and effortless entertaining. The main level showcases a striking formal dining room accented by floor-to-ceiling judge’s paneling, beautifully positioned alongside a private office with elegant double doors. The expansive family room is anchored by a dramatic oversized stone fireplace with a dedicated firewood niche and custom floating shelves, all beneath an impressive 10-foot beamed ceiling. A wall of 16-foot sliding doors seamlessly extends the living space outdoors to a covered porch with its own fireplace, creating a stunning year-round retreat overlooking the tranquil, wooded landscape. Designed for the discerning chef, the gourmet
USD 1,399,900

Get email alerts

Don't miss out: be the first to know about new properties

The alert was correctly created

On subscribing you accept the conditions of use and the privacy policy
Alert
Receive new ads in your inbox
Save this search
Receive alerts for new listings

We'll send you an email when we have new properties for: "Houses for sale in Tunnel Hill Estates"

The alert was correctly created

Hickory Flat, Holly Springs CCD Cherokee County Georgia
Wood Valley, Milton city Roswell-Alpharetta CCD Fulton County Georgia
Get email alerts and be the first to see new listings
Required field
On subscribing I accept the terms of the privacy policy
Perfect! You'll soon start receiving new listings via email
Alert
Receive an email when we have new ads for Houses for sale in Tunnel Hill Estates
Save this search
Filters

Bedrooms

Size (sq.ft)

sq.ft
sq.ft

Price

USD
USD

Property type

Bathrooms

Clear all filters
Receive notifications when new entries are published.