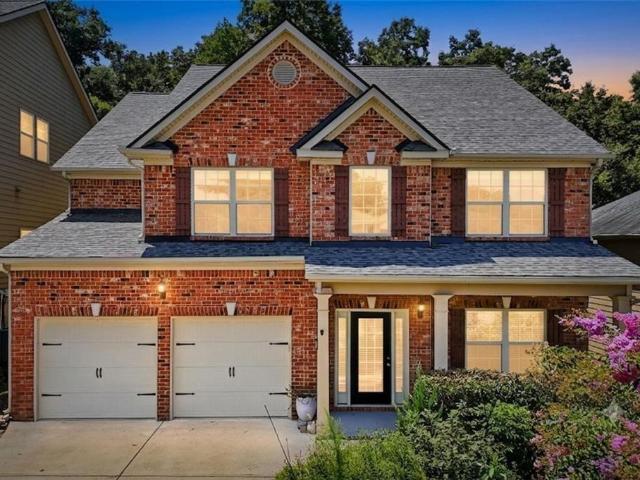
222 houses for sale in Tunnel Hill Estates

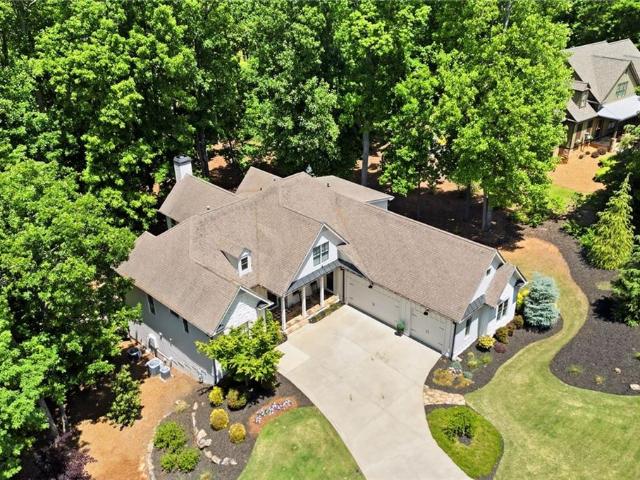
678 Ocean Avenue
View photo
House · for sale
USD 460,000
USD 150/sq.ft
678 Ocean Avenue
Tunnel Hill Estates
· 3,057 sq.ft · 5 Bedrooms · 3 Baths · House
· Garden · Office room · Fireplace · Equipped kitchen
Tunnel Hill Estates · 3,057 sq.ft · 5 Bedrooms · 3 Baths · House · Garden · Office room · Fireplace · Equipped kitchen
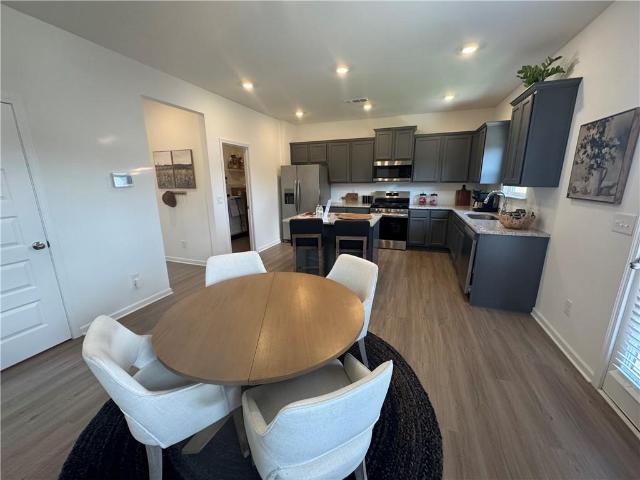
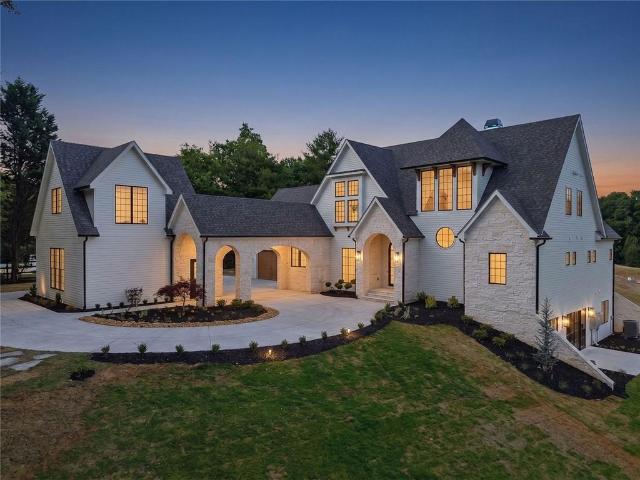
The largest floor plan in the community delivers five bedrooms, three full baths, and flexible living across two well-planned levels. A main-floor in-law suite creates room for extended stays, a private home office, or guests who prefer fewer stairs. Hardwood floors connect the main living areas, where arched doorways and detailed trim add character without interrupting the open flow. The dining room features coffered ceilings, while the updated kitchen pairs granite countertops, rich cabinetry, and stainless steel appliances with a clear view into the living room. A stone fireplace anchors the gathering space, and a glass door makes it easy to transition to the backyard. Upstairs, the oversized primary suite offers two walk-in closets and a private bath with double vanities, a garden tub, and a separate tile shower. The secondary bedrooms continue the thoughtful design with vaulted ceilings and walk-in closets, providing practical storage. A covered lanai extends the living space into
USD 460,000
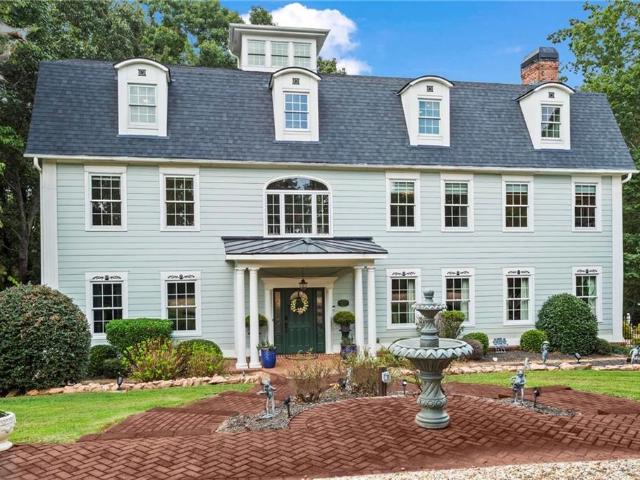
285 Old Hornage Road
View photo
House · for sale
USD 1,274,000
USD 141/sq.ft
285 Old Hornage Road
Tunnel Hill Estates
· 9,031 sq.ft · 8 Bedrooms · 6 Baths · House
· Equipped kitchen · Air conditioning · Swimming pool · Cellar
Tunnel Hill Estates · 9,031 sq.ft · 8 Bedrooms · 6 Baths · House · Equipped kitchen · Air conditioning · Swimming pool · Cellar
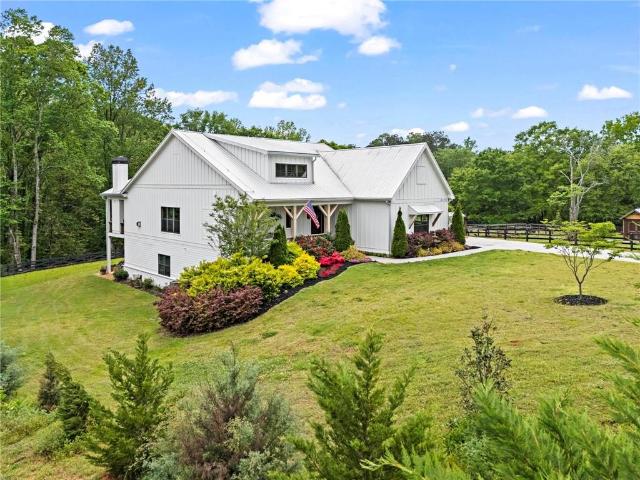
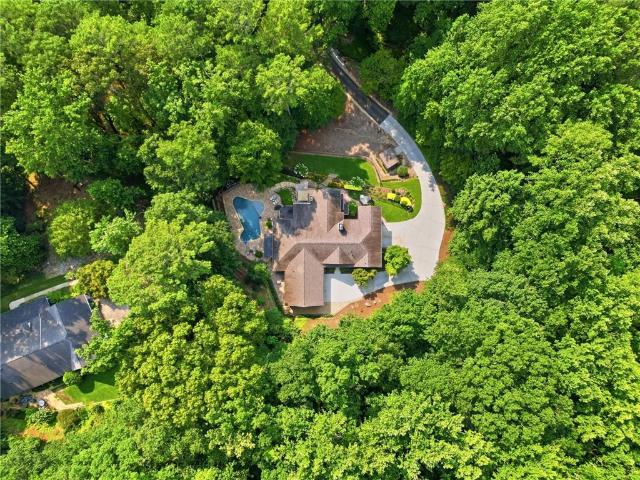
Modern Custom Estate on the Border of Canton! Step into your luxurious retreat boasting over 9,000 sq ft of exquisite living space, perfectly situated on 3.76 secluded acres at the end of a peaceful dead-end street. Imagine sipping your morning coffee on the back porch, soaking in breathtaking mountain views, and embracing unparalleled privacy. Envision hosting lively gatherings by the sparkling 5 year old pool, followed by serene evenings under a starlit sky, where the only sounds are the whispers of nature. The completely finished basement features 3 bedrooms, 1 bathroom, a kitchen, and additional living space, along with a separate entrance and driveway, perfect for an in-law suite, apartment, or multigenerational living. Key Features: A unique custom home, no cookie-cutter designs here! Two new AC units scheduled for installation at closing Priced below the previous appraisal of $1.4 million, offering immediate equity Sold “as is, ” ready for you to transform into your dream home N
USD 1,274,000
240 Highlands Chase
View photo
House · for sale
USD 1,275,000
USD 210/sq.ft
240 Highlands Chase
Tunnel Hill Estates
· 6,060 sq.ft · 4 Bedrooms · 4 Baths · House
· Equipped kitchen
Tunnel Hill Estates · 6,060 sq.ft · 4 Bedrooms · 4 Baths · House · Equipped kitchen
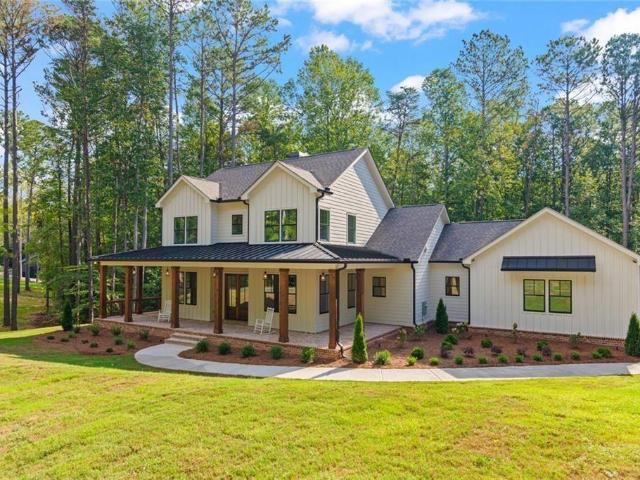
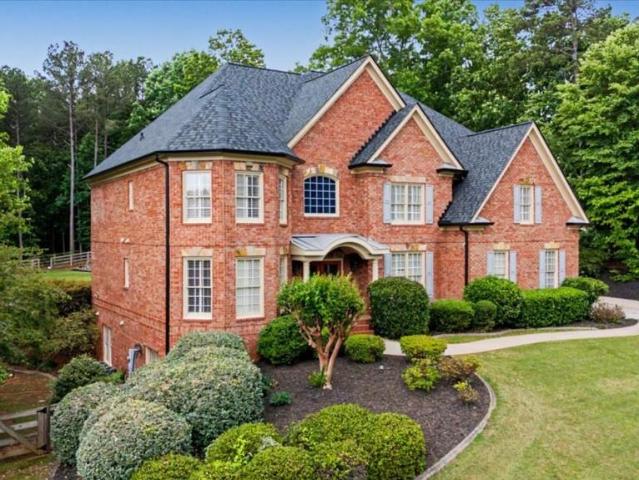
Exceptional custom-built estate located in The Highlands at Sharp Mountain, an exclusive gated community just minutes from Downtown Ball Ground. Perfectly positioned on five private acres, this remarkable new construction home offers luxurious main-level living, refined architectural details, and elevated finishes throughout. The thoughtfully designed floor plan features a stunning owner’s suite on the main level, complete with a spa-inspired bathroom, oversized custom walk-in closet, and designer finishes. The chef’s kitchen is ideal for both everyday living and entertaining, showcasing a large quartz island, custom cabinetry, premium appliances, and a fully appointed scullery pantry offering additional preparation and storage space. The dramatic vaulted fireside family room flows seamlessly onto an expansive covered rear porch, creating effortless indoor-outdoor living while overlooking the peaceful, wooded property. Upstairs, a spacious flex room or optional fifth bedroom provides e
USD 1,275,000
349 Bloomfield Circle
View photo
House · for sale
USD 400,000
USD 182/sq.ft
349 Bloomfield Circle
Tunnel Hill Estates
· 2,196 sq.ft · 4 Bedrooms · 2 Baths · House
· Fireplace · Equipped kitchen
Tunnel Hill Estates · 2,196 sq.ft · 4 Bedrooms · 2 Baths · House · Fireplace · Equipped kitchen
Turnbridge Plan at The Reserve at Willow Oaks under construction now-Ready to close in OCTOBER! Brand NEW! Oyster stained cabinets with GRANITE, Island, SS appliances & large pantry-you'll love, Bkfst area, too! Kitchen open to family room w/fireplace, LVP floors entire main-Iron open rail. Oversized primary bedroom up fits king w/large walk in closet! Primary bath features separate soaking tub & shower, raised height, dual vanities w/cultured marble tops! Popular home plan by far! Get in now on remaining opportunities in The Reserve at Willow Oaks! Just minutes off I575 from DT Canton, The Mill @ Etowah, DT Woodstock, The Outlets & eats! Come walk thru this home! BIG price IMPROVEMENT on inventory homes AND including Move In options package on this home!
USD 400,000
1036 Creighton Road
View photo
House · for sale
USD 399,900
USD 208/sq.ft
1036 Creighton Road
Tunnel Hill Estates
· 1,916 sq.ft · 3 Bedrooms · 2 Baths · House
Tunnel Hill Estates · 1,916 sq.ft · 3 Bedrooms · 2 Baths · House
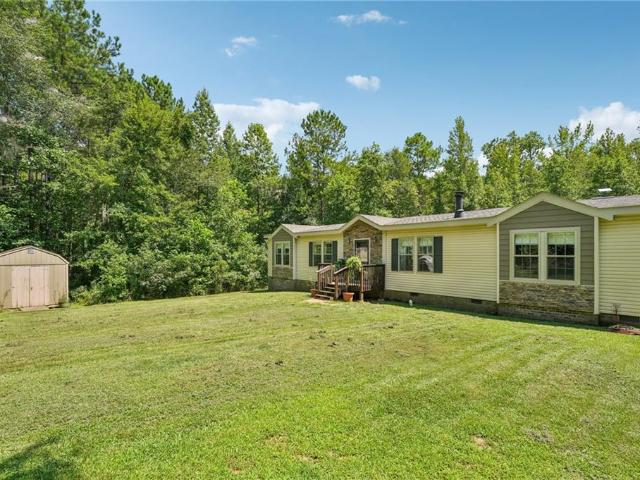
Looking for the peace and privacy of country living in Ball Ground? Tucked well back from the road, this inviting home offers a quiet rural setting where you can enjoy open space, wooded surroundings, and the freedom to create the lifestyle you've been dreaming about. Welcome to 1036 Creighton Road, where the pace slows down and the beauty of North Georgia takes center stage. Nestled on a mostly wooded lot, this home sits well back from the road, creating a sense of privacy from the moment you arrive. A peaceful creek meanders along the back of the property, adding to the tranquil setting and providing a beautiful natural backdrop to everyday life. Surrounded by mature trees and the sights and sounds of nature, you'll appreciate the quiet atmosphere while still being just a short drive from the conveniences of Ball Ground. Inside, the welcoming open floor plan creates an easy flow for everyday living and entertaining. A cozy wood stove anchors the main living area, while the spacious k
USD 399,900
208 Summer Ridge Drive, Ball Ground, US, GA
View photo
House · for sale
USD 1,250,000
208 Summer Ridge Drive, Ball Ground, US, GA
Tunnel Hill Estates
· 4 Bedrooms · 4 Baths · House
· Patio · Equipped kitchen · Parking
Tunnel Hill Estates · 4 Bedrooms · 4 Baths · House · Patio · Equipped kitchen · Parking
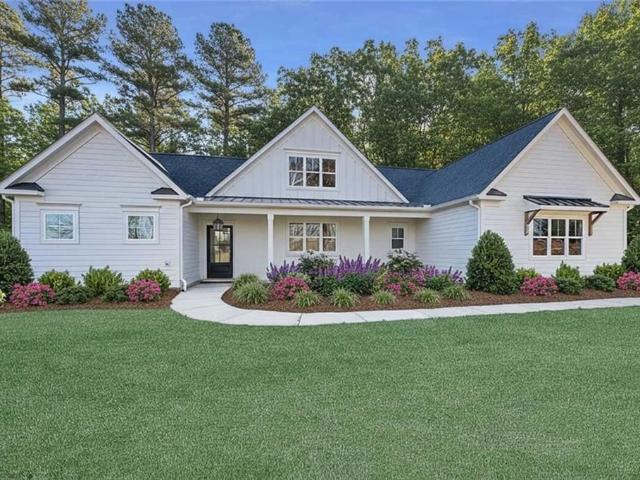
Images are representative of similar build but are not actual house. Beautiful NEW development by renowned local builder Steve Casey Homes just north of Highway 20 in south Ball Ground, close to Canton. Total of 8 lots, each at least 2 acres. Primary bedrooms on main, 3-car garages, customizable floor plans, affordable pricing. This exciting floor plan is a proven favorite, featuring open living spaces and amazing covered outdoor patios. The gourmet kitchen is a highlight, with 3 sides of cabinets, a huge center island and large walk-in pantry. The family room/ dining room spaces are bright and open, with a raised ceiling adding wow factor The primary bedroom is conveniently located on the main level, and features a luxurious ensuite bath with soaking tub, stepless shower and large walk-in closet. Two additional bedrooms, each with private ensuite baths, are thoughtfully located at the opposite side of the house, away from the primary bedroom. Double doors lead from the family room to
USD 1,250,000
257 Bethany Manor Court
View photo
House · for sale
USD 324,900
USD 184/sq.ft
257 Bethany Manor Court
Tunnel Hill Estates
· 1,765 sq.ft · 3 Bedrooms · 2 Baths · House
· Garden · Equipped kitchen
Tunnel Hill Estates · 1,765 sq.ft · 3 Bedrooms · 2 Baths · House · Garden · Equipped kitchen
Great investment opportunity in Ball Ground! Located on a cul-de-sac lot, this 3-bedroom, 2.5-bath home offers plenty of potential for investors, rental property owners, or buyers ready to make a home their own. The open-concept main level provides a comfortable and functional layout with great flow between the living, dining, and kitchen areas. Upstairs, you will find all three bedrooms, including the primary suite with a private bath. The fenced backyard offers space for pets, play, gardening, or outdoor entertaining. This home needs some TLC and presents an excellent opportunity to add value through updates and personal touches. Conveniently and centrally located between Ball Ground and Canton, with easy access to shopping, dining, schools, and the charm of both communities. Bring your ideas and discover the possibilities at 257 Bethany Manor Court!
USD 324,900
439 Northside Drive
View photo
House · for sale
USD 849,000
USD 323/sq.ft
439 Northside Drive
Tunnel Hill Estates
· 2,626 sq.ft · 3 Bedrooms · 2 Baths · House
· Office room · Equipped kitchen
Tunnel Hill Estates · 2,626 sq.ft · 3 Bedrooms · 2 Baths · House · Office room · Equipped kitchen
Experience the best of active adult living in sought-after Soleil at Belmont Park, a gated 55+ community known for its exceptional resort-style amenities and vibrant lifestyle. Better than waiting on new construction, this beautifully upgraded and move-in ready TIFTON C floorplan offers the perfect combination of luxury, comfort, and convenience — available now for a quick closing. Filled with natural light and thoughtfully designed for easy everyday living, the home welcomes you with a charming covered front porch and inviting entry foyer. A spacious dining room and versatile flex space provide the ideal setting for a home office, library, or hobby room. Throughout the home, custom 4½-inch wood plantation shutters add timeless elegance and upscale character. The open-concept design flows seamlessly into the heart of the home — an expansive chef’s kitchen featuring upgraded cabinetry, abundant storage, a beautifully organized walk-in pantry, and a Butler’s pantry complete with a wine c
USD 849,000
1835 Arnold Spence Road
View photo
House · for sale
USD 819,900
USD 209/sq.ft
1835 Arnold Spence Road
Tunnel Hill Estates
· 3,907 sq.ft · 4 Bedrooms · 3 Baths · House
· Garden · Terrace · Deck · Fireplace · Equipped kitchen · Parking
Tunnel Hill Estates · 3,907 sq.ft · 4 Bedrooms · 3 Baths · House · Garden · Terrace · Deck · Fireplace · Equipped kitchen · Parking
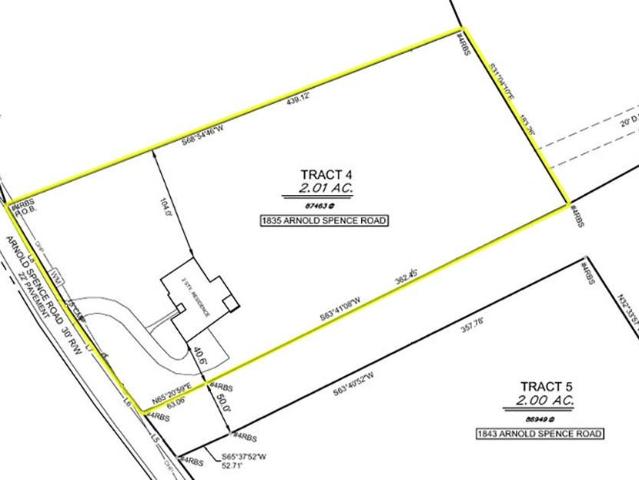
This well-built, four-sided brick ranch is nestled on more than 2 acres, just minutes from charming downtown Ball Ground, Canton, and Jasper. Designed with comfort and accessibility in mind, the home features wide hallways and doorways on both the main and terrace levels. Step inside to freshly painted interiors and gleaming hardwood floors throughout the main level. The foyer opens to a cozy living room centered around a classic brick fireplace, flowing seamlessly into the dining room. Just off the living room, a light-filled sunroom provides the perfect spot for morning coffee or relaxing at the end of the day. Step onto the back deck to enjoy peaceful views of the lush, private backyard. The kitchen features white cabinetry, a breakfast bar, and convenient access to the two-car garage. A nearby laundry room offers additional storage with upper cabinets. The spacious primary suite includes an ensuite bath with a separate soaking tub and tile shower, while two additional main-level be
USD 819,900
596 Highgrove Circle
View photo
House · for sale
USD 924,836
USD 319/sq.ft
596 Highgrove Circle
Tunnel Hill Estates
· 2,895 sq.ft · 3 Bedrooms · 2 Baths · House
· Garden · Equipped kitchen · Swimming pool
Tunnel Hill Estates · 2,895 sq.ft · 3 Bedrooms · 2 Baths · House · Garden · Equipped kitchen · Swimming pool
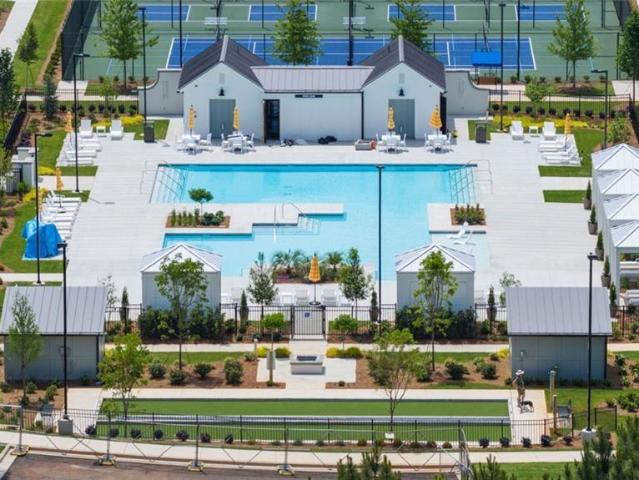
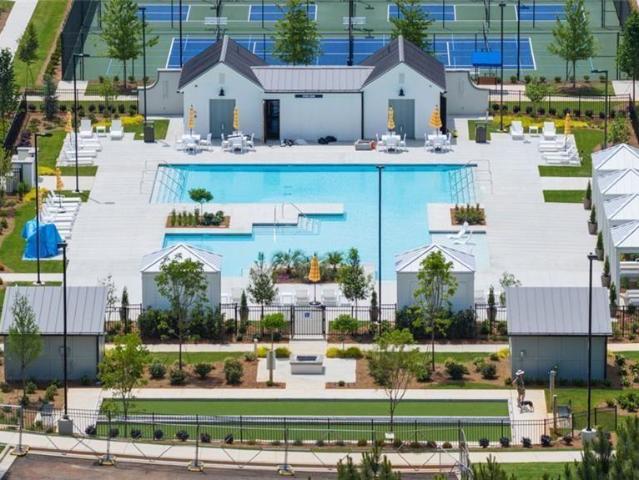
Wesley D. The Award-Winning Builder, Patrick Malloy Communities, provides an award-winning 55-plus community project, Soleil Belmont Park. It features 471 low-maintenance homes situated on large home sites. Located between the picturesque towns of Milton and Canton, Soleil Belmont Park provides a dream setting for active adults aged 55 and above. The Soleil brand has redefined active adult living in Georgia with its resort-style living. Residents of Soleil Belmont Park are privy to an array of amenities: a rejuvenating resort-style pool, a cutting-edge health & fitness center, a cozy coffee and cocktail bar, pickleball/tennis courts, bocce ball, a gourmet kitchen for catering, winding walking trails, flourishing gardens, and a dedicated arts & crafts studio. Further enriching the experience, an on-site lifestyle and travel director ensures an ever-evolving calendar of events and excursions. Joining the Soleil community means bidding adieu to seasonal chores and property upkeep. We offe
USD 924,836
640 Highgrove Circle
View photo
House · for sale
USD 6,000,000
USD 2,265/sq.ft
Updated
640 Highgrove Circle
Tunnel Hill Estates
· 2,648 sq.ft · 2 Bedrooms · 2 Baths · House
· Garden · Equipped kitchen · Swimming pool
Tunnel Hill Estates · 2,648 sq.ft · 2 Bedrooms · 2 Baths · House · Garden · Equipped kitchen · Swimming pool
Tifton C. The Award-Winning Builder, Patrick Malloy Communities, provides an award-winning 55-plus community project, Soleil Belmont Park. It features 471 low-maintenance homes situated on large home sites. Located between the picturesque towns of Milton and Canton, Soleil Belmont Park provides a dream setting for active adults aged 55 and above. The Soleil brand has redefined active adult living in Georgia with its resort-style living. Residents of Soleil Belmont Park are privy to an array of amenities: a rejuvenating resort-style pool, a cutting-edge health & fitness center, a cozy coffee and cocktail bar, pickleball/tennis courts, bocce ball, a gourmet kitchen for catering, winding walking trails, flourishing gardens, and a dedicated arts & crafts studio. Further enriching the experience, an on-site lifestyle and travel director ensures an ever-evolving calendar of events and excursions. Joining the Soleil community means bidding adieu to seasonal chores and property upkeep. We offe
USD 6,000,000
200 Wexford Court
View photo
House · for sale
USD 825,000
USD 193/sq.ft
200 Wexford Court
Tunnel Hill Estates
· 4,273 sq.ft · 5 Bedrooms · 5 Baths · House
· Terrace · Fireplace · Equipped kitchen
Tunnel Hill Estates · 4,273 sq.ft · 5 Bedrooms · 5 Baths · House · Terrace · Fireplace · Equipped kitchen
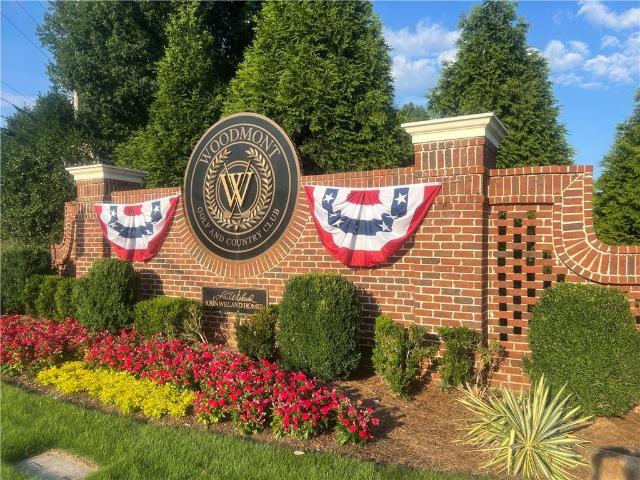
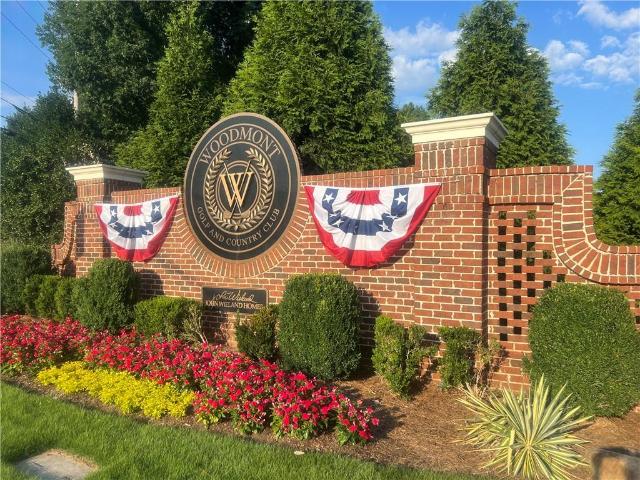
Exceptional executive home in woodmont golf & country club! This Exceptional 5-bedroom, 5-bathroom home offers an ideal blend of elegance, comfort, and resort-style living, with beautiful golf course views from the front of the home. The thoughtfully designed floor plan features a spacious owner's suite on the main level, providing convenience and privacy, while the additional bedrooms offer plenty of space for family and guests. You'll be delighted by the soaring 2-Story Great Room with Fireplace and Built-ins. At the heart of the home is an Upscale Chef's Kitchen featuring premium finishes, abundant cabinetry, and a design that flows seamlessly into the living and dining areas-perfect for everyday living and entertaining. The finished terrace level is an ENTERTAINER'S DREAM, featuring a Billiards Room, Home Theater, Study, Guest Bedroom and Full Bath. PERFECT for hosting game days, movie nights, or gatherings with friends and family. LOVELY OUTDOOR LIVING: Spacious Screened Porch, BB
USD 825,000
505 Rabun Court
View photo
House · for sale
USD 699,900
USD 142/sq.ft
505 Rabun Court
Tunnel Hill Estates
· 4,919 sq.ft · 5 Bedrooms · 4 Baths · House
· Patio · Garden · Office room · Equipped kitchen · Cellar
Tunnel Hill Estates · 4,919 sq.ft · 5 Bedrooms · 4 Baths · House · Patio · Garden · Office room · Equipped kitchen · Cellar
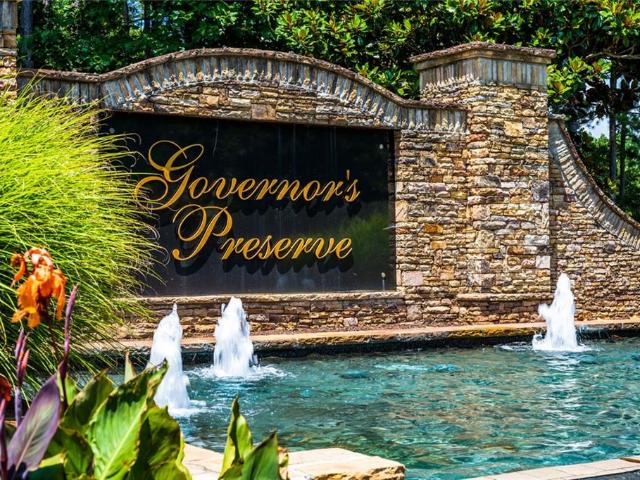
Beautiful home located in a cul-de-sac with large lot in the highly sought-after Governors Preserve subdivision! Home features 5 bedrooms and 4 full baths with hardwoods throughout the foyer, dining, and kitchen areas. Main level has a guest suite, a beautiful dining area to entertain, and a family room that opens up to a chef’s kitchen. Upstairs has a great owner’s suite and bathroom with trey ceilings, beautiful windows, double vanity, separate tub & shower and an over-sized closet. Additional bedrooms with a loft space that could be used for additional entertainment, office, or other options. Go outside to the backyard patio to enjoy the privacy of the backyard and the lot. Plenty of upgrades that makes living functional – bring more value by finishing the unfinished basement and with a fresh coat of paint. See why Governors Preserve is so special – active swim/tennis. Perfect way to start or end your day. All minutes to shopping, restaurants, interstate and more
USD 699,900
704 Highgrove Pass
View photo
House · for sale
USD 616,960
USD 292/sq.ft
704 Highgrove Pass
Tunnel Hill Estates
· 2,110 sq.ft · 2 Bedrooms · 2 Baths · House
· Garden · Equipped kitchen · Swimming pool
Tunnel Hill Estates · 2,110 sq.ft · 2 Bedrooms · 2 Baths · House · Garden · Equipped kitchen · Swimming pool
Jefferson A. The Award-Winning Builder, Patrick Malloy Communities, provides an award-winning 55-plus community project, Soleil Belmont Park. It features 471 low-maintenance homes situated on large home sites. Located between the picturesque towns of Milton and Canton, Soleil Belmont Park provides a dream setting for active adults aged 55 and above. The Soleil brand has redefined active adult living in Georgia with its resort-style living. Residents of Soleil Belmont Park are privy to an array of amenities: a rejuvenating resort-style pool, a cutting-edge health & fitness center, a cozy coffee and cocktail bar, pickleball/tennis courts, bocce ball, a gourmet kitchen for catering, winding walking trails, flourishing gardens, and a dedicated arts & crafts studio. Further enriching the experience, an on-site lifestyle and travel director ensures an ever-evolving calendar of events and excursions. Joining the Soleil community means bidding adieu to seasonal chores and property upkeep. We o
USD 616,960
632 Highgrove Circle
View photo
House · for sale
USD 800,625
USD 276/sq.ft
632 Highgrove Circle
Tunnel Hill Estates
· 2,895 sq.ft · 3 Bedrooms · 2 Baths · House
· Garden · Equipped kitchen · Swimming pool
Tunnel Hill Estates · 2,895 sq.ft · 3 Bedrooms · 2 Baths · House · Garden · Equipped kitchen · Swimming pool
Wesley C. The Award-Winning Builder, Patrick Malloy Communities, provides an award-winning 55-plus community project, Soleil Belmont Park. It features 471 low-maintenance homes situated on large home sites. Located between the picturesque towns of Milton and Canton, Soleil Belmont Park provides a dream setting for active adults aged 55 and above. The Soleil brand has redefined active adult living in Georgia with its resort-style living. Residents of Soleil Belmont Park are privy to an array of amenities: a rejuvenating resort-style pool, a cutting-edge health & fitness center, a cozy coffee and cocktail bar, pickleball/tennis courts, bocce ball, a gourmet kitchen for catering, winding walking trails, flourishing gardens, and a dedicated arts & crafts studio. Further enriching the experience, an on-site lifestyle and travel director ensures an ever-evolving calendar of events and excursions. Joining the Soleil community means bidding adieu to seasonal chores and property upkeep. We offe
USD 800,625
743 Conley Drive
View photo
House · for sale
USD 857,496
USD 242/sq.ft
743 Conley Drive
Tunnel Hill Estates
· 3,531 sq.ft · 5 Bedrooms · 4 Baths · House
· Equipped kitchen · Parking
Tunnel Hill Estates · 3,531 sq.ft · 5 Bedrooms · 4 Baths · House · Equipped kitchen · Parking
New construction by Fischer Homes in the beautiful Governors Preserve community, featuring the stunning Rhodes design. This sophisticated design offers 5 bedrooms, 4 full baths, and 1 half bath. The open-concept layout connects the spacious family room with expansive kitchen featuring large islands and generous pantry space. The primary suite serves as a luxurious personal retreat with walk-in closet and en-suite bathroom. This home provides the perfect blend of style, comfort, and adaptability. The spacious 3-bay garage completes this exceptional home
USD 857,496
300 Hampton Place
View photo
House · for sale
USD 540,000
300 Hampton Place
Tunnel Hill Estates
· 4 Bedrooms · 3 Baths · House
· Garden · Office room · Fireplace · Equipped kitchen · Swimming pool
Tunnel Hill Estates · 4 Bedrooms · 3 Baths · House · Garden · Office room · Fireplace · Equipped kitchen · Swimming pool
Some homes make you choose between a good main floor and a good upstairs. This one doesn't. On the main level, French doors open to a true office, the formal dining room sits where it should, and the great room gathers around the fireplace before opening into a kitchen that runs the width of the house, with stone counters, stained cabinetry, a full island, and a breakfast nook looking out on the backyard. Upstairs, all four bedrooms share the same floor along with three full baths, and one of those bedrooms has a private ensuite of its own. The primary is the room people talk about on the drive home: tray ceiling, soaking tub, separate shower, and two walk-in closets. The covered back porch overlooks a level, fully fenced yard. Built in 2007 with 3,136 square feet, in a neighborhood with a pool, tennis courts, and a clubhouse, minutes from shopping, dining, and Northside Hospital Cherokee. Home warranty included. Come see it before Sunday's open house
USD 540,000
482 Shady Lane Circle
View photo
House · for sale
USD 349,999
USD 318/sq.ft
482 Shady Lane Circle
Tunnel Hill Estates
· 1,098 sq.ft · 3 Bedrooms · 2 Baths · House
· Garden · Deck · Equipped kitchen
Tunnel Hill Estates · 1,098 sq.ft · 3 Bedrooms · 2 Baths · House · Garden · Deck · Equipped kitchen
Your peaceful retreat. Welcome home to 482 Shady Lane Circle. Such a serene and quaint community of homes with no HOA. This is a wonderful ranch style floor plan. Tasteful updates throughout the home in the kitchen and bathrooms. Newer roof. Really nice built-in bookshelves with custom cabinets. Large, beautiful windows around every corner showcase your lush surroundings. Morning coffee or evening cocktails on the back deck is a dream. Outdoor TV conveys with the sale of the home so that you can enjoy your college gamedays in style! Cozy and comfortable for everyday living, yet spacious enough to host family gatherings. Large, deep backyard perfect for a firepit, cornhole, trampoline, and playing with pets. You and your friends will make memories here for sure! This is a terrific price for the first time home buyer, newly married couple, or someone looking to downsize. This home is in very good condition and even the crawlspace has been recently encapsulated. The town of Canton has end
USD 349,999
214 Heritage Town Parkway
View photo
House · for sale
USD 1,045,000
USD 238/sq.ft
214 Heritage Town Parkway
Tunnel Hill Estates
· 4,381 sq.ft · 5 Bedrooms · 5 Baths · House
· Fireplace · Equipped kitchen
Tunnel Hill Estates · 4,381 sq.ft · 5 Bedrooms · 5 Baths · House · Fireplace · Equipped kitchen
Welcome to 214 Heritage Town Parkway, a beautifully appointed home in the sought-after Heritage Town Park community of Canton. This thoughtfully updated residence blends classic design with modern functionality, offering both style and comfort. Recently refreshed with full exterior paint, the home features professionally designed landscaping by Scottsdale Farms, custom hardscaping, and premium outdoor lighting. Mature hardwoods provide natural privacy, while a stone fire pit creates the perfect outdoor retreat. Inside, the foyer impresses with antique tin tile accents reclaimed from a historic Woodstock building. Red oak hardwoods flow through most of the main level. The study features wainscoting and a coffered ceiling, while the dining room offers 11-foot ceilings, shiplap accents, and a designer chandelier. The family room showcases soaring ceilings with wood beams and a floor-to-ceiling stone fireplace with a cedar mantel. The chef’s kitchen includes custom white cabinetry, an over
USD 1,045,000
717 Brooke View
View photo
House · for sale
USD 941,764
USD 364/sq.ft
717 Brooke View
Tunnel Hill Estates
· 2,583 sq.ft · 2 Bedrooms · 2 Baths · House
· Deck · Equipped kitchen · Parking · Cellar
Tunnel Hill Estates · 2,583 sq.ft · 2 Bedrooms · 2 Baths · House · Deck · Equipped kitchen · Parking · Cellar
Pearson C Unfinished Basement. Main floor living at its best, includes a dining room, study, kitchen with large island that opens to the family room and breakfast room. The primary bedroom includes a sitting bay and bath with a huge walk-in closet. Secondary includes a walk-in closet with secondary full bath. Covered deck off sunroom with an additional grilling deck. A Sunroom in the family room leading to the deck. And finally an extra 3ft extension to the garage. The Award-Winning Builder, Patrick Malloy Communities, provides an Award Winning 55 plus community project, Soleil Belmont Park. It features 471 low maintenance homes situated on large home sites. Located between the picturesque towns of Milton and Canton, Soleil Belmont Park provides a dream setting for active adults aged 55 and above. The Soleil brand has redefined active adult living in Georgia with its resort style of living. Residents of Soleil Belmont Park are privy to an array of amenities: a rejuvenating resort-style
USD 941,764
6125 Union Hill Road
View photo
House · for sale
USD 1,125,000
USD 291/sq.ft
6125 Union Hill Road
Tunnel Hill Estates
· 3,853 sq.ft · 4 Bedrooms · 3 Baths · House
· Terrace · Fireplace · Equipped kitchen
Tunnel Hill Estates · 3,853 sq.ft · 4 Bedrooms · 3 Baths · House · Terrace · Fireplace · Equipped kitchen
Set on a private 2-acre wooded lot in sought-after Cherokee County, this beautifully maintained modern farmhouse offers the perfect blend of style, space, and easy one-level living. The main level is designed for everyday comfort, featuring a primary suite & laundry on the main along with open-concept living spaces that flow effortlessly from the gourmet kitchen to the dining area and family room. Vaulted ceilings with tongue-and-groove detail and hand-hewn beams create a warm, inviting focal point, while the floor-to-ceiling brick fireplace anchors the space. The kitchen is equally impressive with quartz countertops, KitchenAid stainless steel appliances, open shelving, and a spacious walk-in pantry. Just off the main living area, a covered porch with its own fireplace provides the perfect setting to relax and take in the peaceful wooded views. Downstairs, the finished terrace level offers incredible flexibility, including a fully insulated room currently used as a golf simulator (inc
USD 1,125,000
122 Ridge View Drive
View photo
House · for sale
USD 974,999
USD 141/sq.ft
122 Ridge View Drive
Tunnel Hill Estates
· 6,889 sq.ft · 6 Bedrooms · 6 Baths · House
· Office room · Gym · Equipped kitchen · Cellar
Tunnel Hill Estates · 6,889 sq.ft · 6 Bedrooms · 6 Baths · House · Office room · Gym · Equipped kitchen · Cellar
Listed under recent appraisal price! Located in the exclusive, estate-style community of Ridge View Estates and zoned for the award-winning Macedonia, Creekland, and Creekview school cluster, this expansive 6-bedroom, 6-bath home offers exceptional space, flexibility, and functionality. Perfectly positioned on a private 1.18-acre lot, the estate seamlessly bridges the gap between peaceful suburban living and easy access to Canton and Alpharetta. Perfect for multi-generational living, a private guest suite, or potential income-producing opportunities, the fully finished basement features its own separate entrance, bedroom, full kitchen, and multiple bonus rooms ideal for a home office, gym, media room, or additional living space. Designed with comfort and convenience in mind, the home includes two laundry rooms, abundant natural light throughout, a new roof, and three new HVAC units for peace of mind. The oversized primary suite is a true retreat, complete with a cozy sitting room and f
USD 974,999
494 Johnson Brady Road
View photo
House · for sale
USD 3,190,000
USD 408/sq.ft
494 Johnson Brady Road
Tunnel Hill Estates
· 7,815 sq.ft · 7 Bedrooms · 7 Baths · House
· Terrace · Sauna · Swimming pool
Tunnel Hill Estates · 7,815 sq.ft · 7 Bedrooms · 7 Baths · House · Terrace · Sauna · Swimming pool
Recently repositioned, this nearly 8,000-square-foot estate offers an exceptional combination of scale, acreage, privacy, and amenities at its newly adjusted price. Set behind a long gated approach framed by mature oak trees, the residence sits on approximately 3.27 acres of open, usable land. Designed for both everyday living and entertaining, the home features generous living spaces, high-end finishes, a finished terrace level, private guest accommodations, and a separate guest house. The outdoor setting is anchored by a resort-style pool and spa, expansive entertaining areas, and substantial privacy from the road and neighboring properties. The estate includes seven bedrooms, seven bathrooms, a home theater, and a fitness and wellness space with a sauna and cold plunge. Multiple living, entertaining, and work areas provide flexibility for hosting guests, extended stays, and everyday living. Conveniently located near Milton, Alpharetta, and Canton, this newly repositioned offering pr
USD 3,190,000
110 Owens Mill Place
View photo
House · for sale
USD 1,450,000
USD 245/sq.ft
110 Owens Mill Place
Tunnel Hill Estates
· 5,899 sq.ft · 5 Bedrooms · 5 Baths · House
· Garden · Fireplace · Equipped kitchen
Tunnel Hill Estates · 5,899 sq.ft · 5 Bedrooms · 5 Baths · House · Garden · Fireplace · Equipped kitchen
Located on a Street of Dreams, come experience the pinnacle of luxury living in the prestigious Owens Mill community near award winning Creekview High School. This stunning newer construction 5BR/6BA estate home by Steve Powell, one of Atlanta's premier builders, brings you 5900+ square feet of magnificent living space on three levels. A warm, bright foyer welcomes you as you walk through the exquisitely crafted metal front door into a large open floor plan on the main. The Dining Room sits eloquently off the foyer and adjacent to a large family room with a wood burning fireplace and stunning glass doors that look out at a tree-lined fenced backyard. The Chef's kitchen is one of the highlights of this beautiful home with KitchenAid appliances, an expansive oversized custom quartz island, elegantly crafted hood range and ample custom cabinetry. A charming keeping room sits off the kitchen with vaulted wood beams and a second wood burning fireplace. The family and keeping rooms both lead
USD 1,450,000
724 Conley Drive
View photo
House · for sale
USD 899,990
USD 250/sq.ft
724 Conley Drive
Tunnel Hill Estates
· 3,595 sq.ft · 5 Bedrooms · 3 Baths · House
· Equipped kitchen · Parking
Tunnel Hill Estates · 3,595 sq.ft · 5 Bedrooms · 3 Baths · House · Equipped kitchen · Parking
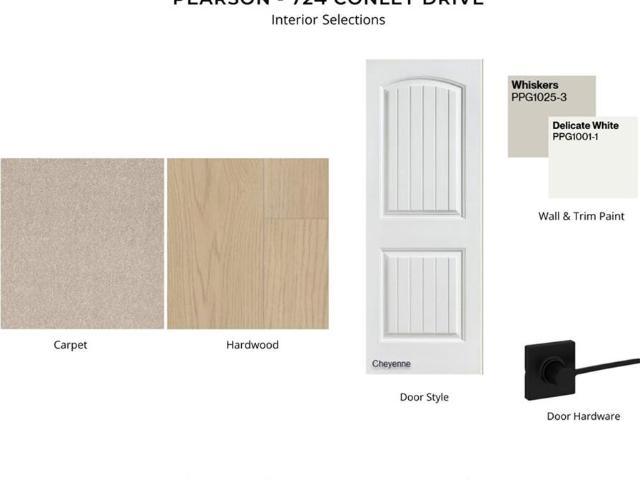
New construction by Fischer Homes in the beautiful Governors Preserve community, featuring the stunning Pearson design. This sophisticated design offers 4 bedrooms, 3 full baths, and 1 half bath. The open-concept layout connects the spacious family room with expansive kitchen featuring large islands and generous pantry space. The primary suite serves as a luxurious personal retreat with walk-in closet and en-suite bathroom. This home provides the perfect blend of style, comfort, and adaptability. The spacious 2-bay garage completes this exceptional home
USD 899,990
6082 Franklin Goldmine Road
View photo
House · for sale
USD 724,900
USD 387/sq.ft
6082 Franklin Goldmine Road
Tunnel Hill Estates
· 1,873 sq.ft · 3 Bedrooms · 2 Baths · House
· Fireplace · Equipped kitchen
Tunnel Hill Estates · 1,873 sq.ft · 3 Bedrooms · 2 Baths · House · Fireplace · Equipped kitchen
Just what you’ve been looking for! This four-sided brick ranch on acreage offers the perfect blend of country charm and everyday functionality located in Forsyth County at the Forsyth/Cherokee county line. Inside you will find gorgeous hardwood floors, a warm welcoming living room featuring a fireplace with wood-burning stove, creating the perfect cozy gathering space. The home offers an open-concept layout connecting the kitchen, breakfast area, and dining room—ideal for entertaining or everyday living, with plenty of room for that must-have farmhouse table, oversized island, or even a keeping room. Spacious bedrooms are just an added advantage along with well-sized bathrooms, offering comfort and flexibility for family or guests. Enjoy the freedom of country living with room to expand, work, and play—all while being just minutes from shopping and dining. Outside is where this property truly shines. The land has mature pecan trees, and is equipped for a variety of uses, whether you’re
USD 724,900
210 Amaranth Court
View photo
House · for sale
USD 515,000
USD 161/sq.ft
210 Amaranth Court
Tunnel Hill Estates
· 3,197 sq.ft · 4 Bedrooms · 3 Baths · House
· Garden · Deck · Equipped kitchen · Cellar
Tunnel Hill Estates · 3,197 sq.ft · 4 Bedrooms · 3 Baths · House · Garden · Deck · Equipped kitchen · Cellar
Buyers opportunity*. Kitchen and entire basement are getting renovated, so now is the time for the buyer to be able to pick paint colors and basement bathroom finishes! Do not delay! Completion of work end of September. *. Welcome to 210 Amaranth Court, a beautifully maintained ranch home nestled on a spacious ¾-acre lot. Tucked near a quiet cul-de-sac, this property offers the perfect blend of privacy, functionality, and modern updates. This 4-bedroom, 3 full bathroom home features a highly desirable layout with a full finished basement, including a private bedroom and full bath—ideal for guests, in-laws, or a teen suite. The main level boasts comfortable one-level living, highlighted by a recently renovated primary bathroom that brings a fresh, spa-like feel to the owner’s suite. The home has been thoughtfully updated with a newer roof (just 3 years old) and a brand-new back deck, perfect for entertaining or enjoying peaceful evenings overlooking the fully fenced, private backyard. C
USD 515,000
789 Brooke View Drive
View photo
House · for sale
USD 825,000
USD 288/sq.ft
789 Brooke View Drive
Tunnel Hill Estates
· 2,863 sq.ft · 3 Bedrooms · 2 Baths · House
· Equipped kitchen
Tunnel Hill Estates · 2,863 sq.ft · 3 Bedrooms · 2 Baths · House · Equipped kitchen
Why wait to build when you can own a nearly new home with thousands of dollars in premium upgrades already completed? Welcome to 789 Brookview Drive, an exceptional resale opportunity in the highly sought-after Soleil Belmont Park, North Georgia's premier 55+ active adult community by award-winning Patrick Malloy Communities. Built in 2025, this stunning Westley B ranch floor plan offers 2,865 square feet, 3 bedrooms, 2.5 bathrooms, and sits on a beautifully landscaped 0.275-acre homesite—the perfect blend of luxury, comfort, and low-maintenance living. Designed with both elegance and functionality in mind, this home showcases hardwood flooring throughout, designer tile baths, custom built-in shelving in the family room, and an abundance of thoughtfully selected upgrades. The gourmet kitchen is a showpiece, featuring beautiful Madera painted oak cabinetry, soft-close drawers, Carrera Supreme quartz countertops, a gas cooktop, LED under-cabinet lighting, and an open-concept layout ideal
USD 825,000
207 Wexford Court
View photo
House · for sale
USD 775,000
USD 290/sq.ft
207 Wexford Court
Tunnel Hill Estates
· 2,669 sq.ft · 5 Bedrooms · 3 Baths · House
· Patio · Fireplace · Equipped kitchen · Swimming pool
Tunnel Hill Estates · 2,669 sq.ft · 5 Bedrooms · 3 Baths · House · Patio · Fireplace · Equipped kitchen · Swimming pool
Exceptional golf course home in woodmont! Thousands in improvements! Located in the desirable Enclave section of Woodmont, this Pristine Owners' on Main Home overlooks the1st and 9th Fairways! Located in a quiet cul-de-sac with walking trail to the Clubhouse/Restaurants/Pool/Golf/Tennis Courts, this Home will delight you with the Upscale Kitchen with Stone Countertops and SS Appliances open to the Dramatic 2-Story Great Room + fireplace and built-ins! Hardwood Floors Galore! You'll appreciate the convenience of the quiet study or guest room on the main as well. Luxurious Owners Suite with Bay Sitting Area with golf course views and Spa-like Owners' Bath with Separate Shower and Large Tub. Plantation Shutters. The second floor includes a Large Guest Bedroom with en suite private bath. Two additional J & J Bedrooms and another full bath. Huge unfinished storage room: could be future finished recreation room! LOVELY OUTDOOR LIVING: Upscale Paver Patio wraps around the home and offers PANO
USD 775,000
1050 Branch Road
View photo
House · for sale
USD 1,350,000
USD 243/sq.ft
1050 Branch Road
Tunnel Hill Estates
· 5,554 sq.ft · 5 Bedrooms · 3 Baths · House
· Fireplace · Equipped kitchen · Cellar
Tunnel Hill Estates · 5,554 sq.ft · 5 Bedrooms · 3 Baths · House · Fireplace · Equipped kitchen · Cellar
Welcome to 1050 Branch Road, an exceptional custom residence in Canton where timeless craftsmanship, thoughtfully designed interiors, and resort-style outdoor living create a truly one-of-a-kind property. Privately situated behind a gated entrance and surrounded by professionally landscaped grounds, this remarkable home offers the perfect balance of elegance, comfort, and functionality; a true ranch home on a basement. The main level showcases rich hardwood flooring, extensive custom millwork, and a stunning stacked-stone fireplace accented by granite-topped built-ins. The beautifully updated chef's kitchen features custom cabinetry, premium Thermador appliances, a cast-iron apron-front sink, beverage refrigeration, an oversized island, and an array of thoughtfully designed specialty storage and finishes. The spacious primary suite is conveniently located on the main level and features a luxurious en-suite bath. Two additional generously sized bedrooms and a fourth bedroom, ideal as a
USD 1,350,000

Get email alerts

Don't miss out: be the first to know about new properties

The alert was correctly created

On subscribing you accept the conditions of use and the privacy policy
Alert
Receive new ads in your inbox
Save this search
Receive alerts for new listings

We'll send you an email when we have new properties for: "Houses for sale in Tunnel Hill Estates"

The alert was correctly created

Hickory Flat, Holly Springs CCD Cherokee County Georgia
Wood Valley, Milton city Roswell-Alpharetta CCD Fulton County Georgia
Get email alerts and be the first to see new listings
Required field
On subscribing I accept the terms of the privacy policy
Perfect! You'll soon start receiving new listings via email
Alert
Receive an email when we have new ads for Houses for sale in Tunnel Hill Estates
Save this search
Filters

Bedrooms

Size (sq.ft)

sq.ft
sq.ft

Price

USD
USD

Property type

Bathrooms

Clear all filters
Receive notifications when new entries are published.