222 houses for sale in Tunnel Hill Estates

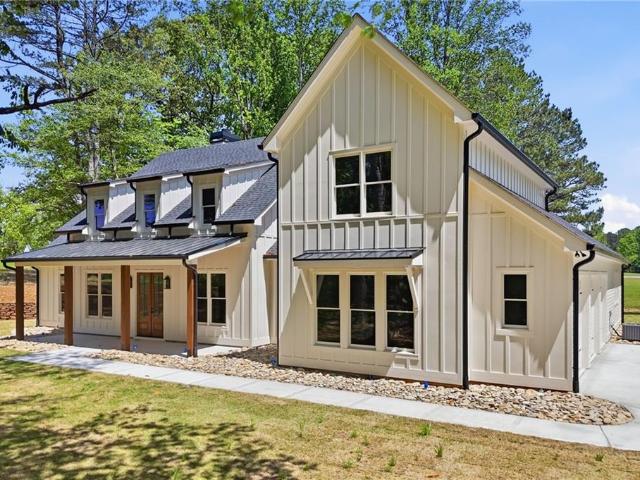
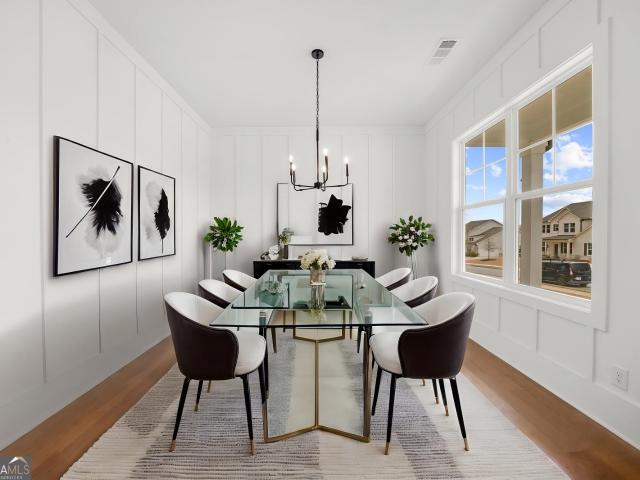
724 Brooke View Drive
View photo
House · for sale
USD 815,568
USD 281/sq.ft
724 Brooke View Drive
Tunnel Hill Estates
· 2,895 sq.ft · 3 Bedrooms · 2 Baths · House
· Patio · Equipped kitchen · Parking
Tunnel Hill Estates · 2,895 sq.ft · 3 Bedrooms · 2 Baths · House · Patio · Equipped kitchen · Parking
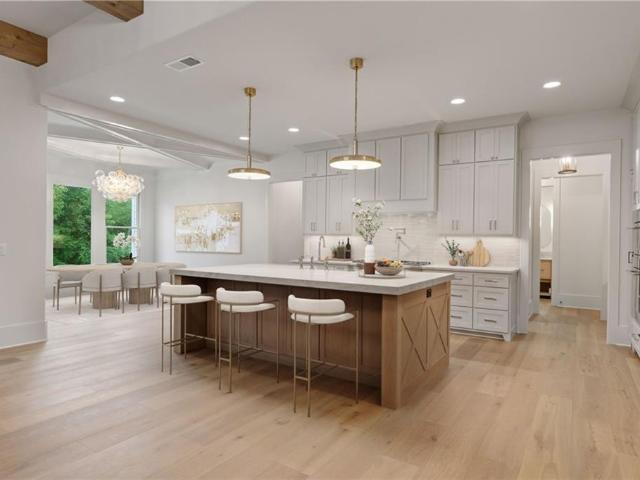
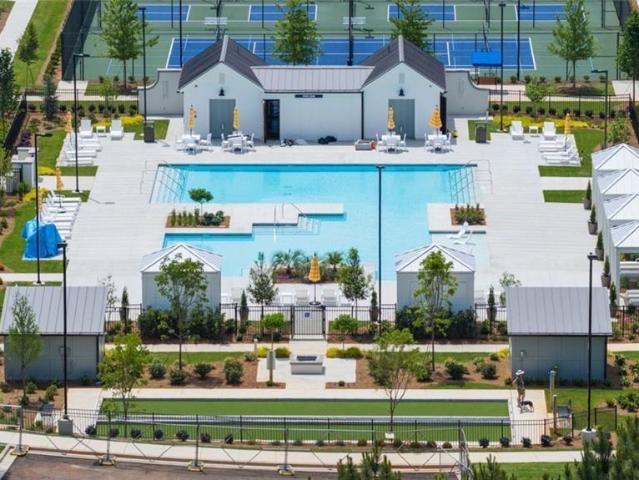
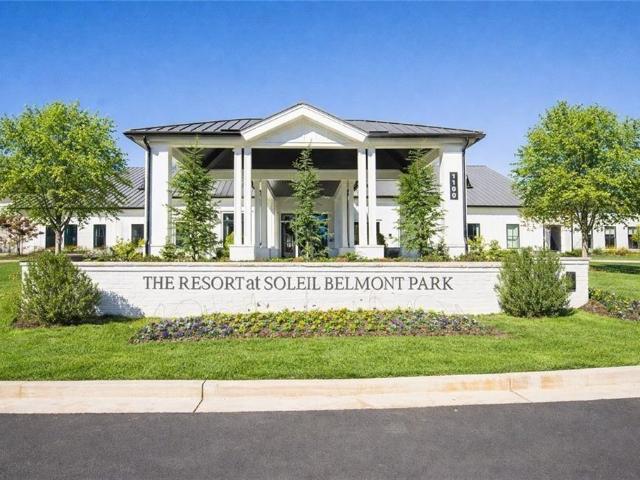
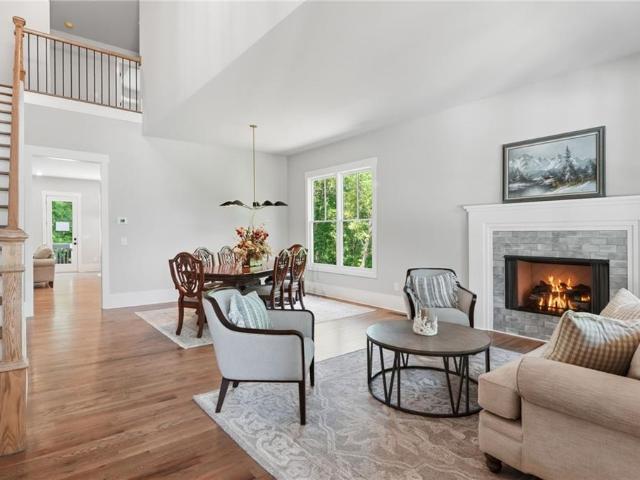
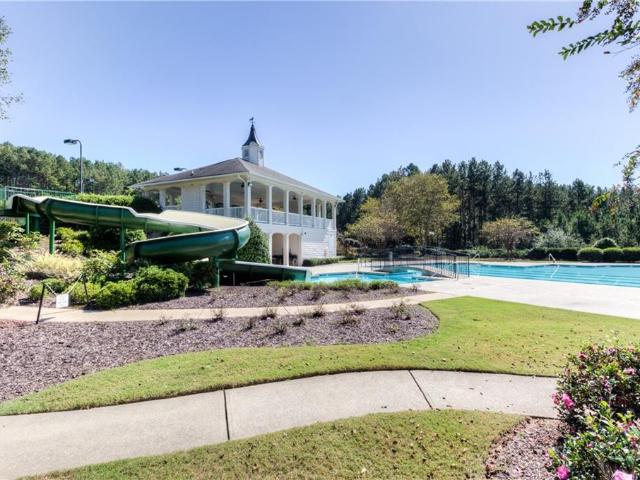
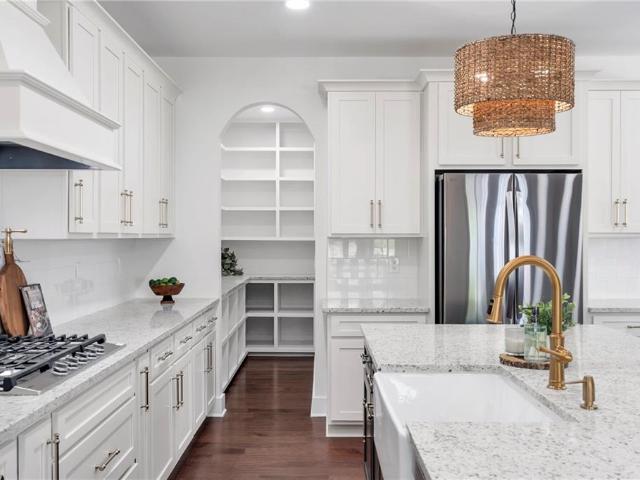
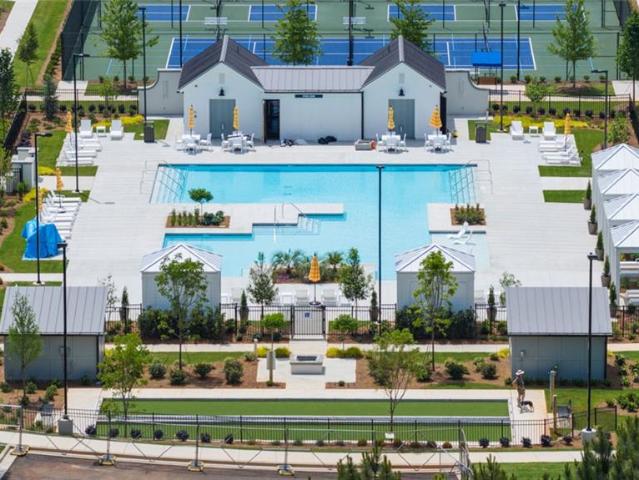
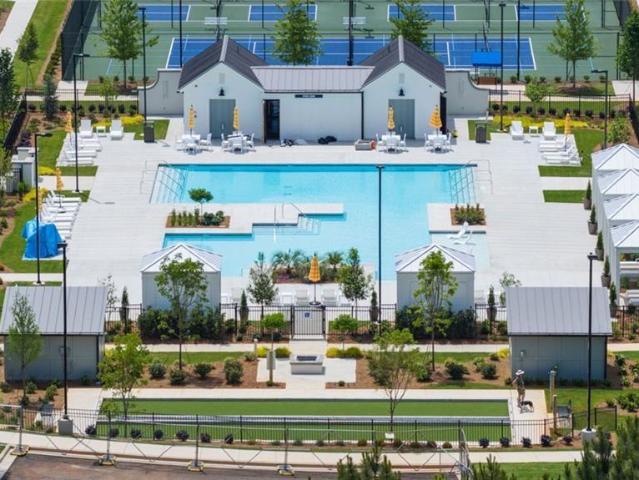
Wesley C. Main floor living at its best, includes a dining room, study, kitchen with large island that opens to the family room and breakfast room. The primary bedroom includes a sitting bay and bath with a huge walk-in closet. Secondary and tertiary bedrooms with easy access to hall bath. Covered patio off family room with an additional grilling patio. A window wall in the family room as well as quad doors leading to the patio. And finally a Golf Cart garage and an extra 3ft extension to the garage. The Award-Winning Builder, Patrick Malloy Communities, provides an Award Winning 55 plus community project, Soleil Belmont Park. It features 471 low maintenance homes situated on large home sites. Located between the picturesque towns of Milton and Canton, Soleil Belmont Park provides a dream setting for active adults aged 55 and above. The Soleil brand has redefined active adult living in Georgia with its resort style of living. Residents of Soleil Belmont Park are privy to an array of am
USD 815,568
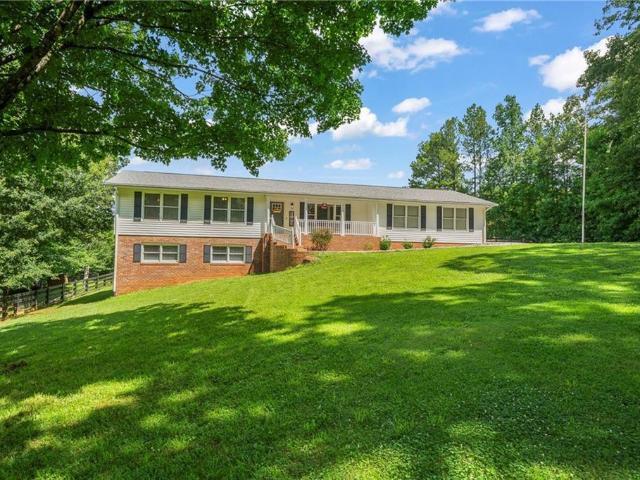
281 Chilhoe Drive
View photo
House · for sale
USD 1,599,000
USD 359/sq.ft
281 Chilhoe Drive
Tunnel Hill Estates
· 4,445 sq.ft · 5 Bedrooms · 3 Baths · House
· Fireplace · Equipped kitchen
Tunnel Hill Estates · 4,445 sq.ft · 5 Bedrooms · 3 Baths · House · Fireplace · Equipped kitchen
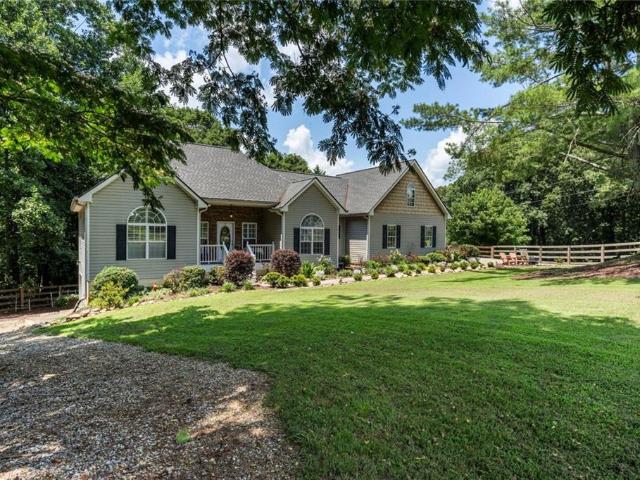
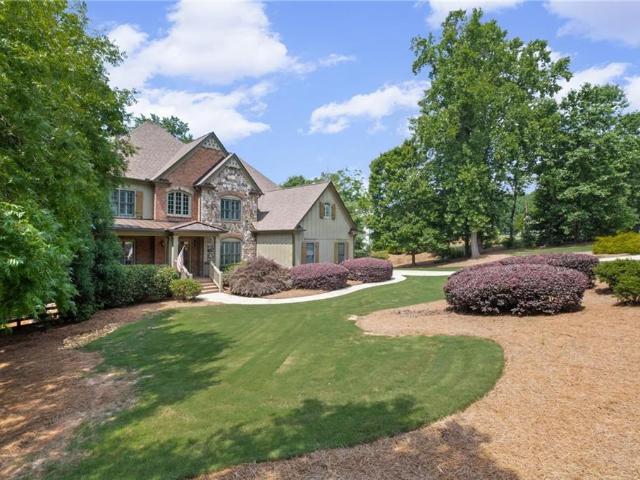
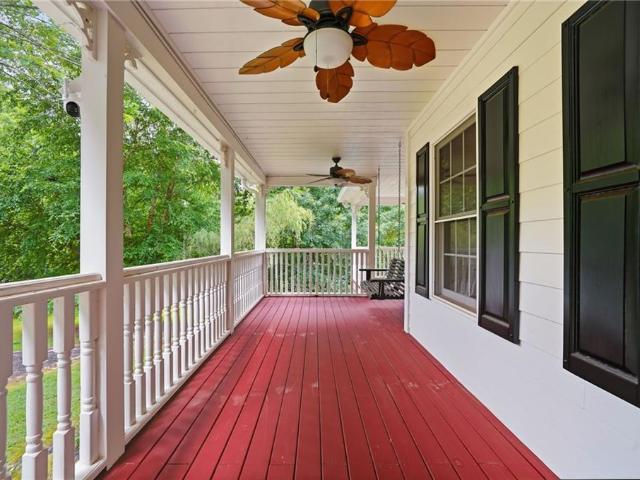
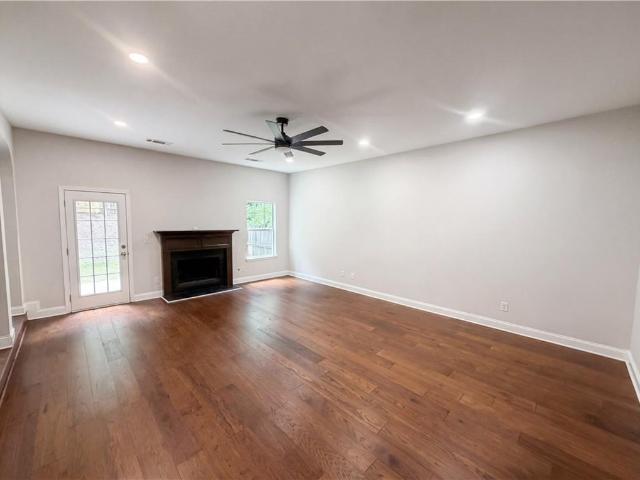
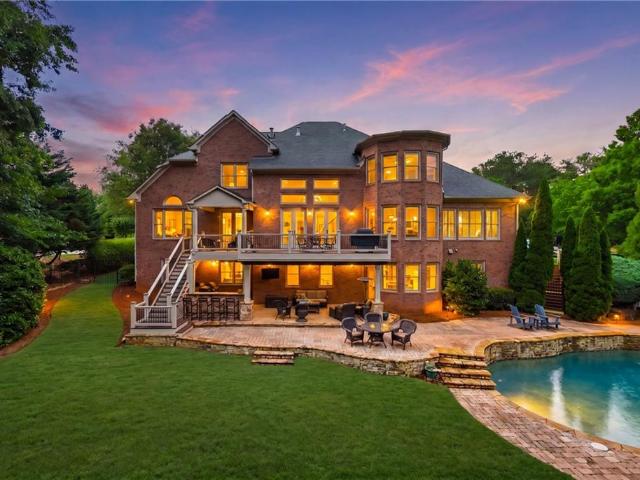
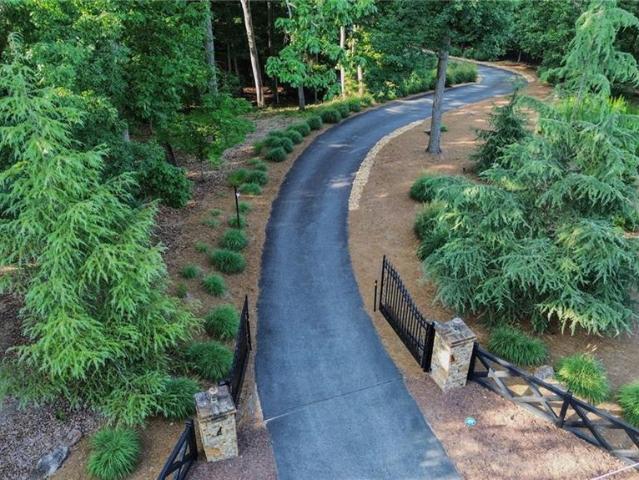
Over $230k of upgrades and renovations! Welcome to your own private North Georgia retreat, nestled behind stately gates on more than five picturesque acres of rolling countryside. From the moment you enter the property, a winding, tree-lined drive sets the tone, leading you to this quintessential country estate where timeless charm and modern comfort blend seamlessly. A gracious wraparound front porch invites you to relax and take in the breathtaking views of the beautifully landscaped grounds. Inside, soaring ceilings and expansive windows fill the home with natural light, creating an inviting and airy atmosphere throughout the main living spaces. The impressive stone fireplace serves as the heart of the home, offering warmth, character, and a stunning focal point for gathering with family and friends. The thoughtfully designed chef’s kitchen features granite countertops, stainless steel appliances, a gas range, and an oversized island perfect for casual dining, meal preparation, and
USD 1,599,000
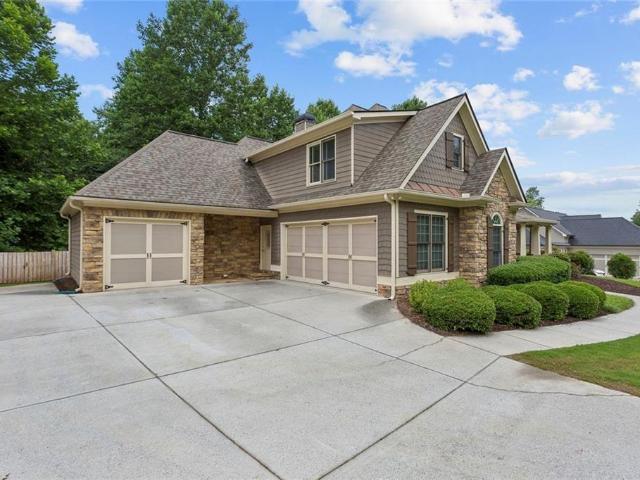
979 Bishop Road
View photo
House · for sale
USD 585,000
USD 192/sq.ft
979 Bishop Road
Tunnel Hill Estates
· 3,046 sq.ft · 4 Bedrooms · 3 Baths · House
· Garden · Deck · Fireplace · Equipped kitchen
Tunnel Hill Estates · 3,046 sq.ft · 4 Bedrooms · 3 Baths · House · Garden · Deck · Fireplace · Equipped kitchen
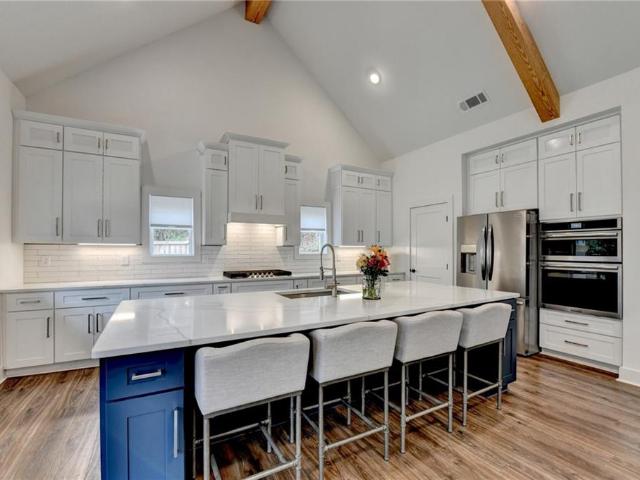
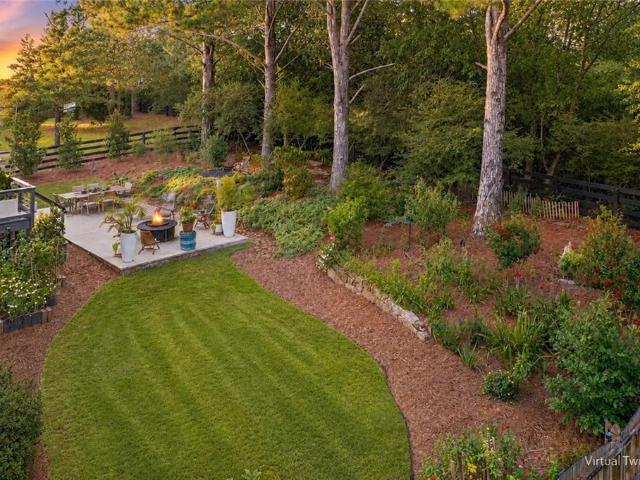
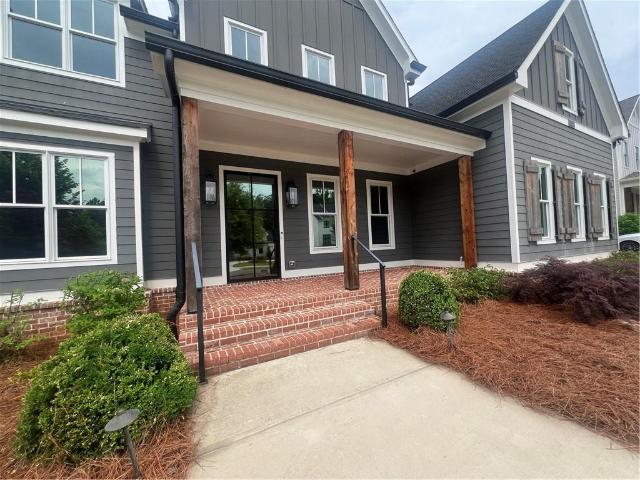
Set on a gorgeous fenced lot in Ball Ground, this one pulls you in the moment you arrive. Craftsman curb appeal, mature trees, manicured landscaping, and a welcoming front porch — and the inside is just as impressive. The main living area is bright and open, with soaring ceilings and a stunning stone fireplace flanked by French doors that spill out to the covered back deck. The kitchen has been fully updated with navy lower cabinets, crisp white uppers, quartz countertops with bar seating, subway tile backsplash, and stainless steel appliances. The adjacent breakfast room is full of natural light with views of the backyard, and the formal dining room is an elegant touch with its arched window, wainscoting, and chandelier. Custom plantation shutters are featured for all of the front windows, adding a polished, classic finish to every room. The primary suite is a true retreat, complete with a walk-in closet, jetted soaking tub, double vanity, and separate shower. Two additional bedrooms
USD 585,000
151 A W Roberts Drive
View photo
House · for sale
USD 674,900
USD 249/sq.ft
151 A W Roberts Drive
Tunnel Hill Estates
· 2,702 sq.ft · 4 Bedrooms · 2 Baths · House
· Fireplace · Equipped kitchen
Tunnel Hill Estates · 2,702 sq.ft · 4 Bedrooms · 2 Baths · House · Fireplace · Equipped kitchen
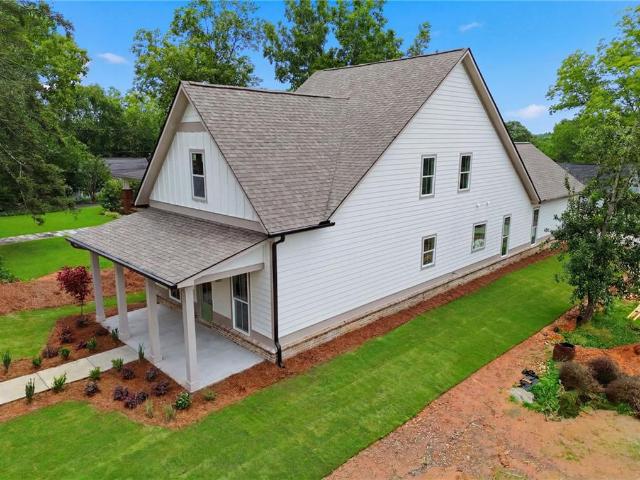
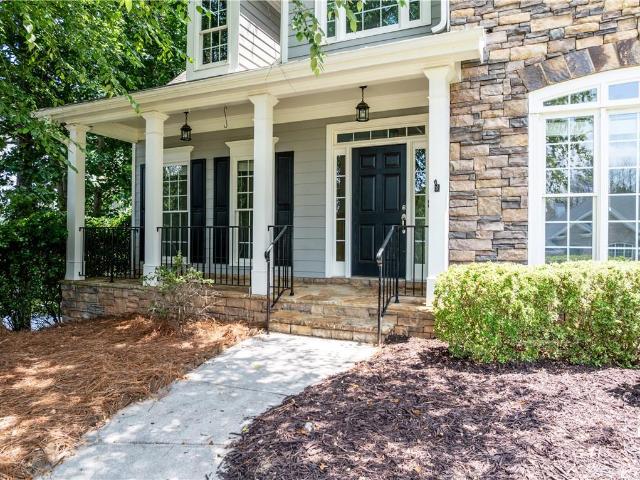
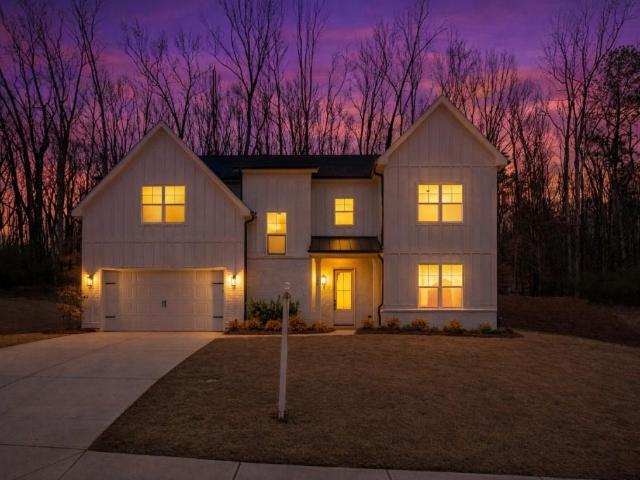
Welcome to 151 A W Roberts Drive in Ball Ground, Georgia-a stunning new construction home offering the perfect blend of modern design, quality craftsmanship, and unbeatable convenience! This beautiful 4-bedroom, 2.5-bath home features 2,184 heated square feet and a thoughtfully designed floor plan that caters to today's lifestyle. A charming rocking chair front porch welcomes you inside, where you'll find an open-concept layout highlighted by LVP flooring throughout both the main and upper levels. Tile in laundry and bathrooms. The spacious living room showcases a floor-to-ceiling brick fireplace, custom shiplap accents, and built-in shelving, creating a warm and inviting gathering space. The large kitchen features an oversized island overlooking the living area, making it perfect for entertaining family and friends. The primary suite is conveniently located on the main level, offering privacy and comfort, while a guest half bath serves visitors with ease. Upstairs, you'll find three g
USD 674,900
2701 Conns Creek #48
View photo
House · for sale
USD 2,199,000
USD 553/sq.ft
2701 Conns Creek #48
Tunnel Hill Estates
· 3,972 sq.ft · 4 Bedrooms · 4 Baths · House
· Equipped kitchen · Swimming pool
Tunnel Hill Estates · 3,972 sq.ft · 4 Bedrooms · 4 Baths · House · Equipped kitchen · Swimming pool
Welcome to Lot 48—a thoughtfully designed, to-be-constructed custom home by BMR Homes in the exceptional gated community of Sanctuaire Farms in Ball Ground, Georgia. If you’ve envisioned a homestead lifestyle, this community makes it possible. With years of experience, BMR Homes can help bring your full vision to life—whether that includes a pool, pool house, barn, chicken coop, workshop, or additional structures to complete your farmstead. There is still time to meet with the builder and tailor this plan to your needs. Situated on 5 private acres, this to-be-built 4,152 sq. Ft. ranch-style home offers 4 bedrooms and 4.5 baths with elevated design and exceptional functionality. A large covered brick front porch and elegant double iron-and-glass doors welcome you inside. The gourmet kitchen will feature a quartz island, stainless steel appliances, and an oversized walk-in pantry/scullery, ideal for storage and prep. The main level to includes a spacious primary suite with an oversized c
USD 2,199,000
100 Prescott Drive
View photo
House · for sale
USD 372,000
USD 206/sq.ft
100 Prescott Drive
Tunnel Hill Estates
· 1,798 sq.ft · 3 Bedrooms · 2 Baths · House
· Equipped kitchen
Tunnel Hill Estates · 1,798 sq.ft · 3 Bedrooms · 2 Baths · House · Equipped kitchen
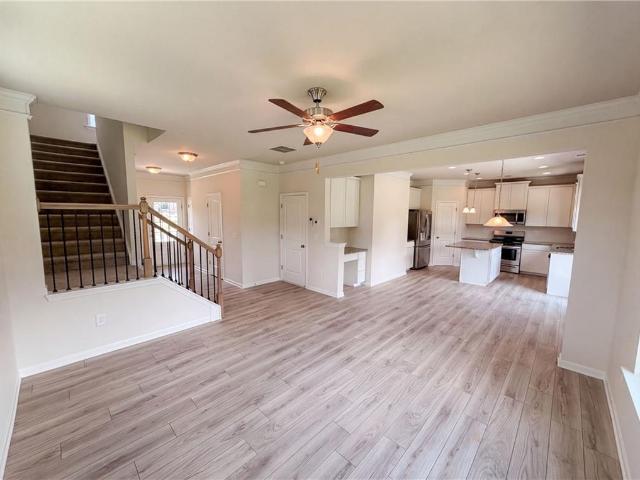
Incredible buyer incentives: $6,000 mortgage concession. Opendoor Home Loans will contribute up to $6,000 towards a permanent interest rate buy-down if you finance with Opendoor Home Loans LLC. Come see 100 Prescott Dr, a residence recently enhanced with fresh interior paint and partial flooring replacement throughout. The kitchen includes a center island, a walk-in pantry, and all stainless steel appliances for a functional layout. The primary bathroom features double sinks along with a separate tub and shower, providing complete amenities. This home blends updates and comfort perfectly. Included 100-Day Home Warranty with buyer activation
USD 372,000
700 Highgrove Pass
View photo
House · for sale
USD 681,424
USD 322/sq.ft
700 Highgrove Pass
Tunnel Hill Estates
· 2,110 sq.ft · 2 Bedrooms · 2 Baths · House
· Patio · Deck · Equipped kitchen · Parking · Swimming pool
Tunnel Hill Estates · 2,110 sq.ft · 2 Bedrooms · 2 Baths · House · Patio · Deck · Equipped kitchen · Parking · Swimming pool
Jefferson B. Main floor living at its best, includes a dining room, study, kitchen with large island that opens to the family room and breakfast room. The primary bedroom includes a sitting bay and a huge walk-in closet. Secondary includes a walk-in closet and easy access to the hall bath. Covered deck off family room with an additional grilling patio. A window wall in the family room leading to the patio. And finally, an extra 3ft extension to the garage. The Award-Winning Builder, Patrick Malloy Communities, provides an Award-Winning 55-plus community project, Soleil Belmont Park. It features 471 low-maintenance homes situated on large home sites. Located between the picturesque towns of Milton and Canton, Soleil Belmont Park provides a dream setting for active adults aged 55 and above. The Soleil brand has redefined active adult living in Georgia with its resort-style living. Residents of Soleil Belmont Park are privy to an array of amenities: a rejuvenating resort-style pool, a cut
USD 681,424
732 Highgrove Pass
View photo
House · for sale
USD 862,565
USD 369/sq.ft
732 Highgrove Pass
Tunnel Hill Estates
· 2,336 sq.ft · 2 Bedrooms · 2 Baths · House
· Garden · Equipped kitchen · Swimming pool
Tunnel Hill Estates · 2,336 sq.ft · 2 Bedrooms · 2 Baths · House · Garden · Equipped kitchen · Swimming pool
Montrose D. The Award-Winning Builder, Patrick Malloy Communities, provides an award-winning 55-plus community project, Soleil Belmont Park. It features 471 low-maintenance homes situated on large home sites. Located between the picturesque towns of Milton and Canton, Soleil Belmont Park provides a dream setting for active adults aged 55 and above. The Soleil brand has redefined active adult living in Georgia with its resort-style living. Residents of Soleil Belmont Park are privy to an array of amenities: a rejuvenating resort-style pool, a cutting-edge health & fitness center, a cozy coffee and cocktail bar, pickleball/tennis courts, bocce ball, a gourmet kitchen for catering, winding walking trails, flourishing gardens, and a dedicated arts & crafts studio. Further enriching the experience, an on-site lifestyle and travel director ensures an ever-evolving calendar of events and excursions. Joining the Soleil community means bidding adieu to seasonal chores and property upkeep. We of
USD 862,565
2024 Ball Ground Highway
View photo
House · for sale
USD 145,000
USD 224/sq.ft
2024 Ball Ground Highway
Tunnel Hill Estates
· 646 sq.ft · 2 Bedrooms · 1 Bath · House
Tunnel Hill Estates · 646 sq.ft · 2 Bedrooms · 1 Bath · House
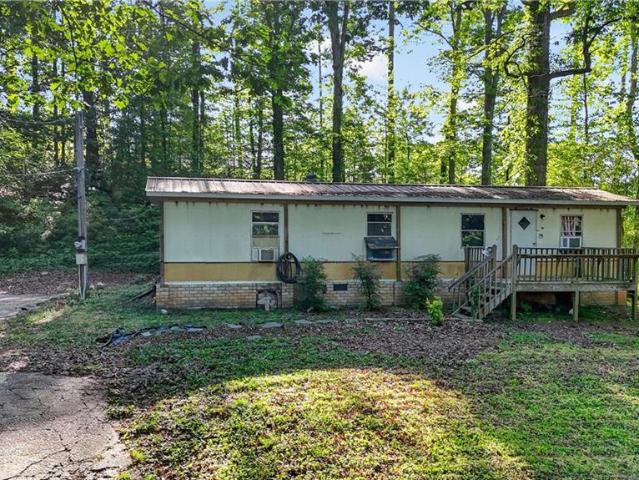
Investor special in the heart of Canton! This 2 bedroom, 1 bathroom 1983 mobile home sits on a. 46 acre lot in highly desirable Cherokee County and offers endless potential for the right buyer. Whether you are looking for a personal residence, your next fixer-upper project, a flip opportunity, or a strong addition to your rental portfolio, this property is packed with possibilities. The level lot provides plenty of usable space with room to make it your own. Conveniently located just minutes from shopping, restaurants, and Interstate 575 for easy access to anywhere you need to go. Bring your vision and unlock the potential this property has to offer!
USD 145,000
103 Brooke Park Drive
View photo
House · for sale
USD 569,000
103 Brooke Park Drive
Tunnel Hill Estates
· 5 Bedrooms · 3 Baths · House
· Garden · Deck · Equipped kitchen · Parking · Cellar
Tunnel Hill Estates · 5 Bedrooms · 3 Baths · House · Garden · Deck · Equipped kitchen · Parking · Cellar
This beautiful home offers five bedrooms, and three full bathrooms, with one bedroom and one full bathroom conveniently located on the main level. As you enter, you're welcomed by high ceilings and abundant natural light from the oversized windows in the living room. The owners have thoughtfully updated by adding fresh interior paint throughout, along with new LVP flooring installed upstairs, on the stairway, and in two rooms on the main level. The kitchen appliances have been updated within the last year. The primary bathroom has been updated with new lighting and fixtures. The two additional bathrooms have also been remodeled. One HVAC unit has been replaced, and the water heater is approximately two years old. Basement has been partially finished with a bedroom, living room, and bonus room. It has also been plumbed for an additional bathroom. Walk out and enjoy this large fenced backyard with new deck and 6 large planter boxes, perfect for your next garden. The garage has been exten
USD 569,000
115 Old Avery Drive
View photo
House · for sale
USD 789,000
USD 172/sq.ft
115 Old Avery Drive
Tunnel Hill Estates
· 4,575 sq.ft · 4 Bedrooms · 4 Baths · House
· Fireplace · Equipped kitchen · Parking · Cellar
Tunnel Hill Estates · 4,575 sq.ft · 4 Bedrooms · 4 Baths · House · Fireplace · Equipped kitchen · Parking · Cellar
Nestled on a private 2-acre cul-de-sac lot, this charming farmhouse-style home blends space, functionality, and timeless appeal. A long driveway enhances both privacy and curb appeal, leading to a welcoming interior highlighted by a dramatic two-story foyer and an open-concept layout. This 4-bedroom, 4-bath home features a bright, airy kitchen with crisp white cabinetry, soft-close drawers and cabinets, a spacious island, and stainless steel appliances—all seamlessly connecting to the main living areas for effortless everyday living and entertaining. Dual fireplaces add warmth and character, while abundant natural light fills every room. The spacious primary suite offers a true retreat, complete with separate his-and-hers closets for optimal storage and organization. Additional highlights include a 36-foot-deep tandem garage with convenient side-door entry—ideal for extra vehicles, a workshop, or storage. The large unfinished basement is already equipped with heating and cooling and st
USD 789,000
103 Stephens Farm Drive
View photo
House · for sale
USD 949,000
USD 167/sq.ft
103 Stephens Farm Drive
Tunnel Hill Estates
· 5,673 sq.ft · 6 Bedrooms · 5 Baths · House
· Office room · Terrace · Equipped kitchen
Tunnel Hill Estates · 5,673 sq.ft · 6 Bedrooms · 5 Baths · House · Office room · Terrace · Equipped kitchen
More Than a Home—A Place Where Life Has Room to Grow Privately situated on a fully fenced 0.93-acre lot in one of Canton's desirable communities, this custom-built executive home offers nearly 5,700 square feet, five bedrooms, five bathrooms, a finished terrace level with a second kitchen, and extensive recent improvements. Inside, soaring ceilings, hardwood floors, abundant natural light, and a dramatic two-story family room create an impressive yet comfortable setting. The open-concept kitchen features granite countertops, stainless steel appliances, abundant cabinetry, and seamless flow into the living and dining areas. The oversized owner's suite provides a private retreat, while additional bedrooms offer flexibility for family, guests, or home offices. The fully finished terrace level truly sets this home apart, featuring its own kitchen, built-in office, recreation and living areas, guest accommodations, and exceptional storage. Ideal for multi-generational living, extended-stay
USD 949,000
612 Walker Court
View photo
House · for sale
USD 749,000
USD 262/sq.ft
612 Walker Court
Tunnel Hill Estates
· 2,852 sq.ft · 4 Bedrooms · 3 Baths · House
· Fireplace · Equipped kitchen · Parking
Tunnel Hill Estates · 2,852 sq.ft · 4 Bedrooms · 3 Baths · House · Fireplace · Equipped kitchen · Parking
Welcome to this gorgeous METICULOUSLY MAINTAINED, stepless RANCH with modern farmhouse flair, perfectly situated on OVER 2 ACRES in a quiet cul-de-sac and zoned for GREAT SCHOOLS. This LIKE NEW and beautifully designed home offers comfort, style, and functionality in one of the largest lots in the neighborhood. The exterior boasts board-and-batten details, a two-car side-facing garage with an extended parking pad, landscaped and manicured front lawn, and a covered front entry that creates standout curb appeal. Step inside to a welcoming foyer with judges paneling that wraps the entryway and leads to a convenient mudroom with a built-in drop zone from the garage. The vaulted great room impresses with exposed beams, a sleek floor-to-ceiling brick fireplace, and an open concept dining area that flows seamlessly into the eat-in kitchen. The kitchen is complete with a large island and breakfast bar, wall oven, beverage cooler, stainless steel appliances, subway tile backsplash, and pantry.
USD 749,000
2054 Harmony Drive
View photo
House · for sale
USD 715,000
USD 178/sq.ft
2054 Harmony Drive
Tunnel Hill Estates
· 4,015 sq.ft · 5 Bedrooms · 4 Baths · House
· Garden · Terrace · Equipped kitchen
Tunnel Hill Estates · 4,015 sq.ft · 5 Bedrooms · 4 Baths · House · Garden · Terrace · Equipped kitchen
Experience the perfect blend of luxury, comfort, and natural beauty at 2054 Harmony Drive, an impeccably maintained executive home in the prestigious Governors Preserve conservation community. This home has been thoughtfully updated and is truly move-in ready. Recent improvements include fresh interior paint, beautifully refinished hardwood floors, elegant quartz kitchen countertops, a stylish tile backsplash, and three newer HVAC systems for enhanced comfort and efficiency. The spacious open-concept floor plan seamlessly connects the kitchen and family room, creating the perfect space for everyday living and entertaining. The finished terrace level offers outstanding flexibility with an additional bedroom, full bathroom, large family/recreation room with custom built-ins, a second kitchen, and abundant storage—ideal for guests, multi-generational living, or an in-law suite. Step outside to your own private backyard retreat where you can relax and enjoy peaceful evenings while watching
USD 715,000
2606 Lower Bethany Road
View photo
House · for sale
USD 1,359,000
USD 290/sq.ft
2606 Lower Bethany Road
Tunnel Hill Estates
· 4,672 sq.ft · 5 Bedrooms · 4 Baths · House
· Fireplace · Equipped kitchen
Tunnel Hill Estates · 4,672 sq.ft · 5 Bedrooms · 4 Baths · House · Fireplace · Equipped kitchen
Welcome to 2606 Lower Bethany Road, an exceptional CUSTOM-BUILT MODERN FARMHOUSE set on 2 PRIVATE ACRES with NO HOA in the sought-after Clayton community. Meticulously crafted with a refined blend of architectural detail, elevated finishes, and thoughtful design, this extraordinary residence offers a sophisticated yet inviting setting for both everyday living and effortless entertaining. The main level welcomes you with a striking formal dining room accented by floor-to-ceiling judge’s paneling. The expansive family room is anchored by a dramatic oversized stone fireplace with a dedicated firewood niche and custom floating shelves, all beneath an impressive 10-foot beamed ceiling. A wall of 16-foot sliding doors seamlessly extends the living space outdoors to a covered porch with its own fireplace, creating a stunning year-round retreat overlooking the tranquil, wooded landscape. Designed for the discerning chef, the gourmet kitchen offers an abundance of custom cabinetry, generous cou
USD 1,359,000
741 Conley Drive
View photo
House · for sale
USD 725,500
USD 227/sq.ft
741 Conley Drive
Tunnel Hill Estates
· 3,186 sq.ft · 4 Bedrooms · 2 Baths · House
· Equipped kitchen · Parking
Tunnel Hill Estates · 3,186 sq.ft · 4 Bedrooms · 2 Baths · House · Equipped kitchen · Parking
New construction by Fischer Homes in the beautiful Governors Preserve community, featuring the stunning Margot design. This sophisticated design offers 4 bedrooms, 2 full baths, and 1 half bath. The open-concept layout connects the spacious family room with expansive kitchen featuring large islands and generous pantry space. The primary suite serves as a luxurious personal retreat with walk-in closet and en-suite bathroom. This home provides the perfect blend of style, comfort, and adaptability. The spacious 2-bay garage completes this exceptional home
USD 725,500
1380 Newt Green Road
View photo
House · for sale
USD 2,199,000
USD 464/sq.ft
1380 Newt Green Road
Tunnel Hill Estates
· 4,736 sq.ft · 5 Bedrooms · 5 Baths · House
· Equipped kitchen
Tunnel Hill Estates · 4,736 sq.ft · 5 Bedrooms · 5 Baths · House · Equipped kitchen
Nestled on 4.11 meticulously manicured private acres, this custom-built modern farmhouse offers an exceptional blend of luxury, craftsmanship, and timeless design. Ideally located just minutes from Hawks Ridge Golf Club, 15 minutes from Milton, and only 5 minutes from downtown Ball Ground and Canton, this remarkable property combines privacy, sophistication, and convenience. Designed with an open-concept floor plan and elevated designer finishes throughout, the home showcases 10-foot ceilings on the main, extensive board-and-batten and shiplap detailing, and wide-plank engineered hardwood flooring on the main and upper level. Exposed 10' x 8' salvaged spruce beams add warmth and character to the vaulted breakfast room, kitchen, dining room, family room, and owner's suite. The chef's kitchen is a true showpiece, featuring Rohl Shaw sinks, a Sub-Zero dual refrigerator, integrated Wolf induction cooktop, Calacatta Gold suede-finish quartz countertops, an oversized island, and a fully equi
USD 2,199,000
156 Lula Payne Trail
View photo
House · for sale
USD 939,900
USD 177/sq.ft
156 Lula Payne Trail
Tunnel Hill Estates
· 5,296 sq.ft · 5 Bedrooms · 4 Baths · House
· Garden · Fireplace · Equipped kitchen · Swimming pool
Tunnel Hill Estates · 5,296 sq.ft · 5 Bedrooms · 4 Baths · House · Garden · Fireplace · Equipped kitchen · Swimming pool
Welcome to your private North Georgia retreat in the highly desirable Brockington Farms community of Ball Ground! Offering an incredible combination of space, privacy, and value, this stunning 5-bedroom, 4.5-bath home boasts 5,296 square feet and sits on a breathtaking 4.69-acre tree-lined estate with no HOA restrictions. Designed for both everyday living and entertaining, the backyard is a true oasis featuring a heated saltwater gunite pool and spa, surrounded by professional stone hardscaping and lush landscaping that creates the perfect setting for relaxing or hosting family and friends. A wide wraparound front porch welcomes you home and provides the ideal spot for rocking chairs, morning coffee, and peaceful views of the surrounding property. Inside, you'll find a spacious kitchen equipped with granite countertops, a large center island, double ovens, and two walk-in pantries. The double-sided fireplace adds warmth and character to both the living room and formal dining area. The
USD 939,900
114 Hedgewood Lane
View photo
House · for sale
USD 789,000
USD 233/sq.ft
114 Hedgewood Lane
Tunnel Hill Estates
· 3,380 sq.ft · 5 Bedrooms · 3 Baths · House
· Patio · Garden · Deck · Equipped kitchen · Parking
Tunnel Hill Estates · 3,380 sq.ft · 5 Bedrooms · 3 Baths · House · Patio · Garden · Deck · Equipped kitchen · Parking
Beautiful outdoor living and updated kitchen & owners bath in woodmont golf & country club! Located in the Sought-After section of Woodmont called'The Grove', with it's Pocket Park and Neighborhood'Fishing Hole', you're going to fall in love with this home on the first visit! From the Charming Rocking Chair Front Porch to the double-door entry you and your guests will be enchanted from the start. Your DREAM KITCHEN is designed to impress with an expansive island, stone countertops, designer backsplash tile, upscale stainless steel appliances, and a sunny breakfast area, all open to the FIRESIDE FAMILY ROOM. Beautiful engineered hardwood floors span the main level, complemented by a fireside family room with custom built-ins overlooking a private backyard and an oversized deck, PLUS a paver garden patio = PERFECT for outdoor living. A rare main-level walkout adds to the home’s appeal. A flexible guest suite or office on the main level includes a full bath. The three-car tandem garage co
USD 789,000
176 Fred Bishop Drive
View photo
House · for sale
USD 425,000
USD 161/sq.ft
176 Fred Bishop Drive
Tunnel Hill Estates
· 2,637 sq.ft · 4 Bedrooms · 2 Baths · House
· Patio · Garden · Fireplace · Equipped kitchen
Tunnel Hill Estates · 2,637 sq.ft · 4 Bedrooms · 2 Baths · House · Patio · Garden · Fireplace · Equipped kitchen
Incredible buyer incentives: $6,000 mortgage concession. Opendoor Home Loans will contribute up to $6,000 towards a permanent interest rate buy-down if you finance with Opendoor Home Loans LLC. Come see 176 Fred Bishop Dr, designed for everyday practicality and comfort, featuring a welcoming fireplace. The kitchen is equipped with all stainless steel appliances, while the primary bathroom includes double sinks and a separate tub and shower for enhanced utility. The exterior features a patio that leads to a fenced in backyard. This home blends comfort and utility, ready for you to make it your own. Included 100-Day Home Warranty with buyer activation
USD 425,000
772 Old Lathemtown Road
View photo
House · for sale
USD 885,000
USD 133/sq.ft
772 Old Lathemtown Road
Tunnel Hill Estates
· 6,609 sq.ft · 5 Bedrooms · 5 Baths · House
Tunnel Hill Estates · 6,609 sq.ft · 5 Bedrooms · 5 Baths · House
Five acres in the highly sought-after Free Home/Lathemtown area of Cherokee County, surrounded by established equestrian properties and luxury estates. Opportunities to purchase usable acreage in this area are becoming increasingly rare. The property includes an existing 8-stall barn, riding arena, fenced pastures, two creeks, and a 2-bedroom apartment above the barn. While the improvements will benefit from updates and repairs, they provide a solid starting point for buyers looking to create their own equestrian property without starting from raw land. The existing home offers more than 6,700 square feet and is in need of significant renovation. Whether you choose to restore the farmhouse, reconfigure the existing space, or build new, this property offers the flexibility to create something that fits your vision. The asking price reflects the five acres, sought-after location, and existing equestrian infrastructure. The home presents an added opportunity for the next owner to renovate
USD 885,000
235 Old Canton Road
View photo
House · for sale
USD 825,000
USD 211/sq.ft
235 Old Canton Road
Tunnel Hill Estates
· 3,907 sq.ft · 5 Bedrooms · 3 Baths · House
· Patio · Garden · Office room · Parking · Gym · Fireplace · Equipped kitchen · Swimming pool
Tunnel Hill Estates · 3,907 sq.ft · 5 Bedrooms · 3 Baths · House · Patio · Garden · Office room · Parking · Gym · Fireplace · Equipped kitchen · Swimming pool
Beautifully renovated 5-bedroom, 3.5-bath historic home on. 83 acres in the heart of Ball Ground, GA! Originally built in 1915 and fully renovated in 2019, this stunning 3,909 sq ft home blends timeless character with modern updates. Features include hardwood floors, exposed beams, a double-sided fireplace, an open-concept layout, chef's kitchen, walk-in pantry, mudroom, main-level primary suite, and private office. Upstairs offers four spacious bedrooms, two full baths, and a finished attic playroom. Relax on the wraparound porch or covered back patio overlooking the tiered backyard with room for a pool or outdoor oasis. The 1,400 sq ft detached garage includes a finished upper-level flex space ideal for a gym, office, or studio. Just a short walk to downtown Ball Ground with no HOA, and major systems—including the roof, HVAC, plumbing, electrical, and water heater—were all updated during the 2019 renovation
USD 825,000
115 Tanya Way
View photo
House · for sale
USD 659,870
115 Tanya Way
Tunnel Hill Estates
· 4 Bedrooms · 3 Baths · House
· Office room · Equipped kitchen
Tunnel Hill Estates · 4 Bedrooms · 3 Baths · House · Office room · Equipped kitchen
Only two remaining! Defined by its bold architecture and refined presence, this stunning 4-Bedroom, 3.5 Bath residence offers over 2869 square feet and makes an unforgettable first impression with it's dramatic Iron Ore exterior. A rich, sophisticated black that exudes modern elegance and timeless curb appeal. Inside, elevated finishes and thoughtful design define every level of the home. The heart of the main living space is a beautifully appointed kitchen featuring a 36-inch stainless steel five-burner gas cooktop with five burners, cabinet-matched hood, and a sleek stainless steel wall oven with microwave above and soft-close cabintry throughout. Blending performance with polished style. A large walk-in pantry offers abundant storage, while the adjacent office/flex room provides the perfect private workspace. A powder room and inviting front porch complete this level. Upstairs, the layout is designed for comfort and privacy. The primary suite features a large walk-in closet and a we
USD 659,870
1032 Windsor Green Drive
View photo
House · for sale
USD 1,350,000
USD 200/sq.ft
1032 Windsor Green Drive
Tunnel Hill Estates
· 6,749 sq.ft · 6 Bedrooms · 4 Baths · House
· Patio · Garden · Swimming pool · Equipped kitchen
Tunnel Hill Estates · 6,749 sq.ft · 6 Bedrooms · 4 Baths · House · Patio · Garden · Swimming pool · Equipped kitchen
Welcome to 1032 Windsor Green Drive in Canton, Georgia — an extraordinary luxury estate located in the highly EXCLUSIVE Wexford section of Woodmont Golf and Country Club, an intimate enclave of distinguished homes originally crafted as a John Wieland exclusive community. Perfectly positioned on over an acre of breathtaking property, this home delivers a rare combination of grandeur, warmth, functionality, and resort-style living. From the moment you enter, this home absolutely blows you away from start to finish. Designed for both ELEGANT entertaining and COMFORTABLE everyday living, the heart of the home is the stunning five-star chef’s kitchen that opens seamlessly into a spacious breakfast room overlooking your own private backyard paradise. Outside, tranquility meets luxury with a spectacular PebbleTec pool, hot tub, outdoor kitchen, speaker system, paver patio, fire pit, and expansive entertaining spaces designed for unforgettable gatherings with family and friends — or peaceful e
USD 1,350,000
116 Owens Mill Place
View photo
House · for sale
USD 1,499,900
USD 1,142/sq.ft
116 Owens Mill Place
Tunnel Hill Estates
· 1,313 sq.ft · 6 Bedrooms · 6 Baths · House
· Garden · Office room · Deck · Fireplace · Equipped kitchen · Swimming pool
Tunnel Hill Estates · 1,313 sq.ft · 6 Bedrooms · 6 Baths · House · Garden · Office room · Deck · Fireplace · Equipped kitchen · Swimming pool
Welcome to 116 Owens Mill Place, a stunning home boasting 6,300 square feet of impeccably designed living space. This modern traditional farmhouse offers three finished levels with soaring 10-foot ceilings throughout. The heart of the home is a chef’s kitchen featuring an oversized island, premium quartz countertops, custom shaker cabinetry, and high-end appliances—seamlessly flowing into a grand family room that features one of the home's two fireplaces. Entertaining moves effortlessly to the expansive covered back deck, where you can relax and look out over the private pool and the fully fenced, professionally landscaped backyard. With 6 generously sized bedrooms and 6.5 bathrooms, space is never an issue. The main level hosts a convenient guest suite and a dedicated home office. Upstairs, the luxurious master suite serves as a true sanctuary, complete with a spa-like bath and custom-built walk-in closet cabinetry. Additionally, all bedrooms on the top level feature their own private
USD 1,499,900
164 Aspen Hall Drive
View photo
House · for sale
USD 699,000
USD 225/sq.ft
164 Aspen Hall Drive
Tunnel Hill Estates
· 3,100 sq.ft · 5 Bedrooms · 4 Baths · House
· Garden · Equipped kitchen
Tunnel Hill Estates · 3,100 sq.ft · 5 Bedrooms · 4 Baths · House · Garden · Equipped kitchen
10K Builder Incentive to Buyer! Use toward closing costs, upgrades, or rate buy-down. Live in luxury with one of the final three homes available in the highly desirable Haley Station community, perfectly positioned next to the prestigious Woodmont Golf and Country Club. This new construction masterpiece blends elegant design, upscale finishes, and a premier location for a truly elevated lifestyle. The chef's kitchen is the heart of the home, featuring quartz countertops and a high-end KitchenAid appliance suite ideal for everything from casual meals to gourmet entertaining. The open layout connects seamlessly to spacious living and dining areas, creating a warm and inviting atmosphere. Step outside to a beautifully landscaped backyard complete with a covered porch, perfect for enjoying Georgia's seasons. Upstairs, the expansive primary suite offers a private retreat, boasting a spa-inspired bath with a freestanding tub, oversized shower, and designer finishes throughout. With limited o
USD 699,000
176 Aspen Hall Drive
View photo
House · for sale
USD 625,000
USD 250/sq.ft
176 Aspen Hall Drive
Tunnel Hill Estates
· 2,497 sq.ft · 4 Bedrooms · 2 Baths · House
· Equipped kitchen
Tunnel Hill Estates · 2,497 sq.ft · 4 Bedrooms · 2 Baths · House · Equipped kitchen
10K Builder Incentive to Buyer! Use toward closing costs, upgrades, or rate buy-down. Experience elevated living in one of the final three opportunities in the sought-after Haley Station neighborhood, ideally located next to the renowned Woodmont Golf and Country Club. This new construction home exudes luxury with high-end finishes and thoughtful design throughout. Step into a chef's kitchen outfitted with quartz countertops and a premium KitchenAid appliance package perfect for everyday cooking or entertaining in style. The open-concept floor plan flows effortlessly into spacious living and dining areas, ideal for gatherings or quiet evenings at home. A rare feature, this home includes a bedroom on the main level, offering convenience and flexibility for guests or multi-generational living. Upstairs, unwind in the expansive primary suite featuring a spa-like bath with an oversized shower, freestanding soaking tub, and elegant finishes that bring resort-style comfort to everyday life.
USD 625,000
851 Lacy Road
View photo
House · for sale
USD 1,175,000
USD 277/sq.ft
851 Lacy Road
Tunnel Hill Estates
· 4,241 sq.ft · 5 Bedrooms · 3 Baths · House
· Garden · Terrace · Equipped kitchen · Air conditioning · Swimming pool
Tunnel Hill Estates · 4,241 sq.ft · 5 Bedrooms · 3 Baths · House · Garden · Terrace · Equipped kitchen · Air conditioning · Swimming pool
Renovated ranch on 7.82 picturesque acres offering the perfect blend of country living and modern comfort. (Note: This property is two lots combined. A 6.82ac and a 1ac. See the aerial photo provided in listing for best representation of lot borders. This EXCEPTIONAL mini farm features a full finished terrace level, making it ideal for multi-generational living, guests, or extended family. A welcoming front porch overlooks the expansive front yard, while the open-concept main living area is designed for both everyday living and entertaining. The spacious kitchen boasts abundant cabinetry and counter space, a massive center island, granite countertops, an oversized pantry, and a generous laundry room. The kitchen opens seamlessly to the dining area and great room, where large windows provide views of the private backyard and sparkling in-ground swimming pool. The updated owner's suite offers a beautifully renovated bath with a frameless glass shower featuring dual shower heads and an ov
USD 1,175,000
834 Waterford Estates Manor
View photo
House · for sale
USD 919,000
USD 139/sq.ft
834 Waterford Estates Manor
Tunnel Hill Estates
· 6,588 sq.ft · 4 Bedrooms · 4 Baths · House
· Terrace · Equipped kitchen · Cellar
Tunnel Hill Estates · 6,588 sq.ft · 4 Bedrooms · 4 Baths · House · Terrace · Equipped kitchen · Cellar
Luxury, lifestyle, and a touch of surprise await in this exceptional executive home. Thoughtfully designed with elegant finishes and unforgettable spaces, this residence offers the perfect blend of sophistication and everyday comfort. The main-level owner’s suite provides a private sanctuary, while the open-concept living areas create an inviting atmosphere for entertaining and making memories. Upstairs, escape to a charming library nook with custom built-in bookshelves—a cozy retreat for curling up with a favorite novel, working remotely, or enjoying a quiet cup of coffee. A spacious bonus room with a refreshment bar offers endless possibilities as a media room, playroom, or game room. The finished terrace level is where this home truly sets itself apart. Complete with a full bath, kitchenette, expansive recreation space, and generous storage, it also features an unexpected hidden room—a one-of-a-kind space waiting to become your private speakeasy, wine cellar, fitness studio, creativ
USD 919,000
624 Highgrove Circle
View photo
House · for sale
USD 1,002,852
USD 378/sq.ft
624 Highgrove Circle
Tunnel Hill Estates
· 2,648 sq.ft · 2 Bedrooms · 2 Baths · House
· Patio · Deck · Equipped kitchen · Parking · Cellar
Tunnel Hill Estates · 2,648 sq.ft · 2 Bedrooms · 2 Baths · House · Patio · Deck · Equipped kitchen · Parking · Cellar
Tifton B. Main floor living at its best, includes a dining room, study, kitchen with a large island that opens to the family room and breakfast room. The primary bedroom includes a sitting bay and bath with a huge walk-in closet that has a door leading straight to the laundry room. Secondary includes a walk-in closet with easy access to the hall bath. Covered deck off family room with an additional grilling patio. A window wall in the family room as well as quad doors leading to the patio. A Golf Cart garage and an extra 3ft extension to the garage. And finally, an unfinished basement. The Award-Winning Builder, Patrick Malloy Communities, provides an Award-Winning 55-plus community project, Soleil Belmont Park. It features 471 low-maintenance homes situated on large home sites. Located between the picturesque towns of Milton and Canton, Soleil Belmont Park provides a dream setting for active adults aged 55 and above. The Soleil brand has redefined active adult living in Georgia with i
USD 1,002,852

Get email alerts

Don't miss out: be the first to know about new properties

The alert was correctly created

On subscribing you accept the conditions of use and the privacy policy
Alert
Receive new ads in your inbox
Save this search
Receive alerts for new listings

We'll send you an email when we have new properties for: "Houses for sale in Tunnel Hill Estates"

The alert was correctly created

Hickory Flat, Holly Springs CCD Cherokee County Georgia
Wood Valley, Milton city Roswell-Alpharetta CCD Fulton County Georgia
Get email alerts and be the first to see new listings
Required field
On subscribing I accept the terms of the privacy policy
Perfect! You'll soon start receiving new listings via email
Alert
Receive an email when we have new ads for Houses for sale in Tunnel Hill Estates
Save this search
Filters

Bedrooms

Size (sq.ft)

sq.ft
sq.ft

Price

USD
USD

Property type

Bathrooms

Clear all filters
Receive notifications when new entries are published.