601 properties for sale in Brushy Creek North

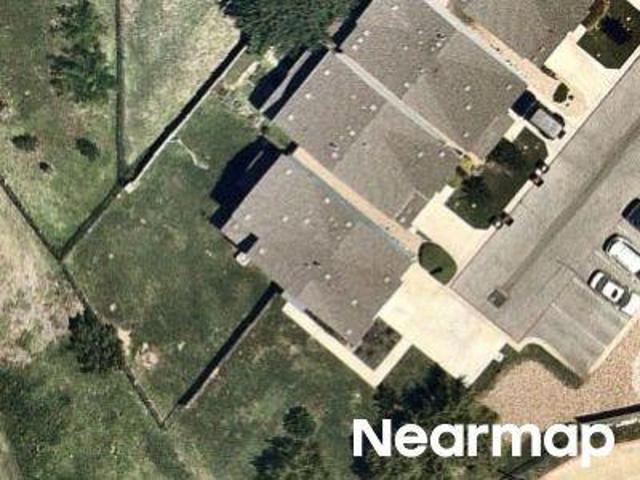
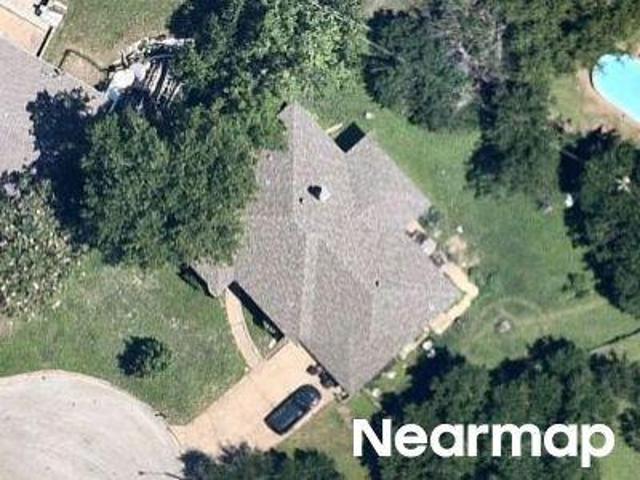
8617 Columbia Falls Dr
View photo
House · for sale
USD 450,000
USD 187/sq.ft
8617 Columbia Falls Dr
Brushy Creek North
· 2,400 sq.ft · 4 Bedrooms · 2 Baths · House
· Garden · Parking · Deck · Fireplace · Equipped kitchen · Swimming pool
Brushy Creek North · 2,400 sq.ft · 4 Bedrooms · 2 Baths · House · Garden · Parking · Deck · Fireplace · Equipped kitchen · Swimming pool
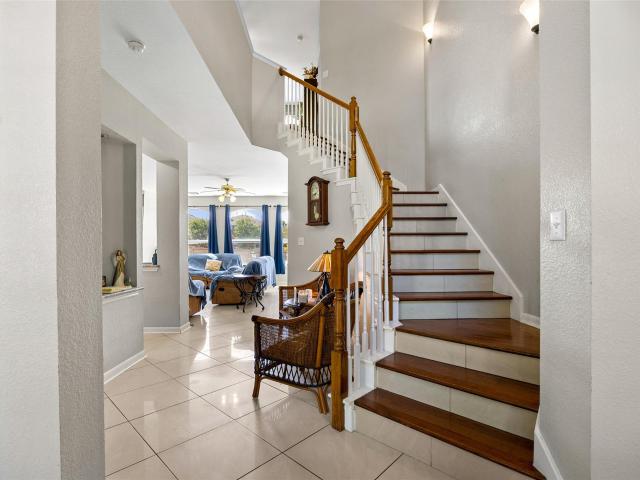
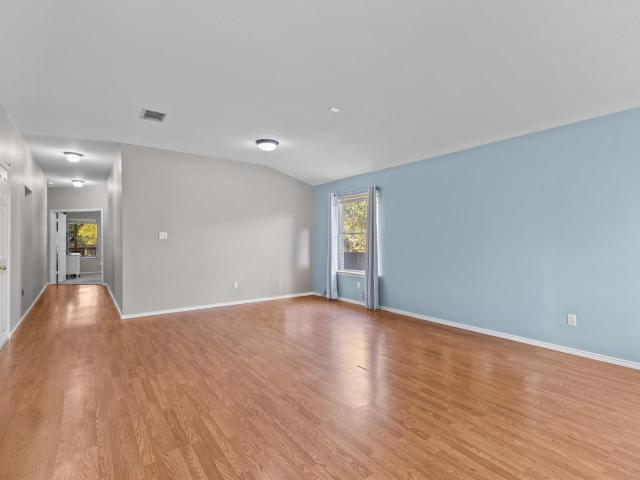
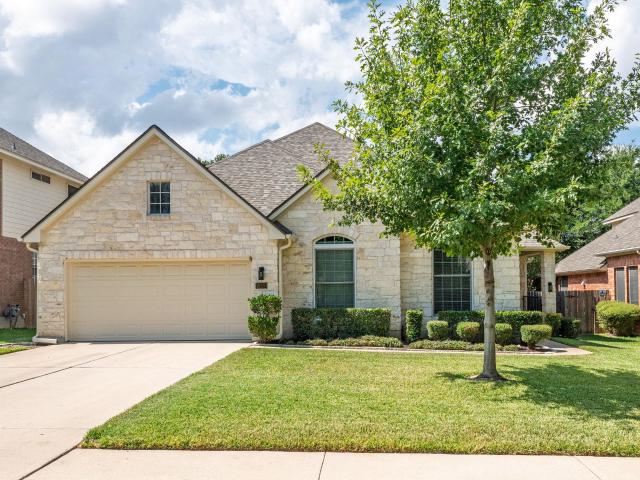
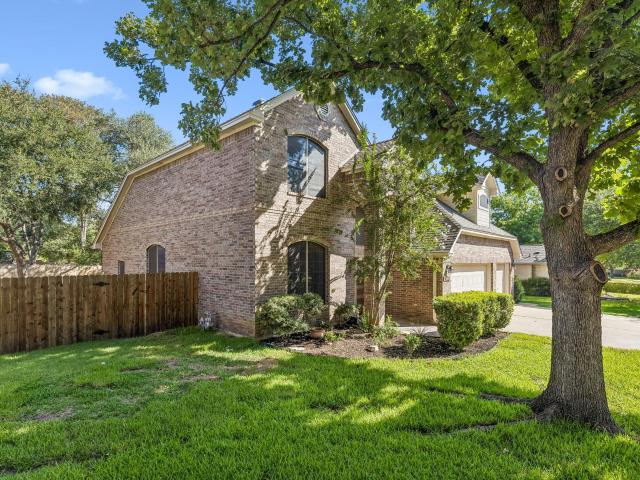
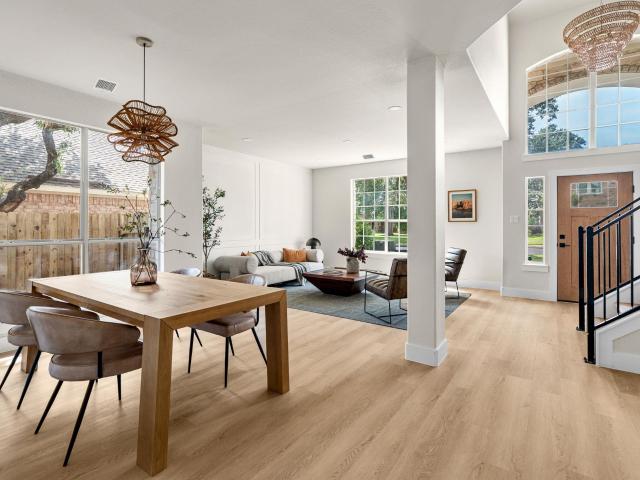
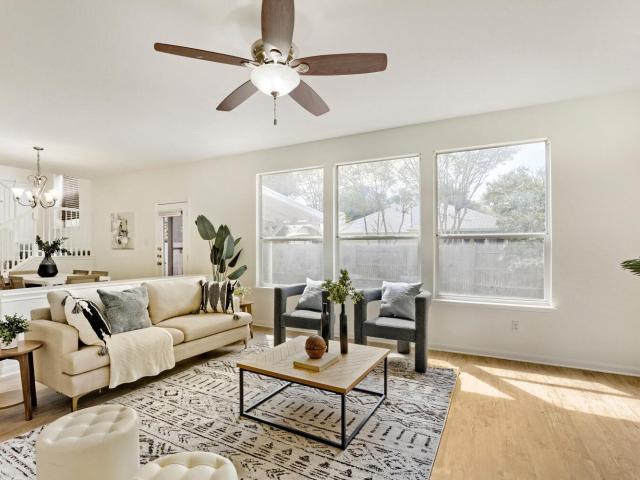
Welcome to 8617 Columbia Falls Dr, a beautifully refreshed home tucked away on a cul de sac in the established Stone Canyon community. Offering over 2,400 square feet, 4 bedrooms, 2.5 bathrooms, multiple living and dining spaces, and a 2 car garage, this home offers plenty of room to spread out. Inside, you’ll find new flooring and carpet throughout, refinished cabinets, and fresh interior and exterior paint. High ceilings and natural light create a bright, welcoming feel, while the family room features a gas log fireplace. The kitchen offers granite countertops, a center island, breakfast bar, pantry, and gas range. Step outside to one of the home’s best features, a backyard that backs to a park and greenbelt, surrounded by mature trees with a covered deck perfect for relaxing or entertaining. Stone Canyon residents enjoy a Junior Olympic swimming pool and play area, plus access to nearby parks, trails, sports courts, playscapes, and connections to the Brushy Creek trail system. Conve
USD 450,000
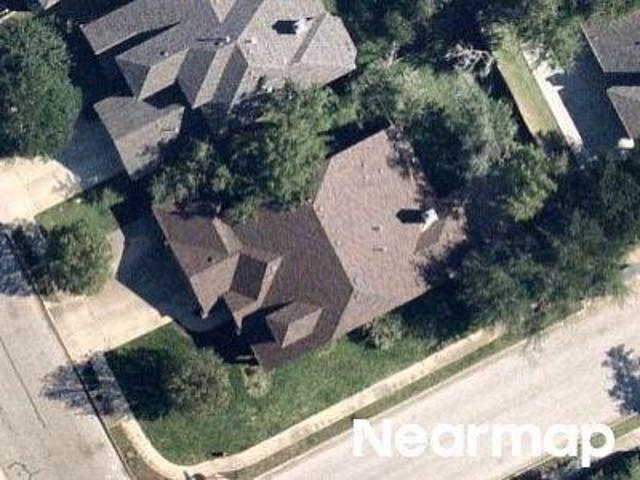
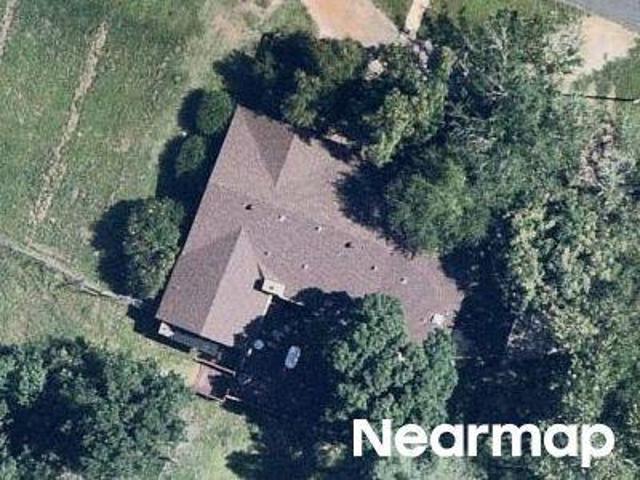
14408 Ballycastle Trl
View photo
House · for sale
USD 475,000
USD 225/sq.ft
Updated
14408 Ballycastle Trl
Brushy Creek North
· 2,110 sq.ft · 3 Bedrooms · 2 Baths · House
· Equipped kitchen
Brushy Creek North · 2,110 sq.ft · 3 Bedrooms · 2 Baths · House · Equipped kitchen
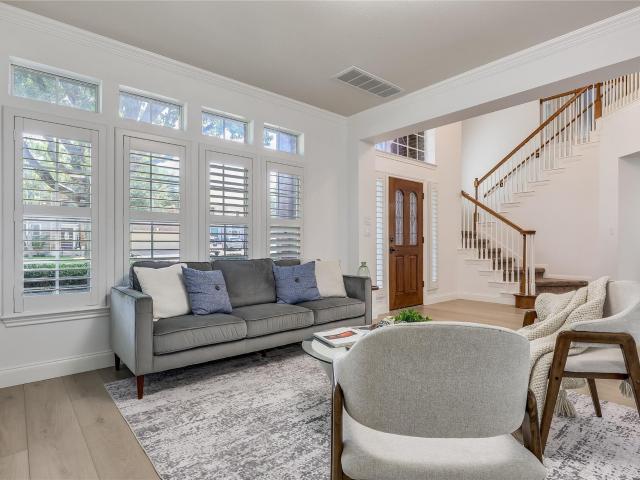
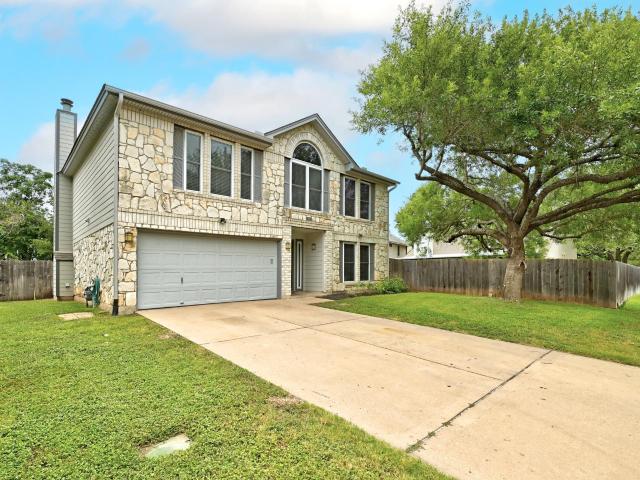
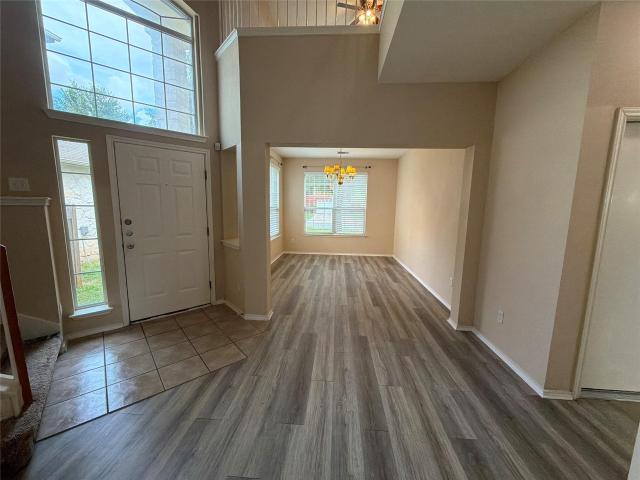
Avery Ranch community. New roof, Upgraded kitchen with new quartz countertop, stove and dishwasher, newly painted cabinets, new floors/carpet. Upstairs main bath. New flooring. Discover an exceptional lifestyle in this captivating residence, perfectly situated for those seeking both comfort and convenience in Austin, TX. This inviting home offers a generous 2120 square feet of meticulously designed living space, spread across two well-appointed stories, providing ample room for relaxation and entertaining. The property features three full bathrooms, ensuring comfort for all residents and guests. With a lot size of 0.12 acres, there is a harmonious balance of outdoor space without the burden of excessive maintenance, allowing more time to enjoy the vibrant surroundings. The architectural charm and thoughtful layout create an immediate sense of belonging, making it an ideal setting for creating lasting memories. Residing at 14408 Ballycastle Trail places you in a desirable Austin locale,
USD 475,000
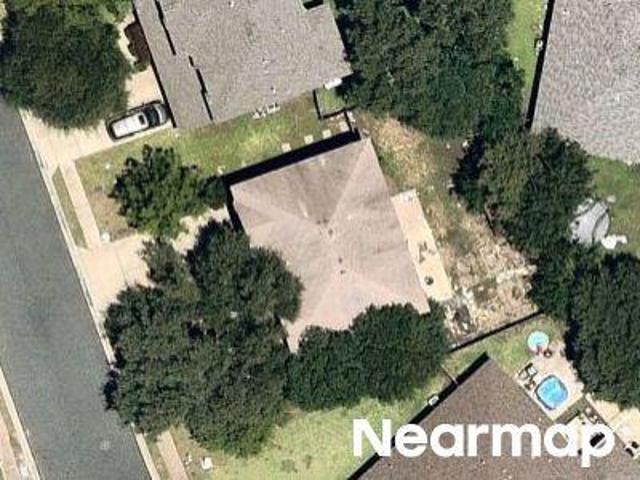
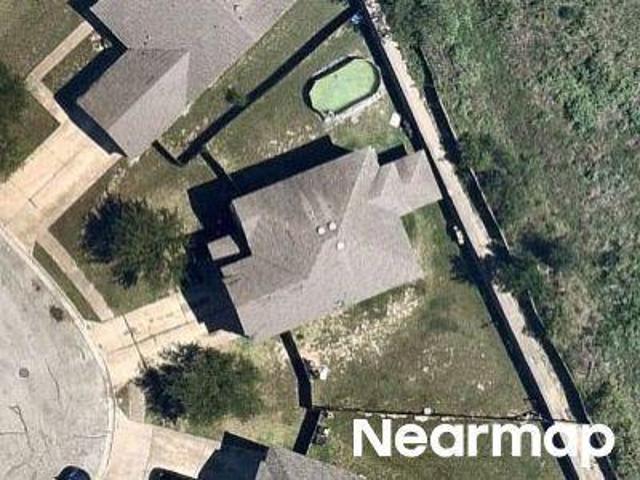
15525 Echo Hills Dr
View photo
House · for sale
USD 829,990
USD 220/sq.ft
15525 Echo Hills Dr
Brushy Creek North
· 3,767 sq.ft · 5 Bedrooms · 3 Baths · House
· Office room
Brushy Creek North · 3,767 sq.ft · 5 Bedrooms · 3 Baths · House · Office room
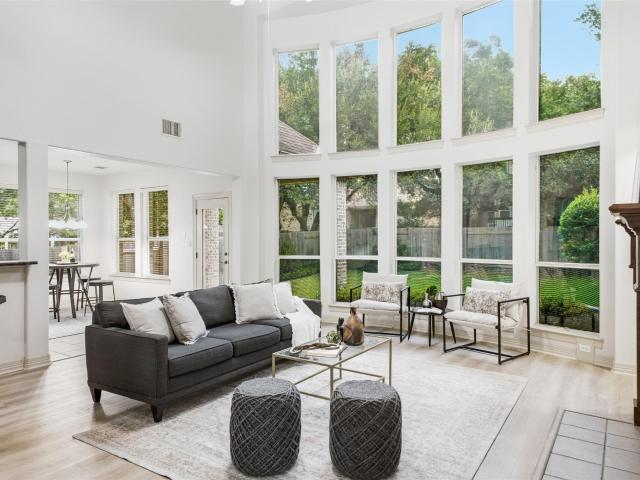
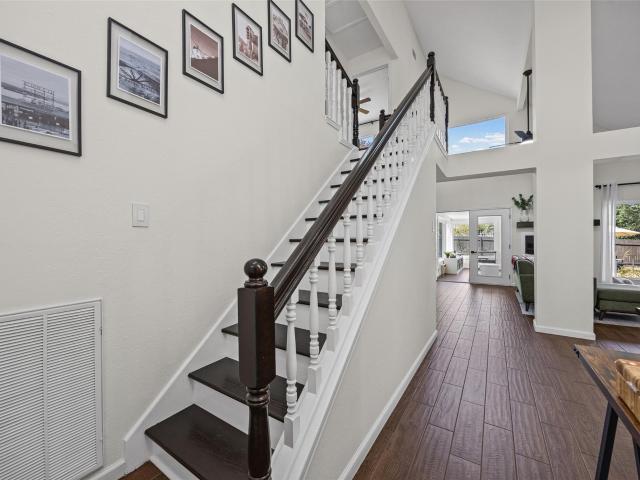
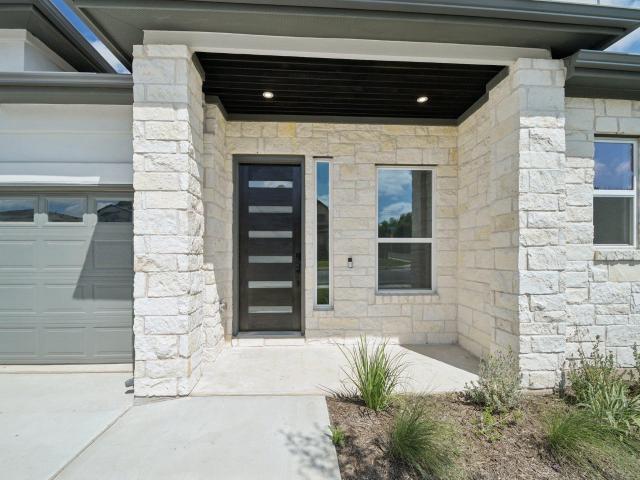
Welcome to this meticulously maintained home! Step inside to find fresh interior paint and new wood-look LVP flooring throughout the main level. The light-filled living space features soaring 20-foot ceilings and a wall of windows. Thoughtfully designed for modern living and entertaining, the floor plan includes a main-floor primary suite, a dedicated office, a game room, and a media room. Situated in one of Austin's most convenient locations, you will enjoy quick access to US-183/183A, SH-45, SH-130, MoPac/Loop 1, and I-35. The home is just 10 minutes from The Domain and major employers including Apple, Meta (FB), VRBO, Samsung, Dell, Dell Children's, and Texas Children's. Outdoor enthusiasts will appreciate walking distance to nearby parks, approximately 10 miles of Brushy Creek hike and bike trails, and 25 miles of mountain bike trails. Excellent Leander ISD schools serve this location: Rutledge Elementary, Henry Middle School, and Vista Ridge High School
USD 829,990
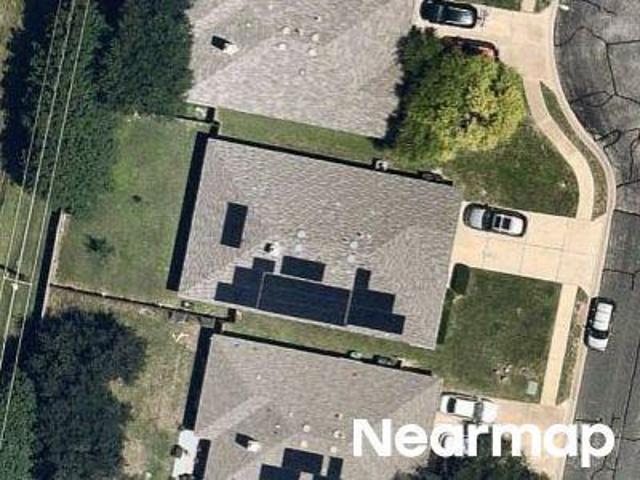
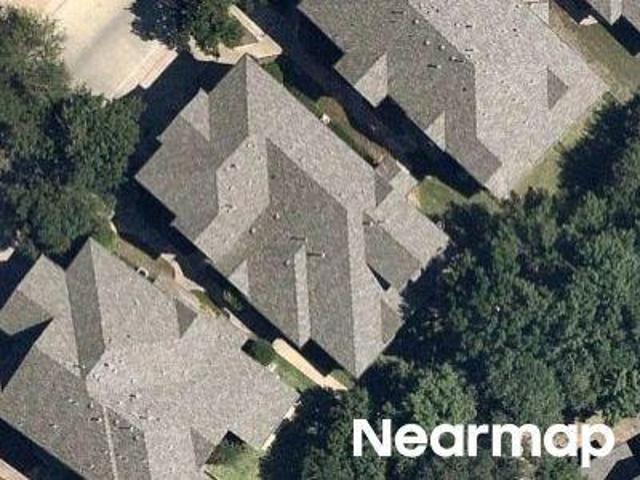
4106 Placid Creek Way
View photo
House · for sale
USD 485,000
USD 175/sq.ft
4106 Placid Creek Way
Brushy Creek North
· 2,756 sq.ft · 4 Bedrooms · 2 Baths · House
· Patio · Fireplace · Parking · Swimming pool
Brushy Creek North · 2,756 sq.ft · 4 Bedrooms · 2 Baths · House · Patio · Fireplace · Parking · Swimming pool
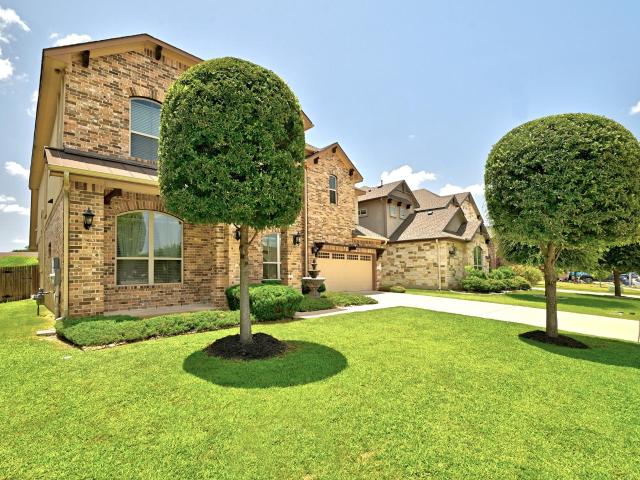
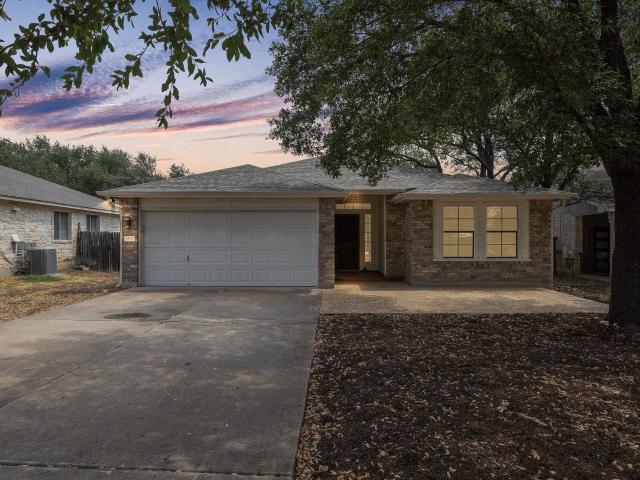
Two-story brick home in Teravista with 4 bedrooms, 2.5 baths, and 2,681 sq ft on a 7,767 sq ft lot. Built in 2004, featuring a wood-burning fireplace, covered patio, and attached two-car garage. Original condition — ready for your personal touch. Zoned to Round Rock ISD, close to Teravista's pools, golf course, and trails
USD 485,000
2237 Cactus Valley Dr
View photo
House · for sale
USD 614,000
USD 187/sq.ft
2237 Cactus Valley Dr
Brushy Creek North
· 3,283 sq.ft · 5 Bedrooms · 4 Baths · House
· Equipped kitchen
Brushy Creek North · 3,283 sq.ft · 5 Bedrooms · 4 Baths · House · Equipped kitchen
Amazing opportunity to own a spacious and light-filled home in the Hazelwood community. Located in the great LISD school district. This beautifully designed residence features soaring high ceilings and an open floor plan perfect for entertaining. The kitchen seamlessly opens to the living and dining areas, making it the heart of the home. The workstation is perfect for a working-from-home situation. The three bedrooms upstairs have a game room to enjoy. On the main floor, you will find the principal bedroom and an additional bedroom with a full bath, perfect for guests. This home is situated in a premium lot that backs to the greenbelt. Don't miss it. Enjoy evenings listening to the water fountain running
USD 614,000
1217 Sonata Pl
View photo
House · for sale
USD 986,772
USD 333/sq.ft
1217 Sonata Pl
Brushy Creek North
· 2,960 sq.ft · 4 Bedrooms · 3 Baths · House
· Patio · Garden · Equipped kitchen
Brushy Creek North · 2,960 sq.ft · 4 Bedrooms · 3 Baths · House · Patio · Garden · Equipped kitchen
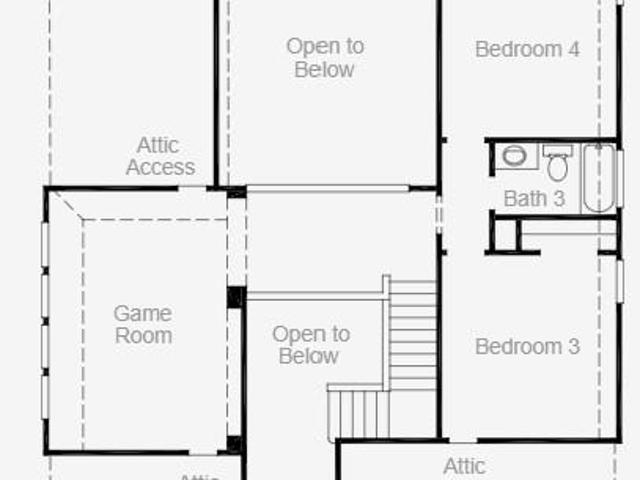
New Coventry Home! Thoughtfully designed for both daily living and entertaining, the Dumont floor plan features a spacious, well-balanced layout with elevated finishes throughout. An impressive two-story foyer welcomes you through an 8’ front door, with a private study and main-level guest suite with full bath just off the entry. The open-concept living area showcases soaring 19’ ceilings and abundant natural light, flowing seamlessly into the gourmet kitchen and dining space. The kitchen is equipped with built-in stainless appliances, 42' cabinetry, Omega Stone quartz countertops, and an oversized walk-in pantry with additional prep space. The dining area opens to a covered patio and fully landscaped, irrigated backyard, perfect for indoor-outdoor living. The primary suite is tucked away on the main level, offering dual vanities, a soaking tub, separate shower, and a spacious walk-in closet. Upstairs includes two additional bedrooms, a full bath, game room, and media room, providing f
USD 986,772
1022 Balanced Rock Pl
View photo
House · for sale
USD 479,888
USD 205/sq.ft
1022 Balanced Rock Pl
Brushy Creek North
· 2,336 sq.ft · 3 Bedrooms · 2 Baths · House
· Garden · Fireplace · Equipped kitchen · Swimming pool
Brushy Creek North · 2,336 sq.ft · 3 Bedrooms · 2 Baths · House · Garden · Fireplace · Equipped kitchen · Swimming pool
Welcome to this charming single-story gem tucked away on a quiet cul-de-sac in the sought-after Preserve at Stone Oak. Situated on a sprawling. 29-acre lot, this home offers rare privacy with a lush canopy of towering 40ft+ trees. The functional 2,343 sq ft'In-Law' floorplan features high ceilings, an open-concept kitchen with granite countertops, and a cozy gas fireplace in the family room. Conveniently located near I-35 and RM 1431, you're minutes from IKEA, the Round Rock Outlets, and top-rated schools like Walsh Middle and Chandler Oaks Elementary. Enjoy your morning coffee on the covered porch or retreat to the oversized backyard, a private oasis perfect for entertaining. Residents enjoy fantastic community amenities including a pool, park, and playground. High-quality masonry on all sides and a spacious layout make this a must-see in the heart of Round Rock ISD!
USD 479,888
15128 Thatcher Dr
View photo
House · for sale
USD 750,000
USD 221/sq.ft
15128 Thatcher Dr
Brushy Creek North
· 3,391 sq.ft · 5 Bedrooms · 3 Baths · House
· Fireplace · Equipped kitchen
Brushy Creek North · 3,391 sq.ft · 5 Bedrooms · 3 Baths · House · Fireplace · Equipped kitchen
Completely remodeled in 2026 with a custom kitchen, Bosch appliances, and LVP flooring throughout the first floor, this five bedroom, 3.5 bathroom Davis Spring home offers 3,396 square feet in a prime Northwest Austin location. Nestled beneath mature shade trees, the home features fresh interior paint, upgraded baseboards, designer lighting, plantation shutters, painted cabinetry, and a stunning reimagined fireplace. The remodeled kitchen showcases custom cabinetry and Dekton countertops, a premium alternative to quartz. Highly resistant to heat, scratches, and stains, the countertops are backed by a 25 year manufacturer warranty. Additional kitchen features include a tile backsplash, stainless steel appliances, gas cooking, a built in Bosch oven and microwave, workstation sink, abundant storage, and a large island overlooking the breakfast area and family room. Upstairs, the spacious primary suite includes a sitting area, dual vanities, jetted soaking tub, separate shower, and oversiz
USD 750,000
15120 Thatcher Dr
View photo
House · for sale
USD 565,000
USD 223/sq.ft
15120 Thatcher Dr
Brushy Creek North
· 2,530 sq.ft · 3 Bedrooms · 2 Baths · House
· Patio · Garden · Swimming pool · Fireplace · Parking
Brushy Creek North · 2,530 sq.ft · 3 Bedrooms · 2 Baths · House · Patio · Garden · Swimming pool · Fireplace · Parking
In this prime location sits this Davis Spring home, perfect for modern living. The layout features 3 spacious bedrooms, a dedicated home office, 2 distinct living areas, and 2 dining spaces. The open floor plan centers around a cozy fireplace and flows seamlessly out to a private patio equipped with custom ambient lighting—ideal for entertaining. Tech and auto enthusiasts will love the convenience of the built-in Level 2 EV charger in the garage. Unwind in the private primary suite featuring an ensuite bath with a garden jacuzzi tub, separate shower, and a generous walk-in closet complete with a large security safe that conveys with the home. Prime location zoned to highly rated Round Rock ISD schools (Elsa England, Pearson Ranch, McNeil) with easy access to major employers, shopping, and dining. Up to 1% of financed amount back in a lender credit with preferred lender. Max credit of $7,000
USD 565,000
3006 Overland St
View photo
House · for sale
USD 425,000
USD 248/sq.ft
3006 Overland St
Brushy Creek North
· 1,711 sq.ft · 3 Bedrooms · 2 Baths · House
· Deck · Equipped kitchen
Brushy Creek North · 1,711 sq.ft · 3 Bedrooms · 2 Baths · House · Deck · Equipped kitchen
Welcome to this beautifully updated, move-in-ready home! Three bedrooms, two Baths, 1553 sf, plus a flex sunroom adding 159 sf of living space. Boasting soaring cathedral ceilings in the living room, kitchen, master bathroom, and one of the upstairs bedrooms, this space feels incredibly open and airy. Brand-new windows throughout the home with natural light, seamlessly bringing the outdoors in and making you feel connected to nature. Step inside to find gorgeous custom wood stairs, fresh modern paint inside and out, and a fully integrated smart home ecosystem. Enjoy the convenience of updated electrical outlets, 20+ smart light switches, smart ceiling fans, and premium smart appliances, including a connected range, Samsung refrigerator, and Samsung washer and dryer. The true showstopper is the outdoor living space! A massive 50’ x 20’ custom side deck sets the stage for epic entertaining. Host year-round gatherings in your incredible outdoor kitchen, fully equipped with a sink, stainle
USD 425,000
1908 Clearwater Dr
View photo
House · for sale
USD 599,000
USD 209/sq.ft
1908 Clearwater Dr
Brushy Creek North
· 2,863 sq.ft · 4 Bedrooms · 2 Baths · House
· Equipped kitchen
Brushy Creek North · 2,863 sq.ft · 4 Bedrooms · 2 Baths · House · Equipped kitchen
Qualifies for FREE 2/1 buy down! Ask your agent for details! Thoughtfully refreshed with major improvements already completed, this home blends the charm and character of an established neighborhood with the fresh, modern finishes today's buyers want. Step inside to a completely remodeled kitchen designed to be the heart of the home, featuring stylish finishes, an inviting layout, and a fresh new look perfect for everyday living and entertaining. The primary bathroom has also been completely remodeled, creating a polished and relaxing retreat. Fresh paint throughout the entire home provides a bright, clean feel and makes this property truly move-in ready. Outside, newly installed sod enhances the curb appeal and creates a fresh setting for enjoying the outdoors. Beyond the impressive updates, the location is hard to beat. Situated in one of Round Rock's established and desirable areas, this home offers incredible proximity to highly regarded schools, shopping, dining, parks, entertainm
USD 599,000
8416 Priest River Dr
View photo
House · for sale
USD 465,000
USD 199/sq.ft
8416 Priest River Dr
Brushy Creek North
· 2,336 sq.ft · 4 Bedrooms · 2 Baths · House
· Patio · Garden · Fireplace · Parking · Swimming pool
Brushy Creek North · 2,336 sq.ft · 4 Bedrooms · 2 Baths · House · Patio · Garden · Fireplace · Parking · Swimming pool
Tastefully updated throughout. Full Sprinkler system. Move-in ready. Low tax rate of 1.7073%. No hoa. Granite counters. Subway tile backsplash. Stainless steel appliances. Wood floors. Oversized covered patio with shades and ceiling fan. Huge backyard with room for a pool. Great floor plan with no wasted space. 2,345 square feet. 4 bedrooms plus a Game room plus a Bonus Room that could be a Study or Dining Room. 2.5 baths. 2-car garage. Family room with fireplace. Recessed lights. Natural gas. Primary suite with separate shower, a garden tub, dual vanity, and walk-in closet. 0.1533-acre 60'x130' lot. Close to Fern Bluff MUD Park with playgrounds, sports fields, pickleball courts, tennis courts, basketball courts, volleyball courts, trails, covered pavilion, and greenbelts. Top-rated Round Rock ISD schools. Walk to Friendly Oaks Neighborhood Park, only one block away. Quiet Street. Washer and Dryer convey. Roof 2024. Hvac 2017. Cement Fiber Siding 2025. Water Heater 2017. Electricity is
USD 465,000
2259 Sarabanda St
View photo
House · for sale
USD 899,999
USD 289/sq.ft
2259 Sarabanda St
Brushy Creek North
· 3,111 sq.ft · 4 Bedrooms · 3 Baths · House
· Patio · Garden · Office room · Equipped kitchen · Parking
Brushy Creek North · 3,111 sq.ft · 4 Bedrooms · 3 Baths · House · Patio · Garden · Office room · Equipped kitchen · Parking
The thoughtfully designed Mesquite floor plan offers approximately 3,116 square feet with 4 bedrooms and 3.5 baths. Two bedrooms and a dedicated study are located on the main level, providing flexibility for guests, multigenerational living, or a private work-from-home space. Soaring ceilings and abundant natural light highlight the open concept layout, creating a seamless flow between the kitchen and family room. The spacious kitchen features a center island, quartz countertops, built-in oven, gas cooktop, stainless steel appliances, and an open design ideal for entertaining. The private primary suite serves as a retreat with dual vanities, a garden tub, separate walk-in shower, and generous walk-in closet. Upstairs, two additional bedrooms are complemented by a game room and office nook, offering versatile living space. A dramatic 9-foot sliding glass door opens to the covered patio, extending the living area outdoors on this corner lot. Additional highlights include a 3-car garage a
USD 899,999
3507 Rock Shelf Ln
View photo
House · for sale
USD 399,000
USD 237/sq.ft
3507 Rock Shelf Ln
Brushy Creek North
· 1,679 sq.ft · 4 Bedrooms · 2 Baths · House
· Fireplace · Equipped kitchen
Brushy Creek North · 1,679 sq.ft · 4 Bedrooms · 2 Baths · House · Fireplace · Equipped kitchen
Greenbelt lot alert! Welcome to 3507 Rock Shelf Ln in Round Rock’s Preserve at Stone Oak! This single-story home offers 4 bedrooms, 2 bathrooms, 1,682 square feet, and a bright, comfortable floor plan with spaces that are easy to use and easy to make your own. Step inside to an open main living area where the kitchen, dining spaces, and living room all connect, creating a great setup for both everyday life and entertaining. The kitchen features white cabinetry, dark countertops, stainless steel appliances, plenty of storage, a pantry, and counter seating for casual meals or catching up while dinner is cooking. Just off the kitchen are two separate dining areas, giving you flexibility for a breakfast table, larger dining setup, or even an additional workspace. The living room feels open and inviting with plenty of natural light and a fireplace that creates a natural focal point for the space. The primary bedroom is tucked toward the back of the home for added privacy and includes an ens
USD 399,000
15114 Galena Dr
View photo
House · for sale
USD 725,000
USD 247/sq.ft
Updated
15114 Galena Dr
Brushy Creek North
· 2,928 sq.ft · 4 Bedrooms · 2 Baths · House
· Garden · Equipped kitchen
Brushy Creek North · 2,928 sq.ft · 4 Bedrooms · 2 Baths · House · Garden · Equipped kitchen
Beautifully updated 4-bedroom, 2.5-bath home offering nearly 3,000 square feet of bright, inviting living space: Thoughtfully renovated throughout, this home features an updated kitchen with all-new cabinetry, updated bathrooms, new flooring, and fresh finishes throughout. Large windows and soaring ceilings fill the home with abundant natural light, while multiple living and dining spaces provide plenty of room to entertain, work, or relax: Outside, enjoy a fully landscaped yard complete with a full sprinkler system, creating a polished and low-maintenance outdoor setting: Additional improvements include a new roof and fresh sod: Located in an established North Austin neighborhood with mature trees, this move-in-ready home combines generous living space with the feel and finishes of a newly updated property: Buyer/agent to confirm listing details
USD 725,000
Fernhill Dr
View photo
House · for sale
Request Details
New
Fernhill Dr
Brushy Creek North
· 3,283 sq.ft · 3 Baths · House
Brushy Creek North · 3,283 sq.ft · 3 Baths · House
This home is in preforeclosure, which means the homeowner is in default (missed payments). Therefore, there could be an opportunity to strike a great deal with the owner and the bank
Request Details
Farnswood Dr
View photo
House · for sale
Request Details
New
Farnswood Dr
Brushy Creek North
· 1,033 sq.ft · 3 Bedrooms · 2 Baths · House
Brushy Creek North · 1,033 sq.ft · 3 Bedrooms · 2 Baths · House
This is a Real Estate-Owned (REO)/post-foreclosure home owned or managed by a bank. All offers are considered; however, the highest and best will most likely be accepted
Request Details
Valona Dr
View photo
House · for sale
Request Details
Updated
Valona Dr
Brushy Creek North
· 1,690 sq.ft · 2 Baths · House
Brushy Creek North · 1,690 sq.ft · 2 Baths · House
This home is in preforeclosure, which means the homeowner is in default (missed payments). Therefore, there could be an opportunity to strike a great deal with the owner and the bank
Request Details
N A W Grimes Blvd
View photo
Condo · for sale
Request Details
Updated
N A W Grimes Blvd
Brushy Creek North
· Condo
Brushy Creek North · Condo
This is a Real Estate-Owned (REO)/post-foreclosure home owned or managed by a bank. All offers are considered; however, the highest and best will most likely be accepted
Request Details
Williams Way
View photo
House · for sale
Request Details
Updated
Williams Way
Brushy Creek North
· 2,723 sq.ft · 3 Baths · House
Brushy Creek North · 2,723 sq.ft · 3 Baths · House
This home is in preforeclosure, which means the homeowner is in default (missed payments). Therefore, there could be an opportunity to strike a great deal with the owner and the bank
Request Details
Lambrusco Ln
View photo
House · for sale
Request Details
Updated
Lambrusco Ln
Brushy Creek North
· 2,325 sq.ft · 2 Baths · House
Brushy Creek North · 2,325 sq.ft · 2 Baths · House
This home is in preforeclosure, which means the homeowner is in default (missed payments). Therefore, there could be an opportunity to strike a great deal with the owner and the bank
Request Details
River Crossing Trl
View photo
House · for sale
Request Details
Updated
River Crossing Trl
Brushy Creek North
· 1,959 sq.ft · 2 Baths · House
Brushy Creek North · 1,959 sq.ft · 2 Baths · House
This home is in preforeclosure, which means the homeowner is in default (missed payments). Therefore, there could be an opportunity to strike a great deal with the owner and the bank
Request Details
Fall Creek Dr
View photo
House · for sale
Request Details
Updated
Fall Creek Dr
Brushy Creek North
· 2,777 sq.ft · House
Brushy Creek North · 2,777 sq.ft · House
This home is in preforeclosure, which means the homeowner is in default (missed payments). Therefore, there could be an opportunity to strike a great deal with the owner and the bank
Request Details
Greenwich Pl
View photo
House · for sale
USD 244,000
USD 187/sq.ft
Updated
Greenwich Pl
Brushy Creek North
· 1,302 sq.ft · 3 Bedrooms · 2 Baths · House
Brushy Creek North · 1,302 sq.ft · 3 Bedrooms · 2 Baths · House
This is a Real Estate-Owned (REO)/post-foreclosure home owned or managed by a bank. All offers are considered; however, the highest and best will most likely be accepted
USD 244,000
Meadow View Dr
View photo
House · for sale
Request Details
Updated
Meadow View Dr
Brushy Creek North
· 1,249 sq.ft · 2 Baths · House
Brushy Creek North · 1,249 sq.ft · 2 Baths · House
This is a Real Estate-Owned (REO)/post-foreclosure home owned or managed by a bank. All offers are considered; however, the highest and best will most likely be accepted
Request Details
Peachtree Valley Dr
View photo
House · for sale
Request Details
Updated
Peachtree Valley Dr
Brushy Creek North
· 1,335 sq.ft · 2 Baths · House
Brushy Creek North · 1,335 sq.ft · 2 Baths · House
This home is in preforeclosure, which means the homeowner is in default (missed payments). Therefore, there could be an opportunity to strike a great deal with the owner and the bank
Request Details
Dennis Dr # 3b
View photo
House · for sale
Request Details
Updated
Dennis Dr # 3b
Brushy Creek North
· 1,711 sq.ft · 2 Baths · House
Brushy Creek North · 1,711 sq.ft · 2 Baths · House
This home is in preforeclosure, which means the homeowner is in default (missed payments). Therefore, there could be an opportunity to strike a great deal with the owner and the bank
Request Details
Crestridge Dr
View photo
House · for sale
Request Details
Updated
Crestridge Dr
Brushy Creek North
· 3,100 sq.ft · 2 Baths · House
Brushy Creek North · 3,100 sq.ft · 2 Baths · House
This home is in preforeclosure, which means the homeowner is in default (missed payments). Therefore, there could be an opportunity to strike a great deal with the owner and the bank
Request Details
Palo Pinto Cv
View photo
House · for sale
Request Details
Updated
Palo Pinto Cv
Brushy Creek North
· 2,691 sq.ft · House
Brushy Creek North · 2,691 sq.ft · House
This home is in preforeclosure, which means the homeowner is in default (missed payments). Therefore, there could be an opportunity to strike a great deal with the owner and the bank
Request Details
S Great Oaks Dr Apt 1801
View photo
Condo · for sale
Request Details
Updated
S Great Oaks Dr Apt 1801
Brushy Creek North
· 1,109 sq.ft · Condo
Brushy Creek North · 1,109 sq.ft · Condo
This home is in preforeclosure, which means the homeowner is in default (missed payments). Therefore, there could be an opportunity to strike a great deal with the owner and the bank
Request Details

Get email alerts

Don't miss out: be the first to know about new properties

The alert was correctly created

On subscribing you accept the conditions of use and the privacy policy
Alert
Receive new ads in your inbox
Save this search
Receive alerts for new listings

We'll send you an email when we have new properties for: "Properties for sale in Brushy Creek North"

The alert was correctly created

Pecan Creek, Leander city Cedar Park-Liberty Hill CCD Williamson County Texas
Cold Springs Subdivision
Get email alerts and be the first to see new listings
Required field
On subscribing I accept the terms of the privacy policy
Perfect! You'll soon start receiving new listings via email
Alert
Receive an email when we have new ads for Properties for sale in Brushy Creek North
Save this search
Filters

Bedrooms

Size (sq.ft)

sq.ft
sq.ft

Price

USD
USD

Property type

Bathrooms

Clear all filters
Receive notifications when new entries are published.