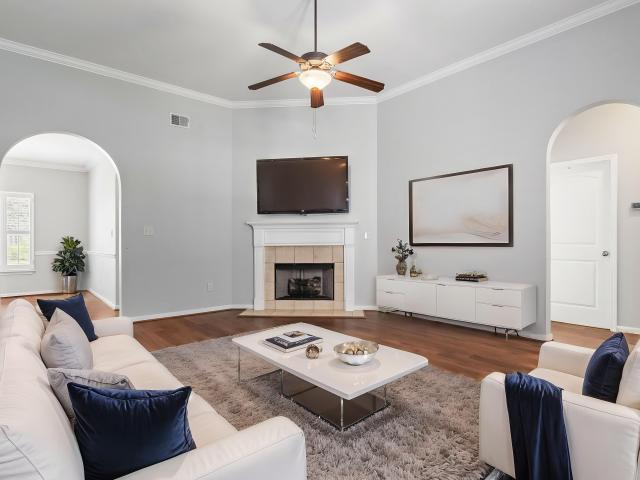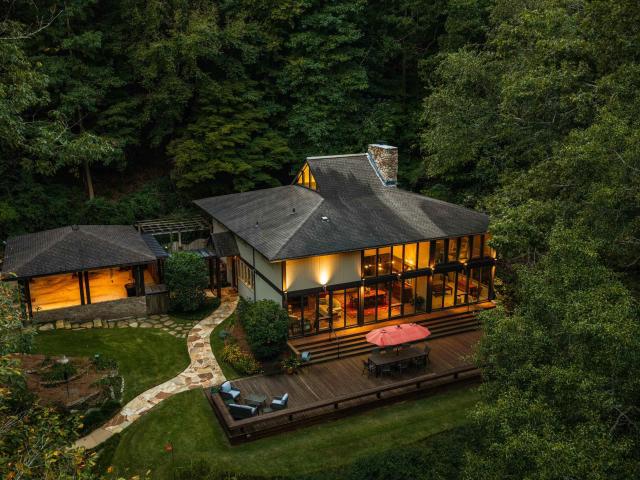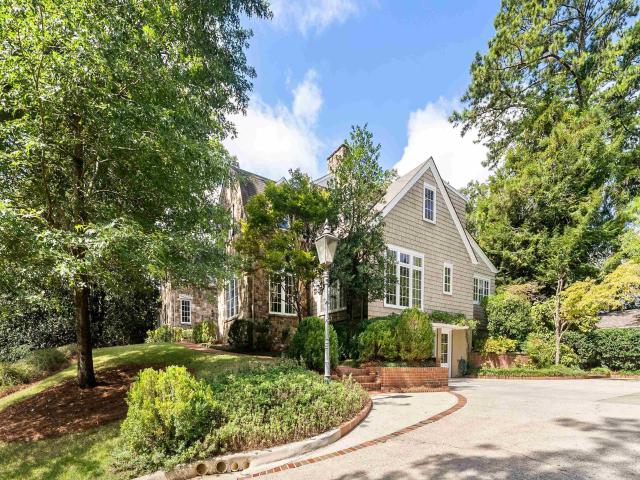
411 properties for sale in Bryan Estates

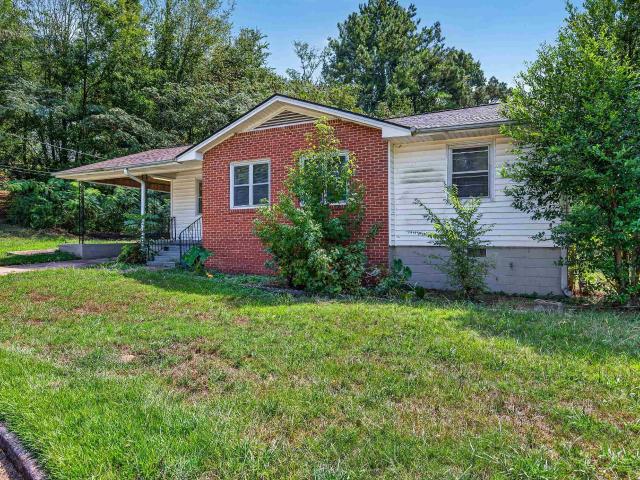
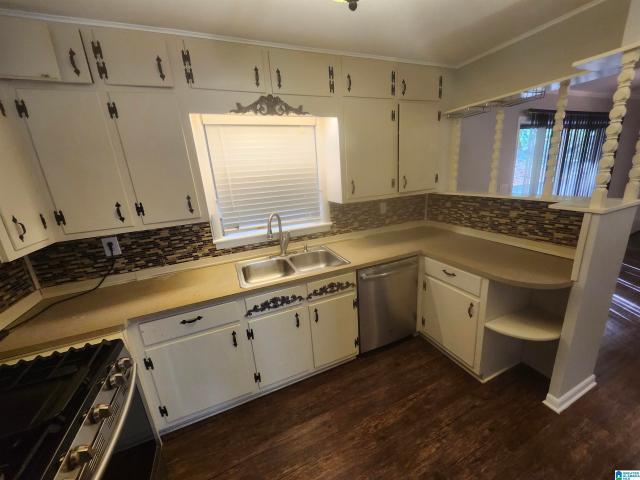
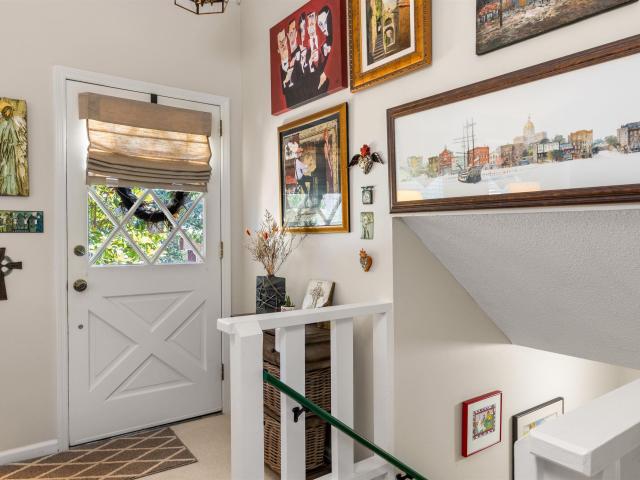
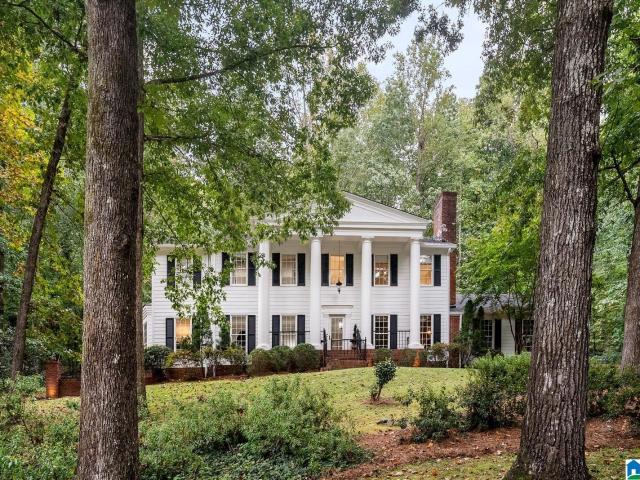
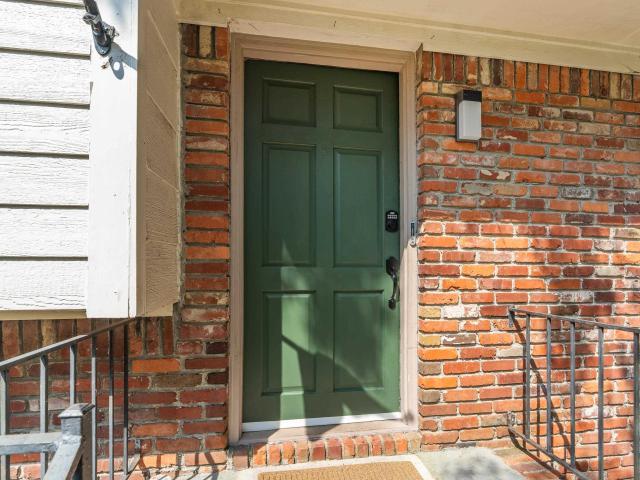
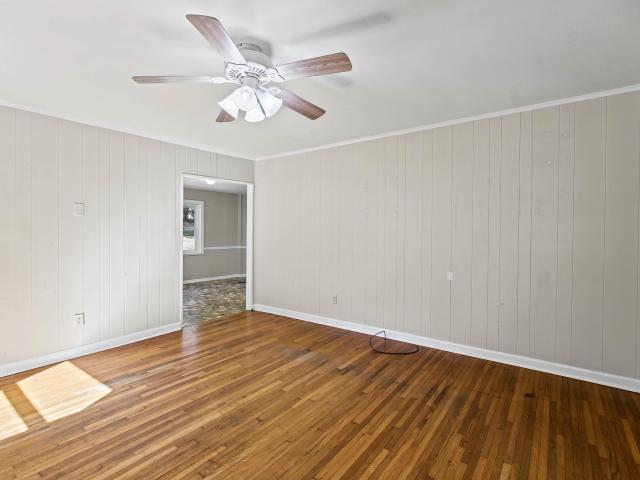
4636 Winchester Way
View photo
House · for sale
USD 229,000
USD 135/sq.ft
New
4636 Winchester Way
Bryan Estates
· 1,690 sq.ft · 4 Bedrooms · 2 Baths · House
· Garden · Equipped kitchen
Bryan Estates · 1,690 sq.ft · 4 Bedrooms · 2 Baths · House · Garden · Equipped kitchen
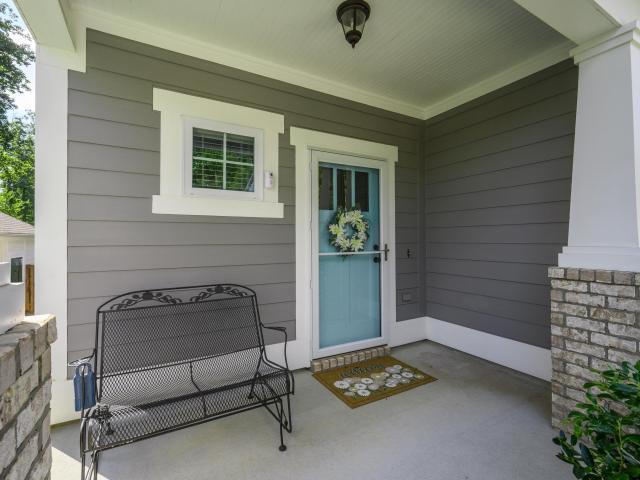
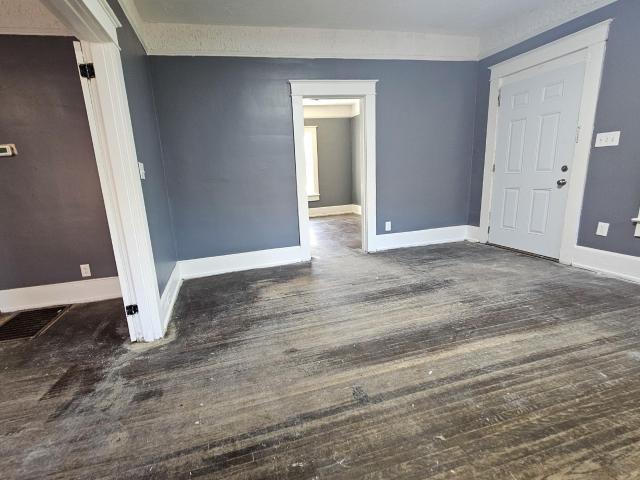
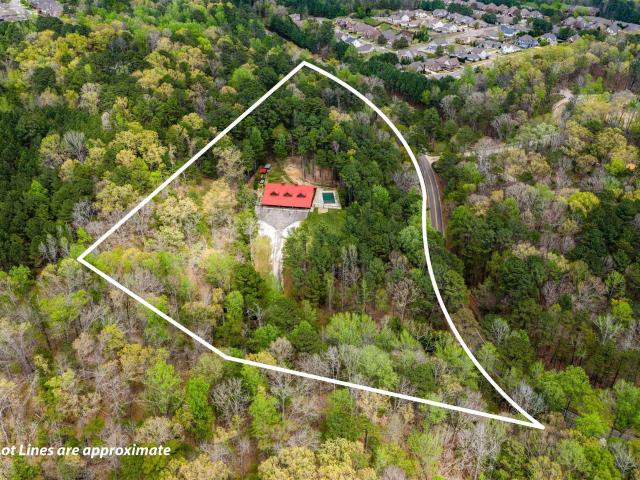
Looking for space, privacy, and a home you can make your own? Tucked away on a quiet street in Irondale, this 4 bedroom, 2 bath home sits on approximately one acre with a large fenced backyard: plenty of room for pets, play, gardening, or creating your own outdoor retreat. Inside, the layout offers great flexibility with two bedrooms separate from the other two, plus living and dining space, a galley-style kitchen, and a family room for gathering. The home is ready for some updates and personal touches, giving the next owner an opportunity to add their own style and build equity along the way. With a hard-to-find lot, flexible floor plan, and peaceful setting, this property has plenty of potential to become something special
USD 229,000
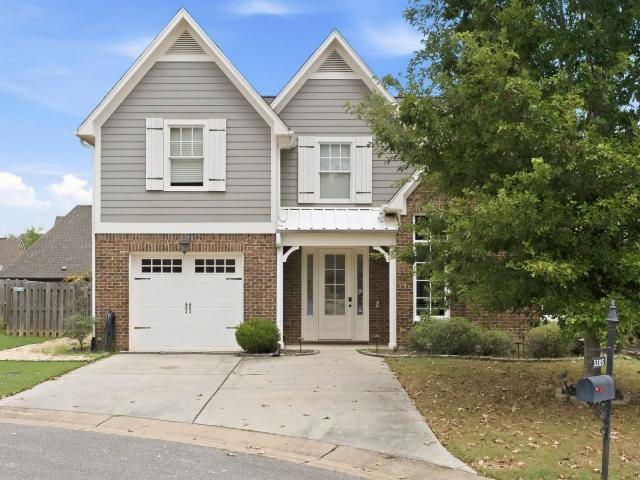
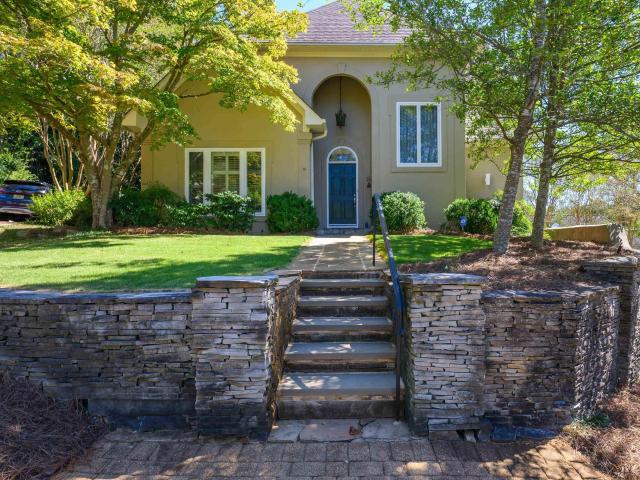
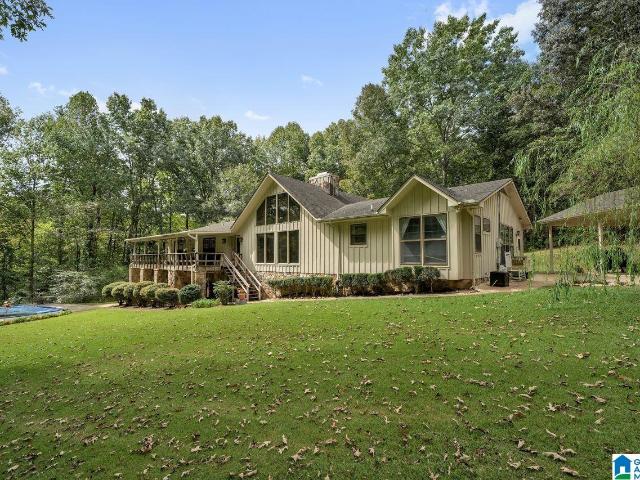
3205 Brookes Crossing Circle
View photo
House · for sale
USD 365,000
USD 146/sq.ft
New
3205 Brookes Crossing Circle
Bryan Estates
· 2,497 sq.ft · 4 Bedrooms · 3 Baths · House
· Garden · Equipped kitchen
Bryan Estates · 2,497 sq.ft · 4 Bedrooms · 3 Baths · House · Garden · Equipped kitchen
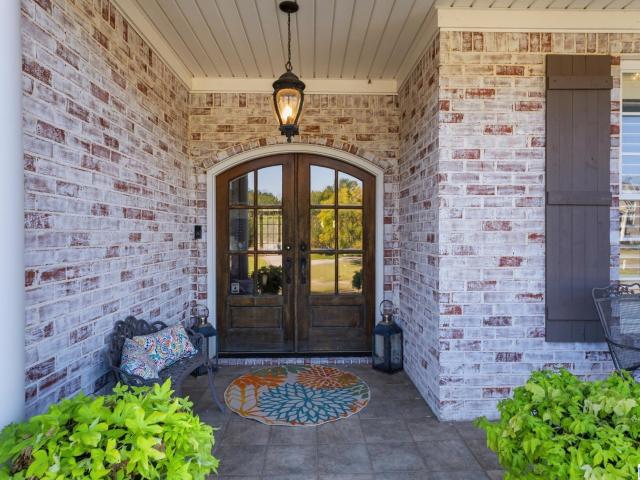
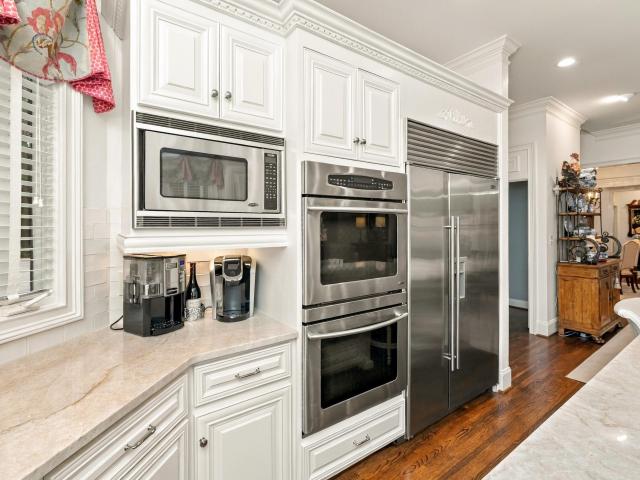
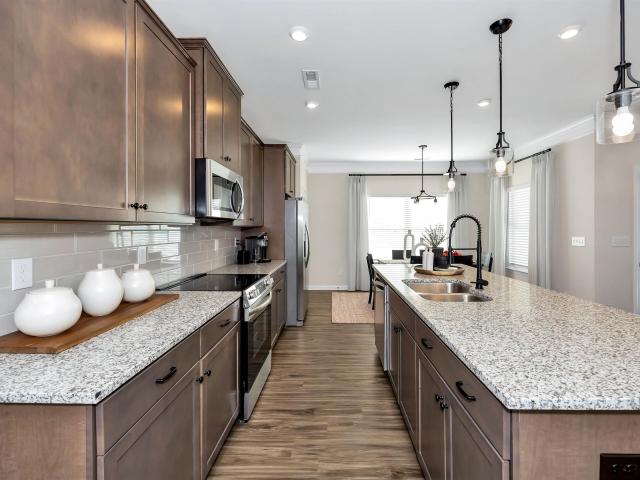
Brooke's Crossing is a lovely gated community nestled in the heart of Trussville! Local to everything in Trussville, including shopping, restaurants, the downtown city center, the Mall, and the interstate. This Barrington Plan features 4 bedrooms and 3 1/2 baths. Four-sided brick encases this two-story home, which has hardwoods throughout the main level. The kitchen is tastefully appointed with shaker-style cabinets, granite countertops, stainless appliances, and a gas stove. The yard is fully fenced and well maintained. The home is located in a cul-de-sac in a community that has sidewalks and streetlights
USD 365,000
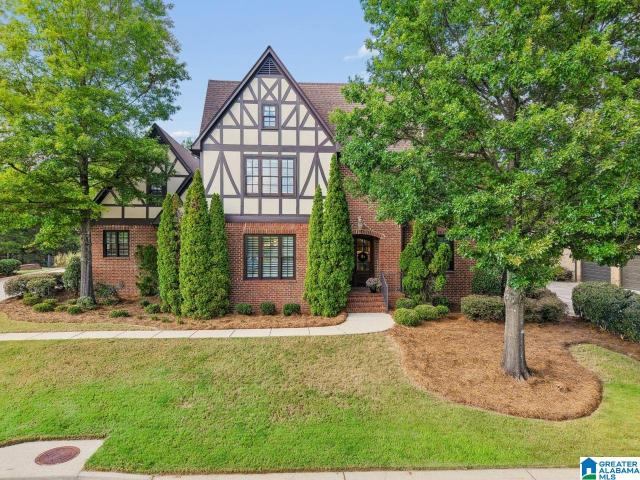
2001 E Princeton Avenue
View photo
House · for sale
USD 115,000
USD 79/sq.ft
New
2001 E Princeton Avenue
Bryan Estates
· 1,453 sq.ft · 3 Bedrooms · 1 Bath · House
· Deck · Cellar · Parking
Bryan Estates · 1,453 sq.ft · 3 Bedrooms · 1 Bath · House · Deck · Cellar · Parking
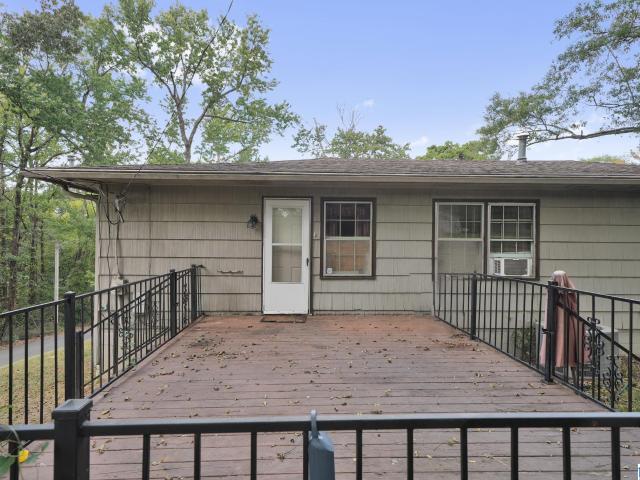
Listing Agent related to Seller. Charming 3-bedroom, 1-bath 1-story home featuring a spacious basement for additional storage and flexibility. Enjoy the convenience of basement parking, a screened porch, and an open deck perfect for outdoor enjoyment. This home offers plenty of potential and is ready for its next owner to make it their own
USD 115,000
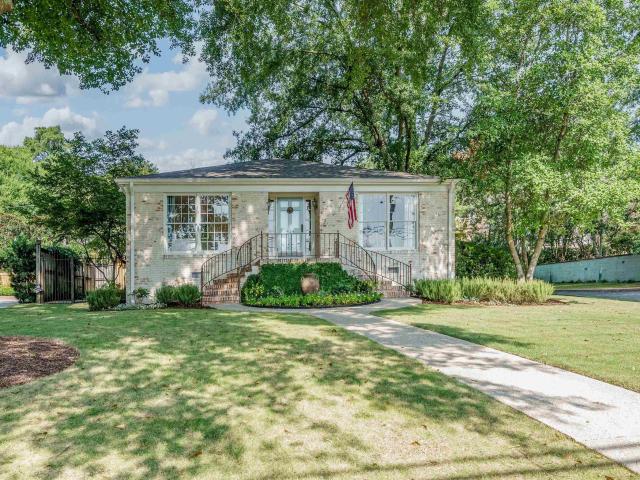
3991 Valley Manor
View photo
House · for sale
USD 439,900
USD 230/sq.ft
3991 Valley Manor
Bryan Estates
· 1,905 sq.ft · 3 Bedrooms · 2 Baths · House
· Patio · Garden
Bryan Estates · 1,905 sq.ft · 3 Bedrooms · 2 Baths · House · Patio · Garden
Lovely 1-1/2 story home so conveniently located close to shopping, schools and access to 459 and I-20. Home shows like new with lots of light, lovely colors and hardwoods throughout main. Primary suite on main with 2 bedrooms with area perfect for office or play area between. Lovely rear yard and open patio. You do not want to miss this one
USD 439,900
1016 Old Mill Run
View photo
House · for sale
USD 475,900
USD 300/sq.ft
New
1016 Old Mill Run
Bryan Estates
· 1,582 sq.ft · 2 Bedrooms · 2 Baths · House
· Patio · Garden · Office room · Parking
Bryan Estates · 1,582 sq.ft · 2 Bedrooms · 2 Baths · House · Patio · Garden · Office room · Parking
WELCOME HOME to this Beautifully maintained ONE LEVEL home filled with thoughtful UPGRADES and CUSTOM FEATURES and exceptional indoor and outdoor living! Main level offers comfortable, functional living with California closets providing outstanding organization and storage with pocket door. Upstairs discover approximately 1,012 sq ft of additional unfinished area for bedrooms, office, media or flexible living space! GARAGE features custom BUILT CABINETRY for impressive storage. Step outside to a GORGEOUS SCREEN PORCH, private backyard surrounded by a 10ft privacy fence, enjoy the beautiful brick patio and PERGOLA, creating a wonderful outdoor gathering space ideal for relaxing or entertaining! A GAS GRILL connected directly to natural gas line for easy cooking. Additional features include a security system and surround sound, offering enhanced entertainment throughout the house!
USD 475,900
116 57Th Street S
View photo
House · for sale
USD 299,000
USD 208/sq.ft
116 57Th Street S
Bryan Estates
· 1,432 sq.ft · 3 Bedrooms · 2 Baths · House
· Garden · Equipped kitchen
Bryan Estates · 1,432 sq.ft · 3 Bedrooms · 2 Baths · House · Garden · Equipped kitchen
This beautifully renovated Craftsman bungalow welcomes you with a spacious front porch and timeless charm. Inside, original hardwood floors flow from the living room throughout all three bedrooms. The spacious kitchen features brand-new tile flooring, stainless steel appliances, updated lighting, a large pantry, a convenient laundry closet, and easy access to the backyard. The primary suite offers a generous closet and a private ensuite bath with a walk-in tiled shower. A second full hall bath includes updated finishes and a towel warmer for added comfort. Outside, the fenced backyard provides privacy along with a large storage building and an additional shed for extra storage or hobbies. Conveniently located just off downtown Woodlawn, this home is within walking distance of the Woodlawn East Transit Center, Health Center, Woodlawn High School/Cornerstone Schools, the Woodlawn Theatre, Mason Music, and all of Woodlawn's local amenities!
USD 299,000
313 62Nd Street S
View photo
House · for sale
USD 115,000
USD 94/sq.ft
New
313 62Nd Street S
Bryan Estates
· 1,216 sq.ft · 3 Bedrooms · 1 Bath · House
Bryan Estates · 1,216 sq.ft · 3 Bedrooms · 1 Bath · House
Investment Opportunity! This 3-bedroom, 1-bath home is currently tenant occupied and leased through Section 8 for $1,200 per month. With a tenant already in place and rental income established, this property offers an excellent opportunity for investors seeking immediate cash flow and a turnkey rental investment
USD 115,000
4326 Little River Road
View photo
Townhouse · for sale
USD 375,000
USD 176/sq.ft
4326 Little River Road
Bryan Estates
· 2,120 sq.ft · 3 Bedrooms · 2 Baths · Townhouse
· Patio · Fireplace · Equipped kitchen · Parking · Cellar
Bryan Estates · 2,120 sq.ft · 3 Bedrooms · 2 Baths · Townhouse · Patio · Fireplace · Equipped kitchen · Parking · Cellar
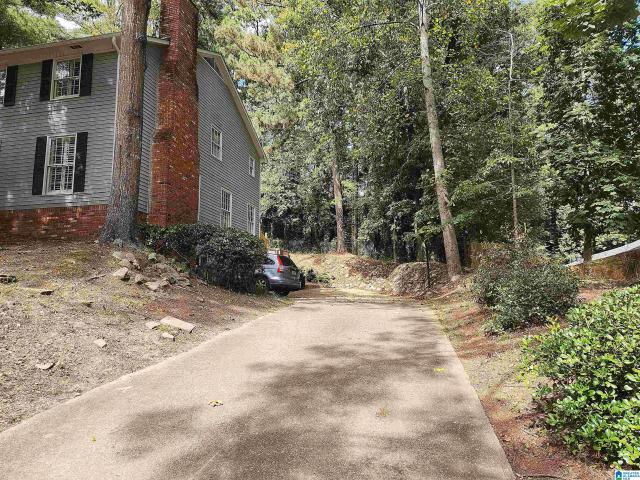
Discover a compelling opportunity to enjoy Mountain Brook living at an approachable price point. Framed by mature trees and a peaceful wooded setting, this two-story townhome offers a private driveway and an appealing blend of space, privacy, and potential. Inside, hardwood floors add warmth to generous living and dining areas, while crown molding, interior shutters, and a welcoming fireplace bring traditional character. The kitchen features stainless appliances and abundant cabinetry, and main-level laundry adds everyday convenience. Step outside to a private patio tucked into the trees, perfect for morning coffee, quiet evenings, or gathering with friends. Downstairs, the unfinished basement offers valuable storage, future possibilities, and direct access to a two-car garage. With no HOA and room for a few thoughtful updates, this home offers the chance to personalize the space, add your own style, and enjoy all that Mountain Brook has to offer
USD 375,000
6737 Frankfort Avenue
View photo
House · for sale
USD 99,000
USD 94/sq.ft
6737 Frankfort Avenue
Bryan Estates
· 1,044 sq.ft · 3 Bedrooms · 1 Bath · House
· Equipped kitchen
Bryan Estates · 1,044 sq.ft · 3 Bedrooms · 1 Bath · House · Equipped kitchen
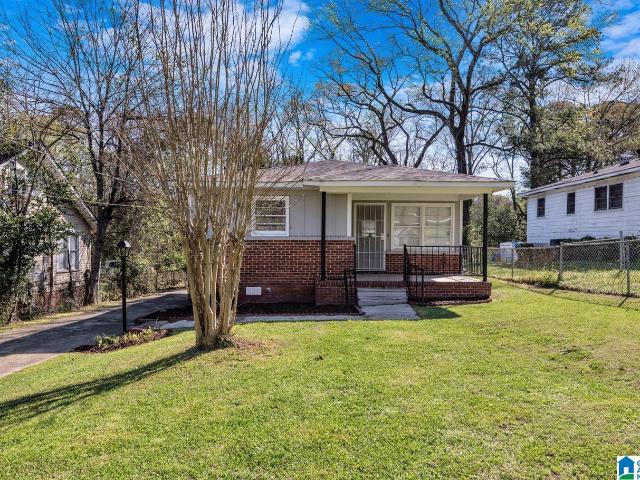
Updated with fresh paint and beautiful flooring throughout, this charming home is a perfect starter home or investment property. Brand new roof, as well as brand new appliances and recently rehabbed kitchen! Enjoy a convenient location near downtown amenities, restaurants, shopping, and everything you need. Great value with plenty of appeal. Schedule your showing now!
USD 99,000
715 83Rd Place S
View photo
House · for sale
USD 95,000
USD 106/sq.ft
715 83Rd Place S
Bryan Estates
· 893 sq.ft · 2 Bedrooms · 1 Bath · House
· Equipped kitchen · Parking
Bryan Estates · 893 sq.ft · 2 Bedrooms · 1 Bath · House · Equipped kitchen · Parking
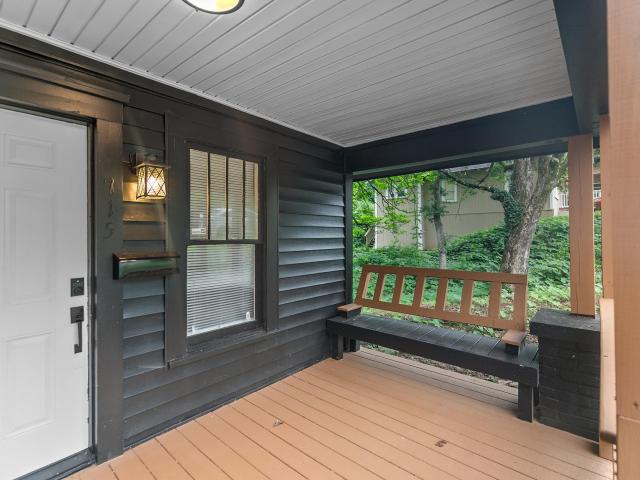
Ask about Qualifying. Homebuyers that can receive a grant of $10,000 to put towards the down payment and/or closing costs (no repayment! )Welcome to this beautifully renovated 2-bedroom, 1-bath cottage in Birminghamâs South East Lake community! Completely updated from top to bottom, this home features a new roof, plumbing, electrical, flooring, interior paint, countertops, appliances, and a stylishly remodeled bathroom. The full kitchen offers everything needed for everyday living, while the washer and dryer add convenience. Best of all, the home is being sold fully furnished, creating a truly turnkey opportunity for a first-time buyer, downsizer, traveling professional, or investor. Previously furnished as a short-term rental accommodating up to five guests, the property also offers plenty of street parking. Conveniently located near Downtown Birmingham, East Lake Park, Ruffner Mountain, and the airport. Move right in or add a fully equipped property to your investment portfolio!
USD 95,000
3149 Wellington Parkway
View photo
House · for sale
USD 659,900
USD 263/sq.ft
3149 Wellington Parkway
Bryan Estates
· 2,508 sq.ft · 3 Bedrooms · 2 Baths · House
· Office room · Parking · Fireplace · Equipped kitchen · Cellar
Bryan Estates · 2,508 sq.ft · 3 Bedrooms · 2 Baths · House · Office room · Parking · Fireplace · Equipped kitchen · Cellar
Welcome to 3149 Wellington Parkway, a light-filled home on a quiet cul de sac in the heart of Vestavia Hills. Hard coat stucco enhances the exterior of this residence, which offers soaring ceilings and thoughtfully designed living spaces. The main level features a spacious living and dining area with a wood-burning fireplace, a wonderful master suite with a beautifully updated bath (2024), updated half bath (2024) and a charming eat-in kitchen featuring a Wolf range. French doors open to a private courtyardâ perfect for entertaining or relaxingâwith a gorgeous fountain and beautiful wrought-iron gates. Beyond the gates, discover an additional secluded area perfect for enjoying nature. Upstairs, a spacious loft with abundant cabinetry and built-in bookshelves provides flexible space for an office or additional living space, two additional bedrooms, a full bath, and a walk-in attic. The full basement offers a 2 car garage and work area with an abundance of storage. This is a must see!
USD 659,900
145 Daly Street
View photo
House · for sale
USD 249,000
USD 251/sq.ft
145 Daly Street
Bryan Estates
· 990 sq.ft · 2 Bedrooms · 1 Bath · House
· Garden · Office room · Deck · Equipped kitchen · Parking
Bryan Estates · 990 sq.ft · 2 Bedrooms · 1 Bath · House · Garden · Office room · Deck · Equipped kitchen · Parking
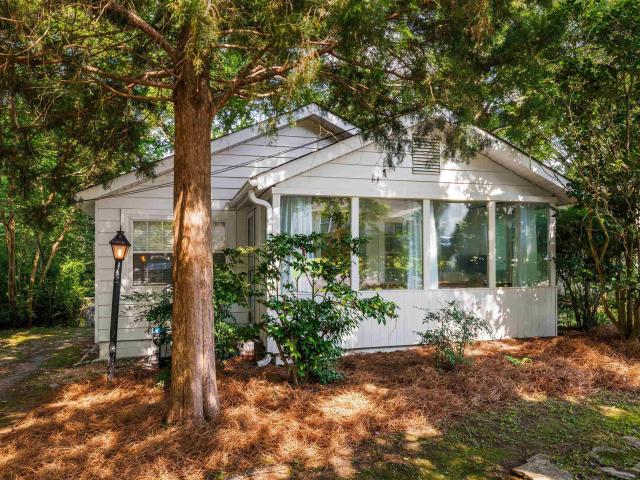
Charming Crestline Gardens cottage set on a tree-filled lot, offering comfort, character, and functional living spaces. This 2-bedroom, 1-bathroom home features a bright, window-lined sun porch that serves as a flexible office or sitting area, along with a warm and inviting layout throughout. The spacious kitchen includes abundant cabinetry and storage, while recent updates include a new water heater and dryer. The primary bedroom offers a large walk-in closet with a vanity mirror, creating a convenient dressing space. A dedicated laundry room and flex storage space at the rear of the home provide added functionality. Enjoy outdoor living on the back deck overlooking a large backyard, perfect for relaxing or entertaining. With driveway parking and a desirable Crestline Gardens location, this home offers a wonderful blend of charm and everyday convenience
USD 249,000
1021 Grand River Boulevard W
View photo
Townhouse · for sale
USD 339,900
USD 211/sq.ft
1021 Grand River Boulevard W
Bryan Estates
· 1,604 sq.ft · 3 Bedrooms · 2 Baths · Townhouse
· Patio · Equipped kitchen · Parking · Swimming pool
Bryan Estates · 1,604 sq.ft · 3 Bedrooms · 2 Baths · Townhouse · Patio · Equipped kitchen · Parking · Swimming pool
This is SO MUCH better than rent! Grand River is a growing community of 3600 acres that will include a pool/clubhouse, sidewalks, & miles of blazed nature trails. The NEW CONSTRUCTION end-unit Stratford Townhome is a spacious luxury townhome in the sector of Unali at Grand River. You will love the large front porch & foyer for greeting guests. This townhome has a wide welcoming main level for the gathering and eating spaces. The Kitchen has painted cabinets with coordinating granite countertops. The walk-in Pantry is sure to be a hit! High performance floors throughout the living areas. Relax on your own Covered Patio for morning coffee. Your Laundry Room is large & functional. The main level Primary bedroom & bathroom with two closets was made for you! Upstairs are two bedrooms & a full bathroom. Your grand feature is a two-car garage! Grand River is just down the road from a popular I-20 Leeds exit with a museum and great shopping. Landscaping is included in the HOA! Ask about 4.99%
USD 339,900
4609 Cotswold Lane
View photo
House · for sale
USD 389,900
USD 174/sq.ft
4609 Cotswold Lane
Bryan Estates
· 2,239 sq.ft · 4 Bedrooms · 2 Baths · House
· Patio · Garden · Office room · Parking · Equipped kitchen · Swimming pool
Bryan Estates · 2,239 sq.ft · 4 Bedrooms · 2 Baths · House · Patio · Garden · Office room · Parking · Equipped kitchen · Swimming pool
This stunning townhome in The Cotswolds has special features such as a large living room with lots of natural light, dining area & an open kitchen with breakfast bar, large enough to incorporate a keeping room yet still offering space to enjoy your meals at the bar area or dining area. This floorplan, being the largest of the Cotswold townhomes, allows for your main level living to include the master suite (plushest new carpet ever! ). Many upgrades including a NEW ROOF installed Aug 2026! Upstairs is a loft providing access to guest rooms, an office/bonus room & a full bath. Every bedroom has two closets! Additionally, there is a one car garage & beautiful outdoor living spaces (front & back patios! )This beautiful home backs up to wooded property for added privacy and a fully fenced back yard. Close to the Vestavia fields & Liberty Park, the Summit, 280, Sicard Hollow Athletic Complex and Cahaba Heights. Neighborhood amenities include a clubhouse, pool, workout space, a playground
USD 389,900
915 Valley Circle
View photo
House · for sale
USD 315,000
USD 117/sq.ft
915 Valley Circle
Bryan Estates
· 2,680 sq.ft · 3 Bedrooms · 2 Baths · House
· Garden · Equipped kitchen
Bryan Estates · 2,680 sq.ft · 3 Bedrooms · 2 Baths · House · Garden · Equipped kitchen
Welcome home to the Spring Valley neighborhood located off Highway 119 in Leeds! Situated between 280 and I20, you'll love the perfect blend of convenience and seclusion Leeds has to offer. This well-maintained home is ready to be part of the next chapter in your life. With an inviting layout, plantation shutters, stainless steel kitchen appliances, and a manicured back yard, you'll love what this home has to offer
USD 315,000
3580 River Bend Road
View photo
House · for sale
USD 3,650,000
USD 936/sq.ft
3580 River Bend Road
Bryan Estates
· 3,897 sq.ft · 4 Bedrooms · 3 Baths · House
· Garden · Office room · Deck · Equipped kitchen · Swimming pool
Bryan Estates · 3,897 sq.ft · 4 Bedrooms · 3 Baths · House · Garden · Office room · Deck · Equipped kitchen · Swimming pool
Truly one-of-a-kind, this 11.44+/. Acre Mountain Brook estate offers exceptional privacy & serene Cahaba River frontage in your backyard! Set at the end of a private cul-de-sac, the once 24-acre property had a portion gifted to the Freshwater Land Trust to preserve the land, protect the river & maintain the integrity & boundary of the surrounding acreage. Rich wood details, a spacious kitchen flowing into the dining area & a great room framed by floor-to-ceiling windows overlooking the river, with doors opening to the deck. The private primary suite features a 2nd-story office & workout/flex space, both with peaceful river views. Upstairs, a loft connects 3 spacious bedrooms & 2 full baths. Outside, a pool overlooks the Cahaba River, while the guest/pool house features a living room, full kitchen, bedroom, bathroom, laundry, screened-in deck, and climate-controlled storage. Comprised of two parcels, this is a special property where privacy, nature & thoughtful living come together
USD 3,650,000
3832 Forest Glen Drive
View photo
House · for sale
USD 3,499,000
USD 434/sq.ft
3832 Forest Glen Drive
Bryan Estates
· 8,051 sq.ft · 5 Bedrooms · 5 Baths · House
· Patio · Parking · Fireplace · Equipped kitchen · Lift · Cellar
Bryan Estates · 8,051 sq.ft · 5 Bedrooms · 5 Baths · House · Patio · Parking · Fireplace · Equipped kitchen · Lift · Cellar
Exquisite 1920s property with over 7,000 sf of stunning living space! Inside you'll find timeless interiors with soaring ceilings, beautiful millwork & expansive windows bringing in gorgeous natural light. The ML has an inviting living room, dining room & a fabulous great room with built-ins & fireplace. The kitchen features a large island, breakfast room, seating area & high-end stainless steel appliances. A true retreat, the master suite has 2 huge walk-in closets & ensuite bath with separate vanities. 2 bedrooms with ensuite baths on the ML as well. Upstairs, you'll find 2 more bedrooms with full baths, a playroom with attached exercise room & walk-in attic with incredible storage. Outside, the covered patio is the perfect place to watch football games or sit around the fire & the putting green will inspire fun competitions! The back house has a full bath & fireplace. Beautiful landscaping all around. Basement has a workshop, 1 car garage & elevator to access all 3 floors!
USD 3,499,000
201 Sanford Drive
View photo
House · for sale
USD 139,000
USD 120/sq.ft
201 Sanford Drive
Bryan Estates
· 1,152 sq.ft · 3 Bedrooms · 1 Bath · House
· Patio · Garden · Equipped kitchen · Air conditioning · Heating · Parking
Bryan Estates · 1,152 sq.ft · 3 Bedrooms · 1 Bath · House · Patio · Garden · Equipped kitchen · Air conditioning · Heating · Parking
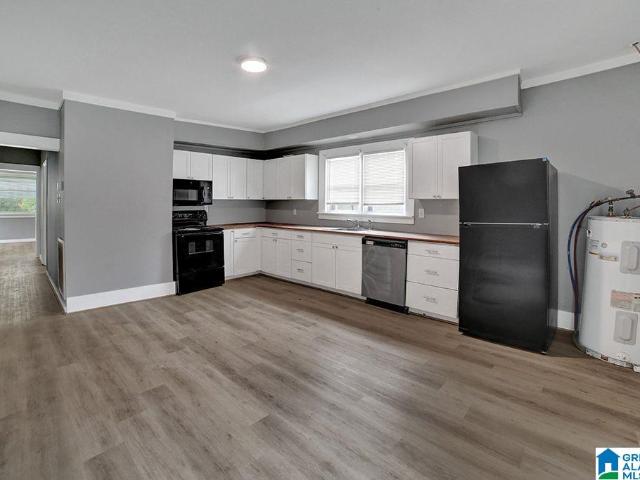
One-level living at the end of a quiet cul-de-sac in Roebuck, on just over half an acre. Three bedrooms and a full hall bath, plus a half bath off the primary. Fresh neutral paint, smooth ceilings with crown molding, and wood-look vinyl plank flooring through the living room and bedrooms. A separate dining area opens to the kitchen, where the white cabinets, tile backsplash, electric range and refrigerator stay. Central heat and air, gas water heater. Out back, a covered patio, a separate utility room with washer and dryer hookups, a storage building, and a level fenced yard shaded by mature trees. Roof replaced in 2022. Attached carport plus a long driveway for off-street parking. Convenient to I-59, Roebuck shopping, and Center Point. Buyer and buyer's agent to verify all information deemed important to the purchase
USD 139,000
8104 2Nd Avenue S
View photo
House · for sale
USD 110,000
USD 48/sq.ft
8104 2Nd Avenue S
Bryan Estates
· 2,271 sq.ft · 3 Bedrooms · 2 Baths · House
Bryan Estates · 2,271 sq.ft · 3 Bedrooms · 2 Baths · House
Investment opportunity in the established East Lake area of Birmingham. This property offers recent updates including brand new exterior HVAC, modernized fixtures and fresh paint in select rooms. Convenient to I-59 and downtown Birmingham this property is being sold AS IS
USD 110,000
924 Trinity Court
View photo
House · for sale
USD 1,300,000
USD 219/sq.ft
924 Trinity Court
Bryan Estates
· 5,920 sq.ft · 5 Bedrooms · 4 Baths · House
· Fireplace · Equipped kitchen · Cellar · Parking
Bryan Estates · 5,920 sq.ft · 5 Bedrooms · 4 Baths · House · Fireplace · Equipped kitchen · Cellar · Parking
Tucked at the end of a cul-de-sac on Legacy Golf Course, this lovingly maintained custom home offers privacy & scenic views across its 1.69-acre lot. The main level features a white kitchen with quartzite countertops, vaulted ceiling, Sub-Zero refrigerator, double ovens, commercial-grade cooktop, warming drawer & oversized island. A fireplace warms the keeping room, while the great roomâs marble fireplace invites easy gatherings. The primary suite overlooks the private grounds & offers a Carrara marble bath and walk-in closet. Upstairs are four bedrooms, three full baths and a loft. The daylight basement adds a theatre room with 108â screen, projector and surround sound, plus a rec room with bar, wine cooler and Sub-Zero bar refrigerator. Three outdoor living spaces, including screened porches on the main and upper levels, offer golf course views of the 13th, 14th & 15th holes. Enjoy main and lower-level parking, a sound system on two levels and fresh interior & exterior paint in 2025
USD 1,300,000
636 Yellowstone Drive
View photo
House · for sale
USD 330,000
USD 112/sq.ft
636 Yellowstone Drive
Bryan Estates
· 2,928 sq.ft · 4 Bedrooms · 2 Baths · House
· Garden · Equipped kitchen · Cellar
Bryan Estates · 2,928 sq.ft · 4 Bedrooms · 2 Baths · House · Garden · Equipped kitchen · Cellar
Some houses sit on the market. This one has been waiting for the right person. A 1960 brick four-bedroom in Historic Roebuck Springs, one of Birmingham's most architecturally interesting and quietly coveted neighborhoods. Just under 3,000sqft of finished space, original hardwood floors, a finished basement, and a half-acre lot with an established edible garden most people would spend years trying to create. The current owner is an artist and collector. It shows â in the choices made, the details preserved, and the spaces that feel alive rather than staged. This is not a flipped house. It is a cared-for one. When presented with the choice between updating and honoring, he chose to honor. The paneling stays because it belongs there. The kitchen wears its era without apology. What another buyer might have ripped out, he left â because he understood that 1960 done right is better than 2024 done cheap. If you know, you know
USD 330,000
4420 Sicard Hollow Road
View photo
House · for sale
USD 2,899,999
USD 521/sq.ft
4420 Sicard Hollow Road
Bryan Estates
· 5,565 sq.ft · 2 Bedrooms · 2 Baths · House
· Swimming pool
Bryan Estates · 5,565 sq.ft · 2 Bedrooms · 2 Baths · House · Swimming pool
Exceptional 5.5-acre estate opportunity off Sicard Hollow Road in unincorporated Jefferson County. This. 6,500 sq ft custom-built barndominium (2015) blends refined rural living with unmatched versatility. The main level features approximately 2,700 sq ft of flexible space, currently configured for luxury boarding but easily reimagined for a private residence, equestrian retreat, or bespoke estate. The upper level offers an additional. 2,700 sq ft, including a 2BR/1BA loft with comfortable living quarters or guest accommodations. Outdoors, enjoy a resort-style zero-entry pool (4.5 ft depth) set within a peaceful, private setting. Zoned agricultural with potential for horses, recreation, and hunting. Just minutes from Liberty Park and downtown, yet worlds away in feel. Owner also offers the rare opportunity to acquire additional acreage from the adjoining 100-acre parcel. A truly distinctive offering with endless potential
USD 2,899,999
8929 Glendale Drive
View photo
House · for sale
USD 178,900
USD 84/sq.ft
8929 Glendale Drive
Bryan Estates
· 2,120 sq.ft · 3 Bedrooms · 3 Baths · House
· Patio · Garden · Fireplace
Bryan Estates · 2,120 sq.ft · 3 Bedrooms · 3 Baths · House · Patio · Garden · Fireplace
Beautiful, solid home in great neighborhood. New roof, paint and flooring. Close to interstate, shopping and near Ruffner Mountain. 10,000.00 grant to help buyer with closing costs or points buy down. 3 BR, 3 Full baths, 2 dens, fireplace with gas starter. Patio with privacy backyard. Great neighbors. Need solid buyer to purchase your new home and enjoy the many benefits of home ownership!
USD 178,900
3432 Queenstown Road
View photo
House · for sale
USD 350,000
USD 90/sq.ft
3432 Queenstown Road
Bryan Estates
· 3,875 sq.ft · 4 Bedrooms · 3 Baths · House
· Cellar
Bryan Estates · 3,875 sq.ft · 4 Bedrooms · 3 Baths · House · Cellar
Opportunity Awaits! This spacious 4-bedroom, 3.5-bath home sits on 6 acres overlooking a private lake. The finished basement features a den and full bathroom, offering additional living space and flexibility. Enjoy breathtaking sunrise views while sipping your morning coffee and taking in the peaceful surroundings. The home needs a little TLC but offers plenty of potential to make it your own. The only thing missing is you and your vision. Set up your showing today! *. Open house sunday from 2pm-4pm
USD 350,000
4330 Boulder Lake Circle
View photo
House · for sale
USD 998,000
USD 210/sq.ft
4330 Boulder Lake Circle
Bryan Estates
· 4,747 sq.ft · 6 Bedrooms · 4 Baths · House
· Gym · Cellar
Bryan Estates · 4,747 sq.ft · 6 Bedrooms · 4 Baths · House · Gym · Cellar
Set in coveted Boulder Lake, one of Liberty Parkâs premier neighborhoods, this impressive Tudor-style home offers nearly 6,000 square feet of beautifully finished living space. This Cypress floor plan has 6 bedrooms, 4 full baths and 2 half baths. Stone countertops and hardwood floors on main. Fitness room, in law or teen suite and additional den in basement. This home also has a very PRIVATE backyard-not shared. Generous living and entertaining spaces are complemented by the exceptional Liberty Park lifestyleâscenic stocked lakes, beautiful parks, community pool, award-winning schools, and convenient access to shopping and dining. Updates include. New Roof 2024, new windows 2022, exterior painting 2022, interior painting 2026. Plus new fence 2026
USD 998,000
414 Euclid Avenue
View photo
House · for sale
USD 879,900
USD 489/sq.ft
414 Euclid Avenue
Bryan Estates
· 1,798 sq.ft · 3 Bedrooms · 2 Baths · House
· Patio · Garden · Parking
Bryan Estates · 1,798 sq.ft · 3 Bedrooms · 2 Baths · House · Patio · Garden · Parking
Charming Crestline home situated on a desirable corner lot with spacious rooms throughout and a thoughtful blend of comfort and convenience. Featuring 3 bedrooms and 2 bathrooms, this inviting home offers plenty of room for everyday living and entertaining. The fenced backyard provides a private outdoor retreat with a patio perfect for relaxing or gathering with friends and family. A 2-car carport adds convenient covered parking. Recent updates include a new roof, HVAC unit, and exterior fence, offering peace of mind for its next owners. Ideally located in the heart of Crestline, this home is just minutes from Crestline Village, local restaurants, shopping, and neighborhood amenities
USD 879,900
4953 Nottingham Lane
View photo
House · for sale
USD 369,900
USD 252/sq.ft
4953 Nottingham Lane
Bryan Estates
· 1,464 sq.ft · 3 Bedrooms · 2 Baths · House
· Garden · Parking · Equipped kitchen
Bryan Estates · 1,464 sq.ft · 3 Bedrooms · 2 Baths · House · Garden · Parking · Equipped kitchen
Come inside and enjoy this great house located on a quiet street with a spacious back yard. You can enjoy the birds and the shade in the yard. This home features 3 bedrooms and two baths. The Master bat offers an updated walk in shower with bars for safety. The kitchen is spacious with lots of cabinets and also a pantry. The carpet is well maintained and also the hardwood floors. This home features a two car garage and room for tools. Come and see and make it your own
USD 369,900
7315 Upland Loop
View photo
House · for sale
USD 327,355
USD 169/sq.ft
7315 Upland Loop
Bryan Estates
· 1,927 sq.ft · 3 Bedrooms · 2 Baths · House
· Patio · Equipped kitchen
Bryan Estates · 1,927 sq.ft · 3 Bedrooms · 2 Baths · House · Patio · Equipped kitchen
New community in a great location! The Braselton II has a rear corner covered patio, directly accessible from the light-filled family room. A large eat-in island kitchen overlooks the family room for easy entertaining. On the second floor, a spacious loft can be optioned to a fourth bedroom and separates the private ownerâs suite from two secondary bedrooms. The owner's suite includes a massive walk-in closet, and private bath, and has easy access to the second-floor laundry room
USD 327,355
4421 Kennesaw Drive
View photo
House · for sale
USD 1,300,000
USD 321/sq.ft
4421 Kennesaw Drive
Bryan Estates
· 4,047 sq.ft · 4 Bedrooms · 5 Baths · House
· Patio · Sauna · Equipped kitchen · Parking
Bryan Estates · 4,047 sq.ft · 4 Bedrooms · 5 Baths · House · Patio · Sauna · Equipped kitchen · Parking
Nestled on a spacious, private lot in Cherokee Bend, this beautifully appointed 4-bedroom, 5-bath home offers exceptional comfort and entertaining space. The updated kitchen features premium Bosch appliances, a Sub-Zero refrigerator and Sub-Zero wine cooler, complemented by a convenient butlerâs pantry just off the kitchenâperfect for hosting with ease. A large dining room provides an elegant setting for gatherings, while the main level also boasts a built-in sauna for a true touch of luxury. The expansive primary suite features a spa-like bath with a double shower, air tub, separate vanities, and walk-in closets. A two-car garage on the main level adds everyday convenience. Outdoors, the large, private lot and open patio create a peaceful retreat for relaxing or entertaining
USD 1,300,000
532 Conway Lane
View photo
House · for sale
USD 325,000
USD 206/sq.ft
532 Conway Lane
Bryan Estates
· 1,572 sq.ft · 3 Bedrooms · 2 Baths · House
· Garden · Equipped kitchen · Swimming pool
Bryan Estates · 1,572 sq.ft · 3 Bedrooms · 2 Baths · House · Garden · Equipped kitchen · Swimming pool
Welcome to 532 Conway Lane, a beautifully updated home offering comfortable living, thoughtful improvements, and an inviting backyard retreat. The renovated kitchen serves as the heart of the home with a fresh, functional design that flows easily into the living spaces. Custom built-in cabinetry and updated lighting add both style and character, while a renovated primary bath provides a polished, refreshed feel. A new sliding glass door connects the interior to the backyard, where the pool creates the perfect setting for entertaining, relaxing, and enjoying warmer days. Recent improvements also include updated plumbing, a new pool pump, and improvements to the pool retaining wall. With its blend of indoor comfort, modern updates, and outdoor living, this home is ready to enjoy
USD 325,000

Get email alerts

Don't miss out: be the first to know about new properties

The alert was correctly created

On subscribing you accept the conditions of use and the privacy policy
Alert
Receive new ads in your inbox
Save this search
Receive alerts for new listings

We'll send you an email when we have new properties for: "Properties for sale in Bryan Estates"

The alert was correctly created

Ruffner
Five Points East
Get email alerts and be the first to see new listings
Required field
On subscribing I accept the terms of the privacy policy
Perfect! You'll soon start receiving new listings via email
Alert
Receive an email when we have new ads for Properties for sale in Bryan Estates
Save this search
Filters

Bedrooms

Size (sq.ft)

sq.ft
sq.ft

Price

USD
USD

Property type

Bathrooms

Clear all filters
Receive notifications when new entries are published.