412 properties for sale in Bryan Estates

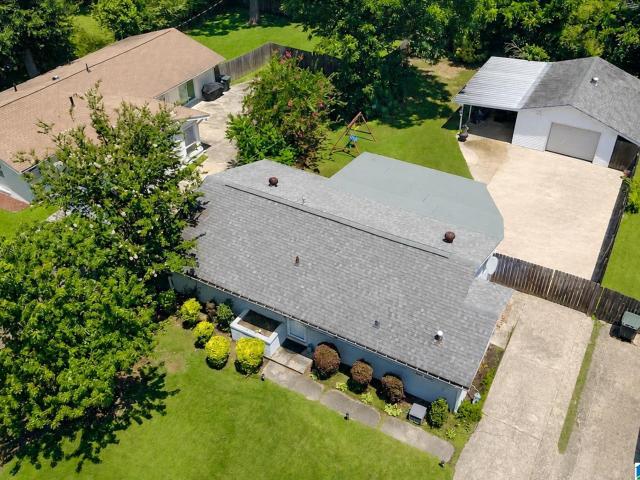
4420 Sicard Hollow Road
View photo
House · for sale
USD 2,899,999
USD 521/sq.ft
4420 Sicard Hollow Road
Bryan Estates
· 5,565 sq.ft · 2 Bedrooms · 2 Baths · House
· Swimming pool
Bryan Estates · 5,565 sq.ft · 2 Bedrooms · 2 Baths · House · Swimming pool
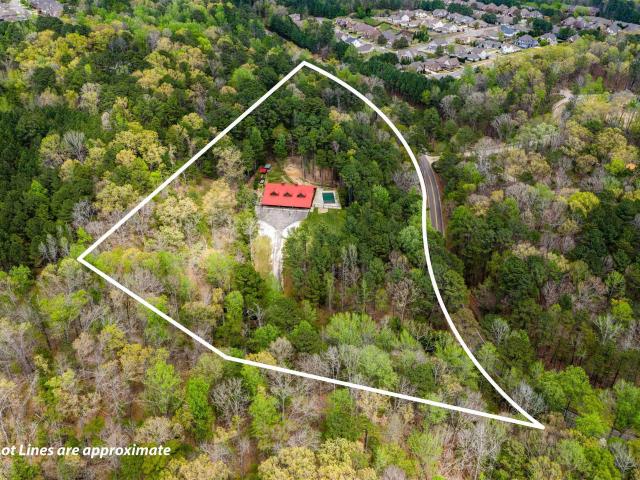
Exceptional 5.5-acre estate opportunity off Sicard Hollow Road in unincorporated Jefferson County. This. 6,500 sq ft custom-built barndominium (2015) blends refined rural living with unmatched versatility. The main level features approximately 2,700 sq ft of flexible space, currently configured for luxury boarding but easily reimagined for a private residence, equestrian retreat, or bespoke estate. The upper level offers an additional. 2,700 sq ft, including a 2BR/1BA loft with comfortable living quarters or guest accommodations. Outdoors, enjoy a resort-style zero-entry pool (4.5 ft depth) set within a peaceful, private setting. Zoned agricultural with potential for horses, recreation, and hunting. Just minutes from Liberty Park and downtown, yet worlds away in feel. Owner also offers the rare opportunity to acquire additional acreage from the adjoining 100-acre parcel. A truly distinctive offering with endless potential
USD 2,899,999
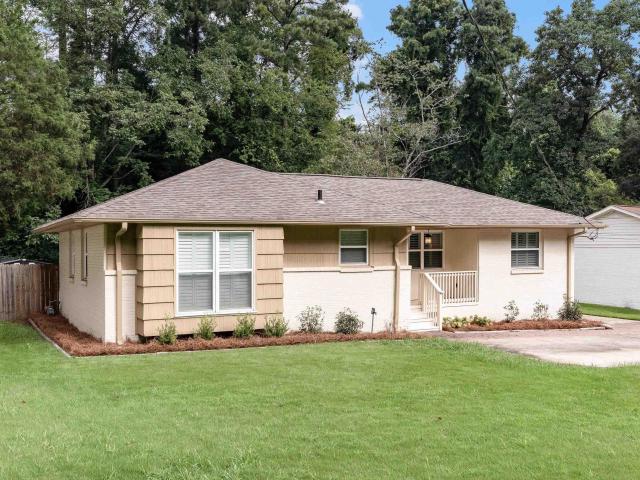
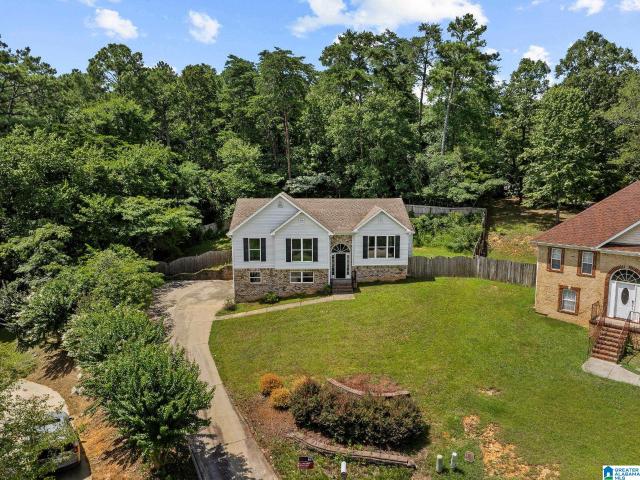
1620 Cresthill Road
View photo
House · for sale
USD 339,000
USD 276/sq.ft
1620 Cresthill Road
Bryan Estates
· 1,227 sq.ft · 3 Bedrooms · 2 Baths · House
· Garden · Equipped kitchen
Bryan Estates · 1,227 sq.ft · 3 Bedrooms · 2 Baths · House · Garden · Equipped kitchen
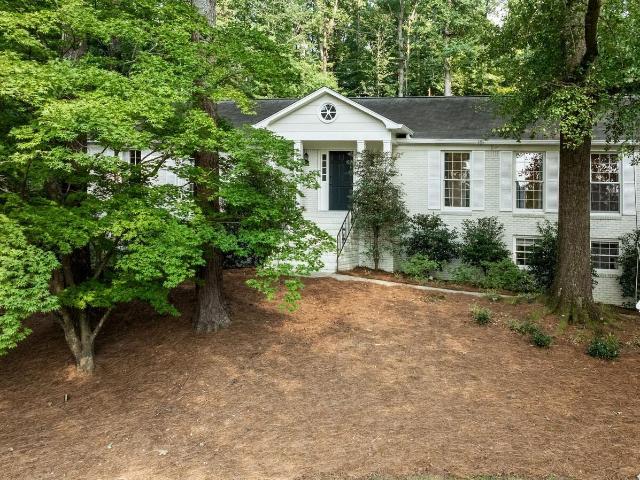
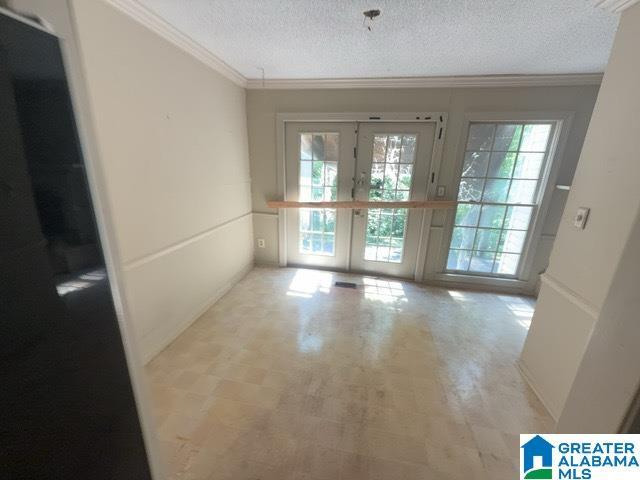
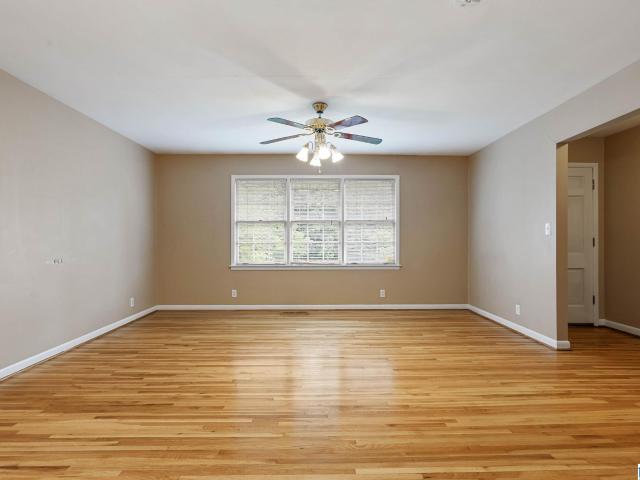
Welcome to 1620 Cresthill Road! Nestled on a beautiful lot, this inviting home offers the perfect blend of character, functionality, and everyday living. Step inside to discover light-filled living spaces, thoughtful updates, and a floor plan designed for both relaxing and entertaining. The spacious living area flows effortlessly into the kitchen and dining spaces, creating the ideal setting for gathering with family and friends. Generously sized bedrooms provide comfort and privacy, while the home's warm finishes and classic details create a welcoming atmosphere throughout. Outside, enjoy a peaceful backyard with plenty of room for entertaining, gardening, or simply unwinding after a long day. Conveniently located just minutes from downtown Birmingham, UAB, shopping, dining, parks, and entertainment, 1620 Cresthill Road offers the perfect combination of neighborhood charm and city convenience. Don't miss this opportunity to own a beautiful home in a prime Birmingham location!
USD 339,000
8929 Glendale Drive
View photo
House · for sale
USD 178,900
USD 84/sq.ft
8929 Glendale Drive
Bryan Estates
· 2,120 sq.ft · 3 Bedrooms · 3 Baths · House
· Patio · Garden · Fireplace
Bryan Estates · 2,120 sq.ft · 3 Bedrooms · 3 Baths · House · Patio · Garden · Fireplace
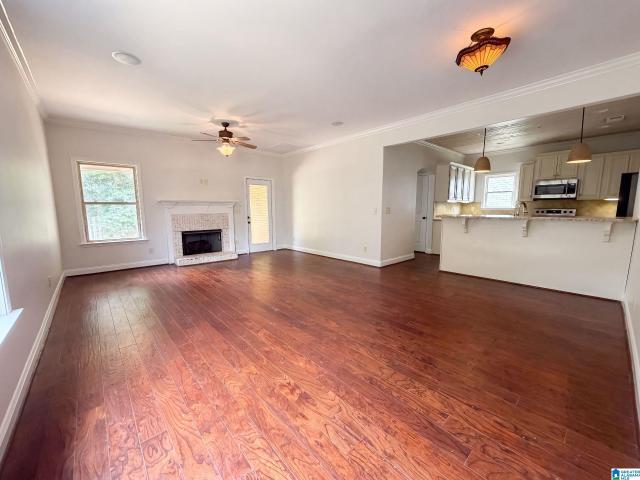
Beautiful, solid home in great neighborhood. New roof, paint and flooring. Close to interstate, shopping and near Ruffner Mountain. 10,000.00 grant to help buyer with closing costs or points buy down. 3 BR, 3 Full baths, 2 dens, fireplace with gas starter. Patio with privacy backyard. Great neighbors. Need solid buyer to purchase your new home and enjoy the many benefits of home ownership!
USD 178,900
4225 Shiloh Drive
View photo
House · for sale
USD 765,000
USD 267/sq.ft
4225 Shiloh Drive
Bryan Estates
· 2,863 sq.ft · 4 Bedrooms · 3 Baths · House
· Fireplace · Equipped kitchen · Parking
Bryan Estates · 2,863 sq.ft · 4 Bedrooms · 3 Baths · House · Fireplace · Equipped kitchen · Parking
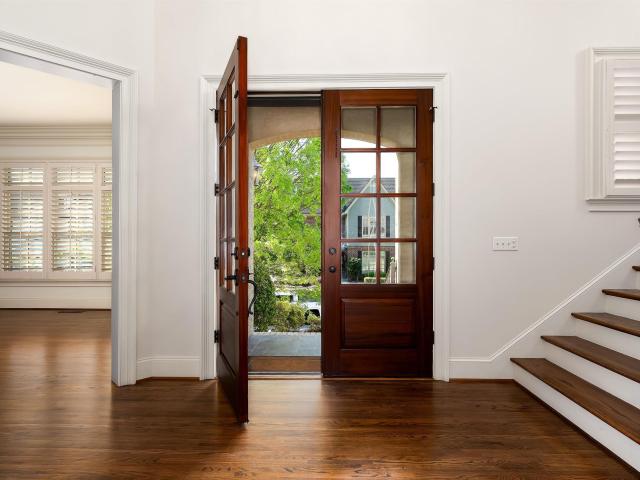
Welcome to this charming Cherokee Bend home offering spacious living and a thoughtful floor plan. The main level features a large dining room, an inviting den with a gas fireplace, and an eat-in kitchen with stone countertops, stainless steel appliances, and a keeping room with a cozy gas fireplace. The main-level primary suite includes a sitting area, gas fireplace, and private en suite bath, while two additional bedrooms share a full bath with a double vanity and linen closet. Downstairs, you'll find a fourth bedroom, full bath, additional living area, large laundry room, and a two-car garage. A screened porch off the den and keeping room provides the perfect setting for relaxing or entertaining while enjoying the outdoors. This Cherokee Bend gem combines comfortable living with wonderful spaces for gathering inside and out
USD 765,000
1448 Blenheim Place
View photo
House · for sale
USD 599,900
USD 264/sq.ft
1448 Blenheim Place
Bryan Estates
· 2,271 sq.ft · 3 Bedrooms · 3 Baths · House
· Fireplace · Equipped kitchen · Parking · Cellar
Bryan Estates · 2,271 sq.ft · 3 Bedrooms · 3 Baths · House · Fireplace · Equipped kitchen · Parking · Cellar
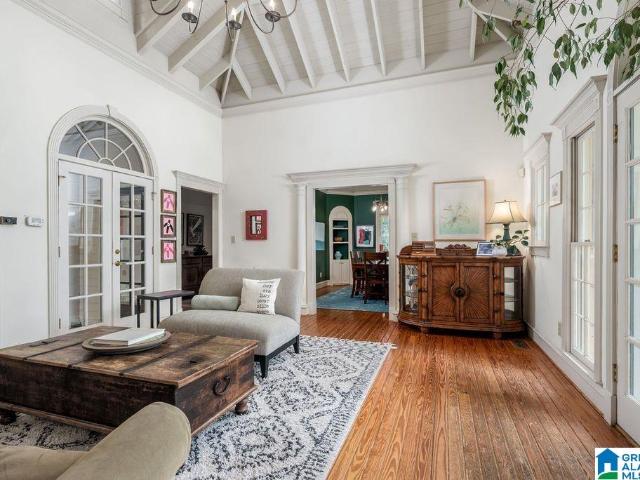
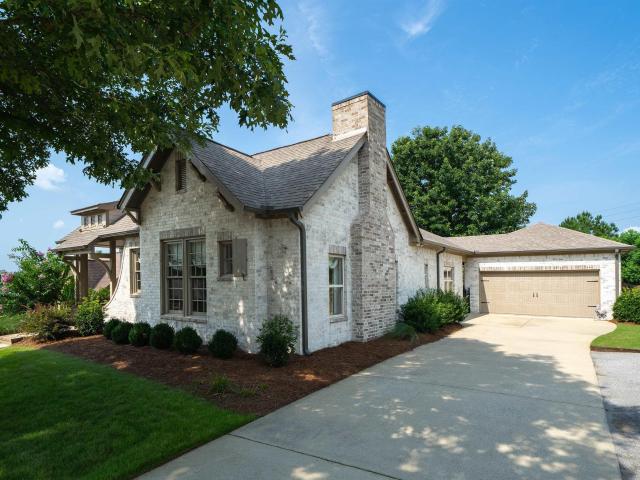
This Creole cottage inspired home offers special design details rarely found! The formal living room is filled natural light and features soaring ceilings with exposed rafters. Open the multiple French doors to the covered rear porch, and you have doubled the living space, perfect for hosting all your friends and family. Formal dining room, with vaulted ceiling and four corner cabinets, is just steps to the spacious kitchen. Large kitchen with classic white cabinets, professional grade (Sub zero) appliances and solid surface counter tops. Breakfast area. Family room offers 4 built in bookcases and gas fireplace. The private primary bedroom suite (large walk in closet and dual sinks) is located away from the guest bedrooms. All guest bedrooms are en suite. Basement storage, garage and loads of parking area near garage. Full brick exterior, tall ceilings, pine floors and special mill work. Just minutes to Crestline village, UAB and downtown. A great floor plan in a prime location
USD 599,900
602 Johnnys Cove
View photo
House · for sale
USD 289,000
USD 139/sq.ft
Updated
602 Johnnys Cove
Bryan Estates
· 2,077 sq.ft · 3 Bedrooms · 2 Baths · House
· Garden · Equipped kitchen · Parking
Bryan Estates · 2,077 sq.ft · 3 Bedrooms · 2 Baths · House · Garden · Equipped kitchen · Parking
602 Johnnys Cv is a two-story Leeds single-family home built in 2013 on a 9,006-square-foot lot. The kitchen offers granite counters, stainless steel appliances, and ample cabinetry with a functional layout. The main living area is open and bright, flowing into distinct dining and gathering spaces. Four bedrooms provide flexible arrangements, and two full bathrooms plus a half bath include a soaking tub and a separate glass shower. Out back, a level, fully fenced backyard adds usable outdoor space, and a two-car attached garage provides covered parking and storage. Spanning 2,131 square feet across two levels, this home balances an efficient layout with comfortable living space. Included 100-Day Home Warranty with buyer activation
USD 289,000
5312 10Th Court
View photo
House · for sale
USD 400,000
USD 254/sq.ft
5312 10Th Court
Bryan Estates
· 1,572 sq.ft · 3 Bedrooms · 2 Baths · House
· Patio · Garden · Equipped kitchen · Cellar
Bryan Estates · 1,572 sq.ft · 3 Bedrooms · 2 Baths · House · Patio · Garden · Equipped kitchen · Cellar
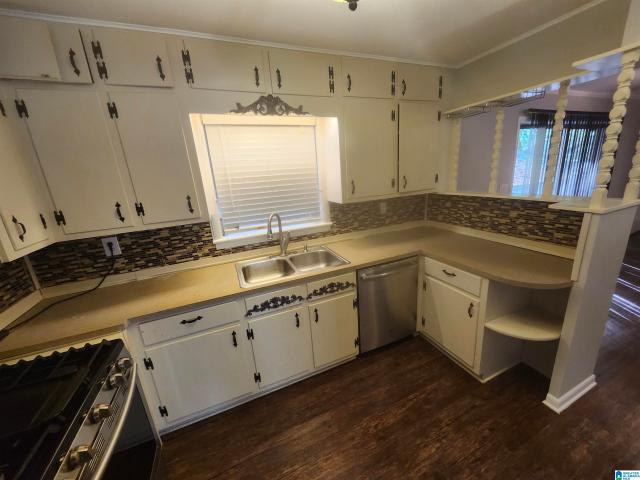
New Listing in the Heart of Crestwood Hills. 3 Bedrooms 2 full baths. One level w/partial basement storage. Already updated. Kitchen features quartz counter tops, tons of cabinets, tile flooring, tile backsplash, breakfast bar. Stainless appliances to include refridgerator, 5 burner gas ccooktop, oven, dishwasher, microwave. Cast iron sink. Dining area off kitchen w/hardwood flooring. Living room w/hardwood flooring corner window. Large Den or recreational room w/ new tile flooring and storage closet. Main level Laundry room or use washer/dryer stackable already established in bathroom. Mostly hardwoods w/tile w/carpet in only one bedroom. Fully renovated bath w/tile floors, vanity, tile tub/shower combination. Fully renovated 2nd bath w/tile flooring, vanity, separate tile shower. Minutes from UAB, Avondale park, shopping, restaurants and interstates. Fully fenced Back yard w/workshop and cute storage shed. Large open patio for entertaining. Walk to Parks and restaurants
USD 400,000
8728 West Boulevard
View photo
House · for sale
USD 89,900
USD 72/sq.ft
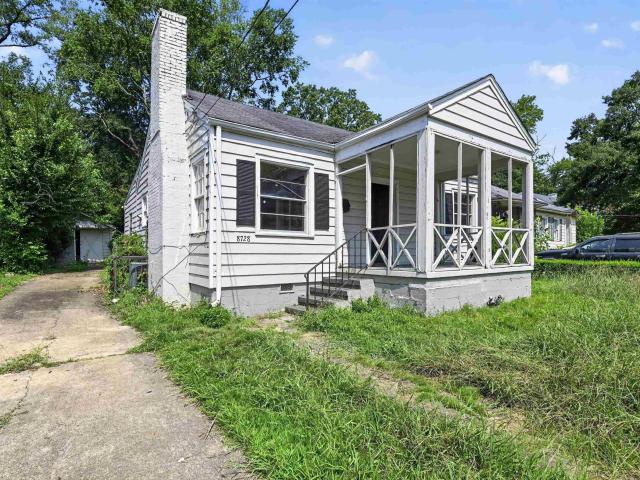
8728 West Boulevard
Bryan Estates
· 1,238 sq.ft · 3 Bedrooms · 1 Bath · House
· Garden · Deck · Equipped kitchen · Parking
Bryan Estates · 1,238 sq.ft · 3 Bedrooms · 1 Bath · House · Garden · Deck · Equipped kitchen · Parking
Single-family cottage home featuring 3 bedrooms and 1.5 bathrooms across 1,246 sq. Ft. of living space. Main level living highlights include hardwood flooring throughout the main living areas, a bright kitchen layout, and comfortable living and dining spaces. Additional features include a covered front porch, an attached garage, and a spacious rear deck overlooking the expansive backyard. This home is being sold. As is
USD 89,900
5109 8Th Terrace S
View photo
House · for sale
USD 274,990
USD 214/sq.ft
Updated
5109 8Th Terrace S
Bryan Estates
· 1,281 sq.ft · 3 Bedrooms · 1 Bath · House
· Terrace · Equipped kitchen
Bryan Estates · 1,281 sq.ft · 3 Bedrooms · 1 Bath · House · Terrace · Equipped kitchen
Don't miss out on this charming Crestwood home! This 3 bed/1 bath house is nestled on a cul-de-sac in Crestwood North, just steps away from the park! The front porch is huge and provides a great place for entertaining and spending time out doors! Hardwood floors run throughout the home. The interior has been freshly painted. The kitchen has undergone recent renovations as well! Electrical has been updated! This is an amazing opportunity for a completely move in ready home, in an excellent location, at a very reasonable price point! Convenient location to UAB and downtown! Schedule a showing today!
USD 274,990
116 57Th Street S
View photo
House · for sale
USD 299,000
USD 227/sq.ft
116 57Th Street S
Bryan Estates
· 1,313 sq.ft · 3 Bedrooms · 2 Baths · House
· Garden · Equipped kitchen
Bryan Estates · 1,313 sq.ft · 3 Bedrooms · 2 Baths · House · Garden · Equipped kitchen
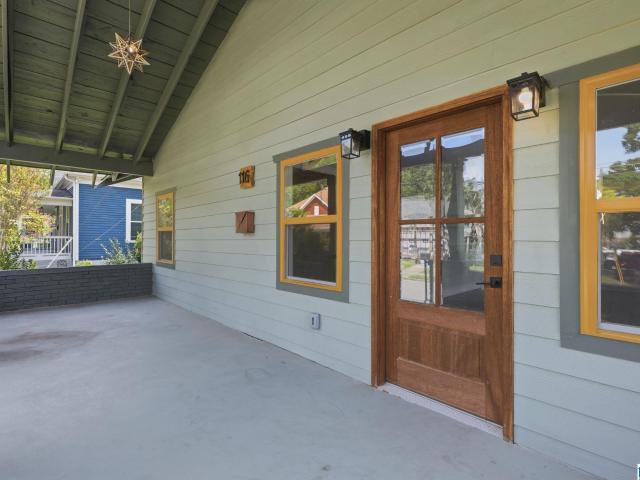
This beautifully renovated Craftsman bungalow welcomes you with a spacious front porch and timeless charm. Inside, original hardwood floors flow from the living room throughout all three bedrooms. The spacious kitchen features brand-new tile flooring, stainless steel appliances, updated lighting, a large pantry, a convenient laundry closet, and easy access to the backyard. The primary suite offers a generous closet and a private ensuite bath with a walk-in tiled shower. A second full hall bath includes updated finishes and a towel warmer for added comfort. Outside, the fenced backyard provides privacy along with a large storage building and an additional shed for extra storage or hobbies. Conveniently located just off downtown Woodlawn, this home is within walking distance of the Woodlawn East Transit Center, Health Center, Woodlawn High School/Cornerstone Schools, the Woodlawn Theatre, Mason Music, and all of Woodlawn's local amenities!
USD 299,000
1163 Cameron Cove Circle
View photo
House · for sale
USD 319,900
USD 159/sq.ft
1163 Cameron Cove Circle
Bryan Estates
· 2,002 sq.ft · 4 Bedrooms · 3 Baths · House
· Garden · Equipped kitchen
Bryan Estates · 2,002 sq.ft · 4 Bedrooms · 3 Baths · House · Garden · Equipped kitchen
Hello Cameron Cove! 4 Bedrooms! 3 Full Baths all with granite countertops! The bonus room that adjoins the 4th bedroom via the shared on-suite 3rd bath is ready to be an in-law/teenager suite, or a 5th bedroom! Location. Close to I-20 and everything Leeds/Moody has to offer, AND on a Cul-de-sac with great views! Beautiful rich colored wood floors. Recently upgraded kitchen with new cabinets, granite counters, gas range with custom hood, ss appliances and bult-in granite topped coffee bar! Smart thermostat and tankless water heater. Fenced backyard for the fur babies and little ones. One of the larger lots in the S/D. More pics coming soon, but you'll want to see this one in person so go ahead and schedule your viewing now
USD 319,900
4031 Montclair Road # 4031
View photo
Condo · for sale
USD 229,900
USD 177/sq.ft
4031 Montclair Road # 4031
Bryan Estates
· 1,292 sq.ft · 3 Bedrooms · 2 Baths · Condo
· Patio · Garden · Equipped kitchen
Bryan Estates · 1,292 sq.ft · 3 Bedrooms · 2 Baths · Condo · Patio · Garden · Equipped kitchen
Amazing opportunity to own in the Mountain Brook School System! Bring your vision & make this your own. The left side of the duplex offers its own private driveway, fenced backyard, 3 bedrooms & 2 full bathrooms. Covered front porch leads into the large foyer that features a closet & additional flex space that could be opened up for more living area or used for extra storage. Open living & dining area provide a great layout for everyday living & entertaining. Kitchen offers ample counter space, pantry, eat-in area, electric stove, dishwasher & fridge, plus potential to open into the dining room for a more modern floor plan. Primary suite features an en-suite w/shower, while 2 additional bedrooms share a hall bath w/large vanity & tub/shower combo. Relax or entertain on the back patio overlooking the fenced yard. Fantastic location just 3 minutes to Crestline Village's shopping, dining & local favorites!
USD 229,900
4319 Cliff Road S
View photo
House · for sale
USD 525,000
USD 372/sq.ft
4319 Cliff Road S
Bryan Estates
· 1,410 sq.ft · 3 Bedrooms · 2 Baths · House
· Patio · Garden · Office room · Equipped kitchen · Parking
Bryan Estates · 1,410 sq.ft · 3 Bedrooms · 2 Baths · House · Patio · Garden · Office room · Equipped kitchen · Parking
Welcome to a glorious entertainer's paradise! This renovated 1928 bungalow has charm galore & flows beautifully from the front porch winter city views through the large light filled living rm into a spacious dining area and gourmet kitchen w high end gas stove & built in fridge. Wander out the back yard to a newly created patio space perfect for friends, family & pets. Lots of parking hard to find in the Highlands 3+ car parking & a gravel parking area easily accessible off alley. The master bed rm has two closets & all the bedrooms have loads of light. The front bed rm has lovely built in shelving & is currently a home office/library. Both bath rooms are elegantly appointed stand up shower w massage shower heads, stunning marble tile w glass surround & the 2nd bath w gorgeous claw foot soaking tub & gold fixtures perfect to pamper yourself. The front porch has a covered roof for rainy afternoons with a good book or friends. Close to parks and shopping! Please call your agent today!
USD 525,000
606 Antwerp Avenue
View photo
House · for sale
USD 120,000
USD 100/sq.ft
606 Antwerp Avenue
Bryan Estates
· 1,195 sq.ft · 3 Bedrooms · 2 Baths · House
· Garden · Equipped kitchen · Parking
Bryan Estates · 1,195 sq.ft · 3 Bedrooms · 2 Baths · House · Garden · Equipped kitchen · Parking
Welcome to 606 Antwerp Ave, where comfort, style, and convenience come together. This beautifully renovated 3-bedroom, 2-bath home offers a thoughtfully designed layout with spacious living areas, modern finishes, and a warm, inviting feel. The home has been fully renovated and features a new roof, new HVAC system, updated kitchen and bathrooms, and is truly move-in ready. Outside, enjoy a fenced backyard perfect for entertaining, pets, or play, along with the convenience of a covered carport. Whether youâre searching for your next home or a great investment opportunity, this property delivers exceptional value. Conveniently located just minutes from downtown Birmingham, Avondale, UAB, shopping, dining, and Ruffner Mountain. Schedule your private showing today!
USD 120,000
137 Elder Street
View photo
House · for sale
USD 285,000
USD 197/sq.ft
137 Elder Street
Bryan Estates
· 1,442 sq.ft · 3 Bedrooms · 1 Bath · House
· Patio · Garden · Parking · Equipped kitchen
Bryan Estates · 1,442 sq.ft · 3 Bedrooms · 1 Bath · House · Patio · Garden · Parking · Equipped kitchen
Welcome to 137 Elder Streetâa wonderful blend of classic charm, affordability, and convenience in the heart of Crestline Gardens. This move-in-ready home offers 3 bedrooms and 1 bathroom and sits on a fantastic lot with a large, fenced backyard thatâs perfect for entertaining, pets, or gardening. Step outside to enjoy the covered patio and detached garage, an ideal space for an artistâs studio, hobby room, workshop, or car enthusiast. Inside, natural light fills the spacious sunroom, creating the perfect spot to relax. The remaining living spaces feel fresh and inviting with beautiful hardwood floors installed in 2019 and an updated kitchen featuring newer appliances, including an oven and microwave replaced in 2025. And brand new refrigerator is currently on its way! Major updates include: New windows (2017) Roof replaced (2016) HVAC replaced (2013) With its thoughtful updates, charming character, and unbeatable location, 137 Elder Street is ready to welcome you home
USD 285,000
1715 Helen Ridge Drive
View photo
House · for sale
USD 859,900
USD 284/sq.ft
1715 Helen Ridge Drive
Bryan Estates
· 3,025 sq.ft · 4 Bedrooms · 3 Baths · House
· Patio · Garden · Equipped kitchen
Bryan Estates · 3,025 sq.ft · 4 Bedrooms · 3 Baths · House · Patio · Garden · Equipped kitchen
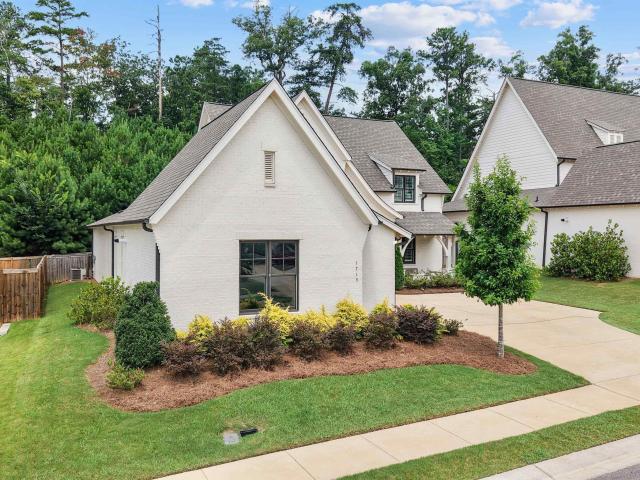
Introducing the TANGLEWOOD A at Helen Ridge, conveniently located in Cahaba Heights with easy access to The Summit, Downtown, and other major business, shopping and entertainment centers. The Tanglewood floor plan features an open concept, professionally designed kitchen with extended breakfast nook, great room with vaulted ceilings and Tri fold glass doors leading to screened in patio. The separate dining room provides flexibility for formal or casual gatherings with fully cased room transitions leading to the common living areas. A secondary main level bedroom connects to a full bath and features a walk-in closet. The two upstairs bedrooms benefit from private vanities, a shared bathroom and loft. This home offers lots of upgrades, Surround sound (den, loft, and patio), custom built out master closet, screened in patio, concrete pad w/gas line added, drainage system in back yard, security system with cameras and door bell, tankless water heater, and many more!
USD 859,900
7315 Upland Loop
View photo
House · for sale
USD 327,355
USD 169/sq.ft
7315 Upland Loop
Bryan Estates
· 1,927 sq.ft · 3 Bedrooms · 2 Baths · House
· Patio · Equipped kitchen
Bryan Estates · 1,927 sq.ft · 3 Bedrooms · 2 Baths · House · Patio · Equipped kitchen
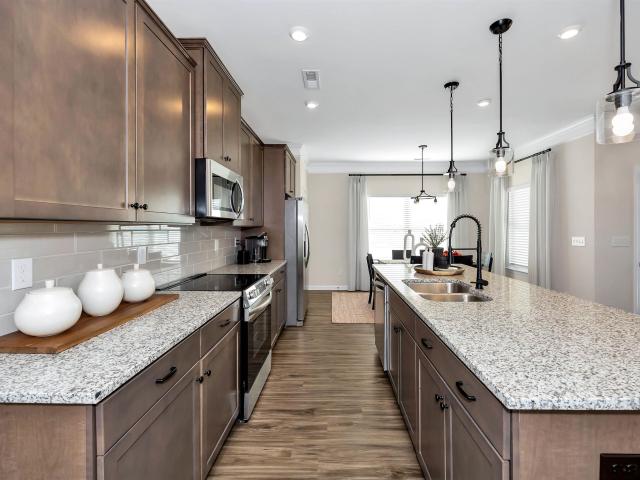
New community in a great location! The Braselton II has a rear corner covered patio, directly accessible from the light-filled family room. A large eat-in island kitchen overlooks the family room for easy entertaining. On the second floor, a spacious loft can be optioned to a fourth bedroom and separates the private ownerâs suite from two secondary bedrooms. The owner's suite includes a massive walk-in closet, and private bath, and has easy access to the second-floor laundry room
USD 327,355
4411 Little River Road
View photo
House · for sale
USD 160,000
USD 57/sq.ft
4411 Little River Road
Bryan Estates
· 2,799 sq.ft · 3 Bedrooms · 2 Baths · House
· Parking · Cellar
Bryan Estates · 2,799 sq.ft · 3 Bedrooms · 2 Baths · House · Parking · Cellar
HUD Case 011-591-. 3 bedroom 2.5 bath home with great potential in a convenient Birmingham location! This fixer-upper features a spacious layout, partially finished basement perfect for additional living space or recreation, and a 2-car garage. Solid bones with room to update and make it your ownâideal for investors or buyers looking to add value. Large lot offers extra possibilities for outdoor living or expansion. Property sold as-is. Donât miss this opportunity to transform a diamond in the rough!
USD 160,000
909 Autumn Chase Drive
View photo
House · for sale
USD 260,000
USD 188/sq.ft
909 Autumn Chase Drive
Bryan Estates
· 1,378 sq.ft · 3 Bedrooms · 2 Baths · House
· Equipped kitchen · Parking · Cellar
Bryan Estates · 1,378 sq.ft · 3 Bedrooms · 2 Baths · House · Equipped kitchen · Parking · Cellar
Welcome to this unique A-frame retreat featuring 3 bedrooms and 2.5 bathrooms with stunning cathedral vaulted ceilings and an airy open-concept design. The spacious living room, kitchen, and dining area create the perfect setting for entertaining and everyday living. Generously sized bedrooms offer comfort and flexibility, while the 2-car garage and full unfinished basement provide abundant storage and future expansion potential with several walls already framed out. Major updates include newer roof, HVAC, and windows, all replaced approximately 5 years ago. This home combines character, space, and opportunity all in one! One of its hidden treasures is that it is just 0.3 miles from the Lizard Loop entrance to Ruffner Mountain which has a shaded, easy-walking trail. Open House on Sunday, August 2nd 2-4 PM!
USD 260,000
748 84Th Street S
View photo
House · for sale
USD 80,000
USD 48/sq.ft
748 84Th Street S
Bryan Estates
· 1,658 sq.ft · 2 Bedrooms · 1 Bath · House
· Cellar
Bryan Estates · 1,658 sq.ft · 2 Bedrooms · 1 Bath · House · Cellar
Whether you're searching for the perfect first home or a smart addition to your investment portfolio, this charming bungalow is full of opportunity. Step inside to a bright, refreshed interior where timeless character meets modern comfort, creating a warm, inviting space that's truly move-in ready. The functional floor plan offers comfortable everyday living, while the utility basement provides valuable extra storage and added convenience. With its low-maintenance appeal and endless potential, this home is an excellent choice whether you're looking to settle in or add to your rental portfolio. Donât miss the chance to make it yours!
USD 80,000
8118 7th Ave S 7TH AVENUE S
View photo
House · for sale
USD 85,000
USD 102/sq.ft
8118 7th Ave S 7TH AVENUE S
Bryan Estates
· 829 sq.ft · 2 Bedrooms · 1 Bath · House
· Equipped kitchen
Bryan Estates · 829 sq.ft · 2 Bedrooms · 1 Bath · House · Equipped kitchen
Welcome home to this inviting 2-bedroom, 1 bath residence that provides comfort, convenience, and charm. This home will be sold as-is. Perfect for first time homebuyers, downsizers, or investors, this well-maintained property features a functional floor plan with spacious living. The cozy living room flows seamlessly into the dining area and kitchen, creating a warm and welcoming atmosphere for everyday living and entertaining. Both bedrooms provide comfortable space and ample storage, while the full bathroom is thoughtfully designed for practicality and style. Don't miss this opportunity to own a charming property with endless potential. Schedule your private showing today and discover all that this wonderful home has to provide
USD 85,000
3323 Chase Court
View photo
House · for sale
USD 349,900
USD 212/sq.ft
3323 Chase Court
Bryan Estates
· 1,647 sq.ft · 3 Bedrooms · 2 Baths · House
· Patio · Garden · Parking · Fireplace · Equipped kitchen
Bryan Estates · 1,647 sq.ft · 3 Bedrooms · 2 Baths · House · Patio · Garden · Parking · Fireplace · Equipped kitchen
Located in the gated Trussville community of Brookes Crossing, this classic, one-level brick home offers a refined and highly functional layout. The interior features hardwood flooring alongside freshly touched-up walls and floors, presenting a polished, move-in-ready aesthetic. The split-bedroom design includes three bedrooms and two full bathrooms. At the heart of the home, a spacious family room with a fireplace flows into the dining area and kitchen, which is equipped with granite countertops and a newly installed faucet. A practical mudroom off the 2 car garage adds daily utility. Updates include a new refrigerator; new dishwasher; new carpet in the primary bed and closet; gutter screens; new patio fence; premium Trane HVAC system; a Nest thermostat; and an integrated Vivint smart security system with cameras. Outside, the property offers a private patio, a fenced backyard, and access to neighborhood amenities, including sidewalks, streetlights, and a community pavilion
USD 349,900
709 Boulder Lake Lane
View photo
House · for sale
USD 1,100,000
USD 181/sq.ft
709 Boulder Lake Lane
Bryan Estates
· 6,049 sq.ft · 5 Bedrooms · 4 Baths · House
· Office room · Gym · Deck · Fireplace · Equipped kitchen · Parking · Cellar
Bryan Estates · 6,049 sq.ft · 5 Bedrooms · 4 Baths · House · Office room · Gym · Deck · Fireplace · Equipped kitchen · Parking · Cellar
Stately home in highly desirable Boulder Lake sector of Liberty Park! This 5BR/4.5BA residence features an open, flowing floor plan filled with natural light. Main level offers 10â ceilings, 8â solid core doors, hardwood floors, plantation shutters, and extensive custom molding. Gourmet kitchen includes granite countertops, Subzero refrigerator, wolf gas cooktop, stainless appliances, double ovens, and opens to inviting living spaces with gas fireplace, plus formal dining and living rooms. Spacious main-level primary suite with luxurious bath featuring marble, granite, and dual vanities. Upstairs offers 4 bedrooms, 2 full baths, and a versatile loft. Oversized bedroom provides flexibility for a private office or bonus space. Walk-in closets in all bedrooms. Walk-out finished basement includes large play/rec room, gym, full bath, and kitchenette plumbingâplus abundant storage. 4 HVAC zones. Oversized 3 car main-level garage. Enjoy year-round outdoor living with screened and open decks
USD 1,100,000
4754 Cotswold Lane
View photo
House · for sale
USD 519,900
USD 285/sq.ft
4754 Cotswold Lane
Bryan Estates
· 1,819 sq.ft · 3 Bedrooms · 2 Baths · House
· Patio · Garden · Office room · Equipped kitchen · Parking · Swimming pool
Bryan Estates · 1,819 sq.ft · 3 Bedrooms · 2 Baths · House · Patio · Garden · Office room · Equipped kitchen · Parking · Swimming pool
Welcome to 4754 Cotswold Lane, a beautifully appointed one-level former model home in the sought-after Cotswolds community. Thoughtful upgrades and timeless character shine throughout this 3-bedroom, 2-bath home, including hardwood floors, soaring ceilings, custom built-ins, arched brick accents, window seating, and abundant natural light. The kitchen is a showpiece with a large contrasting island, stone countertops, gas cooking, painted cabinetry, stainless appliances, and a striking tongue-and-groove ceiling with exposed beams. The spacious primary suite offers separate vanities, a soaking tub, walk-in shower, and walk-in closet. Two additional bedrooms, a dedicated office nook, and a split-bedroom layout add flexibility. Outside, enjoy a covered breezeway, patio, fenced backyard, sprinkler system, and two-car garage. Community includes a pool, clubhouse, playground, sidewalks, and walking areas, HOA is responsible for maintaining all the landscaping to the right of the house
USD 519,900
977 Conroy Road
View photo
House · for sale
USD 495,000
USD 277/sq.ft
977 Conroy Road
Bryan Estates
· 1,787 sq.ft · 4 Bedrooms · 2 Baths · House
· Equipped kitchen · Cellar
Bryan Estates · 1,787 sq.ft · 4 Bedrooms · 2 Baths · House · Equipped kitchen · Cellar
Calling all DIYers, flippers, and visionaries! If you've been waiting for the perfect project, this is it! Located on a beautiful, tree-lined street in a sought-after neighborhood of Forest Park, this home is ready for its next chapter. Original hardwood floors, a spacious living room with peaceful tree views, a kitchen with adjoining laundry room, 4 bedrooms, and 2.5 baths provide the perfect starting point. The finished basement features a private street-level entrance, living room, kitchen, bedroom, storage, and one-car garageâideal for an in-law suite, guests, or rental potential. Big-ticket items are already in place with a heat pump just 5 years old, a gas water heater only 3 years old, and an updated washer and dryer. Bring your paintbrush, your ideas, and your imaginationâthis is your chance to transform a diamond in the rough into something truly special!
USD 495,000

Get email alerts

Don't miss out: be the first to know about new properties

The alert was correctly created

On subscribing you accept the conditions of use and the privacy policy
Alert
Receive new ads in your inbox
Save this search
Receive alerts for new listings

We'll send you an email when we have new properties for: "Properties for sale in Bryan Estates"

The alert was correctly created

Ruffner
Five Points East
Get email alerts and be the first to see new listings
Required field
On subscribing I accept the terms of the privacy policy
Perfect! You'll soon start receiving new listings via email
Alert
Receive an email when we have new ads for Properties for sale in Bryan Estates
Save this search
Filters

Bedrooms

Size (sq.ft)

sq.ft
sq.ft

Price

USD
USD

Property type

Bathrooms

Clear all filters
Receive notifications when new entries are published.