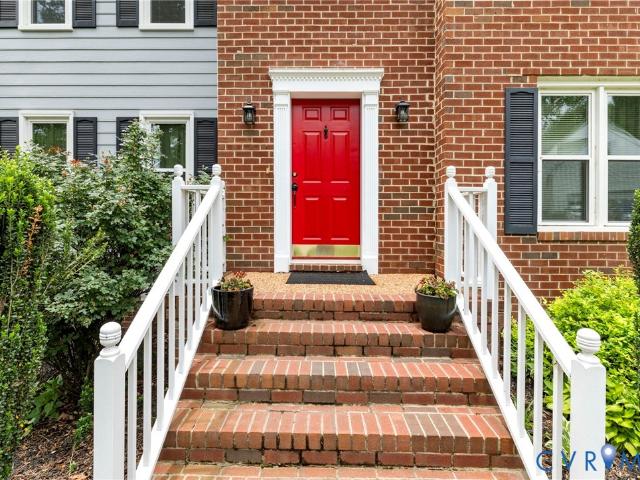
263 houses for sale in Bryan Ridge

6401 Arbor Landing Drive
View photo
House · for sale
USD 399,500
USD 189/sq.ft
6401 Arbor Landing Drive
Bryan Ridge
· 2,110 sq.ft · 4 Bedrooms · 2 Baths · House
· Equipped kitchen
Bryan Ridge · 2,110 sq.ft · 4 Bedrooms · 2 Baths · House · Equipped kitchen
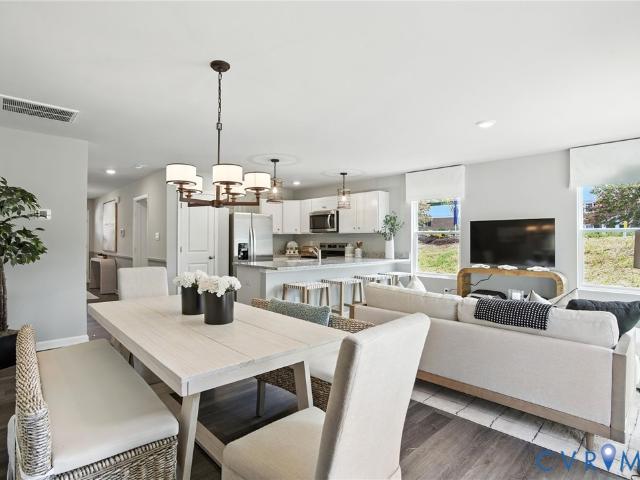
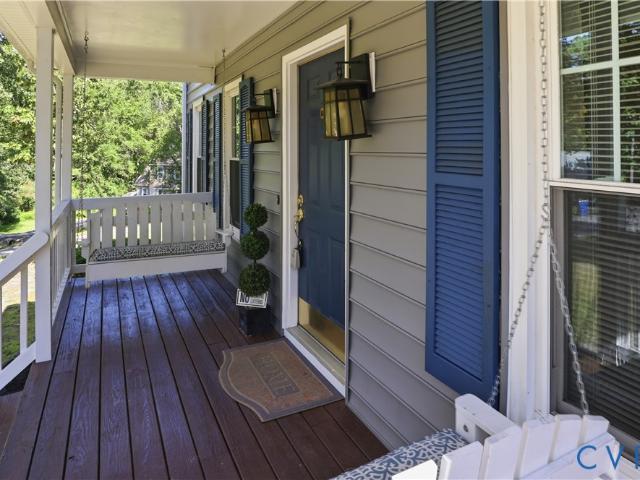
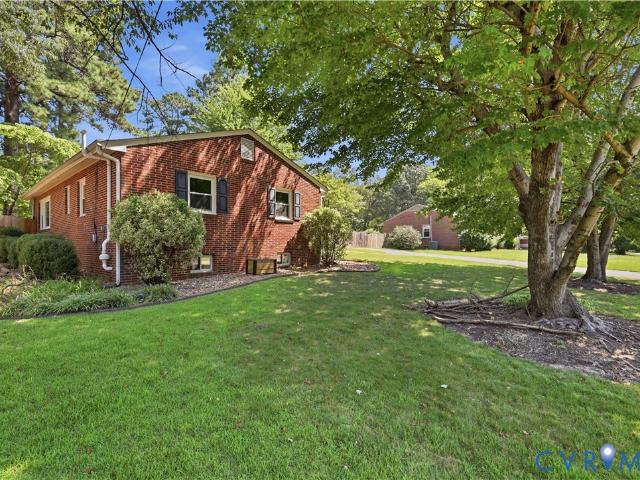
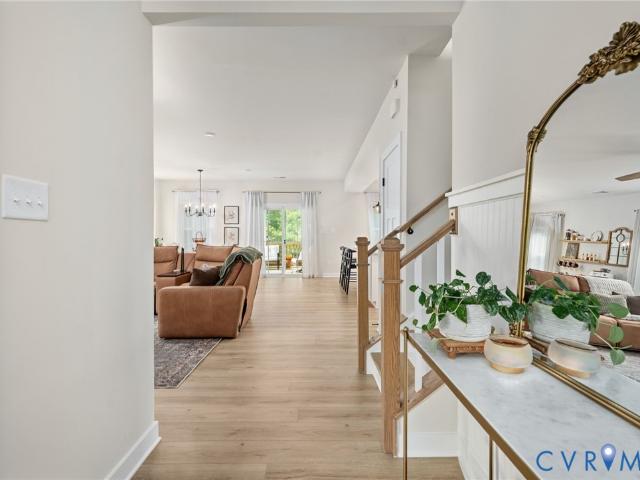
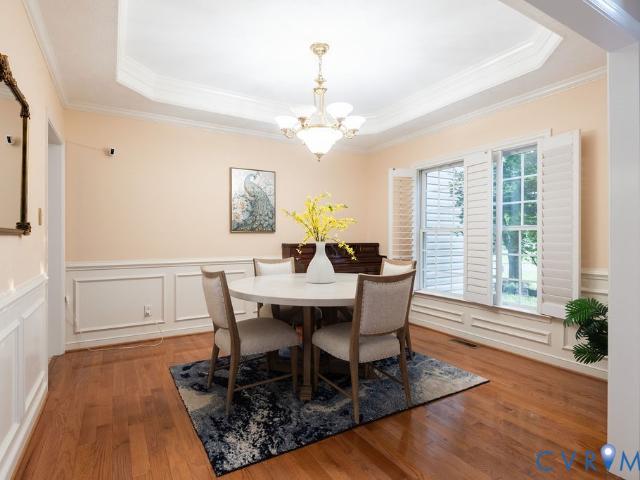
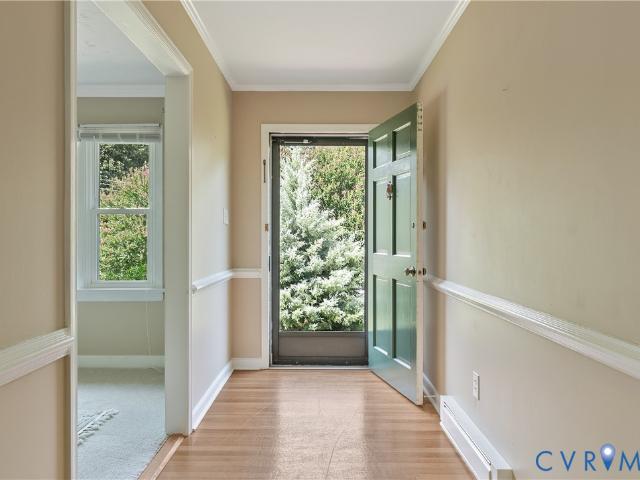
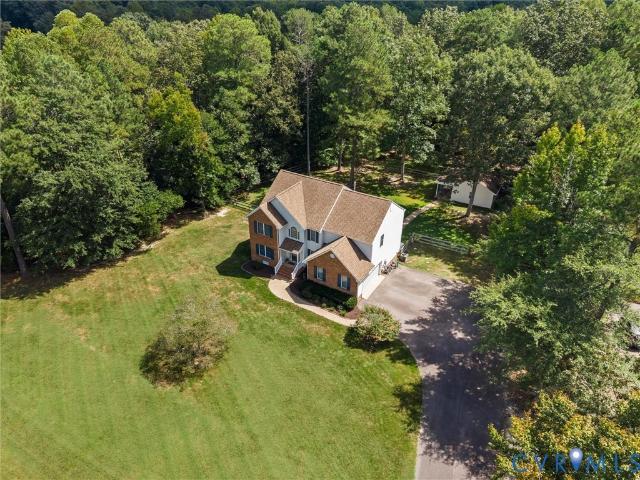
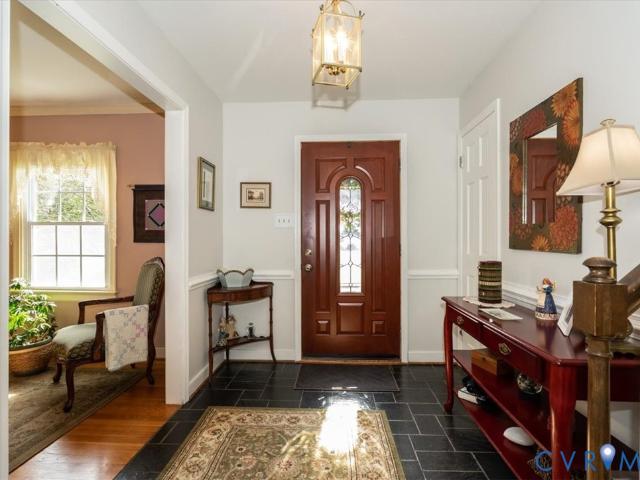
Beautiful 4-bedroom home located in desirable Arbor Landing! The spacious kitchen features an island, granite countertops, stainless steel appliances, a pantry, and a skylight that fills the space with natural light. A welcoming foyer with crown molding opens to the living room, highlighted by elegant columns. The formal dining room showcases dentil molding and hardwood floors, perfect for entertaining. The living room also features dentil molding, hardwood flooring, and chair rail accents, adding timeless charm throughout. The primary bedroom offers a private retreat with a vaulted ceiling, ceiling fan, walk-in closet, and en-suite bath complete with tiled floors and a walk-in shower. Two additional bedrooms are generously sized, providing ample space for family or guests. *Newer appliances, irrigation, generator
USD 399,500
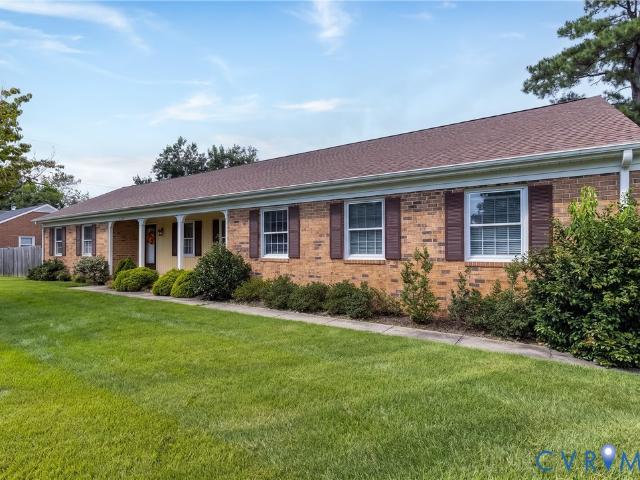
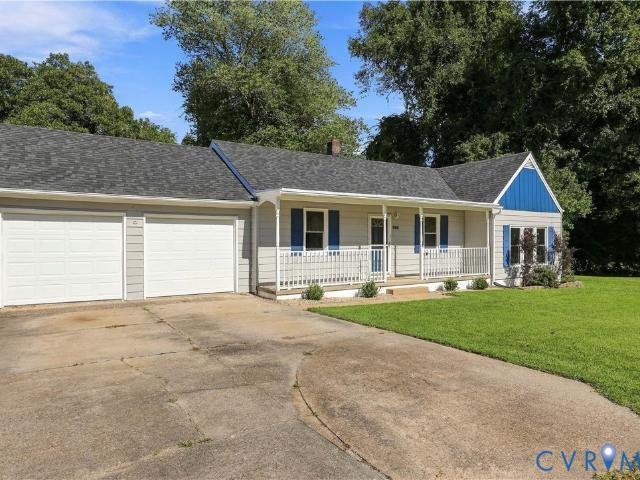
3640 Kiefer Road
View photo
House · for sale
USD 349,950
USD 195/sq.ft
3640 Kiefer Road
Bryan Ridge
· 1,787 sq.ft · 3 Bedrooms · 2 Baths · House
· Fireplace · Equipped kitchen · Parking
Bryan Ridge · 1,787 sq.ft · 3 Bedrooms · 2 Baths · House · Fireplace · Equipped kitchen · Parking
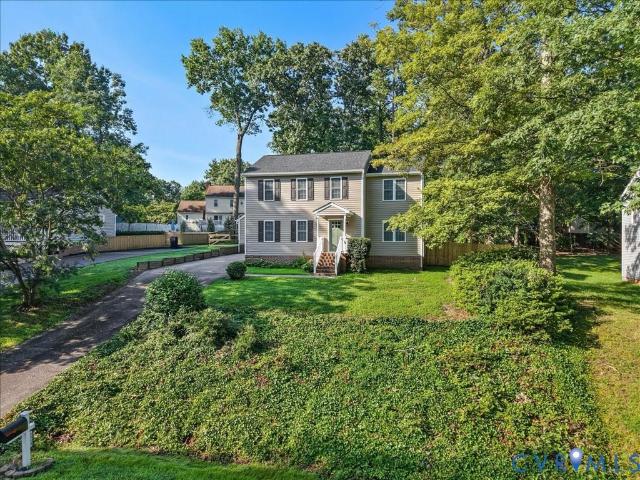
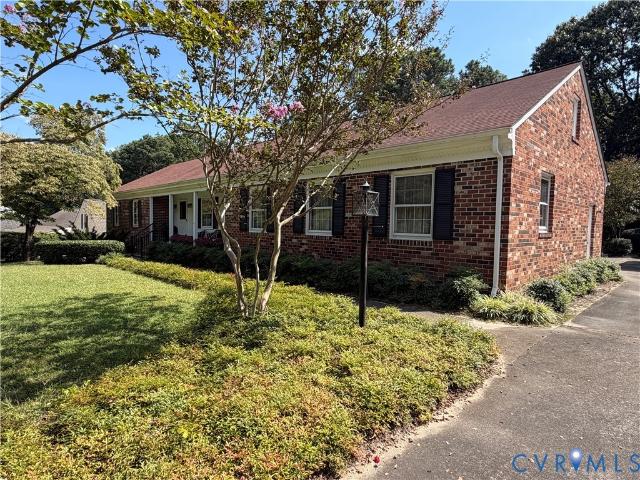
BACK ON MARKET, 10-15-26. No fault of seller. *Fully furnished—yes, everything conveys! Meticulously maintained brick home on a beautifully landscaped. 39acre lot in a great neighborhood. Newer roof and new septic in 2026. Three generous bedrooms, two baths, formal living and dining rooms, a family room with brick fireplace, large eat-in kitchen with appliances, plus washer and dryer. One-car garage. Never a rental! Close to schools and shopping, 10 minutes to I-95, 30 minutes to RIC Airport, and fifteen minutes to Fort Lee and Adams. Perfect for first-time buyers, downsizers, or those looking for immediate rental income. Call Quick
USD 349,950
14309 Central Avenue
View photo
House · for sale
USD 324,950
USD 262/sq.ft
14309 Central Avenue
Bryan Ridge
· 1,238 sq.ft · 3 Bedrooms · 2 Baths · House
· Garden · Fireplace · Equipped kitchen · Parking
Bryan Ridge · 1,238 sq.ft · 3 Bedrooms · 2 Baths · House · Garden · Fireplace · Equipped kitchen · Parking
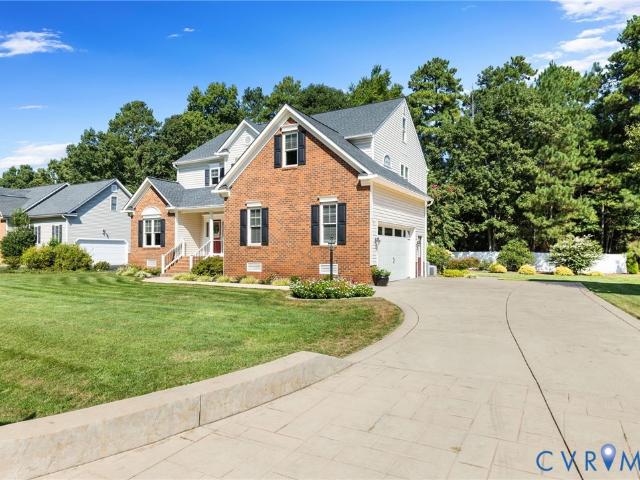
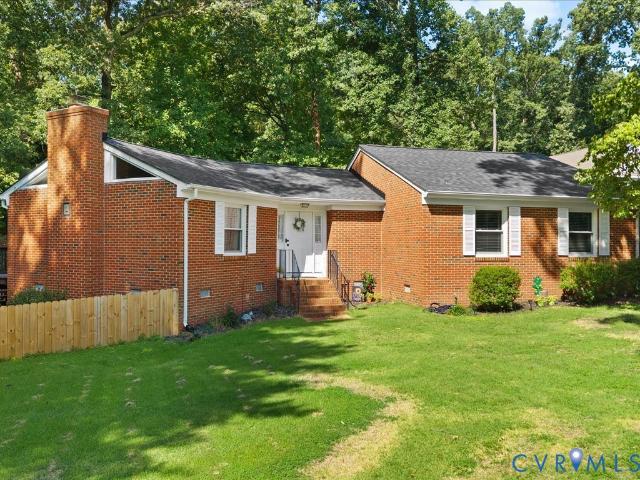
Welcome to this beautifully refreshed 3-bedroom, 2-bath rancher in sought-after Enon! Offering 1,248 square feet of comfortable one-level living, this home has been freshly painted inside and out and is move-in ready. The eat-in kitchen features freshly painted cabinets, a new tile backsplash, new vinyl plank flooring, and new stove and microwave. The refrigerator, washer, and dryer convey with the home. Beautiful hardwood floors have been added to two bedrooms, while the remaining hardwood floors have been professionally refinished. Both bathrooms feature new vinyl plank flooring. The sunken family room provides additional living space and features engineered hardwood flooring and a wood-burning fireplace—perfect for relaxing or entertaining. The primary bedroom offers the convenience of its own private bathroom. Outside, enjoy a spacious yard with a fenced rear area, along with plenty of off-street parking and a concrete driveway. The attached 2-car garage provides additional parking
USD 324,950
11425 Claimont Mill Drive
View photo
Townhouse · for sale
USD 337,000
USD 205/sq.ft
11425 Claimont Mill Drive
Bryan Ridge
· 1,636 sq.ft · 3 Bedrooms · 2 Baths · Townhouse
· Patio · Garden · Equipped kitchen · Parking · Swimming pool
Bryan Ridge · 1,636 sq.ft · 3 Bedrooms · 2 Baths · Townhouse · Patio · Garden · Equipped kitchen · Parking · Swimming pool
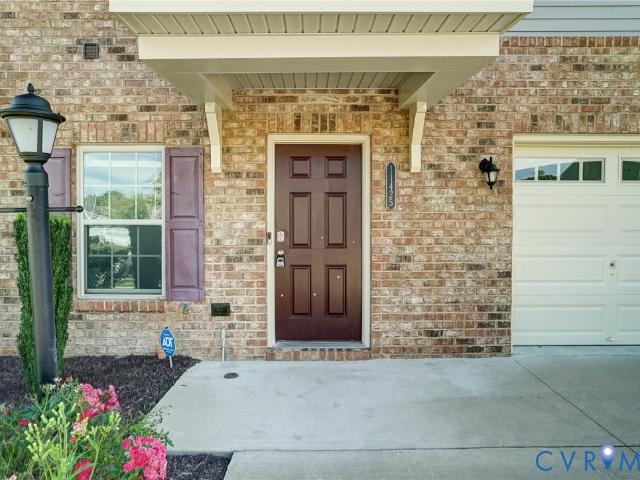
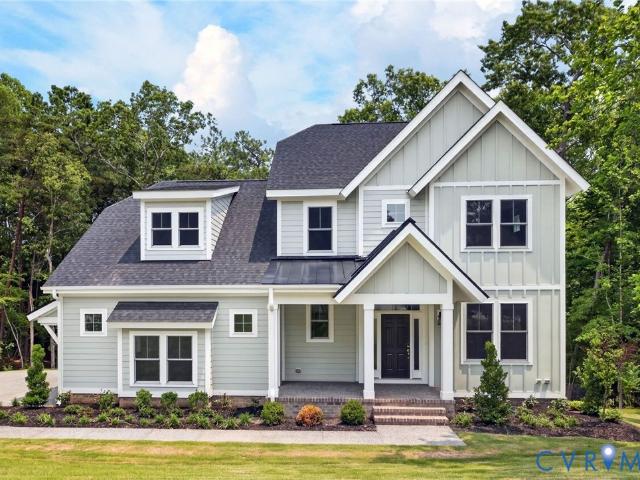
Nicely maintained 3 bedroom, 2.5-bath townhouse located in the desirable Iron Mill community in Chester. Built in 2021, this move-in ready home with an attached one-car garage is convenient to I95, Route 288, and numerous shopping, dining, and entertainment options. Step in to the open concept first floor with granite countertops, island, and stainless appliances, in the eat-in kitchen that flows effortlessly into the carpeted bright and light living room. Access the fully fenced patio and backyard area through the sliding glass doors. Upstairs, is the second floor, featuring the en suite primary bedroom with attached bath w/walk-in shower, and a fantastic walk-in-closet with extensive organizational shelving. Two additional bedrooms, a full hall bath, and laundry area, complete this floor. Enjoy easy living with the HOA taking care of exterior maintenance and landscaping. All this with a community clubhouse, POOL, fitness center, and walking trails. A spacious home in an unbeatable lo
USD 337,000
12506 Ashton Dell Road
View photo
House · for sale
USD 974,950
USD 283/sq.ft
12506 Ashton Dell Road
Bryan Ridge
· 3,444 sq.ft · 4 Bedrooms · 3 Baths · House
· Gym · Equipped kitchen
Bryan Ridge · 3,444 sq.ft · 4 Bedrooms · 3 Baths · House · Gym · Equipped kitchen
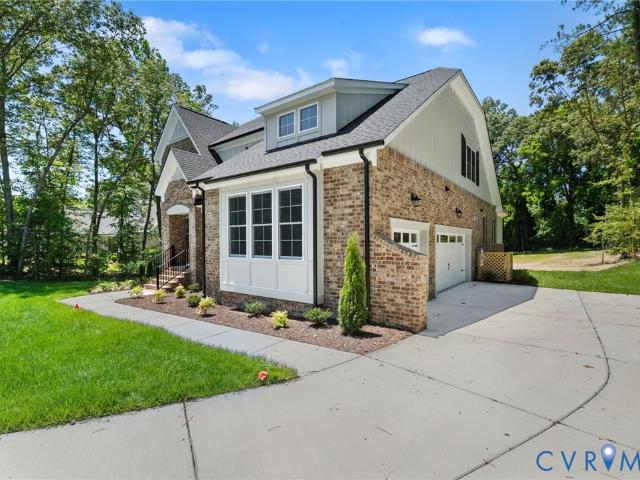
Stately brick curb appeal welcomes you home, with more character than you'll find in most new construction. Step through the grand foyer into open-concept living spaces filled with natural light. The chef's kitchen anchors it all, with an oversized island, ample storage, and hand-selected designer finishes. The adjoining family room features coffered ceilings and an oversized sliding glass door that extends the living space onto a covered porch. The main-level primary suite is a true retreat, tucked away from the main living areas, with a freestanding soaking tub, ceramic tile shower, and dual walk-in closets finished with built-in wood shelving. Upstairs you'll find three additional bedrooms (two sharing a Jack-and-Jill bath), plus a versatile loft and a finished rec room, ideal for a home gym, media space, or second living area. Out back, the screened porch feels like its own room, framed by black windows and a tongue-and-groove wood ceiling, overlooking 1.33 private, wooded acres in
USD 974,950
10662 Centralia Station Road
View photo
House · for sale
USD 454,900
USD 221/sq.ft
10662 Centralia Station Road
Bryan Ridge
· 2,056 sq.ft · 3 Bedrooms · 2 Baths · House
· Garden · Office room · Fireplace · Equipped kitchen
Bryan Ridge · 2,056 sq.ft · 3 Bedrooms · 2 Baths · House · Garden · Office room · Fireplace · Equipped kitchen
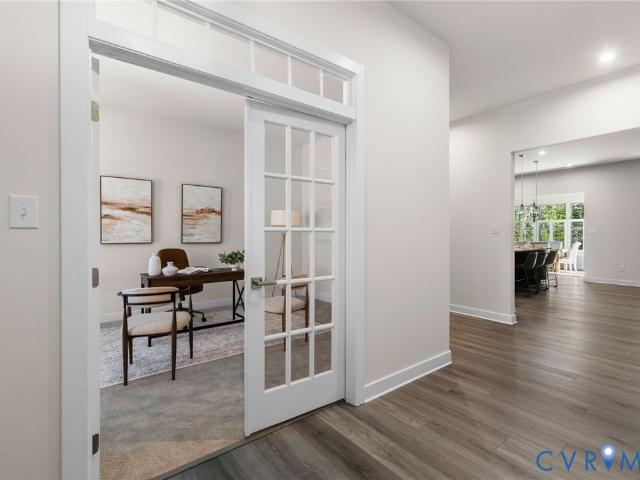
Prime cul-de-sac location, beautiful landscaping and over $60,000 in upgrades since 2021 sets the stage for this thoughtfully updated home built in 2019. Offering 3 bedrooms PLUS a dedicated office/flex space with French doors, the open floor plan is enhanced by 10' ceilings, abundant natural light and brand-new luxury vinyl plank flooring installed in February 2026. The spacious family room features a striking stone gas fireplace and flows seamlessly into the kitchen, complete with granite countertops, tile backsplash, pantry, stainless steel appliances and a newer LG refrigerator (2023). Just off the kitchen, the bright dining area is surrounded by windows and accented by custom blinds. The generous primary suite offers a HUGE walk-in closet and private bath with double vanity and tiled walk-in shower. Premium carpet was installed in 2023, with additional updates including fresh hallway paint in 2025 and newly enameled baseboards in 2026. The backyard is truly a showstopper! Extensiv
USD 454,900
3921 Schooner Lane
View photo
Townhouse · for sale
USD 304,890
USD 203/sq.ft
3921 Schooner Lane
Bryan Ridge
· 1,496 sq.ft · 3 Bedrooms · 2 Baths · Townhouse
· Equipped kitchen · Parking
Bryan Ridge · 1,496 sq.ft · 3 Bedrooms · 2 Baths · Townhouse · Equipped kitchen · Parking
Welcome to The Delmar at Anchor Point, a beautifully designed new construction townhome offering 3 bedrooms, 2.5 baths, approximately 1,500 square feet of thoughtfully planned living space, and a 1-car garage. The open-concept main level features a spacious living room, dining area, and a stylish kitchen complete with Shaker-style cabinetry, granite countertops, ample cabinet storage, generous counter space, and a pantry. Upstairs, the spacious primary suite includes a walk-in closet and private bath with a double vanity, while two additional bedrooms and a full hall bath provide plenty of room for family or guests. This home also includes America's Smart Home technology package and a builder-backed home warranty for added convenience and peace of mind. Anchor Point is a vibrant new community in the heart of Hopewell featuring a community pool, tennis courts, and easy access to parks, schools, shopping, and dining. Closing cost assistance is available with the use of the preferred lend
USD 304,890
3313 New Found Lane
View photo
House · for sale
USD 382,950
USD 228/sq.ft
3313 New Found Lane
Bryan Ridge
· 1,679 sq.ft · 4 Bedrooms · 2 Baths · House
· Equipped kitchen
Bryan Ridge · 1,679 sq.ft · 4 Bedrooms · 2 Baths · House · Equipped kitchen
Welcome to this beautifully renovated home, thoughtfully updated for a move-in-ready living space. The renovation includes updated electrical and plumbing, new insulation, drywall, flooring, fixtures, roof, HVAC, and finishes throughout. The home features a fresh, modern design with a seamless blend of style and functionality. The renovated kitchen showcases new cabinetry, countertops, modern fixtures, and a functional layout perfect for everyday living and entertaining. The bathrooms have been completely renovated with stylish finishes and modern conveniences. Spacious living areas, updated lighting, fresh paint, and quality finishes to create a bright and inviting atmosphere throughout the home. With major systems and interior finishes comprehensively renovated, this home offers the appeal of new construction while maintaining the character and charm of an established property. A true turnkey opportunity for buyers looking for a beautifully renovated home with extensive updates and t
USD 382,950
554 Greymont Lane
View photo
House · for sale
USD 449,950
USD 153/sq.ft
554 Greymont Lane
Bryan Ridge
· 2,939 sq.ft · 4 Bedrooms · 2 Baths · House
· Fireplace · Equipped kitchen
Bryan Ridge · 2,939 sq.ft · 4 Bedrooms · 2 Baths · House · Fireplace · Equipped kitchen
Impeccably maintained and beautifully positioned on a large corner lot in Montclair at Southbend, this warm and inviting home pairs timeless details with spacious, thoughtfully designed living areas. A stamped concrete driveway, sidewalk, and front porch create a polished first impression, while new vinyl windows enhance the home’s comfort and efficiency. Inside, hardwood floors flow throughout the first level, beginning in the welcoming foyer, where formal living and dining rooms accented by elegant crown molding offer beautiful spaces to gather and entertain. At the heart of the home, the expansive family room is anchored by a cozy fireplace and opens seamlessly to the breakfast nook and updated kitchen. New granite countertops, stainless steel appliances, abundant cabinetry, and a large pantry make the space as functional as it is inviting. A recently added sunroom surrounded by floor-to-ceiling windows fills the rear of the home with natural light and provides the perfect setting f
USD 449,950
7436 Fowlis Place
View photo
House · for sale
USD 769,900
USD 224/sq.ft
7436 Fowlis Place
Bryan Ridge
· 3,423 sq.ft · 4 Bedrooms · 3 Baths · House
· Equipped kitchen · Swimming pool
Bryan Ridge · 3,423 sq.ft · 4 Bedrooms · 3 Baths · House · Equipped kitchen · Swimming pool
New construction meets an established lifestyle in The Highlands, one of Chesterfield’s most distinctive master-planned communities. Surrounded by rolling landscapes, mature trees, lakes, and miles of nature trails, The Highlands offers an enviable combination of space, recreation, and everyday convenience—with an 18-hole golf course, three pools, tennis courts, playgrounds, and opportunities for fishing, kayaking, and canoeing right within the community. Inside, this beautifully appointed new home delivers the quality and finish level you want without the wait for thoughtful details to come together. Nine-foot ceilings, smooth-finish walls, wide-plank LVP flooring, detailed trim, and designer finishes create a polished backdrop, while the kitchen features granite countertops, 42-inch cabinetry with crown molding, soft-close storage, under-cabinet lighting, tile backsplash, and a GE Profile appliance package. The primary suite offers a private retreat with a fully tiled shower, framele
USD 769,900
14141 Cherry Street
View photo
House · for sale
USD 315,000
USD 191/sq.ft
14141 Cherry Street
Bryan Ridge
· 1,647 sq.ft · 3 Bedrooms · 2 Baths · House
· Garden · Parking · Fireplace · Equipped kitchen
Bryan Ridge · 1,647 sq.ft · 3 Bedrooms · 2 Baths · House · Garden · Parking · Fireplace · Equipped kitchen
Welcome Home to this Classic 1961 Rancher Full of timeless Charm and Character, offering Comfortable one-level living on an oversized lot with room to spread out and enjoy! Featuring 3 Bedrooms, 2 Full Baths, and an Attached Oversized 2 Car Garage! This Home offers Beautiful Wood Floors and a layout designed for both everyday living and entertaining! The Primary Suite includes a private ensuite bath, while the spacious Family Room showcases rich knotty-pine paneling and a Beautiful Brick Fireplace, creating the perfect cozy gathering space! The oversized Kitchen offers abundant room for cooking and entertaining and includes a working vintage Classic Lady Kenmore Stove. A nostalgic centerpiece with retro appeal, New Countertops and Built-in Dishwasher! Just off the Kitchen, the screened porch provides the perfect spot to enjoy morning coffee or unwind while overlooking the serene backyard! This Home is full of warmth, space and endless possibilities waiting for its next Chapter! Conveni
USD 315,000
3421 Wood Dale Road
View photo
House · for sale
USD 369,950
USD 174/sq.ft
3421 Wood Dale Road
Bryan Ridge
· 2,120 sq.ft · 3 Bedrooms · 2 Baths · House
· Patio · Garden · Fireplace · Equipped kitchen · Parking · Cellar
Bryan Ridge · 2,120 sq.ft · 3 Bedrooms · 2 Baths · House · Patio · Garden · Fireplace · Equipped kitchen · Parking · Cellar
This all-brick rancher offers 3 bedrooms, 2 full baths, including a primary bedroom with ensuite. The spacious layout includes a formal living room, dining room, eat-in kitchen, family room with fireplace, utility room, and oversized 1-car attached garage. A 420-square-foot unfinished partial daylight basement is conditioned with heat and air and accessible from the exterior. The walk-up attic, accessed through the garage, offers additional potential for finished living space. Enjoy the patio overlooking a beautiful, park-like yard with mature trees and shrubs. Well built and lovingly maintained, this home has great bones and is ready for its next owner to make it their own. Don’t let this one pass you by! Finished area measurements of the home is 30'x74' for a total SF of 2220 SF. This SF does not include the garage or unfinished areas
USD 369,950
8907 Huntingcreek Place
View photo
House · for sale
USD 305,000
USD 289/sq.ft
8907 Huntingcreek Place
Bryan Ridge
· 1,055 sq.ft · 3 Bedrooms · 1 Bath · House
· Equipped kitchen
Bryan Ridge · 1,055 sq.ft · 3 Bedrooms · 1 Bath · House · Equipped kitchen
This beautifully remodeled 3-bedroom, 1-bath ranch offers a fresh, modern feel with an extensive list of improvements throughout. Step inside to find LVP flooring throughout, a refreshed kitchen featuring soft close cabinetry and granite countertops, and a renovated bathroom with tiled walls and single sink vanity. The laundry room has also been upgraded with additional cabinetry and granite countertops, adding both style and functionality. Major improvements continue outside with vinyl siding and a new concrete walkway leading to the front of the home. The water heater has been replaced, and the HVAC system was updated in 2023. With so many improvements already completed, this home is truly move-in ready and offers an incredible opportunity for its next owner. Come see for yourself and fall in LOVE!
USD 305,000
4916 Cochise Trail
View photo
House · for sale
USD 409,000
USD 167/sq.ft
4916 Cochise Trail
Bryan Ridge
· 2,443 sq.ft · 4 Bedrooms · 3 Baths · House
· Garden · Office room · Deck · Fireplace · Equipped kitchen · Parking · Cellar
Bryan Ridge · 2,443 sq.ft · 4 Bedrooms · 3 Baths · House · Garden · Office room · Deck · Fireplace · Equipped kitchen · Parking · Cellar
A terrific opportunity in the established Indian Springs neighborhood, this ranch-style home offers more than 2,400 square feet of finished living space, including four bedrooms, three full baths, a walk-out basement, and an oversized two-car garage. The welcoming full front porch leads inside to hardwood floors and comfortable living spaces. The large living room features a gas fireplace and sliding doors opening to a brand-new rear deck overlooking the backyard. The spacious eat-in kitchen includes granite countertops, pine cabinetry, tile flooring, and stainless-steel appliances. Three bedrooms are located on the main level, including the primary suite with a walk-in closet and private full bath. A second full bath is in the hallway. The walk-out lower level adds excellent flexibility with a marble-tiled family room, second gas fireplace, large fourth bedroom, and another full bath—ideal for guests, recreation, a home office, or multigenerational needs. The 26' x 26' attached garage
USD 409,000
10501 Surry Road
View photo
House · for sale
USD 369,950
USD 227/sq.ft
10501 Surry Road
Bryan Ridge
· 1,625 sq.ft · 3 Bedrooms · 2 Baths · House
· Garden · Deck · Fireplace · Equipped kitchen
Bryan Ridge · 1,625 sq.ft · 3 Bedrooms · 2 Baths · House · Garden · Deck · Fireplace · Equipped kitchen
Welcome to this well-maintained Colonial-style home in Chester! A covered front porch welcomes you into a spacious floor plan featuring a large living room with a brick fireplace and gas logs, formal dining room, and large eat-in kitchen with plenty of cabinet and counter space. French doors from the kitchen open to the large rear deck, providing a great extension of the living space and overlooking the fenced backyard. Upstairs you will find three bedrooms, including the primary bedroom with a walk-in closet and private full bath, along with a second full bath. Walk-up attic storage provides plenty of additional storage space. Outside, enjoy the large rear deck, spacious backyard with new vinyl privacy fence, storage shed, and paved driveway. Additional improvements include 2 sets of new French doors at rear deck, new water heater, replacement vinyl windows (2019), architectural shingle roof (2020), and vinyl siding (2020). Convenient Chester location with easy access to shopping, din
USD 369,950
12541 Winfree Street
View photo
House · for sale
USD 419,900
USD 152/sq.ft
12541 Winfree Street
Bryan Ridge
· 2,756 sq.ft · 4 Bedrooms · 3 Baths · House
· Fireplace · Equipped kitchen · Cellar
Bryan Ridge · 2,756 sq.ft · 4 Bedrooms · 3 Baths · House · Fireplace · Equipped kitchen · Cellar
Welcome to 12541 Winfree Street, a classic brick ranch in the heart of Chester offering 2,760 finished square feet, 4 bedrooms, 3 full baths and a flexible layout that truly sets this home apart. The main level features hardwood floors, a light-filled living room with fireplace and built-ins, an inviting dining area, and a kitchen with abundant cabinetry, solid-surface countertops and stainless steel appliances. Three bedrooms and two full baths are conveniently located on the main level. Downstairs, the finished basement has been enhanced in 2026 with a newly added full bathroom, creating a true lower-level primary suite with the space and privacy to work beautifully for guests, multigenerational living or a private retreat. The lower level also offers a spacious family/game room with a second fireplace, laundry/utility space and additional storage/workshop space. One of the home's standout features is the screened porch with Solar View Memory Vinyl panels, extending the enjoyment of
USD 419,900
1961 Enon Station Drive
View photo
House · for sale
USD 535,000
USD 197/sq.ft
1961 Enon Station Drive
Bryan Ridge
· 2,713 sq.ft · 4 Bedrooms · 3 Baths · House
· Garden · Parking · Access for people with disabilities · Equipped kitchen
Bryan Ridge · 2,713 sq.ft · 4 Bedrooms · 3 Baths · House · Garden · Parking · Access for people with disabilities · Equipped kitchen
New build (2024) + FIRST FLOOR BED/BATH SUITE + LUXURY KITCHEN + SCREENED PORCH: Nestled just 15 minutes from Fort Lee, in the charming community of Enon Station, this home is turn-key with tasteful upgrades and is ready for it's next owner! Inside, you'll find a gourmet kitchen with Café line appliances that is the heart of the main living space. There are 4 spacious bedrooms, 3 full baths, and an open layout with an added screened in back porch, making it perfect for hosting both indoors and outdoors! The main level offers a wheelchair accessible bedroom and bathroom, which also makes a great guest suite or in-law suite, perfect for multigenerational living! The exterior features a front porch, 2 car garage, and seasonal landscaping! The backyard is fenced on both neighboring sides with white vinyl. The interior's luxury-vinyl-plank flooring is soft, beautiful, and durable, and the carpet is in immaculate condition, as is the rest of the house which has been lovingly maintained and u
USD 535,000
8118 Clancy Court
View photo
House · for sale
USD 785,950
USD 262/sq.ft
8118 Clancy Court
Bryan Ridge
· 2,992 sq.ft · 3 Bedrooms · 3 Baths · House
· Equipped kitchen · Parking · Swimming pool
Bryan Ridge · 2,992 sq.ft · 3 Bedrooms · 3 Baths · House · Equipped kitchen · Parking · Swimming pool
Welcome to the Tiffany II, a two-story home built for comfort and easy everyday living. At 2,984 sq ft with 3 to 4 bedrooms, 2 to 4 baths, and a 2-car garage, this plan offers space to spread out and make your own. The main floor is the heart of the home, with an inviting kitchen that opens to the family and morning rooms, all filled with natural light. A first-floor primary suite with two generous walk-in closets offers ease and privacy, while a first-floor study provides a quiet space to work or unwind. A spacious covered porch and first-floor laundry round out the main level, along with a lavish kitchen featuring a walk-in pantry. Upstairs, a versatile loft and additional bedrooms provide room to spread out or host guests, including a guest bedroom with access to a full bath. Set in Lake Margaret at The Highlands, a golf course community known for its resort-style perks, think lakefront pools, tennis courts, championship golf, scenic trails, a neighborhood playground, and easy acces
USD 785,950
14107 Beachmere Road
View photo
House · for sale
USD 525,000
USD 184/sq.ft
14107 Beachmere Road
Bryan Ridge
· 2,842 sq.ft · 4 Bedrooms · 2 Baths · House
· Garden · Office room · Deck · Fireplace · Equipped kitchen
Bryan Ridge · 2,842 sq.ft · 4 Bedrooms · 2 Baths · House · Garden · Office room · Deck · Fireplace · Equipped kitchen
Welcome to this inviting 4-bedroom, 2.5-bath transitional home tucked away on one of the largest private cul-de-sac lots in the highly sought-after Stoney Glen South community. Boasting timeless style and privacy with plantation shutters throughout, this move-in-ready property opens with a welcoming foyer flanked by a flexible home office and an elegant formal dining room. The sunlit great room impresses with floor-to-ceiling windows and a cozy gas fireplace, opening seamlessly to an eat-in kitchen complete with granite countertops, an island, a pantry, and stainless steel appliances. A true highlight is the first-floor primary suite, featuring a generous walk-in closet and a relaxing jetted soaking tub. Upstairs, a versatile open loft looks down over the living space, guiding you to three spacious guest bedrooms. Step outside to enjoy a private back deck overlooking a peaceful, wooded yard with an open clearing perfect for outdoor fun and activities
USD 525,000
4601 black oak road
View photo
House · for sale
USD 399,999
USD 158/sq.ft
4601 black oak road
Bryan Ridge
· 2,519 sq.ft · 4 Bedrooms · 2 Baths · House
· Garden · Office room · Deck · Fireplace · Equipped kitchen
Bryan Ridge · 2,519 sq.ft · 4 Bedrooms · 2 Baths · House · Garden · Office room · Deck · Fireplace · Equipped kitchen
Must see this amazing uniqueness of spacious home will not last long*do not let the outside fool what is inside*must see that every room is amazingly extra large and i mean every room*pull into this amazing long paved driveway that is situtiated on 2 acres of amazing semi privacy like living in the country but near everything. Not to mention privacy of end of cul-de-sac. Walk in the side door where the laundry room leads into family room with fireplace and built in bookcases. Can be an office space too. Pantry closet and half bath and into the kitchen. Beautiful double doors with inside blinds leads to backyard onto a large deck less than 2 years old and admire that amazing privacy of nature. Come back through the kitchen to the dining room into nice spacious living room with built in bookcase. The nice size foyer and walk into 1st floor primary bedroom with walk in closet and a full size shower. Walk up the stairs into good size bedroom to the right and straight into a EXTREMELY good
USD 399,999
3925 Schooner Lane
View photo
Townhouse · for sale
USD 319,890
USD 213/sq.ft
3925 Schooner Lane
Bryan Ridge
· 1,496 sq.ft · 3 Bedrooms · 2 Baths · Townhouse
· Equipped kitchen · Parking
Bryan Ridge · 1,496 sq.ft · 3 Bedrooms · 2 Baths · Townhouse · Equipped kitchen · Parking
Welcome to The Delmar at Anchor Point, a beautifully designed new construction townhome offering 3 bedrooms, 2.5 baths, approximately 1,500 square feet of thoughtfully planned living space, and a 1-car garage. The open-concept main level features a spacious living room, dining area, and a stylish kitchen complete with Shaker-style cabinetry, granite countertops, ample cabinet storage, generous counter space, and a pantry. Upstairs, the spacious primary suite includes a walk-in closet and private bath with a double vanity, while two additional bedrooms and a full hall bath provide plenty of room for family or guests. This home also includes America's Smart Home technology package and a builder-backed home warranty for added convenience and peace of mind. Anchor Point is a vibrant new community in the heart of Hopewell featuring a community pool, tennis courts, and easy access to parks, schools, shopping, and dining. Closing cost assistance is available with the use of the preferred lend
USD 319,890
4319 Grantshire Road
View photo
House · for sale
USD 300,000
USD 214/sq.ft
4319 Grantshire Road
Bryan Ridge
· 1,399 sq.ft · 3 Bedrooms · 1 Bath · House
· Patio · Garden · Equipped kitchen · Parking
Bryan Ridge · 1,399 sq.ft · 3 Bedrooms · 1 Bath · House · Patio · Garden · Equipped kitchen · Parking
Tucked away on a quiet dead-end street in Chester, this charming brick ranch has been lovingly cared for by the same owners for the last 40 years. Home to an avid gardener and welder, it’s the kind of property where decades of care show up everywhere, from the mature gardens and established trees to the workshop spaces and thoughtful updates throughout. A wide gravel driveway leads to the attached garage, while inside, everything you need is conveniently laid out on one level. Step through the bright foyer, with a dedicated dining room to one side and a cozy living room with a wood-burning stove and sunny views of the front garden. From there, the eat-in kitchen opens to a light-filled three-season room overlooking the backyard and brick patio, an easy spot for morning coffee, houseplants, or winding down at the end of the day. Down the hall are three bedrooms and a full bath, including a primary bedroom with its own private half bath. Back toward the heart of the home, a roomy laundry
USD 300,000
1109 Walnut Drive
View photo
House · for sale
USD 385,000
USD 204/sq.ft
1109 Walnut Drive
Bryan Ridge
· 1,884 sq.ft · 4 Bedrooms · 2 Baths · House
· Office room · Equipped kitchen
Bryan Ridge · 1,884 sq.ft · 4 Bedrooms · 2 Baths · House · Office room · Equipped kitchen
Welcome to your beautifully updated Chesterfield home, where modern style, flexible living space, and everyday convenience come together. If you’re looking for a move-in-ready home in a walkable neighborhood with room to grow, this split-foyer offers the space and lifestyle you’ve been searching for. Step inside to an inviting open-concept main living level where the kitchen, dining area, and living room flow seamlessly together. Whether you’re hosting friends, enjoying a quiet night in, or keeping an eye on the kids while preparing dinner, this layout makes everyday living feel connected and effortless. Head upstairs to discover a second living space along with three generously sized bedrooms, giving you plenty of room for family, guests, a home office, or a playroom. Retreat to the spacious primary bedroom, where your oversized walk-in closet provides abundant storage and your updated en-suite bathroom feels like your own private escape. The double vanity and huge walk-in tiled showe
USD 385,000
9349 Shiloh Drive
View photo
House · for sale
USD 349,995
USD 222/sq.ft
9349 Shiloh Drive
Bryan Ridge
· 1,572 sq.ft · 4 Bedrooms · 2 Baths · House
· Office room · Deck · Equipped kitchen
Bryan Ridge · 1,572 sq.ft · 4 Bedrooms · 2 Baths · House · Office room · Deck · Equipped kitchen
A home with character, thoughtful updates, and spaces designed to be enjoyed inside and out. This 4-bedroom, 2-bath Cape offers a flexible layout with two bedrooms and a full bath on each level, giving you options for guests, a home office, or everyday living. Step inside to a bright, welcoming interior with LVP and ceramic tile throughout—no carpet—along with board and batten, beadboard, updated lighting, and trim details that give the home personality. The renovated kitchen is the centerpiece, featuring quartzite countertops, soft-close cabinetry, stainless steel appliances, and a spacious island with room to gather, prep, and pull up a seat. Both bathrooms have been beautifully updated, including a double vanity upstairs, and built-in laundry shelving adds practical storage where you need it. The outdoor spaces are just as inviting. A covered rear porch creates a cozy spot for morning coffee or an evening on the porch swing, while the expanded deck offers plenty of room for grilling
USD 349,995
1799 Outrigger Drive
View photo
House · for sale
USD 545,000
USD 251/sq.ft
1799 Outrigger Drive
Bryan Ridge
· 2,164 sq.ft · 3 Bedrooms · 3 Baths · House
· Office room · Fireplace · Equipped kitchen
Bryan Ridge · 2,164 sq.ft · 3 Bedrooms · 3 Baths · House · Office room · Fireplace · Equipped kitchen
Welcome to 1799 Outrigger Drive in Twin Rivers at Meadowville Landing! This beautifully designed 2,152-square-foot home offers true one-level living with three bedrooms, three full bathrooms, two private primary suites, and a spacious open floor plan. Step inside the welcoming foyer, where elegant picture-frame wall molding and five-panel interior doors create a polished first impression. One side of the home features a private primary suite with its own full bathroom, a second bedroom, and a spacious office enclosed by French doors. The main primary suite is thoughtfully positioned on the opposite side of the home, providing added privacy and separation. At the heart of the home, the kitchen opens seamlessly to the dining and family rooms—perfect for everyday living and entertaining. The kitchen features granite countertops, abundant cabinetry, stainless steel appliances, and a generous center island. The family room offers a tray ceiling, built-in shelving, and a cozy fireplace. Fren
USD 545,000
4512 Forrestal Road
View photo
House · for sale
USD 615,000
USD 146/sq.ft
4512 Forrestal Road
Bryan Ridge
· 4,209 sq.ft · 5 Bedrooms · 4 Baths · House
· Equipped kitchen
Bryan Ridge · 4,209 sq.ft · 5 Bedrooms · 4 Baths · House · Equipped kitchen
Waterfront, one-of-one and designed for the way families actually live, 4512 Forrestal Rd offers a combination of space, flexibility and setting that is exceptionally difficult to replicate. Situated on a double lot totaling 1 acre with an unimpeded view of Rieves Lake, this 5-bed, 4.5-bath, 4,217 sq ft home has had only two owners and offers waterfront views from multiple levels. Originally constructed as a 3,000 sq. Ft. split-foyer, the home was expanded in 2018 with a 1,200 additional sq ft of living space. The addition features modern finishes, separately metered electric, a kitchenette, living room, bedroom, 1.5 baths, separate, stairless entrances. Creating an outstanding setup for an in-law suite, accessory dwelling unit or private quarters for extended family. With bed/bath suites on each level, this property is particularly well suited for multi-generational living. Throughout the original home, the lake remains the centerpiece. The eat-in kitchen, formal dining room and prima
USD 615,000
12724 S Chester Road
View photo
House · for sale
USD 354,500
USD 215/sq.ft
12724 S Chester Road
Bryan Ridge
· 1,647 sq.ft · 3 Bedrooms · 2 Baths · House
· Garden · Fireplace · Equipped kitchen · Parking
Bryan Ridge · 1,647 sq.ft · 3 Bedrooms · 2 Baths · House · Garden · Fireplace · Equipped kitchen · Parking
Welcome to 12724 S Chester Rd! Only a relocation makes this home available. This charming brick ranch on a large. 47 acre double lot, offers easy one-level living with 3 bedrooms and 2 full baths. The spacious living room features a vaulted, beamed ceiling, hardwood floors, and a brick fireplace, creating a warm and inviting space. The kitchen offers plenty of cabinet and counter space, new refrigerator, dishwasher and stove, a pantry and a breakfast bar area which opens to the dining room. The primary bedroom includes a walk-in closet and private bath, while two additional bedrooms share a full hall bath. A convenient laundry/mud room with built-in storage provides great everyday functionality. Enjoy the carport with attached storage, plus a detached shed for additional storage. The large yard features a privacy-fenced side area, offering space to relax, garden, entertain, or play. Recent updates include a new roof and fence in 2025, fresh paint throughout, and a rebuilt chimney crown
USD 354,500
7019 Highcrest Ridge Drive
View photo
House · for sale
USD 535,000
USD 193/sq.ft
7019 Highcrest Ridge Drive
Bryan Ridge
· 2,766 sq.ft · 4 Bedrooms · 3 Baths · House
· Patio · Garden · Office room · Parking · Deck · Equipped kitchen
Bryan Ridge · 2,766 sq.ft · 4 Bedrooms · 3 Baths · House · Patio · Garden · Office room · Parking · Deck · Equipped kitchen
Welcome to 7019 Highcrest Ridge! Set on an expansive lot surrounded by mature landscaping and wooded space, this beautifully maintained home immediately stands out with its versatile detached office and workshop! Enjoy a fully conditioned space with a finished office and separate workshop with electricity to offer endless flexibility for work, hobbies, or creative pursuits. The property also features a double-width paved driveway, side entry 2 car garage, newer roof, vinyl siding and windows, fresh mulch, and a fully fenced backyard with a freshly painted deck and expansive stamped-concrete patio, creating an exceptional setting for outdoor entertaining! A recently installed whole-house Generac 22kW generator provides added peace of mind, while new crawlspace insulation and a vapor barrier further enhance the home's thoughtful updates. Inside, a dramatic 2-story foyer opens to elegant formal dining and living spaces, all featuring true hardwood floors. The spacious eat-in kitchen showc
USD 535,000
10712 Lunswood Road
View photo
House · for sale
USD 435,000
USD 200/sq.ft
10712 Lunswood Road
Bryan Ridge
· 2,174 sq.ft · 4 Bedrooms · 2 Baths · House
· Equipped kitchen
Bryan Ridge · 2,174 sq.ft · 4 Bedrooms · 2 Baths · House · Equipped kitchen
Beautifully maintained, custom-built home! Quality is truly everywhere! The exterior is designed for longevity and ease of care, featuring brick, solid vinyl siding, Hardie board fascia, gutter guards, and vinyl windows. The Pella bay-windows in the dining room add a touch of elegance and flood the space with natural light. Inside, the home continues to impress with comfortable living spaces, and timeless finishes. This home delivers the perfect blend of style, function, and durability. The formal living room and dining room feature light hardwood floors, creating a bright and inviting atmosphere. The kitchen includes an Adora 5-burner gas stove, stainless steel KitchenAid microwave, stainless steel dishwasher, lovely green painted cabinets, granite countertops, tile backsplash, stainless steel single farmer sink, and a large built-in island with storage and seating area. The kitchen, steps leading downstairs, and all downstairs areas showcase light-colored luxury vinyl plank (LVP) flo
USD 435,000
12910 Sir Scott Terrace
View photo
House · for sale
USD 405,000
USD 140/sq.ft
12910 Sir Scott Terrace
Bryan Ridge
· 2,874 sq.ft · 4 Bedrooms · 2 Baths · House
· Office room · Terrace · Fireplace · Equipped kitchen · Parking
Bryan Ridge · 2,874 sq.ft · 4 Bedrooms · 2 Baths · House · Office room · Terrace · Fireplace · Equipped kitchen · Parking
Great opportunity listed 105k below the assessment value! Welcome to this one-of-a-kind all-brick contemporary home offering more than 2,800 square feet of thoughtfully designed living space in the desirable Hidden Valley Estates neighborhood. Nestled on a beautifully landscaped, park-like lot with walking paths and a stunning private courtyard, this home provides a unique blend of comfort, character, and natural beauty. The home also offers a spacious family room, a fourth bedroom above the garage with a private hal From the moment you step inside, you'll be captivated by the breathtaking courtyard 360 view that fill the home with abundant natural light. The spacious floor plan features 4 bedrooms and 2.5 bathrooms, including a generous living room with recessed lighting and a cozy wood-burning fireplace, a formal dining room, and an eat-in kitchen with an adjoining office that could easily be converted into a large walk-in pantry. F bath, two secondary bedrooms connected by a Jack-an
USD 405,000

Get email alerts

Don't miss out: be the first to know about new properties

The alert was correctly created

On subscribing you accept the conditions of use and the privacy policy
Alert
Receive new ads in your inbox
Save this search
Receive alerts for new listings

We'll send you an email when we have new properties for: "Houses for sale in Bryan Ridge"

The alert was correctly created

Port Walthall Junction
Boulevard Heights, Bermuda district Chesterfield County Virginia
Get email alerts and be the first to see new listings
Required field
On subscribing I accept the terms of the privacy policy
Perfect! You'll soon start receiving new listings via email
Alert
Receive an email when we have new ads for Houses for sale in Bryan Ridge
Save this search
Filters

Bedrooms

Size (sq.ft)

sq.ft
sq.ft

Price

USD
USD

Property type

Bathrooms

Clear all filters
Receive notifications when new entries are published.