265 houses for sale in Bryan Ridge

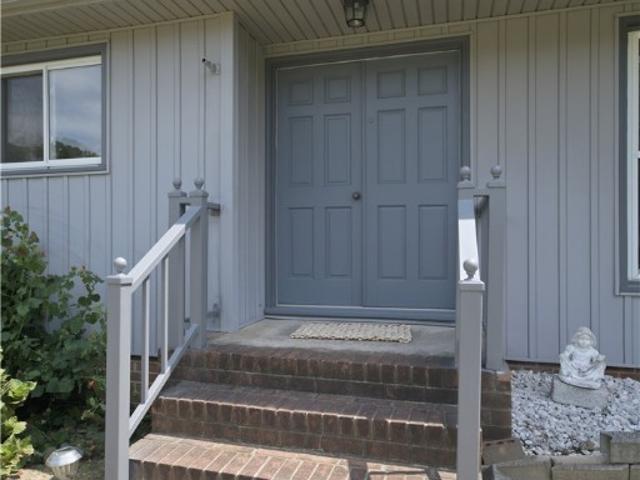
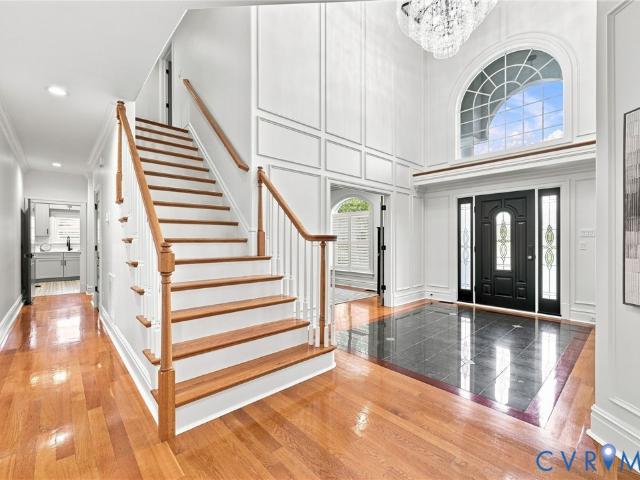
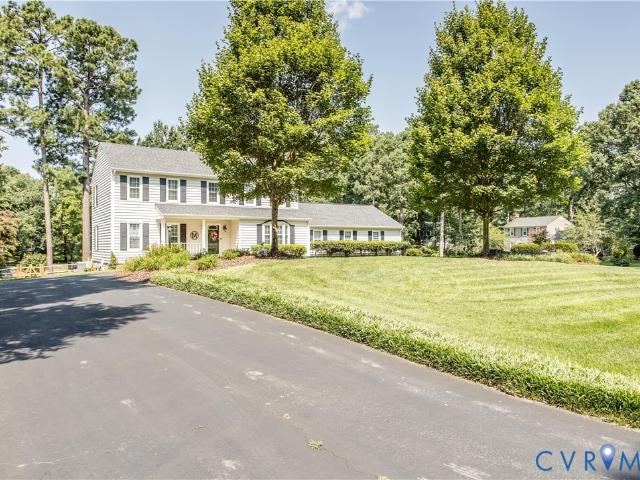
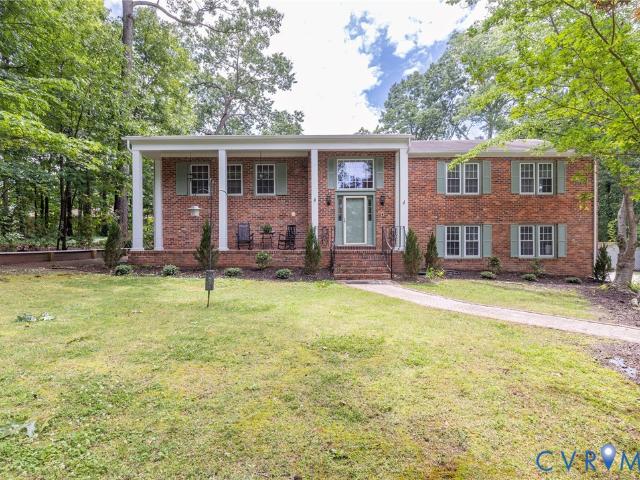
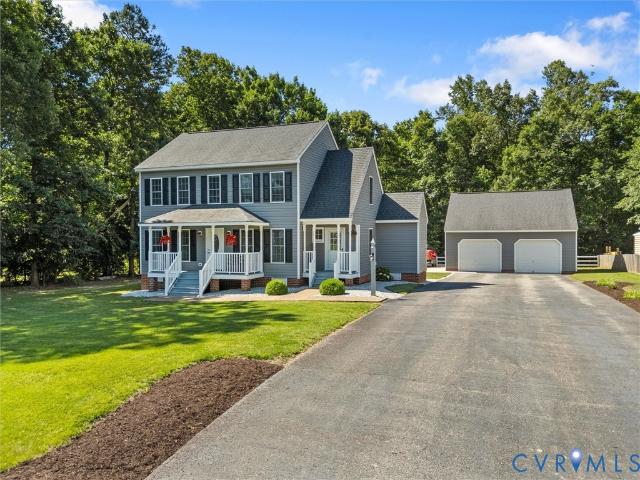
4512 Forrestal Road
View photo
House · for sale
USD 615,000
USD 146/sq.ft
4512 Forrestal Road
Bryan Ridge
· 4,209 sq.ft · 5 Bedrooms · 4 Baths · House
· Equipped kitchen
Bryan Ridge · 4,209 sq.ft · 5 Bedrooms · 4 Baths · House · Equipped kitchen
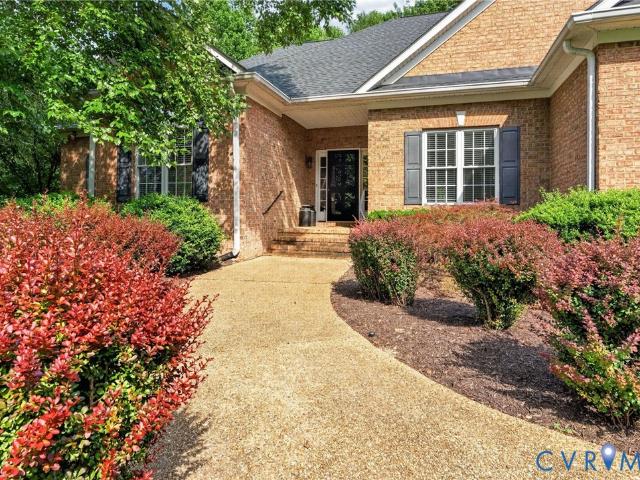
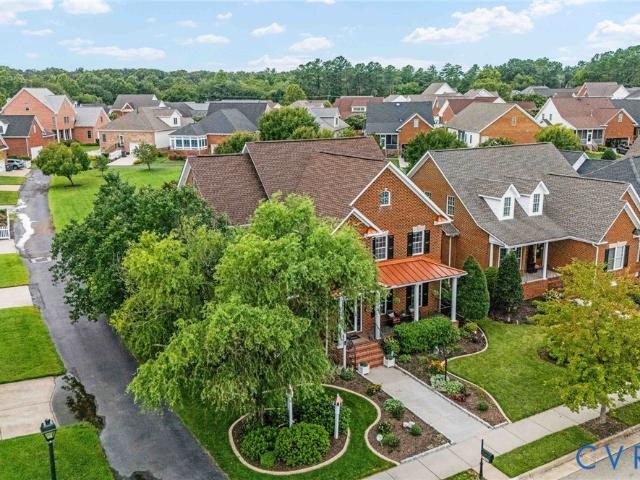
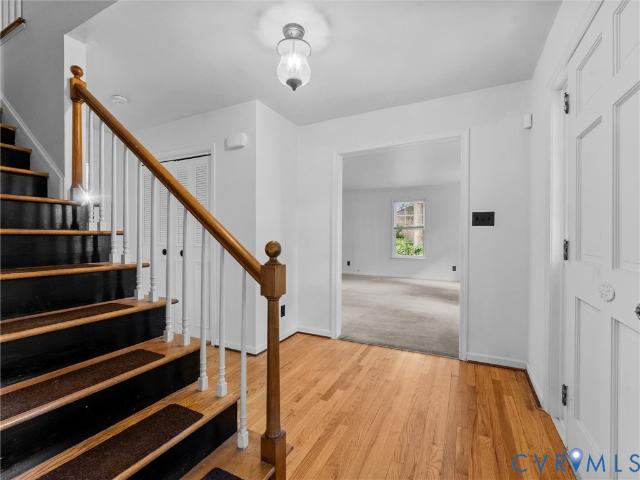
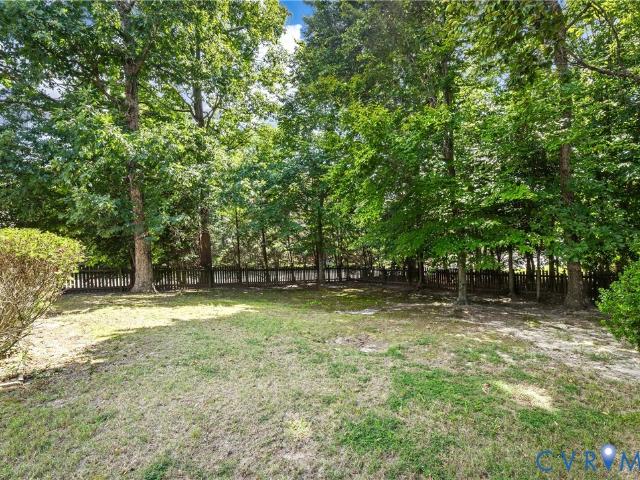
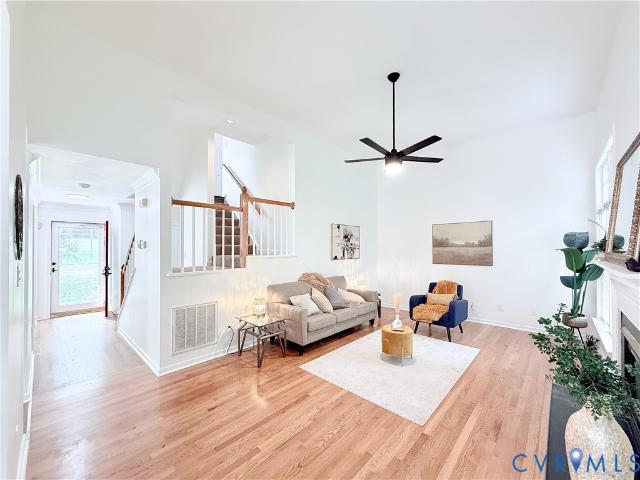
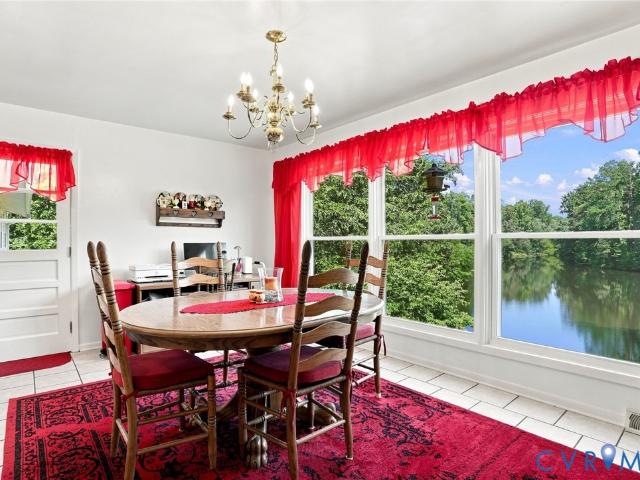
Waterfront, one-of-one and designed for the way families actually live, 4512 Forrestal Rd offers a combination of space, flexibility and setting that is exceptionally difficult to replicate. Situated on a double lot totaling 1 acre with an unimpeded view of Rieves Lake, this 5-bed, 4.5-bath, 4,217 sq ft home has had only two owners and offers waterfront views from multiple levels. Originally constructed as a 3,000 sq. Ft. split-foyer, the home was expanded in 2018 with a 1,200 additional sq ft of living space. The addition features modern finishes, separately metered electric, a kitchenette, living room, bedroom, 1.5 baths, separate, stairless entrances. Creating an outstanding setup for an in-law suite, accessory dwelling unit or private quarters for extended family. With bed/bath suites on each level, this property is particularly well suited for multi-generational living. Throughout the original home, the lake remains the centerpiece. The eat-in kitchen, formal dining room and prima
USD 615,000
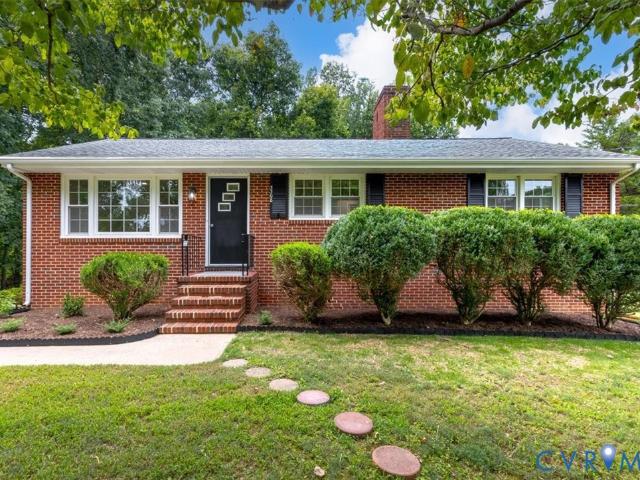
12724 S Chester Road
View photo
House · for sale
USD 354,500
USD 215/sq.ft
12724 S Chester Road
Bryan Ridge
· 1,647 sq.ft · 3 Bedrooms · 2 Baths · House
· Garden · Fireplace · Equipped kitchen · Parking
Bryan Ridge · 1,647 sq.ft · 3 Bedrooms · 2 Baths · House · Garden · Fireplace · Equipped kitchen · Parking
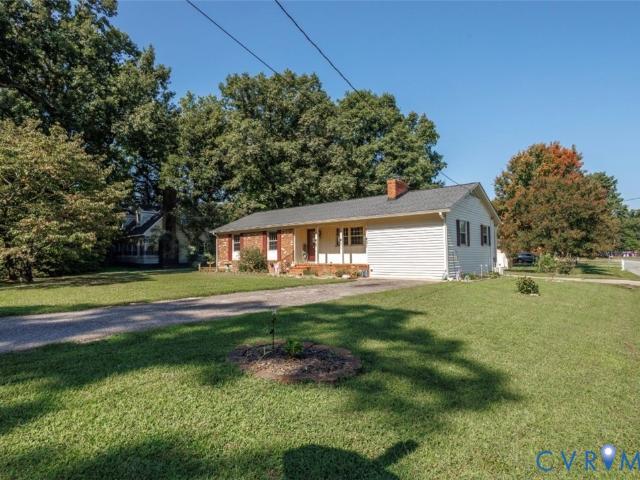
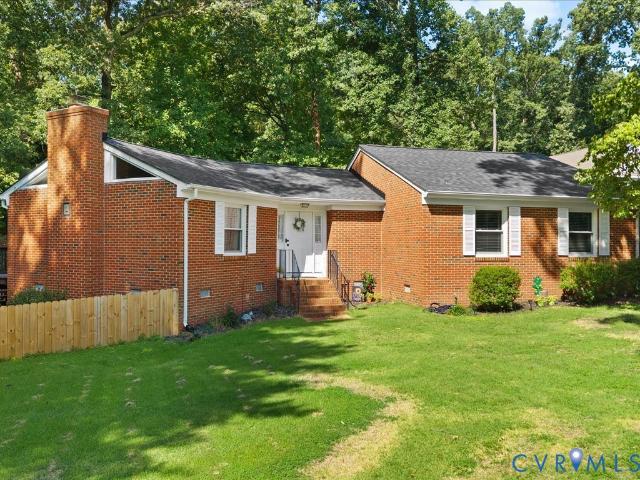
Welcome to 12724 S Chester Rd! Only a relocation makes this home available. This charming brick ranch on a large. 47 acre double lot, offers easy one-level living with 3 bedrooms and 2 full baths. The spacious living room features a vaulted, beamed ceiling, hardwood floors, and a brick fireplace, creating a warm and inviting space. The kitchen offers plenty of cabinet and counter space, new refrigerator, dishwasher and stove, a pantry and a breakfast bar area which opens to the dining room. The primary bedroom includes a walk-in closet and private bath, while two additional bedrooms share a full hall bath. A convenient laundry/mud room with built-in storage provides great everyday functionality. Enjoy the carport with attached storage, plus a detached shed for additional storage. The large yard features a privacy-fenced side area, offering space to relax, garden, entertain, or play. Recent updates include a new roof and fence in 2025, fresh paint throughout, and a rebuilt chimney crown
USD 354,500
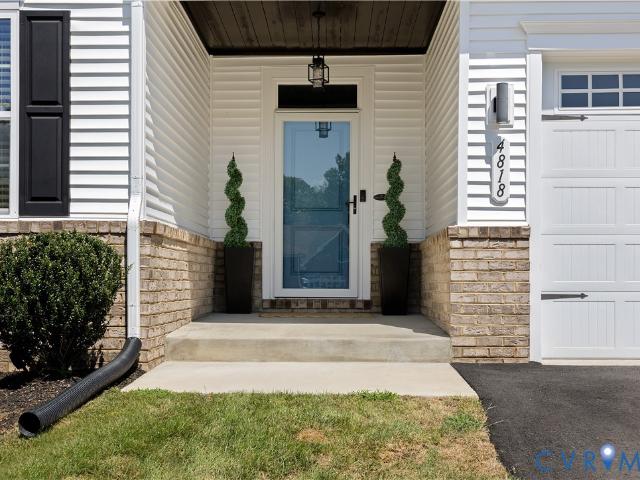
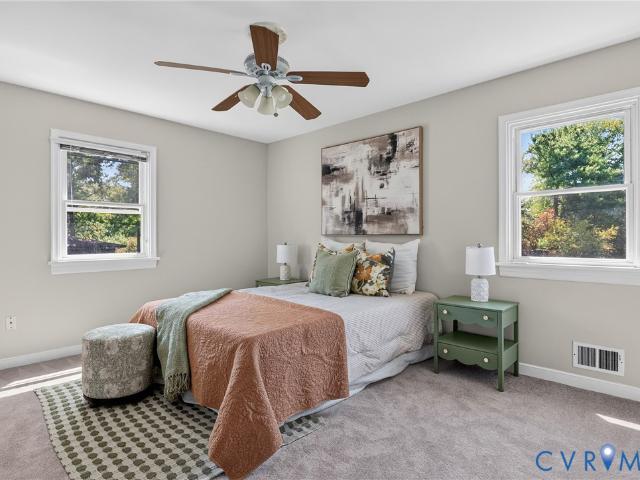
4818 Stavely Road
View photo
House · for sale
USD 439,900
USD 274/sq.ft
4818 Stavely Road
Bryan Ridge
· 1,604 sq.ft · 3 Bedrooms · 2 Baths · House
· Patio · Garden · Fireplace · Equipped kitchen · Parking
Bryan Ridge · 1,604 sq.ft · 3 Bedrooms · 2 Baths · House · Patio · Garden · Fireplace · Equipped kitchen · Parking
Welcome to this beatifull 2024 built one-level home, where modern style meets comfortable, low-maintenance living! This home feels practically brand new and has been thoughtfully enhanced by its current owners with beautiful custom woodwork and stylish upgrades throughout the living spaces and bedrooms. The inviting living room is the heart of the home, featuring a stunning modern accent wall, an electric fireplace, and a warm, sophisticated atmosphere perfect for relaxing or entertaining. The open-concept layout flows seamlessly into the dining area and kitchen, creating an ideal space for everyday living. Step outside to enjoy the fully fenced backyard and spacious patio and porch, perfect for outdoor gatherings, relaxing, or enjoying your morning coffee. A two-car garage provides convenient parking and additional storage. Best of all, the HOA handles lawn maintenance, allowing you to spend more time enjoying your home and less time maintaining it. Conveniently located near Chester V
USD 439,900
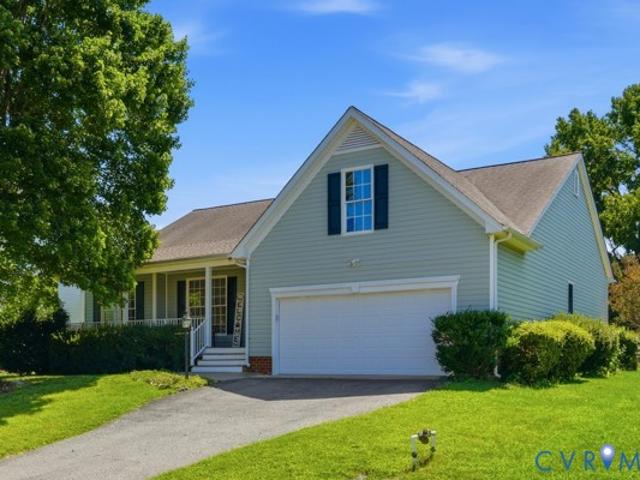
612 Green Garden Circle
View photo
House · for sale
USD 409,999
USD 185/sq.ft
612 Green Garden Circle
Bryan Ridge
· 2,207 sq.ft · 3 Bedrooms · 2 Baths · House
· Garden · Parking · Deck
Bryan Ridge · 2,207 sq.ft · 3 Bedrooms · 2 Baths · House · Garden · Parking · Deck
Welcome to 612 Green Garden Circle, a beautiful home in the highly desirable Chester area! From the moment you step inside, the homes vaulted ceilings and open layout will stand out. Hardwood flowing through common areas and the master bedroom adding warmth and character, house was repainted within the last two years and has been thoughtfully maintained. Large Family room with vaulted ceilings. Ideal space for relaxing, entertaining, and gatherings! Full Master bedroom suite with double walk in closet and, separate tub and shower. You will love the Rear screened in porch with attached deck to the side that looks over private beautifully landscaped yard. Two car garage, security systems, and irrigation systems. This house nestled down in Chester VA. Close to all shopping, Fort Lee, I-95, I-295, and only. 20 minutes to Richmond! Sellers are highly motivated! Don't miss out on this great opportunity!
USD 409,999
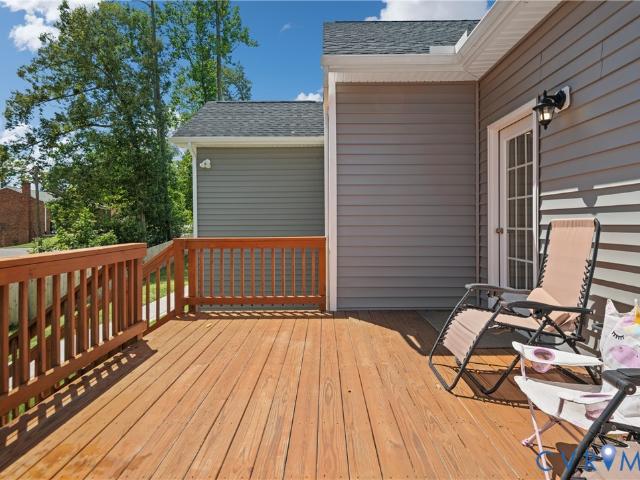
4325 Poplar Village Drive
View photo
House · for sale
USD 500,000
USD 222/sq.ft
4325 Poplar Village Drive
Bryan Ridge
· 2,250 sq.ft · 4 Bedrooms · 2 Baths · House
· Garden · Office room · Deck · Equipped kitchen
Bryan Ridge · 2,250 sq.ft · 4 Bedrooms · 2 Baths · House · Garden · Office room · Deck · Equipped kitchen
Welcome to 4325 Poplar Village Dr in Poplar Village! This beautiful 4-bedroom, 2-bath ranch-style home built in 2025, offers 2,258 square feet of comfortable living space with an open and functional floor plan designed for everyday living and entertaining. A double-width driveway, concrete walkway along landscaped beds, and covered front stoop with decorative iron railings create inviting curb appeal. Step inside to find durable LVP flooring throughout the main living areas and a spacious foyer flanked by a formal dining room/office. The heart of the home is the stunning great room featuring vaulted ceilings, a ceiling fan, and direct access to the rear deck. Open to the great room, the kitchen offers tall off white cabinetry, quartz countertops, stainless steel appliances, recessed lighting, a large center island with sink and dishwasher, a coffee bar, pantry, and an adjoining morning room/dining area overlooking the backyard. The first-floor primary suite provides a private retreat w
USD 500,000
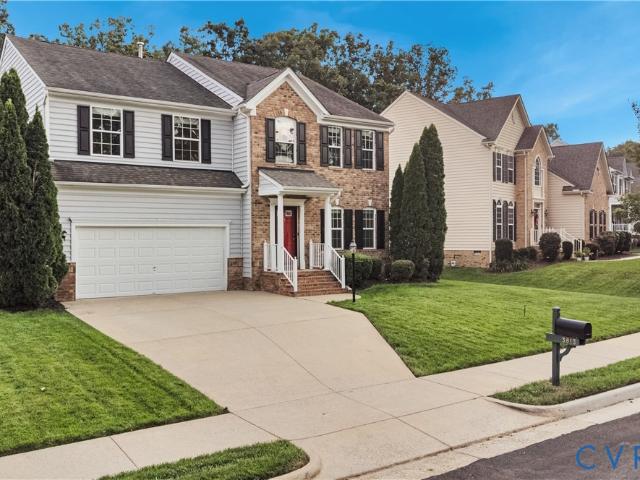
3813 Silver Mews Lane
View photo
House · for sale
USD 449,950
USD 154/sq.ft
3813 Silver Mews Lane
Bryan Ridge
· 2,917 sq.ft · 4 Bedrooms · 2 Baths · House
· Office room · Equipped kitchen · Air conditioning
Bryan Ridge · 2,917 sq.ft · 4 Bedrooms · 2 Baths · House · Office room · Equipped kitchen · Air conditioning
Offer! An incredible opportunity to own this beautifully maintained, move-in-ready home in the sought-after Silverleaf community! Offering nearly 3,000 square feet of living space, this spacious home features 4 bedrooms, a versatile upstairs loft, a dedicated home office with French doors, and a formal dining room. The thoughtfully designed kitchen features granite countertops, stainless steel appliances, a center island, and a bright morning room, perfect for enjoying your morning coffee or casual meals. The open layout provides plenty of space for everyday living and entertaining. Upstairs, retreat to the generous primary suite featuring a spa-inspired bath with a separate soaking tub and shower, along with an oversized walk-in closet. The additional bedrooms and spacious loft offer flexibility for a media room, playroom, fitness area, or second living space. Recent updates include fresh interior paint (2026), brand-new carpet (2026), and a replacement a/c system (2025)! Beautiful ha
USD 449,950
3231 Ludgate Road
View photo
House · for sale
USD 350,000
USD 186/sq.ft
3231 Ludgate Road
Bryan Ridge
· 1,873 sq.ft · 3 Bedrooms · 3 Baths · House
· Garden · Deck · Fireplace · Equipped kitchen
Bryan Ridge · 1,873 sq.ft · 3 Bedrooms · 3 Baths · House · Garden · Deck · Fireplace · Equipped kitchen
Welcome to this spacious 3-bedroom, 3-bath home full of character and potential! This beautiful home has been freshly painted featuring hardwood floors and a striking floor-to-ceiling brick fireplace create a warm and inviting feel as you enter. The spacious kitchen features a dedicated eat-in area, plenty of cabinet storage, and lots of room to make the space your own. Upstairs, you'll find a freshly painted full bath, a second bedroom with generous closet space, and an extra-large primary suite featuring dual closets, including a walk-in closet, and its own private full bath. The lower level offers even more flexibility with a third bedroom, additional full bath, and an abundance of workshop and storage space. Outside, enjoy a private backyard with plenty of possibilities and a back deck ready to be refreshed into the perfect outdoor entertaining space. Added bonus is the Shop that is located in the back. This space is a 12x28 workspace and is heated and cooled! With vinyl siding, a
USD 350,000
13446 Bradley Bridge Road
View photo
House · for sale
USD 1,780,000
USD 401/sq.ft
13446 Bradley Bridge Road
Bryan Ridge
· 4,435 sq.ft · 5 Bedrooms · 4 Baths · House
· Equipped kitchen · Parking · Swimming pool
Bryan Ridge · 4,435 sq.ft · 5 Bedrooms · 4 Baths · House · Equipped kitchen · Parking · Swimming pool
Some properties impress online but fail to deliver in person. Others change the way you imagine living and raise the bar for what home can be. This is one of those rare places with a POOL! Pond! 5-car garage! Home theatre! 2 1st floor suites! Set on 20 secluded, agriculturally zoned acres with public water, it offers privacy and flexibility 10 min to Rte 288/I-95/Chippenham. Thoughtfully transformed for the owners’ personal use and enjoyment, the home showcases custom millwork by master carpenters. This 4/5 bedroom, 4 1/2 bath home offers a 1st-floor primary suite + 1st-floor guest/in-law suite ideal for multigenerational living. The primary bath features heated floors & towel racks while the remaining baths and laundry room have been remodeled with the same attention to quality and detail. A reimagined family room, flexible 1st floor office and 8K home theater with 7.2.4 surround sound elevate everyday living. The Kitchen offers commercial grade appliances, island and eat-in dining. O
USD 1,780,000
3308 Sylvania Road
View photo
House · for sale
USD 365,000
USD 150/sq.ft
3308 Sylvania Road
Bryan Ridge
· 2,422 sq.ft · 3 Bedrooms · 2 Baths · House
· Garden · Deck · Fireplace · Equipped kitchen · Cellar
Bryan Ridge · 2,422 sq.ft · 3 Bedrooms · 2 Baths · House · Garden · Deck · Fireplace · Equipped kitchen · Cellar
Situated on a double lot. Almost an acre (3306 Sylvania is part of this property), this incredible solid brick ranch home with a FULL WALK-OUT BASEMENT was custom built and loved for many years! Three bedrooms with two and a half baths. This home has been totally renovated, to include NEW Kitchen with NEW white cabinets, ALL NEW stainless appliances, NEW LPV Flooring Throughout, FRESH PAINT Throughout, UPGRADED Electrical, and NEW light fixtures as well. Featuring an open floor plan with the family room open to the NEW kitchen and formal dining room with NEW vinyl slider that exits to the NEW LARGE deck overlooking the private back yard! Three bedrooms on the main level include the primary bedroom with double-door closet, and En-Suite along with two good size additional bedrooms and full bathroom in the hallway! The FULL WALK-OUT BASEMENT is ready to go as well with lots of space to spread out, full bathroom, complete with den area and large Brick Fireplace! The basement is a full walk
USD 365,000
8148 Indian Springs Road
View photo
House · for sale
USD 375,000
USD 171/sq.ft
8148 Indian Springs Road
Bryan Ridge
· 2,185 sq.ft · 3 Bedrooms · 2 Baths · House
· Fireplace · Equipped kitchen
Bryan Ridge · 2,185 sq.ft · 3 Bedrooms · 2 Baths · House · Fireplace · Equipped kitchen
Welcome to the quiet community of Indian Springs! Fresh interior paint, new upstairs carpet, and inviting gathering spaces make this well-cared-for home ready to enjoy. A low-maintenance brick and vinyl exterior, a 30-year roof installed in 2022, and vinyl tilt-in windows add to its appeal. Step inside to an open-concept main level with plenty of space to gather. From the large bay window to the oversized butcher-block kitchen island, this home offers a warm welcome and room to connect. Stainless steel appliances, bamboo flooring, abundant cabinetry, and updated lighting complete the space, and four bar chairs can convey. Downstairs, a spacious den pairs charming wood paneling with a gas fireplace for a comfortable place to unwind. A half bath and large utility room with laundry and generous storage complete this level. Upstairs, you’ll find three freshly painted bedrooms with new carpet, including a spacious primary bedroom with an ensuite bathroom. A second full bathroom serves the a
USD 375,000
3107 McCabe Court
View photo
House · for sale
USD 375,000
USD 182/sq.ft
3107 McCabe Court
Bryan Ridge
· 2,056 sq.ft · 4 Bedrooms · 2 Baths · House
· Parking · Fireplace · Equipped kitchen
Bryan Ridge · 2,056 sq.ft · 4 Bedrooms · 2 Baths · House · Parking · Fireplace · Equipped kitchen
This spacious four bedrooom home is located in Chester. It features a large two car garage with a pave driveway in a cul-de-sac. The kitchen has been upgraded. The weight equipment will be removed from the dining room area. The family room has a gas fireplace with a area for a large TV. The owner's suite has a Walkin closet, double vanity sink, with separate tower and tub. This home has a large utility shed in the rear of the home and will remain. Home is located minutes from Fort Lee, shopping centers, restaurants and interstate 95 and 295
USD 375,000
14713 Green Summit Place
View photo
House · for sale
USD 499,000
USD 163/sq.ft
14713 Green Summit Place
Bryan Ridge
· 3,046 sq.ft · 5 Bedrooms · 3 Baths · House
· Garden · Deck · Fireplace · Equipped kitchen · Parking
Bryan Ridge · 3,046 sq.ft · 5 Bedrooms · 3 Baths · House · Garden · Deck · Fireplace · Equipped kitchen · Parking
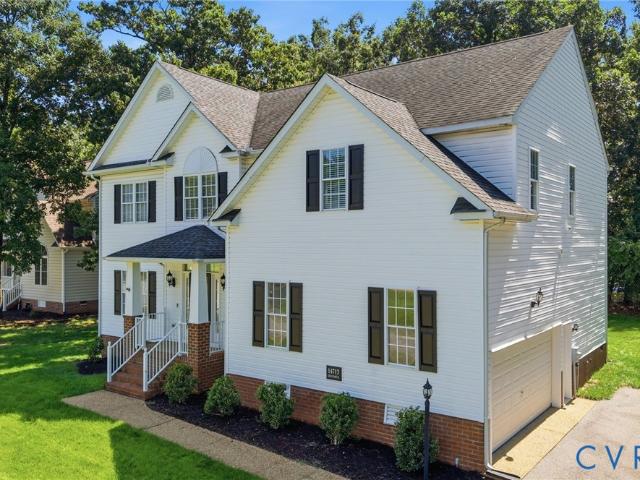
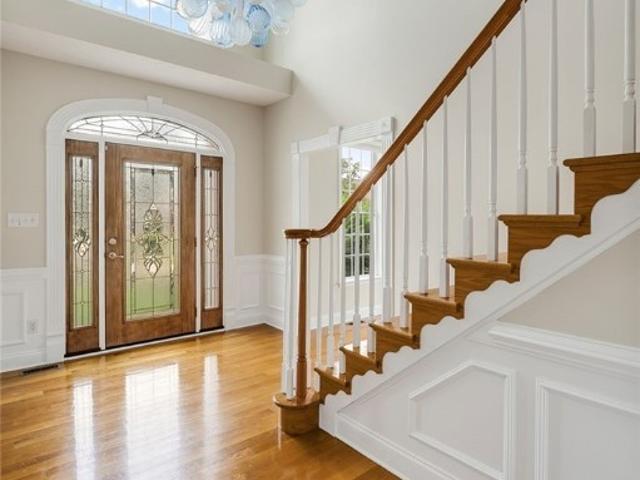
Welcome to this meticulously maintained, move-in ready gem in the serene Walthall Creek community! Sited on a 0.41-acre corner lot, this stately 5-bed, 3.5-bath colonial features a welcoming front porch and a 2-car garage. Inside, a light-filled foyer and gleaming high-gloss wood floors introduce an open-concept main level. Enjoy a formal dining room with detailed wainscoting, a formal living room, and a cozy family room centered around a fireplace. The well-equipped kitchen boasts wood cabinetry, a large pantry, stainless steel appliances, and a central island with a convenient prep sink. The adjacent breakfast area opens to a large wood deck and an expansive backyard framed by mature trees—perfect for outdoor entertaining. Upstairs, the second floor hosts a dedicated laundry room, three secondary bedrooms, and a magnificent primary suite. This private retreat features two walk-in closets and a spa-like en-suite bath with a double vanity, large garden tub, separate shower, and a priva
USD 499,000
723 Waterfront Drive
View photo
House · for sale
USD 699,000
USD 155/sq.ft
723 Waterfront Drive
Bryan Ridge
· 4,499 sq.ft · 5 Bedrooms · 3 Baths · House
· Office room · Fireplace · Equipped kitchen
Bryan Ridge · 4,499 sq.ft · 5 Bedrooms · 3 Baths · House · Office room · Fireplace · Equipped kitchen
Welcome to newly priced 723 Waterfront Drive, an impressive brick-front home offering exceptional space, timeless details, and a flexible floor plan designed for everyday living and entertaining. Situated on a. 55 acre in a cul-de-sac, this home makes a striking first impression with its classic brick façade and stately white columns. Inside, beautiful hardwood floors flow through the formal living and dining rooms into a private office with French doors and custom built-in cabinetry. The foyer features a hand blown German chandelier. The spacious eat-in kitchen is designed to be the heart of the home, featuring granite countertops, custom-built cabinetry, a dishwasher, range, microwave, wine fridge, and plenty of room to gather. The open floor plan continues into a sunken family room and inviting morning room with a fireplace, creating comfortable spaces for entertaining or relaxing. The sunroom adds even more year-round living space and features heated tile flooring, dual fans, and f
USD 699,000
13306 Castlewellan Drive
View photo
House · for sale
USD 450,000
USD 163/sq.ft
13306 Castlewellan Drive
Bryan Ridge
· 2,745 sq.ft · 4 Bedrooms · 3 Baths · House
· Garden · Deck · Fireplace · Equipped kitchen · Parking
Bryan Ridge · 2,745 sq.ft · 4 Bedrooms · 3 Baths · House · Garden · Deck · Fireplace · Equipped kitchen · Parking
13306 Castlewellan Dr is a two-story Chester home with four bedrooms and a two-car attached garage. The kitchen includes a center island, wood cabinetry, and black appliances, and opens toward a two-story great room with a fireplace and tall windows. A columned formal dining room and a separate dining space add flexible living areas on the main level. Upstairs, the bedrooms are carpeted, and the bathrooms include a dual vanity, a tub, and a separate shower, with additional bonus rooms under vaulted ceilings. A laundry room sits near the kitchen, and the fenced backyard includes a deck overlooking the level lawn. Included 100-Day Home Warranty with buyer activation
USD 450,000
11500 Kralan Drive
View photo
House · for sale
USD 480,000
USD 217/sq.ft
11500 Kralan Drive
Bryan Ridge
· 2,207 sq.ft · 4 Bedrooms · 2 Baths · House
· Garden · Parking · Deck · Equipped kitchen
Bryan Ridge · 2,207 sq.ft · 4 Bedrooms · 2 Baths · House · Garden · Parking · Deck · Equipped kitchen
Impeccably maintained home on corner lot in very desirable area of Chester! This home has been babied since 1986 by the current owners, to include enlarging the garage, renovating the kitchen and bathrooms and so much more. Updated kitchen with granite countertops, tile backsplash, bar area, large pantry and wood floors. From the kitchen you step out to the rear sunroom complete with slide up windows to open up for fresh air, or keep closed and use the dedicated mini-split system installed in 2024. Upstairs you'll find 4 Bedrooms along with 2 updated bathrooms, ample closet space and a large walk-up attic for storage. Speaking of storage, don't overlook the attached 32x24 2.5 car garage with plenty of room for 2 cars and work benches. Outside you'll find a large deck with retractable awning, large fenced rear yard with firepit, Sprinkler system and 2 paved driveways one in front and on in rear for lots of extra parking. The major features have all been well taken care of, HP Down in 20
USD 480,000
11419 Dunmore Mill Court
View photo
Townhouse · for sale
USD 345,000
USD 185/sq.ft
11419 Dunmore Mill Court
Bryan Ridge
· 1,862 sq.ft · 3 Bedrooms · 2 Baths · Townhouse
· Patio · Parking · Equipped kitchen
Bryan Ridge · 1,862 sq.ft · 3 Bedrooms · 2 Baths · Townhouse · Patio · Parking · Equipped kitchen
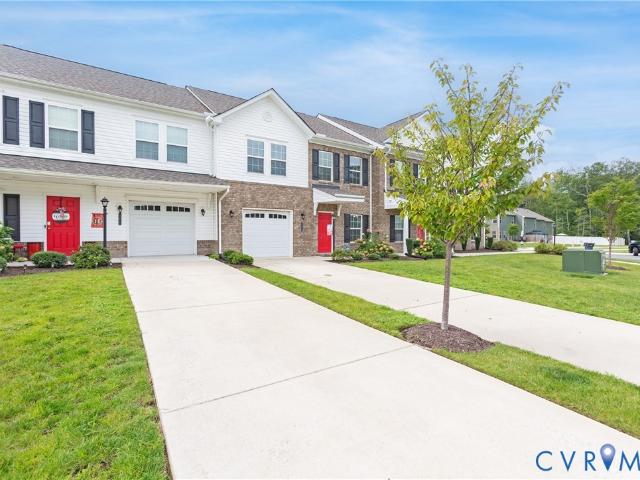
Welcome to this beautifully maintained townhome in the desirable Iron Mill community of Chester! Built in 2023, this move in ready home offers over 1,800 square feet with 3 bedrooms, 2.5 baths, and a one car garage. Step inside to a bright, clean, and well kept interior featuring granite countertops in the kitchen, stainless steel appliances, and upgraded wood stairs leading to the second floor. The wood flooring continues into the upstairs hallway, adding a polished touch to the home. The spacious layout offers comfortable living areas, a convenient half bath on the main level, and three bedrooms upstairs, including a primary suite with a private bath. Enjoy relaxing or entertaining on the rear patio with easy access from the main living area. With newer construction, thoughtful upgrades, a garage, and a convenient Chester location, this Iron Mill townhome is one you won’t want to miss!
USD 345,000
1910 Florence Avenue
View photo
House · for sale
USD 320,000
USD 200/sq.ft
1910 Florence Avenue
Bryan Ridge
· 1,593 sq.ft · 3 Bedrooms · 1 Bath · House
· Garden · Fireplace · Equipped kitchen · Parking
Bryan Ridge · 1,593 sq.ft · 3 Bedrooms · 1 Bath · House · Garden · Fireplace · Equipped kitchen · Parking
Welcome home to this charming 3-bedroom, 1.5-bath brick rancher offering comfortable one-level living and plenty of space inside and out. The inviting floor plan features spacious bedrooms, beautiful hardwood floors, fresh paint throughout, and new carpet in the bedrooms. The gallery-style kitchen offers an abundance of cabinetry and storage, making meal preparation and entertaining a breeze. A cozy wood-burning fireplace adds warmth and character to the living area. Need extra living space? The attached garage has been thoughtfully converted into a spacious bonus room and could easily be converted back to a garage if desired, offering flexibility to fit your needs. Step outside and enjoy the huge screened-in porch, perfect for relaxing, entertaining, or enjoying your morning coffee. The large backyard provides plenty of room for gatherings, outdoor activities, and creating your own backyard oasis. Multiple sheds provide excellent additional storage. The large shed has electricity. A l
USD 320,000
4603 Edenton Place
View photo
House · for sale
USD 385,000
USD 205/sq.ft
4603 Edenton Place
Bryan Ridge
· 1,873 sq.ft · 3 Bedrooms · 2 Baths · House
· Garden · Deck · Parking
Bryan Ridge · 1,873 sq.ft · 3 Bedrooms · 2 Baths · House · Garden · Deck · Parking
Welcome to this charming, updated single-story home in Greenbriar! Featuring an expanded floor plan, this property offers distinct formal living and dining spaces alongside a cozy family room—perfect for both daily living and entertaining. The thoughtful layout includes three main-level bedrooms and two full baths. Outside, enjoy a paved circular driveway, a welcoming front porch, and a spacious rear deck overlooking the backyard. Complete with an attached 1-car garage and dedicated laundry room, this home combines comfort, convenience, and functional living
USD 385,000
10701 Michmar Drive
View photo
House · for sale
USD 525,000
USD 227/sq.ft
10701 Michmar Drive
Bryan Ridge
· 2,303 sq.ft · 4 Bedrooms · 3 Baths · House
· Equipped kitchen · Parking
Bryan Ridge · 2,303 sq.ft · 4 Bedrooms · 3 Baths · House · Equipped kitchen · Parking
Welcome to 10701 Michmar Drive, a beautiful all-brick ranch located in the desirable Wellington Farms community! This custom-built home offers 4 bedrooms, 3 full baths and 2,308 square feet of finished one-level living space. Step inside and you'll immediately notice the beautiful hardwood floors and spacious, well-designed floor plan. The large kitchen offers plenty of room for cooking and gathering, while the formal dining room and spacious family room provide great spaces for entertaining. The primary bedroom features its own private bath, and three additional bedrooms provide plenty of flexibility for family, guests or a home office. Enjoy your morning coffee or unwind in the evening on the screened-in porch overlooking the large lot. The attached oversized 2-car garage provides plenty of additional storage. But one of the best features of this home is upstairs—approximately 1,244 square feet of unfinished space offering incredible potential for additional bedrooms, a recreation ro
USD 525,000
11536 Chester Village Drive
View photo
House · for sale
USD 589,000
USD 186/sq.ft
11536 Chester Village Drive
Bryan Ridge
· 3,154 sq.ft · 4 Bedrooms · 3 Baths · House
· Office room · Fireplace · Equipped kitchen
Bryan Ridge · 3,154 sq.ft · 4 Bedrooms · 3 Baths · House · Office room · Fireplace · Equipped kitchen
Welcome to this truly exceptional CUSTOM-BUILT home in Chester Village, personally designed and constructed by renowned builder James E. Higgins & Son as his own residence. Built with uncompromising quality, superior craftsmanship, and meticulous attention to detail, this one-of-a-kind home offers 3,158 square feet with 4 bedrooms, 3.5 bathrooms, including a desirable first-floor primary suite, plus a versatile third-floor bonus room with a full bath—perfect for guests, recreation, or a private retreat. A dedicated home office with custom built-in shelving creates the perfect personal library or work-from-home space. The completely renovated kitchen (2022) features granite countertops, a large center island, new appliances, gas cooking, and an InstaHot system, while all bathrooms were updated in 2024. Extensive custom trim and millwork add timeless elegance throughout, and dual-zone natural gas heating, regularly serviced HVAC systems, and well-maintained fireplaces reflect the excepti
USD 589,000
6109 Barrister Road
View photo
House · for sale
USD 339,950
USD 256/sq.ft
6109 Barrister Road
Bryan Ridge
· 1,324 sq.ft · 3 Bedrooms · 2 Baths · House
· Garden · Equipped kitchen
Bryan Ridge · 1,324 sq.ft · 3 Bedrooms · 2 Baths · House · Garden · Equipped kitchen
Welcome to this beautiful updated, move-in ready Tri-level home; featuring a seamless! Open Concept Main Floor! Every major update has been done for you; including a modernized kitchen, new flooring, refresh bathrooms, a newer HVAC system, screened-in porch, and an expanded paved driveway. The home offers 3 bedrooms and 2 full bathrooms, with a functional layout. The upper level features 2 bedrooms and a bathroom; the bright main level blends the spacious living area, dining dining room, and kitchen into an entertainer's dream, opening directly to a fantastic screened-in porch that overlooks a massive, flat backyard, ideal for outdoor recreation, gardening and gatherings. The intelligent, functional layout offers incredible flexibility. The top level hosts two bright bedrooms and a full bath, while the fully finished lower level features a private third bedroom, a second full bathroom and a dedicated laundry area. Bonus: the lower lever also boasts a versatile flex space, perfect for a
USD 339,950
2403 Bermuda Avenue
View photo
House · for sale
USD 1,150,000
USD 239/sq.ft
2403 Bermuda Avenue
Bryan Ridge
· 4,801 sq.ft · 4 Bedrooms · 3 Baths · House
· Office room · Fireplace · Equipped kitchen · Swimming pool
Bryan Ridge · 4,801 sq.ft · 4 Bedrooms · 3 Baths · House · Office room · Fireplace · Equipped kitchen · Swimming pool
Where luxury, privacy, and resort style living come together. Set on an extraordinary 6.08 acre estate with a private pond, this custom brick home offers an exceptional setting, stunning craftsmanship, and a lifestyle that feels like a permanent getaway. Built in 2016 with 4,802 sq. Ft. of finished living space, this remarkable residence is designed to impress from the moment you arrive. A grand two-story foyer welcomes you with marble flooring, an exquisite chandelier, soaring windows, and an abundance of natural light. A striking stone fireplace anchors the living room, with expansive windows overlooking the pool and beautifully landscaped grounds. At the heart of the home, the beautifully appointed kitchen boasts custom cabinetry, quartz countertops, a large island, and seamless connection to the main living spaces. A formal dining room, inviting breakfast area, and private office with peaceful pond views provide both elegance and everyday functionality. The expansive first floor pr
USD 1,150,000
4104 Birchleaf Court
View photo
House · for sale
USD 499,000
USD 141/sq.ft
4104 Birchleaf Court
Bryan Ridge
· 3,520 sq.ft · 5 Bedrooms · 3 Baths · House
· Garden · Deck · Equipped kitchen
Bryan Ridge · 3,520 sq.ft · 5 Bedrooms · 3 Baths · House · Garden · Deck · Equipped kitchen
Seller Financing Available. Welcome to this stunning Colonial Revival-style spacious brick home with flexible multi level layout. Offering 3,520 square feet of beautifully updated living area, there's plenty of space for in-laws or guests. Situated on a spacious 0.617-acre lot, this home features 5 bedrooms, 3.5 baths, and an exceptional layout designed for comfortable living and entertaining. The updated kitchen boasts oak cabinetry, granite countertops, a built-in wine cooler, and new stainless appliances including a stove, microwave, and refrigerator. Bamboo flooring extends throughout the main-level living areas, including the living room, dining room, kitchen, hallway, and three bedrooms. A fourth bedroom features new carpet, while tile flooring enhances the bathrooms. Enjoy outdoor living on the expansive 33' x 20' Trex deck overlooking the large backyard—perfect for gatherings, cookouts, and relaxation. Additional upgrades include vinyl tilt windows throughout, fresh interior pa
USD 499,000
3610 Castlebury Drive
View photo
House · for sale
USD 420,000
USD 156/sq.ft
3610 Castlebury Drive
Bryan Ridge
· 2,691 sq.ft · 4 Bedrooms · 2 Baths · House
· Fireplace · Equipped kitchen · Parking
Bryan Ridge · 2,691 sq.ft · 4 Bedrooms · 2 Baths · House · Fireplace · Equipped kitchen · Parking
Situated in an established Chester neighborhood, this all-brick Colonial offers approximately 2,700 square feet of living space, four bedrooms, and a two-car side-load garage. With its traditional architecture, generous room sizes, and spacious floor plan, this property offers an excellent opportunity for buyers seeking both space and functionality. The main level features a large family room with a fireplace, an eat-in kitchen with ample room for casual dining, and a separate formal dining room ideal for gatherings and entertaining. The thoughtfully arranged floor plan provides distinct living areas while maintaining a comfortable flow throughout the home. Upstairs, four generously sized bedrooms offer plenty of space for a variety of needs. The exterior features timeless brick construction, a two-car side-load garage, and a level lot with ample outdoor space for recreation, entertaining, or future improvements. The established neighborhood provides a residential setting while remaini
USD 420,000
11124 Sweetbay Arbor Place
View photo
House · for sale
USD 400,000
USD 233/sq.ft
11124 Sweetbay Arbor Place
Bryan Ridge
· 1,711 sq.ft · 3 Bedrooms · 2 Baths · House
· Garden · Deck · Fireplace · Equipped kitchen · Parking
Bryan Ridge · 1,711 sq.ft · 3 Bedrooms · 2 Baths · House · Garden · Deck · Fireplace · Equipped kitchen · Parking
Welcome to 11124 Sweetbay Arbor Pl, a beautifully maintained 3-bedroom, 2-bath home offering 1,802 sq. Ft. in a welcoming Chesterfield community. A covered front porch, aggregate walkway & double-width paved driveway create a warm first impression. Step inside to a spacious great room featuring double crown molding, chair rail, ceiling fan, decorative mantle & gas fireplace, with large thermal windows overlooking the backyard & deck. The dining room offers hardwood floors, picture molding, chair rail, double crown molding & a decorative light fixture, opening to the kitchen through a wood threshold. The kitchen features wood cabinetry, mica countertops, electric range, pantry & a bright morning room with an L-shaped breakfast bar, three bay-style windows & direct access to the deck. The laundry room includes a folding area, overhead cabinetry, shelving & access to the two-car garage, which offers built-in cabinets, workbench & overhead storage. The spacious primary suite features brand
USD 400,000
4704 Cedar Cliff Road
View photo
House · for sale
USD 389,900
USD 194/sq.ft
4704 Cedar Cliff Road
Bryan Ridge
· 2,002 sq.ft · 4 Bedrooms · 2 Baths · House
· Garden · Equipped kitchen · Parking
Bryan Ridge · 2,002 sq.ft · 4 Bedrooms · 2 Baths · House · Garden · Equipped kitchen · Parking
Beautifully renovated and exceptionally well positioned, 4704 Cedar Cliff Road offers more than 2,000 square feet of move-in-ready living space with 4 bedrooms, 2.5 baths, a 2-car garage, and a spacious corner lot. With the major updates already completed, this home delivers an exceptional combination of space, condition, location, and value at $389,900. The thoughtfully updated interior features refinished hardwood floors, a formal dining room, and a renovated eat-in kitchen. Fresh paint and upgraded lighting continue throughout, while soaring 15-foot+ ceilings lead to the lofty second floor and upper level that feature 4 generously sized bedrooms and 2 renovated baths. Featuring a New Roof, refreshed landscaping and a private, tree-lined yard provide comfort and efficiency. Conveniently located near shopping, recreation, and major routes, this spacious and beautifully updated home is ready for its next owner. A recent $415,000 appraisal highlights this homes impeccable opportunity. T
USD 389,900
1713 Southcreek Drive
View photo
House · for sale
USD 429,000
USD 255/sq.ft
1713 Southcreek Drive
Bryan Ridge
· 1,679 sq.ft · 3 Bedrooms · 2 Baths · House
· Garden · Equipped kitchen
Bryan Ridge · 1,679 sq.ft · 3 Bedrooms · 2 Baths · House · Garden · Equipped kitchen
Welcome home to this well-maintained 3-bedroom, 2.5-bath home in Southcreek, offering 1,684 square feet of comfortable living space and numerous updates throughout. Lovingly cared for by its original owners, this move-in ready home provides the perfect blend of functionality, charm, and peace of mind. The first floor features a spacious family room, formal dining room, and an inviting kitchen complete with granite countertops, a custom tile backsplash, tile flooring, and a cozy breakfast nook. A large utility room and convenient half bath add to the home's practical layout. Just off the main living area, the screened porch offers a great place to relax while enjoying the privacy of the backyard. Upstairs, you'll find all three bedrooms, including a spacious primary suite with a walk-in closet, dual vanity, and tiled shower. Two additional bedrooms and a full bath complete the second floor. Major updates have already been completed, including new windows (2016), and new siding, roof, HV
USD 429,000
12706 Dell Hill Court
View photo
House · for sale
USD 899,950
USD 218/sq.ft
12706 Dell Hill Court
Bryan Ridge
· 4,123 sq.ft · 4 Bedrooms · 4 Baths · House
· Fireplace · Equipped kitchen
Bryan Ridge · 4,123 sq.ft · 4 Bedrooms · 4 Baths · House · Fireplace · Equipped kitchen
Custom-built by Olde English Builders and recognized as a 2014 Parade of Homes Gold Award Winner, this Frank Betz Oxford floor plan offers 4,130 square feet of thoughtfully designed living space on a beautifully landscaped 1.11-acre homesite in the desirable Ashton Dell community. This exceptional 4-bedroom, 4-bath home features two primary suites, including one on the first floor and another upstairs, offering flexibility for multigenerational living, guests, or long-term comfort. New carpet throughout the second level provides a fresh, updated feel. A custom mahogany inlay welcomes you into the foyer, where 5-inch quarter-sawn oak flooring extends throughout much of the main level. The open floor plan showcases a dramatic 12-foot coffered ceiling, custom stone fireplace with built-in cabinetry, abundant natural light, and exceptional craftsmanship. The gourmet kitchen features custom cabinetry, granite and quartz countertops, a large center island, professional-grade stainless steel
USD 899,950
11701 Holly Hill Road
View photo
House · for sale
USD 663,000
USD 179/sq.ft
11701 Holly Hill Road
Bryan Ridge
· 3,703 sq.ft · 4 Bedrooms · 3 Baths · House
· Garden · Fireplace · Equipped kitchen
Bryan Ridge · 3,703 sq.ft · 4 Bedrooms · 3 Baths · House · Garden · Fireplace · Equipped kitchen
Nestled on a private 1.55-acre lot in the quiet Holly Hill subdivision of Chester, this classic 1965 brick one level home offers peaceful, nature-filled living with everyday convenience. Arrive to mature landscaping, lush lawns, and a circular driveway that create exceptional curb appeal. Inside, a welcoming foyer opens to a spacious living area featuring an electric fireplace. The left side of the home offers 3 spacious bedrooms, including a massive primary suite with a functional walk-in closet featuring extensive floor-to-ceiling built-in wooden shelving and direct access to the backyard through a sliding glass door. The expansive eat-in kitchen features custom wood cabinetry, granite countertops, a large center island, double wall ovens, cooktop, built-in microwave, dishwasher, and side-by-side refrigerator. Multiple windows provide abundant natural light, while the dining area offers plenty of space for everyday living and entertaining. Extensive storage, custom woodwork, and time
USD 663,000
13225 Old Happy Hill Road
View photo
House · for sale
USD 1,499,000
USD 633/sq.ft
13225 Old Happy Hill Road
Bryan Ridge
· 2,368 sq.ft · 3 Bedrooms · 3 Baths · House
· Patio · Equipped kitchen · Parking
Bryan Ridge · 2,368 sq.ft · 3 Bedrooms · 3 Baths · House · Patio · Equipped kitchen · Parking
Prime 35.87-Acre Development Opportunity – Heart of Chester, VA! Exceptional opportunity to acquire 35.87 acres of prime, centrally located land ideal for residential development—perfect for townhomes, single-family homes, or a private estate community. Located in a high-growth corridor with convenient access to Route 10, I-95, I-295, and I-288, this property offers outstanding potential for builders, developers, or long-term investors. A fully renovated home is located on-site, providing immediate livability or rental income potential during development. The residence features brand-new drywall, flooring, bathrooms, and a kitchen, along with two bonus rooms that can easily convert into a fourth and fifth bedroom. Additional improvements include a 536 sq. Ft. attached two-car garage, large screened porch, carport, and covered patio area—offering both comfort and value as part of this versatile investment package. Investment Highlights: Total Land Area: 35.87 acres (mostly level and usa
USD 1,499,000

Get email alerts

Don't miss out: be the first to know about new properties

The alert was correctly created

On subscribing you accept the conditions of use and the privacy policy
Alert
Receive new ads in your inbox
Save this search
Receive alerts for new listings

We'll send you an email when we have new properties for: "Houses for sale in Bryan Ridge"

The alert was correctly created

Port Walthall Junction
Boulevard Heights, Bermuda district Chesterfield County Virginia
Get email alerts and be the first to see new listings
Required field
On subscribing I accept the terms of the privacy policy
Perfect! You'll soon start receiving new listings via email
Alert
Receive an email when we have new ads for Houses for sale in Bryan Ridge
Save this search
Filters

Bedrooms

Size (sq.ft)

sq.ft
sq.ft

Price

USD
USD

Property type

Bathrooms

Clear all filters
Receive notifications when new entries are published.