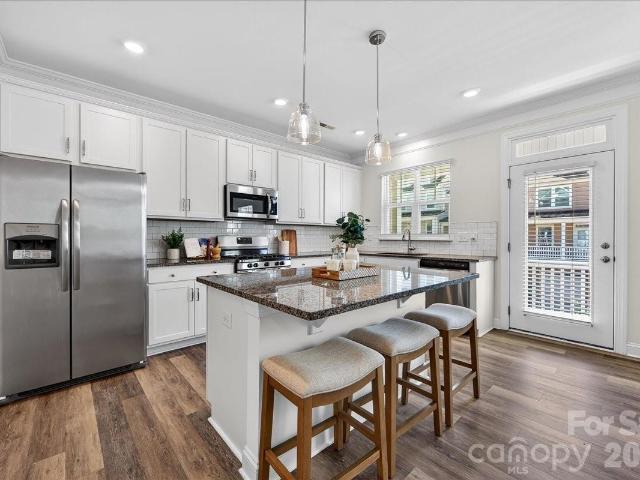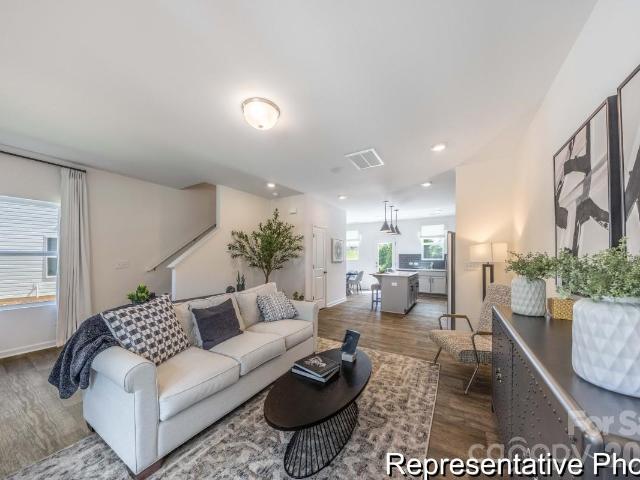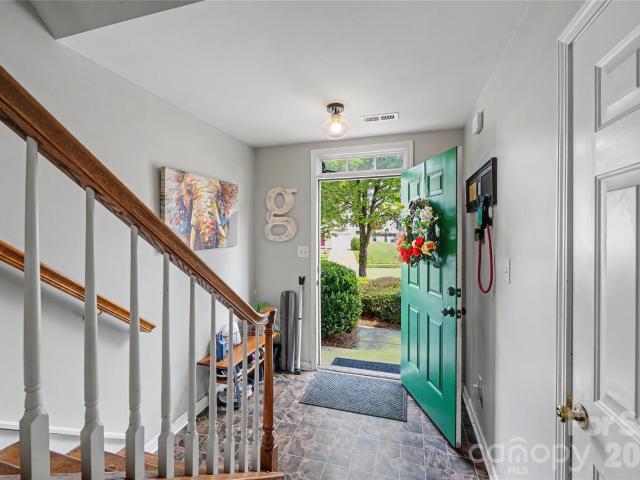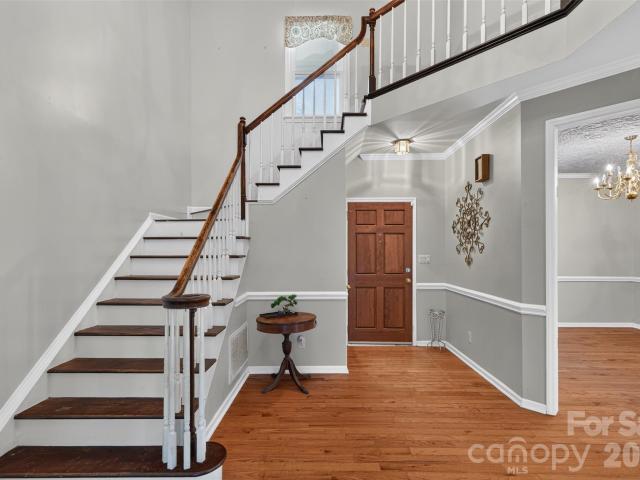
793 properties for sale in Buckleigh

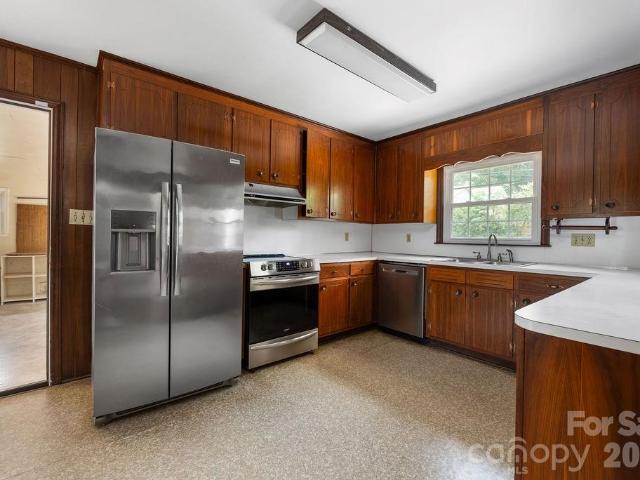
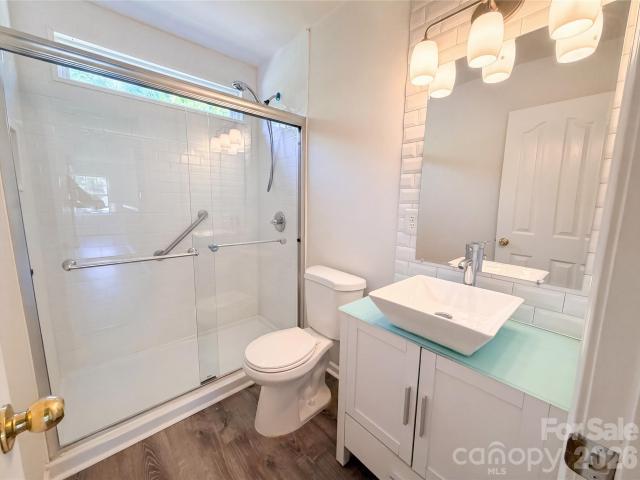
7919 Linda Lake Drive
View photo
House · for sale
USD 335,000
USD 219/sq.ft
7919 Linda Lake Drive
Buckleigh
· 1,528 sq.ft · 3 Bedrooms · 1 Bath · House
· Garden · Equipped kitchen
Buckleigh · 1,528 sq.ft · 3 Bedrooms · 1 Bath · House · Garden · Equipped kitchen
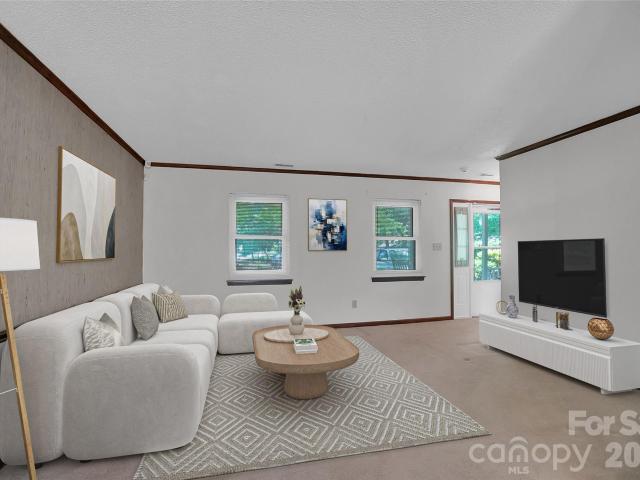
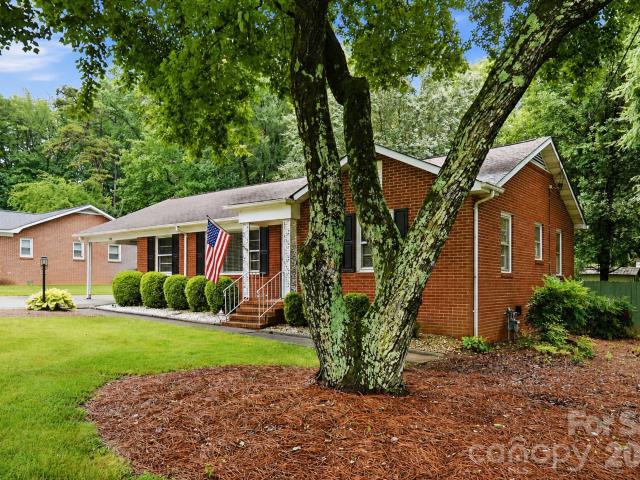
3 Bedroom, 1.5 Bath charming ranch-style home nestled on a spacious half-acre lot in an established Charlotte neighborhood. This inviting home provides comfortable living spaces, original wood floorings, and blends timeless character with endless possibilities for personalization. The expansive. 55-acre property provides plenty of room for outdoor entertaining, gardening, or creating your own private retreat. Mature trees and a generous yard offer a peaceful setting while still being conveniently located near shopping, dining, major highways, and all that Charlotte has to offer. 3 storage sheds. 2 have electricity. Kitchen and bathrooms updated in 2016. Roof new in 2016, Water Heater in 2023, All attic insulation has been replaced. This home has been well maintained and ready for its next owner. Whether you’re a first-time homebuyer, an investor, or someone looking for a property with room to make it your own, this home is an exceptional opportunity
USD 335,000
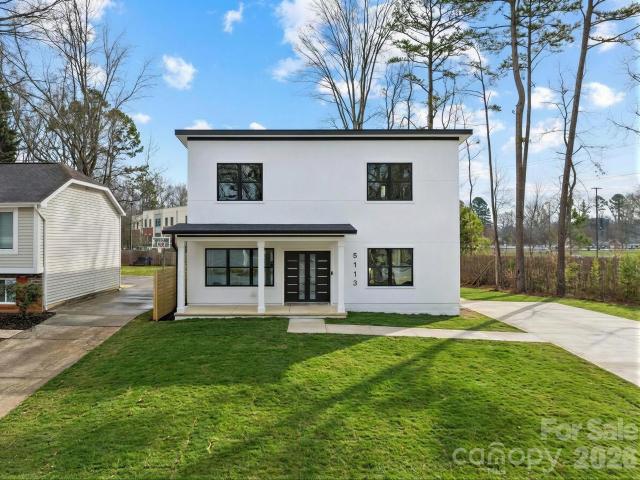
5113 Banfshire Rd, Charlotte, NC 28215 | MLS #4390
View photo
House · for sale
USD 540,000
USD 210/sq.ft
5113 Banfshire Rd, Charlotte, NC 28215 | MLS #4390
Buckleigh
· 2,562 sq.ft · 3 Bedrooms · 3 Baths · House
Buckleigh · 2,562 sq.ft · 3 Bedrooms · 3 Baths · House
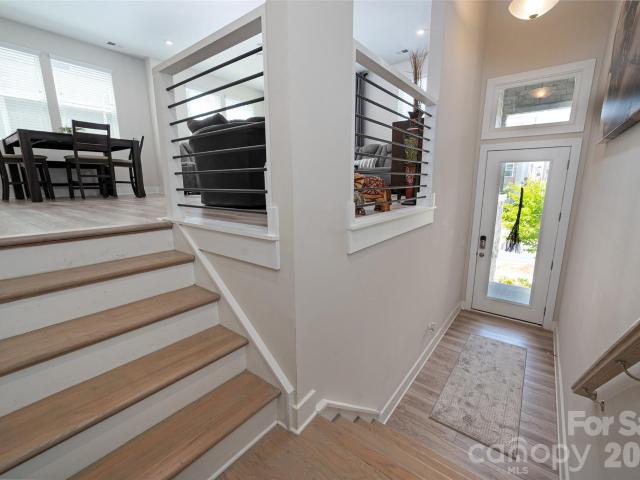
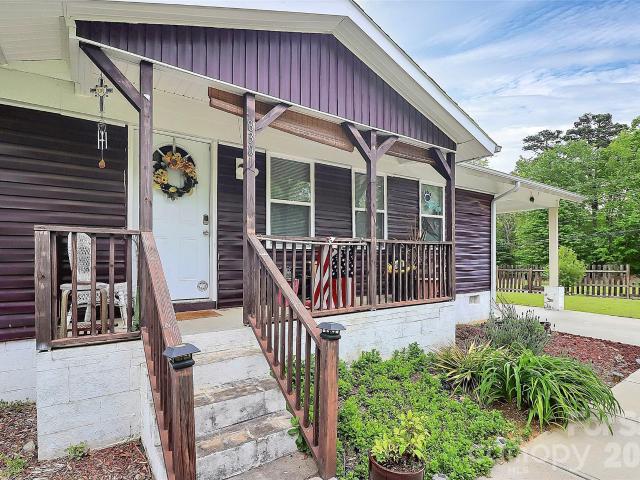
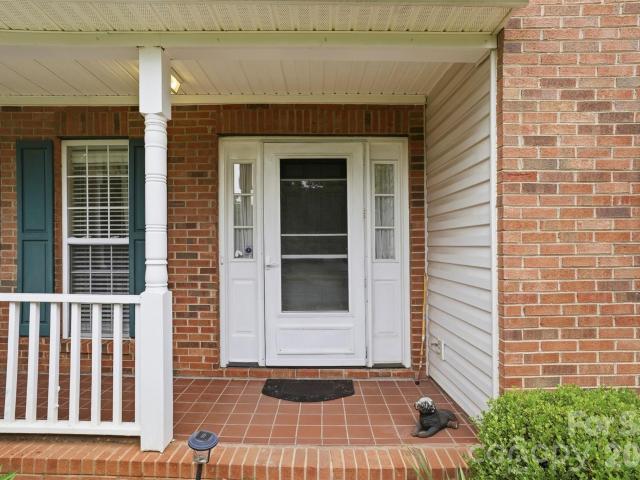
Check out this stunning, move-in-ready, newly constructed Modern home located close to Uptown, I-85 and I-77! This luxurious, spacious, single-family home with a cozy covered front porch is waiting for you. Enjoy the 3BDu002F2.5BA, open floor plan with eye-catching Steel Entry Door, water-fall edge island with quartz countertops, stainless steel appliances, French door refrigerator, and a tankless water heater. There’s custom shelving in all closets, custom tile work in all showers, and a huge laundry room. The primary bedroom located on the main level will be your private oasis, so you can get away from it all and recharge. The master bathroom has a shower with a wall jet system, and a separate soaking tub to wash away all the anxieties of the day. You’ll love the option of sitting on the front porch or relaxing in the rear sunroom—perfect for communing with nature. No hoa. Don't miss out on this opportunity! Seller is related to agent by marriage
USD 540,000
8016 Painted Pony Ct, Charlotte, NC 28269 | MLS #4310
View photo
House · for sale
USD 479,000
USD 151/sq.ft
8016 Painted Pony Ct, Charlotte, NC 28269 | MLS #4310
Buckleigh
· 3,165 sq.ft · 5 Bedrooms · 3 Baths · House
· Garden
Buckleigh · 3,165 sq.ft · 5 Bedrooms · 3 Baths · House · Garden
Back on the market due to no fault of the sellers! RECENT $30,000 PRICE IMPROVEMENT to help fund desired custom updates to the home! Welcome to 8016 Painted Pony Court in Harrington Woods! Freshly painted throughout, this move-in ready property offers a bright and inviting atmosphere with ample natural light from the moment you enter. The desirable primary bedroom with en suite on the main level provides comfort and convenience, while the well-designed floor plan flows easily between living, dining, and entertaining spaces. The massive bedroomu002Fbonus room upstairs comes complete with a spacious closet that could be converted into a walk-in with a window—or enjoy the flexibility to use the space as a home theater, playroom to suit your needs. Nestled in a tranquil cul-de-sac setting with a generous fenced in yard, this home offers both privacy and community charm, with easy access to shopping, dining, and local amenities. Thoughtfully maintained, freshly painted & recently refreshed.
USD 479,000
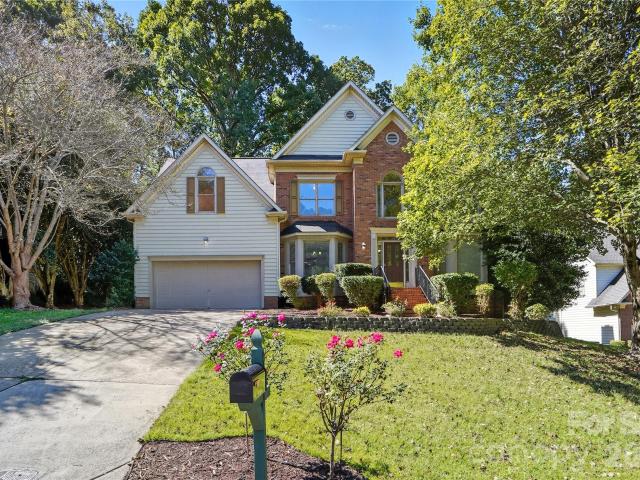
2421 Arden Gate Lane
View photo
House · for sale
USD 899,900
USD 223/sq.ft
2421 Arden Gate Lane
Buckleigh
· 4,026 sq.ft · 6 Bedrooms · 5 Baths · House
· Garden · Equipped kitchen · Cellar
Buckleigh · 4,026 sq.ft · 6 Bedrooms · 5 Baths · House · Garden · Equipped kitchen · Cellar
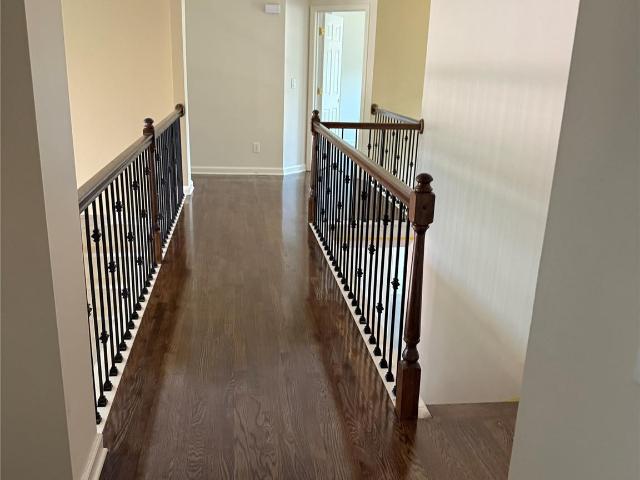
Welcome to this stunning basement home nestled in a prestigious, upscale neighborhood, where elegance and comfort come together seamlessly. Beautifully maintained and tastefully decorated throughout, this spacious residence features six generously sized bedrooms and five full bathrooms, providing ample room for family and guests. Step inside to discover gorgeous hardwood floors that flow throughout the main and second levels, complemented by durable luxury vinyl plank flooring in the finished basement. The chef-inspired kitchen boasts elegant quartz countertops, brand-new appliances, and abundant workspace, making it ideal for both everyday living and entertaining. With no carpet anywhere in the home, you'll enjoy a clean, modern aesthetic that's both stylish and low maintenance. The private, tree-lined backyard offers a peaceful retreat, perfect for relaxing, entertaining, or enjoying nature in your own backyard. This exceptional home combines spacious living and an unbeatable locatio
USD 899,900
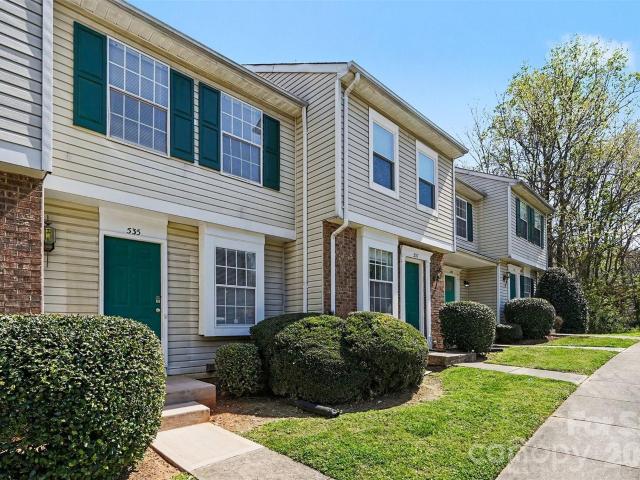
535 Lex Dr, Charlotte, NC 28262 | MLS #4361
View photo
Townhouse · for sale
USD 215,000
USD 157/sq.ft
Updated
535 Lex Dr, Charlotte, NC 28262 | MLS #4361
Buckleigh
· 1,367 sq.ft · 3 Bedrooms · 2 Baths · Townhouse
· Garden · Office room · Deck · Equipped kitchen
Buckleigh · 1,367 sq.ft · 3 Bedrooms · 2 Baths · Townhouse · Garden · Office room · Deck · Equipped kitchen
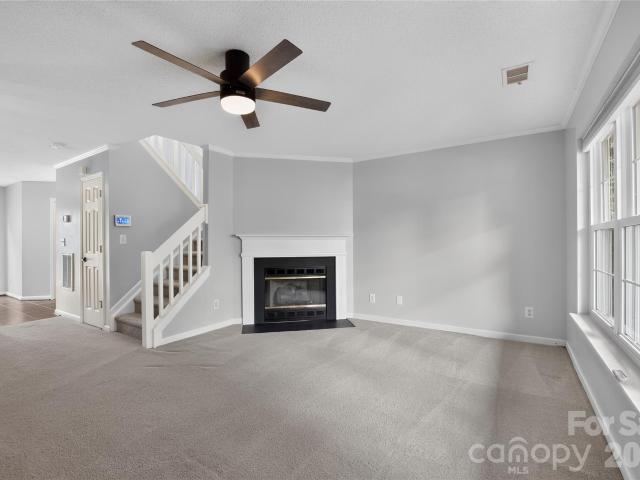
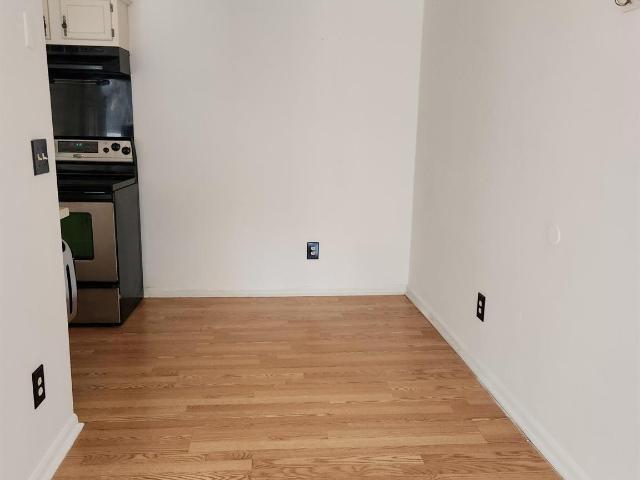
Discover the perfect blend of comfort, flexibility, and convenience in this well maintained townhome in the heart of University City. Offering 3 bedrooms and 2 full baths, the thoughtfully designed floor plan features two potential primary suites, including a private lower-level bedroom with its own entrance and full bath—ideal for guests, a home office, roommates, or multigenerational living. The main level offers an open living and dining area that flows seamlessly to a private rear deck, creating the perfect space to relax or entertain. Recent updates include new flooring, a new dishwasher (2026), HVAC and furnace (2022), and roof (2021). The washer and dryer are included for added convenience. Enjoy low-maintenance living with a fenced backyard, all just minutes from UNC Charlotte, the Lynx Blue Line, shopping, dining, major interstates, and everything University City has to offer
USD 215,000
1630 Unison Drive # 135
View photo
Townhouse · for sale
USD 475,000
USD 197/sq.ft
1630 Unison Drive # 135
Buckleigh
· 2,400 sq.ft · 4 Bedrooms · 3 Baths · Townhouse
· Balcony · Equipped kitchen
Buckleigh · 2,400 sq.ft · 4 Bedrooms · 3 Baths · Townhouse · Balcony · Equipped kitchen
Discover upscale living in this exceptional luxury townhome featuring 4 spacious bedrooms and 3.5 elegant bathrooms, ideally located in the highly desirable Research Park and University area. Enjoy the convenience of nearby shopping, dining, entertainment, and easy access to major employers and commuter routes. Designed for modern living, the home showcases a bright open-concept floor plan with expansive living and dining spaces ideal for entertaining. The gourmet kitchen flows seamlessly into these living areas, creating the perfect setting for gatherings both large and small. Extend your entertainment outdoors onto the oversized balcony, offering the perfect retreat for relaxing or hosting guests. At the heart of the home is a stunning gourmet kitchen equipped with a gas cooktop, built-in wall oven and microwave, and an impressive 8-foot center island that serves as the focal point. The upper level offers a luxurious primary suite complete with dual closets, a double-sink vanity, and
USD 475,000
5022 Cheviot Road
View photo
House · for sale
USD 380,000
USD 164/sq.ft
5022 Cheviot Road
Buckleigh
· 2,314 sq.ft · 3 Bedrooms · 2 Baths · House
Buckleigh · 2,314 sq.ft · 3 Bedrooms · 2 Baths · House
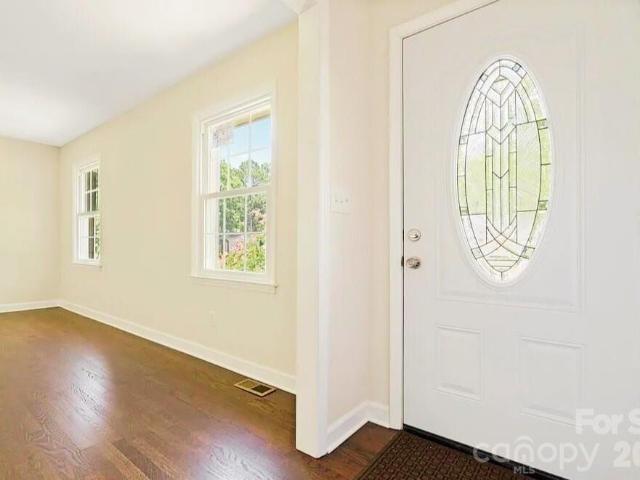
Well-built home ready for you! Newer roof, windows, HVAC, water heater, and stainless steel appliances. 5,000 credit to the buyer at closing for fun decorating to make this your own. Full brick on. 42-acre lot. Beautiful neighborhood. Great location to Uptown and I-77. Estate home. Sold as-is
USD 380,000
9357 Glenwater Drive
View photo
Townhouse · for sale
USD 244,900
USD 186/sq.ft
9357 Glenwater Drive
Buckleigh
· 1,313 sq.ft · 2 Bedrooms · 2 Baths · Townhouse
· Equipped kitchen
Buckleigh · 1,313 sq.ft · 2 Bedrooms · 2 Baths · Townhouse · Equipped kitchen
This inviting 2-bedroom, 2.5-bath home offers comfortable living with a functional layout designed for everyday living and easy entertaining. Fresh interior paint creates a bright, welcoming atmosphere throughout, while the kitchen is enhanced with a new stainless steel over-the-range microwave for a clean, updated look. The home provides easy access to major highways, shopping, dining, and nearby employment centers
USD 244,900
6315 Spring Garden Lane
View photo
House · for sale
USD 345,000
USD 171/sq.ft
6315 Spring Garden Lane
Buckleigh
· 2,013 sq.ft · 3 Bedrooms · 2 Baths · House
· Garden · Equipped kitchen
Buckleigh · 2,013 sq.ft · 3 Bedrooms · 2 Baths · House · Garden · Equipped kitchen
Beautifully maintained home offering a blend of comfort, style, and functionality. The updated kitchen features granite countertops, attractive cabinetry, a center island, stainless steel appliances, and modern lighting. Refinished hardwood flooring, tile accents, and spacious bedrooms add to the home's appeal. Energy efficient replacement windows, along with an HVAC system and water heater that are less than 10 years old, provide added value. The versatile floor plan offers excellent space for everyday living, relaxing, or hosting gatherings. This is an estate sale. Quartz or granite countertops. Kitchen island. Stainless steel appliances. Refinished hardwood floors. Replacement windows. Updated HVAC. Updated water heater. Large lot. Fenced backyard Convenient to I-85, I-485, UNCC, or light rail (if factually accurate)
USD 345,000
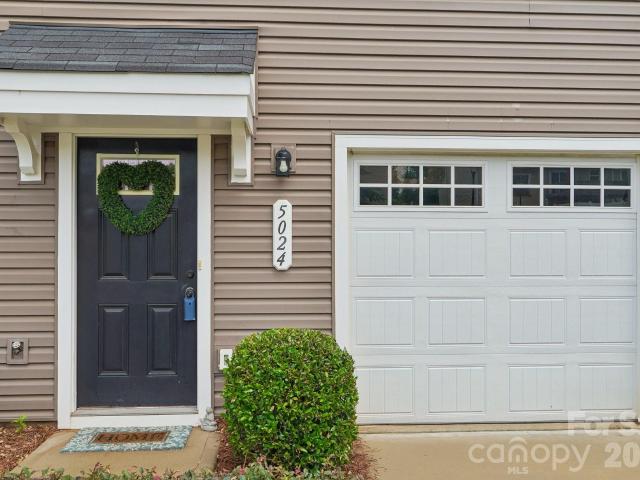
5024 Winding Jordan Lane
View photo
Townhouse · for sale
USD 275,000
USD 173/sq.ft
5024 Winding Jordan Lane
Buckleigh
· 1,582 sq.ft · 3 Bedrooms · 2 Baths · Townhouse
· Office room · Gym · Deck · Equipped kitchen
Buckleigh · 1,582 sq.ft · 3 Bedrooms · 2 Baths · Townhouse · Office room · Gym · Deck · Equipped kitchen
Welcome home to this move-in-ready, three-story townhome offering the space, convenience, and low-maintenance lifestyle today’s buyers are looking for—with 100% financing available for qualified buyers! The entry-level flex room is ideal for a home office, fitness room, media room, or additional living space, while the oversized storage closet keeps seasonal items and outdoor gear neatly tucked away. The bright, open-concept main level features a spacious living area, dining space, and kitchen with white cabinetry, abundant storage, and an included refrigerator. Step outside onto the rear deck to enjoy peaceful wooded views and added privacy with mature trees instead of neighboring homes. Upstairs, the primary suite includes a walk-in closet and private bath, along with two additional bedrooms offering plenty of flexibility. The washer and dryer are also included, making your move even easier. The HOA covers lawn maintenance, pest control, water, sewer, trash, and recycling, helping si
USD 275,000
900 Highland Mist Lane
View photo
House · for sale
USD 339,500
USD 193/sq.ft
Updated
900 Highland Mist Lane
Buckleigh
· 1,755 sq.ft · 3 Bedrooms · 2 Baths · House
· Garden · Office room · Fireplace · Equipped kitchen
Buckleigh · 1,755 sq.ft · 3 Bedrooms · 2 Baths · House · Garden · Office room · Fireplace · Equipped kitchen
Move-In Ready, No HOA, and Over $37,000 in Recent Updates! *. Discover the perfect blend of charm, modern updates, and everyday comfort in this beautifully maintained 3-bedroom, 2.5-bath home, ideally situated on a spacious corner lot with a fully fenced backyard. With major improvements already completed and no HOA restrictions, this home offers the freedom and peace of mind today's buyers are looking for. A welcoming front porch with plenty of space for rocking chairs sets the tone, inviting you to relax and enjoy quiet mornings or unwind at the end of the day. Inside, you'll find a versatile floor plan featuring both formal living and dining rooms, providing endless possibilities for entertaining, a home office, playroom, or additional flex space. The inviting family room is filled with natural light and showcases a cozy fireplace along with French doors that open to the backyard, creating a seamless indoor-outdoor living experience. The spacious eat-in kitchen offers ample cabinet
USD 339,500
10436 Glenmere Creek Circle
View photo
Townhouse · for sale
USD 414,900
USD 166/sq.ft
10436 Glenmere Creek Circle
Buckleigh
· 2,486 sq.ft · 4 Bedrooms · 3 Baths · Townhouse
Buckleigh · 2,486 sq.ft · 4 Bedrooms · 3 Baths · Townhouse
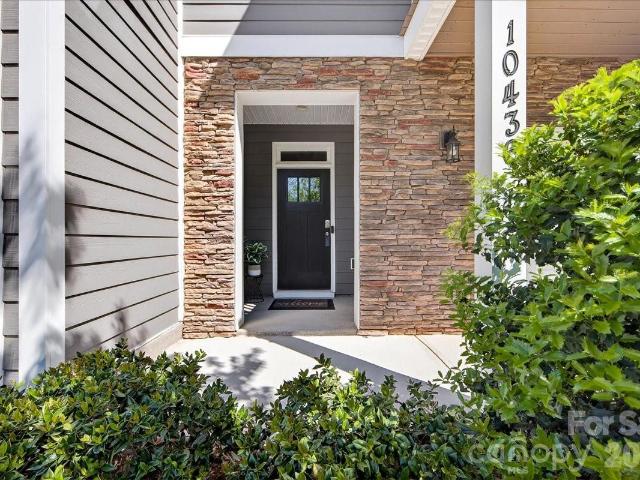
Luxury townhome vacant and ready to go! Skip the construction wait in Charlotte and step right into this move-in-ready stunner today! Enjoy peace of mind with a 4+ year STRUCTURAL WARRANTY and 1 year of HOA covered with acceptable offer. Live brilliantly — and savor every second! From the curb, you’re welcomed by a STONE FRONT COVERED PORCH with room for a bistro set. The upgraded front door with three glass panes and a transom window above floods the foyer with light. Inside, the style hits fast: luxury vinyl flooring, ELEGANT WAINSCOTING, and a tray ceiling with crown molding — features you rarely find together. And storage? The foyer alone boasts three separate STORAGE SPACES. This 4-bedroom, 3.5-bath townhome is a TRUE SMART HOME, placing lighting, temperature, and security control right in an app. The entry level is perfect for guests with a private bedroom-and-bath suite that opens to its own outdoor retreat. Head up to the main level and the energy skyrockets. The luxury vinyl f
USD 414,900
1804 Alexander Village Main Dr, Charlotte, NC 28262 | MLS #4366
View photo
Townhouse · for sale
USD 434,990
USD 223/sq.ft
1804 Alexander Village Main Dr, Charlotte, NC 28262 | MLS #4366
Buckleigh
· 1,948 sq.ft · 3 Bedrooms · 4 Baths · Townhouse
· Patio · Deck · Equipped kitchen · Parking
Buckleigh · 1,948 sq.ft · 3 Bedrooms · 4 Baths · Townhouse · Patio · Deck · Equipped kitchen · Parking
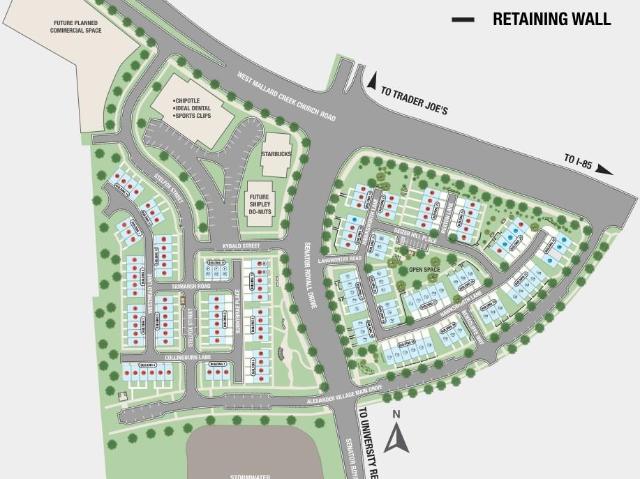
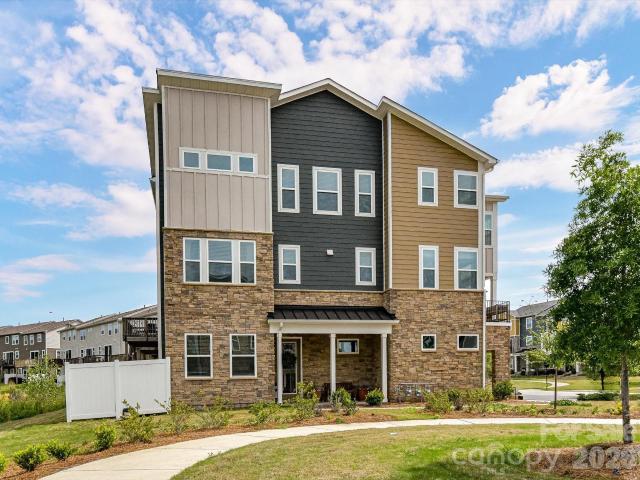
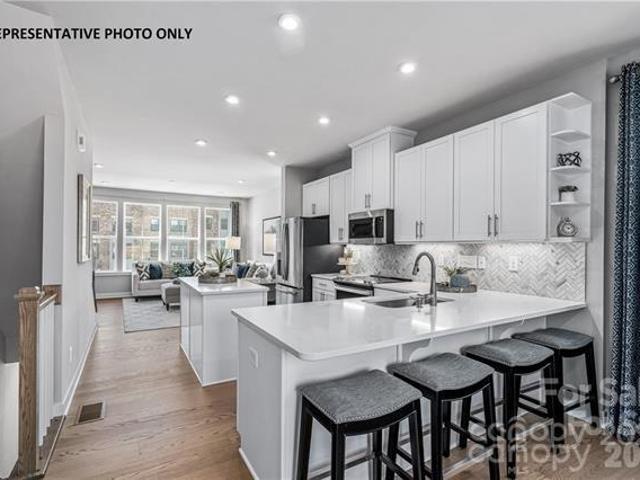
What's Special: Corner Lot | East Facing Patio | Premium Location | Mud Room | End Unit | Model Plan. New Construction. Ready Now! Built by America's Most Trusted Home Builder. Welcome to the Breckenridge II at 1804 Alexander Village Main Drive in Senata at Research Park! On the ground floor, an inviting foyer leads to a spacious flex space with a convenient half bath, easily accessed from the main entrance or the two-car garage. The second level opens into a bright, open-concept living area with a generous great room that extends to a charming deck, alongside a welcoming kitchen with a large center island and a casual dining space with an adjacent powder room. Upstairs, two comfortable secondary bedrooms share a full bath, with a centrally located laundry area adding everyday ease. Tucked privately on the opposite end, the primary suite feels serene with a generous walk-in closet and a spacious bath featuring dual sinks and a beautifully appointed shower. Welcome to Senata at Research
USD 434,990
2744 Ensemble Court
View photo
Townhouse · for sale
USD 510,000
USD 201/sq.ft
2744 Ensemble Court
Buckleigh
· 2,530 sq.ft · 5 Bedrooms · 4 Baths · Townhouse
· Office room · Equipped kitchen
Buckleigh · 2,530 sq.ft · 5 Bedrooms · 4 Baths · Townhouse · Office room · Equipped kitchen
Walkable to University Research Park, TIAA-CREF main campus and Mallard Creek Greenway! Step into refined comfort with this exceptional and rare end unit 5 bedroom, 4 bath, three-story townhome in the highly sought-after University area. Meticulously maintained and perfectly positioned against a tree-lined backdrop, this residence blends modern sophistication with serene natural surroundings. Designed with versatility in mind, each level features at least 1 bedroom and full bath —ideal for private guest suites, a stylish home office, a cozy den, or whatever your lifestyle demands. At the heart of the home, a light and bright kitchen exudes modern elegance, featuring a gas cooktop, sleek built-in wall oven, and refined finishes that elevate both everyday living and effortless entertaining. This stunning space flows seamlessly into a light-filled living room, creating an inviting, open-concept setting perfect for gathering, relaxing, and making lasting memories. Unwind on the expansive c
USD 510,000
10436 Glenmere Creek Cir, Charlotte, NC 28262 | MLS #4369
View photo
Townhouse · for sale
USD 414,900
USD 166/sq.ft
10436 Glenmere Creek Cir, Charlotte, NC 28262 | MLS #4369
Buckleigh
· 2,486 sq.ft · 4 Bedrooms · 4 Baths · Townhouse
Buckleigh · 2,486 sq.ft · 4 Bedrooms · 4 Baths · Townhouse
Luxury townhome vacant and ready to go! Skip the construction wait in Charlotte and step right into this move-in-ready stunner today! Enjoy peace of mind with a 4+ year STRUCTURAL WARRANTY and 1 year of HOA covered with acceptable offer. Live brilliantly — and savor every second! From the curb, you’re welcomed by a STONE FRONT COVERED PORCH with room for a bistro set. The upgraded front door with three glass panes and a transom window above floods the foyer with light. Inside, the style hits fast: luxury vinyl flooring, ELEGANT WAINSCOTING, and a tray ceiling with crown molding — features you rarely find together. And storage? The foyer alone boasts three separate STORAGE SPACES. This 4-bedroom, 3.5-bath townhome is a TRUE SMART HOME, placing lighting, temperature, and security control right in an app. The entry level is perfect for guests with a private bedroom-and-bath suite that opens to its own outdoor retreat. Head up to the main level and the energy skyrockets. The luxury vinyl f
USD 414,900
3314 Pixie Court # 29
View photo
Townhouse · for sale
USD 255,000
USD 191/sq.ft
3314 Pixie Court # 29
Buckleigh
· 1,335 sq.ft · 3 Bedrooms · 2 Baths · Townhouse
· Equipped kitchen
Buckleigh · 1,335 sq.ft · 3 Bedrooms · 2 Baths · Townhouse · Equipped kitchen
Welcome to Hoover Townes, where attainable homeownership meets modern living in northeast Charlotte. Conveniently located near I-85, I-485, Uptown Charlotte, University City and the LYNX Blue Line, this thoughtfully planned community provides exceptional access to shopping, dining, entertainment and major employment centers while offering an outstanding opportunity to begin building equity in a brand-new True Homes community. The Lucas townhome features 3 bedrooms, 2.5 baths and 1,338 square feet of thoughtfully designed living space. The open-concept main level offers a spacious Great Room, well-appointed Kitchen with center island, dining nook, pantry and powder room, creating an ideal layout for everyday living and entertaining. Upstairs, the private Primary Suite includes a walk-in closet and en-suite bath, while two additional bedrooms, a full bath and conveniently located laundry complete the second floor. This home showcases designer-selected finishes including quartz countertop
USD 255,000
10221 Garrett Grigg Road
View photo
Townhouse · for sale
USD 300,000
USD 154/sq.ft
10221 Garrett Grigg Road
Buckleigh
· 1,938 sq.ft · 3 Bedrooms · 2 Baths · Townhouse
· Office room · Deck
Buckleigh · 1,938 sq.ft · 3 Bedrooms · 2 Baths · Townhouse · Office room · Deck
Step into your dream lifestyle with this absolutely stunning, turn-key 3-story townhome! Nestled in an unbeatable, highly sought-after location, you are just minutes away from shopping, vibrant restaurants, UNCC, I-485, and I-85—making your daily commute and weekend adventures effortless. The spacious lower level boasts a convenient half-bath and a massive, flexible room. Whether you need a home office, a private guest retreat, or the ultimate media room, the options are completely limitless. Extend your living space onto the oversized private deck. It is the ultimate spot for sipping a quiet morning coffee or winding down with a glass of wine under the evening stars. On the third floor, you will find two massive, bedrooms. Each features an impressively spacious closet, offering a quiet and organized sanctuary at the end of the day. Peace of mind with new roof, 2024, HVAC 2017 and water heater 2023. Don't miss this opportunity to make this home yours
USD 300,000
5706 Maylandia Road
View photo
House · for sale
USD 494,900
USD 158/sq.ft
5706 Maylandia Road
Buckleigh
· 3,122 sq.ft · 4 Bedrooms · 2 Baths · House
· Garden · Office room · Fireplace · Equipped kitchen · Parking
Buckleigh · 3,122 sq.ft · 4 Bedrooms · 2 Baths · House · Garden · Office room · Fireplace · Equipped kitchen · Parking
Welcome home to this spacious 4-bedroom colonial tucked away on a private cul-de-sac in sought-after Mallard Grove! This primary-downstairs layout is a rare find in the neighborhood, offering single-level living convenience with three additional bedrooms and a large bonus room upstairs, ideal for a media room, playroom, or home office. The main level features gleaming hardwood floors, an updated kitchen, and a cozy family room centered around a fireplace. The primary suite is conveniently located on the main level, and new carpet has been added throughout much of the home. Enjoy your morning coffee on the covered front porch or unwind in the private, tree-lined backyard. Additional highlights include a cathedral ceiling, walk-in closet, and a 2-car attached garage. Just steps from your cul-de-sac, you'll find direct access to Mallard Creek Greenway, with easy access to shopping, dining, and major roads beyond that. Bring your vision and make this one your own!
USD 494,900
6032 Briggs Dr, Charlotte, NC 28269 | MLS #4368
View photo
House · for sale
USD 344,000
USD 217/sq.ft
6032 Briggs Dr, Charlotte, NC 28269 | MLS #4368
Buckleigh
· 1,582 sq.ft · 3 Bedrooms · 3 Baths · House
· Patio · Fireplace · Equipped kitchen
Buckleigh · 1,582 sq.ft · 3 Bedrooms · 3 Baths · House · Patio · Fireplace · Equipped kitchen
Experience 6032 Briggs Dr, arranged for everyday practicality and comfort, featuring a cozy fireplace. The kitchen includes an accent backsplash and stainless steel appliances, enhancing daily routines. The primary bathroom features a separate tub and shower along with double sinks. An outdoor patio extends the living area for relaxation. This property blends modern comfort and functional style perfectly. Included 100-Day Home Warranty with buyer activation
USD 344,000
3101 Brockhampton Court
View photo
Townhouse · for sale
USD 220,000
USD 154/sq.ft
3101 Brockhampton Court
Buckleigh
· 1,421 sq.ft · 3 Bedrooms · 2 Baths · Townhouse
· Patio · Garden · Fireplace
Buckleigh · 1,421 sq.ft · 3 Bedrooms · 2 Baths · Townhouse · Patio · Garden · Fireplace
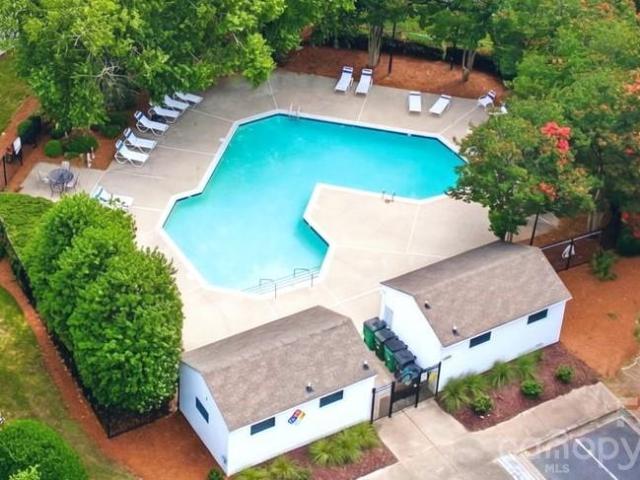
Opportunity, location, and value come together in this end-unit townhome tucked into one of Charlotte’s most convenient locations near the University area. Ideal for first-time buyers, investors, or those seeking a flexible floor plan, this home offers strong rental potential and an excellent opportunity to build equity. Positioned directly across from the community pool and featuring a large side yard for added outdoor space, the setting is hard to beat. Inside, the functional layout includes a main-level primary suite, a spacious 2-story great room with fireplace, fenced patio with storage, and two upstairs bedrooms, including a vaulted secondary bedroom with private vanity access adjacent to the full bath—ideal for guests, roommates, or flexible living. Major improvements have already been completed, including a new HVAC system (2025), newer roof, and newer appliances, all of which convey. The home is priced to reflect the TLC needed, including flooring and cosmetic updates, offerin
USD 220,000
8301 Washington Boulevard
View photo
House · for sale
USD 299,900
USD 265/sq.ft
8301 Washington Boulevard
Buckleigh
· 1,130 sq.ft · 3 Bedrooms · 1 Bath · House
· Parking
Buckleigh · 1,130 sq.ft · 3 Bedrooms · 1 Bath · House · Parking
Single Family home with carport on corner lot for under 300K! Great location with development happening around the area. Single Family Home, or Great investment property to rent out, or develop the land due to new zoning. Add an additional attached unit for additional income. Close to the light rail, shopping and restaurants. Everything was redone by previous owner in 2018. University Area
USD 299,900
9906 Mallard Creek Road
View photo
Townhouse · for sale
USD 350,055
USD 219/sq.ft
9906 Mallard Creek Road
Buckleigh
· 1,593 sq.ft · 3 Bedrooms · 3 Baths · Townhouse
Buckleigh · 1,593 sq.ft · 3 Bedrooms · 3 Baths · Townhouse
Welcome to Ashmore Square, a modern townhome community in Charlotte’s thriving Research Park District, ideally positioned near UNC Charlotte, the Vanguard Campus, and TIAA. Located less than 2 miles from I-85, this community offers quick access to Uptown Charlotte, University City, and major commuter routes. Everyday convenience and entertainment are just minutes away with IKEA, Topgolf, shopping centers, dining options, and nearby greenways all within close reach. Ashmore Square blends architectural style with low-maintenance living, featuring attractive brick and fiber cement exteriors, sidewalks, and a welcoming central courtyard designed for gathering or relaxing outdoors. HOA-managed lawn maintenance allows residents to enjoy community spaces without the burden of exterior upkeep. The neighborhood offers the ideal combination of connectivity, convenience, and modern appeal. This end unit Clarendon floorplan delivers a flexible three-story layout with additional end unit windows is
USD 350,055
9607 G Vinca Circle
View photo
Condo · for sale
USD 175,000
USD 211/sq.ft
9607 G Vinca Circle
Buckleigh
· 829 sq.ft · 2 Bedrooms · 2 Baths · Condo
· Patio · Balcony · Fireplace · Equipped kitchen · Parking
Buckleigh · 829 sq.ft · 2 Bedrooms · 2 Baths · Condo · Patio · Balcony · Fireplace · Equipped kitchen · Parking
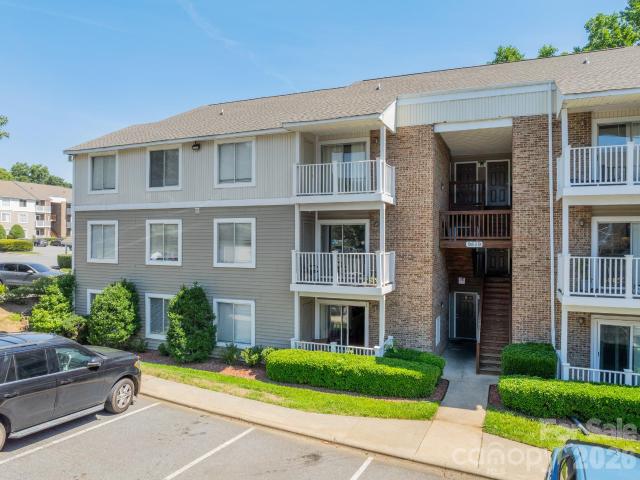
INVESTORS ONLY-1 Bedroom has tenant in place with lease through April 2027. Condo with 2 bedrooms / 2 baths on 2nd floor with tile and laminate wood flooring. Kitchen and dining area; den w/open floor plan and fireplace(non-working); one bath has shower & one with tub/shower combo. Patio doors to a balcony and all windows equipped with blinds. Washer/dryer included along with the refrigerator. 2 parking permits provided for 2 parking spaces. Location is within walking distance to UNCC, close to public transportation, the Light Rail Station, close to shopping (3 miles to IKEA & 7 miles to Concord Mills) and restaurants with easy access to I-485 and I-85. Great investor opportunity. Owner has several other units if investor building a portfolio! No rental cap in this community
USD 175,000
9519 University Terrace Drive # A
View photo
Condo · for sale
USD 267,000
USD 245/sq.ft
9519 University Terrace Drive # A
Buckleigh
· 1,087 sq.ft · 4 Bedrooms · 2 Baths · Condo
· Patio · Terrace · Equipped kitchen
Buckleigh · 1,087 sq.ft · 4 Bedrooms · 2 Baths · Condo · Patio · Terrace · Equipped kitchen
First-floor 4BD/2BA condo directly across the street from UNC Charlotte — prime student housing location with limited units currently available for sale in the community. Just under 1,100 sqft per tax record. Ideal setup for room rentals with a privacy lock on each bedroom. Washer, dryer, and refrigerator convey — new owners can place tenants immediately. Kitchen updated in 2025: new dishwasher, new countertops, and tile backsplash. Cute patio with exterior storage. Internet included through HOA (Spectrum Community Solutions). Leases typically run August–July following the UNCC academic calendar. Room rents in the community starting at $525. Utilities commonly bundled into rent with a usage cap. Deliver vacant or occupied. A smart addition to your investment portfolio
USD 267,000
5619 Hedgecrest Place
View photo
House · for sale
USD 410,000
USD 194/sq.ft
5619 Hedgecrest Place
Buckleigh
· 2,110 sq.ft · 5 Bedrooms · 2 Baths · House
· Garden · Office room · Fireplace · Equipped kitchen
Buckleigh · 2,110 sq.ft · 5 Bedrooms · 2 Baths · House · Garden · Office room · Fireplace · Equipped kitchen
Motivated sellers! Seller to offer $5,000 towards buyers closing cost. Welcome to this beautiful spacious 5-bedroom, 2.5-bath home nestled on a private cul-de-sac lot in the desirable Kelsey Glen community. Offering over 2,100 square feet of living space, this home features a functional floor plan designed for both everyday living and entertaining. The main level boasts multiple living areas, a cozy fireplace, a bright kitchen with ample cabinet and counter space, and a dining area perfect for gatherings. Upstairs, you'll find a generously sized primary suite with an en-suite bath, along with three additional bedrooms that provide flexibility for family, guests, or a home office, and a bonus/flex room. Step outside to enjoy the expansive backyard, complete with a storage shed that provides the perfect space for tools, lawn equipment, hobbies, or additional storage. The nearly quarter-acre lot offers plenty of room for outdoor entertaining, gardening, pets, or recreational play. Conveni
USD 410,000

Get email alerts

Don't miss out: be the first to know about new properties

The alert was correctly created

On subscribing you accept the conditions of use and the privacy policy
Alert
Receive new ads in your inbox
Save this search
Receive alerts for new listings

We'll send you an email when we have new properties for: "Properties for sale in Buckleigh"

The alert was correctly created

Country Club Heights, Township 1 Charlotte Mecklenburg County North Carolina
Virginia Manor, Township 1 Charlotte Mecklenburg County North Carolina
Get email alerts and be the first to see new listings
Required field
On subscribing I accept the terms of the privacy policy
Perfect! You'll soon start receiving new listings via email
Alert
Receive an email when we have new ads for Properties for sale in Buckleigh
Save this search
Filters

Bedrooms

Size (sq.ft)

sq.ft
sq.ft

Price

USD
USD

Property type

Bathrooms

Clear all filters
Receive notifications when new entries are published.