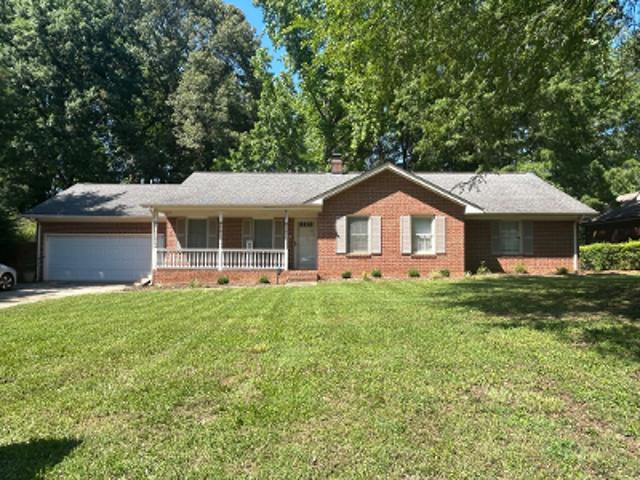
793 properties for sale in Buckleigh

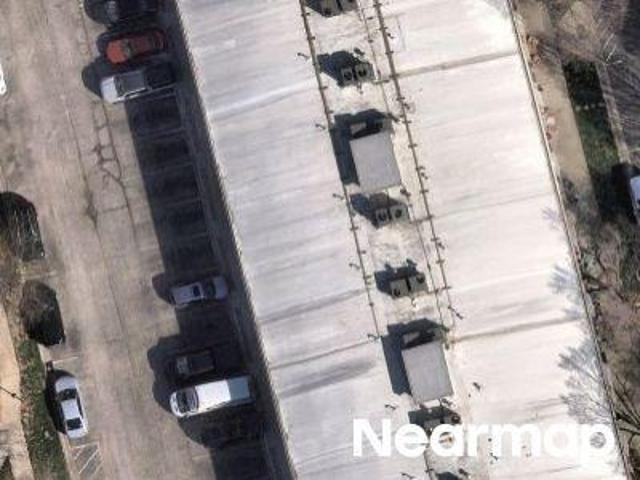
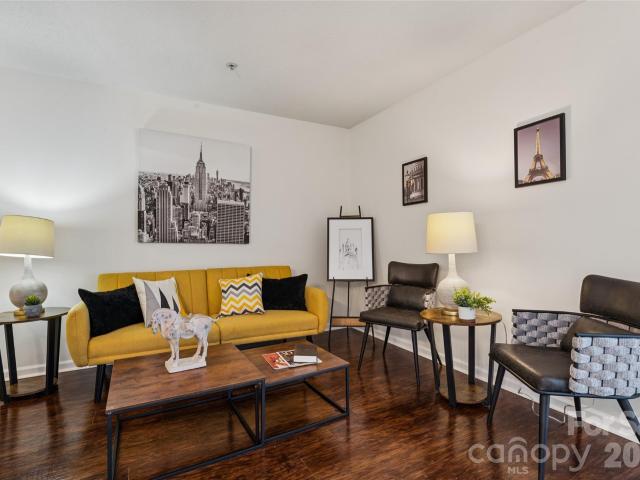
1620 Arlyn Circle # L
View photo
Condo · for sale
USD 210,000
USD 221/sq.ft
1620 Arlyn Circle # L
Buckleigh
· 947 sq.ft · 3 Bedrooms · 2 Baths · Condo
· Equipped kitchen
Buckleigh · 947 sq.ft · 3 Bedrooms · 2 Baths · Condo · Equipped kitchen
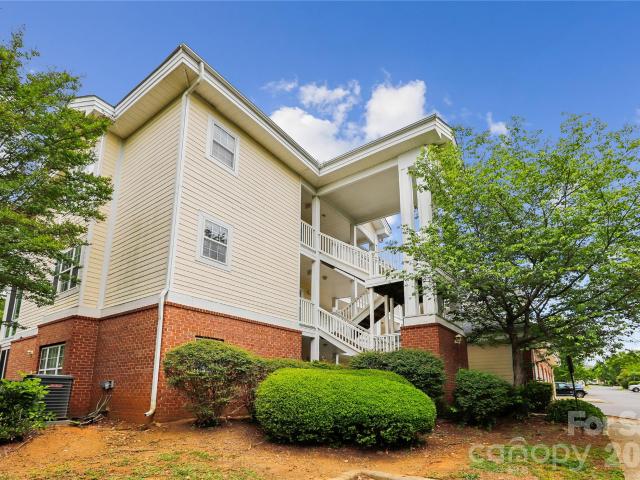
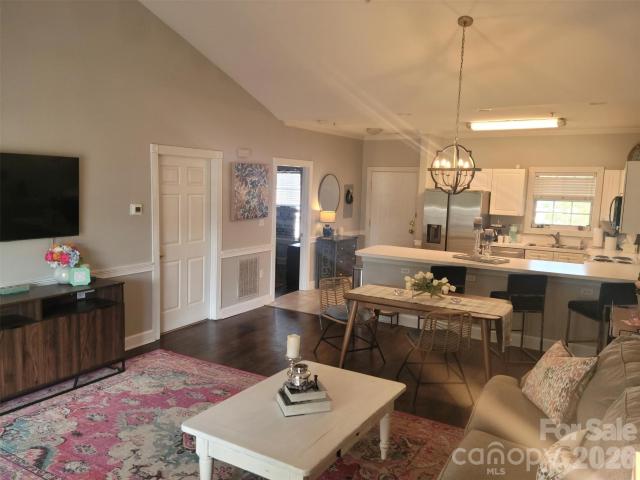
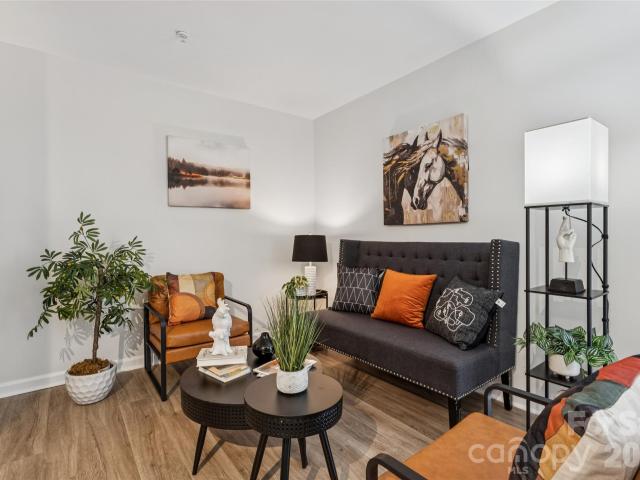
Move-in ready unit featuring brand-new carpet in all bedrooms and luxury vinyl flooring throughout high-traffic areas and the bathroom. The home is freshly painted in a neutral palette, providing the perfect canvas for your personal style. The open-concept floor plan is ideal for entertaining friends and family. This home comes fully equipped with all-new kitchen appliances, including a high-efficiency washer/dryer combination. The kitchen is updated with granite countertops and a new deep stainless steel sink, while the bathrooms feature new vanities with granite tops. Additional upgrades include modern light fixtures in every room and all-new window blinds throughout
USD 210,000
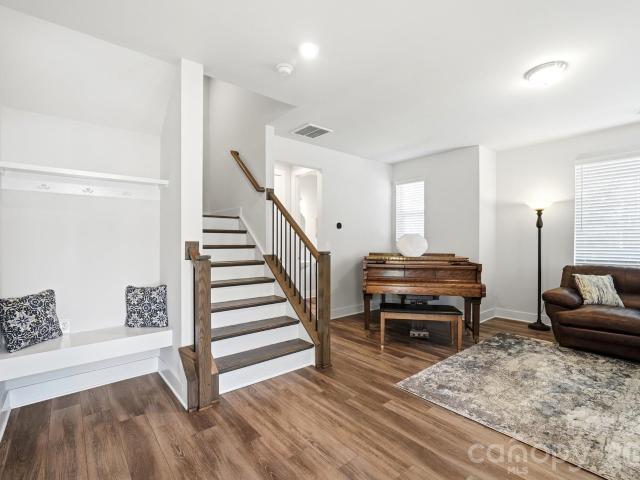
2745 Ensemble Court
View photo
Townhouse · for sale
USD 530,000
USD 194/sq.ft
2745 Ensemble Court
Buckleigh
· 2,723 sq.ft · 4 Bedrooms · 3 Baths · Townhouse
· Equipped kitchen · Parking
Buckleigh · 2,723 sq.ft · 4 Bedrooms · 3 Baths · Townhouse · Equipped kitchen · Parking
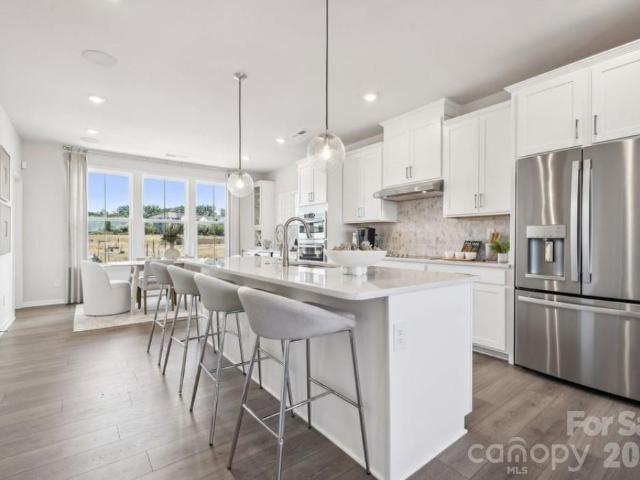
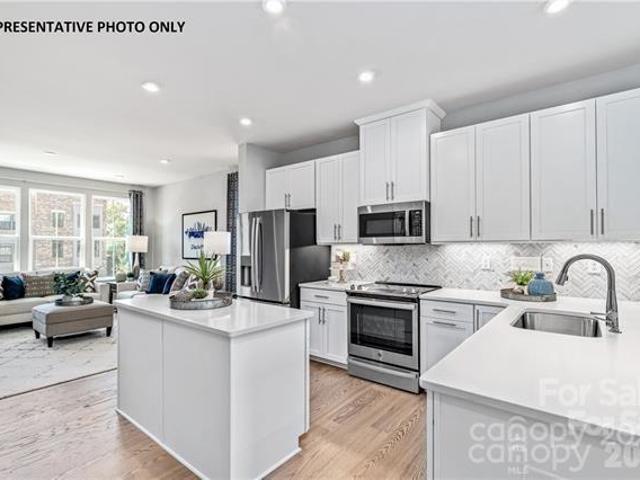
Immaculate! Urban style end unit town home near the heart of Charlotte in the University Research Park area. Modern finishes with lots of windows, natural light & neutral beige paint throughout. Large chef's kitchen with gas cooktop, sleek wall oven/microwave combination, walk in pantry, plenty of storage and a huge island. Tired of painted white or gray cabinets. This stylish kitchen includes espresso stained maple cabinets with beautiful countertops of white & earth tone granite. Entertaining is a breeze in this open floor plan with additional space to relax on the covered porch off the dining area or downstairs in the main level rec room. Home includes a guest BR & full bath on the 2nd level and the primary suite with a large walk-in closet and two additional spacious BRs on the 3rd level. The garage is insulated, drywalled and is oversized with approx 6x12 extra storage area. Refrigerator, washer & dryer are included. Enjoy the community pool & walking trails! The location is so co
USD 530,000
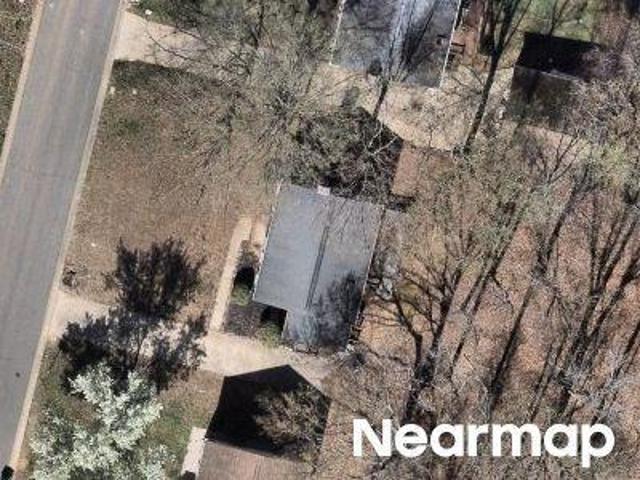
6226 Dumont Lane
View photo
House · for sale
USD 439,900
USD 159/sq.ft
6226 Dumont Lane
Buckleigh
· 2,756 sq.ft · 4 Bedrooms · 3 Baths · House
· Garden · Office room · Gym · Deck · Equipped kitchen · Cellar
Buckleigh · 2,756 sq.ft · 4 Bedrooms · 3 Baths · House · Garden · Office room · Gym · Deck · Equipped kitchen · Cellar
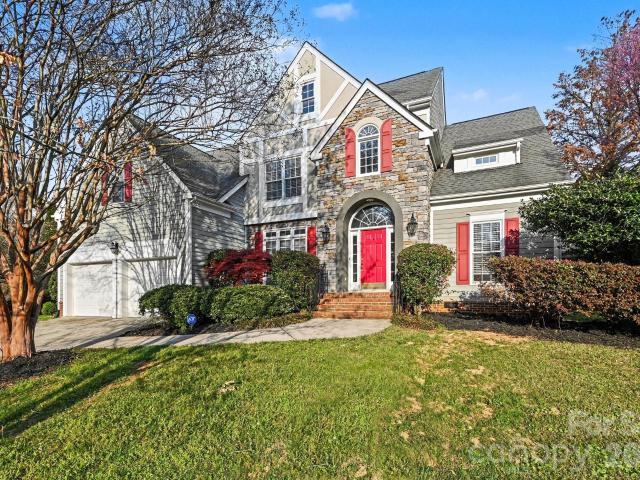
This spacious 4-bedroom, 3.5-bath home with a basement offers an incredible amount of living space, unique architectural details, and endless potential. The main level features granite countertops, stainless steel appliances, an island kitchen, and a bedroom that is perfect for guests, a home office, or multigenerational living. Throughout the home, you'll find extensive tilework and laminate flooring. Upstairs, the oversized primary suite serves as a true retreat, featuring a stunning spa-inspired bath with dual vessel sinks, a freestanding soaking tub, vaulted ceilings, and abundant natural light. The walk-out basement offers unlimited possibilities for future expansion, recreation, a home theater, gym, workshop, or additional living space. Outdoor living is just as impressive with two decks—one off the main level and another private deck accessible from the primary suite—overlooking the fenced backyard. Additional highlights include a distinctive circular driveway. Homes with this c
USD 439,900
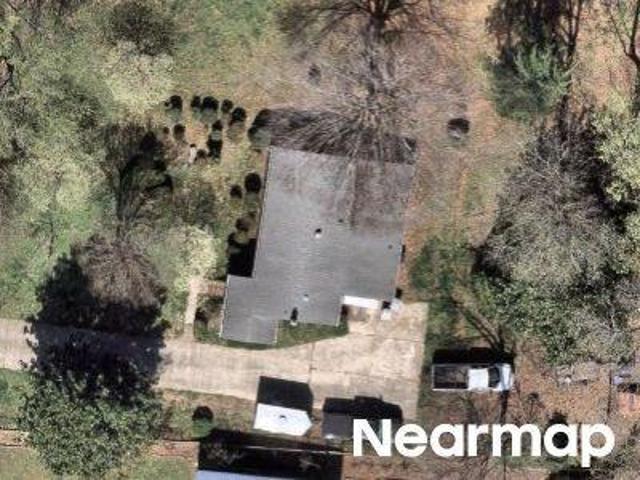
2233 Friendship Fern Road # 20
View photo
Townhouse · for sale
USD 275,000
USD 157/sq.ft
2233 Friendship Fern Road # 20
Buckleigh
· 1,744 sq.ft · 4 Bedrooms · 3 Baths · Townhouse
· Office room · Deck · Equipped kitchen
Buckleigh · 1,744 sq.ft · 4 Bedrooms · 3 Baths · Townhouse · Office room · Deck · Equipped kitchen
Welcome to Hoover Townes, where attainable homeownership meets modern townhome living in northeast Charlotte. Conveniently located near I-85, I-485, Uptown Charlotte, University City and the LYNX Blue Line, this thoughtfully planned community offers exceptional access to major employers, shopping, dining and everyday conveniences while providing an outstanding opportunity to begin building equity in a new True Homes community. The three-story Myka floorplan offers approximately 1,750 square feet of thoughtfully designed living space with 4 bedrooms, 3 full baths and a powder room. A private first-floor bedroom and full bath create the perfect space for guests, a home office or multi-generational living. The open-concept main level features a spacious Great Room, well-appointed Kitchen with center island, dedicated dining area and rear deck, while the upper level includes a private Primary Suite, two secondary bedrooms and convenient laundry. This home is loaded with designer-selected f
USD 275,000
622 Emerald Cove Drive
View photo
Townhouse · for sale
USD 241,000
USD 221/sq.ft
622 Emerald Cove Drive
Buckleigh
· 1,087 sq.ft · 2 Bedrooms · 2 Baths · Townhouse
· Equipped kitchen · Swimming pool
Buckleigh · 1,087 sq.ft · 2 Bedrooms · 2 Baths · Townhouse · Equipped kitchen · Swimming pool
Keep your cash in your pocket! This beautiful home in the heart of University is eligible for lender specific, non-repayable, grants up to $17,500 to cover your down payment and closing costs (contact listing agent Trea Fullen for additional details). Beautifully maintained and move-in ready, this home stands out! The kitchen has been thoughtfully updated and the HVAC system has already been upgraded, giving buyers peace of mind where it matters most. Even better, the HOA covers roof and exterior maintenance enabling stress free living. The community amenities also feature an outdoor pool. The home offers comfortable living with no immediate major work needed, while still allowing buyers to personalize cosmetic finishes over time. Perfectly located near UNC Charlotte and with all the shopping, dining, and activities you could want. This townhome would be great as a primary residence or as an investment property. Homes in this condition and price point do not last long. Schedule your sh
USD 241,000
3108 Peregrine Court
View photo
House · for sale
USD 425,000
USD 169/sq.ft
3108 Peregrine Court
Buckleigh
· 2,508 sq.ft · 4 Bedrooms · 2 Baths · House
· Patio · Garden · Office room · Parking · Swimming pool
Buckleigh · 2,508 sq.ft · 4 Bedrooms · 2 Baths · House · Patio · Garden · Office room · Parking · Swimming pool
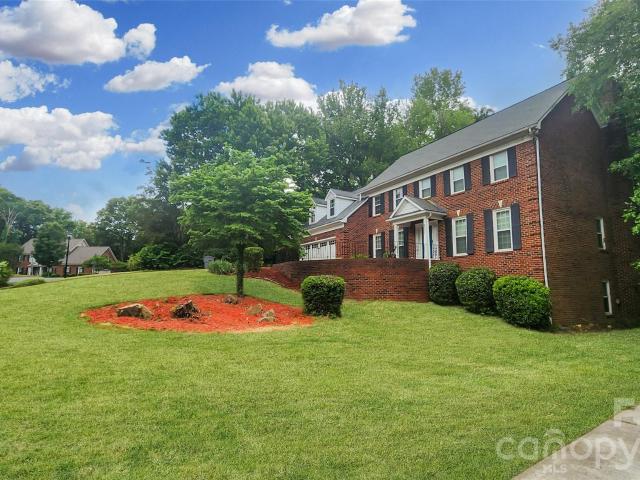
This full brick 4 bed, 2.5 bath is an oasis in the heart of it all! Imagine living close to shopping, dining, healthcare, the URP, 485, Concord Mills, Lynx Line, and yet you can come home to your private, cul-de-sac, lush green, fenced backyard with your own private pool! The large backyard boasts mature trees on one side, the pool on the other with a fantastic lush garden and all within view of your screened-in patio. When you pull into the long driveway, this full brick, 2 car garage meets you and your guests with sophistication and classic style. Between the formal dining room, formal living room, and the great room, you have plenty of space for all of today's needs. Whether that's for entertaining or a home office. Upstairs you will find spacious bedrooms, the primary with ensuite bathroom and laundry room. The primary bathroom is a definite crowd pleaser! From the oversized upgraded shower, to the modern stand alone soaking tub, you can find relaxation at the end of your day or a
USD 425,000
2137 Hawksworth Lane
View photo
Townhouse · for sale
USD 487,990
USD 250/sq.ft
New
2137 Hawksworth Lane
Buckleigh
· 1,948 sq.ft · 4 Bedrooms · 3 Baths · Townhouse
· Office room · Fireplace · Equipped kitchen · Parking
Buckleigh · 1,948 sq.ft · 4 Bedrooms · 3 Baths · Townhouse · Office room · Fireplace · Equipped kitchen · Parking
What's Special: Corner Lot | Fireplace | 1st Floor Guest Suite | 3 Full Baths. New Construction – November Completion! Built by America's Most Trusted Home Builder. Welcome to the Breckenridge II at 2137 Hawksworth Lane in Senata at Research Park! This stunning new three-story townhome offers a spacious and versatile design with four bedrooms, three and a half bathrooms, and a two-car garage. The first floor features a private bedroom and full bathroom, perfect for guests or a home office. On the second level, enjoy open-concept living with a bright great room featuring a cozy fireplace and access to the outdoor living space, a well-appointed kitchen with a large island, and a casual dining area. The third floor is highlighted by a relaxing primary suite with a walk-in closet and en-suite bathroom, along with two secondary bedrooms, a full bathroom, and convenient laundry room. Welcome to Senata at Research Park in Charlotte, NC. Enjoy on-site favorites like Starbucks and Chipotle, wit
USD 487,990
1501 vancouver drive
View photo
House · for sale
USD 318,000
USD 250/sq.ft
1501 vancouver drive
Buckleigh
· 1,270 sq.ft · 3 Bedrooms · 1 Bath · House
· Patio · Garden · Office room · Equipped kitchen · Parking
Buckleigh · 1,270 sq.ft · 3 Bedrooms · 1 Bath · House · Patio · Garden · Office room · Equipped kitchen · Parking
Beautifully updated home featuring a modern kitchen with 42' soft-close gray cabinets, stainless steel appliances, tile backsplash, luxury vinyl plank flooring and a large quartz island! Offers 3 bedrooms, 1.5 baths, plus a versatile office space that can function as a dining room or 4th bedroom. Stylish bath features a walk-in glass shower. Updates include new flooring, fresh paint, and modern fixtures throughout. Home includes a premium UltraFast washer/dryer combo (value approximately $2,000-$2,700), offering wash-and-dry convenience in one machine, smart connectivity, energy-efficient, advanced pet hair removal, and more. Unbeatable location with easy access to I-85, I-77, and I-485—just minutes to Uptown Charlotte, University City, NoDa, and top shopping & dining! Outside features dedicated parking, a 12'x14' patio overlooking a private backyard, and outdoor storage for tools and equipment. Move-in ready!
USD 318,000
2517 Plum Street
View photo
House · for sale
USD 240,000
USD 162/sq.ft
Updated
2517 Plum Street
Buckleigh
· 1,475 sq.ft · 3 Bedrooms · 2 Baths · House
· Garden
Buckleigh · 1,475 sq.ft · 3 Bedrooms · 2 Baths · House · Garden
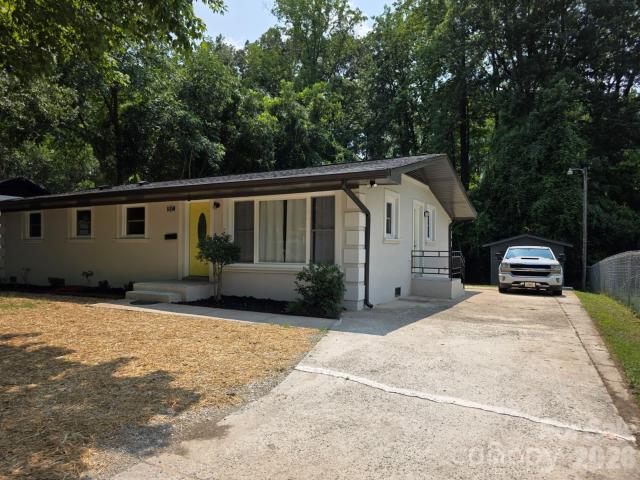
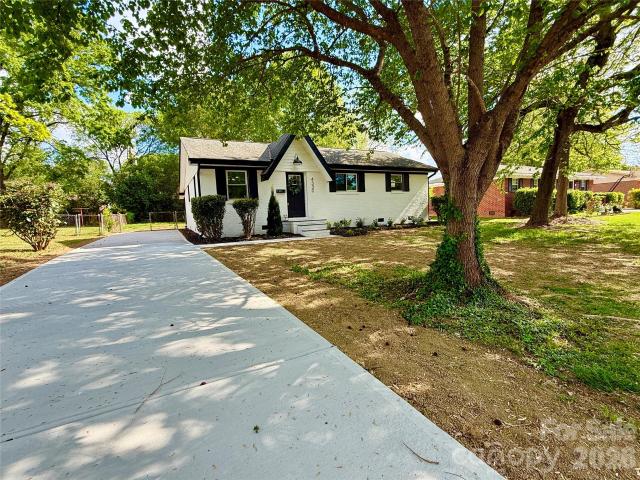
Welcome home to this charming 3-bedroom, 2-bathroom ranch nestled on over a half-acre in a well-established Charlotte community. Offering a perfect blend of tranquility and urban convenience, you are just minutes away from Uptown dining, premier shopping, sporting events, and the Ribbon Walk Nature Preserve. Commuting is effortless with quick access to both I-85 and I-77. The expansive back yard can be your own private oasis, offering ample space for gardening, outdoor entertaining, or recreation. Sold as-is, this property presents an incredible opportunity to bring your unique vision to life and build instant equity. Don't miss this opportunity to make this hidden gem your own!
USD 240,000
11124 Tradition View Dr, Charlotte, NC 28269 | MLS #4361
View photo
House · for sale
USD 494,900
USD 145/sq.ft
Updated
11124 Tradition View Dr, Charlotte, NC 28269 | MLS #4361
Buckleigh
· 3,391 sq.ft · 5 Bedrooms · 3 Baths · House
· Garden · Fireplace · Equipped kitchen
Buckleigh · 3,391 sq.ft · 5 Bedrooms · 3 Baths · House · Garden · Fireplace · Equipped kitchen
Welcome to this stunning four-bedroom, 2.5-bathroom home featuring over of turn-key living space in the desirable Chatham subdivision! This expansive residence greets you with a grand entry, an upgraded chandelier, and a dramatic staircase overlooking the main living area. Freshly painted throughout the entire interior, the main level flows seamlessly from the formal dining room—featuring a stylish new chandelier—into the efficient kitchen and living room. The soaring living room centers around a Serviced Gas Fireplace (2026), while the kitchen shines with updated cabinetry, granite countertops, a brand-new stainless steel pull-out faucet, new flush-mount LED lighting, and new 2-inch faux wood blinds. The primary suite is conveniently located on the ground floor, offering tray ceilings, a brand-new 52-inch LED ceiling fan, and an ensuite bathroom equipped with a garden tub, separate shower, new vanity faucets, new lighting, and a walk-in closet. Also on the main level is a dedicated of
USD 494,900
2021 Ashmore Sq Rd, Charlotte, NC 28262 | MLS #4375
View photo
Townhouse · for sale
USD 339,990
USD 213/sq.ft
Updated
2021 Ashmore Sq Rd, Charlotte, NC 28262 | MLS #4375
Buckleigh
· 1,593 sq.ft · 3 Bedrooms · 4 Baths · Townhouse
· Equipped kitchen · Parking
Buckleigh · 1,593 sq.ft · 3 Bedrooms · 4 Baths · Townhouse · Equipped kitchen · Parking
The Clarendon floorplan is a spacious 3-story townhome design. The lower level is a 1-car garage. The main level is an open concept with a family room, kitchen, dining room, and powder room. On the 3rd-floor you'll find the Owner's suite with an ensuite bath plus an additional bedroom and bath. Convenient location near shopping, dinning and easy access to I-85
USD 339,990
8923 Meadow Vista Road
View photo
Condo · for sale
USD 209,999
USD 207/sq.ft
8923 Meadow Vista Road
Buckleigh
· 1,012 sq.ft · 2 Bedrooms · 2 Baths · Condo
· Office room · Parking · Swimming pool
Buckleigh · 1,012 sq.ft · 2 Bedrooms · 2 Baths · Condo · Office room · Parking · Swimming pool
Welcome to 8923 Meadow Vista Drive in the desirable Heatherstone community! This rare opportunity in Charlotte's University area offers the perfect blend of space, convenience, and low-maintenance living. With 2 bedrooms and 2 bathrooms, this well-designed condo stands out with two highly sought-after features—a private garage and a spacious enclosed porch, providing valuable bonus space that can easily serve as a sunroom, home office, workout area, hobby room, or peaceful retreat. The flexible floor plan offers room to live, work, and relax comfortably. Enjoy maintenance-free living while taking advantage of community amenities, including a neighborhood pool and private outdoor spaces. Ideally located just minutes from UNCC, the LYNX Blue Line light rail, shopping, dining, entertainment, and major commuter routes, this home is perfect for first-time buyers, investors, students, faculty, or anyone seeking easy access to everything the University area has to offer. Whether you're lookin
USD 209,999
8633 Coralbell Lane
View photo
Condo · for sale
USD 211,000
USD 208/sq.ft
8633 Coralbell Lane
Buckleigh
· 1,012 sq.ft · 2 Bedrooms · 2 Baths · Condo
· Equipped kitchen
Buckleigh · 1,012 sq.ft · 2 Bedrooms · 2 Baths · Condo · Equipped kitchen
This third-floor, two bedroom FULLY FURNISHED unit features high ceilings and abundant natural light, creating an open, airy feel throughout. Enjoy peaceful views and a spacious layout that truly feels like home. Conveniently located just minutes from UNC, Atrium hospital, and the scenic botanical garden walking trails, with easy access to great dining, shopping, and entertainment. This thoughtfully designed home comes fully furnished, including the living room, dining area, primary bedroom, porch, and a fully equipped kitchen with all essentials and décor included. Recent updates include a new refrigerator, dishwasher, microwave, toilets, lighting, and more—making this home truly move-in ready. Residents also enjoy access to a well-maintained community pool. Perfect as a primary residence or a furnished rental investment
USD 211,000
9613 Fairmead Drive
View photo
House · for sale
USD 425,000
USD 192/sq.ft
9613 Fairmead Drive
Buckleigh
· 2,207 sq.ft · 4 Bedrooms · 2 Baths · House
· Garden · Office room
Buckleigh · 2,207 sq.ft · 4 Bedrooms · 2 Baths · House · Garden · Office room
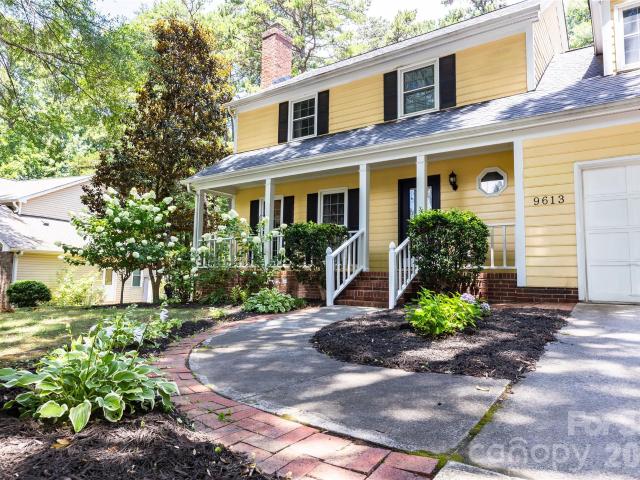
Ideal for buyers seeking an established Charlotte neighborhood with mature trees, a private wooded backyard, flexible living spaces, an oversized bonus room, exceptional outdoor entertaining, and convenient access to shopping, dining, parks, greenways and major commuter routes. Set in one of Charlotte's established neighborhoods, this home combines the kind of privacy that's becoming increasingly difficult to find with the convenience buyers refuse to give up. When you pull into the driveway, it feels like you've stepped into a place that's intentionally removed from the pace of the day. Inside, the floor plan gives you options instead of limitations. Multiple living spaces create room to gather, while the oversized bonus room easily becomes a media room, home office, playroom, fitness space, guest retreat, or whatever life requires next. It's flexible by design because real life rarely stays the same. Then there's the backyard. Not just because it's large. Because it's usable. The exp
USD 425,000
8331 Dunstaff Road
View photo
House · for sale
USD 599,900
USD 163/sq.ft
8331 Dunstaff Road
Buckleigh
· 3,660 sq.ft · 4 Bedrooms · 3 Baths · House
· Parking · Equipped kitchen · Cellar
Buckleigh · 3,660 sq.ft · 4 Bedrooms · 3 Baths · House · Parking · Equipped kitchen · Cellar
Full brick four-bedroom, 3.5-bath traditional home offering flexible living spaces and no required HOA fees. The main level features hardwood floors, extensive crown molding, NEW Double Hung Windows (2018) and gutter guards (2018). The spacious gourmet kitchen includes granite countertops, 42-inch cherry cabinets, stainless steel appliances breakfast nook, and a built-in desk, with convenient access to the basement via a secondary staircase. Formal living and dining rooms provide additional gathering space. A secondary staircase with hardwood treads lead to the upper level, where the primary suite has been fully remodeled with a spa-inspired bath. A bonus room is accessible by a separate staircase from the laundry area, along with an additional stairway connecting to the main level. 2 car garage with long driveway to park at least 8 additional vehicles. But wait, there's more! The walkout basement expands the home’s versatility with a private entry and separate driveway. It is like an
USD 599,900
1132 Wylam Dilly Court
View photo
House · for sale
USD 364,000
USD 189/sq.ft
1132 Wylam Dilly Court
Buckleigh
· 1,916 sq.ft · 4 Bedrooms · 2 Baths · House
· Patio · Garden · Deck · Equipped kitchen
Buckleigh · 1,916 sq.ft · 4 Bedrooms · 2 Baths · House · Patio · Garden · Deck · Equipped kitchen
This updated home has plenty of space to spread out, both inside and out! The main level features the living room, kitchen, dining area, primary bedroom, two additional bedrooms, and a full bath. Downstairs you'll find a large second living/family room, a fourth bedroom, half bath, and laundry room giving everyone a little extra room to enjoy. Step outside to the upper-level deck, the perfect spot to relax or grill out. The covered patio below offers even more outdoor living space. The large, fully fenced backyard is great for kids, pets, or simply enjoying time outside. The location is hard to beat, just minutes from all the shopping, dining, and entertainment the University area has to offer plus quick access to both I-485 and I-85, making it easy to get wherever you need to go around Charlotte
USD 364,000
4330 Colebrook Rd, Charlotte, NC 28215 | MLS #4362
View photo
House · for sale
USD 407,000
USD 307/sq.ft
4330 Colebrook Rd, Charlotte, NC 28215 | MLS #4362
Buckleigh
· 1,324 sq.ft · 3 Bedrooms · 2 Baths · House
· Garden · Equipped kitchen
Buckleigh · 1,324 sq.ft · 3 Bedrooms · 2 Baths · House · Garden · Equipped kitchen
Beautifully renovated home showcasing exceptional workmanship and thoughtful design throughout. This move-in-ready property features a brand-new HVAC system, stylish LVP flooring, and a completely updated kitchen with new cabinetry, quartz countertops, and a stunning waterfall-edge island, perfect for both everyday living and entertaining. Every detail has been carefully considered, including all new light fixtures and plumbing fixtures, creating a fresh, modern feel from top to bottom. The spacious layout includes a large laundryu002Fmud room, offering both functionality and convenience. Step outside to enjoy a flat, fully fenced backyard—ideal for gatherings, pets, or simply relaxing in your own private outdoor space. Conveniently located, this home offers easy access to NoDa, Uptown, and Plaza Midwood, putting dining, entertainment, and major highways just minutes away. Enjoy the perfect balance of a quiet residential setting with close proximity to vibrant city living. This is a mu
USD 407,000
1638 Arlyn Circle # G
View photo
Condo · for sale
USD 215,000
USD 227/sq.ft
1638 Arlyn Circle # G
Buckleigh
· 947 sq.ft · 3 Bedrooms · 2 Baths · Condo
· Equipped kitchen
Buckleigh · 947 sq.ft · 3 Bedrooms · 2 Baths · Condo · Equipped kitchen
Move in ready in popular University Area. Located just minutes from UNCC campus. Painted throughout Luxury vinyl flooring in kitchen, living area, hallway and bathrooms for easy maintenance. New carpet has been installed in all 3 bedrooms. New stainless steel appliances and new window blinds remain. Open floorplan is excellent for entertaining family and friends. This condo has been completely renovated with new kitchen cabinets and Quartz countertop. White backsplash gives it new modern look. All new sharp black light fixtures throughout including hallways. All interior doors including closets have been replaced. New vanities, energy efficient toilets in bathrooms. Kitchen counter has been lowered for the popular breakfast bar. Everything has been updated to today's market without the price tag
USD 215,000
Leaves Ln
View photo
House · for sale
Request Details
New
Leaves Ln
Buckleigh
· 1,711 sq.ft · 3 Bedrooms · 2 Baths · House
Buckleigh · 1,711 sq.ft · 3 Bedrooms · 2 Baths · House
This is a Real Estate-Owned (REO)/post-foreclosure home owned or managed by a bank. All offers are considered; however, the highest and best will most likely be accepted
Request Details
Camrose Dr
View photo
Condo · for sale
Request Details
New
Camrose Dr
Buckleigh
· 807 sq.ft · 2 Bedrooms · 1 Bath · Condo
Buckleigh · 807 sq.ft · 2 Bedrooms · 1 Bath · Condo
This home is in preforeclosure, which means the homeowner is in default (missed payments). Therefore, there could be an opportunity to strike a great deal with the owner and the bank
Request Details
Woodhill Manor Ct
View photo
House · for sale
Request Details
New
Woodhill Manor Ct
Buckleigh
· 1,830 sq.ft · 3 Bedrooms · 2 Baths · House
Buckleigh · 1,830 sq.ft · 3 Bedrooms · 2 Baths · House
This home is in preforeclosure, which means the homeowner is in default (missed payments). Therefore, there could be an opportunity to strike a great deal with the owner and the bank
Request Details
Hellebore Rd
View photo
House · for sale
Request Details
Updated
Hellebore Rd
Buckleigh
· 1,475 sq.ft · 3 Bedrooms · 2 Baths · House
Buckleigh · 1,475 sq.ft · 3 Bedrooms · 2 Baths · House
This is a Real Estate-Owned (REO)/post-foreclosure home owned or managed by a bank. All offers are considered; however, the highest and best will most likely be accepted
Request Details
Artists Way
View photo
Condo · for sale
Request Details
New
Artists Way
Buckleigh
· 1,012 sq.ft · 2 Bedrooms · Condo
Buckleigh · 1,012 sq.ft · 2 Bedrooms · Condo
This home is in preforeclosure, which means the homeowner is in default (missed payments). Therefore, there could be an opportunity to strike a great deal with the owner and the bank
Request Details
Canyon Dr
View photo
House · for sale
Request Details
Updated
Canyon Dr
Buckleigh
· 1,561 sq.ft · 4 Bedrooms · 2 Baths · House
Buckleigh · 1,561 sq.ft · 4 Bedrooms · 2 Baths · House
This home is in preforeclosure, which means the homeowner is in default (missed payments). Therefore, there could be an opportunity to strike a great deal with the owner and the bank
Request Details
Rockwell Blvd W
View photo
House · for sale
Request Details
Updated
Rockwell Blvd W
Buckleigh
· House
Buckleigh · House
This is a Real Estate-Owned (REO)/post-foreclosure home owned or managed by a bank. All offers are considered; however, the highest and best will most likely be accepted
Request Details

Get email alerts

Don't miss out: be the first to know about new properties

The alert was correctly created

On subscribing you accept the conditions of use and the privacy policy
Alert
Receive new ads in your inbox
Save this search
Receive alerts for new listings

We'll send you an email when we have new properties for: "Properties for sale in Buckleigh"

The alert was correctly created

Country Club Heights, Township 1 Charlotte Mecklenburg County North Carolina
Virginia Manor, Township 1 Charlotte Mecklenburg County North Carolina
Get email alerts and be the first to see new listings
Required field
On subscribing I accept the terms of the privacy policy
Perfect! You'll soon start receiving new listings via email
Alert
Receive an email when we have new ads for Properties for sale in Buckleigh
Save this search
Filters

Bedrooms

Size (sq.ft)

sq.ft
sq.ft

Price

USD
USD

Property type

Bathrooms

Clear all filters
Receive notifications when new entries are published.