365 houses for sale in Buffalo Gap town

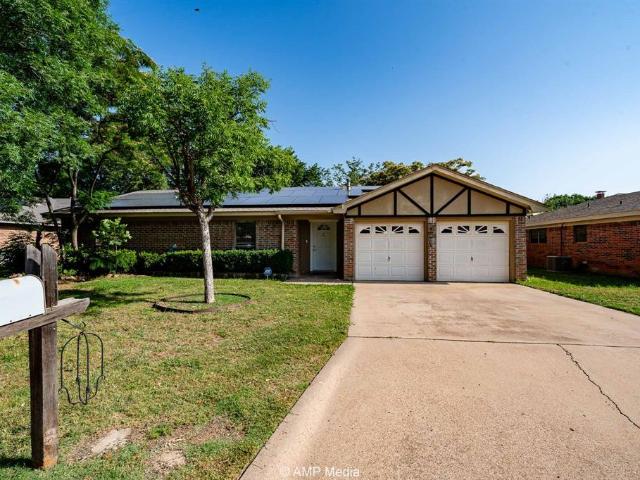
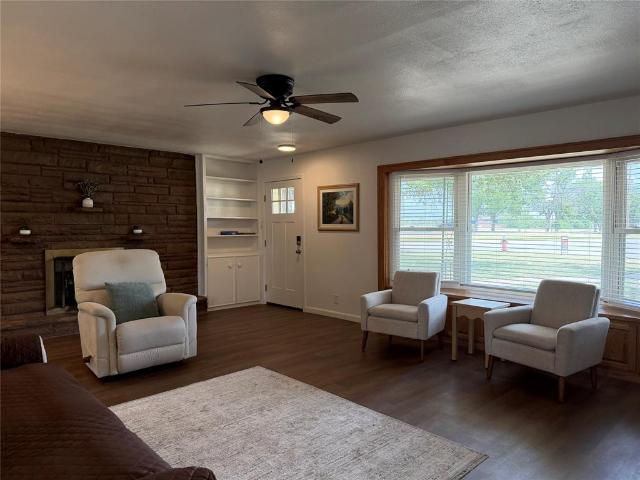
2349 Cooke Street
View photo
House · for sale
USD 359,900
USD 139/sq.ft
2349 Cooke Street
Buffalo Gap town
· 2,573 sq.ft · 5 Bedrooms · 3 Baths · House
· Patio · Garden · Fireplace · Equipped kitchen · Parking
Buffalo Gap town · 2,573 sq.ft · 5 Bedrooms · 3 Baths · House · Patio · Garden · Fireplace · Equipped kitchen · Parking
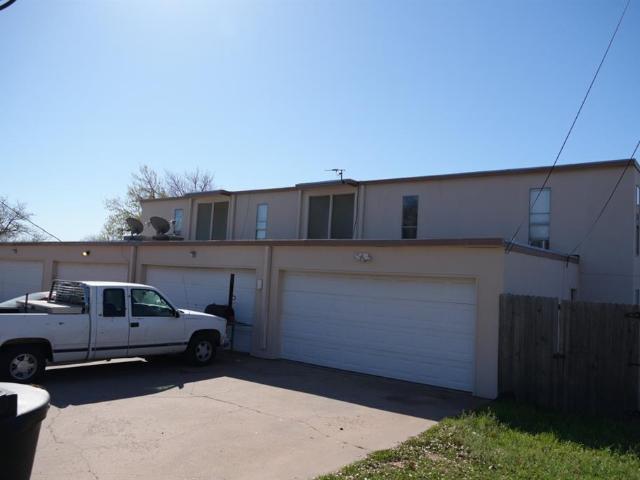
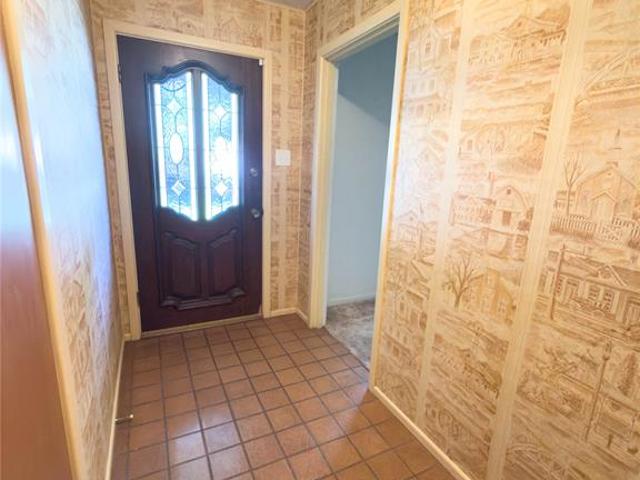
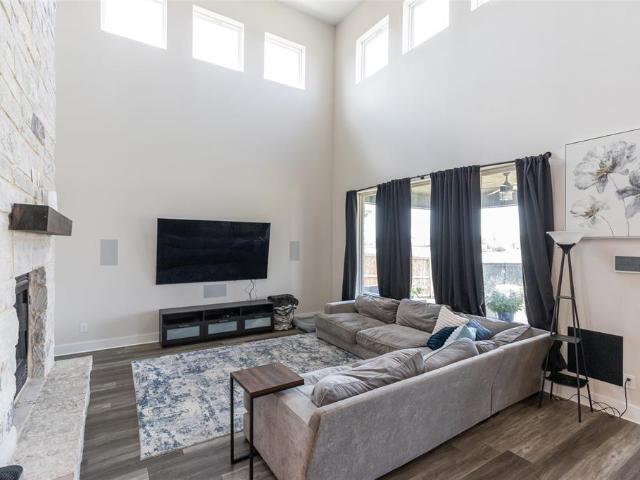
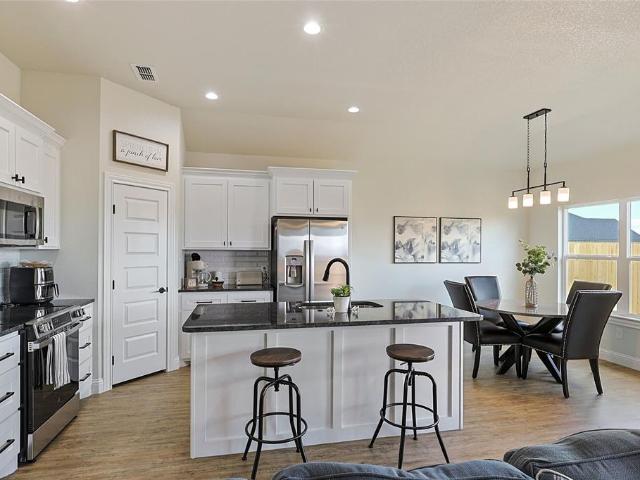
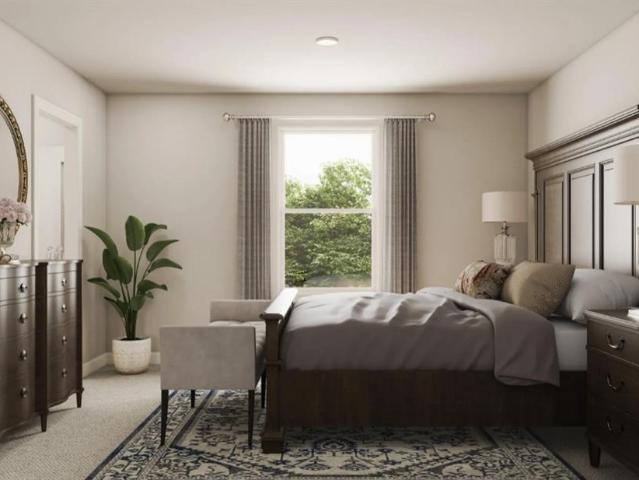
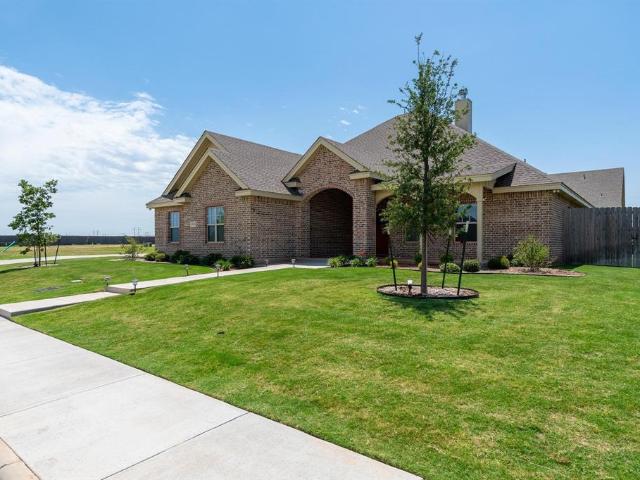
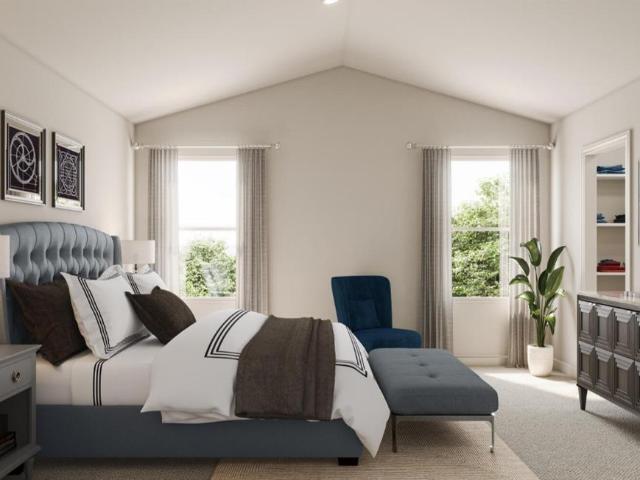

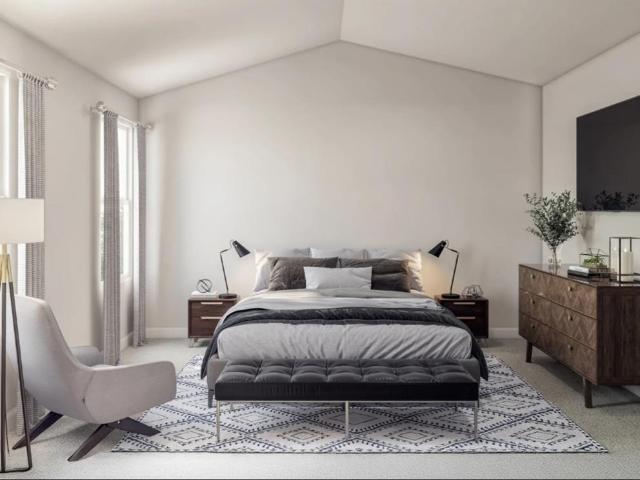
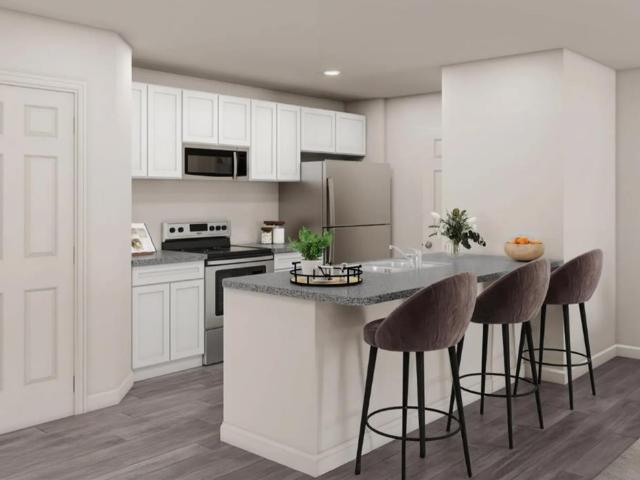
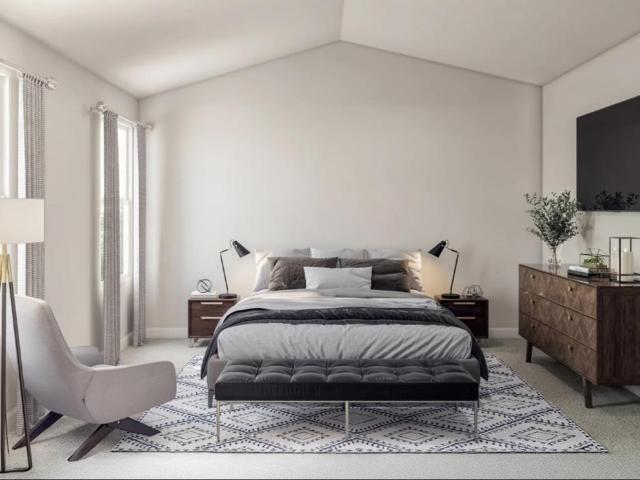
Modern style, flexible living, and income potential—all in one! This beautifully updated 4-bedroom, 2-bath home also features an attached 1-bedroom guest or in-law suite complete with its own kitchen, bathroom, dining room, and living room, making it perfect for multigenerational living, guests, a long-term rental, or Airbnb opportunity. Inside, you'll love the spacious living room, generously sized bedrooms, cozy fireplace, and updated flooring throughout. The kitchen offers granite countertops and a window overlooking the front yard, creating a bright and welcoming space. The primary suite features a large walk-in closet for added convenience. Recent updates include electrical, plumbing, fixtures, and lighting, giving you peace of mind and modern appeal. Outside, enjoy a large, shaded backyard with mature trees, a spacious patio, ample parking, and a desirable corner lot—ideal for entertaining family and friends. Conveniently located near the mall, churches, shopping, restaurants, an
USD 359,900
6425 Jennings Drive
View photo
House · for sale
USD 170,000
USD 162/sq.ft
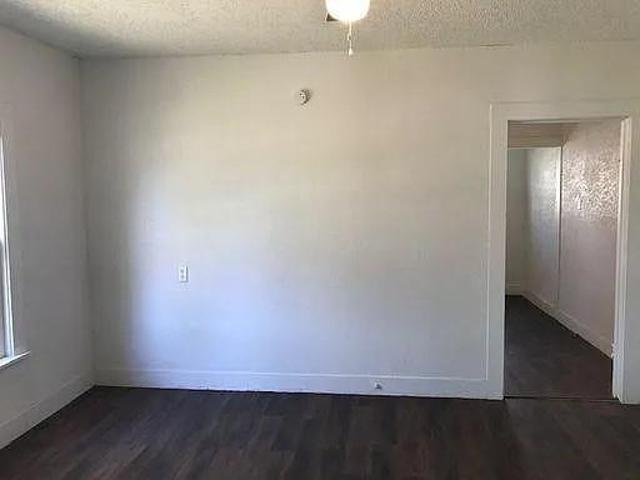
6425 Jennings Drive
Buffalo Gap town
· 1,044 sq.ft · 2 Bedrooms · 1 Bath · House
Buffalo Gap town · 1,044 sq.ft · 2 Bedrooms · 1 Bath · House
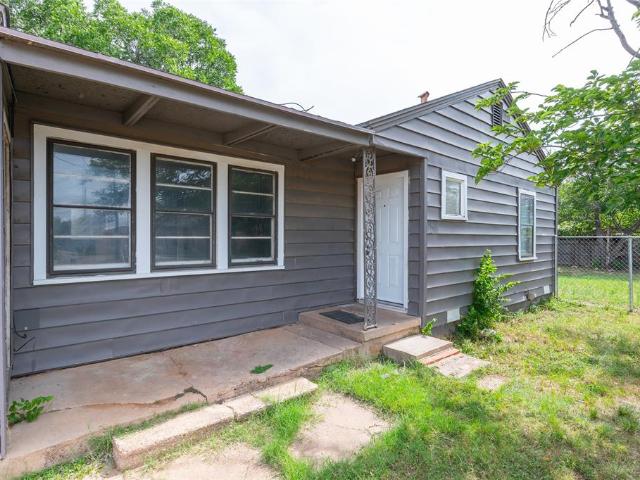
This tenant-occupied 2-bedroom, 1-bath home offers approximately 1050 square feet of comfortable living space and is an excellent opportunity for investors or future homeowners. The efficient floor plan provides a spacious bedroom, functional living areas, and plenty of potential to make it your own. Currently tenant occupied, this property offers immediate income potential while allowing flexibility for future plans. Whether you're looking to add to your investment portfolio or purchase a home with long-term potential, this property is worth a look. Please do not disturb the tenant. Showings are available by appointment only
USD 170,000
4950 Greenslope Drive # 4950, 4952, 4954, 4956
View photo
House · for sale
USD 825,000
4950 Greenslope Drive # 4950, 4952, 4954, 4956
Buffalo Gap town
· 12 Bedrooms · 8 Baths · House
· Patio · Equipped kitchen · Parking
Buffalo Gap town · 12 Bedrooms · 8 Baths · House · Patio · Equipped kitchen · Parking
Now available in a market with continued demand for quality rental housing: four well-maintained rental units, each offering 1,608 SF with 3 bedrooms, 2 bathrooms, covered rooftop patios, and 2-car garages. Units feature nice kitchens with appliances, partial remodeling, downstairs primary suites, and upstairs utility closets with washer and dryer connections. Priced on a realistic pro forma GRM using supportable market rents. Current rents are below market and have not been increased in years, creating a clear opportunity for future NOI growth. All tenants are month-to-month. Appointment only with 24-hour notice. Listing agent must be present for showings
USD 825,000
2117 Oakwood Lane
View photo
House · for sale
USD 235,000
USD 113/sq.ft
Updated
2117 Oakwood Lane
Buffalo Gap town
· 2,067 sq.ft · 3 Bedrooms · 2 Baths · House
Buffalo Gap town · 2,067 sq.ft · 3 Bedrooms · 2 Baths · House
Welcome to 2117 Oakwood Lane, a charming 3 bedroom, 2 bath home nestled in a quiet, established neighborhood. This inviting home offers comfortable living spaces with a functional layout designed for everyday living and entertaining. The spacious bedrooms and two full bathrooms provide plenty of room for family and guests, making it an excellent choice for first-time homebuyers, those looking to downsize or investors. Conveniently located just minutes from shopping, dining, schools and local amenities, this adorable home combines comfort, convenience, and a peaceful setting you'll love coming home to. 3 spacious living areas that are great for family gatherings. Oh, did we mention the Aie Conditioner, furnace and water heater just replaced 7-26. Out buildings. You snooze, you lose on this one. Austin Elementary
USD 235,000
1766 Urban Avenue
View photo
House · for sale
USD 580,000
USD 199/sq.ft
1766 Urban Avenue
Buffalo Gap town
· 2,906 sq.ft · 4 Bedrooms · 3 Baths · House
· Garden · Balcony · Fireplace · Equipped kitchen
Buffalo Gap town · 2,906 sq.ft · 4 Bedrooms · 3 Baths · House · Garden · Balcony · Fireplace · Equipped kitchen
Welcome to Griffith Lake Estates! This custom-built 4-bedroom, 3-full bath home offers a thoughtfully designed open floor plan with quality finishes and upgrades throughout. Situated on the private community lake, this well-maintained home provides beautiful water views while being conveniently located just minutes from ACU, HSU, Hendrick Medical Center, shopping, restaurants, and schools. The spacious living area is centered around a floor-to-ceiling wood-burning fireplace and features built-in surround sound speakers with a subwoofer, creating an inviting space for relaxing or entertaining. The kitchen opens seamlessly to the living and dining areas and includes GE Profile smart appliances. The primary suite offers a private balcony overlooking the lake and an en-suite bath featuring dual vanities, a garden tub, tiled walk-in shower, and a spacious walk-in closet. Built with spray foam insulation for added energy efficiency, this home also includes a Control4 Smart Home system with p
USD 580,000
7610 Hudson Way
View photo
House · for sale
USD 335,000
USD 210/sq.ft
7610 Hudson Way
Buffalo Gap town
· 1,593 sq.ft · 4 Bedrooms · 2 Baths · House
· Patio · Garden · Equipped kitchen
Buffalo Gap town · 1,593 sq.ft · 4 Bedrooms · 2 Baths · House · Patio · Garden · Equipped kitchen
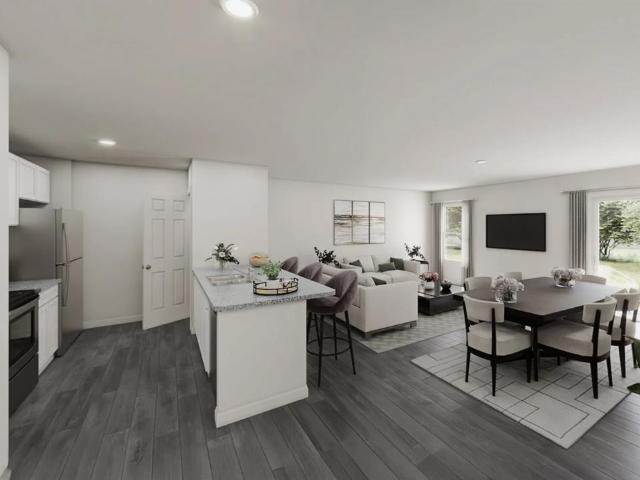
Welcome to the Cactus Blossom floor plan in the highly sought-after Carriage Hill subdivision within Wylie East ISD. This stunning 4-bedroom, 2-bath home perfectly balances style, comfort, and functionality. The open-concept layout offers a spacious living area that flows seamlessly into a modern kitchen featuring a sleek countertops, stainless steel appliances, and ample cabinetry. Natural light fills the home, highlighting the elegant finishes and thoughtful details throughout. The private primary suite provides a relaxing retreat with a large walk-in closet and a beautiful en-suite bath featuring dual sinks. Two additional bedrooms share a well-appointed hall bath, creating an ideal setup for family or guests. Outside, enjoy a covered patio overlooking the fenced backyard—perfect for entertaining or unwinding at the end of the day. With its inviting curb appeal, energy-efficient design, and convenient location close to schools, shopping, and dining, the Desert Rose floor plan is the
USD 335,000
424 Coyote Creek Court
View photo
House · for sale
USD 252,990
USD 140/sq.ft
424 Coyote Creek Court
Buffalo Gap town
· 1,798 sq.ft · 5 Bedrooms · 3 Baths · House
· Office room · Equipped kitchen · Parking
Buffalo Gap town · 1,798 sq.ft · 5 Bedrooms · 3 Baths · House · Office room · Equipped kitchen · Parking
MLS# 21239-. Built by NHC. Ready Now! Model 1804-2 B1. Madison The Madison Plan from our Liberty Series combines style and functionality in a layout that maximizes space for your family’s needs. This 2-story home features 5 bedrooms, 3 bathrooms, a 2-car garage, and 1,804 square feet of well-designed living space. As you step inside, you’ll find a main-level bedroom and a full bathroom, offering a convenient option for guests or a home office. Beyond that, the home opens to a bright and airy living area, where the family room, dining area, and open kitchen with a central island come together seamlessly to create a welcoming space for entertainment and everyday living. Stairs located in the family room lead to the upper level. Upstairs, the primary suite serves as a private retreat, complete with an ensuite bathroom. The upper level also includes three additional bedrooms, another full bathroom, and a conveniently located laundry room to simplify daily tasks
USD 252,990
6726 Potter Bacon Trail
View photo
House · for sale
USD 599,999
USD 228/sq.ft
6726 Potter Bacon Trail
Buffalo Gap town
· 2,626 sq.ft · 4 Bedrooms · 3 Baths · House
· Patio · Garden · Office room · Fireplace · Equipped kitchen
Buffalo Gap town · 2,626 sq.ft · 4 Bedrooms · 3 Baths · House · Patio · Garden · Office room · Fireplace · Equipped kitchen
Your next move just got better! Now offered at $599,999! This spacious 4-bedroom, 3-bath home in South Ridge Crossing offers 2,629 square feet per Taylor Cade, a dedicated home office, and a thoughtfully designed layout with plenty of room for everyday living and entertaining. Step inside to a bright, open floor plan filled with natural light. The kitchen features abundant cabinet and counter space, a walk-in pantry, and an easy flow into the dining and living areas. A gas fireplace adds warmth and character to the living room. The spacious primary suite includes dual vanities, a soaking tub, separate walk-in shower, and oversized walk-in closet. Three additional bedrooms, two full bathrooms, and a dedicated office provide flexibility for family, guests, or working from home. Outside, enjoy the covered patio and large backyard with plenty of room for grilling, entertaining, or relaxing. Additional features include luxury vinyl plank flooring, electric HVAC, a security system, motorized
USD 599,999
143 Lost Creek Trail
View photo
House · for sale
USD 253,990
USD 141/sq.ft
143 Lost Creek Trail
Buffalo Gap town
· 1,798 sq.ft · 4 Bedrooms · 2 Baths · House
· Office room · Equipped kitchen · Parking
Buffalo Gap town · 1,798 sq.ft · 4 Bedrooms · 2 Baths · House · Office room · Equipped kitchen · Parking
MLS# 21283-. Built by NHC. Oct 2026 completion! Model 1802 B1. Redwood The Redwood Plan from our Freedom Series delivers spacious comfort and smart design, ideal for modern living. This 2-story home offers 4 bedrooms, 2.5 bathrooms, a 1-car garage, and 1,802 square feet of thoughtfully crafted living space. As you step inside, you’ll pass a versatile flex room, perfect for a home office or playroom, and a conveniently located half bathroom. The hallway opens to a bright and airy living area where the kitchen, complete with an island, overlooks the dining area and family room, creating the perfect backdrop for family time and entertaining. The stairs, located in the family room, lead to the upper level. Here, you’ll find the private primary suite, complete with a bathroom and walk-in closet. Three additional bedrooms, a full bathroom, and the conveniently located laundry room complete this level, ensuring functionality for your daily routines
USD 253,990
3844 Carrera Lane
View photo
House · for sale
USD 540,000
3844 Carrera Lane
Buffalo Gap town
· 6 Bedrooms · 4 Baths · House
· Parking
Buffalo Gap town · 6 Bedrooms · 4 Baths · House · Parking
Turnkey investment opportunity! This immaculate FULL duplex (3844 & 3842) is the perfect addition to any investment portfolio, offering 2 spacious units in a highly desirable location close to shopping, dining, and everyday conveniences. Each unit features 3 bedrooms, 2 bathrooms, and a 2-car garage, providing the size and amenities todays tenants are looking for. Pride of ownership is evident throughout, making this truly move-in and rent-ready property with minimal maintenance concerns. Whether you're looking to expand your rental portfolio or live in one unit while generating income from the other, this property offers exceptional versatility and long-term value. Opportunities to own a well-maintained duplex in such a prime location are rare-don't miss your chance to invest in a property that is built to perform
USD 540,000
15 Muirfield Street
View photo
House · for sale
USD 999,000
USD 290/sq.ft
15 Muirfield Street
Buffalo Gap town
· 3,434 sq.ft · 3 Bedrooms · 3 Baths · House
· Garden · Parking · Fireplace · Swimming pool
Buffalo Gap town · 3,434 sq.ft · 3 Bedrooms · 3 Baths · House · Garden · Parking · Fireplace · Swimming pool
Enjoy Fairway Oaks golf course views while you soak in the pool or spa, or entertain in the beautifully landscaped back yard with fireplace grill. Positioned on the 7th fairway with plenty of privacy and a gate so you can drive your cart right onto the course. Inside, generously sized living and dining areas with pool views, and 3 large bedrooms and baths with a large loft upstairs give everyone room to entertain, study, or seek quiet luxury. Modern updates and meticulous care create move in ready haven of luxury and comfort. The double car garage has golf cart parking, so you can walk, ride and enjoy everything Abilene's premiere neighborhood has to offer, and also be close to schools, hospitals, shopping, dining and more. Owner related to agent
USD 999,000
7622 Hudson Way
View photo
House · for sale
USD 329,900
USD 211/sq.ft
7622 Hudson Way
Buffalo Gap town
· 1,561 sq.ft · 3 Bedrooms · 2 Baths · House
· Patio · Garden · Equipped kitchen
Buffalo Gap town · 1,561 sq.ft · 3 Bedrooms · 2 Baths · House · Patio · Garden · Equipped kitchen
Welcome to the Bluebonnet floor plan in the highly sought-after Carriage Hill subdivision within Wylie East ISD. This stunning 3-bedroom, 2-bath home perfectly balances style, comfort, and functionality. The open-concept layout offers a spacious living area that flows seamlessly into a modern kitchen featuring a large island, sleek countertops, stainless steel appliances, and ample cabinetry. Natural light fills the home, highlighting the elegant finishes and thoughtful details throughout. The private primary suite provides a relaxing retreat with a large walk-in closet and a beautiful en-suite bath featuring dual sinks and a tiled shower. Two additional bedrooms share a well-appointed hall bath, creating an ideal setup for family or guests. Outside, enjoy a covered patio overlooking the fenced backyard—perfect for entertaining or unwinding at the end of the day. With its inviting curb appeal, energy-efficient design, and convenient location close to schools, shopping, and dining, the
USD 329,900
4082 Potomac Avenue
View photo
House · for sale
USD 250,000
USD 160/sq.ft
4082 Potomac Avenue
Buffalo Gap town
· 1,561 sq.ft · 3 Bedrooms · 2 Baths · House
· Garden · Deck · Equipped kitchen
Buffalo Gap town · 1,561 sq.ft · 3 Bedrooms · 2 Baths · House · Garden · Deck · Equipped kitchen
Welcome to this charming craftsman home on a spacious corner lot with idyllic yard, mature shade trees and a convenient circular driveway. Inside, you'll find solid hardwood floors that pair with calming color palette and an open concept design that creates an inviting atmosphere. The kitchen has been recently remodeled & features crisp white cabinetry, butcher block countertops and stainless steel appliances including an upgraded induction range! Host love ones in the spacious dining room which conveniently leads into the living room that boasts natural light galore. Split room design offers primary bedroom privacy & dual closets for ample storage. Efficiency is obtained with brand new Airtight windows, recently replaced HVAC, gas appliances & recently added 20-inch attic insulation which helps keeps utility bills low. Step outside and enjoy the deck, surrounded by the beauty of the expansive lot. This craftsman gem seamlessly blends timeless character with modern upgrades, offering a
USD 250,000
441 Coyote Creek Court
View photo
House · for sale
USD 342,990
USD 101/sq.ft
441 Coyote Creek Court
Buffalo Gap town
· 3,391 sq.ft · 5 Bedrooms · 3 Baths · House
· Equipped kitchen · Parking
Buffalo Gap town · 3,391 sq.ft · 5 Bedrooms · 3 Baths · House · Equipped kitchen · Parking
MLS# 21310-. Built by NHC. Nov 2026 completion! Model 3396 B1. Jefferson The Jefferson Plan from our Liberty Series redefines spacious living, offering a layout designed for ultimate comfort and convenience. This 2-story home features 5 bedrooms, 3 bathrooms, a 2-car garage, and a generous 3,396 square feet of living space. This unique plan includes two primary bedrooms, each with a private bathroom — one conveniently located on the main level and the other on the upper level, offering flexible living options for multigenerational families or hosting long-term guests. As you enter, you’ll pass a versatile flex room and a half bathroom before arriving at the open-concept kitchen. The kitchen, complete with a central island, seamlessly overlooks the dining area and spacious family room, making it the heart of the home. Stairs located in the family room lead to the upper level, where you’ll find three additional bedrooms, one full bathroom, a huge loft for additional living or entertainin
USD 342,990
440 Coyote Creek Court
View photo
House · for sale
USD 297,990
USD 135/sq.ft
440 Coyote Creek Court
Buffalo Gap town
· 2,196 sq.ft · 4 Bedrooms · 2 Baths · House
· Equipped kitchen · Parking
Buffalo Gap town · 2,196 sq.ft · 4 Bedrooms · 2 Baths · House · Equipped kitchen · Parking
MLS# 21310-. Built by NHC. Nov 2026 completion! Model 2203 B1. Harrison The Harrison Plan from our Liberty Series offers a perfect blend of comfort, practicality, and exceptional value. This 2-story home features 4 bedrooms, 2.5 bathrooms, a 2-car garage, and 2,203 square feet of thoughtfully designed living space. As you step inside, you’ll pass the versatile flex room before reaching the staircase to the upper level, a convenient closet, and half bathroom. The heart of the home is the open kitchen and living area, complete with a central island, a dining area, and a spacious family room — perfect for entertaining or relaxing with loved ones. Upstairs, the private primary suite awaits, featuring an en suite bathroom. Three additional bedrooms, one more full bathroom, a loft area for additional living space, and a convenient laundry room complete the upper level
USD 297,990
150 Lost Crk Trail
View photo
House · for sale
USD 270,990
USD 150/sq.ft
150 Lost Crk Trail
Buffalo Gap town
· 1,798 sq.ft · 4 Bedrooms · 2 Baths · House
· Office room · Equipped kitchen · Parking
Buffalo Gap town · 1,798 sq.ft · 4 Bedrooms · 2 Baths · House · Office room · Equipped kitchen · Parking
MLS# 21259-. Built by NHC. Ready Now! Model 1804-1 B1. Monroe The Monroe Plan from our Liberty Series combines thoughtful design and everyday functionality, offering 4 bedrooms, 2 bathrooms, a 2-car garage, and 1,804 square feet of well-planned living space. This single-story home features a split-bedroom layout for added privacy. At the front of the home, you’ll find three secondary bedrooms, a full bathroom, and a conveniently located laundry room. A versatile flex room near the main living area offers the perfect space for a home office, playroom, or sitting area. The bright and open kitchen is the heart of the Monroe Plan, complete with an island and a clear view of the dining area and spacious family room. The primary suite is tucked away on the opposite side of the home, offering a private retreat with a walk-in closet and an ensuite bathroom
USD 270,990
2026 Over Street
View photo
House · for sale
USD 180,000
USD 108/sq.ft
2026 Over Street
Buffalo Gap town
· 1,658 sq.ft · 3 Bedrooms · 1 Bath · House
· Garden · Fireplace · Parking
Buffalo Gap town · 1,658 sq.ft · 3 Bedrooms · 1 Bath · House · Garden · Fireplace · Parking
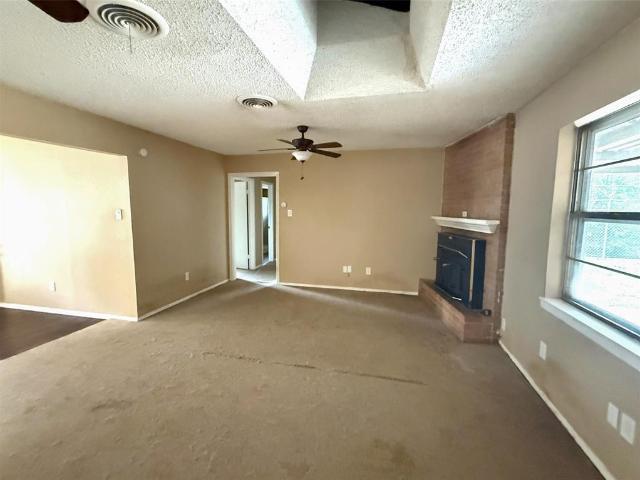
Welcome home to this charming 3 bedroom, 1.5 bath property featuring tasteful updates throughout, including vinyl flooring, modern fixtures, and refreshed finishes. The inviting living room showcases a beautiful brick fireplace, creating a warm and comfortable space for relaxing or entertaining. Outside, you'll find an extended driveway with plenty of parking and a spacious backyard offering endless possibilities for gatherings, play, or simply enjoying the West Texas evenings. Whether you're searching for your next home or an investment opportunity this property is ready for its next chapter
USD 180,000
445 Highway 83 84, Abilene, TX
View photo
House · for sale
USD 475,000
445 Highway 83 84, Abilene, TX
Buffalo Gap town
· 4 Bedrooms · 3 Baths · House
· Balcony · Fireplace
Buffalo Gap town · 4 Bedrooms · 3 Baths · House · Balcony · Fireplace
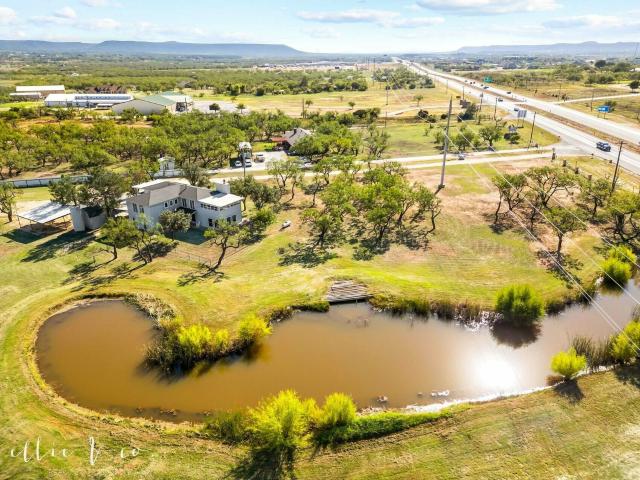
This one of a kind property offers space, character, and endless potential on 5 beautiful acres with prime highway frontage just outside of Abilene. With 3,486 square feet, 4 spacious bedrooms, and 3 bathrooms, this home is ready for its next chapter. Inside, you will find two large living areas that create flexibility for entertaining and relaxing. The main level features a cozy fireplace, while the upstairs living space is centered around a charming wood stove. The second upstairs bedroom opens to a balcony overlooking the property and offers peaceful West Texas views. Outside, the possibilities continue. A large tank adds to the natural beauty of the land, while goat pens and open space make it ideal for a small hobby farm or simply enjoying country living with room to roam. The excellent highway frontage also creates exciting potential for a home based business or future commercial use. This property presents a great opportunity for buyers with vision to update, personalize, and cr
USD 475,000
3226 Whitewing Way
View photo
House · for sale
USD 250,000
USD 151/sq.ft
3226 Whitewing Way
Buffalo Gap town
· 1,647 sq.ft · 3 Bedrooms · 2 Baths · House
· Garden · Equipped kitchen · Parking
Buffalo Gap town · 1,647 sq.ft · 3 Bedrooms · 2 Baths · House · Garden · Equipped kitchen · Parking
Welcome to 3226 White Wing Way, a solid, well-maintained 3-bedroom, 2-bath home nestled in one of South Abilene’s most beautiful and established neighborhoods with access to shopping, Dyess AFB and more. With a new Class 4 impact-resistant roof, leveled foundation, and paid-off solar panels, this home offers peace of mind and serious energy savings, especially during those Texas summers. Step inside and you'll find a comfortable, functional layout with plenty of natural light and room to make it your own. The kitchen and baths are ready for your personal touch, making this an excellent opportunity to add value and style. Outside, enjoy a fully fenced backyard with a custom-built treehouse that will spark joy for kids (or kids at heart). A 2-car garage, security system, and quiet surroundings make this a home that checks all the boxes for comfort, safety, and lifestyle. Whether you're a first-time buyer, an investor, or looking for a home with great bones in a desirable location, White
USD 250,000
150 Polasek Drive
View photo
House · for sale
USD 270,990
USD 150/sq.ft
150 Polasek Drive
Buffalo Gap town
· 1,798 sq.ft · 4 Bedrooms · 2 Baths · House
· Office room · Equipped kitchen · Parking
Buffalo Gap town · 1,798 sq.ft · 4 Bedrooms · 2 Baths · House · Office room · Equipped kitchen · Parking
MLS# 21292-. Built by NHC. Nov 2026 completion! Model 1804-1 B1. Monroe The Monroe Plan from our Liberty Series combines thoughtful design and everyday functionality, offering 4 bedrooms, 2 bathrooms, a 2-car garage, and 1,804 square feet of well-planned living space. This single-story home features a split-bedroom layout for added privacy. At the front of the home, you’ll find three secondary bedrooms, a full bathroom, and a conveniently located laundry room. A versatile flex room near the main living area offers the perfect space for a home office, playroom, or sitting area. The bright and open kitchen is the heart of the Monroe Plan, complete with an island and a clear view of the dining area and spacious family room. The primary suite is tucked away on the opposite side of the home, offering a private retreat with a walk-in closet and an ensuite bathroom
USD 270,990
108 Creek Bend Street
View photo
House · for sale
USD 247,990
USD 137/sq.ft
108 Creek Bend Street
Buffalo Gap town
· 1,798 sq.ft · 4 Bedrooms · 2 Baths · House
· Office room · Equipped kitchen · Parking
Buffalo Gap town · 1,798 sq.ft · 4 Bedrooms · 2 Baths · House · Office room · Equipped kitchen · Parking
MLS# 21319-. Built by NHC. Oct 2026 completion! Model 1802 B1. Redwood The Redwood Plan from our Freedom Series delivers spacious comfort and smart design, ideal for modern living. This 2-story home offers 4 bedrooms, 2.5 bathrooms, a 1-car garage, and 1,802 square feet of thoughtfully crafted living space. As you step inside, you’ll pass a versatile flex room, perfect for a home office or playroom, and a conveniently located half bathroom. The hallway opens to a bright and airy living area where the kitchen, complete with an island, overlooks the dining area and family room, creating the perfect backdrop for family time and entertaining. The stairs, located in the family room, lead to the upper level. Here, you’ll find the private primary suite, complete with a bathroom and walk-in closet. Three additional bedrooms, a full bathroom, and the conveniently located laundry room complete this level, ensuring functionality for your daily routines. Known for providing the lowest price and pr
USD 247,990
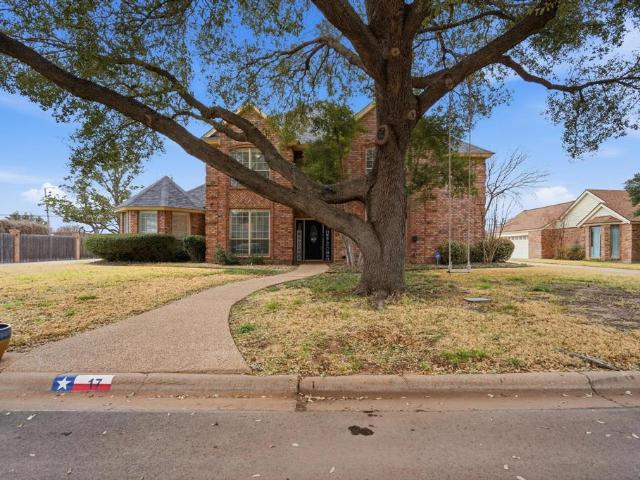
17 Cherry Hills E
View photo
House · for sale
USD 489,000
USD 185/sq.ft
17 Cherry Hills E
Buffalo Gap town
· 2,637 sq.ft · 4 Bedrooms · 2 Baths · House
· Patio · Fireplace · Equipped kitchen
Buffalo Gap town · 2,637 sq.ft · 4 Bedrooms · 2 Baths · House · Patio · Fireplace · Equipped kitchen
This exquisite property is located in a well-established neighborhood adorned with large, mature trees, offering a serene and picturesque setting. Just a stone's throw away from the prestigious Fairway Oaks Country Club, you'll have access to world-class golfing and a vibrant community atmosphere. This spacious home boasts two inviting living areas, perfect for entertaining or relaxing with family. One of the living areas features vaulted ceilings and a cozy gas fireplace, creating a warm and welcoming ambiance. The kitchen is a chef's delight, equipped with a central island, granite countertops, ample storage, and a new gas cooktop. Enjoy your morning coffee in the breakfast room, surrounded by a charming bay window that floods the space with natural light. The primary bedroom, conveniently located on the first floor, offers a private retreat with direct access to the outdoor patio. The ensuite bathroom is a luxurious haven, featuring a separate soaking tub, a large walk-in shower, an
USD 489,000
101 Creek Bend Street
View photo
House · for sale
USD 289,990
USD 132/sq.ft
101 Creek Bend Street
Buffalo Gap town
· 2,196 sq.ft · 4 Bedrooms · 2 Baths · House
· Equipped kitchen · Parking
Buffalo Gap town · 2,196 sq.ft · 4 Bedrooms · 2 Baths · House · Equipped kitchen · Parking
MLS# 21310-. Built by NHC. Sep 2026 completion! Model 2203 B1. Harrison The Harrison Plan from our Liberty Series offers a perfect blend of comfort, practicality, and exceptional value. This 2-story home features 4 bedrooms, 2.5 bathrooms, a 2-car garage, and 2,203 square feet of thoughtfully designed living space. As you step inside, you’ll pass the versatile flex room before reaching the staircase to the upper level, a convenient closet, and half bathroom. The heart of the home is the open kitchen and living area, complete with a central island, a dining area, and a spacious family room — perfect for entertaining or relaxing with loved ones. Upstairs, the private primary suite awaits, featuring an en suite bathroom. Three additional bedrooms, one more full bathroom, a loft area for additional living space, and a convenient laundry room complete the upper level
USD 289,990
741 Rivercrest Drive
View photo
House · for sale
USD 870,000
USD 193/sq.ft
741 Rivercrest Drive
Buffalo Gap town
· 4,499 sq.ft · 4 Bedrooms · 4 Baths · House
· Garden · Swimming pool · Fireplace · Equipped kitchen
Buffalo Gap town · 4,499 sq.ft · 4 Bedrooms · 4 Baths · House · Garden · Swimming pool · Fireplace · Equipped kitchen
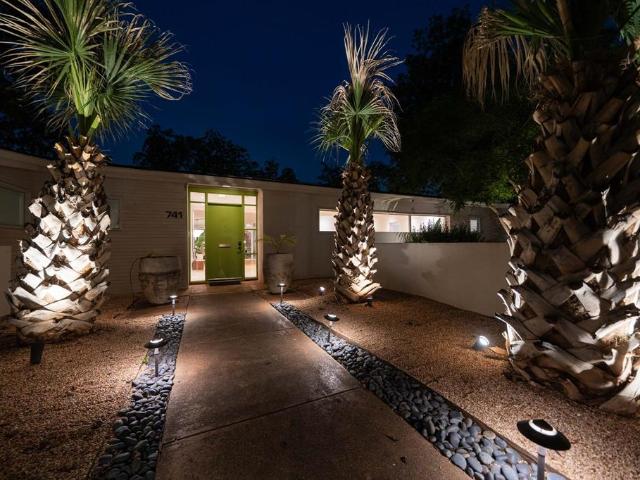
This home comes with a $15,000 buyers allowance! Step into modern luxury with this beautifully transformed Tittle-Luther mid-century classic. Located on a quiet, tree-lined corner lot in the heart of coveted Elmwood, this incredible home sits on a perfectly manicured 0.4-acre private estate and delivers approximately 4,509 square feet of clean detail. Natural light pours through walls of glass, highlighting the signature clean lines and premium finishes that define every room. The show stopping kitchen was built for serious cooking and gathering, see rich white oak cabinetry, floating shelves, sweeping marble surfaces, a oversized island, a walk-in pantry, and premium appliances. The primary suite is a true sanctuary, offering nearly 1,000 square feet of peaceful retreat complete with a fireplace, spa bathroom featuring a deep jacuzzi tub, and a secluded courtyard just steps away. A sophisticated media room with a full bar looks into the backyard, creating the perfect vantage point for
USD 870,000
2871 Autumnwood Way
View photo
House · for sale
USD 271,990
USD 136/sq.ft
Updated
2871 Autumnwood Way
Buffalo Gap town
· 1,991 sq.ft · 4 Bedrooms · 2 Baths · House
· Equipped kitchen · Parking
Buffalo Gap town · 1,991 sq.ft · 4 Bedrooms · 2 Baths · House · Equipped kitchen · Parking
MLS# 21226-. Built by NHC. Oct 2026 completion! Model 2002 A1. Sequoia The Sequoia Plan from our Freedom Series is a spacious 2-story home featuring 4 bedrooms, 2.5 bathrooms, and 2,002 square feet of living space, complete with a 2-car garage. Upon entering the home, you’ll pass the staircase to the upper level and a convenient half bathroom before arriving at the open concept living area. The family room flows effortlessly into the kitchen, which boasts an angled island that overlooks the dining area. This layout is perfect for family gatherings and everyday living. The upper level is designed with comfort and convenience in mind. The primary suite features a walk-in closet and a private bathroom for your retreat. Three secondary bedrooms, a full bathroom, and the laundry room complete this level, offering space and functionality for the entire household
USD 271,990
3010 Grand Avenue
View photo
House · for sale
USD 189,900
USD 112/sq.ft
3010 Grand Avenue
Buffalo Gap town
· 1,690 sq.ft · 3 Bedrooms · 2 Baths · House
· Patio · Garden · Parking · Fireplace · Equipped kitchen
Buffalo Gap town · 1,690 sq.ft · 3 Bedrooms · 2 Baths · House · Patio · Garden · Parking · Fireplace · Equipped kitchen
Plenty of potential in this cozy brick one-story ranch style home in southwest Abilene—perfect for investors, DIY buyers, or anyone wanting an affordable home with room to add value. This three-bedroom two bath brick home features a versatile floor plan, spacious living area with fireplace, country kitchen with granite counters, tile backsplash, double ovens, a bright and cheerful breakfast area, built ins and plenty of storage. A separate utility room has extra storage and room for a full-size washer and dryer. Outside, you’ll find a covered back patio, large, fenced yard, and an oversized detached garage shop building ideal for hobby space, extra parking, or future expansion. This property is being sold as-is and is ready for cosmetic updates, making it an excellent opportunity for an investor or buyer wanting to put their personal touch into a home. Convenient location with easy access to local schools, shopping, and major thoroughfares adds to the appeal. Schedule your private show
USD 189,900
20 Saint Andrews Street
View photo
House · for sale
USD 1,299,900
USD 228/sq.ft
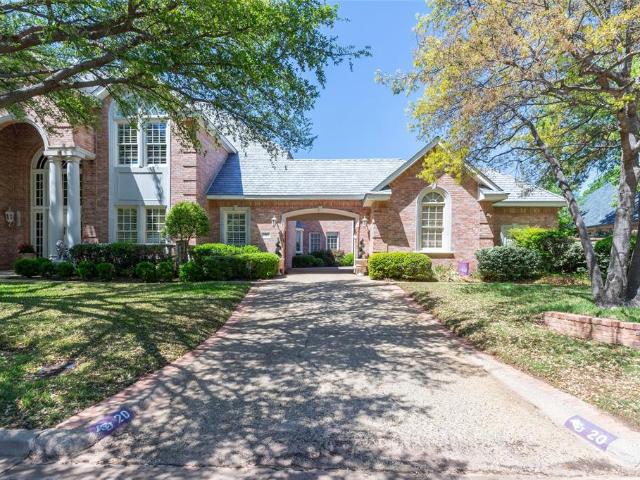
20 Saint Andrews Street
Buffalo Gap town
· 5,683 sq.ft · 5 Bedrooms · 5 Baths · House
· Parking · Fireplace · Equipped kitchen
Buffalo Gap town · 5,683 sq.ft · 5 Bedrooms · 5 Baths · House · Parking · Fireplace · Equipped kitchen
One of Abilene's finest homes located on Fairway Oaks Golf Course. A classic, timeless traditional home. Tremendous amenities including cathedral ceilings, floor to ceiling windows, loads of built ins and beautiful views of the golf course and ponds. Plantation shutters, custom window treatments, gourmet kitchen, outdoor fireplace and a spool too! Truly a custom home with attention to detail throughout! Each of the 5 bedrooms has their own en suite bathroom. An oversized living, dining and kitchen overlook the golf course and custom outdoor living space. Custom built ins provide endless storage throughout. Even a roll in Christmas tree closet and a hidden Fort Knox safe. Too many extras to list! A neutral color palette invites endless possibilities and design options. An abundance of light, lush landscaping, security and landscape lighting, 3 car garage plus golf cart garage, and views of water overlooking the fairway! This home has it all! Schedule your private viewing today! You'll b
USD 1,299,900
126 Polasek Drive
View photo
House · for sale
USD 292,990
USD 122/sq.ft
126 Polasek Drive
Buffalo Gap town
· 2,400 sq.ft · 5 Bedrooms · 2 Baths · House
· Equipped kitchen · Parking
Buffalo Gap town · 2,400 sq.ft · 5 Bedrooms · 2 Baths · House · Equipped kitchen · Parking
MLS# 21262-. Built by NHC. Oct 2026 completion! Model 2408 B1. Big Bend The Big Bend plan features 5 bedrooms, 2.5 bathrooms, a 2-car garage, and 2,408 square feet of thoughtfully designed 2 story living space. As you step into the welcoming entryway, you will find a convenient half bathroom and the staircase leading to the upper level. Continue down the hall past the stairway and you will find an open concept living and dining area on the main floor. The kitchen, complete with a central island, overlooks the dining and living room, creating a perfect space for meals and family time. Off the living room, you will also have a downstairs bedroom perfect for guests or a study. Upstairs, the primary suite offers a private retreat with its own bathroom. Four additional bedrooms, a laundry room and a full bathroom complete the upper level, providing ample space for family or guests
USD 292,990
101 Lost Creek Trail
View photo
House · for sale
USD 273,990
USD 152/sq.ft
101 Lost Creek Trail
Buffalo Gap town
· 1,798 sq.ft · 4 Bedrooms · 2 Baths · House
· Office room · Equipped kitchen · Parking
Buffalo Gap town · 1,798 sq.ft · 4 Bedrooms · 2 Baths · House · Office room · Equipped kitchen · Parking
MLS# 21259-. Built by NHC. Ready Now! Model 1804-1 B1. Monroe The Monroe Plan from our Liberty Series combines thoughtful design and everyday functionality, offering 4 bedrooms, 2 bathrooms, a 2-car garage, and 1,804 square feet of well-planned living space. This single-story home features a split-bedroom layout for added privacy. At the front of the home, you’ll find three secondary bedrooms, a full bathroom, and a conveniently located laundry room. A versatile flex room near the main living area offers the perfect space for a home office, playroom, or sitting area. The bright and open kitchen is the heart of the Monroe Plan, complete with an island and a clear view of the dining area and spacious family room. The primary suite is tucked away on the opposite side of the home, offering a private retreat with a walk-in closet and an ensuite bathroom
USD 273,990
802 Westmoreland Street
View photo
House · for sale
USD 130,000
USD 104/sq.ft
802 Westmoreland Street
Buffalo Gap town
· 1,249 sq.ft · 3 Bedrooms · 1 Bath · House
· Garden · Office room · Equipped kitchen
Buffalo Gap town · 1,249 sq.ft · 3 Bedrooms · 1 Bath · House · Garden · Office room · Equipped kitchen
Discover the potential in this delightful 3-bedroom, 1-bath residence located in the heart of Abilene, TX. This charming home is perfect for first-time homeowners or savvy investors looking to expand their portfolio. Nestled in a welcoming neighborhood, this property offers a blend of comfort and functionality with endless possibilities for customization. Step inside to find a spacious living area that flows seamlessly into the cozy dining space, ideal for hosting intimate gatherings. The abundance of natural light enhances the warm, inviting atmosphere throughout the home. The kitchen provides ample cabinet space, new countertops and a butcherblock island. The home's three bedrooms offer comfortable living quarters, each boasting generous closet space. The versatile layout ensures flexibility for creating a home office or guest room. The shared bathroom is tastefully appointed and services all bedrooms efficiently. Outside, you’ll find a fully fenced yard with a few mature trees that
USD 130,000

Get email alerts

Don't miss out: be the first to know about new properties

The alert was correctly created

On subscribing you accept the conditions of use and the privacy policy
Alert
Receive new ads in your inbox
Save this search
Receive alerts for new listings

We'll send you an email when we have new properties for: "Houses for sale in Buffalo Gap town"

The alert was correctly created

Potosi, Abilene CCD Taylor County Texas
Impact town
Get email alerts and be the first to see new listings
Required field
On subscribing I accept the terms of the privacy policy
Perfect! You'll soon start receiving new listings via email
Alert
Receive an email when we have new ads for Houses for sale in Buffalo Gap town
Save this search
Filters

Bedrooms

Size (sq.ft)

sq.ft
sq.ft

Price

USD
USD

Property type

Bathrooms

Clear all filters
Receive notifications when new entries are published.