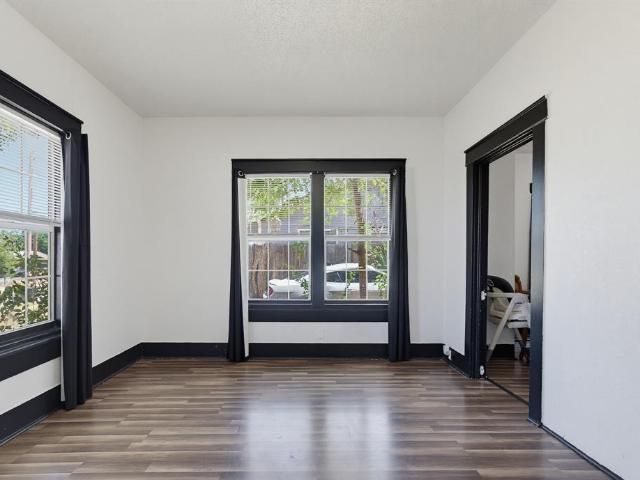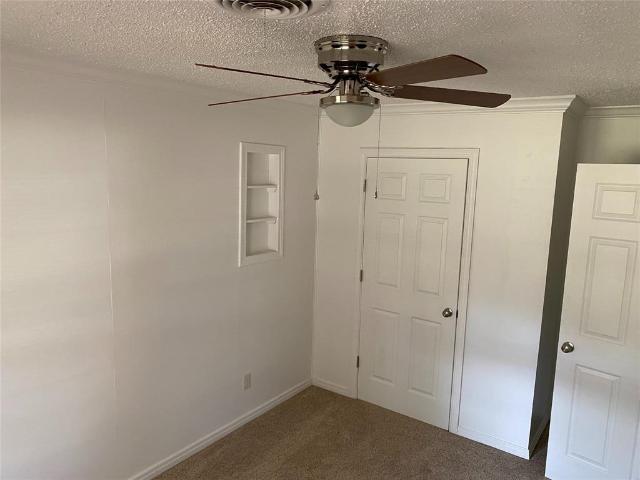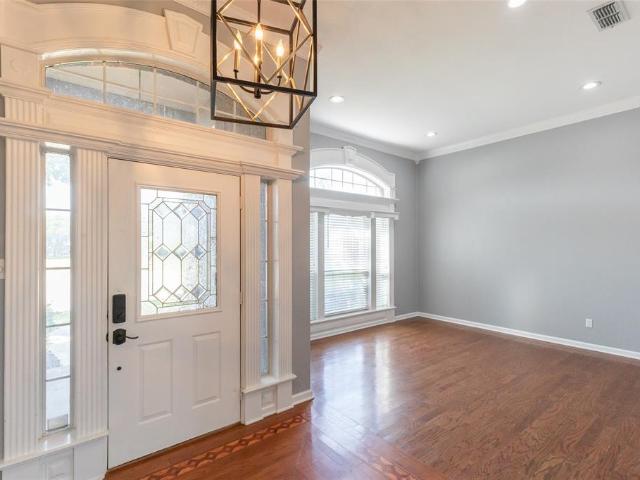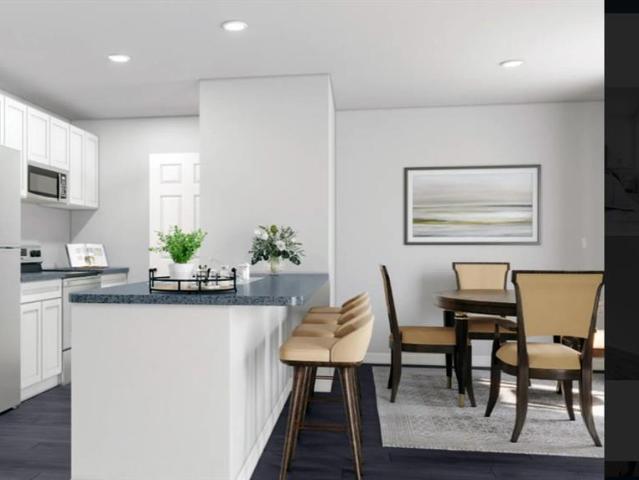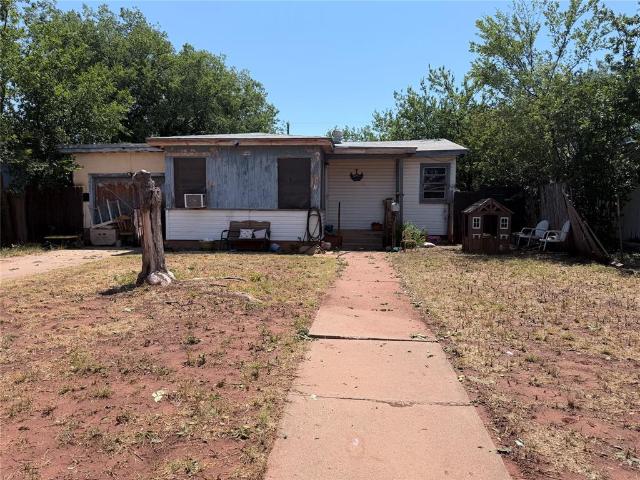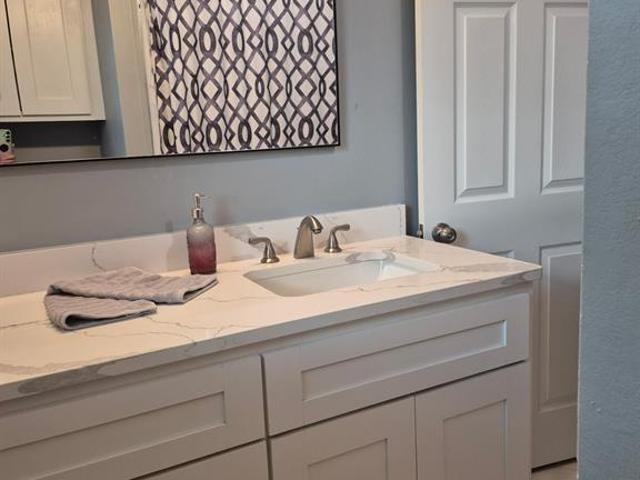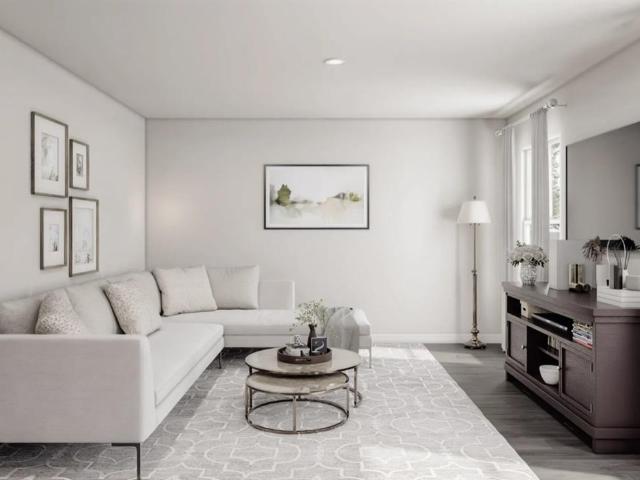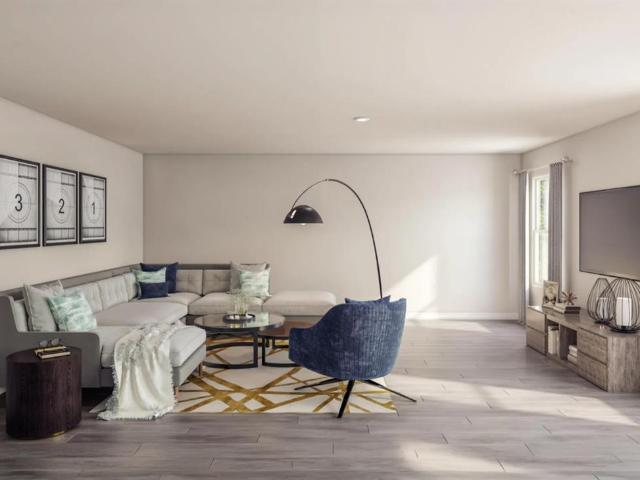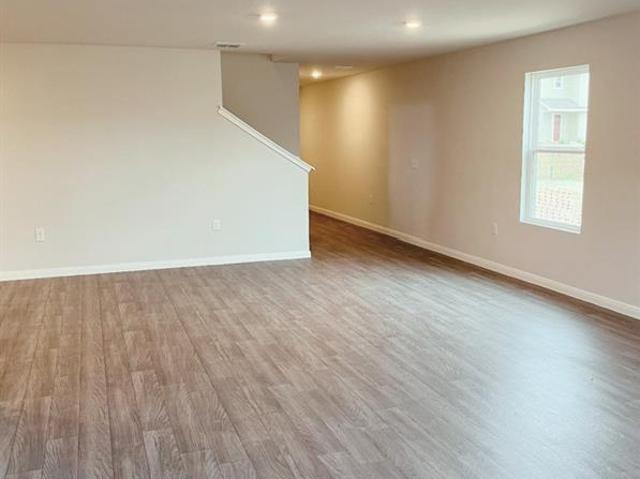
365 houses for sale in Buffalo Gap town

2701 Autumnwood Way
View photo
House · for sale
USD 286,990
USD 119/sq.ft
2701 Autumnwood Way
Buffalo Gap town
· 2,400 sq.ft · 5 Bedrooms · 2 Baths · House
· Equipped kitchen · Parking
Buffalo Gap town · 2,400 sq.ft · 5 Bedrooms · 2 Baths · House · Equipped kitchen · Parking
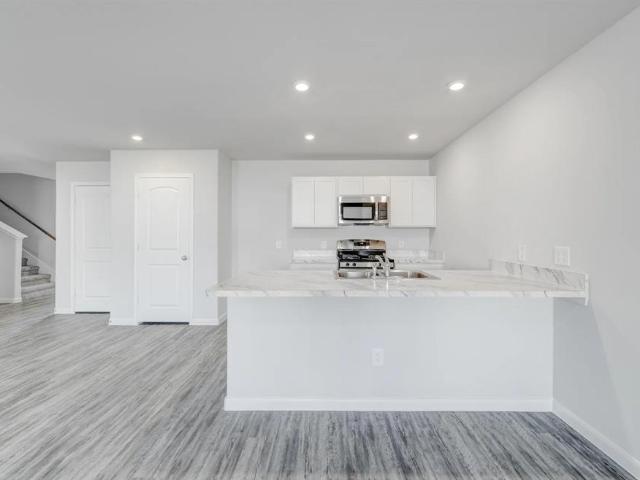
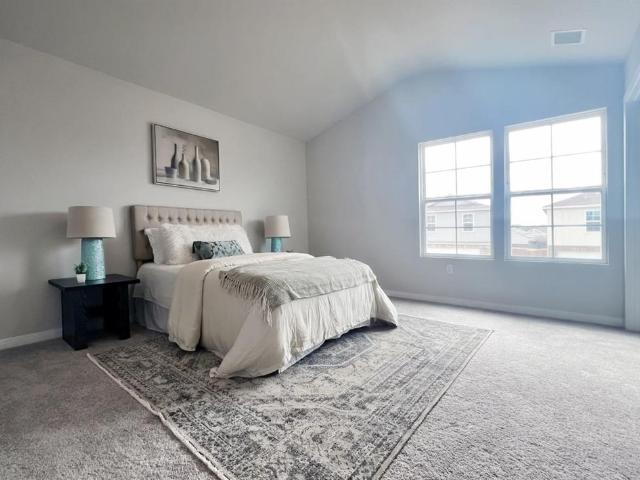
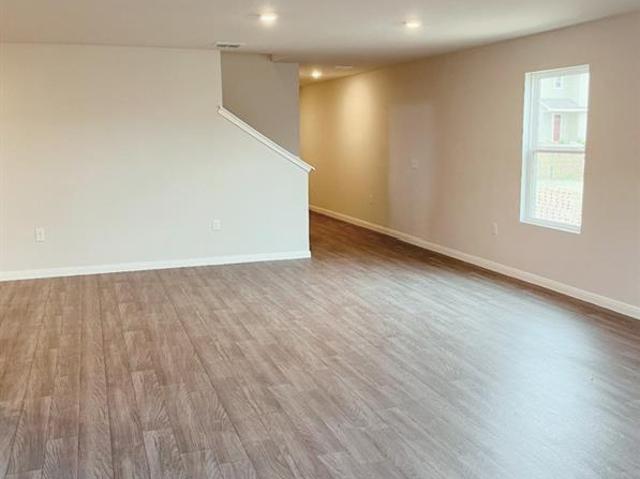
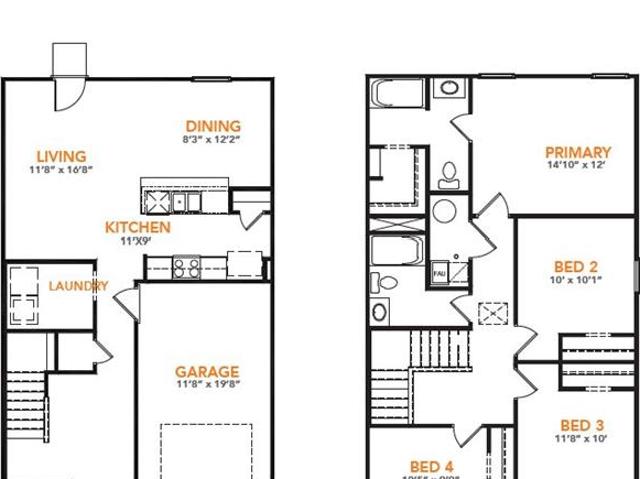
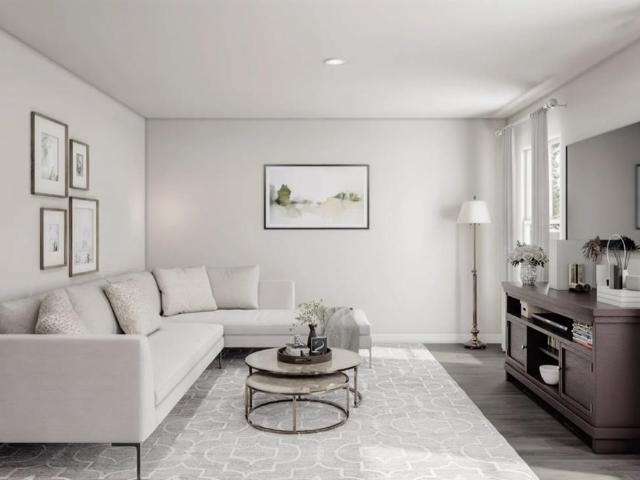
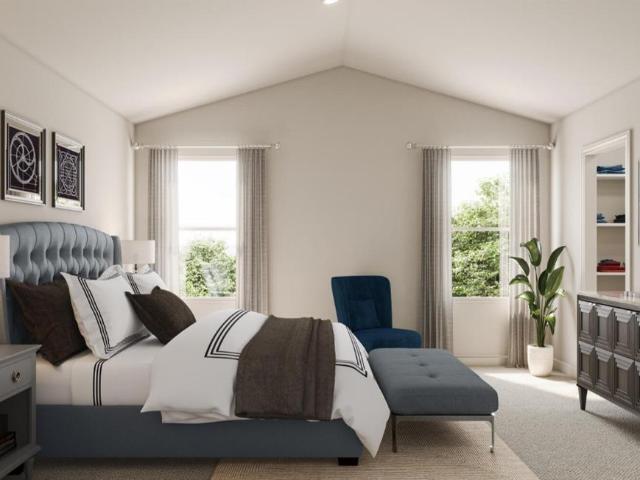
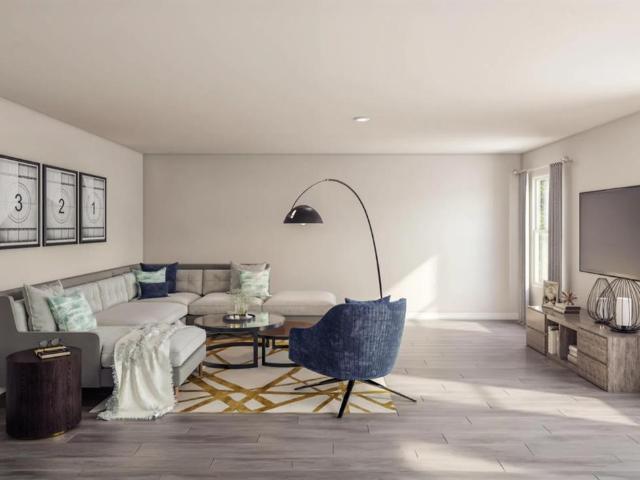
MLS# 21320-. Built by NHC. Nov 2026 completion! Model 2408 B1. Big Bend The Big Bend plan features 5 bedrooms, 2.5 bathrooms, a 2-car garage, and 2,408 square feet of thoughtfully designed 2 story living space. As you step into the welcoming entryway, you will find a convenient half bathroom and the staircase leading to the upper level. Continue down the hall past the stairway and you will find an open concept living and dining area on the main floor. The kitchen, complete with a central island, overlooks the dining and living room, creating a perfect space for meals and family time. Off the living room, you will also have a downstairs bedroom perfect for guests or a study. Upstairs, the primary suite offers a private retreat with its own bathroom. Four additional bedrooms, a laundry room and a full bathroom complete the upper level, providing ample space for family or guests
USD 286,990
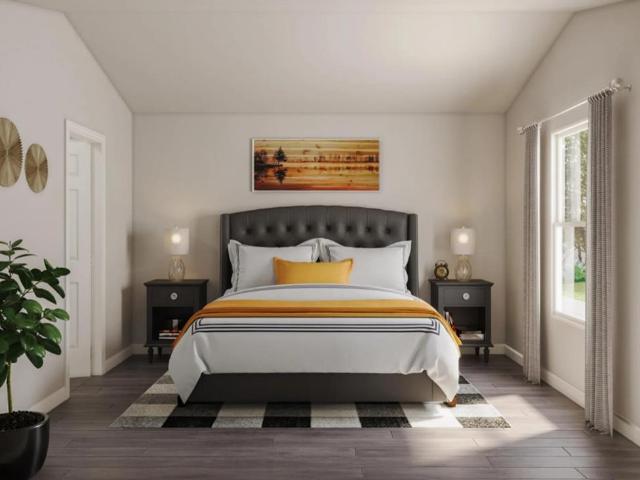
132 Lost Creek Trail
View photo
House · for sale
USD 217,990
USD 182/sq.ft
132 Lost Creek Trail
Buffalo Gap town
· 1,195 sq.ft · 3 Bedrooms · 2 Baths · House
· Equipped kitchen · Parking
Buffalo Gap town · 1,195 sq.ft · 3 Bedrooms · 2 Baths · House · Equipped kitchen · Parking
MLS# 21283-. Built by NHC. Ready Now! Model 1202 B1. Yosemite The Yosemite Plan from our Freedom Series is a cozy and efficient single-story home featuring 3 bedrooms, 2 bathrooms, a 1-car garage, and 1,202 square feet of smartly designed living space. This split-level floorplan places two secondary bedrooms and a full bathroom at the front of the home, offering privacy and convenience. Continue into the open-concept living area, where the kitchen with a central island overlooks the dining area and family room—perfect for meals, gatherings, and quality family time. The primary suite is thoughtfully positioned off the family room for added privacy and includes a private bathroom and walk-in closet. The laundry room is also conveniently located on this side of the home for easy access
USD 217,990
3117 Timber Fox Trail
View photo
House · for sale
USD 6,950,000
USD 5,715/sq.ft
Updated
3117 Timber Fox Trail
Buffalo Gap town
· 1,216 sq.ft · 3 Bedrooms · 2 Baths · House
· Garden · Equipped kitchen · Parking
Buffalo Gap town · 1,216 sq.ft · 3 Bedrooms · 2 Baths · House · Garden · Equipped kitchen · Parking
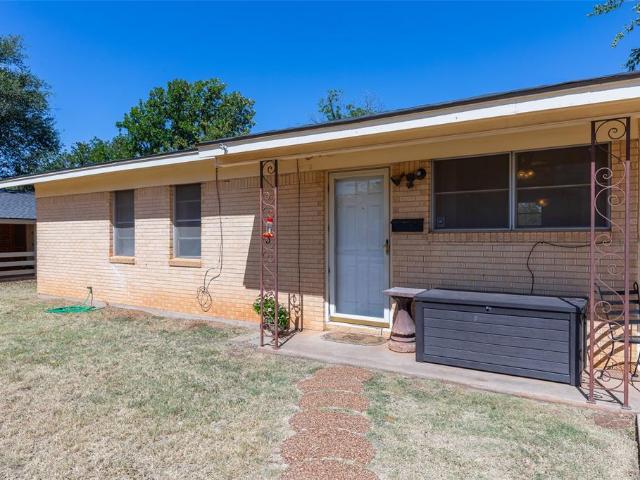
Welcome to your dream home at 3117 Timber Fox Trail! Built by BRO Custom Homes, this stunning three-bedroom, two-bathroom residence, complete with a two-car garage, boasts exceptional quality in construction and design. As you step inside, you'll be greeted by a spacious living area that invites you to relax and unwind. The neutral color palette throughout the home provides a warm and welcoming atmosphere, perfect for any decor style. The well-appointed kitchen flows seamlessly into the living space, making it ideal for entertaining friends and family. Each bedroom offers ample space and natural light, ensuring comfort and tranquility. Outside, you'll appreciate the beautifully landscaped front and backyard, featuring vibrant sod and an efficient sprinkler system to keep your outdoor spaces lush and green year-round. This home is not just a place to live—it's a lifestyle. Don’t miss the opportunity to make it your own! November Completion. Be sure and click on the 360 virtual tour of a
USD 6,950,000
156 Creek Bend Street
View photo
House · for sale
USD 258,990
USD 130/sq.ft
156 Creek Bend Street
Buffalo Gap town
· 1,991 sq.ft · 4 Bedrooms · 2 Baths · House
· Office room · Equipped kitchen
Buffalo Gap town · 1,991 sq.ft · 4 Bedrooms · 2 Baths · House · Office room · Equipped kitchen
MLS# 21320-. Built by NHC. Nov 2026 completion! Model 2001 B1. Shenandoah The Shenandoah Plan from our Freedom Series combines functional design with ample space, making it perfect for families of all sizes. This 2-story home offers 4 bedrooms, 2.5 bathrooms, a spacious loft, and 2,001 square feet of versatile living space. Step inside and you’ll first discover a flex room, ideal for a home office, playroom, or hobby space. Continuing down the hallway, a conveniently located half bathroom provides added ease for guests. At the heart of the home, the open-concept kitchen, complete with an island, overlooks the dining area and family room, creating the perfect setting for family time and entertainment. The staircase, located across from the kitchen, provides access to the upper level. The upper level is designed with comfort and convenience in mind. It features a private primary suite with an ensuite bathroom and walk-in closet, three secondary bedrooms, and a full bathroom. A spacious l
USD 258,990
132 Creek Bend Street
View photo
House · for sale
USD 258,990
USD 130/sq.ft
132 Creek Bend Street
Buffalo Gap town
· 1,991 sq.ft · 4 Bedrooms · 2 Baths · House
· Office room · Equipped kitchen
Buffalo Gap town · 1,991 sq.ft · 4 Bedrooms · 2 Baths · House · Office room · Equipped kitchen
MLS# 21319-. Built by NHC. Nov 2026 completion! Model 2001 B1. Shenandoah The Shenandoah Plan from our Freedom Series combines functional design with ample space, making it perfect for families of all sizes. This 2-story home offers 4 bedrooms, 2.5 bathrooms, a spacious loft, and 2,001 square feet of versatile living space. Step inside and you’ll first discover a flex room, ideal for a home office, playroom, or hobby space. Continuing down the hallway, a conveniently located half bathroom provides added ease for guests. At the heart of the home, the open-concept kitchen, complete with an island, overlooks the dining area and family room, creating the perfect setting for family time and entertainment. The staircase, located across from the kitchen, provides access to the upper level. The upper level is designed with comfort and convenience in mind. It features a private primary suite with an ensuite bathroom and walk-in closet, three secondary bedrooms, and a full bathroom. A spacious l
USD 258,990
317 Coyote Creek Court
View photo
House · for sale
USD 302,990
USD 100/sq.ft
Updated
317 Coyote Creek Court
Buffalo Gap town
· 3,003 sq.ft · 5 Bedrooms · 2 Baths · House
· Parking
Buffalo Gap town · 3,003 sq.ft · 5 Bedrooms · 2 Baths · House · Parking
MLS# 21302-. Built by NHC. Nov 2026 completion! Model 3005 B1. Adams Adams Plan from our Liberty Series offers an unbeatable combination of style, space, and affordability. This spacious 2-story home features 5 bedrooms, 2.5 bathrooms, a 2-car garage, and 3,005 square feet of thoughtfully designed living space
USD 302,990
138 Creek Bend Street
View photo
House · for sale
USD 247,990
USD 155/sq.ft
138 Creek Bend Street
Buffalo Gap town
· 1,593 sq.ft · 3 Bedrooms · 2 Baths · House
· Office room · Parking · Equipped kitchen
Buffalo Gap town · 1,593 sq.ft · 3 Bedrooms · 2 Baths · House · Office room · Parking · Equipped kitchen
MLS# 21319-. Built by NHC. October 2026 completion. Model 1600. 2 B1. Glacier The Glacier Plan from our Freedom Series is a thoughtfully designed 2. Story home offering 3 bedrooms, 2.5 bathrooms, and 1,600 square feet of living space, complete with a 2. Car garage. As you step inside, you’ll pass the staircase to the upper level before arriving at the bright and open family room. This inviting space flows seamlessly into the kitchen and dining area, creating the perfect setting for entertainment. A convenient half bathroom is located just off the kitchen for easy access. The upper level is designed for relaxation and privacy, featuring a spacious primary suite with a walk. In closet and a private bathroom. Two secondary bedrooms, a full bathroom, and a laundry room complete this level. A large loft provides additional living space, ideal for a playroom, media area, or home office
USD 247,990
150 Creek Bend Street
View photo
House · for sale
USD 285,990
USD 119/sq.ft
150 Creek Bend Street
Buffalo Gap town
· 2,400 sq.ft · 5 Bedrooms · 2 Baths · House
· Equipped kitchen · Parking
Buffalo Gap town · 2,400 sq.ft · 5 Bedrooms · 2 Baths · House · Equipped kitchen · Parking
MLS# 21320-. Built by NHC. Oct 2026 completion! Model 2408 B1. Big Bend The Big Bend plan features 5 bedrooms, 2.5 bathrooms, a 2-car garage, and 2,408 square feet of thoughtfully designed 2 story living space. As you step into the welcoming entryway, you will find a convenient half bathroom and the staircase leading to the upper level. Continue down the hall past the stairway and you will find an open concept living and dining area on the main floor. The kitchen, complete with a central island, overlooks the dining and living room, creating a perfect space for meals and family time. Off the living room, you will also have a downstairs bedroom perfect for guests or a study. Upstairs, the primary suite offers a private retreat with its own bathroom. Four additional bedrooms, a laundry room and a full bathroom complete the upper level, providing ample space for family or guests
USD 285,990
501 Riverside Boulevard
View photo
House · for sale
USD 299,900
USD 144/sq.ft
501 Riverside Boulevard
Buffalo Gap town
· 2,077 sq.ft · 3 Bedrooms · 2 Baths · House
· Garden · Office room · Equipped kitchen
Buffalo Gap town · 2,077 sq.ft · 3 Bedrooms · 2 Baths · House · Garden · Office room · Equipped kitchen
Welcome to 501 Riverside Blvd. In Abilene! Situated on a spacious corner lot, this charming 3-bedroom, 2-bath home offers a versatile floor plan with two living areas and a dedicated office, providing plenty of space for both everyday living and entertaining. The well-designed layout features comfortable living spaces, a functional kitchen, and a private primary suite. Outside, enjoy the fenced front yard, mature trees, and ample outdoor space with endless possibilities. Conveniently located near schools, shopping, and dining, this home combines comfort, flexibility, and a great location
USD 299,900
2034 N 14th Street
View photo
House · for sale
USD 149,500
2034 N 14th Street
Buffalo Gap town
· 4 Bedrooms · 2 Baths · House
· Air conditioning
Buffalo Gap town · 4 Bedrooms · 2 Baths · House · Air conditioning
Great investment opportunity. This duplex sits on a large, double corner lot with a lot of extra room and potential. Each 2 bedroom, 1 bathroom unit features spacious rooms, a refrigerator, a stove, and wall heat with window AC units. Each side was updated with paint and new flooring before the current tenant moved in. 2042 is recently vacant; 2034 is occupied. A central location makes travel to work, school, or entertainment easy in all directions
USD 149,500
1957 S 3rd Street
View photo
House · for sale
USD 196,000
USD 112/sq.ft
1957 S 3rd Street
Buffalo Gap town
· 1,744 sq.ft · 3 Bedrooms · 2 Baths · House
· Office room
Buffalo Gap town · 1,744 sq.ft · 3 Bedrooms · 2 Baths · House · Office room
Nestled on a desirable corner lot, ths property offers a 3 bedroom 2 bath home built in the 1920's with 1752 square feet. Invited covered front porch. Convenience meets functionality with 2 separate driveways. Bonus room that is attached to the primary, could be a forth bedroom or an office. Solar panels that will be paid off at closing
USD 196,000
2371 Moore Street
View photo
House · for sale
USD 200,000
USD 208/sq.ft
2371 Moore Street
Buffalo Gap town
· 958 sq.ft · 3 Bedrooms · 1 Bath · House
· Equipped kitchen
Buffalo Gap town · 958 sq.ft · 3 Bedrooms · 1 Bath · House · Equipped kitchen
2371 Moore St. Newly Renovated 3 Bedroom 1 Bathroom offers a freshly updated interior in Abilene, TX. This three-bedroom, one-bath home features a modern eat-in kitchen equipped with a refrigerator, microwave, stove & oven, and dishwasher for convenient meal prep and cleanup. The recent renovation provides a clean, contemporary backdrop throughout the living spaces and bedrooms. Located near local shopping and services right on Buffalo Gap rd. Perfect for an investor as it is currently tenant occupied with a lease ending 31 July 2027
USD 200,000
1418 Kingwood Circle
View photo
House · for sale
USD 425,000
USD 167/sq.ft
1418 Kingwood Circle
Buffalo Gap town
· 2,530 sq.ft · 4 Bedrooms · 3 Baths · House
· Fireplace · Equipped kitchen
Buffalo Gap town · 2,530 sq.ft · 4 Bedrooms · 3 Baths · House · Fireplace · Equipped kitchen
Stunning traditional architecture meets timeless elegance in this custom brick 4-bedroom, 3-bath home, situated in a cul-de-sac on an oversized lot encompassed by gorgeous shade trees. Step inside to a grand columned entry featuring soaring ceilings, extensive crown molding throughout, rich hardwood floors and an abundance of oversized windows providing tons of natural light. Designed with both everyday living and entertaining in mind, the spacious floor plan features formal living and dining areas, a generous family room with custom built-ins and a wood burning fireplace for warmth and ambiance. Impressive chef's kitchen offers ample cabinetry, a center island, double ovens and an inviting breakfast nook. The primary suite provides a peaceful escape boasting a spa-like bath including dual vanities, an oversized walk-in shower with dual rain showerheads, along with a designer's dream closet featuring built-in shelving, an abundance of drawers and exceptional organization space. Relax o
USD 425,000
126 Creek Bend Street
View photo
House · for sale
USD 237,990
USD 149/sq.ft
126 Creek Bend Street
Buffalo Gap town
· 1,593 sq.ft · 4 Bedrooms · 2 Baths · House
· Equipped kitchen · Parking
Buffalo Gap town · 1,593 sq.ft · 4 Bedrooms · 2 Baths · House · Equipped kitchen · Parking
MLS# 21319-. Built by NHC. Nov 2026 completion! Model 1600-1 B1. Everglades The Everglades Plan from our Freedom Series offers an ideal blend of space, functionality, and value. This charming 2-story home features 4 bedrooms, 2.5 bathrooms, a 1-car garage, and 1,600 square feet of thoughtfully designed living space. Step into the welcoming entryway, where you’ll find a convenient half bathroom and the staircase leading to the upper level. Continue down the hall past the laundry room and into the open concept living area. The kitchen, complete with a central island, overlooks the dining area and family room, creating a perfect space for meals and family time. Upstairs, the primary suite offers a private retreat with its own bathroom. Three additional bedrooms and a full bathroom complete the upper level, providing ample space for family or guests
USD 237,990
2023 N Willis Street
View photo
House · for sale
USD 300,000
2023 N Willis Street
Buffalo Gap town
· House
Buffalo Gap town · House
Investment opportunity with this tenant-occupied triplex offering immediate rental income from two occupied units and additional upside with one vacant unit. The vacant unit provides flexibility to lease at current market rates or renovate and add value, making this an attractive option for investors seeking both cash flow and growth potential. Whether you're expanding your rental portfolio or looking for a multi-family property with income-producing potential, this triplex offers a great opportunity. Please do not disturb the tenants. Showings are available by appointment only, with accepted terms
USD 300,000
102 Creek Bend Street
View photo
House · for sale
USD 259,990
USD 130/sq.ft
102 Creek Bend Street
Buffalo Gap town
· 1,991 sq.ft · 4 Bedrooms · 2 Baths · House
· Office room · Equipped kitchen
Buffalo Gap town · 1,991 sq.ft · 4 Bedrooms · 2 Baths · House · Office room · Equipped kitchen
MLS# 21319-. Built by NHC. Nov 2026 completion! Model 2001 B1. Shenandoah The Shenandoah Plan from our Freedom Series combines functional design with ample space, making it perfect for families of all sizes. This 2-story home offers 4 bedrooms, 2.5 bathrooms, a spacious loft, and 2,001 square feet of versatile living space. Step inside and you’ll first discover a flex room, ideal for a home office, playroom, or hobby space. Continuing down the hallway, a conveniently located half bathroom provides added ease for guests. At the heart of the home, the open-concept kitchen, complete with an island, overlooks the dining area and family room, creating the perfect setting for family time and entertainment. The staircase, located across from the kitchen, provides access to the upper level. The upper level is designed with comfort and convenience in mind. It features a private primary suite with an ensuite bathroom and walk-in closet, three secondary bedrooms, and a full bathroom. A spacious l
USD 259,990
162 Creek Bend Street
View photo
House · for sale
USD 236,990
USD 148/sq.ft
162 Creek Bend Street
Buffalo Gap town
· 1,593 sq.ft · 4 Bedrooms · 2 Baths · House
· Equipped kitchen · Parking
Buffalo Gap town · 1,593 sq.ft · 4 Bedrooms · 2 Baths · House · Equipped kitchen · Parking
MLS# 21320-. Built by NHC. Oct 2026 completion! Model 1600-1 B1. Everglades The Everglades Plan from our Freedom Series offers an ideal blend of space, functionality, and value. This charming 2-story home features 4 bedrooms, 2.5 bathrooms, a 1-car garage, and 1,600 square feet of thoughtfully designed living space. Step into the welcoming entryway, where you’ll find a convenient half bathroom and the staircase leading to the upper level. Continue down the hall past the laundry room and into the open concept living area. The kitchen, complete with a central island, overlooks the dining area and family room, creating a perfect space for meals and family time. Upstairs, the primary suite offers a private retreat with its own bathroom. Three additional bedrooms and a full bathroom complete the upper level, providing ample space for family or guests
USD 236,990
2002 Minter Lane
View photo
House · for sale
USD 159,200
USD 94/sq.ft
2002 Minter Lane
Buffalo Gap town
· 1,679 sq.ft · 3 Bedrooms · 1 Bath · House
· Patio · Garden
Buffalo Gap town · 1,679 sq.ft · 3 Bedrooms · 1 Bath · House · Patio · Garden
Hud has accepted a bid on this home. WAITING ON THE CONTRACT TO UPDATE TO PENDING*This charming Northside residence is perfectly located just south of Ambler on Minter Lane, offering convenient access and easy navigation around town. With over 1600 square feet, this 3-bedroom, 1.5-bathroom house features a cozy living room and a large family room. The family room could be used as a 4th bedroom if needed with just a little work. Additionally, there is a covered patio and a large storage building in the backyard. This home is a must-see and should be snapped up before it’s gone! Hud prop-sold as is. Buyer to verify info incl sizes, schools, HOA, etc. Must have proof of funds prior to bidding (cash or loan pre-approval). Appliances present are not warranted. All SF & dimensions are approximate. Broker must have valid NAID to show & sell. Hud case 513-288- in. Additional information, reports, and other addenda can be found on HUDHomeStore. Gov. managed by raine & co. It is recommended that
USD 159,200
2707 Autumnwood Way
View photo
House · for sale
USD 237,990
USD 149/sq.ft
2707 Autumnwood Way
Buffalo Gap town
· 1,593 sq.ft · 4 Bedrooms · 2 Baths · House
· Equipped kitchen · Parking
Buffalo Gap town · 1,593 sq.ft · 4 Bedrooms · 2 Baths · House · Equipped kitchen · Parking
MLS# 21320-. Built by NHC. Nov 2026 completion! The Everglades Plan from our Freedom Series offers an ideal blend of space, functionality, and value. This charming 2-story home features 4 bedrooms, 2.5 bathrooms, a 1-car garage, and 1,600 square feet of thoughtfully designed living space. Step into the welcoming entryway, where you’ll find a convenient half bathroom and the staircase leading to the upper level. Continue down the hall past the laundry room and into the open concept living area. The kitchen, complete with a central island, overlooks the dining area and family room, creating a perfect space for meals and family time. Upstairs, the primary suite offers a private retreat with its own bathroom. Three additional bedrooms and a full bathroom complete the upper level, providing ample space for family or guests
USD 237,990
1009 Olivia Lane
View photo
House · for sale
USD 319,500
USD 213/sq.ft
1009 Olivia Lane
Buffalo Gap town
· 1,496 sq.ft · 3 Bedrooms · 2 Baths · House
· Balcony · Fireplace · Equipped kitchen
Buffalo Gap town · 1,496 sq.ft · 3 Bedrooms · 2 Baths · House · Balcony · Fireplace · Equipped kitchen
Owner Agent. These homes qualify for the LMI program with First Financial please ask the listing agent for more details. Welcome to this brand-new development in the heart of downtown Abilene, where modern design meets an exciting, fast-growing urban lifestyle. This unique two-story home offers a contemporary twist and is ideally located near dining, medical facilities, colleges, and the vibrant energy of downtown living. The main level features an open-concept layout with a spacious kitchen showcasing a large island bar, gas cooktop, granite countertops, and abundant storage—perfect for entertaining or everyday living. Luxury vinyl plank flooring flows throughout the home, and the living room is anchored by a stylish electric fireplace. A convenient half bath completes the downstairs. Upstairs, all three bedrooms are thoughtfully arranged for privacy. The primary suite impresses with dual sinks, a large walk-in shower, and access to a private balcony—an ideal spot to enjoy views of Ab
USD 319,500
1141 Westridge Drive
View photo
House · for sale
USD 210,000
USD 132/sq.ft
1141 Westridge Drive
Buffalo Gap town
· 1,582 sq.ft · 3 Bedrooms · 2 Baths · House
· Patio · Garden · Office room
Buffalo Gap town · 1,582 sq.ft · 3 Bedrooms · 2 Baths · House · Patio · Garden · Office room
CUTE CUTE 3 BR 2 Bath Home in charming neighborhood! Bonus room with many options, craft room, office, plant room! Delightful in the bright, open, and cheery ambiance of this well-maintained 3-bedroom, 2-bathroom residence. Nestled in a quiet, established neighborhood, the functional floor plan offers excellent versatility for daily living and entertaining. The expansive backyard is a true highlight, boasting large shade trees, gas grill, basketball court and extra patio spaces ready for your personal touch! Enjoy supreme convenience with quick access to neighborhood schools, premium shopping, local dining, and entertainment venues. A wonderful opportunity to own a charming property in a fantastic location! Roof is approx 2 years old, Home is in process of being fully scraped and painted on exterior! Seller is EXTREMELY motivated and will consider any REASONABLE offer including paying toward Buyers closing cost, free 1 year limited Home Warranty!
USD 210,000
849 Grape Street
View photo
House · for sale
USD 250,000
849 Grape Street
Buffalo Gap town
· 4 Bedrooms · 3 Baths · House
Buffalo Gap town · 4 Bedrooms · 3 Baths · House
Nice home, needs a little work, but rentable as is. Large spacious rooms with hardwood floors, Brand new HVAC with recent foundation work done. Currently renting apartment for $1500 per month. Main Home is staged to do short term rentals for $3000 per mo but has not been rented yet due to delay of foundation scheduling. Annual Gross Income listed is if both unites were leased, main home showing vacant for owner occupant or potential rental possibility buyer to verify all measurements and info. Revenue estimates are guesstimated as we do not have the records from before it was taken over
USD 250,000
1217 Fannin Street
View photo
House · for sale
USD 60,000
USD 71/sq.ft
1217 Fannin Street
Buffalo Gap town
· 840 sq.ft · 2 Bedrooms · 1 Bath · House
· Equipped kitchen
Buffalo Gap town · 840 sq.ft · 2 Bedrooms · 1 Bath · House · Equipped kitchen
Nestled in the heart of Abilene, TX, this delightful 2-bedroom, 1-bath gem offers a blend of comfort and potential, perfect for those seeking a cozy retreat with room to grow. Located within minutes of downtown amenities, this property provides the ideal canvas for your vision of home. Stepping inside, you're greeted by a warm and inviting living space, filled with natural light. The interior layout ensures a seamless flow from room to room, creating a sense of openness despite its modest size. The living room serves as a central hub for relaxation and entertainment, while the adjacent dining area is perfectly situated for intimate meals or casual gatherings. The kitchen, compact yet functional, is equipped with ample cabinetry and counter space, making meal preparation a breeze. Both bedrooms are generously sized, offering comfort and tranquility. The full bathroom, thoughtfully laid out, features a classic design with a tubshower combo, ensuring convenience for daily use. Outside, th
USD 60,000
3913 Concord Drive
View photo
House · for sale
USD 240,000
USD 100/sq.ft
3913 Concord Drive
Buffalo Gap town
· 2,379 sq.ft · 4 Bedrooms · 2 Baths · House
· Garden
Buffalo Gap town · 2,379 sq.ft · 4 Bedrooms · 2 Baths · House · Garden
Spacious Open concept living area, MANY FRESH UPDATES! Large Master bedroom, Fenced yard, and so much more. Pics do not do it justice. Come see for yourself! Buyer to verify all info in listing
USD 240,000
119 Polasek Drive
View photo
House · for sale
USD 268,990
USD 135/sq.ft
119 Polasek Drive
Buffalo Gap town
· 1,991 sq.ft · 4 Bedrooms · 2 Baths · House
· Office room · Equipped kitchen
Buffalo Gap town · 1,991 sq.ft · 4 Bedrooms · 2 Baths · House · Office room · Equipped kitchen
MLS# 21235-. Built by NHC. Ready Now! Model 2001 B1. Shenandoah The Shenandoah Plan from our Freedom Series combines functional design with ample space, making it perfect for families of all sizes. This 2-story home offers 4 bedrooms, 2.5 bathrooms, a spacious loft, and 2,001 square feet of versatile living space. Step inside and you’ll first discover a flex room, ideal for a home office, playroom, or hobby space. Continuing down the hallway, a conveniently located half bathroom provides added ease for guests. At the heart of the home, the open-concept kitchen, complete with an island, overlooks the dining area and family room, creating the perfect setting for family time and entertainment. The staircase, located across from the kitchen, provides access to the upper level. The upper level is designed with comfort and convenience in mind. It features a private primary suite with an ensuite bathroom and walk-in closet, three secondary bedrooms, and a full bathroom. A spacious loft offers
USD 268,990
168 Creek Bend Street
View photo
House · for sale
USD 289,990
USD 132/sq.ft
168 Creek Bend Street
Buffalo Gap town
· 2,196 sq.ft · 4 Bedrooms · 2 Baths · House
· Equipped kitchen · Parking
Buffalo Gap town · 2,196 sq.ft · 4 Bedrooms · 2 Baths · House · Equipped kitchen · Parking
MLS# 21283-. Built by NHC. Dec 2026 completion! Model 2203 B1. Harrison The Harrison Plan from our Liberty Series offers a perfect blend of comfort, practicality, and exceptional value. This 2-story home features 4 bedrooms, 2.5 bathrooms, a 2-car garage, and 2,203 square feet of thoughtfully designed living space. As you step inside, you’ll pass the versatile flex room before reaching the staircase to the upper level, a convenient closet, and half bathroom. The heart of the home is the open kitchen and living area, complete with a central island, a dining area, and a spacious family room — perfect for entertaining or relaxing with loved ones. Upstairs, the private primary suite awaits, featuring an en suite bathroom. Three additional bedrooms, one more full bathroom, a loft area for additional living space, and a convenient laundry room complete the upper level
USD 289,990
126 Lost Creek Trail
View photo
House · for sale
USD 259,990
USD 130/sq.ft
126 Lost Creek Trail
Buffalo Gap town
· 1,991 sq.ft · 4 Bedrooms · 2 Baths · House
· Office room · Equipped kitchen
Buffalo Gap town · 1,991 sq.ft · 4 Bedrooms · 2 Baths · House · Office room · Equipped kitchen
MLS# 21283-. Built by NHC. Nov 2026 completion! Model 2001 B1. Shenandoah The Shenandoah Plan from our Freedom Series combines functional design with ample space, making it perfect for families of all sizes. This 2-story home offers 4 bedrooms, 2.5 bathrooms, a spacious loft, and 2,001 square feet of versatile living space. Step inside and you’ll first discover a flex room, ideal for a home office, playroom, or hobby space. Continuing down the hallway, a conveniently located half bathroom provides added ease for guests. At the heart of the home, the open-concept kitchen, complete with an island, overlooks the dining area and family room, creating the perfect setting for family time and entertainment. The staircase, located across from the kitchen, provides access to the upper level. The upper level is designed with comfort and convenience in mind. It features a private primary suite with an ensuite bathroom and walk-in closet, three secondary bedrooms, and a full bathroom. A spacious l
USD 259,990
2618 Rountree Drive
View photo
House · for sale
USD 169,900
USD 173/sq.ft
2618 Rountree Drive
Buffalo Gap town
· 980 sq.ft · 2 Bedrooms · 1 Bath · House
· Garden · Parking
Buffalo Gap town · 980 sq.ft · 2 Bedrooms · 1 Bath · House · Garden · Parking
Whether you're looking for your first home or your next investment opportunity, this adorable brick home checks all the boxes! Featuring 2 bedrooms, 1 bathroom, 988 square feet, large backyard, and an attached one-car garage with laundry hookups, this home offers comfortable living with valuable recent improvements, including foundation work by Hat Creek Foundation in May 2022 (comes with a lifetime transferable warranty on piers), a new class 4 impact resistant roof. Hello insurance savings. Installed by Barr Roofing in May 2025, and a new water heater in June 2026. Slap a fresh coat of paint inside with your favorite colors and make it yours! Situated in a well-established neighborhood, you'll enjoy quick access to ACU, Hardin-Simmons University, Abilene Christian Schools, Hendrick North Hospital, shopping, dining, and the nearby data center making it the perfect place for homeowners, students, medical professionals, or investors. Affordable and conveniently located, this is one you
USD 169,900
108 Polasek Drive
View photo
House · for sale
USD 245,990
USD 136/sq.ft
108 Polasek Drive
Buffalo Gap town
· 1,798 sq.ft · 4 Bedrooms · 2 Baths · House
· Office room · Equipped kitchen · Parking
Buffalo Gap town · 1,798 sq.ft · 4 Bedrooms · 2 Baths · House · Office room · Equipped kitchen · Parking
MLS# 21254-. Built by NHC. Ready Now! Model 1802 B1. Redwood The Redwood Plan from our Freedom Series delivers spacious comfort and smart design, ideal for modern living. This 2-story home offers 4 bedrooms, 2.5 bathrooms, a 1-car garage, and 1,802 square feet of thoughtfully crafted living space. As you step inside, you’ll pass a versatile flex room, perfect for a home office or playroom, and a conveniently located half bathroom. The hallway opens to a bright and airy living area where the kitchen, complete with an island, overlooks the dining area and family room, creating the perfect backdrop for family time and entertaining. The stairs, located in the family room, lead to the upper level. Here, you’ll find the private primary suite, complete with a bathroom and walk-in closet. Three additional bedrooms, a full bathroom, and the conveniently located laundry room complete this level, ensuring functionality for your daily routines
USD 245,990
202 Polasek Drive
View photo
House · for sale
USD 287,990
USD 131/sq.ft
202 Polasek Drive
Buffalo Gap town
· 2,196 sq.ft · 4 Bedrooms · 2 Baths · House
· Equipped kitchen · Parking
Buffalo Gap town · 2,196 sq.ft · 4 Bedrooms · 2 Baths · House · Equipped kitchen · Parking
MLS# 21259-. Built by NHC. Oct 2026 completion! Model 2203 B1. Harrison The Harrison Plan from our Liberty Series offers a perfect blend of comfort, practicality, and exceptional value. This 2-story home features 4 bedrooms, 2.5 bathrooms, a 2-car garage, and 2,203 square feet of thoughtfully designed living space. As you step inside, you’ll pass the versatile flex room before reaching the staircase to the upper level, a convenient closet, and half bathroom. The heart of the home is the open kitchen and living area, complete with a central island, a dining area, and a spacious family room — perfect for entertaining or relaxing with loved ones. Upstairs, the private primary suite awaits, featuring an en suite bathroom. Three additional bedrooms, one more full bathroom, a loft area for additional living space, and a convenient laundry room complete the upper level
USD 287,990

Get email alerts

Don't miss out: be the first to know about new properties

The alert was correctly created

On subscribing you accept the conditions of use and the privacy policy
Alert
Receive new ads in your inbox
Save this search
Receive alerts for new listings

We'll send you an email when we have new properties for: "Houses for sale in Buffalo Gap town"

The alert was correctly created

Potosi, Abilene CCD Taylor County Texas
Impact town
Get email alerts and be the first to see new listings
Required field
On subscribing I accept the terms of the privacy policy
Perfect! You'll soon start receiving new listings via email
Alert
Receive an email when we have new ads for Houses for sale in Buffalo Gap town
Save this search
Filters

Bedrooms

Size (sq.ft)

sq.ft
sq.ft

Price

USD
USD

Property type

Bathrooms

Clear all filters
Receive notifications when new entries are published.