366 houses for sale in Buffalo Gap town

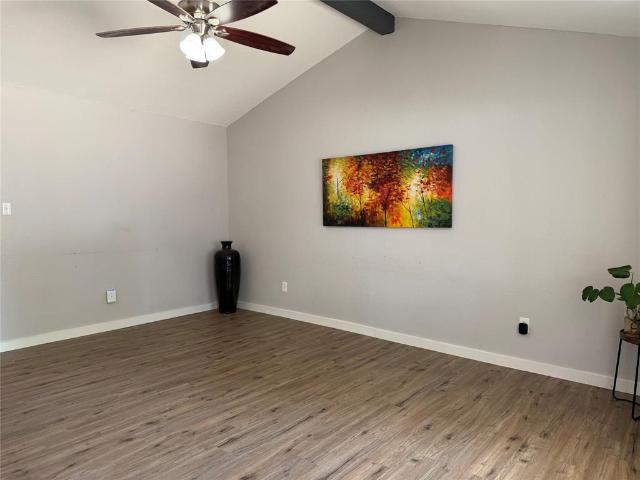
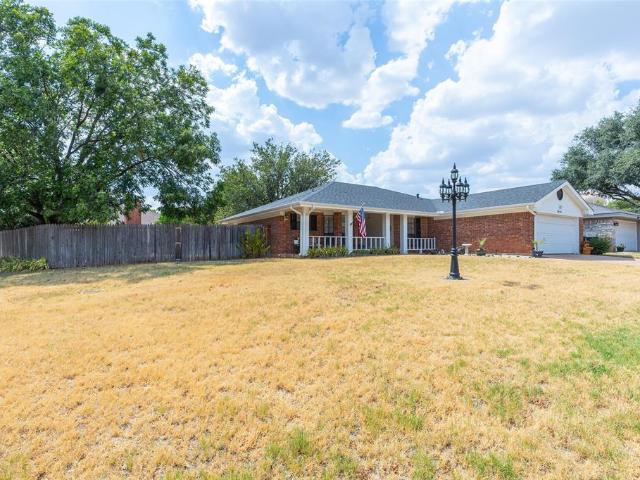
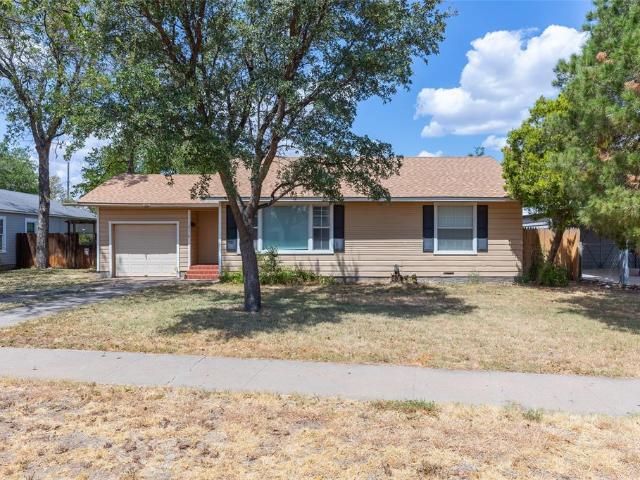
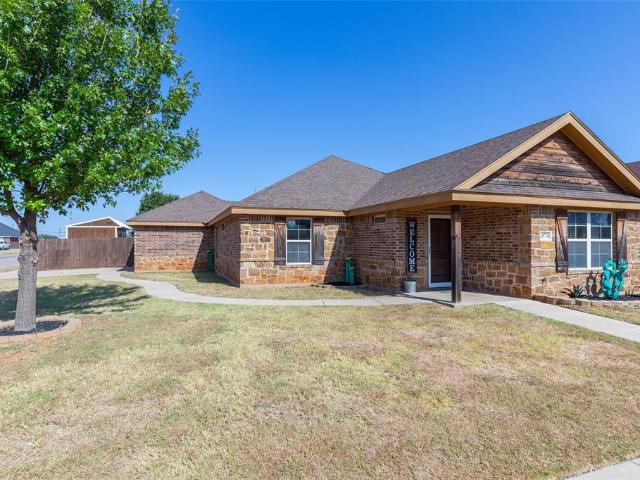
3574 Firedog Road
View photo
House · for sale
USD 285,000
USD 196/sq.ft
3574 Firedog Road
Buffalo Gap town
· 1,453 sq.ft · 3 Bedrooms · 2 Baths · House
· Patio · Garden · Equipped kitchen
Buffalo Gap town · 1,453 sq.ft · 3 Bedrooms · 2 Baths · House · Patio · Garden · Equipped kitchen
Large corner lot in Butterfield Meadows! This location is close to Dyess Air Force Base, Bassetti Elementary School, and Hwy 83 84 putting you anywhere in just minutes! Inside the 1,458 SF plan you will appreciate an open layout, vaulted ceilings, a built in book case, and so much more! The kitchen provides stainless steel appliances, granite topped counters, and a breakfast bar. Great for meals on the go! The designated dining area has a lot of natural light and is the perfect spot for sit down meals together. Bedrooms are laid out in a split plan, allowing for a private primary that is ensuite. Features include double sinks, a jetted tub, and a walk in closet. Remaining bedrooms are in the main hall, near the guest bathroom. The well sized yard is surrounded with a wooden privacy fence, has a covered patio, and a sprinkler system that covers both front and back lawns. There is enough space to grill, play, and entertain. All at the same time! Great location, well kept home, and a larg
USD 285,000
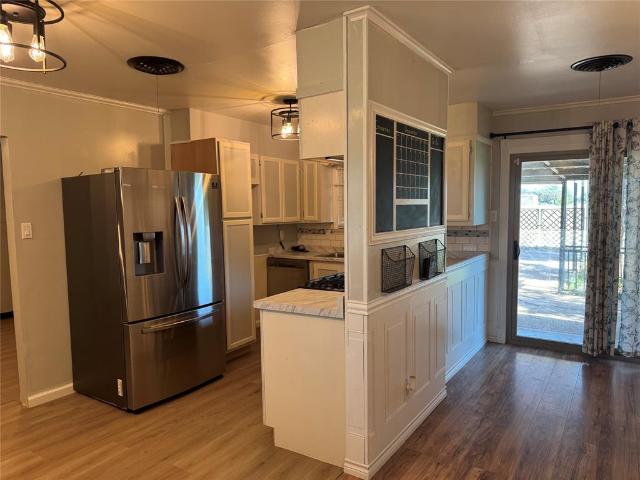
4810 Don Juan Street
View photo
House · for sale
USD 209,000
USD 138/sq.ft
4810 Don Juan Street
Buffalo Gap town
· 1,507 sq.ft · 4 Bedrooms · 2 Baths · House
· Garden · Equipped kitchen · Parking
Buffalo Gap town · 1,507 sq.ft · 4 Bedrooms · 2 Baths · House · Garden · Equipped kitchen · Parking
Welcome home! This versatile 4-bedroom, 2-bath property offers plenty of space both inside and out. Featuring two living areas, there’s room to spread out, entertain, or create a dedicated flex space to fit your needs. The updated kitchen adds a fresh, modern touch and provides a welcoming hub for everyday living. Outside, enjoy a newly sodded backyard and a large shop with electricity, offering excellent space for hobbies, projects, storage, or a workshop. The circular driveway provides convenient access and plenty of parking, with additional room available for extra vehicles, guests, or recreational equipment. With its spacious layout, updated kitchen, generous shop, and ample parking, this home offers a great combination of comfort, functionality, and versatility. Bring your ideas and make this well-rounded property your own!
USD 209,000
3657 Scranton Lane
View photo
House · for sale
USD 430,000
USD 317/sq.ft
3657 Scranton Lane
Buffalo Gap town
· 1,356 sq.ft · 3 Bedrooms · 1 Bath · House
· Office room · Equipped kitchen
Buffalo Gap town · 1,356 sq.ft · 3 Bedrooms · 1 Bath · House · Office room · Equipped kitchen
This 3-bedroom home in Lytle South features a versatile bonus room that can easily serve as a home office, study, or flex space. The kitchen offers granite countertops and stainless steel appliances, creating a functional and stylish space for everyday living and entertaining. Additional updates include windows replaced in 2019, flooring, and updated light fixtures. Located in the Wylie school district, this home offers comfortable living with flexible space and desirable updates. This is a perfect starter home for a young family
USD 430,000
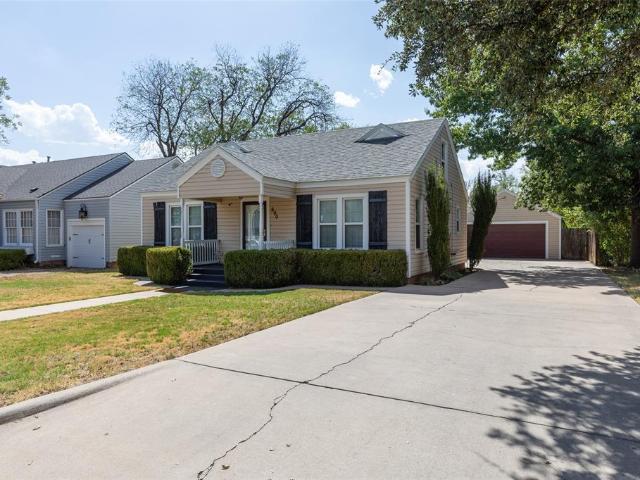
890 Ballinger Street
View photo
House · for sale
USD 238,000
USD 144/sq.ft
890 Ballinger Street
Buffalo Gap town
· 1,647 sq.ft · 3 Bedrooms · 2 Baths · House
· Patio · Garden · Office room · Equipped kitchen · Parking
Buffalo Gap town · 1,647 sq.ft · 3 Bedrooms · 2 Baths · House · Patio · Garden · Office room · Equipped kitchen · Parking
Cottage-style home with character and plenty of flexibility! Solid hardwood floors run through most of the downstairs, with great natural light throughout and granite countertops in the kitchen, plus a new oven. The spacious backyard features a covered patio perfect for relaxing or entertaining. A detached two-car garage offers additional storage, and a rear slab provides extra parking. Upstairs bonus room could easily serve as a fourth bedroom, office, or flex space. A great combination of character, function, and location!
USD 238,000
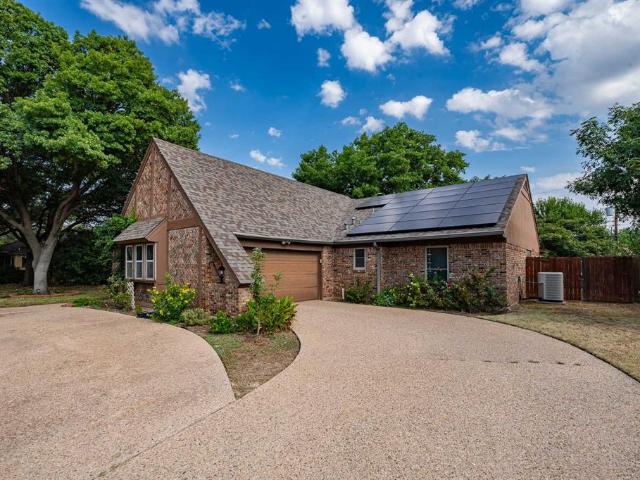
2858 Piping Rock Drive
View photo
House · for sale
USD 440,000
USD 159/sq.ft
2858 Piping Rock Drive
Buffalo Gap town
· 2,756 sq.ft · 4 Bedrooms · 3 Baths · House
· Garden · Deck · Equipped kitchen · Parking
Buffalo Gap town · 2,756 sq.ft · 4 Bedrooms · 3 Baths · House · Garden · Deck · Equipped kitchen · Parking
This sprawling, beautiful home is a must see in south Abilene, just one street over from Fairway Oaks. This home showcases incredible attention to detail along with a host of luxurious updates. Featuring a 4 bedroom, 3 bath house encompassing 2,757 square feet with multiple living spaces, including a beautiful outdoor living area in the backyard. There are two living rooms, an elegant formal dining area with wainscoting and a vaulted ceiling. The kitchen boasts with stone countertops, high end appliances, including a new gas range and a new dishwasher. Updates include, fresh paint throughout, new garage door motor, new landscaping, new water heater, new gas line to the kitchen range, new backyard deck, new greenhouse, new roof in 2020 and new flooring. Come see this one for yourself and fall in love! Solar panels on the roof are a power purchase agreement. The buyer will be responsible for assuming the contract with the solar company and buying power from what the panels produce at a l
USD 440,000
2901 Oak Ridge Court
View photo
House · for sale
USD 279,900
USD 183/sq.ft
2901 Oak Ridge Court
Buffalo Gap town
· 1,528 sq.ft · 3 Bedrooms · 2 Baths · House
· Fireplace
Buffalo Gap town · 1,528 sq.ft · 3 Bedrooms · 2 Baths · House · Fireplace
Welcome home to this well-maintained 3-bedroom, 2-bath tucked away in a quiet neighborhood. Offering a great combination of comfort and updates, this home is move-in ready and waiting for its new owners. The peaceful cul-de-sac offers a quiet, low-traffic environment while the home's thoughtful updates provide modern comfort and convenience. Warm up by the cozy fireplace or cool off outside in the shade under mature trees. Impact-resistant roof installed 2025, new hot water heater, fresh interior paint, and updates throughout. This one has it all character and curb appeal. Come see all this home has to offer!
USD 279,900
3725 Bettes Lane
View photo
House · for sale
USD 300,000
USD 193/sq.ft
3725 Bettes Lane
Buffalo Gap town
· 1,550 sq.ft · 3 Bedrooms · 2 Baths · House
· Garden · Equipped kitchen
Buffalo Gap town · 1,550 sq.ft · 3 Bedrooms · 2 Baths · House · Garden · Equipped kitchen
Beautiful home in the Wylie ISD. This 3 bedroom, 2 bath has a wonderful floor plan and nice size yard on irregular lot. This kitchen is open floor plan with tall ceiling. The entry has a grand vaulted foyer with a beautiful wood beam. The color palette is calming and inviting. The laundry room connects to the primary suite. This is a split floor plan to give a more private feel. Don't miss this one!
USD 300,000
5566 Chimney Rock Road
View photo
House · for sale
USD 349,900
USD 160/sq.ft
5566 Chimney Rock Road
Buffalo Gap town
· 2,185 sq.ft · 3 Bedrooms · 2 Baths · House
· Patio · Garden · Office room · Parking
Buffalo Gap town · 2,185 sq.ft · 3 Bedrooms · 2 Baths · House · Patio · Garden · Office room · Parking
Welcome to this immaculate one-owner home, built by Robert Mitchell. Framed out with 2x6 lumber, R-19 insulation & R-5 exterior fiber board & 40R insulation in attic, beautifully maintained throughout. From the inviting curb appeal & mature landscaping to the spacious, versatile interior, this home offers comfort, functionality, and plenty of room to entertain. The large living room features a vaulted ceiling & flows into a flexible space that could be used as a home office, playroom, hobby room, or a 4th bedroom. Generously sized bedrooms & nice sized closets provide plenty of space for family & guests. Beautiful wood shutters throughout. The oversized garage offers additional room for storage, while the large driveway provides extra parking. Outside, the beautifully landscaped backyard features a large covered patio, mature magnolia tree, & a convenient dog-run area with concrete pad that could also be ideal for a storage building. A metal fence and gate complete the attractive exter
USD 349,900
3149 S 11th Street
View photo
House · for sale
USD 105,000
USD 100/sq.ft
3149 S 11th Street
Buffalo Gap town
· 1,044 sq.ft · 2 Bedrooms · 1 Bath · House
· Garden · Parking
Buffalo Gap town · 1,044 sq.ft · 2 Bedrooms · 1 Bath · House · Garden · Parking
Investment opportunity with lots of potential! This 2-bedroom, 1-bath home offers plenty of living space plus an attached 1-car garage. The home features original hardwood flooring in several rooms, a separate dining area, and a spacious backyard with mature trees. The property needs repairs and updating, making it a great opportunity for an investor, renovator, or buyer looking for a project. Bring your ideas and transform this property into a rental, resale, or your customized dream home. Property is being sold strictly as-is. This property is eligible under the First Look Initiative. All Owner Occupant offers will be responded to after the property has been on the market for 7 days and Investor offers will be responded to after 30 days. However, all offers can be submitted during the First Look period. Buyer and buyer’s agent to verify all information, measurements, schools, and property condition. Schedule your private showing today and make this yours!
USD 105,000
1942 S 20th Street
View photo
House · for sale
USD 185,000
USD 199/sq.ft
1942 S 20th Street
Buffalo Gap town
· 926 sq.ft · 3 Bedrooms · 1 Bath · House
· Garden · Office room · Equipped kitchen · Parking
Buffalo Gap town · 926 sq.ft · 3 Bedrooms · 1 Bath · House · Garden · Office room · Equipped kitchen · Parking
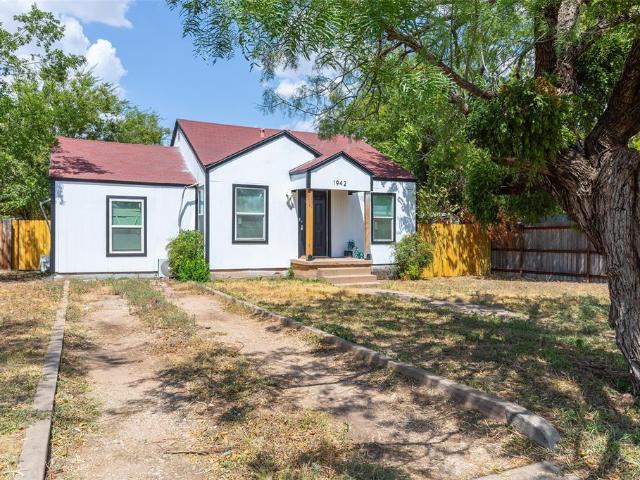
Welcome home to this inviting 3-bedroom, 2-bathroom property featuring generously sized bedrooms and a great, functional layout. The former garage has been thoughtfully converted into a spacious third bedroom, offering added flexibility for a growing household, guest room, home office, or hobby space. The living and dining areas flow seamlessly together, creating an open and welcoming space for everyday living and entertaining. The kitchen features great cabinetry, butcher block countertops, and a convenient laundry area, keeping everything within easy reach. Step outside to enjoy the large backyard enclosed by a wood privacy fence—perfect for relaxing, entertaining, or letting the kids and pets enjoy some room to roam. For those looking for an investment opportunity, this home also offers the option to be purchased furnished as a turnkey short-term rental with the right offer! With spacious bedrooms, functional living areas, and a great backyard, this home is ready to welcome its next
USD 185,000
3425 Firedog Road
View photo
House · for sale
USD 310,000
USD 195/sq.ft
3425 Firedog Road
Buffalo Gap town
· 1,582 sq.ft · 3 Bedrooms · 2 Baths · House
· Patio · Garden · Office room · Fireplace · Equipped kitchen · Air conditioning
Buffalo Gap town · 1,582 sq.ft · 3 Bedrooms · 2 Baths · House · Patio · Garden · Office room · Fireplace · Equipped kitchen · Air conditioning
Welcome to 3425 Firedog Road! This inviting 3-bedroom, 2-bath home offers approximately 1,590 square feet of comfortable living space with an open layout designed for both everyday living and entertaining. The spacious living area is anchored by a cozy fireplace and flows easily into the kitchen and dining spaces, creating a warm and welcoming heart of the home. The kitchen offers plenty of cabinetry and workspace, while the split-bedroom layout provides added privacy. The primary suite features a walk-in closet and private bath, with two additional bedrooms offering flexibility for family, guests, or a home office. Step outside to enjoy the covered back patio and fenced backyard, with plenty of room for relaxing, entertaining, pets, or play. A storage shed with electricity provides valuable additional space for hobbies, projects, or storage. Several important updates have already been completed, including a roof replaced in October of 2023, AC condenser fan replaced in August 2026, an
USD 310,000
7638 Hudson Way
View photo
House · for sale
USD 329,900
USD 209/sq.ft
7638 Hudson Way
Buffalo Gap town
· 1,572 sq.ft · 4 Bedrooms · 2 Baths · House
· Patio · Garden · Equipped kitchen
Buffalo Gap town · 1,572 sq.ft · 4 Bedrooms · 2 Baths · House · Patio · Garden · Equipped kitchen
Welcome to the Desert Rose floor plan in the highly sought-after Carriage Hill subdivision within Wylie East ISD. This stunning 4-bedroom, 2-bath home perfectly balances style, comfort, and functionality. The open-concept layout offers a spacious living area that flows seamlessly into a modern kitchen featuring a sleek countertops, stainless steel appliances, and ample cabinetry. Natural light fills the home, highlighting the elegant finishes and thoughtful details throughout. The private primary suite provides a relaxing retreat with a large walk-in closet and a beautiful en-suite bath featuring dual sinks. Two additional bedrooms share a well-appointed hall bath, creating an ideal setup for family or guests. Outside, enjoy a covered patio overlooking the fenced backyard—perfect for entertaining or unwinding at the end of the day. With its inviting curb appeal, energy-efficient design, and convenient location close to schools, shopping, and dining, the Desert Rose floor plan is the pe
USD 329,900
2250 Shere Lynne Drive
View photo
House · for sale
USD 248,900
USD 173/sq.ft
2250 Shere Lynne Drive
Buffalo Gap town
· 1,432 sq.ft · 3 Bedrooms · 2 Baths · House
· Patio · Garden · Office room · Equipped kitchen
Buffalo Gap town · 1,432 sq.ft · 3 Bedrooms · 2 Baths · House · Patio · Garden · Office room · Equipped kitchen
Welcome to this beautifully updated 3-bedroom, 2-bathroom home offering modern style and comfortable living. The updated interior features a welcoming layout with granite countertops and a well-appointed kitchen complete with stainless steel appliances, all of which convey with the home. Spacious bedrooms provide plenty of room for family, guests, or a home office. Step outside to enjoy the covered patio and good-sized backyard, perfect for relaxing, entertaining, or enjoying outdoor activities. This home is move-in ready and waiting for its new owners! All appliances including refrigerator, washer and dryer will convey with the house
USD 248,900
1417 S 9th Street
View photo
House · for sale
USD 109,900
USD 82/sq.ft
1417 S 9th Street
Buffalo Gap town
· 1,335 sq.ft · 4 Bedrooms · 1 Bath · House
Buffalo Gap town · 1,335 sq.ft · 4 Bedrooms · 1 Bath · House
Investment Opportunity! Great opportunity for an investor or buyer looking for a property with renovation potential. This 4 bedroom, 1 bathroom home is being offered AS IS and will require repairs and maintenance. Property features include: 4 bedrooms, 1 bathroom, window units for cooling, gas wall heaters, gas water heater, pier and beam foundation. This property has potential for the right investor or buyer willing to complete the necessary updates and improvements. Bring your vision and renovation plans! Whether you're looking to create a rental property, renovate for resale, or add a property to your investment portfolio, this home offers plenty of potential for the right buyer. Property is being sold as is. Seller will not make repairs. Buyer will pay any back taxes. Buyer and buyer’s agent to conduct their own inspections, verify all measurements and information, and perform their own due diligence regarding condition, utilities, zoning, permits, and potential uses
USD 109,900
5366 Willow Ridge Road
View photo
House · for sale
USD 341,000
USD 190/sq.ft
5366 Willow Ridge Road
Buffalo Gap town
· 1,787 sq.ft · 3 Bedrooms · 2 Baths · House
· Parking
Buffalo Gap town · 1,787 sq.ft · 3 Bedrooms · 2 Baths · House · Parking
Warm and welcoming from the moment you step inside, this well-maintained 3-bedroom, 2-bath home offers comfortable living spaces and a floor plan that feels easy and inviting. Luxury vinyl plank and tile flooring run throughout the home, while the bright, air-conditioned sunroom provides a wonderful additional space to relax, visit with family and friends, or simply enjoy the view year-round. The roof has been replaced within the last two years, and outside you'll find even more to appreciate. A storage shed and workshop with electricity provide plenty of room for hobbies, projects, and storage. Along with the two-car garage, an additional carport offers convenient covered parking. Located in the desirable Wylie ISD, this is a home that has been well cared for and offers a comfortable, welcoming feel both inside and out. Call for your private showing today! All measurements rounded, buyer and buyer's agent to verify measurements, taxes and school district
USD 341,000
7325 Willow View Road
View photo
House · for sale
USD 299,000
USD 180/sq.ft
7325 Willow View Road
Buffalo Gap town
· 1,658 sq.ft · 3 Bedrooms · 2 Baths · House
· Patio · Office room · Fireplace
Buffalo Gap town · 1,658 sq.ft · 3 Bedrooms · 2 Baths · House · Patio · Office room · Fireplace
Discover this hidden treasure nestled within the highly sought-after Wylie School District. Featuring a functional split-bedroom concept, this residence offers optimal privacy with the primary suite completely separate from the secondary bedrooms. The heart of the home gives an exceptionally spacious living area anchored by a cozy wood-burning fireplace—perfect for cold winter evenings. With two distinct dining areas, the floor plan provides incredible versatility; one space can easily be enclosed to serve as a dedicated home office, hobby space, or flex room. Step outside to enjoy crisp autumn nights on the covered back patio, which comes complete with an included television. Brand new water heater installed this year (2026) and the roof was fully replaced in 2021. Located just moments away from local schools and immediate access to the premier shopping and dining corridor along Buffalo Gap Road. This property is being sold strictly as-is for estate purposes, but has been thoroughly l
USD 299,000
2942 Arrowhead Drive
View photo
House · for sale
USD 286,000
USD 133/sq.ft
2942 Arrowhead Drive
Buffalo Gap town
· 2,142 sq.ft · 3 Bedrooms · 2 Baths · House
· Patio · Parking
Buffalo Gap town · 2,142 sq.ft · 3 Bedrooms · 2 Baths · House · Patio · Parking
Beautiful brick home with 3 big bedrooms, large closets, all tile flooring, 2 car garage and covered patio. This home also has granite counters and double ovens, and a second living room. Dining room, Enclosed sunroom. New Roof. 8-2026, Survey available, close to shopping, mall, restaurants, Dyess AFB, and easy access to highway. Minutes to AI Data Center
USD 286,000
2234 Brentwood Drive
View photo
House · for sale
USD 369,900
USD 193/sq.ft
Updated
2234 Brentwood Drive
Buffalo Gap town
· 1,916 sq.ft · 3 Bedrooms · 2 Baths · House
· Patio · Garden · Fireplace · Parking · Air conditioning
Buffalo Gap town · 1,916 sq.ft · 3 Bedrooms · 2 Baths · House · Patio · Garden · Fireplace · Parking · Air conditioning
Seller is now offering up to $15,000 in concessions. Updated in all the right places, this spacious ranch-style 3-bedroom, 2-bath home offers approximately 1,920 square feet of comfortable living space in an established neighborhood. The home features two living areas, ceiling fans throughout, stainless steel appliances, and updated countertops throughout. A focal-point stone fireplace adds warmth and character to the living space, while the ensuite primary bath features a walk-in bathtub. The outdoor spaces are just as inviting. The covered back patio has been tastefully enclosed to create a beautiful sunroom complete with a skylight and separate wall-mounted AC unit, providing a versatile space to enjoy year-round. The backyard also features a pergola, additional covered entertaining areas, mature shade trees, and a storage shed. An extended concrete driveway provides plenty of parking, with a 2-car garage plus an additional 2-car carport. With its combination of spacious living area
USD 369,900
5310 Alamo Drive
View photo
House · for sale
USD 205,000
USD 173/sq.ft
5310 Alamo Drive
Buffalo Gap town
· 1,184 sq.ft · 3 Bedrooms · 2 Baths · House
· Office room · Equipped kitchen · Parking
Buffalo Gap town · 1,184 sq.ft · 3 Bedrooms · 2 Baths · House · Office room · Equipped kitchen · Parking
Welcome home to this inviting brick property featuring an open and functional floor plan with four total parking spaces, including a 2-car attached garage and a 2-car covered carport. Inside, LVP flooring runs throughout the main living areas, with carpet in the guest bedrooms for added comfort. The open-concept layout makes entertaining and everyday living a breeze, with the kitchen flowing seamlessly into the dining and living areas. The kitchen is well-equipped with a gas cooktop, gas oven, dishwasher, and disposal, providing everything you need for comfortable meal preparation. The spacious primary bedroom offers a relaxing retreat with a private ensuite featuring a walk-in shower. Generously sized guest bedrooms provide flexibility for family, guests, or a home office. With its brick exterior, open floor plan, great parking, comfortable layout, and inviting outdoor space, this home is ready to welcome its next owners!
USD 205,000
5602 Abbey Road
View photo
House · for sale
USD 312,900
USD 206/sq.ft
5602 Abbey Road
Buffalo Gap town
· 1,518 sq.ft · 3 Bedrooms · 2 Baths · House
· Garden · Equipped kitchen
Buffalo Gap town · 1,518 sq.ft · 3 Bedrooms · 2 Baths · House · Garden · Equipped kitchen
Builder to install sod and irrigation in the front and backyard. Builder will install a 6' fence. Builder will install hardware to kitchen and bathroom cabinets. Granite Countertops. LVP flooring throughout. Builder offering $5k in Concessions Estimated Completion Date: November
USD 312,900
137 Desert Wind
View photo
House · for sale
USD 279,990
USD 140/sq.ft
137 Desert Wind
Buffalo Gap town
· 1,991 sq.ft · 4 Bedrooms · 2 Baths · House
· Equipped kitchen · Parking
Buffalo Gap town · 1,991 sq.ft · 4 Bedrooms · 2 Baths · House · Equipped kitchen · Parking
MLS# 21378-. Built by NHC. Jan 2027 completion! Model 2002 A1. Sequoia The Sequoia Plan from our Freedom Series is a spacious 2-story home featuring 4 bedrooms, 2.5 bathrooms, and 2,002 square feet of living space, complete with a 2-car garage. Upon entering the home, you’ll pass the staircase to the upper level and a convenient half bathroom before arriving at the open concept living area. The family room flows effortlessly into the kitchen, which boasts an angled island that overlooks the dining area. This layout is perfect for family gatherings and everyday living. The upper level is designed with comfort and convenience in mind. The primary suite features a walk-in closet and a private bathroom for your retreat. Three secondary bedrooms, a full bathroom, and the laundry room complete this level, offering space and functionality for the entire household
USD 279,990
107 Desert Wind
View photo
House · for sale
USD 295,990
USD 123/sq.ft
107 Desert Wind
Buffalo Gap town
· 2,400 sq.ft · 5 Bedrooms · 2 Baths · House
· Parking · Equipped kitchen
Buffalo Gap town · 2,400 sq.ft · 5 Bedrooms · 2 Baths · House · Parking · Equipped kitchen
MLS# 21378-. Built by NHC. January 2027 completion. Model 2408 B1. Big Bend The Big Bend plan features 5 bedrooms, 2.5 bathrooms, a 2. Car garage, and 2,408 square feet of thoughtfully designed 2 story living space. As you step into the welcoming entryway, you will find a convenient half bathroom and the staircase leading to the upper level. Continue down the hall past the stairway and you will find an open concept living and dining area on the main floor. The kitchen, complete with a central island, overlooks the dining and living room, creating a perfect space for meals and family time. Off the living room, you will also have a downstairs bedroom perfect for guests or a study. Upstairs, the primary suite offers a private retreat with its own bathroom. Four additional bedrooms, a laundry room and a full bathroom complete the upper level, providing ample space for family or guests
USD 295,990
108 Lost Creek Trail
View photo
House · for sale
USD 280,990
USD 141/sq.ft
Updated
108 Lost Creek Trail
Buffalo Gap town
· 1,991 sq.ft · 4 Bedrooms · 2 Baths · House
· Equipped kitchen · Parking
Buffalo Gap town · 1,991 sq.ft · 4 Bedrooms · 2 Baths · House · Equipped kitchen · Parking
MLS# 21378-. Built by NHC. Feb 2027 completion! Model 2002 A1. Sequoia The Sequoia Plan from our Freedom Series is a spacious 2-story home featuring 4 bedrooms, 2.5 bathrooms, and 2,002 square feet of living space, complete with a 2-car garage. Upon entering the home, you’ll pass the staircase to the upper level and a convenient half bathroom before arriving at the open concept living area. The family room flows effortlessly into the kitchen, which boasts an angled island that overlooks the dining area. This layout is perfect for family gatherings and everyday living. The upper level is designed with comfort and convenience in mind. The primary suite features a walk-in closet and a private bathroom for your retreat. Three secondary bedrooms, a full bathroom, and the laundry room complete this level, offering space and functionality for the entire household
USD 280,990
2725 Autumnwood Way
View photo
House · for sale
USD 295,990
USD 123/sq.ft
2725 Autumnwood Way
Buffalo Gap town
· 2,400 sq.ft · 5 Bedrooms · 2 Baths · House
· Equipped kitchen · Parking
Buffalo Gap town · 2,400 sq.ft · 5 Bedrooms · 2 Baths · House · Equipped kitchen · Parking
MLS# 21378-. Built by NHC. Feb 2027 completion! Model 2408 B1. Big Bend The Big Bend plan features 5 bedrooms, 2.5 bathrooms, a 2-car garage, and 2,408 square feet of thoughtfully designed 2 story living space. As you step into the welcoming entryway, you will find a convenient half bathroom and the staircase leading to the upper level. Continue down the hall past the stairway and you will find an open concept living and dining area on the main floor. The kitchen, complete with a central island, overlooks the dining and living room, creating a perfect space for meals and family time. Off the living room, you will also have a downstairs bedroom perfect for guests or a study. Upstairs, the primary suite offers a private retreat with its own bathroom. Four additional bedrooms, a laundry room and a full bathroom complete the upper level, providing ample space for family or guests
USD 295,990
2771 Autumnwood Way
View photo
House · for sale
USD 295,990
USD 123/sq.ft
2771 Autumnwood Way
Buffalo Gap town
· 2,400 sq.ft · 5 Bedrooms · 2 Baths · House
· Equipped kitchen · Parking
Buffalo Gap town · 2,400 sq.ft · 5 Bedrooms · 2 Baths · House · Equipped kitchen · Parking
MLS# 21378-. Built by NHC. Jan 2027 completion! Model 2408 B1. Big Bend The Big Bend plan features 5 bedrooms, 2.5 bathrooms, a 2-car garage, and 2,408 square feet of thoughtfully designed 2 story living space. As you step into the welcoming entryway, you will find a convenient half bathroom and the staircase leading to the upper level. Continue down the hall past the stairway and you will find an open concept living and dining area on the main floor. The kitchen, complete with a central island, overlooks the dining and living room, creating a perfect space for meals and family time. Off the living room, you will also have a downstairs bedroom perfect for guests or a study. Upstairs, the primary suite offers a private retreat with its own bathroom. Four additional bedrooms, a laundry room and a full bathroom complete the upper level, providing ample space for family or guests
USD 295,990
131 Desert Wind
View photo
House · for sale
USD 255,990
USD 142/sq.ft
131 Desert Wind
Buffalo Gap town
· 1,798 sq.ft · 4 Bedrooms · 2 Baths · House
· Office room · Equipped kitchen · Parking
Buffalo Gap town · 1,798 sq.ft · 4 Bedrooms · 2 Baths · House · Office room · Equipped kitchen · Parking
MLS# 21378-. Built by NHC. Jan 2027 completion! Model 1802 B1. Redwood The Redwood Plan from our Freedom Series delivers spacious comfort and smart design, ideal for modern living. This 2-story home offers 4 bedrooms, 2.5 bathrooms, a 1-car garage, and 1,802 square feet of thoughtfully crafted living space. As you step inside, you’ll pass a versatile flex room, perfect for a home office or playroom, and a conveniently located half bathroom. The hallway opens to a bright and airy living area where the kitchen, complete with an island, overlooks the dining area and family room, creating the perfect backdrop for family time and entertaining. The stairs, located in the family room, lead to the upper level. Here, you’ll find the private primary suite, complete with a bathroom and walk-in closet. Three additional bedrooms, a full bathroom, and the conveniently located laundry room complete this level, ensuring functionality for your daily routines. Known for providing the lowest price and pr
USD 255,990
3110 Hunt Street
View photo
House · for sale
USD 174,900
USD 170/sq.ft
3110 Hunt Street
Buffalo Gap town
· 1,023 sq.ft · 2 Bedrooms · 1 Bath · House
· Garden · Equipped kitchen
Buffalo Gap town · 1,023 sq.ft · 2 Bedrooms · 1 Bath · House · Garden · Equipped kitchen
Open House Sunday the 6th from 1pm to 3pm. Welcome home to this inviting 2-bedroom, 1-bathroom property featuring gorgeous hardwood flooring throughout and a comfortable layout with spacious bedrooms and plenty of storage. The kitchen offers an abundance of cabinet space, making it easy to stay organized while providing plenty of room for meal prep and everyday living. The generously sized bathroom adds to the home's functionality, while the well-proportioned bedrooms offer plenty of space to create comfortable retreats. Throughout the home, you'll find thoughtful storage options and classic hardwood floors that bring warmth and character to every room. Step outside to enjoy the large, fenced-in backyard—perfect for relaxing, entertaining, gardening, or giving pets plenty of room to roam. This home has also benefited from numerous important updates in recent years, offering peace of mind for its next owner. Improvements include a new dishwasher in May 2023, new roof in March 2024, new
USD 174,900
750 Westview Drive
View photo
House · for sale
USD 210,000
USD 139/sq.ft
750 Westview Drive
Buffalo Gap town
· 1,507 sq.ft · 4 Bedrooms · 1 Bath · House
· Patio · Garden · Office room · Equipped kitchen
Buffalo Gap town · 1,507 sq.ft · 4 Bedrooms · 1 Bath · House · Patio · Garden · Office room · Equipped kitchen
Well-maintained 4-bedroom, 1.5. Bath home offering a spacious and functional layout. Freshly painted interior and exterior. Wood-look flooring throughout. The kitchen offers white cabinetry, solid surface counters, and plenty of storage. Spacious primary bedroom with en-suite half bathroom. Two generously sized guest bedrooms. Updated main bathroom with double sink vanity and walk-in shower with glass door. A fourth bedroom is situated on the opposite side of the home from the other bedrooms, offering added privacy and flexibility for guests, a home office, or additional living space. Outside, enjoy a covered patio, fenced backyard with mature trees, and a detached storage building. Move in ready and a great combination of space, functionality, and value
USD 210,000
3010 Bickley Street
View photo
House · for sale
USD 185,000
USD 177/sq.ft
3010 Bickley Street
Buffalo Gap town
· 1,044 sq.ft · 4 Bedrooms · 2 Baths · House
· Patio · Garden · Office room · Equipped kitchen · Parking
Buffalo Gap town · 1,044 sq.ft · 4 Bedrooms · 2 Baths · House · Patio · Garden · Office room · Equipped kitchen · Parking
Welcome home to this inviting 4-bedroom, 2-bathroom property offering generously sized bedrooms and a comfortable, functional layout. The former garage has been thoughtfully converted into a spacious fourth bedroom, providing additional living space and flexibility for a growing household, guest room, office, or hobby space. The living and dining areas flow together, creating an open and welcoming space for everyday living and entertaining. The kitchen features beautiful cabinetry and a convenient laundry area, keeping everything within easy reach. The spacious primary bedroom is a true retreat, featuring a vaulted ceiling, shiplap accent details, and a charming barn door leading to the ensuite bathroom. The ensuite includes a tiled walk-in shower and a walk-in closet, offering both style and functionality. Outside, enjoy the fenced backyard, complete with a covered patio that's perfect for relaxing or entertaining. A storage shed provides additional space for tools, lawn equipment, an
USD 185,000
1042 Santos Street
View photo
House · for sale
USD 459,900
USD 150/sq.ft
1042 Santos Street
Buffalo Gap town
· 3,057 sq.ft · 5 Bedrooms · 2 Baths · House
· Fireplace
Buffalo Gap town · 3,057 sq.ft · 5 Bedrooms · 2 Baths · House · Fireplace
One of the most unique and versatile homes in Abilene. Spacious 5-bedroom layout designed to function beautifully as one large residence or as two separate living spaces. A discreet interior staircase can be secured to separate the spaces, creating an exceptional setup for multigenerational living, an in-law suite, guest accommodations, or short-term rental use. Full of character with abundant natural light, French doors, multiple living areas, fireplaces, distinctive architectural details, and charming finishes. The center atrium and multiple private courtyards create an inviting indoor-outdoor connection. This home offers a combination of character, flexibility, and functionality that is difficult to replicate
USD 459,900

Get email alerts

Don't miss out: be the first to know about new properties

The alert was correctly created

On subscribing you accept the conditions of use and the privacy policy
Alert
Receive new ads in your inbox
Save this search
Receive alerts for new listings

We'll send you an email when we have new properties for: "Houses for sale in Buffalo Gap town"

The alert was correctly created

Potosi, Abilene CCD Taylor County Texas
Impact town
Get email alerts and be the first to see new listings
Required field
On subscribing I accept the terms of the privacy policy
Perfect! You'll soon start receiving new listings via email
Alert
Receive an email when we have new ads for Houses for sale in Buffalo Gap town
Save this search
Filters

Bedrooms

Size (sq.ft)

sq.ft
sq.ft

Price

USD
USD

Property type

Bathrooms

Clear all filters
Receive notifications when new entries are published.