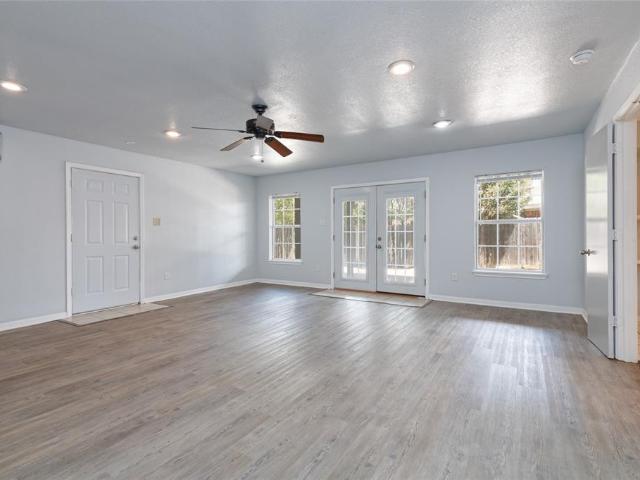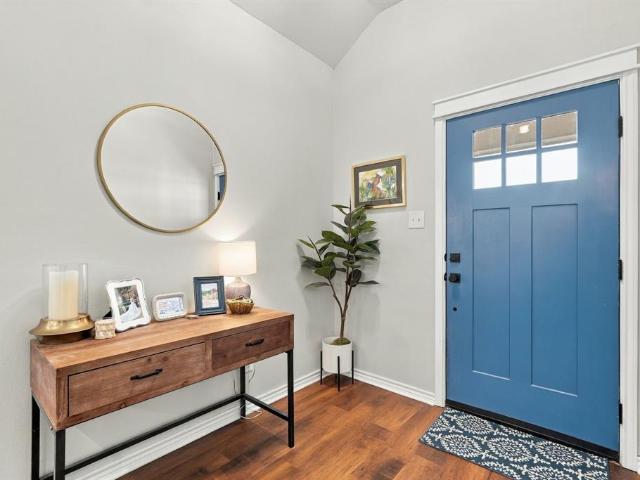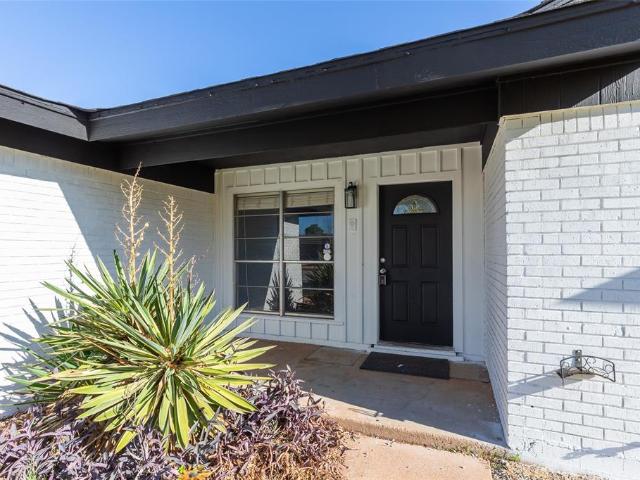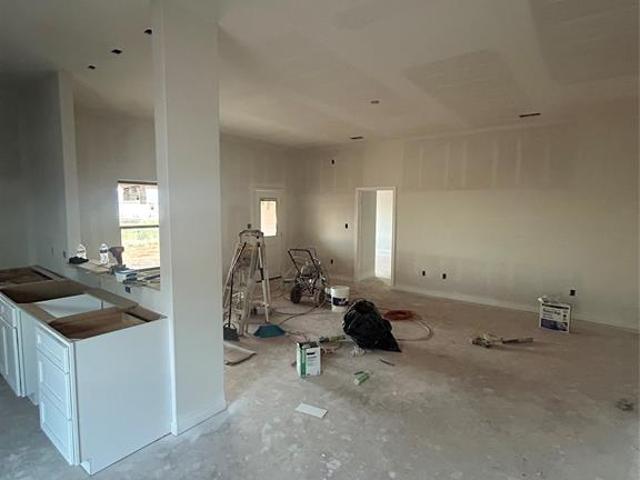
365 houses for sale in Buffalo Gap town

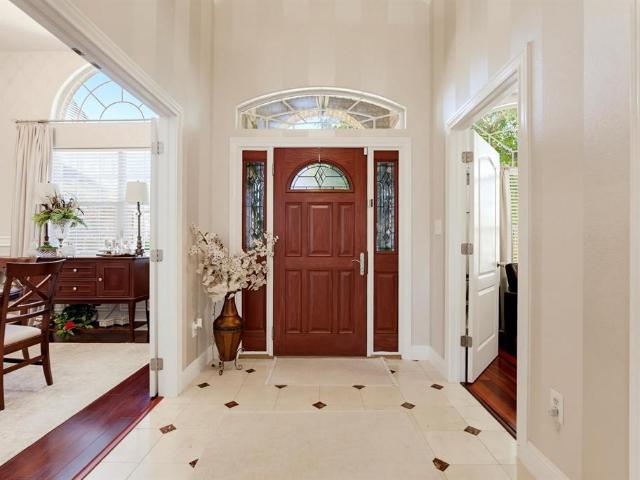
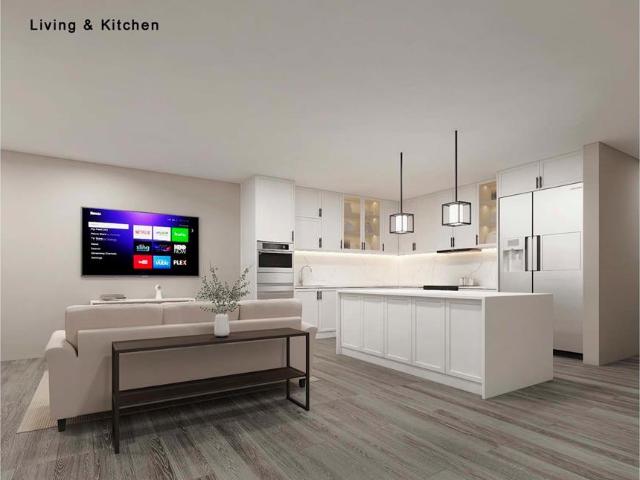
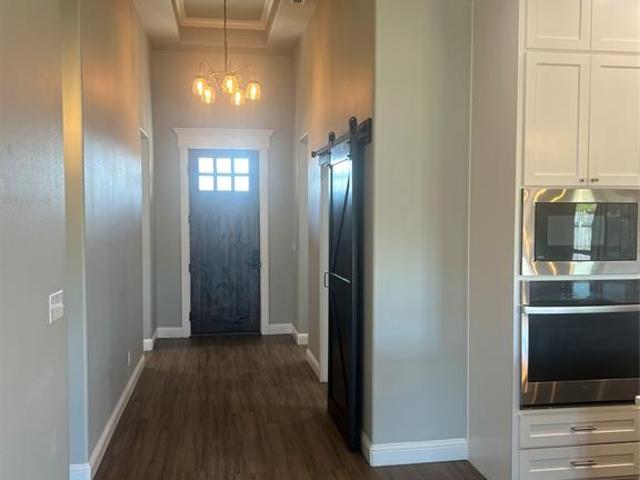
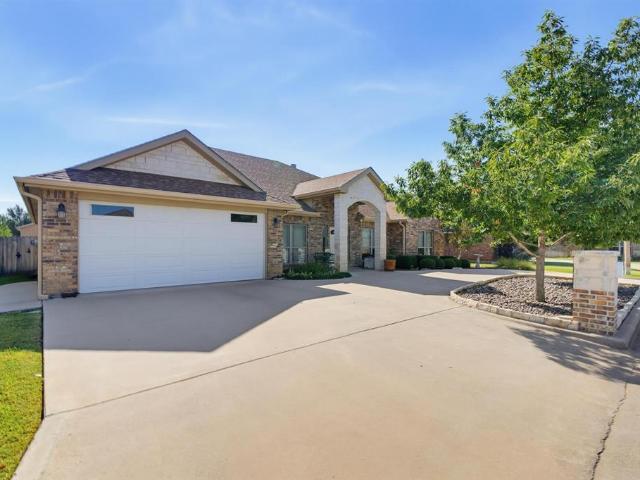
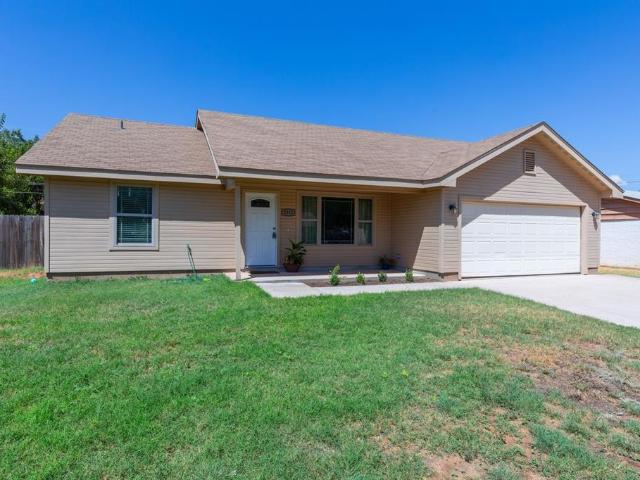
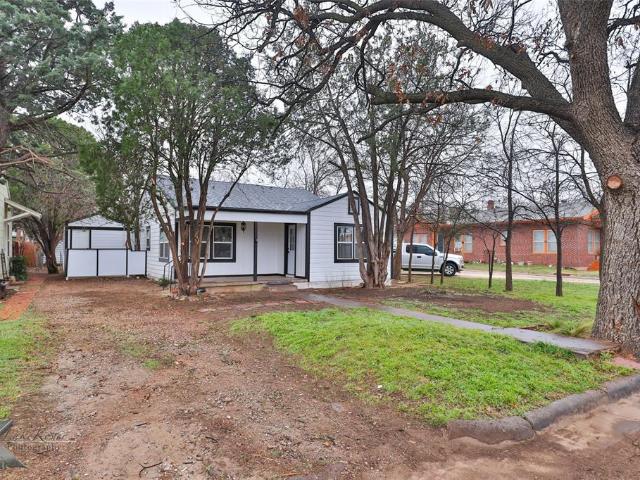
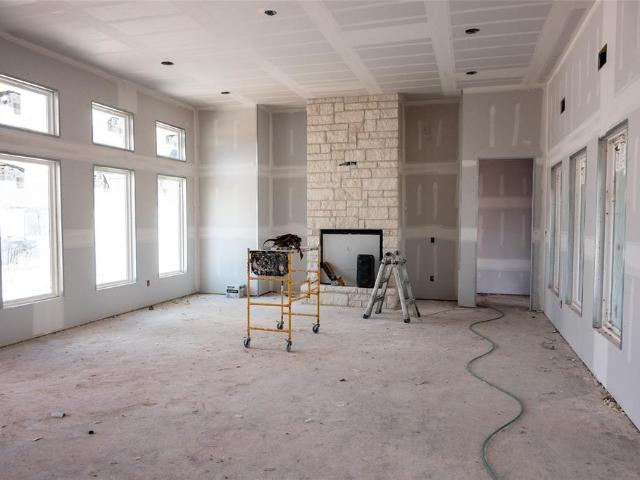
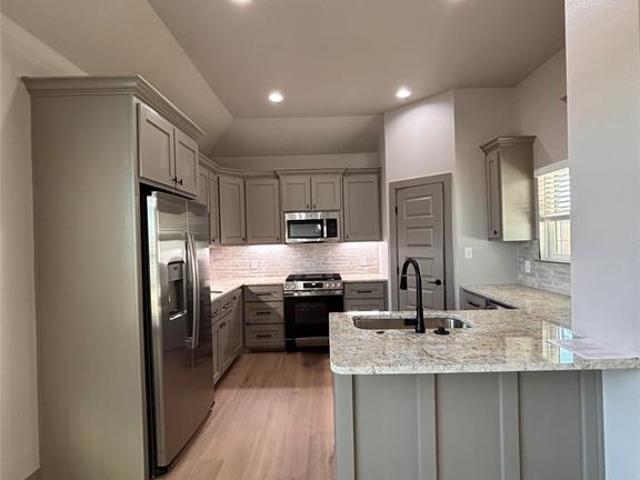
6808 Prickly Pear Way
View photo
House · for sale
USD 367,000
USD 221/sq.ft
6808 Prickly Pear Way
Buffalo Gap town
· 1,658 sq.ft · 4 Bedrooms · 2 Baths · House
· Equipped kitchen · Parking
Buffalo Gap town · 1,658 sq.ft · 4 Bedrooms · 2 Baths · House · Equipped kitchen · Parking
Experience luxury living at an affordable price in this beautifully crafted new construction home located in the highly desired Fairway Oaks Village Subdivision, just minutes from the Fairway Oaks Golf Course. This thoughtfully designed brick home blends upscale finishes with everyday comfort, making it the perfect place to call home. Step inside to find soaring 9’ and 10’ ceilings and abundant natural light pouring through energy-efficient 6-foot windows, creating an open and inviting atmosphere. The kitchen is both stylish and functional, featuring a gas cooktop and modern conveniences ideal for cooking and entertaining. Designed with efficiency and ease in mind, the home includes a tankless water heater, insulated garage doors, and an Ecobee smart thermostat for year-round comfort. Blinds and a refrigerator are already in place, offering a true move-in ready experience. Enjoy outdoor living on the covered back porch, complete with a an additional gas line for all of your outdoor coo
USD 367,000
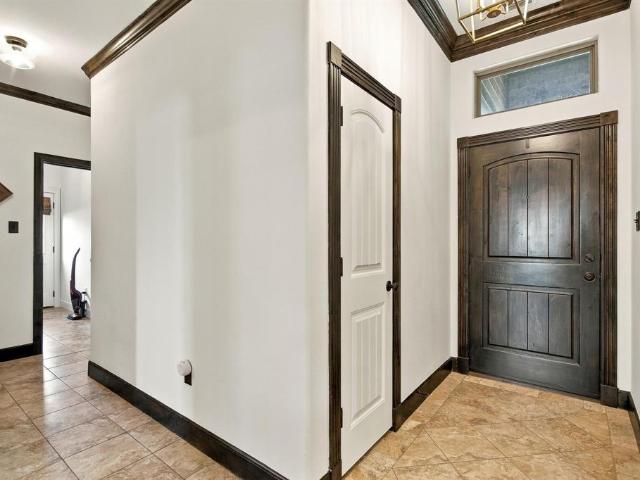
1518 Elmwood Drive
View photo
House · for sale
USD 509,900
USD 187/sq.ft
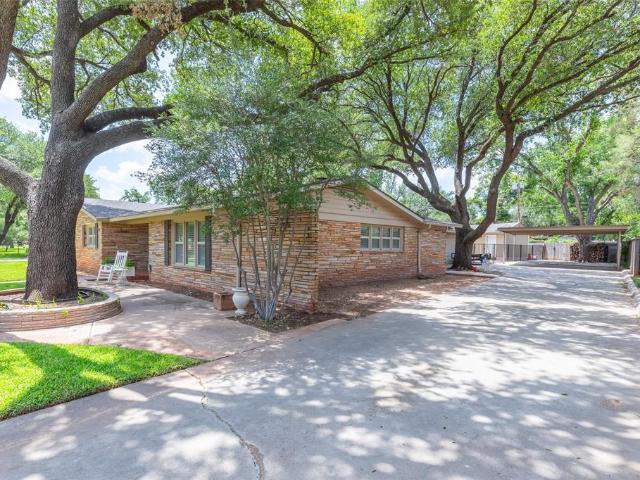
1518 Elmwood Drive
Buffalo Gap town
· 2,723 sq.ft · 3 Bedrooms · 2 Baths · House
· Patio · Equipped kitchen
Buffalo Gap town · 2,723 sq.ft · 3 Bedrooms · 2 Baths · House · Patio · Equipped kitchen
Welcome to 1518 Elmwood Drive, a beautifully maintained 3-bedroom, 2.5-bath home offering 2,728 square feet in the heart of the highly desirable Elmwood neighborhood. Surrounded by towering mature trees and a peaceful setting, this home offers the perfect balance of timeless character and modern updates. Inside, you'll find multiple spacious living and dining areas, along with an impressive kitchen featuring abundant cabinetry, expansive granite countertops, stainless steel appliances, and plenty of room to gather and entertain. Energy-efficient windows and beautiful plantation shutters throughout the home enhance both comfort and timeless style while filling each space with natural light. Both full bathrooms have been tastefully updated, including a beautifully renovated primary bath that complements the home's warmth and charm, while the convenient half bath adds extra functionality for guests. Step outside to enjoy the covered back patio, complete with roll-down shades that create a
USD 509,900
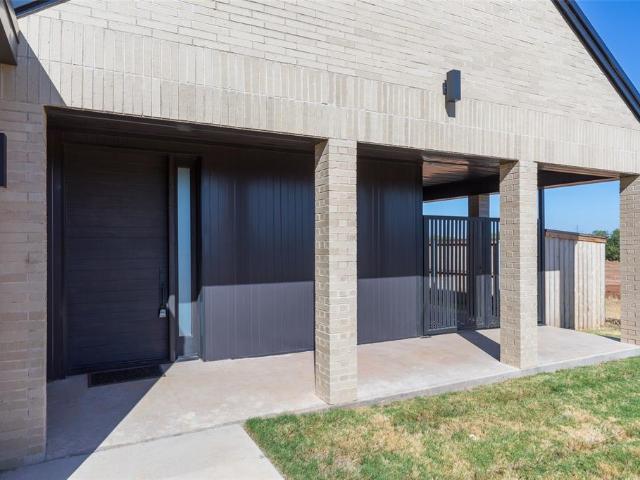
2526 Woodlake Drive
View photo
House · for sale
USD 369,900
USD 161/sq.ft
2526 Woodlake Drive
Buffalo Gap town
· 2,293 sq.ft · 3 Bedrooms · 2 Baths · House
· Garden · Parking
Buffalo Gap town · 2,293 sq.ft · 3 Bedrooms · 2 Baths · House · Garden · Parking
Offered at $369,900, this spacious home in Woodlake Addition features just under 2,300 square feet with 3 bedrooms and 3 full baths. The versatile floor plan offers an impressive three living areas and two dining areas, providing plenty of room for entertaining, relaxing, working from home, or creating a game room. Additional highlights include a generous utility pantry and convenient side-entry garage. Outside, enjoy a beautifully landscaped backyard with abundant space for outdoor gatherings or quiet evenings at home. Situated on a quiet street, this well-designed property offers exceptional space, flexibility, and comfort in a desirable neighborhood
USD 369,900
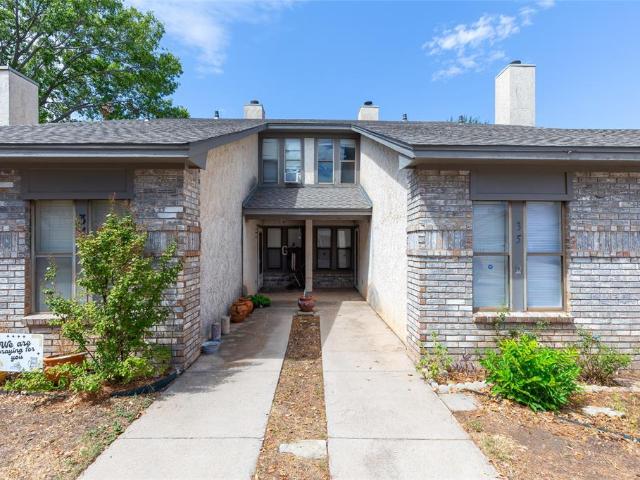
105 County Road 337
View photo
House · for sale
USD 299,000
USD 187/sq.ft
Updated
105 County Road 337
Buffalo Gap town
· 1,593 sq.ft · 3 Bedrooms · 2 Baths · House
Buffalo Gap town · 1,593 sq.ft · 3 Bedrooms · 2 Baths · House
Welcome to this well maintained duplex located in a highly desirable area! This clean and inviting property has been thoughtfully cared for and features modern paint colors and stylish touches throughout, creating a fresh updated feel. The functional floor plan offers comfortable living spaces with plenty of versatility for everyday living. Whether you're looking for a place to call home or a great investment opportunity, this property offers the perfect combination of location, condition, low maintenance living and move in ready!
USD 299,000
1394 S Pioneer Drive
View photo
House · for sale
USD 599,900
USD 207/sq.ft
1394 S Pioneer Drive
Buffalo Gap town
· 2,885 sq.ft · 5 Bedrooms · 3 Baths · House
· Office room · Fireplace · Equipped kitchen
Buffalo Gap town · 2,885 sq.ft · 5 Bedrooms · 3 Baths · House · Office room · Fireplace · Equipped kitchen
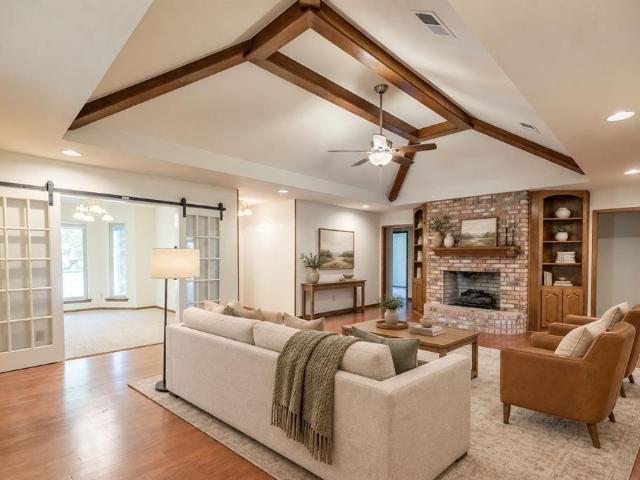
Welcome to this beautifully updated 5-bedroom, 3-bath home situated on a spacious corner lot in the established Elmwood West South Extension neighborhood. Offering 2,895 square feet of thoughtfully designed living space, this home combines classic character with numerous modern updates. Recent improvements include updated electrical and plumbing, a new roof, marble tile, and durable Hardy Plank siding. Inside, you’ll find a spacious living area featuring vaulted ceilings, a wood-burning fireplace, and abundant natural light. The kitchen offers granite countertops, a large island, an eat-in area, and plenty of workspace and storage. The impressive primary suite features a custom closet system, dual vanities, a separate shower, and a walk-in closet. Four additional bedrooms provide flexibility for family, guests, a home office, or other needs, with custom closet systems throughout. Additional highlights include luxury vinyl plank and marble flooring, decorative lighting, ceiling fans, at
USD 599,900
6807 Prickly Pear Way
View photo
House · for sale
USD 319,900
USD 221/sq.ft
6807 Prickly Pear Way
Buffalo Gap town
· 1,442 sq.ft · 3 Bedrooms · 2 Baths · House
· Patio · Equipped kitchen · Parking
Buffalo Gap town · 1,442 sq.ft · 3 Bedrooms · 2 Baths · House · Patio · Equipped kitchen · Parking
Experience affordable luxury in this beautifully crafted new construction home in the highly sought-after Fairway Oaks Village Subdivision, just minutes from Fairway Oaks Golf Course. This thoughtfully designed home features three bedrooms, two bathrooms, and an inviting open layout enhanced by 9. And 10-foot ceilings and oversized 6-foot energy-efficient windows. The stylish, functional kitchen features modern finishes and a gas cooktop, making it ideal for everyday living and entertaining. Designed for comfort, efficiency, and convenience, the home also includes a tankless water heater, insulated garage doors, an Ecobee smart thermostat, gutters, blinds, a refrigerator, and Ring cameras at the front door and driveway. Enjoy outdoor living on the covered back patio, complete with a gas connection for grilling and entertaining. Located in Wylie ISD, this home offers an exceptional combination of modern amenities, upscale finishes, and value near golf, dining, shopping, and more. Home i
USD 319,900
3334 Parkcrest Drive
View photo
House · for sale
USD 315,000
USD 123/sq.ft
3334 Parkcrest Drive
Buffalo Gap town
· 2,551 sq.ft · 3 Bedrooms · 2 Baths · House
· Office room · Cellar
Buffalo Gap town · 2,551 sq.ft · 3 Bedrooms · 2 Baths · House · Office room · Cellar
Agent Owned! Space, versatility, and a fantastic location! Welcome to 3334 Parkcrest Dr, a spacious home offering an open floor plan, multiple flexible living areas, and plenty of room to grow. Currently configured as a 3-bedroom, 2-bath home, this property offers the potential to function as a. *5-bedroom*. With the addition of two versatile spaces, including a full-size basement. The open layout creates an easy flow throughout the main living areas, making the home ideal for everyday living and entertaining. An additional flex room provides endless possibilities and could be used as a home office, playroom, workout room, second living area, or whatever best fits your lifestyle. The basement adds even more usable space and could potentially serve as an additional bedroom, movie room, game room, guest space, or hobby area. Recent updates add even more value, including a NEW ROOF and NEW WATER HEATER installed in 2025! Located in an established and convenient Abilene neighborhood, you'l
USD 315,000
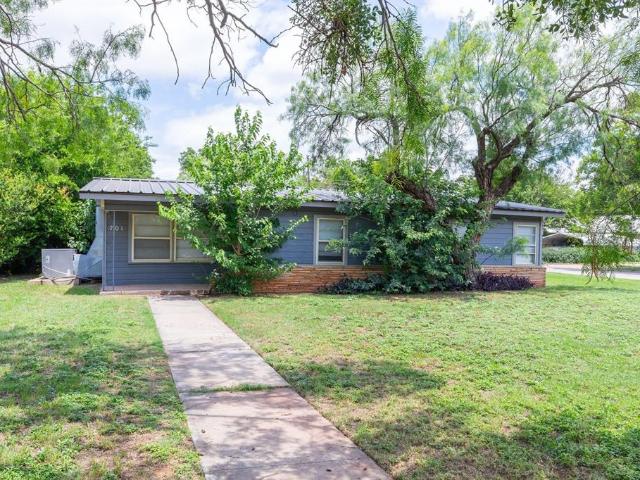
701 Forrest Avenue
View photo
House · for sale
USD 180,000
USD 118/sq.ft
701 Forrest Avenue
Buffalo Gap town
· 1,518 sq.ft · 4 Bedrooms · 2 Baths · House
· Equipped kitchen
Buffalo Gap town · 1,518 sq.ft · 4 Bedrooms · 2 Baths · House · Equipped kitchen
Welcome home to this charming 4-bedroom, 2-bath residence located in an established neighborhood, conveniently close to parks, shopping, and everyday amenities. The kitchen features updated granite countertops, brand-new cabinetry, and is ready for your personal finishing touches. Major updates provide peace of mind, including a durable metal roof, HVAC system replaced in 2024, and a recently installed tankless water heater. The refrigerator will remain with the property, making your move even easier. With spacious living areas and a great location, this home offers comfort, convenience, and excellent potential for its next owner. Owner is offering 11,000. In concessions for foundation and repair
USD 180,000
21 Wynrush Circle
View photo
House · for sale
USD 343,900
USD 146/sq.ft
21 Wynrush Circle
Buffalo Gap town
· 2,347 sq.ft · 3 Bedrooms · 2 Baths · House
· Patio · Office room · Fireplace · Equipped kitchen
Buffalo Gap town · 2,347 sq.ft · 3 Bedrooms · 2 Baths · House · Patio · Office room · Fireplace · Equipped kitchen
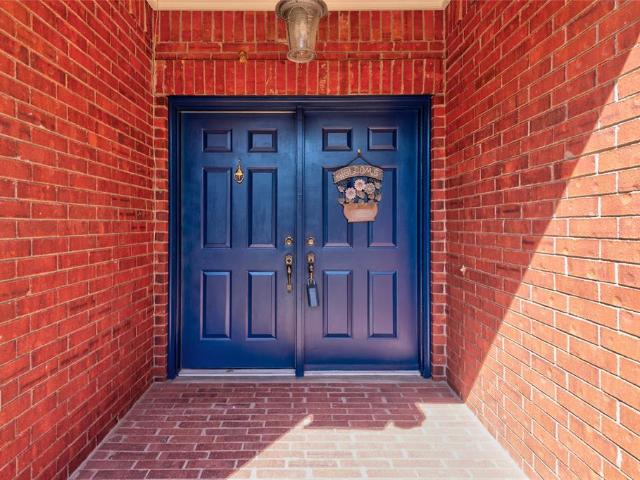
Welcome to 21 Wynrush Circle—a Scott Olson, custom-built patio home, meticulously maintained throughout. Tucked along a quiet circle in Abilene's established, sought-after Woodlake subdivision, this 3-bedroom, 2.5-bath home delivers true low-maintenance living: no mowing, no HOA. And the location delivers too: prime southwest Abilene, close to everyday conveniences and amenities. Double front doors open to a formal dining room (also perfect as a second living area) on one side and a light-filled living room with a cathedral ceiling and cozy wood-burning fireplace on the other. The kitchen features Corian countertops and a generous dining nook. A sunlit office or hobby room with a central skylight adds even more versatility, with easy potential to convert to a fourth bedroom. The main-level primary suite is a true retreat, featuring dual sinks, a separate shower, a soaking corner tub, two walk-in closets, and sliding glass doors that open to a private, covered back patio—an ideal spot f
USD 343,900
5241 Meadowick Lane
View photo
House · for sale
USD 290,000
USD 170/sq.ft
5241 Meadowick Lane
Buffalo Gap town
· 1,701 sq.ft · 3 Bedrooms · 2 Baths · House
· Patio · Garden · Fireplace · Equipped kitchen · Parking
Buffalo Gap town · 1,701 sq.ft · 3 Bedrooms · 2 Baths · House · Patio · Garden · Fireplace · Equipped kitchen · Parking
Located in South Abilene’s established Hunters Creek neighborhood, this one-story, 3-bedroom, 2-bath home offers approximately 1,708 square feet and a desirable split-bedroom floor plan. The spacious living area features abundant natural light, hardwood flooring and a brick wood-burning fireplace. The kitchen includes granite countertops, an electric range, dishwasher and adjoining dining space. Additional features include a walk-in closet, attached two-car garage, fenced backyard, sprinkler system, storage building and covered back patio
USD 290,000
3142 Columbia Drive
View photo
House · for sale
USD 26,890
USD 13/sq.ft
3142 Columbia Drive
Buffalo Gap town
· 1,991 sq.ft · 3 Bedrooms · 2 Baths · House
· Garden · Equipped kitchen
Buffalo Gap town · 1,991 sq.ft · 3 Bedrooms · 2 Baths · House · Garden · Equipped kitchen
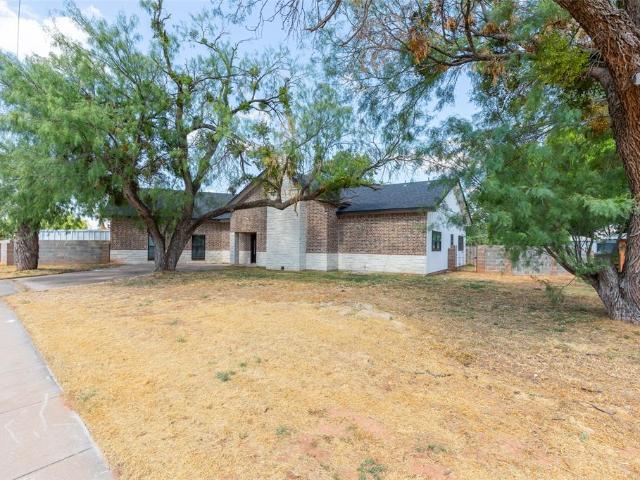
3142 Columbia Dr is the kind of property investors and homeowners alike will want to move quickly on. This beautifully maintained brick home offers low-maintenance living in a well-established neighborhood — equally suited to a forever home or a standout rental. Nestled along a gentle bend in the street, the lot offers added curb frontage and a more expansive feel. A circle driveway welcomes you home, complemented by an additional side driveway and a wrought iron gate leading into the fenced backyard. The compact, easy-care yard means more time enjoying the home and outdoor space, and less time maintaining it. Inside, abundant natural light fills the open floor plan, highlighting the heart of the home: a stunning kitchen anchored by a large island with breakfast bar seating and gorgeous solid wood cabinetry offering ample storage. Solid-surface countertops carry throughout the home for a clean, cohesive look that's as durable as it is beautiful. An electric cooktop and separate wall ov
USD 26,890
7602 Florence Drive
View photo
House · for sale
USD 305,000
USD 198/sq.ft
7602 Florence Drive
Buffalo Gap town
· 1,539 sq.ft · 3 Bedrooms · 2 Baths · House
· Patio · Garden · Office room · Fireplace · Equipped kitchen
Buffalo Gap town · 1,539 sq.ft · 3 Bedrooms · 2 Baths · House · Patio · Garden · Office room · Fireplace · Equipped kitchen
Welcome home to this beautifully maintained 3-bedroom, 2-bath home in Tuscany Trails! Built in 2022, this 1,540-square-foot home offers a bright, open floor plan designed for comfortable everyday living and easy entertaining. The kitchen features granite countertops, a center island, pantry, and plenty of workspace, opening seamlessly to the dining and living areas. A fireplace anchors the living room, creating a warm and inviting gathering space. The primary suite offers an ensuite bath with dual sinks, separate shower, and walk-in closet. Two additional bedrooms provide flexibility for family, guests, or a home office. A dedicated utility room with built-in cabinetry adds convenient storage and function. Step outside to a fenced backyard with plenty of room to enjoy the outdoors. The extended concrete patio and large wood pergola create a fantastic space for grilling, relaxing, or entertaining, while the established landscaping adds a welcoming touch. Additional features include a tw
USD 305,000
4526 Don Juan Street
View photo
House · for sale
USD 290,000
USD 161/sq.ft
4526 Don Juan Street
Buffalo Gap town
· 1,798 sq.ft · 4 Bedrooms · 2 Baths · House
· Garden
Buffalo Gap town · 1,798 sq.ft · 4 Bedrooms · 2 Baths · House · Garden
Welcome to this beautifully updated 4-bedroom home, offering a fresh and inviting feel throughout. Recent updates provide a move-in-ready opportunity with plenty of space for comfortable living. The fenced backyard features a mature tree, creating a private outdoor setting perfect for relaxing, entertaining, or enjoying your morning coffee. Don’t miss the opportunity to make this home your own!
USD 290,000
5593 Butterfield Meadows Parkway
View photo
House · for sale
USD 312,900
USD 206/sq.ft
5593 Butterfield Meadows Parkway
Buffalo Gap town
· 1,518 sq.ft · 3 Bedrooms · 2 Baths · House
· Garden · Equipped kitchen
Buffalo Gap town · 1,518 sq.ft · 3 Bedrooms · 2 Baths · House · Garden · Equipped kitchen
Builder now offering $5,000 in Builder Concessions! Builder to install sod and irrigation in the front and backyard. Builder will install a 6' fence. Builder will install hardware to kitchen and bathroom cabinets. Granite Countertops. LVP flooring throughout. Estimated Completion Date: Beginning of October
USD 312,900
4517 Vista Grande
View photo
House · for sale
USD 439,900
USD 173/sq.ft
4517 Vista Grande
Buffalo Gap town
· 2,540 sq.ft · 3 Bedrooms · 2 Baths · House
· Office room · Fireplace · Equipped kitchen
Buffalo Gap town · 2,540 sq.ft · 3 Bedrooms · 2 Baths · House · Office room · Fireplace · Equipped kitchen
Welcome to this beautifully maintained traditional brick home in the desirable Bella Vista neighborhood, offering an impressive combination of space, character, and thoughtful updates. From the moment you enter, soaring ceilings, arched windows, abundant natural light, and rich architectural details create a warm and inviting atmosphere. The flexible floor plan includes 3 bedrooms, 2.5 bathrooms, a dedicated home office, two dining areas, and a spacious upstairs media or bonus room. At the heart of the home, the updated kitchen features bright white cabinetry, granite countertops, tile backsplash, stainless steel appliances, generous workspace, and a breakfast bar overlooking the adjoining living and dining areas. The living room is anchored by a fireplace and enhanced by tall ceilings, while multiple arched windows and architectural details carry the home's traditional character throughout. The spacious primary suite offers a tray ceiling, sitting area, and an ensuite bath with dual v
USD 439,900
1025 Neikol Lane
View photo
House · for sale
USD 315,000
USD 210/sq.ft
1025 Neikol Lane
Buffalo Gap town
· 1,496 sq.ft · 3 Bedrooms · 2 Baths · House
· Balcony · Fireplace · Equipped kitchen
Buffalo Gap town · 1,496 sq.ft · 3 Bedrooms · 2 Baths · House · Balcony · Fireplace · Equipped kitchen
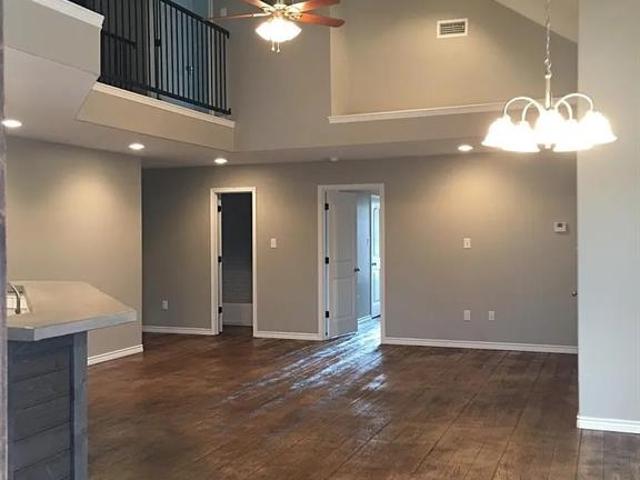
Owner Agent. Welcome to this brand-new development in the heart of downtown Abilene, where modern design meets an exciting, fast-growing urban lifestyle. This unique two-story home offers a contemporary twist and is ideally located near dining, medical facilities, colleges, and the vibrant energy of downtown living. The main level features an open-concept layout with a spacious kitchen showcasing a large island bar, gas cooktop, granite countertops, and abundant storage—perfect for entertaining or everyday living. Luxury vinyl plank flooring flows throughout the home, and the living room is anchored by a stylish electric fireplace. A convenient half bath completes the downstairs. Upstairs, all three bedrooms are thoughtfully arranged for privacy. The primary suite impresses with dual sinks, a large walk-in shower, and access to a private balcony—an ideal spot to enjoy views of Abilene. The secondary bedrooms share a well-appointed full bathroom. Outside, enjoy a covered porch and a low
USD 315,000
1165 S 15th Street
View photo
House · for sale
USD 125,000
USD 168/sq.ft
1165 S 15th Street
Buffalo Gap town
· 743 sq.ft · 1 Bedroom · 1 Bath · House
· Garden · Parking
Buffalo Gap town · 743 sq.ft · 1 Bedroom · 1 Bath · House · Garden · Parking
Welcome to this beautifully updated 1 bedroom, 1 bathroom home featuring a number of recent improvements, including fresh interior amd exterior paint, updated windows, a newer roof 2025, refreshed cabinets, and new flooring. Enjoy the spacious backyard, perfect for relaxing, and entertaining. The home also offers a convenient carport and an accessible ramp. Don’t miss your opportunity to see this charming, move in ready home. Schedule your showing today!
USD 125,000
7817 Tuscany Drive
View photo
House · for sale
USD 385,000
USD 204/sq.ft
7817 Tuscany Drive
Buffalo Gap town
· 1,884 sq.ft · 3 Bedrooms · 2 Baths · House
· Equipped kitchen · Parking
Buffalo Gap town · 1,884 sq.ft · 3 Bedrooms · 2 Baths · House · Equipped kitchen · Parking
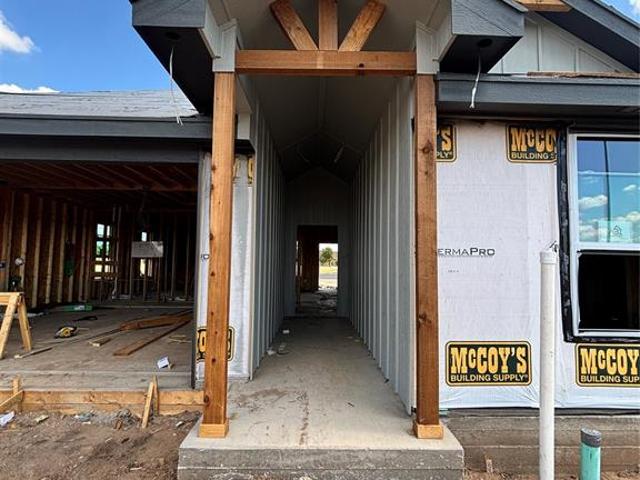
Welcome home to this beautiful new construction (incomplete) in wylie isd with no hoa! Thoughtfully designed with 3 spacious bedrooms, 2.5 bathrooms, abundant storage, and unique details throughout, this home offers a wonderful combination of style, comfort, and functionality. The primary suite is conveniently located downstairs, while two generously sized secondary bedrooms are upstairs, providing plenty of privacy and space. Warm Dove White walls create a bright, welcoming feel, complemented by LVP flooring throughout the home, with beautifully stained wood stairs adding character. The kitchen features an island, granite countertops, and the same upgraded granite continues into all three bathrooms. You'll love the practical extras, including a mudroom with built-in cubbies, a separate laundry room, plentiful storage, and a two-car side-entry garage. Outside, enjoy both a large covered front porch and back porch, perfect for relaxing or entertaining. Situated on a desirable corner lot
USD 385,000
1513 Old Settlers Way
View photo
House · for sale
USD 399,000
USD 210/sq.ft
1513 Old Settlers Way
Buffalo Gap town
· 1,894 sq.ft · 3 Bedrooms · 2 Baths · House
· Patio · Fireplace · Equipped kitchen
Buffalo Gap town · 1,894 sq.ft · 3 Bedrooms · 2 Baths · House · Patio · Fireplace · Equipped kitchen
Located just south of Abilene in historic Buffalo Gap, this property offers the perfect blend of peaceful, small-town living with convenient access to all the modern amenities one could want. This custom built home in 2020 in the much desired Bison Bend Subdivision boasts just under 1900 sqft with 3 bedrooms and 2 bathrooms. This modern floor plan flows very nicely with a spacious living and dining area accented with the warm and welcoming touch of a wood-burning fireplace. The kitchen continues with the open concept, and features a large island and large walk in pantry, finished with a combination of custom cabinets with granite and quartz countertops. Luxury vinyl flooring flows through the main living areas, finished with ceramic tile in the bathrooms and brand new carpeted bedrooms. The outdoor space is perfect for entertaining and relaxing in the beautiful West Texas evenings, complete with a nice covered patio. Jim Ned ISD will be sure to add to the many aspects that make this ho
USD 399,000
866 Great Waters Drive
View photo
House · for sale
USD 335,000
USD 186/sq.ft
866 Great Waters Drive
Buffalo Gap town
· 1,798 sq.ft · 4 Bedrooms · 2 Baths · House
· Fireplace · Equipped kitchen
Buffalo Gap town · 1,798 sq.ft · 4 Bedrooms · 2 Baths · House · Fireplace · Equipped kitchen
You’ve found the one! Located in Indian Wells Subdivision and the highly sought-after Wylie ISD, this beautifully maintained Lantrip Custom Home offers the perfect blend of comfort, style, and functionality. Situated on a corner lot, this 4 bedroom, 2 bath home features 1,798 square feet of living space and is ready for its next owner. From the moment you step inside, you’ll appreciate the inviting open-concept layout, highlighted by fresh paint, updated fixtures, custom built-ins, and a cozy wood-burning fireplace that serves as the heart of the home. The spacious kitchen was designed with entertaining in mind, offering granite countertops, abundant cabinetry, and plenty of room for gathering with family and friends. The split-bedroom floorplan provides privacy, while the primary suite offers a true retreat with a large walk-in closet, soaking tub, separate shower, and dual vanities. Granite countertops carry throughout the home, and the utility room accommodates a full-size washer an
USD 335,000
35 Crossroads Drive
View photo
Townhouse · for sale
USD 175,000
USD 147/sq.ft
35 Crossroads Drive
Buffalo Gap town
· 1,184 sq.ft · 2 Bedrooms · 2 Baths · Townhouse
· Garden · Parking · Fireplace · Equipped kitchen
Buffalo Gap town · 1,184 sq.ft · 2 Bedrooms · 2 Baths · Townhouse · Garden · Parking · Fireplace · Equipped kitchen
Great Crossroads Townhome! 2 bedroom, 2 bath, 2 car garage! Primary bedroom downstairs with double closets. Cute bathroom with sink with newer counter top also a tub shower combo. Pretty corner fireplace in living area with mantal and wood beam on the ceiling. Breakfast nook off of the kitchen. Kitchen has newer counter tops and updated tile backsplash. White appliances including built-in microwave. Great laundry area off of the kitchen. One bedroom upstairs with a private bathroom. Garage is attached at the back of the property off of the laundry area. Newer outside HVAC unit. Close to Redbud park don't miss this great condo with no yard work! The HOA takes care of the yards
USD 175,000
1918 Appelt Road
View photo
House · for sale
USD 450,000
USD 226/sq.ft
1918 Appelt Road
Buffalo Gap town
· 1,991 sq.ft · 3 Bedrooms · 2 Baths · House
· Fireplace · Equipped kitchen
Buffalo Gap town · 1,991 sq.ft · 3 Bedrooms · 2 Baths · House · Fireplace · Equipped kitchen
Welcome Home to Griffith Lake Estates! You’ll love the thoughtful design and exceptional features of this custom-built 3-bedroom, 2-bath home, where quality, comfort, and energy efficiency come together beautifully. From the moment you step inside, you’ll appreciate the impressive list of upgrades and extras, including Pella windows, foam-insulated walls, a steel safe room, a beautiful electric fireplace, wood-look ceramic tile throughout, and motorized electric shades throughout the home. An automatic sprinkler system and energy-efficient construction help keep utility costs remarkably low. The heart of the home is the spacious kitchen, featuring an impressive 5' x 5' island and all the amenities you need for everyday living and entertaining. And there’s even more to enjoy outside the home! Residents of the highly sought-after Griffith Lake Estates have access to a community pool, adding another great amenity to this already desirable neighborhood. The location is hard to beat, with c
USD 450,000
4118 Concord Court
View photo
House · for sale
USD 140,000
USD 59/sq.ft
4118 Concord Court
Buffalo Gap town
· 2,368 sq.ft · 3 Bedrooms · 2 Baths · House
· Garden · Parking
Buffalo Gap town · 2,368 sq.ft · 3 Bedrooms · 2 Baths · House · Garden · Parking
Step into this charming 3-bedroom, 2-bath home featuring two spacious living areas and a welcoming glassed-in front porch perfect for morning coffee or relaxing evenings. The open-concept layout offers flexibility to design the space exactly how you want it. This property is being sold AS IS, and the seller will not make repairs, giving you the opportunity to update, customize, and truly make it your own. It also makes an excellent investment property with strong potential. The home is in a cul-de. Sac and sits on a super-large backyard with a covered back porch, offering room for future enhancements or outdoor amenities. Covered RV parking adds additional functionality and rental appeal. With strong bones, flexible layout options, and plenty of space to reimagine, this property is a great opportunity to renovate, customize, and maximize returns. Perfect for investors seeking a property with potential in a convenient location. A great home with endless possibilities, ready for your vis
USD 140,000
7313 Tuscany
View photo
House · for sale
USD 375,000
USD 185/sq.ft
7313 Tuscany
Buffalo Gap town
· 2,024 sq.ft · 4 Bedrooms · 2 Baths · House
· Patio · Garden · Fireplace · Equipped kitchen · Parking
Buffalo Gap town · 2,024 sq.ft · 4 Bedrooms · 2 Baths · House · Patio · Garden · Fireplace · Equipped kitchen · Parking
Located in Wylie ISD, this four-bedroom, two-bath home offers more than 2,000 square feet of well-designed living space. The open layout connects the living room, dining areas, and kitchen, creating an inviting space for everyday living and entertaining. Interior features include wood-look tile flooring, crown molding, abundant natural light, and a stone fireplace. The kitchen is equipped with granite countertops, stainless steel appliances, double ovens, generous cabinetry, and bar seating. The spacious primary suite includes dual sinks and a jetted tub. Outside, enjoy a large fenced backyard, covered patio, established landscaping, and a two-car garage. All information, including measurements, square footage, schools, and property features, is deemed reliable but not guaranteed. Buyer and buyer’s agent to verify all information
USD 375,000
909 Grand Avenue
View photo
House · for sale
USD 169,900
USD 139/sq.ft
909 Grand Avenue
Buffalo Gap town
· 1,216 sq.ft · 3 Bedrooms · 1 Bath · House
· Patio · Garden · Parking · Equipped kitchen
Buffalo Gap town · 1,216 sq.ft · 3 Bedrooms · 1 Bath · House · Patio · Garden · Parking · Equipped kitchen
Situated on a tree lined street, in the heart of Abilene, this property is just blocks from McMurry University. With the character and structure of a 1948 build, this 3 bedroom, 1 bath home, with a little love and attention, will be nothing short of fabulous. Original hardwood lines the majority of the floors, and natural light is provided from the many windows. The kitchen has wooden cabinetry, a gas range, and provides a place to add a dishwasher or drawers. Bedrooms are located in the main hall and are well sized. An interior utility room houses the full size laundry hookups and provides additional storage. Outside, the nice sized yard is surrounded with a wooden privacy fence, has a patio made of bricks and pavers, and a mature tree provides awesome shade. What a great place to hang out with friends and family! The long driveway leads to a detached one car garage that will provide a place to house yard equipment and lawn tools or protect your car from the west Texas weather. Full o
USD 169,900
3816 N 10th Street
View photo
House · for sale
USD 164,500
USD 127/sq.ft
3816 N 10th Street
Buffalo Gap town
· 1,292 sq.ft · 3 Bedrooms · 2 Baths · House
· Garden
Buffalo Gap town · 1,292 sq.ft · 3 Bedrooms · 2 Baths · House · Garden
Cute starter home or investment opportunity! This charming 3 bedroom 2 bathroom home offers plenty of possibilities for a first time buer, investor or anyone looking for a home with potential with a functional layout & room to make it your own, this property is ready for your personal touches & creative ideas. Large backyard. Close to data center, hendrick medical center north, hardin simmons university, and grocery stores
USD 164,500
3225 White Oaks Drive
View photo
House · for sale
USD 400,000
USD 152/sq.ft
3225 White Oaks Drive
Buffalo Gap town
· 2,626 sq.ft · 4 Bedrooms · 3 Baths · House
· Office room · Access for people with disabilities · Fireplace · Equipped kitchen
Buffalo Gap town · 2,626 sq.ft · 4 Bedrooms · 3 Baths · House · Office room · Access for people with disabilities · Fireplace · Equipped kitchen
The listing price reflects the STARTING BID. This property will be sold through a competitive BIDDING process. This beautiful custom home is ideally located and features a large curved driveway that provides convenient access to the front entrance. Designed with comfort and accessibility in mind, the home offers wide doorways that can accommodate a walker or wheelchair. This spacious home features 4 bedrooms, a dedicated office, and 3 full bathrooms. The main living area showcases an impressive stone wood-burning fireplace, elegant tile flooring, and built-in shelving with additional storage surrounding the limestone fireplace. The kitchen offers a large granite island with additional storage beneath the seating area and comfortable seating for at least six. The dining area provides plenty of room for a large table and hutch. The spacious pantry offers abundant storage, while the lower cabinets feature large pull-out drawers for easy access to cookware, casserole dishes, pots, and pans
USD 400,000
2910 Wenwood Road
View photo
House · for sale
USD 247,500
USD 196/sq.ft
2910 Wenwood Road
Buffalo Gap town
· 1,259 sq.ft · 3 Bedrooms · 2 Baths · House
· Patio · Garden · Office room · Equipped kitchen · Parking
Buffalo Gap town · 1,259 sq.ft · 3 Bedrooms · 2 Baths · House · Patio · Garden · Office room · Equipped kitchen · Parking
Welcome home to this inviting 3 bedroom, 2 bath property featuring a spacious, open-concept layout designed for comfortable everyday living and easy entertaining. Warm wood-look tile flows throughout the main living areas, creating a cohesive and low-maintenance space. The kitchen offers generous cabinet and counter space, marble-look countertops, stainless steel appliances, and a convenient breakfast bar overlooking the living and dining areas. The generously sized primary suite features abundant natural light and a private bath with dual sinks and a relaxing jetted tub surrounded by beautiful marble-look tile. Two additional bedrooms provide flexibility for family, guests, or a home office. Outside, enjoy a large fenced backyard with a covered patio and plenty of room to create your ideal outdoor retreat. A two-car garage completes this welcoming home, offering the space, function, and comfort you have been looking for
USD 247,500
2225 Russell Avenue
View photo
House · for sale
USD 139,000
USD 110/sq.ft
2225 Russell Avenue
Buffalo Gap town
· 1,259 sq.ft · 3 Bedrooms · 2 Baths · House
· Equipped kitchen
Buffalo Gap town · 1,259 sq.ft · 3 Bedrooms · 2 Baths · House · Equipped kitchen
This recently renovated home is ready for a new owner! Repainted interior and exterior, refinished original hardwood and new flooring, roof replaced 2025. Kitchen has been updated with new cabinets and butcher block countertop. Primary suite has full ensuite bathroom and its own private entrance with courtyard for easy access. With so many recent improvements, this home is a great opportunity for a buyer looking for value and potential. Priced to sell and being sold As-Is—don't miss your chance to see it and make it yours!
USD 139,000
6725 Prickly Pear Path
View photo
House · for sale
USD 525,000
USD 212/sq.ft
6725 Prickly Pear Path
Buffalo Gap town
· 2,476 sq.ft · 4 Bedrooms · 2 Baths · House
· Office room · Fireplace · Equipped kitchen
Buffalo Gap town · 2,476 sq.ft · 4 Bedrooms · 2 Baths · House · Office room · Fireplace · Equipped kitchen
Welcome home to this thoughtfully designed 4-bedroom, 2.5 bathroom home built by Key City Homes in Elm Creek at Wylie. This open concept, split-bedroom floor plan combines modern finishes with functionality and style. The spacious kitchen will feature quartz countertops, an apron sink, large island with built-in microwave, gas range with vent hood, floor-to-ceiling cabinetry, and a walk-in pantry. The eat-in kitchen flows seamlessly into the living area, where large windows provide abundant natural light and a gas fireplace creates a warm gathering space. Vaulted ceilings add an airy feel to both the kitchen and primary bedroom. The private primary suite offers a luxurious retreat with a vaulted ceiling, dual sinks, freestanding soaking tub, tiled shower, separate toilet closet, and spacious walk in closet. Three additional bedrooms provide flexibility for family, guests, or a home office. A convenient half bath is located off the living area. The laundry room includes cabinets and a f
USD 525,000

Get email alerts

Don't miss out: be the first to know about new properties

The alert was correctly created

On subscribing you accept the conditions of use and the privacy policy
Alert
Receive new ads in your inbox
Save this search
Receive alerts for new listings

We'll send you an email when we have new properties for: "Houses for sale in Buffalo Gap town"

The alert was correctly created

Potosi, Abilene CCD Taylor County Texas
Impact town
Get email alerts and be the first to see new listings
Required field
On subscribing I accept the terms of the privacy policy
Perfect! You'll soon start receiving new listings via email
Alert
Receive an email when we have new ads for Houses for sale in Buffalo Gap town
Save this search
Filters

Bedrooms

Size (sq.ft)

sq.ft
sq.ft

Price

USD
USD

Property type

Bathrooms

Clear all filters
Receive notifications when new entries are published.