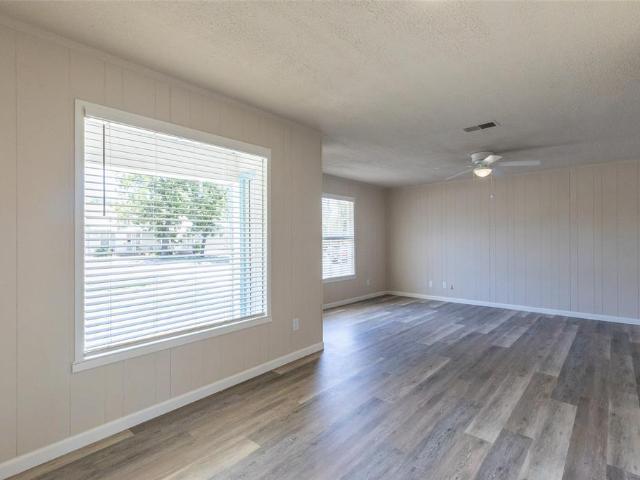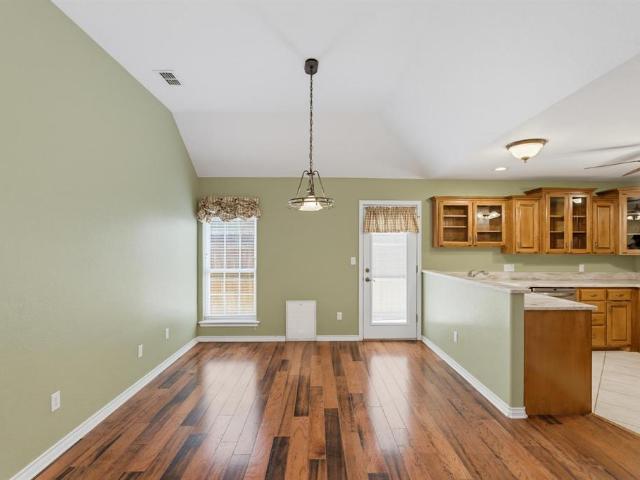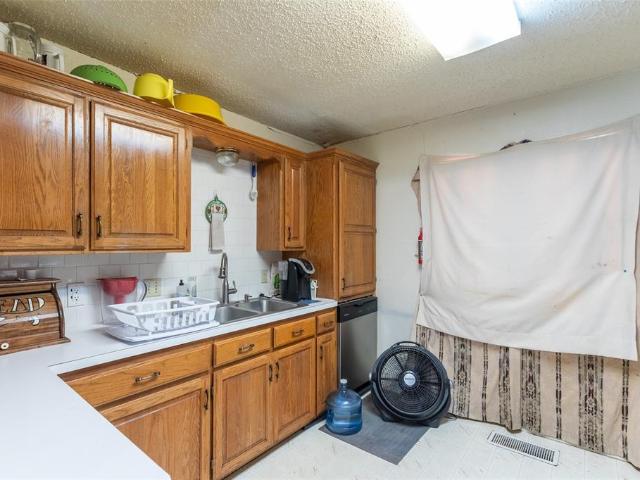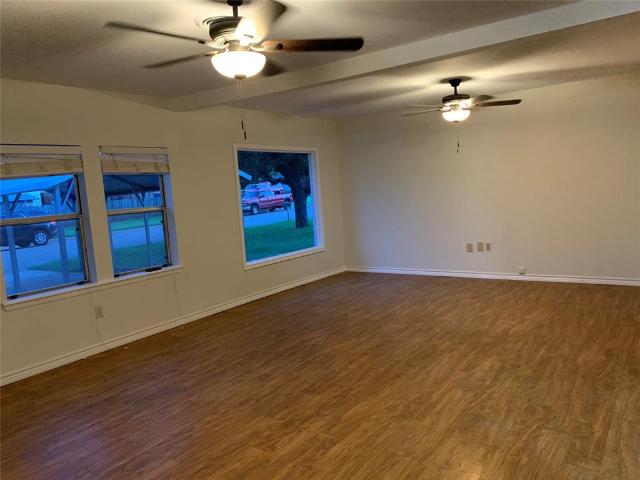
365 houses for sale in Buffalo Gap town

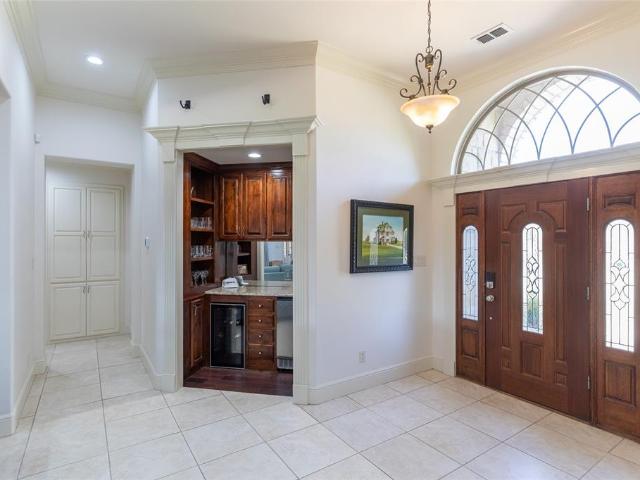
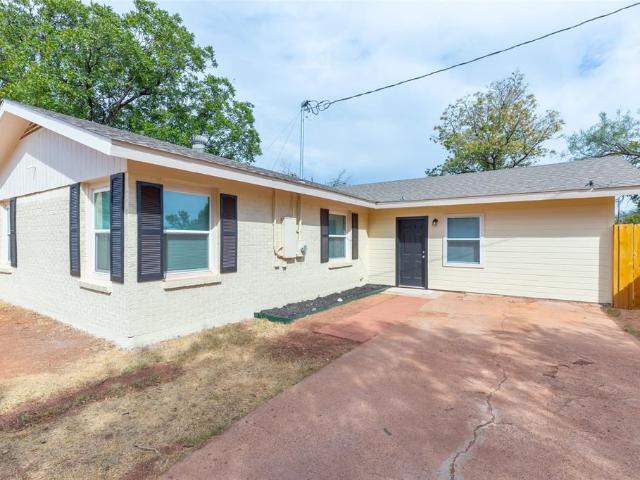
120 Polasek Drive
View photo
House · for sale
USD 235,990
USD 168/sq.ft
120 Polasek Drive
Buffalo Gap town
· 1,399 sq.ft · 4 Bedrooms · 2 Baths · House
· Equipped kitchen
Buffalo Gap town · 1,399 sq.ft · 4 Bedrooms · 2 Baths · House · Equipped kitchen
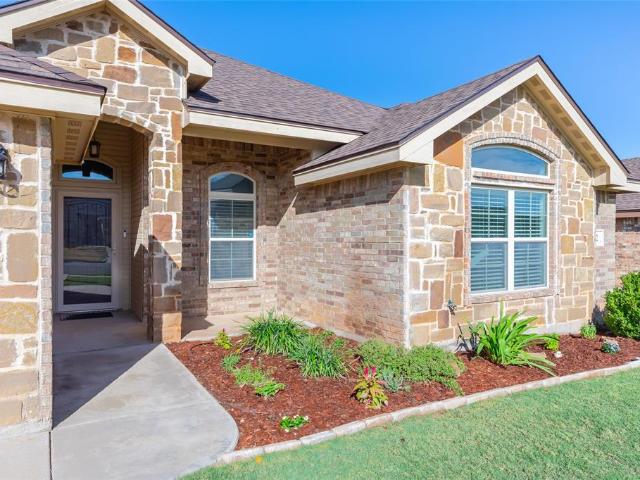
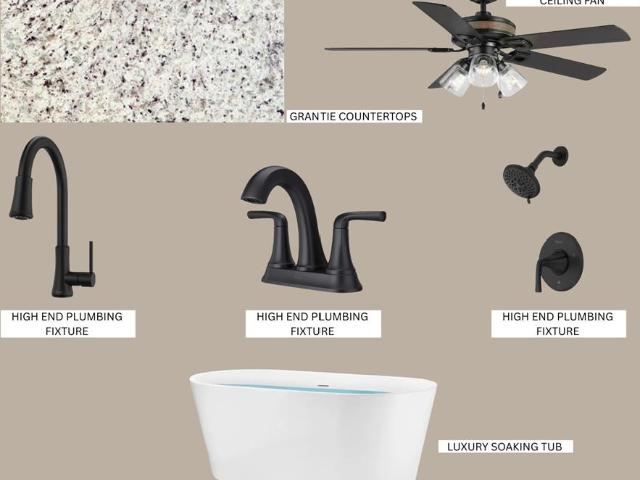
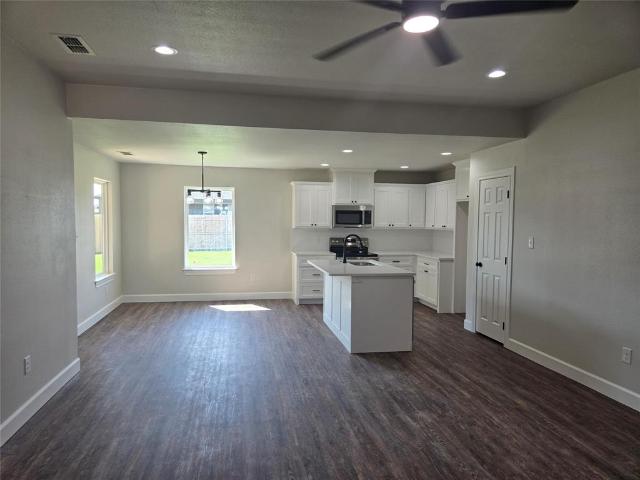
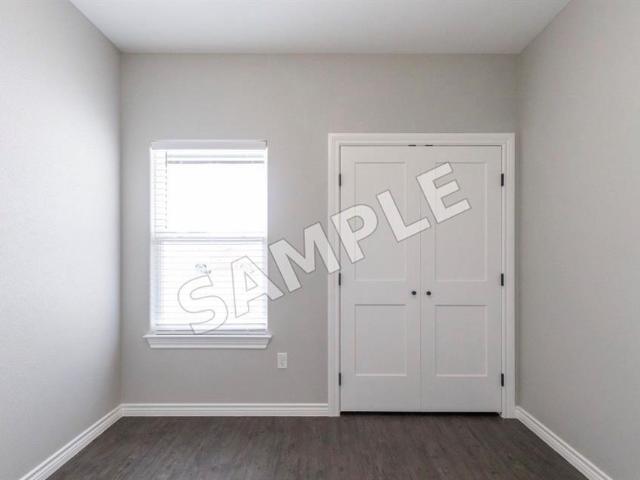
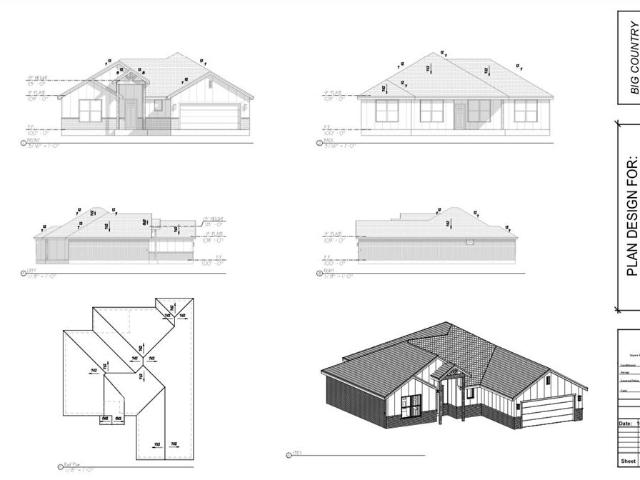
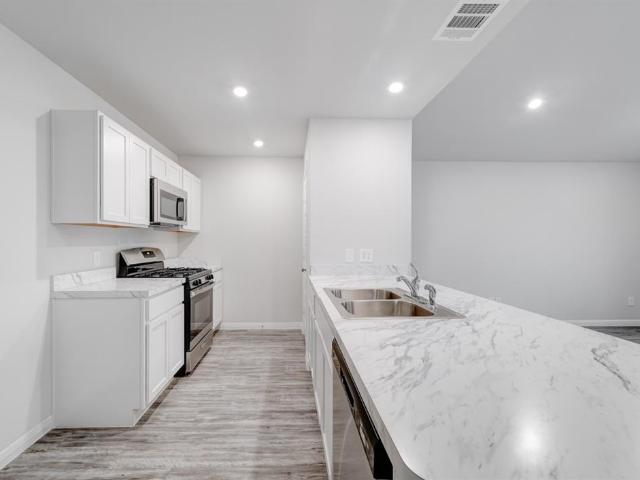
MLS# 21260-. Built by NHC. Nov 2026 completion! Model 1401 B1. Yellowstone The Yellowstone Plan from our Freedom Series is thoughtfully designed for comfort and convenience, offering 4 bedrooms, 2 bathrooms, and 1,401 square feet of single-story living. As you enter the home, you’ll find three secondary bedrooms and a full bathroom, perfectly positioned to provide privacy and flexibility for family members or guests. Continue down the hall, and you’ll pass the conveniently located laundry room before reaching the heart of the home. The open-concept kitchen, complete with a central island, seamlessly overlooks the family room and dining area, creating a welcoming space for family time, meals, and for entertaining. Tucked off the dining area, the primary suite features a private bathroom and walk-in closet, offering a peaceful retreat from the rest of the home
USD 235,990
1349 Pecan Street
View photo
House · for sale
USD 265,000
USD 189/sq.ft
1349 Pecan Street
Buffalo Gap town
· 1,399 sq.ft · 4 Bedrooms · 2 Baths · House
· Garden · Office room · Equipped kitchen
Buffalo Gap town · 1,399 sq.ft · 4 Bedrooms · 2 Baths · House · Garden · Office room · Equipped kitchen
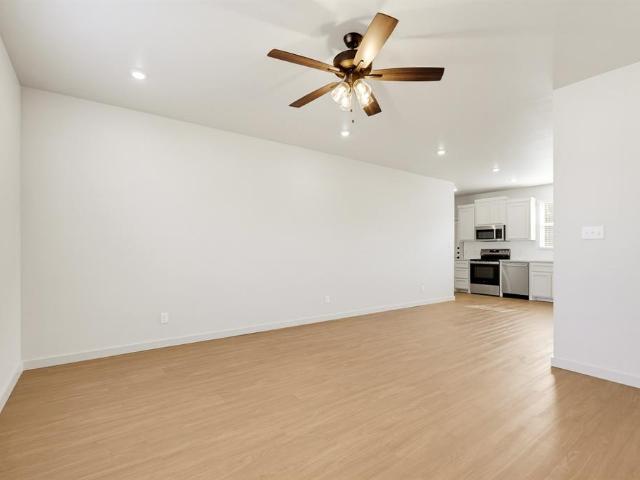
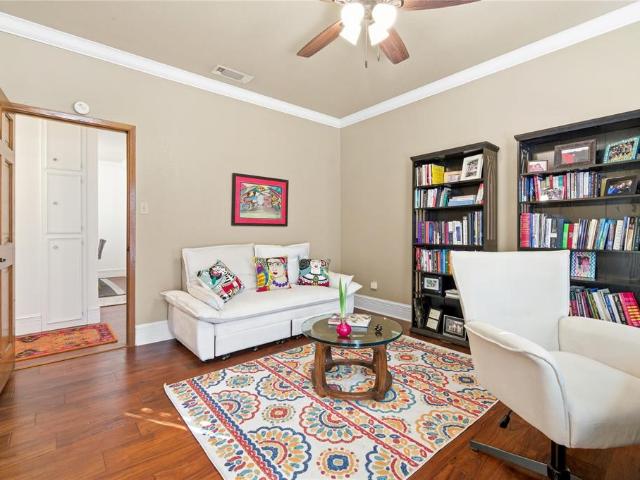
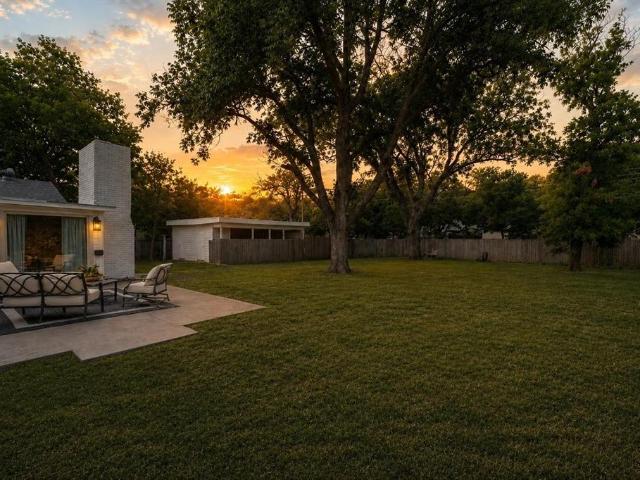
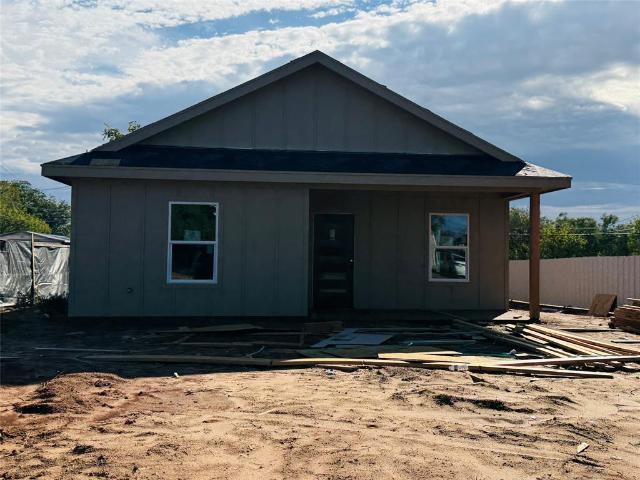
Set to be finished in December 2026. Step into this thoughtfully designed new construction home offering 4 bedrooms, 2 bathrooms, and a spacious open-concept floor plan. Elevated ceilings create an airy feel throughout the main living space, which opens beautifully to the kitchen featuring modern cabinetry, stylish finishes, and included appliances oven, dishwasher, and microwave. The private primary suite is designed with comfort in mind and includes a double vanity and generous closet space. Three additional bedrooms provide flexibility for family, guests, a home office, or hobbies. Outside, enjoy a fully fenced backyard with a wood privacy fence and a large storage building offering plenty of room for storage or a workspace. With modern fixtures, functional spaces, and thoughtful finishes throughout, this brand-new home is ready for its first owner! Will need a new survey
USD 265,000
3221 Ivy Lane
View photo
House · for sale
USD 160,000
USD 148/sq.ft
3221 Ivy Lane
Buffalo Gap town
· 1,076 sq.ft · 3 Bedrooms · 2 Baths · House
· Garden · Equipped kitchen · Parking · Air conditioning · Heating
Buffalo Gap town · 1,076 sq.ft · 3 Bedrooms · 2 Baths · House · Garden · Equipped kitchen · Parking · Air conditioning · Heating
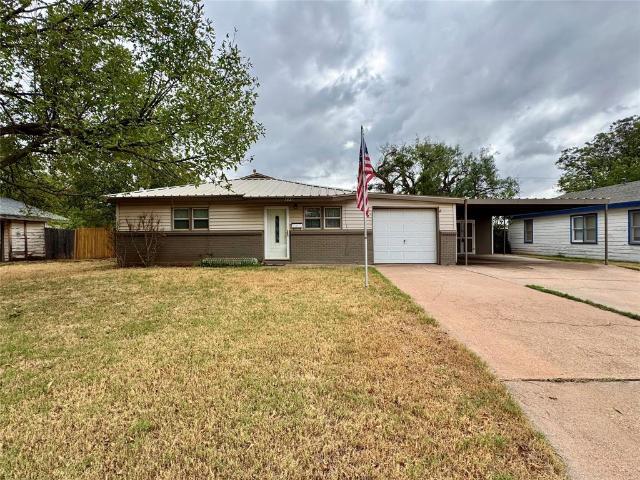
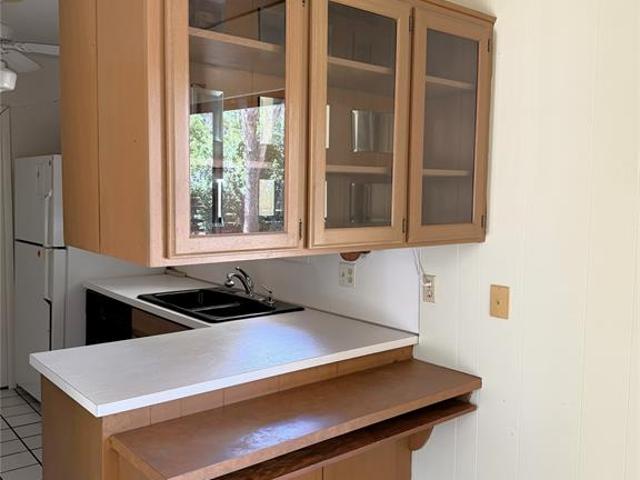
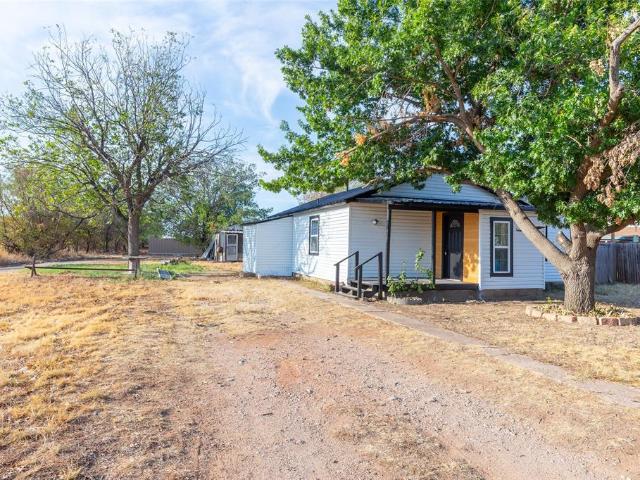
Looking for a place to call your own or your next investment opportunity? This 3-bedroom, 2-bath home in Abilene, TX, is ready for its next chapter! ?Featuring a durable metal roof, low-maintenance vinyl siding, and central heat and air, this home offers practical features and plenty of possibilities. The eat-in kitchen has Corian-style countertops, making it a great spot for everyday meals and gathering with family and friends. Outside, you’ll find a large backyard with a storage building, plus parking options that include a two-car carport and a one-car garage. Whether you’re looking for a home to make your own, a place to add your personal touch, or a property to add to your investment portfolio, this one is full of opportunity!
USD 160,000
1425 Cedar Crest Drive
View photo
House · for sale
USD 215,000
USD 159/sq.ft
1425 Cedar Crest Drive
Buffalo Gap town
· 1,345 sq.ft · 3 Bedrooms · 2 Baths · House
· Garden · Equipped kitchen
Buffalo Gap town · 1,345 sq.ft · 3 Bedrooms · 2 Baths · House · Garden · Equipped kitchen
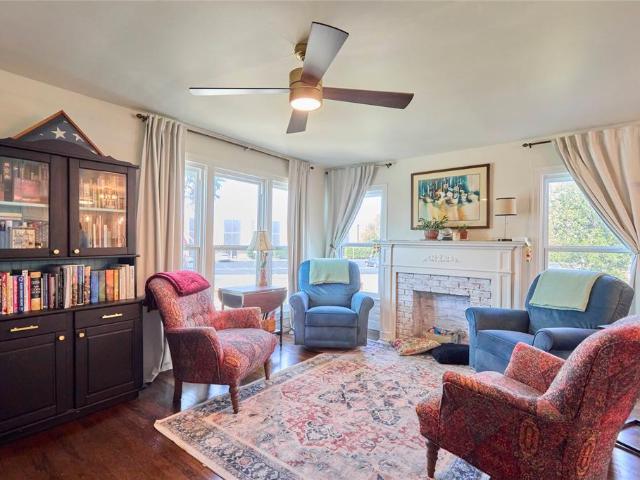
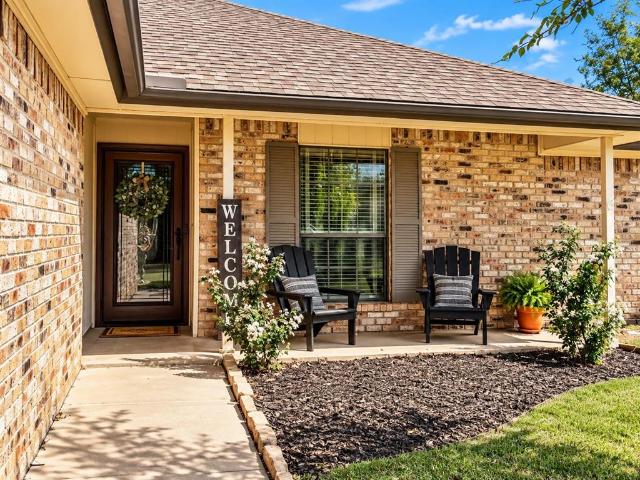
Original character and thoughtful updates come together in this 3-bedroom, 2-bath home near ACU. Hardwood floors and natural light make the living spaces feel welcoming, while the remodeled kitchen offers custom cabinets, quartz countertops, stainless steel appliances, and a generous breakfast bar. Bathrooms have been updated. Newly fenced yard has mature trees and room to gather or unwind. Located across from Smith and Adams Hall and within walking distance of ACU, this home has warmth, personality, and practical updates throughout. Newly installed AirTite windows throughout. All appliances on property are included. Buyer or buyer agent to confirm schools and measurements
USD 215,000
4333 Caprock Road
View photo
House · for sale
USD 369,900
USD 135/sq.ft
4333 Caprock Road
Buffalo Gap town
· 2,734 sq.ft · 4 Bedrooms · 2 Baths · House
· Patio · Fireplace · Equipped kitchen
Buffalo Gap town · 2,734 sq.ft · 4 Bedrooms · 2 Baths · House · Patio · Fireplace · Equipped kitchen
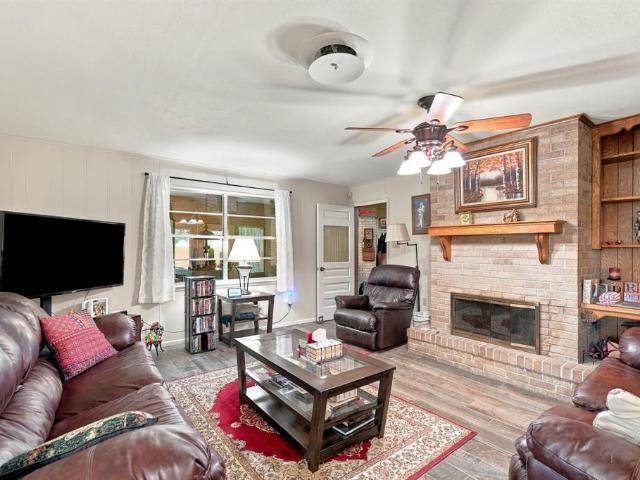
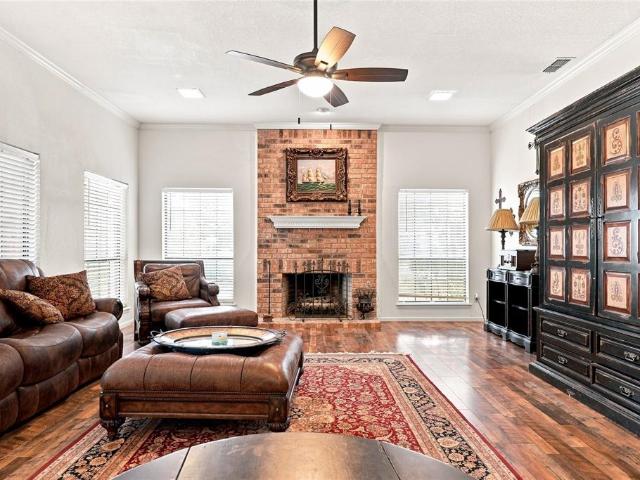
Classic ranch style, mature shade trees and more than 2,400 square feet—4333 Caprock has the kind of space and character you just don't find in every home. This one has room to LIVE! With 4 bedrooms, 2 full baths this one offers the space and flexibility you've been looking for. From the moment you step inside, you'll find generous living areas made for gathering, relaxing and entertaining. Cozy up around the wood-burning fireplace, pull up a seat at the bar, or spread out and enjoy a floor plan with room for everyone. The renovated kitchen features solid-surface countertops and plenty of workspace, while the enclosed covered patio creates an additional spot to enjoy morning coffee, game nights or simply unwind. And this home isn't just about space—the sellers have taken care of some of the big stuff, too! Updates include double-pane windows, flooring throughout the main areas, interior paint, exterior doors and a Class 4 shingle roof installed in 2023. A new air-conditioning unit was
USD 369,900
5142 Spring Creek Road
View photo
House · for sale
USD 329,900
USD 189/sq.ft
5142 Spring Creek Road
Buffalo Gap town
· 1,744 sq.ft · 4 Bedrooms · 2 Baths · House
· Patio · Office room · Swimming pool · Fireplace · Equipped kitchen
Buffalo Gap town · 1,744 sq.ft · 4 Bedrooms · 2 Baths · House · Patio · Office room · Swimming pool · Fireplace · Equipped kitchen
Open House Sunday the 4th from 2pm to 4pm. Beautifully maintained, open floorplan 4-bedroom, 2-bath home in Dakota Springs offering great curb appeal and a warm, inviting feel from the moment you arrive. The spacious living room features gorgeous wood flooring, a stone wood-burning fireplace, and built-in shelving and cabinetry tucked into charming arched wall niches—adding character and storage without taking up valuable floor space. The kitchen is designed for both function and gathering, with granite countertops, upgraded cabinetry, stainless steel appliances, tile flooring, and a breakfast bar with seating for 4–5. The private primary suite offers crown molding and a spacious ensuite bath featuring dual sinks, a large vanity, separate Jacuzzi tub, tiled walk-in shower, and two generously sized walk-in closets for plenty of storage. Three additional bedrooms provide flexibility for family, guests, an office, or hobbies. Outside, enjoy the covered back patio overlooking the privacy-f
USD 329,900
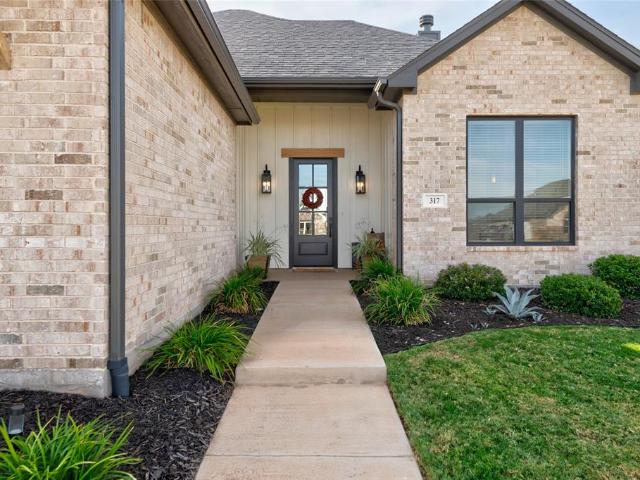
317 Blackhawk Drive
View photo
House · for sale
USD 387,500
USD 208/sq.ft
317 Blackhawk Drive
Buffalo Gap town
· 1,862 sq.ft · 4 Bedrooms · 2 Baths · House
· Fireplace · Equipped kitchen
Buffalo Gap town · 1,862 sq.ft · 4 Bedrooms · 2 Baths · House · Fireplace · Equipped kitchen
There’s so much to love about this Hunter Chase Construction home, from the welcoming entry and tall ceilings to the thoughtful details that make everyday living a little easier. This 4-bedroom, 2-bath home offers a split floor plan, beautiful natural light, and easy-care luxury vinyl plank flooring throughout. The spacious living room features a wood-burning fireplace with a marble surround, a cozy place to gather when cooler weather arrives. An oversized kitchen island provides room for meal prep and conversation, with quartz countertops, custom cabinetry, soft-close drawers, stainless steel appliances, under-cabinet lighting, and a walk-in pantry. The primary suite is a comfortable retreat with bay windows, a double vanity, a freestanding soaking tub, a large marble shower, and a walk-in closet that connects directly to the laundry room. Three additional bedrooms offer generous closet space, and custom window treatments add a lovely finishing touch throughout much of the home. Step
USD 387,500
2001 Westview Drive
View photo
House · for sale
USD 210,000
USD 117/sq.ft
2001 Westview Drive
Buffalo Gap town
· 1,787 sq.ft · 3 Bedrooms · 2 Baths · House
· Equipped kitchen · Parking
Buffalo Gap town · 1,787 sq.ft · 3 Bedrooms · 2 Baths · House · Equipped kitchen · Parking
Charming Abilene Retreat with Modern Updates Awaiting Your Personal Touch! *. Discover this inviting 3-bedroom, 2-bathroom home in the heart of Abilene, TX, where charm meets functionality. This property seamlessly blends contemporary conveniences with traditional comforts, offering an ideal setting for relaxed Texas living. With no garage, this home provides ample opportunities for creative outdoor enhancements! Step inside to find a well-lit open floor plan that creates a warm and welcoming atmosphere. The spacious living area, ideal for entertaining or cozy nights in, leads to a dining space perfect for shared meals. The interiors offer a blank canvas to personalize. The kitchen, efficiently designed with modern updates, ample cabinetry. Whether you're a culinary enthusiast or prefer quick meals, this kitchen accommodates all your needs. Retreat to the primary bedroom, a serene haven with an adjacent full bathroom. The two additional bedrooms offer flexibility – think guest accommod
USD 210,000
30 Mill Court
View photo
House · for sale
USD 169,500
USD 107/sq.ft
30 Mill Court
Buffalo Gap town
· 1,582 sq.ft · 3 Bedrooms · 2 Baths · House
· Garden · Equipped kitchen · Parking
Buffalo Gap town · 1,582 sq.ft · 3 Bedrooms · 2 Baths · House · Garden · Equipped kitchen · Parking
Property is being sold AS IS. Tucked away on a quiet cul-de-sac, this charming 3-bedroom, 2-bath home offers 1,583 square feet of comfortable living space with plenty of character inside and out. Step inside to find a welcoming living area featuring built-in details and natural woodwork, while the dining area is highlighted by a beautiful bay window that brings in plenty of natural light. The kitchen offers generous counter space, an electric cooktop, dishwasher, a new electric oven, and a refrigerator, making it ready for everyday living. The water heater is new and the HVAC has just been serviced. The spacious primary bedroom and two additional bedrooms provide flexible living space, while two full baths add convenience. Outside, enjoy both covered front and rear porches, a fenced backyard and sprinkler system. Mature trees add shade and character to the property, and the attached two door garage provides additional parking and storage. With its established setting, inviting outdoor
USD 169,500
2168 Westview Drive
View photo
House · for sale
USD 187,900
USD 139/sq.ft
2168 Westview Drive
Buffalo Gap town
· 1,345 sq.ft · 3 Bedrooms · 2 Baths · House
· Garden
Buffalo Gap town · 1,345 sq.ft · 3 Bedrooms · 2 Baths · House · Garden
3 Bed. 2 Bath. Updated Bathrooms. New Bathroom Plumbing. Mature Trees. Private Front Porch. Large Backyard. This single-story Abilene home offers practical updates, comfortable space, and a welcoming outdoor setting. Located at 2168 Westview Dr in Abilene, TX, the home features 3 bedrooms and 2 bathrooms, including updated bath spaces with new plumbing in the bathroom areas. Mature trees frame the front of the property, creating a more private feel around the front porch. Inside, the layout is simple and functional with everyday living in mind. Out back, the large backyard adds extra room for outdoor use, pets, gardening, or future plans
USD 187,900
2301 Lynbrook Drive
View photo
House · for sale
USD 665,000
USD 221/sq.ft
2301 Lynbrook Drive
Buffalo Gap town
· 3,003 sq.ft · 4 Bedrooms · 3 Baths · House
· Garden · Fireplace · Equipped kitchen
Buffalo Gap town · 3,003 sq.ft · 4 Bedrooms · 3 Baths · House · Garden · Fireplace · Equipped kitchen
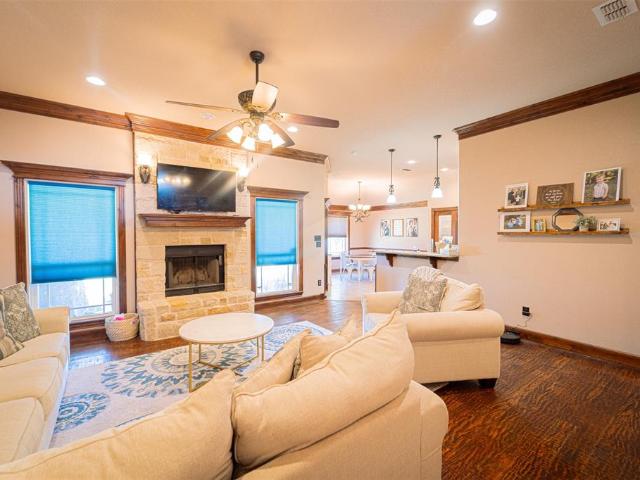
Beautifully appointed 4 bedroom 3.5 bath residence offering refined design, comfort and exceptional entertaining spaces. The home features two living areas, a stunning island kitchen with granite counters, stainless steel appliances and abundant storage. Impressive stone fireplace anchors the main living space and large windows for plenty of natural light with views of the beautiful backyard. A dedicated bar with ice machine adds the perfect touch for entertaining. The expansive primary suite is a private retreat with spa inspired bath featuring dual vanities, walk-in shower, soaking tub and an massive walk in closet. A desirable guest suite offers additional privacy and comfort for family or visitors. Convenient Jack and Jill bathroom thoughtfully positioned between two additional bedrooms offering easy access. Laundry room with sink. Step into your own backyard oasis where beautifully landscaped grounds create a serene and inviting space. Multiple outdoor living spaces with cobblesto
USD 665,000
4101 Forrest Creek Court
View photo
House · for sale
USD 380,900
USD 208/sq.ft
4101 Forrest Creek Court
Buffalo Gap town
· 1,830 sq.ft · 4 Bedrooms · 2 Baths · House
· Garden
Buffalo Gap town · 1,830 sq.ft · 4 Bedrooms · 2 Baths · House · Garden
Brand New Construction located in South Abilene, and within Wylie School District. With 1,840 SF of living Space, 4 bedrooms, 2 bathrooms, and an open lay out, this home provides space and comfort for all. LVP flooring runs throughout, Granite tops the counters, and lighting and plumbing fixtures are both functional and attractive. Outside, you will appreciate the yard with sod, a sprinkler system, a wooden privacy fence, and a front flower bed. There is also a covered porch to enjoy your downtime. This high quality build has an estimated completion of early January 2027. Start the new year with a NEW home, new beginnings and a new YOU!
USD 380,900
311 Waterloo Drive
View photo
House · for sale
USD 246,000
USD 192/sq.ft
311 Waterloo Drive
Buffalo Gap town
· 1,281 sq.ft · 3 Bedrooms · 2 Baths · House
· Garden · Equipped kitchen
Buffalo Gap town · 1,281 sq.ft · 3 Bedrooms · 2 Baths · House · Garden · Equipped kitchen
Owner-Agent. Adorable charmert alert! Step inside to find inviting laminate flooring throughout the home and cozy carpet in the bedrooms. The open concept livingroom flows into the kitchen and dining area, perfect for hosting parties. The kitchen boasts of granite countertops and custom self closing cabinets. The primary bedroom is separated and features a walk-in fiberglass shower and dual sinks on a granite vanity. The front and backyard come with sod and sprinklers. Etsimated completion is mid August
USD 246,000
1201 Westview Drive
View photo
House · for sale
USD 249,900
USD 161/sq.ft
1201 Westview Drive
Buffalo Gap town
· 1,550 sq.ft · 4 Bedrooms · 2 Baths · House
· Garden · Equipped kitchen
Buffalo Gap town · 1,550 sq.ft · 4 Bedrooms · 2 Baths · House · Garden · Equipped kitchen
New, new, new! Check out the updates on this amazing 4 bedroom home! Luxury Vinyl Plank flooring throughout, this home has an open floor plan with split bedroom arrangement! New counter tops and backsplash in the wonderful updated kitchen with SS appliances! Kitchen bar area overlooking the living area. Awesome primary bedroom oasis! Large bedroom with two large closets! Beautifully updated primary bathroom with tub shower combo and updated finishes! Separate laundry room for your convenience! 3 bedrooms on the other side of the home with an updated bathroom off the hall. New windows! New Electric panel box. New carpet and paint, inside and out plus a new HVAC system! Front of the house has great curb appeal on a corner lot, backyard has a brand new wood fence and complete privacy! Don't miss this updated beauty, remodeled from top to bottom!
USD 249,900
750 E North 12th Street
View photo
House · for sale
USD 265,000
USD 115/sq.ft
750 E North 12th Street
Buffalo Gap town
· 2,303 sq.ft · 5 Bedrooms · 3 Baths · House
· Garden · Parking · Equipped kitchen · Air conditioning · Heating
Buffalo Gap town · 2,303 sq.ft · 5 Bedrooms · 3 Baths · House · Garden · Parking · Equipped kitchen · Air conditioning · Heating
Walking distance to ACU, with 2 income producing units. 750 EN 12th is a 4 bedroom, 2 bath home with luxury vinyl plank, new interior doors and fresh interior and exterior paint. A new metal roof in 2025, and new carpet in the large bonus room that is ideal for an extra den or storage. Large kitchen and separate laundry room with a sink. Main house updates include LVP throughout, new interior 6 panel doors and satin nickel lever knobs, new carpet in bonus room, new vanities and lights. 750.5 EN 12th is a 1 bedroom apartment with galley kitchen, bedroom, and new vanity. New 2 inch blinds throughout both units. Refrigerators and stoves remain in both units. Central heat and air in main house; wall furnace and window unit in back house. The spacious yard offers off street parking in the front and rear of the property, and convenient location near shopping, dining, transportation and the campus add to the property's overall appeal
USD 265,000
3917 Garden Grove Lane
View photo
House · for sale
USD 295,000
USD 183/sq.ft
3917 Garden Grove Lane
Buffalo Gap town
· 1,604 sq.ft · 3 Bedrooms · 2 Baths · House
· Garden
Buffalo Gap town · 1,604 sq.ft · 3 Bedrooms · 2 Baths · House · Garden
Agent related to Owner. Beautifully maintained 3-bedroom, 2-bath garden home offering comfortable living with minimal yard work. Inside, you’ll find warm hardwood floors, granite countertops, and a well-kept interior that’s move-in ready. The spacious primary bedroom features an en-suite bath and a large walk-in closet, providing plenty of storage. With its low-maintenance outdoor space and inviting layout, this home is ideal for those looking for style, comfort, and convenience without the upkeep of a traditional yard. Conveniently located near schools, restaurants and shopping this beautiful home is everything you need
USD 295,000
2328 Avenue D
View photo
House · for sale
USD 250,000
USD 129/sq.ft
2328 Avenue D
Buffalo Gap town
· 1,927 sq.ft · 2 Bedrooms · 1 Bath · House
· Garden · Equipped kitchen · Air conditioning · Parking
Buffalo Gap town · 1,927 sq.ft · 2 Bedrooms · 1 Bath · House · Garden · Equipped kitchen · Air conditioning · Parking
Investor opportunity just two blocks from Abilene Christian University! This well-located duplex offers two separate 2-bedroom, 1-bath units, each with its own private entrance and fenced yard. One unit is currently vacant and ready for a new tenant, while the other is occupied by a long-term tenant, giving an investor the benefit of existing tenancy along with the flexibility to lease the vacant side right away. Both units feature a living room, dining area, spacious kitchen with attractive cabinetry, ceiling fans, and good-sized closets. One unit offers hardwood flooring, a bay window, and private driveway, while the other features plush carpet and a utility room with full-size washer and dryer connections. Parking is plentiful with an attached 2-car carport plus additional driveway space. The corner lot features mature shade trees and generous front and backyard areas. Central air is supplemented by window units. The location is a major highlight—just two blocks from ACU with conven
USD 250,000
4710 Edgemont Drive
View photo
House · for sale
USD 209,900
USD 195/sq.ft
4710 Edgemont Drive
Buffalo Gap town
· 1,076 sq.ft · 3 Bedrooms · 1 Bath · House
· Patio · Garden · Equipped kitchen
Buffalo Gap town · 1,076 sq.ft · 3 Bedrooms · 1 Bath · House · Patio · Garden · Equipped kitchen
Agent Related to Seller, Cute 3 bedroom for first home buyer or investor! Laminate flooring throughout! Extra large living room, separate large laundry room! Pretty kitchen with stainless steel appliances. Large fenced backyard. Large covered patio, Move in ready. Must see!
USD 209,900
265 Little Hollie
View photo
House · for sale
USD 269,900
USD 210/sq.ft
265 Little Hollie
Buffalo Gap town
· 1,281 sq.ft · 3 Bedrooms · 2 Baths · House
· Garden · Fireplace · Equipped kitchen · Parking
Buffalo Gap town · 1,281 sq.ft · 3 Bedrooms · 2 Baths · House · Garden · Fireplace · Equipped kitchen · Parking
Welcome to this stunning New Construction Home by TamRon Construction, featuring an open concept design with a fireplace in the living room and modern finishes throughout. This 3-bedroom, 2-bathroom residence boasts durable vinyl plank flooring in every room, offering both style and easy maintenance. The spacious kitchen is complete with stainless steel appliances, granite countertops, a convenient corner pantry, and an island perfect for entertaining. The split bedroom floor plan provides privacy, with the primary suite featuring an electric fireplace and in the bathroom, dual sinks, granite counters, a generous walk-in closet. Additional highlights include a laundry room located just off the 2-car garage, beautifully landscaped front and backyards, and a fully fenced backyard offering both privacy and space for outdoor enjoyment. Don’t miss this opportunity to own a move-in-ready home with quality finishes and thoughtful design. Schedule your tour today! Estimated completion February
USD 269,900
2509 Crescent Drive
View photo
House · for sale
USD 159,900
USD 101/sq.ft
2509 Crescent Drive
Buffalo Gap town
· 1,572 sq.ft · 3 Bedrooms · 2 Baths · House
Buffalo Gap town · 1,572 sq.ft · 3 Bedrooms · 2 Baths · House
Welcome to 2509 Crescent Drive, a 3 bedroom, 2 bath home nestled in an established, quiet Abilene neighborhood. Offering approximately 1,572 square feet, this property presents a great opportunity for investors, first-time buyers, or anyone looking for a home they can make their own. The functional floor plan provides comfortable living spaces, while the established neighborhood and convenient location add to its appeal. With plenty of potential for updates and improvements, this home is ready for its next chapter. Whether you're looking to add to your investment portfolio or create a space of your own, 2509 Crescent Drive is an opportunity worth seeing!
USD 159,900
2325 Meadowbrook Drive
View photo
House · for sale
USD 279,900
USD 213/sq.ft
2325 Meadowbrook Drive
Buffalo Gap town
· 1,313 sq.ft · 3 Bedrooms · 2 Baths · House
· Garden
Buffalo Gap town · 1,313 sq.ft · 3 Bedrooms · 2 Baths · House · Garden
Come and see this beautiful new build situated on a corner lot in North Abilene! This open floor plan offers ample space for entertainment. Enjoy the spacious backyard and brand-new fence! This property is just minutes away from downtown entertainment!
USD 279,900
909 Lane Avenue
View photo
House · for sale
USD 189,500
USD 161/sq.ft
909 Lane Avenue
Buffalo Gap town
· 1,173 sq.ft · 3 Bedrooms · 2 Baths · House
· Office room · Equipped kitchen · Parking
Buffalo Gap town · 1,173 sq.ft · 3 Bedrooms · 2 Baths · House · Office room · Equipped kitchen · Parking
Discover the perfect blend of comfort and convenience in this delightful 3-bedroom, 2-bathroom home situated on a desirable corner lot in Abilene, Texas. This residence offers a thoughtful layout, ample space, and a detached 2-car garage, all set in a serene neighborhood with a sprinkling of mature trees. Step inside to find an inviting open-concept living area that seamlessly transitions from a cozy family room to the dining space, ideal for entertaining. Soft, neutral tones complement the abundant natural light, creating a warm and welcoming ambiance. The kitchen, equipped with modern appliances and plentiful cabinetry, is a cook's delight, ready to inspire culinary creations. New butcherblock countertops, backsplash, dishwasher, sink and faucet just installed. The primary bedroom offers a peaceful retreat featuring a bathroom complete with a new vanity, tub surround, toilet and finishes. Two additional bedrooms provide versatile space, whether for guests, a home office, or a persona
USD 189,500
125 Lytle Place Drive
View photo
House · for sale
USD 595,000
USD 170/sq.ft
125 Lytle Place Drive
Buffalo Gap town
· 3,498 sq.ft · 5 Bedrooms · 3 Baths · House
· Fireplace · Equipped kitchen · Swimming pool
Buffalo Gap town · 3,498 sq.ft · 5 Bedrooms · 3 Baths · House · Fireplace · Equipped kitchen · Swimming pool
Welcome to this beautifully maintained 5-bedroom, 3.5-bath home nestled on a quiet cul-de-sac featuring a community swimming pool, stocked fishing pond, tennis courts, and close proximity to Lytle Lake. Designed with both comfort and functionality in mind, this spacious home offers an abundance of natural light through numerous windows accented by classic plantation shutters. Inside, you’ll find two inviting living areas and two cozy fireplaces, creating the perfect spaces for relaxing or entertaining. The flexible floor plan includes two downstairs bedrooms, each with its own ensuite bath, along with a convenient half bath for guests. Upstairs features three additional bedrooms and a well-appointed bathroom complete with a double vanity and linen closet. The kitchen boasts granite countertops, upgraded appliances, and plentiful cabinetry, while the home throughout offers exceptional storage space and oversized walk-in closets. Major improvements including a new roof and new HVAC syste
USD 595,000
1349 Sylvan Drive
View photo
House · for sale
USD 459,000
USD 192/sq.ft
1349 Sylvan Drive
Buffalo Gap town
· 2,379 sq.ft · 3 Bedrooms · 2 Baths · House
· Patio · Equipped kitchen · Parking
Buffalo Gap town · 2,379 sq.ft · 3 Bedrooms · 2 Baths · House · Patio · Equipped kitchen · Parking
Welcome to Old Elmwood! One of Abilene's most sought-after neighborhoods & where this stunning home delivers the perfect blend of timeless character, modern updates & designer selections worthy of envy! From the moment you arrive, the beautiful curb appeal makes an unforgettable first impression. Situated on a sprawling lot graced with large-mature trees that provide beauty, shade & an established feel that can't be replicated. Out back, the patio creates the perfect setting for entertaining or unwinding, & a rear-entry 2-car garage that could also be used as a great workshop space. Step through the new front door into a bright, open-concept living space anchored by gorgeous cherry hardwood floors that flow throughout the main areas. The layout is as functional as it is beautiful. Open & airy where it counts yet thoughtfully designed with a split-bedroom floor plan that gives everyone their own retreat. The kitchen has been outfitted with new stainless-steel appliances & a generous wal
USD 459,000
116 Lytle Place Drive
View photo
House · for sale
USD 349,000
USD 123/sq.ft
116 Lytle Place Drive
Buffalo Gap town
· 2,820 sq.ft · 3 Bedrooms · 3 Baths · House
· Office room · Fireplace · Parking
Buffalo Gap town · 2,820 sq.ft · 3 Bedrooms · 3 Baths · House · Office room · Fireplace · Parking
Welcome to 116 Lytle Place Drive, where spacious living, thoughtful design, and a peaceful community setting come together in one exceptional townhouse. The sellers are offering the refrigerator, washer, and dryer convey with the home—giving you even more value from day one! Located in the desirable Lytle Place Estates community and Schools in Wylie ISD, this one is a must see! This impressive 2-story townhouse offers 3 bedrooms, 3.5 bathrooms, two living areas, two fireplaces, soaring ceilings, and a Rear 2-car garage. The generous layout provides the space and flexibility you need for everyday living, entertaining, a home office, or a peaceful retreat. Step inside and experience the feeling of openness created by the tall ceilings and spacious living areas. With two fireplaces, the home offers cozy gathering spaces while still maintaining the room and flexibility of a larger home. The 3-bedroom, 3.5-bath layout provides privacy and convenience for both family and guests. Parking is a
USD 349,000
1829 S 13th Street
View photo
House · for sale
USD 110,000
USD 82/sq.ft
1829 S 13th Street
Buffalo Gap town
· 1,335 sq.ft · 3 Bedrooms · 1 Bath · House
Buffalo Gap town · 1,335 sq.ft · 3 Bedrooms · 1 Bath · House
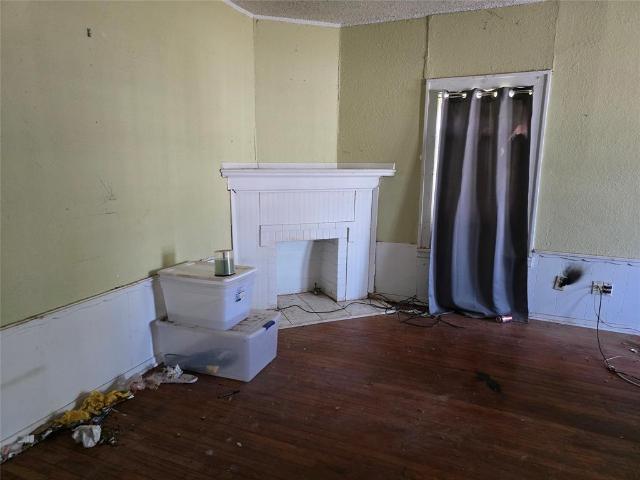
Capitalize on incredible potential with this classic Craftsman home, ideal for savvy investors, flippers, or buyers looking to add sweat equity. Retaining its character-rich architectural details, this property offers a strong foundation and key big-ticket updates already completed, like newer HVAC, significantly reducing your initial capital expenditure
USD 110,000
7686 Wildflower Way
View photo
House · for sale
USD 357,000
USD 211/sq.ft
7686 Wildflower Way
Buffalo Gap town
· 1,690 sq.ft · 3 Bedrooms · 2 Baths · House
Buffalo Gap town · 1,690 sq.ft · 3 Bedrooms · 2 Baths · House
This fantastic 3 bedroom 2 bathroom split floor plan designed by Lane Built Homes, locally owned in Abilene & built by an experienced builder, is ready for you to make yours in the highly desired Carriage Hills Subdivision in Wylie ISD. Nearby all things in Abilene. Restaurants, shopping & trendy new shopping centers and grocery stores, this location is the best of the best. You will be minutes from Dyess, Hendrick Hospital, Texas Tech Med School & all Universities. This home has higher end finishes, fixtures, f&b sod, landscaping & Fiber. Designed to be a truly turn-key property! This home is set to be complete late Summer! Note: Builder reserves the right to make changes to published plans without notice. Final plans, square footage, amenities, etc. May not be to these exact plans & specs upon completion. Contact listing agent for specific details, options & to be informed of any changes that may have been made
USD 357,000
2600 Ivanhoe Lane
View photo
House · for sale
USD 4,000,000
2600 Ivanhoe Lane
Buffalo Gap town
· House
· Garden · Parking
Buffalo Gap town · House · Garden · Parking
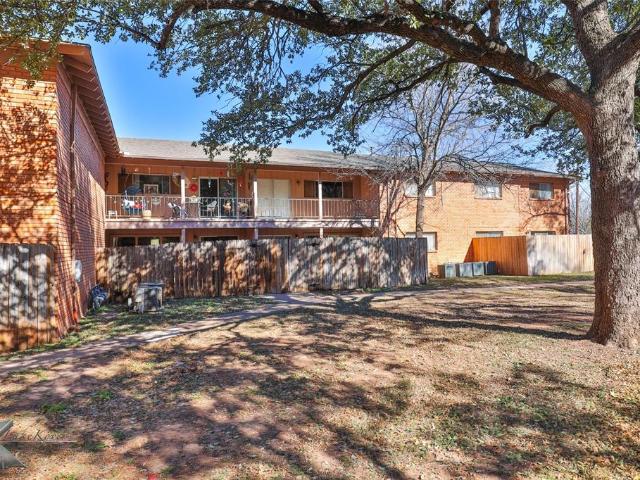
Brookhollow Garden Apartments is an exceptional investment opportunity in Abilene, TX – home to President Trump’s first, $500-billion Startgate AI data center. A project that is in the first year of a seven-year build that has brought scores of skilled tradesmen to Abilene and putting upward pressure on rental rates across the local market. Shaded by mature live oak trees, this 44-unit complex was built in 1964 and consists of 6 buildings with a distinctive mid-century design and leasable improvements totaling 41,716 SF. All units are oversized and have dedicated covered parking spaces with secure storage. This property offers significant upside potential and could be maintained as a leased multifamily development or converted to condominiums to take advantage of the consistent appeal of the surrounding, stable neighborhood. Abilene's economy is stabilized by its role as a medical hub, status as a regional banking center, and center for higher education with six colleges: Abilene Chris
USD 4,000,000
818 Flat Water Drive
View photo
House · for sale
USD 3,050,000
818 Flat Water Drive
Buffalo Gap town
· 3 Bedrooms · 2 Baths · House
· Patio · Garden · Fireplace · Equipped kitchen
Buffalo Gap town · 3 Bedrooms · 2 Baths · House · Patio · Garden · Fireplace · Equipped kitchen
Welcome home to this inviting 3-bedroom, 2-bathroom property in Abilene, Texas! This well-designed home offers spacious living areas, comfortable bedrooms, and a layout perfect for both everyday living and entertaining. Beautiful wood flooring flows throughout the main living areas, adding warmth and character to the home. The kitchen features a convenient island and opens to the living space, making it easy to stay connected with family and guests. The living room is anchored by a charming stone wood-burning fireplace, creating a cozy focal point for relaxing evenings. The spacious primary suite offers a private retreat with a generous walk-in closet and an ensuite bath featuring dual sinks, a separate shower, and a jetted tub. Additional bedrooms are spacious and offer walk-in closets for ample storage. Step outside to enjoy the spacious backyard, complete with a covered patio that provides the perfect setting for outdoor dining, relaxing, or entertaining year-round. With its desirab
USD 3,050,000
5 Queen Anns Lace
View photo
House · for sale
USD 259,900
USD 193/sq.ft
5 Queen Anns Lace
Buffalo Gap town
· 1,345 sq.ft · 3 Bedrooms · 2 Baths · House
· Fireplace · Equipped kitchen · Parking
Buffalo Gap town · 1,345 sq.ft · 3 Bedrooms · 2 Baths · House · Fireplace · Equipped kitchen · Parking
Welcome home to this well-maintained 3 bedroom, 2 bath home with a 2-car garage, conveniently located in the desirable Wylie School District. With thoughtful updates, a functional floor plan & a great location near schools, shopping & everyday conveniences, this home is ready for its next owner. The updated kitchen features granite countertops, an attractive backsplash, updated light fixtures & stainless steel appliances, including the refrigerator, dishwasher, stove & microwave. Ceramic tile flooring throughout the home offers durability & easy maintenance. Both bathrooms have also been updated with granite countertops, stylish fixtures, & shiplap accents that add warmth & character. The living area features an electric fireplace that adds warmth & provides an additional heat source during cooler months. A major bonus is the new airconditioning unit, approximately 1 year old, with a transferable 10-year warranty, offering added peace of mind for the new owner. Step outside to enjoy th
USD 259,900

Get email alerts

Don't miss out: be the first to know about new properties

The alert was correctly created

On subscribing you accept the conditions of use and the privacy policy
Alert
Receive new ads in your inbox
Save this search
Receive alerts for new listings

We'll send you an email when we have new properties for: "Houses for sale in Buffalo Gap town"

The alert was correctly created

Potosi, Abilene CCD Taylor County Texas
Impact town
Get email alerts and be the first to see new listings
Required field
On subscribing I accept the terms of the privacy policy
Perfect! You'll soon start receiving new listings via email
Alert
Receive an email when we have new ads for Houses for sale in Buffalo Gap town
Save this search
Filters

Bedrooms

Size (sq.ft)

sq.ft
sq.ft

Price

USD
USD

Property type

Bathrooms

Clear all filters
Receive notifications when new entries are published.