366 houses for sale in Buffalo Gap town

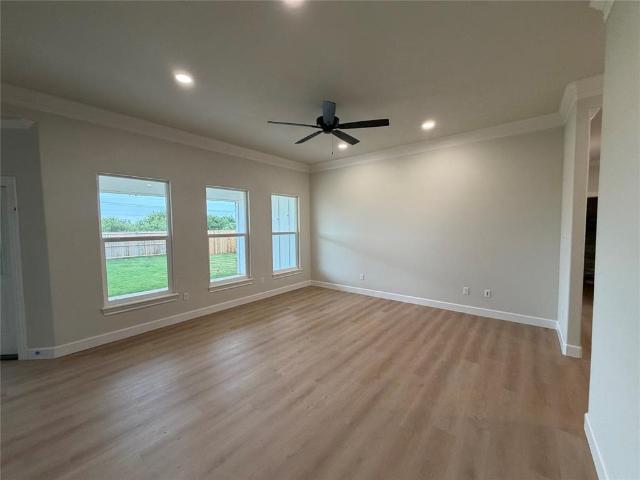
7644 Lake Ridge Parkway
View photo
House · for sale
USD 329,900
USD 190/sq.ft
New
7644 Lake Ridge Parkway
Buffalo Gap town
· 1,733 sq.ft · 4 Bedrooms · 2 Baths · House
· Equipped kitchen
Buffalo Gap town · 1,733 sq.ft · 4 Bedrooms · 2 Baths · House · Equipped kitchen
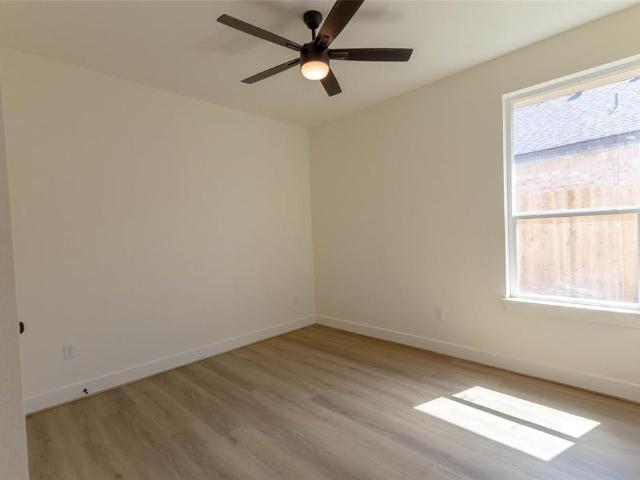
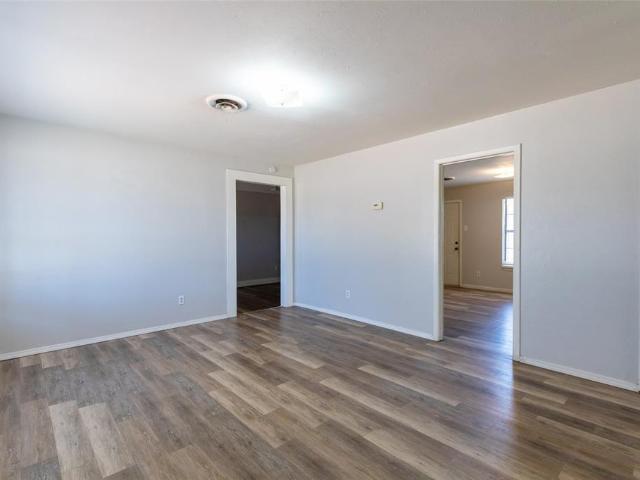
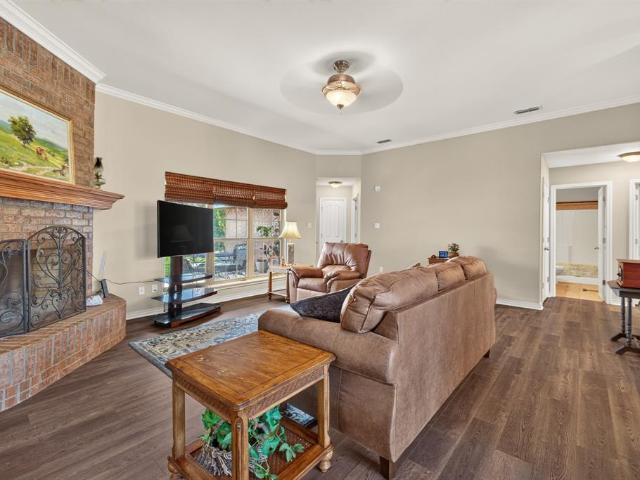
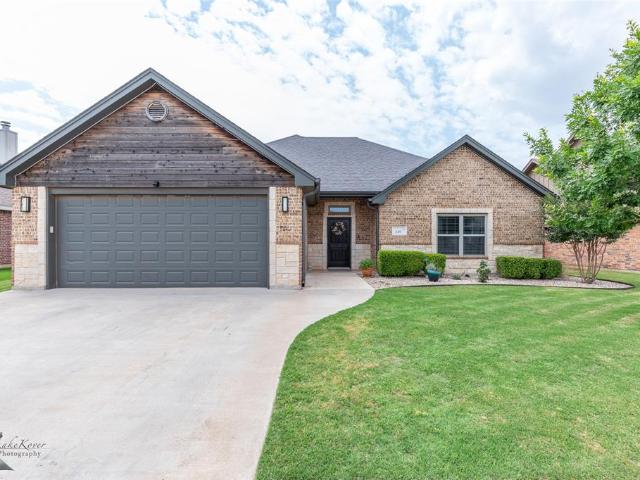
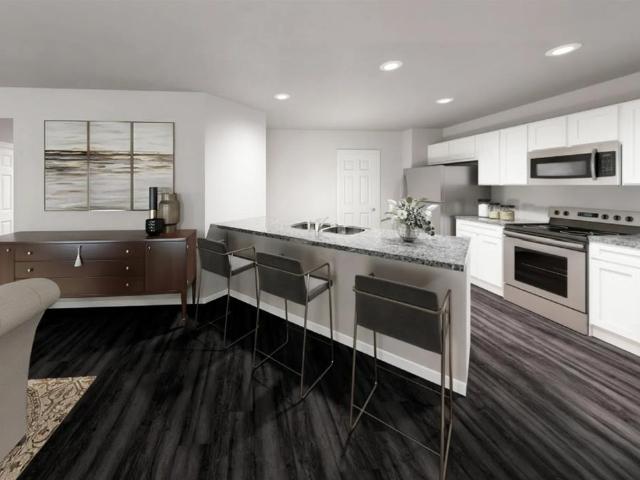
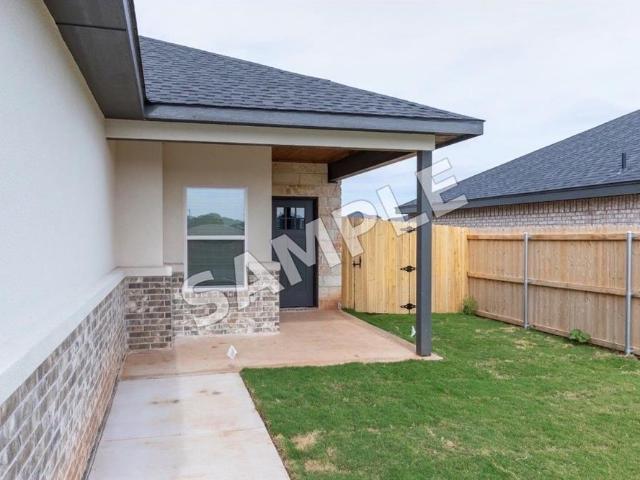
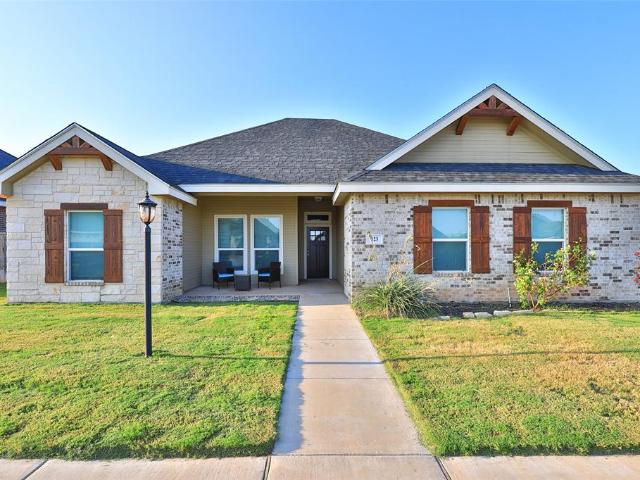
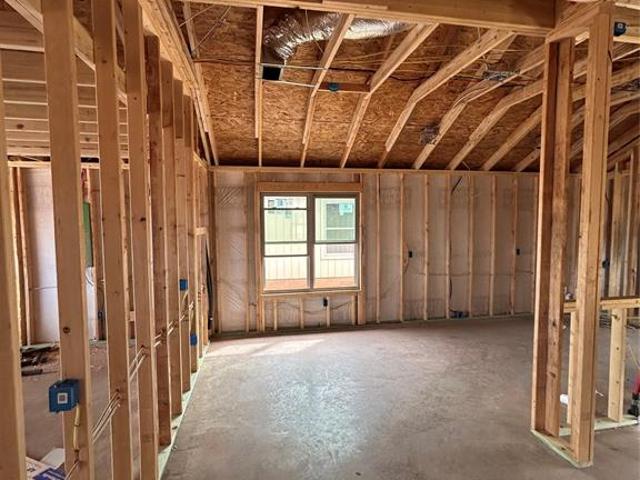
Agent related to owner. New Lantrip's Custom Home in Carriage Hills, close to Wylie East schools, Kirby Lake, and with easy access to Loop 322. This home is a split bedroom, open concept plan with vinyl flooring throughout. The kitchen boasts custom cabinets, granite countertops, an island with sink, and a corner pantry. The ensuite features a free-standing tub, separate shower, dual sinks, and a walk-in closet. Entertain or enjoy quiet mornings on the covered back porch, overlooking the landscaped lawn enclosed by a wooden privacy fence. Builder will include a StrucSure 2-10 Warranty. Estimated completion. July or August 2026
USD 329,900
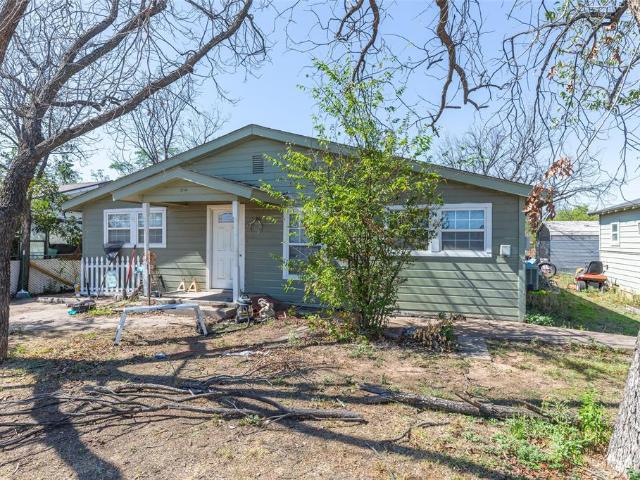
1310 Cherry Street
View photo
House · for sale
USD 180,000
USD 88/sq.ft
New
1310 Cherry Street
Buffalo Gap town
· 2,045 sq.ft · 5 Bedrooms · 2 Baths · House
· Garden · Equipped kitchen
Buffalo Gap town · 2,045 sq.ft · 5 Bedrooms · 2 Baths · House · Garden · Equipped kitchen
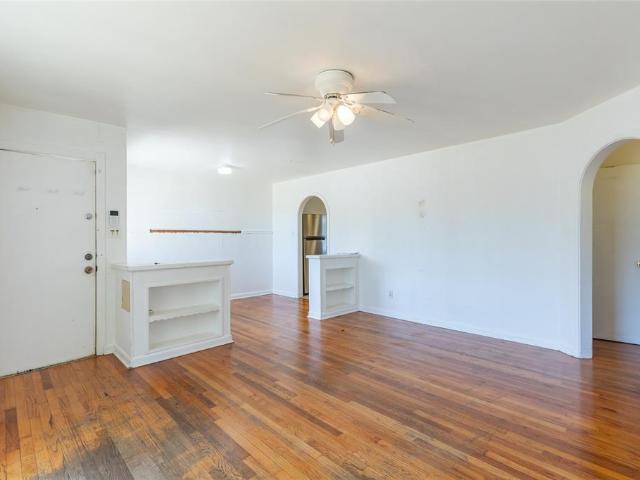
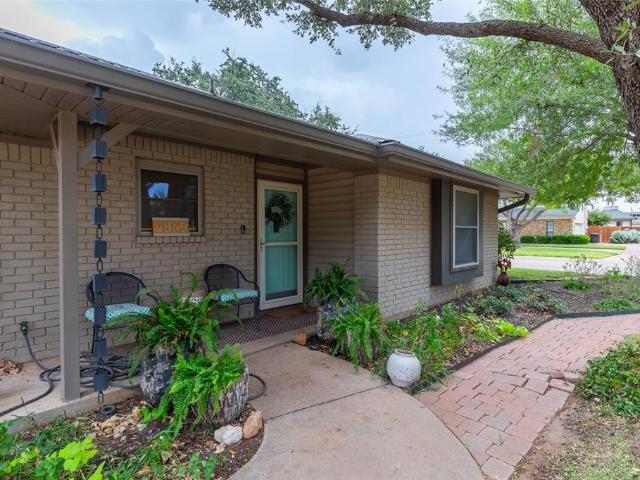
Sale includes 1310 and 1302 Cherry Street. Investment opportunity with two properties in a convenient central Southside location! The spacious 5-bedroom, 2-bath home offers plenty of room and potential, featuring a primary bedroom with a private bathroom, an eat-in kitchen with a gas stove, ample storage, and a large laundry area. The fenced backyard includes two storage buildings for added convenience. The adjoining property at 1302 adds even more value with a large corner lot and an efficiency apartment. Whether you're looking to invest, expand your rental portfolio, or explore the possibilities these properties offer, this unique package is full of potential!
USD 180,000
3717 Laurel Drive
View photo
House · for sale
USD 124,900
USD 116/sq.ft
New
3717 Laurel Drive
Buffalo Gap town
· 1,076 sq.ft · 3 Bedrooms · 2 Baths · House
Buffalo Gap town · 1,076 sq.ft · 3 Bedrooms · 2 Baths · House
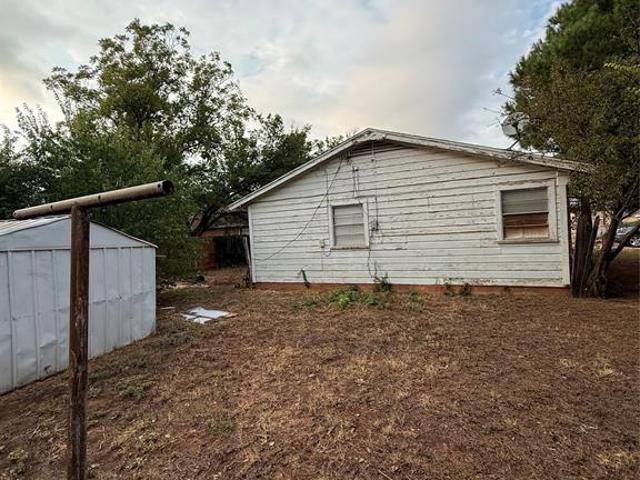
Bring your toolbox and your imagination! This 3-bedroom, 2-bath home at 3717 Laurel Dr offers 1,080 square feet ready for a fresh chapter. If you’ve been looking for your next renovation project, here’s an opportunity to put your ideas to work. Explore the potential for a rental, resale, or a home customized to your style. Repairs and updates are needed, and the property is being SOLD AS IS. Come see the possibilities!
USD 124,900
76 Glen Abbey Street
View photo
House · for sale
USD 564,900
USD 212/sq.ft
New
76 Glen Abbey Street
Buffalo Gap town
· 2,659 sq.ft · 3 Bedrooms · 3 Baths · House
· Garden · Fireplace · Swimming pool
Buffalo Gap town · 2,659 sq.ft · 3 Bedrooms · 3 Baths · House · Garden · Fireplace · Swimming pool
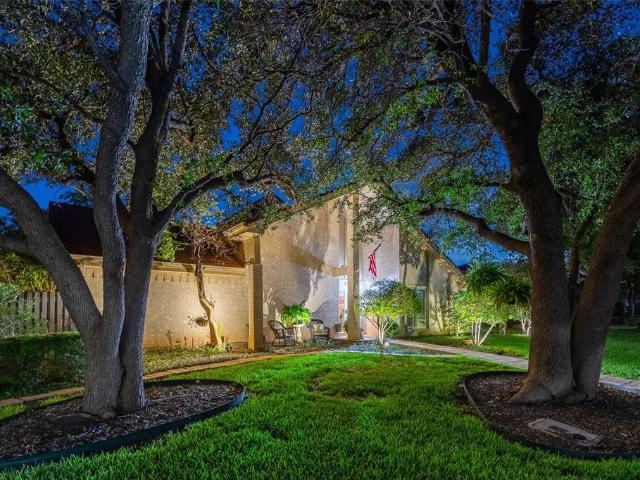
Welcome to effortless living in the highly sought after Fairway Oaks Community! This beautifully designed 3 bedroom 3.5 bathroom home offers a spacious and functional floor plan with each bedroom featuring its own private en suite bath, perfect for family and guests alike. Enjoy 2 generous living areas and 2 dining spaces, providing plenty of room for both everyday living and entertaining. Step outside to your own backyard retreat featuring a sparkling swimming pool and inviting outdoor living area with a fireplace, ideal for relaxing evenings or hosting friends and family year round. Located directly across the street from Fairway number 12 fairway, this home offers a wonderful setting in Wylie west schools. Spacious, comfortable, and made for entertaining, this Fairway Oaks home has it all! Many updates new updates and a class 4 roof! Buyer and buyers agent to verify square footage, schools, and materials. Buyers agent see transaction desk for updates list!
USD 564,900
7633 Mountain View Road
View photo
House · for sale
USD 367,500
USD 210/sq.ft
New
7633 Mountain View Road
Buffalo Gap town
· 1,744 sq.ft · 3 Bedrooms · 2 Baths · House
· Equipped kitchen · Parking
Buffalo Gap town · 1,744 sq.ft · 3 Bedrooms · 2 Baths · House · Equipped kitchen · Parking
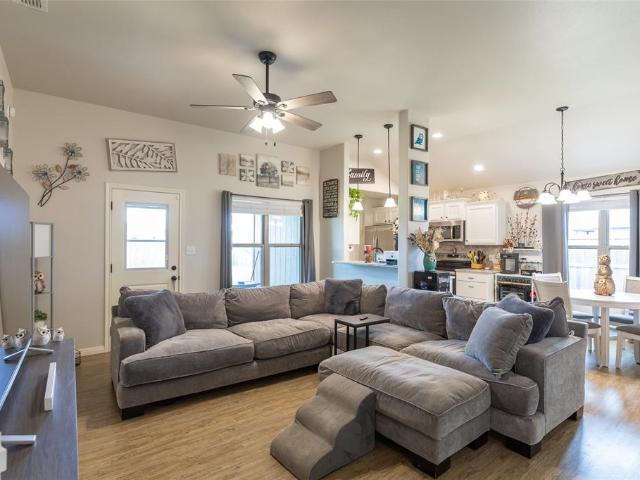
Lane Built Homes welcomes you home to this newly constructed 3 bedroom, 2 bathroom home with 1,700 square feet of intentionally designed living space in Carriage Hills, south Abilene. Conveniently located near Wylie East schools, Kirby Lake, and Loop 322, this home offers modern comfort in a growing neighborhood with sidewalks and a dog park. Inside, the open floor plan connects the living, dining, and kitchen areas, while the split-bedroom layout provides added privacy. The kitchen features built-in cabinetry, granite countertops, a pantry, and a central island. Spacious bedrooms offer comfortable retreats, while the primary suite features dual vanities and a walk-in closet. Additional features include decorative lighting, ceiling fans, high-speed internet availability, and an attached 2-car garage. Located within Wylie ISD, this new construction home offers contemporary design and thoughtful functionality. The builder will provide a StrucSure 2-10 Warranty. Estimated completion Septe
USD 367,500
7117 Mcleod Drive
View photo
House · for sale
USD 409,000
USD 172/sq.ft
New
7117 Mcleod Drive
Buffalo Gap town
· 2,368 sq.ft · 4 Bedrooms · 3 Baths · House
· Equipped kitchen · Parking
Buffalo Gap town · 2,368 sq.ft · 4 Bedrooms · 3 Baths · House · Equipped kitchen · Parking
NOTABLE features and UPGRADES include: foam insulation, a Class 3 roof replaced in 2024, updated exterior lighting, 30-amp outlet in the garage for EV charging equipment and vehicles, new lighting in all rooms. Closets. Hallways and laundry room, new smart ceiling fans, new exhaust fan with Bluetooth in primary, new garbage disposal, new paint! This spacious 4-bedroom home offers a great combination of character, updates, and flexible living space! Inside, you'll find fresh paint throughout most of the home, updated lighting and ceiling fans, wood-look tile flooring in the main living areas, and brand-new carpet in the bedrooms. The kitchen has plenty of personality with beautiful brick accents, decorative wood trim, granite countertops, and generous cabinet space. You'll also find a large center island, built-in oven and microwave, electric cooktop, and an eat-in dining area with plenty of room for a large table. The living room features vaulted ceilings and a large wood-burning firep
USD 409,000
3434 Santa Monica Drive
View photo
House · for sale
USD 279,000
USD 169/sq.ft
New
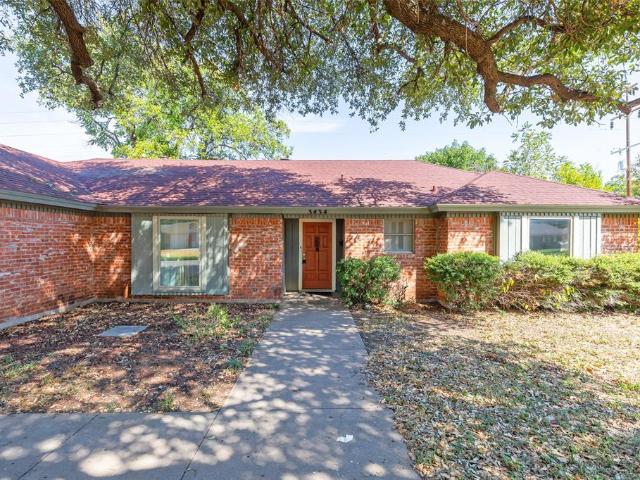
3434 Santa Monica Drive
Buffalo Gap town
· 1,647 sq.ft · 3 Bedrooms · 2 Baths · House
· Office room · Fireplace · Equipped kitchen · Parking
Buffalo Gap town · 1,647 sq.ft · 3 Bedrooms · 2 Baths · House · Office room · Fireplace · Equipped kitchen · Parking
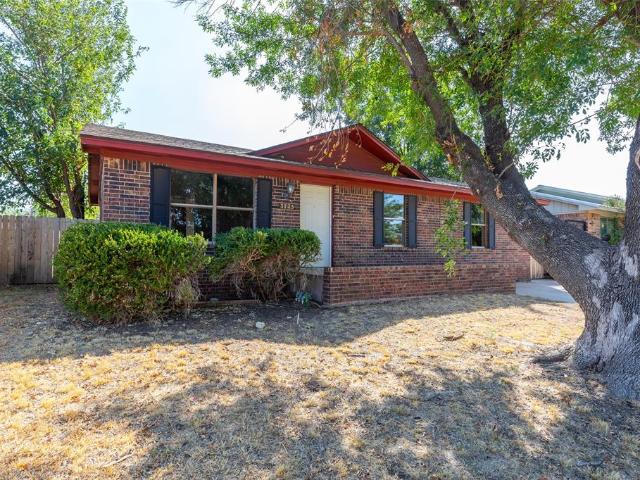
Pictures coming soon! Welcome to 3434 Santa Monica Drive! Priced to sell! This classic brick home offers 3 bedrooms, 2 full bathrooms, and 1,655 square feet of living space with an attached 2-car garage. A large mature tree creates beautiful shade and curb appeal out front. Inside, the functional floor plan features a spacious living area with a fireplace, dedicated dining area, kitchen, and separate laundry space. The primary suite includes a private bath and walk-in closet, while two additional bedrooms provide plenty of flexibility for family, guests, or a home office. Conveniently located in an established Abilene neighborhood with easy access to shopping, dining, schools, and everyday amenities. With its solid layout and plenty of potential to make it your own, this home is ready for its next chapter! All garage and storage items will be removed before closing. Both Tubs are getting resurfaced. New carpet in the bedrooms and new water proof laminate in master bathroom
USD 279,000
3181 Columbia Drive
View photo
House · for sale
USD 200,000
USD 142/sq.ft
New
3181 Columbia Drive
Buffalo Gap town
· 1,399 sq.ft · 3 Bedrooms · 2 Baths · House
· Fireplace · Equipped kitchen
Buffalo Gap town · 1,399 sq.ft · 3 Bedrooms · 2 Baths · House · Fireplace · Equipped kitchen
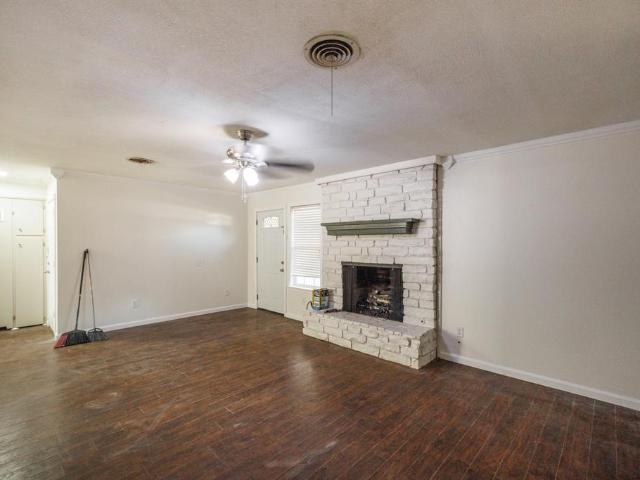
Owner Agent. This 3 bedroom, 2 bathroom home has an open floor plan that makes the main living area feel bigger than it is. The kitchen, dining, and living space all flow together, and a gas fireplace anchors the room. It's easy to picture cold evenings in here. The house has solid bones and a layout that works. It's ready for someone to put their own stamp on it, whether that's fresh paint and new finishes or a bigger remodel. Buy it right and build equity as you go
USD 200,000
2102 Ballinger Street
View photo
House · for sale
USD 175,000
USD 162/sq.ft
New
2102 Ballinger Street
Buffalo Gap town
· 1,076 sq.ft · 2 Bedrooms · 1 Bath · House
· Equipped kitchen · Parking
Buffalo Gap town · 1,076 sq.ft · 2 Bedrooms · 1 Bath · House · Equipped kitchen · Parking
Full of charm and personality, this darling two bedroom with one bath home blends classic character with thoughtful updates throughout. Real hardwood floors and abundant natural light create a warm, welcoming feel, while the adjoining living and dining spaces make it easy to feel right at home. The two bedrooms both offer generous space and closets. An updated bathroom adds a fresh touch, while sweet vintage details preserve the home’s cozy cottage appeal. The cheerful kitchen features ample cabinetry, a subway tile backsplash, stainless steel appliances, and convenient pullout storage. Featuring mature trees, storage building out back along with a sink on the porch make the bakyard an oasis. You will enjoy the attached garage that includes the laudry space that has two washer hook ups. All this rounds out this charming find. A little character, a little charm, and so much to love!
USD 175,000
525 Miller Street
View photo
House · for sale
USD 169,500
USD 178/sq.ft
New
525 Miller Street
Buffalo Gap town
· 947 sq.ft · 2 Bedrooms · 1 Bath · House
· Equipped kitchen
Buffalo Gap town · 947 sq.ft · 2 Bedrooms · 1 Bath · House · Equipped kitchen
Nestled in the heart of Abilene, this delightful 2-bedroom, 1-bath home has just been completely remodeled. With its inviting interior and central location, this property is an excellent opportunity for those seeking a cozy haven in a vibrant community. Stepping inside, you'll be greeted by a spacious living area that bathes in natural light, setting a warm and inviting tone. The thoughtfully designed floor plan maximizes space, providing an ideal layout for relaxation and entertainment. Both bedrooms are generously sized, featuring ample closet space and large windows that frame the scenic outdoors. The bathroom is well-appointed, offering a new vanity, new toilet, tiled shower and style with its new fixtures and tasteful finishes. The kitchen boasts abundant new cabinetry and new countertops, ensuring a perfect setting whether you're preparing everyday meals or hosting special gatherings. There is a new electric range, sink and faucet. Its convenient proximity to the living and dinin
USD 169,500
225 N Bowie Drive
View photo
House · for sale
USD 170,000
USD 136/sq.ft
New
225 N Bowie Drive
Buffalo Gap town
· 1,249 sq.ft · 3 Bedrooms · 1 Bath · House
· Garden · Office room · Equipped kitchen
Buffalo Gap town · 1,249 sq.ft · 3 Bedrooms · 1 Bath · House · Garden · Office room · Equipped kitchen
This super cute 3-bedroom home offers the added flexibility of a bonus room that could easily serve as a fourth bedroom, home office, or additional living space. You'll love the spacious eat-in kitchen, flooring throughout, and bathroom featuring a large walk-in shower. Additional conveniences include washer and dryer connections and a fenced backyard with plenty of room to enjoy the outdoors. Whether you're looking for a place to call your own, a great addition to your rental portfolio, or a potential Airbnb investment, this versatile property offers plenty of possibilities! Schedule your showing today!
USD 170,000
7033 Waterway Lane
View photo
House · for sale
USD 339,000
USD 176/sq.ft
Updated
7033 Waterway Lane
Buffalo Gap town
· 1,916 sq.ft · 3 Bedrooms · 2 Baths · House
· Garden · Fireplace · Air conditioning
Buffalo Gap town · 1,916 sq.ft · 3 Bedrooms · 2 Baths · House · Garden · Fireplace · Air conditioning
Room to spread out is what you get with this big corner lot! It's a 3 bedroom, 2 bath home on a corner lot with 1,919 square feet inside, fresh exterior paint (September 2026), and a zero-scaped front yard that won't keep you busy mowing on weekends. The living room is big, and the brick fireplace is the first thing you'll want to sit by when cold weather returns. There are two dining areas, so dinner can stay casual in one and you've got space for a crowd in the other. The primary suite has a garden tub and a separate shower, which is a pretty great way to end a long day. New wood floorings (vinyl) were installed in most of the rooms in 2023, along with new carpet in one bedroom. The big stuff is already done. The water heater is brand new, the AC was cleaned and serviced in September 2026, and there's a new thermostat to go with it. You'll also get a reverse osmosis filtered water system. All fences were replaced in 2023, and there's an 8 x 10 storage shed that stays. Outside electri
USD 339,000
2328 Ave D
View photo
House · for sale
USD 250,000
New
2328 Ave D
Buffalo Gap town
· 4 Bedrooms · 2 Baths · House
· Garden · Equipped kitchen · Air conditioning · Parking
Buffalo Gap town · 4 Bedrooms · 2 Baths · House · Garden · Equipped kitchen · Air conditioning · Parking
Investor opportunity just two blocks from Abilene Christian University! This well-located duplex offers two separate 2-bedroom, 1-bath units, each with its own private entrance and fenced yard. One unit is currently vacant and ready for a new tenant, while the other is occupied by a long-term tenant, giving an investor the benefit of existing tenancy along with the flexibility to lease the vacant side right away. Both units feature a living room, dining area, spacious kitchen with attractive cabinetry, ceiling fans, and good-sized closets. One unit offers hardwood flooring, a bay window, and private driveway, while the other features plush carpet and a utility room with full-size washer and dryer connections. Parking is plentiful with an attached 2-car carport plus additional driveway space. The corner lot features mature shade trees and generous front and backyard areas. Central air is supplemented by window units. The location is a major highlight—just two blocks from ACU with conven
USD 250,000
349 Mill Creek Drive
View photo
House · for sale
USD 394,900
USD 394/sq.ft
349 Mill Creek Drive
Buffalo Gap town
· 1,001 sq.ft · 4 Bedrooms · 2 Baths · House
· Patio · Office room · Fireplace · Equipped kitchen
Buffalo Gap town · 1,001 sq.ft · 4 Bedrooms · 2 Baths · House · Patio · Office room · Fireplace · Equipped kitchen
If space is what you need, look no further than this Lantrip home built with care & quality and boasts 4 bedrooms PLUS a full office! Could function as a 5th bedroom! Situated in the heart of Wylie East, your next home is walking distance from schools, ball fields, park, lake, fishing pier & more! The open concept layout offers daily functionality with bright living room with gorgeous crown moldings, warm wood floors & Austin stone fireplace that anchors the room. Kitchen features hand crafted wood cabinetry with upgraded appliances, counter space galore & a breakfast bar for meals on the go! Full dining room is surrounded by natural light & features quick patio access, perfect for entertaining & cooking out with loved ones. Split design offers primary suite privacy. Room boasts stunning custom wood tray ceilings, great closet space & en suite bath with dual vanities, walk-in shower & relaxation tub. 3 additional secondary rooms have boastful closets & share a well equipped full bathro
USD 394,900
3725 Trinity Lane
View photo
House · for sale
USD 200,000
USD 158/sq.ft
3725 Trinity Lane
Buffalo Gap town
· 1,259 sq.ft · 3 Bedrooms · 2 Baths · House
· Patio · Garden · Equipped kitchen
Buffalo Gap town · 1,259 sq.ft · 3 Bedrooms · 2 Baths · House · Patio · Garden · Equipped kitchen
Finding a 3-bedroom, 2-bath home in Wylie ISD at $200,000 isn't easy, especially one with the updates already completed! Recent improvements include countertops in the kitchen, flooring throughout the home, an electric range, dishwasher, and more to make this home move-in ready. With two full baths, a large backyard, and a covered back patio, there's plenty of space to enjoy both inside and out. The refrigerator is also included
USD 200,000
5344 Durango Drive
View photo
House · for sale
USD 164,500
USD 140/sq.ft
5344 Durango Drive
Buffalo Gap town
· 1,173 sq.ft · 3 Bedrooms · 1 Bath · House
· Equipped kitchen
Buffalo Gap town · 1,173 sq.ft · 3 Bedrooms · 1 Bath · House · Equipped kitchen
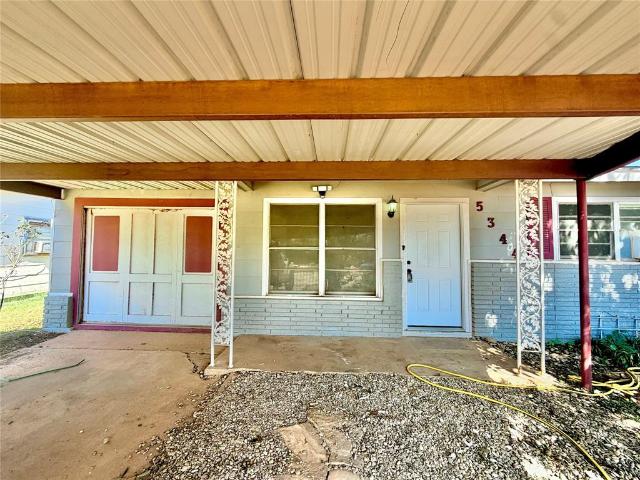
Discover your new haven in the welcoming community of Abilene, TX, with this enchanting 3-bedroom, 1-bathroom residence. Perfectly blending comfort and convenience, this home offers all the essentials for an ideal living environment. Step inside to find an inviting two living space filled with natural light, creating a warm and welcoming ambiance for family and guests alike. The open layout maximizes the available space, ensuring easy flow between rooms. The kitchen serves as the heart of the home, featuring freshly painted cabinetry and new butcherblock countertops, ideal for culinary adventures. Each of the three bedrooms offers a peaceful retreat, characterized by neutral tones and generous closet space. The single, well-appointed bathroom is both functional and stylish, embodying a classic design that suits all needs. Recent upgrades include: new Minisplit units, fresh interior paint, new luxury plank vinyl flooring, new kitchen sink, new baseboards, decorative lighting, fans and a
USD 164,500
2218 State Street
View photo
House · for sale
USD 145,600
USD 130/sq.ft
2218 State Street
Buffalo Gap town
· 1,119 sq.ft · 2 Bedrooms · 1 Bath · House
· Garden · Parking · Equipped kitchen
Buffalo Gap town · 1,119 sq.ft · 2 Bedrooms · 1 Bath · House · Garden · Parking · Equipped kitchen
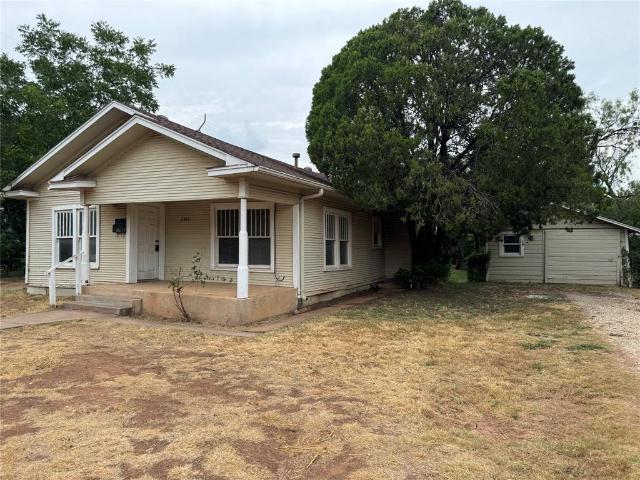
As-is. Calling all investors! Spacious two bedrooms, one bath, and lots of storage. Large eat in kitchen, in addition to separate dining room. Huge backyard feels private with an alley on one side and empty lot on the other. Detached garage and laundry room steps from back door. All reasonable offers will be considered. Sold as is, no negotiations for repairs. Buyers to verify all measurements and school zones
USD 145,600
2777 Autumnwood Way
View photo
House · for sale
USD 280,990
USD 141/sq.ft
2777 Autumnwood Way
Buffalo Gap town
· 1,991 sq.ft · 4 Bedrooms · 2 Baths · House
· Equipped kitchen · Parking
Buffalo Gap town · 1,991 sq.ft · 4 Bedrooms · 2 Baths · House · Equipped kitchen · Parking
MLS# 21404-. Built by NHC. February 2027 completion. Model 2002 A1. Sequoia The Sequoia Plan from our Freedom Series is a spacious 2-story home featuring 4 bedrooms, 2.5 bathrooms, and 2,002 square feet of living space, complete with a 2-car garage. Upon entering the home, you’ll pass the staircase to the upper level and a convenient half bathroom before arriving at the open concept living area. The family room flows effortlessly into the kitchen, which boasts an angled island that overlooks the dining area. This layout is perfect for gatherings and everyday living. The upper level is designed with comfort and convenience in mind. The primary suite features a walk-in closet and a private bathroom for your retreat. Three secondary bedrooms, a full bathroom, and the laundry room complete this level, offering space and functionality for the entire household. Known for providing the lowest price and price per square foot, National Homecorp is here to help you get more home for your money!
USD 280,990
626 S San Jose Drive
View photo
House · for sale
USD 179,900
USD 131/sq.ft
626 S San Jose Drive
Buffalo Gap town
· 1,367 sq.ft · 3 Bedrooms · 2 Baths · House
· Patio · Garden · Equipped kitchen
Buffalo Gap town · 1,367 sq.ft · 3 Bedrooms · 2 Baths · House · Patio · Garden · Equipped kitchen
Wonderful opportunity in Elmwood West! This 3BR, 2BA traditional single-detached home spans 1,368 sq ft and boasts two spacious living areas. Major updates include a composition roof that is less than 2 years old, providing excellent peace of mind. Interior details feature a combination of luxury vinyl plank and carpet flooring, window coverings, and high-speed internet capability. The kitchen is fully equipped with an electric range, microwave, and refrigerator. The primary bedroom features a separate shower and ceiling fan. Step outside to enjoy a covered patio overlooking a fully enclosed chain-link backyard with a separate storage shed. Situated on an interior lot with alley access. Conveniently located near top Abilene ISD schools. Excellent investment or first time buyer opportunity
USD 179,900
5035 Cranbrook Drive
View photo
House · for sale
USD 460,000
USD 177/sq.ft
5035 Cranbrook Drive
Buffalo Gap town
· 2,594 sq.ft · 4 Bedrooms · 3 Baths · House
· Garden · Equipped kitchen
Buffalo Gap town · 2,594 sq.ft · 4 Bedrooms · 3 Baths · House · Garden · Equipped kitchen
Charming Abilene Retreat: Bright & Spacious Family Home*. Welcome to your dream home nestled in the heart of Southwest Abilene, TX! This exquisite 4-bedroom, 3-bathroom residence offers the perfect blend of comfort and style. Boasting approximately 2600 sf of living space, this home is designed for both relaxing and entertaining, featuring a seamless layout and modern amenities that cater to today’s discerning homeowner. An inviting open-concept floor plan that effortlessly combines the living, dining, and kitchen areas. The living is bathed in natural light, with large windows that frame picturesque views of the lush gardens. The windows tilt inward for easy cleaning. The kitchen is a chef's delight, adorned with stainless steel appliances, gas stove, refrigerator, quartz countertops, ample cabinetry, and an AMAZING PANTRY. The home’s 4 bedrooms and FLEX room are generously sized, each offering space to unwind. The primary suite is a private haven complete with balck-out shades, an en
USD 460,000
720 Glendale Drive
View photo
House · for sale
USD 239,900
USD 149/sq.ft
720 Glendale Drive
Buffalo Gap town
· 1,604 sq.ft · 3 Bedrooms · 2 Baths · House
· Garden · Equipped kitchen · Parking
Buffalo Gap town · 1,604 sq.ft · 3 Bedrooms · 2 Baths · House · Garden · Equipped kitchen · Parking
Photos coming soon! Completely renovated from roof to foundation & everything in between. A true down to the stud's renovation that was done in 2019. Some of the upgrades & professional renovations include: new energy efficient windows throughout, new flooring throughout, new siding & trim, fresh paint throughout interior & exterior, new SS kitchen appliances, stylish subway tile backsplash, granite counters throughout, new cabinets, new doors, new hardware, knobs & pulls. Both bathrooms were also completely redone. New roof installed in 2019. Allowing for major insurance discounts. New HVAC system 2019, including new condensing unit, air handler & ductwork. This home has so much warmth & character. Tons of storage space, built-ins, plentiful parking for those needing a place to park boats, RVs, campers or large trucks. Oversized driveway in front with even more space around back. Huge backyard with so much scenery, mature shade trees, nice privacy fencing & so much room to entertain,
USD 239,900
1873 Jays Way
View photo
House · for sale
USD 269,900
USD 210/sq.ft
1873 Jays Way
Buffalo Gap town
· 1,281 sq.ft · 3 Bedrooms · 2 Baths · House
· Garden · Fireplace · Equipped kitchen · Parking
Buffalo Gap town · 1,281 sq.ft · 3 Bedrooms · 2 Baths · House · Garden · Fireplace · Equipped kitchen · Parking
Welcome to this stunning New Construction Home by TamRon Construction, featuring an open concept design with a fireplace in the living room and modern finishes throughout. This 3-bedroom, 2-bathroom residence boasts durable vinyl plank flooring in every room, offering both style and easy maintenance. The spacious kitchen is complete with stainless steel appliances, granite countertops, a convenient corner pantry, and an island perfect for entertaining. The split bedroom floor plan provides privacy, with the primary suite featuring an electric fireplace and in the bathroom, dual sinks, granite counters, a generous walk-in closet. Additional highlights include a laundry room located just off the 2-car garage, beautifully landscaped front and backyards, and a fully fenced backyard offering both privacy and space for outdoor enjoyment. Don’t miss this opportunity to own a move-in-ready home with quality finishes and thoughtful design. Schedule your tour today! Estimated completion February
USD 269,900
1865 Jays Way
View photo
House · for sale
USD 269,900
USD 210/sq.ft
1865 Jays Way
Buffalo Gap town
· 1,281 sq.ft · 3 Bedrooms · 2 Baths · House
· Garden · Fireplace · Equipped kitchen · Parking
Buffalo Gap town · 1,281 sq.ft · 3 Bedrooms · 2 Baths · House · Garden · Fireplace · Equipped kitchen · Parking
Welcome to this stunning New Construction Home by TamRon Construction, featuring an open concept design with a fireplace in the living room and modern finishes throughout. This 3-bedroom, 2-bathroom residence boasts durable vinyl plank flooring in every room, offering both style and easy maintenance. The spacious kitchen is complete with stainless steel appliances, granite countertops, a convenient corner pantry, and an island perfect for entertaining. The split bedroom floor plan provides privacy, with the primary suite featuring an electric fireplace and in the bathroom, dual sinks, granite counters, a generous walk-in closet. Additional highlights include a laundry room located just off the 2-car garage, beautifully landscaped front and backyards, and a fully fenced backyard offering both privacy and space for outdoor enjoyment. Don’t miss this opportunity to own a move-in-ready home with quality finishes and thoughtful design. Schedule your tour today! Estimated completion February
USD 269,900
4865 Annette Lane
View photo
House · for sale
USD 389,000
USD 196/sq.ft
4865 Annette Lane
Buffalo Gap town
· 1,981 sq.ft · 3 Bedrooms · 2 Baths · House
· Patio · Fireplace · Equipped kitchen · Air conditioning · Heating
Buffalo Gap town · 1,981 sq.ft · 3 Bedrooms · 2 Baths · House · Patio · Fireplace · Equipped kitchen · Air conditioning · Heating
Welcome home to this incredible, fully updated sanctuary located in a quiet neighborhood within the highly sought-after Wylie ISD. Every detail of this 3-bedroom, 2-bathroom home has been thoughtfully designed, featuring a major addition and remodel completed just 3 years ago. Inside, you will find beautiful, spacious rooms filled with natural light, high-end granite countertops throughout, and a cozy updated gas log fireplace in the main living area. The heart of the home features a fully updated kitchen outfitted with matching GE appliances (2 years old). The master suite offers a luxurious, updated master bathroom paired with a large walk-in closet, complete with smart lighting for ultimate convenience. Smart lights are also installed on the back patio area. Need extra space? A versatile dedicated office-gym room adapts perfectly to your lifestyle. Major systems offer complete peace of mind, including a central heat and air unit installed in 2022 and a hot water heater replaced in 2
USD 389,000
123 Carriage Hills Parkway
View photo
House · for sale
USD 340,000
USD 210/sq.ft
123 Carriage Hills Parkway
Buffalo Gap town
· 1,615 sq.ft · 4 Bedrooms · 2 Baths · House
· Fireplace · Equipped kitchen
Buffalo Gap town · 1,615 sq.ft · 4 Bedrooms · 2 Baths · House · Fireplace · Equipped kitchen
Showcased in the 2019 Big Country Homebuilders Parade of Homes, this beautifully appointed 4-BR, 2-bath home is loaded with upgrades & thoughtful extras! Situated on a desirable corner lot & within walking distance of Wylie East Elementary, this home offers quality, style & convenience. Inside, you’ll find recently resealed real tile flooring, crown molding, upgraded lighting & an inviting living area featuring an electric fireplace. The kitchen shines with quartz countertops & a recently updated range & dishwasher. The spacious primary suite offers a relaxing retreat with a corner soaking tub, separate vanities & tiled walk-in shower. The guest bath also features an upgraded tile-surround tub-shower rather than a standard fiberglass insert. Separate utility room with sink and cabinet storage. New carpet 2024. A standout feature is the Klipsch multi-zone sound system, with built-in speakers in the living room, primary bedroom, front porch & back porch. Each area has independent control
USD 340,000
105 Seminole Street
View photo
House · for sale
USD 139,999
USD 50/sq.ft
105 Seminole Street
Buffalo Gap town
· 2,777 sq.ft · 4 Bedrooms · 2 Baths · House
Buffalo Gap town · 2,777 sq.ft · 4 Bedrooms · 2 Baths · House
Opportunity in the established Vali Hai Estates area of Tye. This manufactured home offers approximately 2,780 square feet with 4 bedrooms, 2 bathrooms on an approximately 0.25 acre lot. The property is conveniently located near I 20, Air Base Road, schools, shopping and surrounding Abilene area employment and amenities. City water and sewer service the neighborhood, with convenient access between Tye, Merkel and Abilene. Buyer and buyer's agent to independently verify bedroom and bathroom configuration, square footage, lot size, manufactured home information, schools, utilities, property condition and all other information
USD 139,999
910 Meander Street
View photo
House · for sale
USD 233,300
USD 133/sq.ft
910 Meander Street
Buffalo Gap town
· 1,744 sq.ft · 3 Bedrooms · 2 Baths · House
· Patio · Garden · Office room · Fireplace · Equipped kitchen · Parking
Buffalo Gap town · 1,744 sq.ft · 3 Bedrooms · 2 Baths · House · Patio · Garden · Office room · Fireplace · Equipped kitchen · Parking
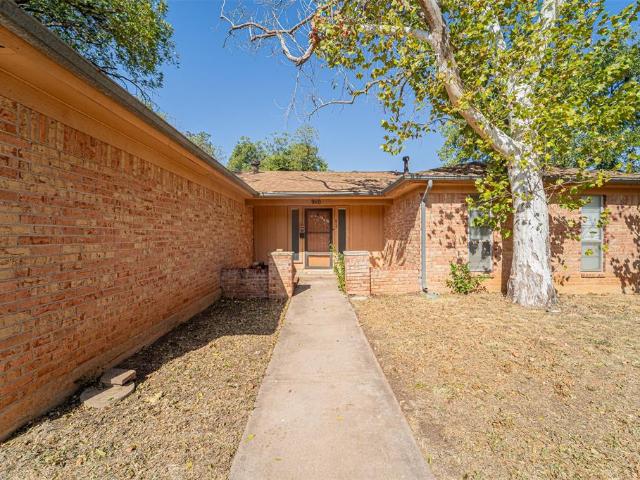
Charming 3-bedroom, 2-bathroom home in Abilene, Texas! Featuring beautiful wood flooring and a comfortable, functional layout, this home offers inviting spaces for both everyday living and entertaining. The living room features a classic brick fireplace and flows seamlessly into the dining room, creating an open and welcoming atmosphere. The galley-style kitchen provides an efficient layout with plenty of potential for the home chef. The spacious primary bedroom offers room to relax and unwind, along with a walk-in closet for added storage. Two additional bedrooms provide flexibility for family, guests, a home office, or other needs. Outside, enjoy the covered patio and backyard gazebo—perfect for morning coffee, outdoor dining, or gathering with friends and family. A convenient 2-car garage provides secure parking and additional storage. With its inviting living spaces, spacious primary suite, and appealing outdoor amenities, this Abilene home is ready for its next chapter! Property t
USD 233,300
3166 Silver Fox Drive
View photo
House · for sale
USD 262,900
USD 214/sq.ft
3166 Silver Fox Drive
Buffalo Gap town
· 1,227 sq.ft · 3 Bedrooms · 2 Baths · House
· Garden · Equipped kitchen
Buffalo Gap town · 1,227 sq.ft · 3 Bedrooms · 2 Baths · House · Garden · Equipped kitchen
New Build in Fox Hollow Subdivision. LVP flooring (no carpet). Granite Countertops. Kitchen and Bathroom cabinet hardware. Sod and irrigation front and backyard. 6' Fence. Estimated Completion Date is February 2027
USD 262,900
194 Waterloo Drive
View photo
House · for sale
USD 245,000
USD 223/sq.ft
194 Waterloo Drive
Buffalo Gap town
· 1,098 sq.ft · 3 Bedrooms · 2 Baths · House
· Garden · Equipped kitchen · Parking
Buffalo Gap town · 1,098 sq.ft · 3 Bedrooms · 2 Baths · House · Garden · Equipped kitchen · Parking
Welcome home to this immaculate 3-bedroom, 2-bathroom home located in a newer subdivision! Featuring a spacious open-concept floor plan, this well-kept property offers a seamless flow between the living, dining, and kitchen areas. The kitchen boasts beautiful granite countertops, while luxury vinyl plank flooring adds style and durability throughout the home. Situated on a desirable corner lot, the property also includes a fenced backyard, sprinkler system, and 2-car garage. This home is move-in ready and offers the perfect blend of comfort, modern finishes, and easy living!
USD 245,000
4726 State Street
View photo
House · for sale
USD 189,500
USD 197/sq.ft
Updated
4726 State Street
Buffalo Gap town
· 958 sq.ft · 3 Bedrooms · 1 Bath · House
Buffalo Gap town · 958 sq.ft · 3 Bedrooms · 1 Bath · House
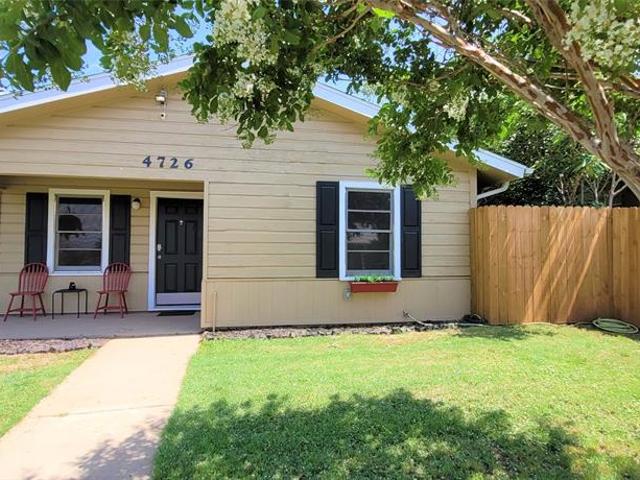
Beautifully remodeled 3 bedroom house is the perfect short term rental investment, or primary residence for some lucky duck. Just a 5 minute drive from outlaw and legends. Perfect location for visitors if you need a short term rental. All furniture, dishes, and appliances come with the purchase with an acceptable contract price
USD 189,500

Get email alerts

Don't miss out: be the first to know about new properties

The alert was correctly created

On subscribing you accept the conditions of use and the privacy policy
Alert
Receive new ads in your inbox
Save this search
Receive alerts for new listings

We'll send you an email when we have new properties for: "Houses for sale in Buffalo Gap town"

The alert was correctly created

Potosi, Abilene CCD Taylor County Texas
Impact town
Get email alerts and be the first to see new listings
Required field
On subscribing I accept the terms of the privacy policy
Perfect! You'll soon start receiving new listings via email
Alert
Receive an email when we have new ads for Houses for sale in Buffalo Gap town
Save this search
Filters

Bedrooms

Size (sq.ft)

sq.ft
sq.ft

Price

USD
USD

Property type

Bathrooms

Clear all filters
Receive notifications when new entries are published.