2,115 houses for sale in Bunk Foss

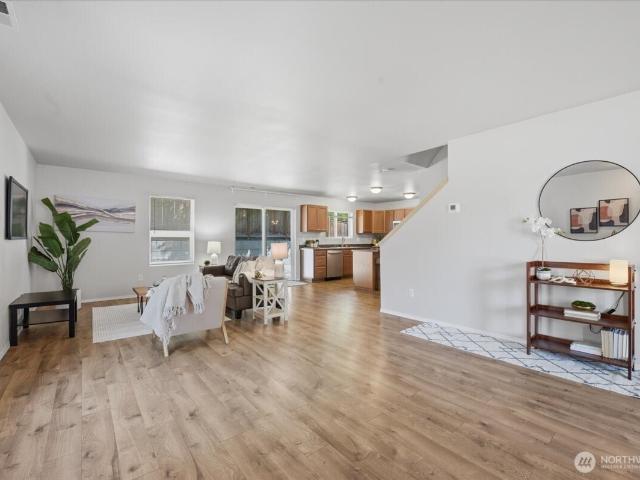
118th Ave SE
View photo
House · for sale
Request Details
Updated
118th Ave SE
Bunk Foss
· 2,443 sq.ft · 3 Bedrooms · 2 Baths · House
Bunk Foss · 2,443 sq.ft · 3 Bedrooms · 2 Baths · House
This home is in preforeclosure, which means the homeowner is in default (missed payments). Therefore, there could be an opportunity to strike a great deal with the owner and the bank
Request Details
1210 nd St SE, Lake Stevens, WA 98258 | MLS #2348
View photo
House · for sale
USD 1,034,995
USD 405/sq.ft
Updated
1210 nd St SE, Lake Stevens, WA 98258 | MLS #2348
Bunk Foss
· 2,551 sq.ft · 4 Bedrooms · 3 Baths · House
· Equipped kitchen
Bunk Foss · 2,551 sq.ft · 4 Bedrooms · 3 Baths · House · Equipped kitchen
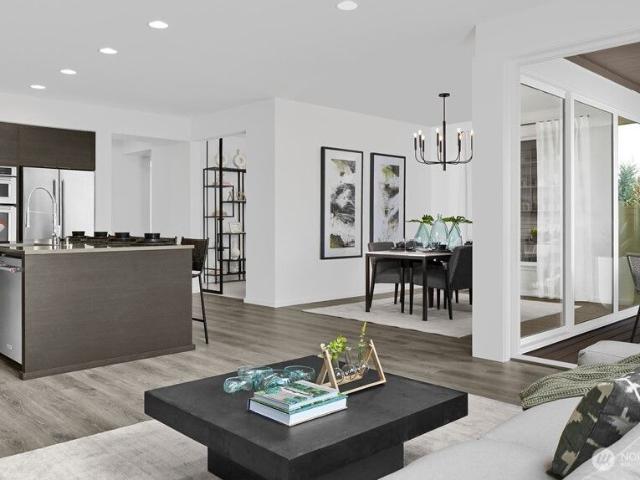
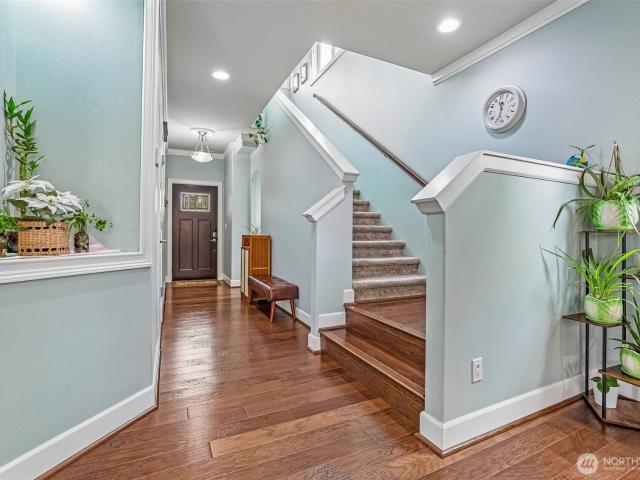
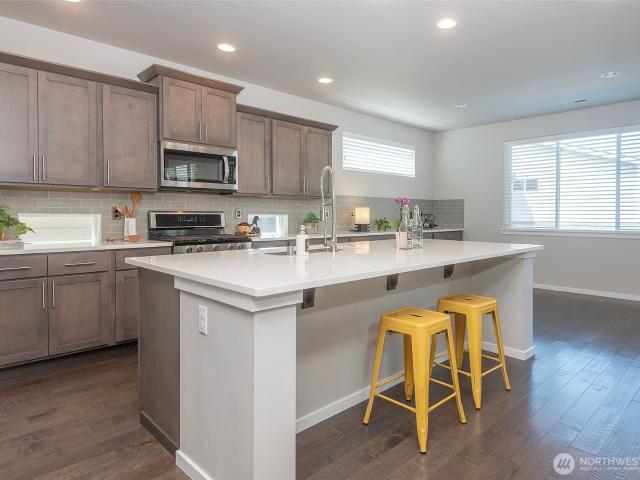
Move in ready! Flex cash offering. Ask for details! The Gardenia V2 by MainVue Homes at Overlook Ridge will exceed your expectations. The spacious home begins at the Foyer where you are met with a wood and glass paneled font door and wide-plank flooring. Continue to the Great Room, which connects the Dining and Gourmet Kitchen for one large room. The Gourmet Kitchen is adorned with European Frameless Cabinets, 3cm Quartz Counters and Stainless-Steel appliances. Upstairs is the Grand Suite, a generous quarter with a designer free-standing tub and frameless walk-in shower. Customer registration policy: Buyer’s Broker to visit or be registered on Buyer’s 1st visit for full Commission or commission is reduced
USD 1,034,995
1200 nd Street SE, Lake Stevens, US, WA
View photo
House · for sale
USD 1,078,995
1200 nd Street SE, Lake Stevens, US, WA
Bunk Foss
· 4 Bedrooms · 3 Baths · House
· Office room · Equipped kitchen
Bunk Foss · 4 Bedrooms · 3 Baths · House · Office room · Equipped kitchen
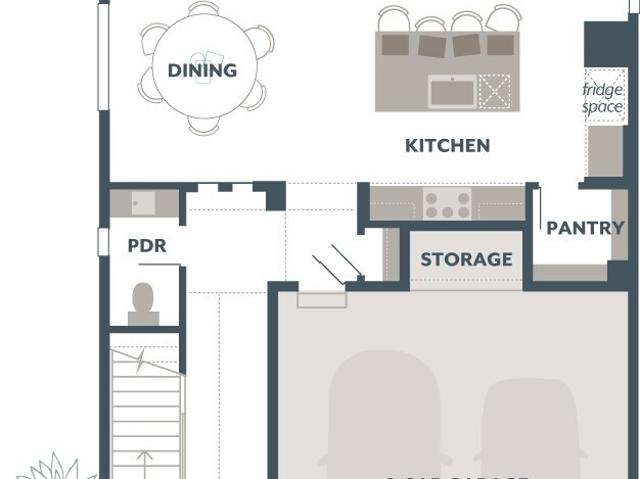
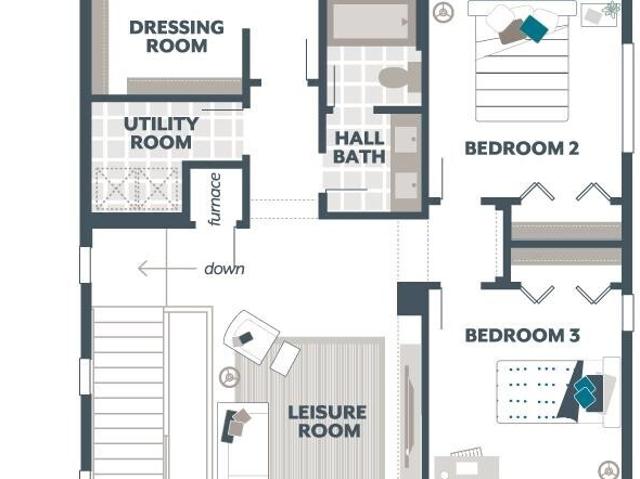
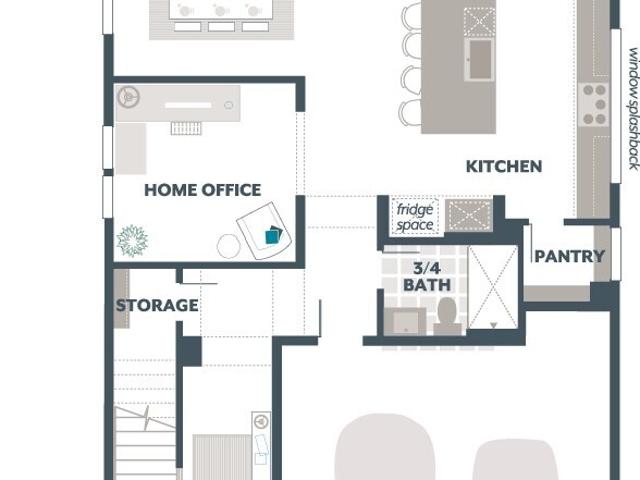
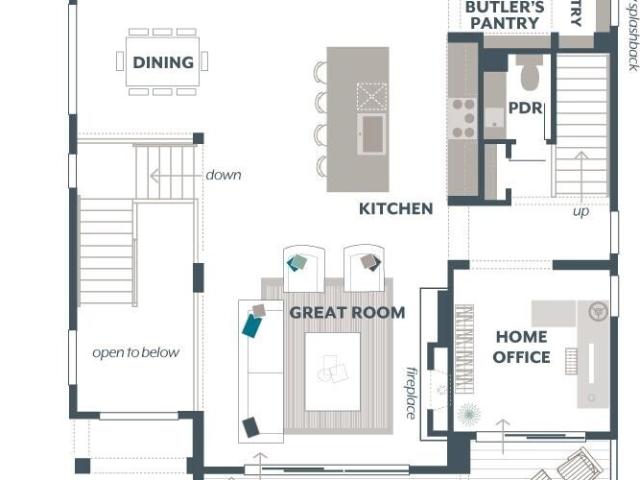
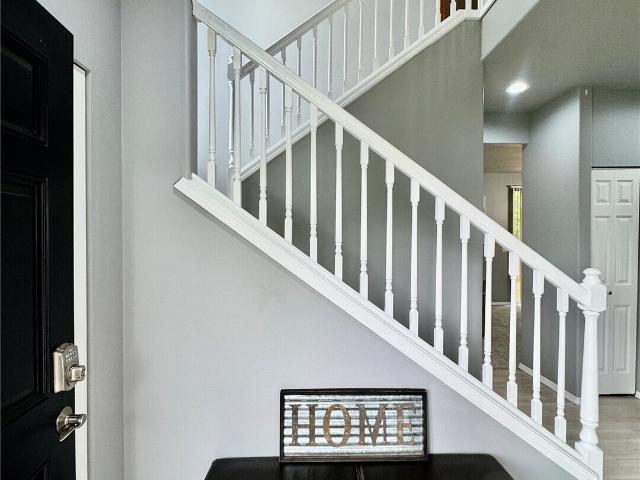
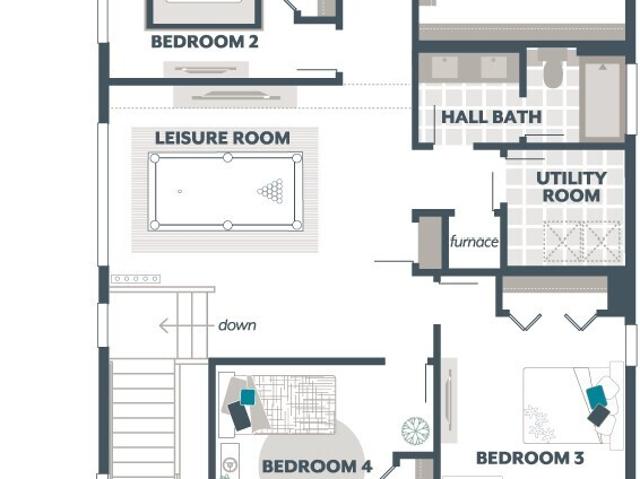
Flex cash offering. Ask for details! Move in ready! The Abelia by MainVue Homes is a luxurious four-bedroom home. Enter through the Foyer and notice stairs with an open iron railing adorned in matte black finish and topped with a wood cap. Pass that and find a luxurious Powder Room with 3cm Quartz floating vanity and Pendant LED lighting. A Home Office is tucked away off the Gourmet Kitchen, topped with plush carpeting. The Gourmet Kitchen features 3cm Quartz counters, KitchenAid Appliances, a unique window splashback with designer tile and walk-in Pantry. The Signature Outdoor Room connects the Great Room and Dining, bringing the outdoors in. Upstairs, find the Leisure Room, three secondary bedrooms and the Grand Suite
USD 1,078,995
1181 th Street SE
View photo
House · for sale
USD 624,950
USD 395/sq.ft
1181 th Street SE
Bunk Foss
· 1,582 sq.ft · 3 Bedrooms · 2 Baths · House
· Patio · Garden · Equipped kitchen
Bunk Foss · 1,582 sq.ft · 3 Bedrooms · 2 Baths · House · Patio · Garden · Equipped kitchen
Welcome home to this updated 3 bed/2.5 bath Pasadera Heights home located in highly sought after Snohomish School District. Thoughtfully upgraded throughout with tons of improvement, this move-in ready home offers the perfect blend of comfort, style and functionality. Some of the recent improvements include new carpet and flooring throughout, new furnace, newer kitchen appliances, updated interior and exterior lighting, and a tankless water heater, plus so much more! This home is also wired for a generator providing modern convenience, and piece of mind. Situated on a level lot with plenty of room for outdoor fun, enjoy gatherings on the spacious patio, ideal for entertaining, dining or simply relaxing in your oasis style backyard. Conveniently located near parks, minutes from the Lake, dining, shopping and commuter routes, this Lake Stevens home is one you don't want to miss! Pre-inspected and move-in ready! Come take a look and imagine yourself living here!
USD 624,950
1182 th Street SE
View photo
House · for sale
USD 655,000
USD 315/sq.ft
1182 th Street SE
Bunk Foss
· 2,077 sq.ft · 3 Bedrooms · 2 Baths · House
Bunk Foss · 2,077 sq.ft · 3 Bedrooms · 2 Baths · House
Welcome home to this inviting Lake Stevens property offering the perfect blend of comfort, space, and convenience. Thoughtfully designed for everyday living, the home features bright, welcoming living spaces, a functional floor plan, and room for everyone to enjoy. Large windows fill the interior with natural light, creating a warm and airy atmosphere throughout. Set on nearly a half-acre, the property provides rare elbow room for outdoor entertaining, gardening, recreation, or simply enjoying added privacy. Ideally located within the highly regarded Snohomish School District, this home offers convenient access to shopping, dining, parks, and everyday amenities. Enjoy being just minutes from Target, Costco, and a wide variety of retail, grocery, and restaurant options, making daily errands a breeze. Nearby recreation opportunities, beautiful Northwest surroundings, and easy commuter access add to the appeal. Whether you're relaxing at home, hosting gatherings, or enjoying all that the
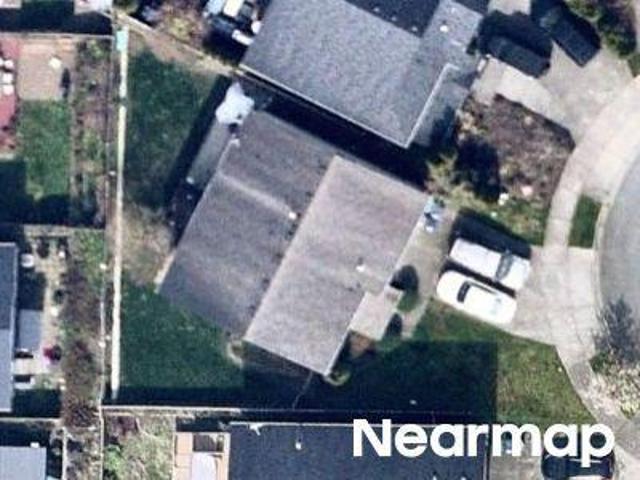
USD 655,000
2004 120th Ave SE, Lake Stevens, WA 98258 | MLS #2369
View photo
House · for sale
USD 1,149,995
USD 384/sq.ft
Updated
2004 120th Ave SE, Lake Stevens, WA 98258 | MLS #2369
Bunk Foss
· 2,992 sq.ft · 4 Bedrooms · 3 Baths · House
· Office room · Equipped kitchen
Bunk Foss · 2,992 sq.ft · 4 Bedrooms · 3 Baths · House · Office room · Equipped kitchen
Flex cash offering. Ask for details! Move in ready! Welcome to The Amaryllis at Overlook Ridge, where modern elegance meets functional design. This stunning home features a Home Office, a spacious Grand Butler’s Pantry, and a Signature Outdoor Room accessible through wall-height sliding glass doors that open from the stylish Dining and Great Room. The Gourmet Kitchen boasts 3cm Quartz countertops, KitchenAid stainless steel appliances, and soft-close frameless European cabinets. Upstairs, enjoy the Grand Suite with a spa-inspired bathroom, plus three additional bedrooms and a versatile Leisure Room. Customer registration policy: Buyer’s Broker to visit or be registered on Buyer’s 1st visit for full Commission or commission is reduced
USD 1,149,995
10025 2nd Place SE
View photo
House · for sale
USD 625,000
USD 389/sq.ft
10025 2nd Place SE
Bunk Foss
· 1,604 sq.ft · 3 Bedrooms · 2 Baths · House
· Patio · Garden · Parking
Bunk Foss · 1,604 sq.ft · 3 Bedrooms · 2 Baths · House · Patio · Garden · Parking
Reduced $10,000! *. Seller Offer of $5,000 for Buyer's Lender Credit! Buy down your rate to reduce your monthly payment! 1% BONUS Lender Credit avail. (See remarks) Savvy Shopper Alert! BRAND NEW ROOF, Updated Flooring, Recently Updated STAINLESS Appliances, Updated main-floor bath, Level Fully FENCED YARD, ample parking & responsible ownership throughout. Large windows fill the living space w/NATURAL LIGHT, while the Patio & lawn offer room to garden, play, entertain or simply relax. Upstairs, the spacious primary suite features a walk in closet & private bath with dual sinks. Additional 2 Bedrooms provide flexibility for guests, hobbies or work-from-home needs. The best part? Many of the expensive updates are already done, while original counters & tub surrounds leave opportunity to personalize, add value & build equity. Pet lovers will appreciate the custom under-stair retreat—finished with beadboard, lighting, easy-clean flooring & a gated door so furry family members can comfortab
USD 625,000
2310 th Drive SE
View photo
House · for sale
USD 6,700,000
USD 2,067/sq.ft
2310 th Drive SE
Bunk Foss
· 3,240 sq.ft · 4 Bedrooms · 2 Baths · House
· Garden · Equipped kitchen · Air conditioning
Bunk Foss · 3,240 sq.ft · 4 Bedrooms · 2 Baths · House · Garden · Equipped kitchen · Air conditioning
15,000 buyer credit available! Welcome to Hawksbeard! Built in 2018, this 4 bedroom home is turn key, pre-inspected and move-in ready! Throughout the house you will find modern finishes and a house that has been meticulously cared for. The open floor plan seamlessly connects a bright dining space, kitchen and living area, all provided with plenty of natural light. Upstairs, the generous primary suite boasts a large ensuite bath equipped with walk-in closet. Along with the primary, three more bedrooms and a full bath occupy the second floor. Stepping into the back yard, it is obvious that this space is designed for functional entertainment and outdoor relaxing. As one of the most intentional and thoughtfully designed yards in the neighborhood, it is easy to see yourself relaxing in the summer sunshine while still having ample privacy being on higher ground. If you need a break from the heat, step back inside to enjoy the luxurious central a/c. Minutes from both Lake Stevens and Snohomis
USD 6,700,000
2137 st Avenue SE
View photo
House · for sale
USD 1,106,995
USD 375/sq.ft
2137 st Avenue SE
Bunk Foss
· 2,949 sq.ft · 4 Bedrooms · 3 Baths · House
· Patio · Equipped kitchen · Cellar
Bunk Foss · 2,949 sq.ft · 4 Bedrooms · 3 Baths · House · Patio · Equipped kitchen · Cellar
Flex cash offering. Ask for details! The Palmetto by MainVue Homes at Overlook Ridge is a three-story Basement home design. The Main floor features wide-plank flooring that extends into the Gourmet Kitchen, adorned in 3cm Quartz counters, Stainless Steel appliances and LED lighting. Downstairs, find a Recreation Room, Full Bathroom, Guest Room, and Covered Patio. On the upper floor, find the Leisure Room, two secondary bedrooms and the Grand Suite with walk-in Dressing Room, designer free-standing tub, frameless walk-in shower and dual vanities capped in 3cm quartz. Customer registration policy: Buyer’s Broker to visit or be registered on Buyer’s 1st visit for full Commission or commission is reduced
USD 1,106,995
2314 th Drive SE
View photo
House · for sale
USD 670,000
USD 274/sq.ft
2314 th Drive SE
Bunk Foss
· 2,443 sq.ft · 3 Bedrooms · 2 Baths · House
· Patio · Garden · Office room
Bunk Foss · 2,443 sq.ft · 3 Bedrooms · 2 Baths · House · Patio · Garden · Office room
Welcome to Lake Stevens’ desirable Pasadera Heights, where comfort, style and opportunity come together. This beautifully updated, east-facing home is filled with natural light and offers 2,454 sq ft of thoughtfully designed living space with 3 bedrooms, 2.5 baths and a generous upper-level loft/rec room—ideal for movie nights, a playroom, home office or gathering with friends. Fresh interior paint, plush carpet, updated lighting, fixtures and tasteful finishes create a bright, polished and truly move-in-ready interior. The open, functional layout offers comfortable everyday living with room to grow. Step outside to the FULLY FENCED backyard featuring a private patio and garden area, perfect for entertaining, morning coffee, pets, play or cultivating flowers and vegetables. Set in the desirable Snohomish School District, this home is conveniently located near the Lake Stevens waterfront, public boat launch, local restaurants, shopping, transit and the Centennial Trail. Enjoy an active
USD 670,000
1200 nd St SE, Lake Stevens, WA 98258 | MLS #2475
View photo
House · for sale
USD 1,078,995
USD 415/sq.ft
Updated
1200 nd St SE, Lake Stevens, WA 98258 | MLS #2475
Bunk Foss
· 2,594 sq.ft · 4 Bedrooms · 3 Baths · House
· Office room · Equipped kitchen
Bunk Foss · 2,594 sq.ft · 4 Bedrooms · 3 Baths · House · Office room · Equipped kitchen
Flex cash offering. Ask for details! Move in ready! The Abelia by MainVue Homes is a luxurious four-bedroom home. Enter through the Foyer and notice stairs with an open iron railing adorned in matte black finish and topped with a wood cap. Pass that and find a luxurious Powder Room with 3cm Quartz floating vanity and Pendant LED lighting. A Home Office is tucked away off the Gourmet Kitchen, topped with plush carpeting. The Gourmet Kitchen features 3cm Quartz counters, KitchenAid Appliances, a unique window splashback with designer tile and walk-in Pantry. The Signature Outdoor Room connects the Great Room and Dining, bringing the outdoors in. Upstairs, find the Leisure Room, three secondary bedrooms and the Grand Suite
USD 1,078,995
22 95th Drive SE
View photo
House · for sale
USD 499,950
USD 377/sq.ft
22 95th Drive SE
Bunk Foss
· 1,324 sq.ft · 3 Bedrooms · 2 Baths · House
· Patio · Garden · Equipped kitchen · Parking · Heating
Bunk Foss · 1,324 sq.ft · 3 Bedrooms · 2 Baths · House · Patio · Garden · Equipped kitchen · Parking · Heating
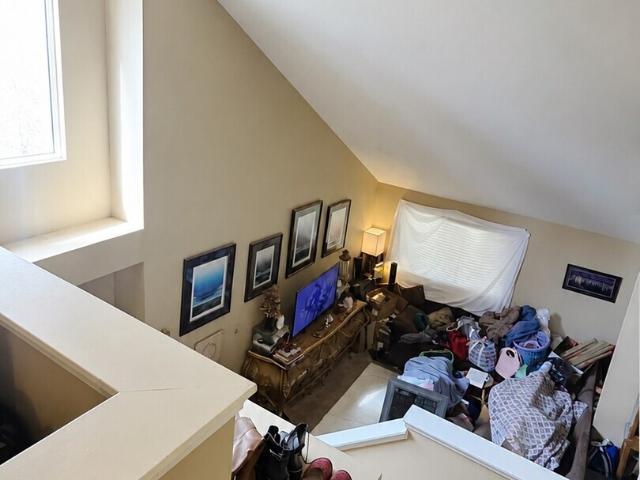
Enjoy the freedom of fee-simple ownership with NO HOA and no monthly dues in this spacious townhome-style half duplex, tucked away on a quiet dead-end street in desirable Lake Stevens. Unlike many similar properties, you own the land, the fully fenced backyard, the concrete patio and the attached two-car garage—offering the privacy and independence of a single-family home. Inside, 1,330 square feet of thoughtfully designed living space welcomes you with soaring vaulted ceilings, abundant natural light and an open loft overlooking the living room. The functional floor plan features three bedrooms and two full bathrooms upstairs, plus a convenient powder room on the main level. The open kitchen offers a breakfast-bar peninsula, laminate flooring and flows seamlessly into the dining and living areas, creating an inviting space for everyday living and entertaining. Natural gas forced-air heating, double-pane vinyl windows and an attached two-car garage add comfort and convenience, while th
USD 499,950
2431 th Dr SE
View photo
House · for sale
USD 950,000
USD 392/sq.ft
2431 th Dr SE
Bunk Foss
· 2,422 sq.ft · 4 Bedrooms · 3 Baths · House
· Office room · Fireplace · Equipped kitchen · Air conditioning
Bunk Foss · 2,422 sq.ft · 4 Bedrooms · 3 Baths · House · Office room · Fireplace · Equipped kitchen · Air conditioning
Perched on nearly half an acre at the end of a quiet cul-de-sac, this home sits mere minutes from Lake Stevens in the sought-after Cavelero neighborhood — private behind mature landscaping and fruit trees, yet close to everyday conveniences. Inside, vaulted ceilings and abundant natural light fill the formal living and dining rooms, which open to a kitchen with granite countertops, island, breakfast nook, and generous storage. The adjoining family room features a gas fireplace. The main level offers three bedrooms plus a primary suite with a walk-in closet and spa-inspired bath with heated floors, skylight, and oversized tiled shower. The lower level adds a fourth bedroom, full bath, media room, flex space, and laundry — ideal for guests, multi-generational living, or a home office — with radiant heated floors, all-new millwork, and fresh paint. Central A/C, triple-pane windows, and generator wiring add year-round comfort and peace of mind. A rare opportunity—welcome home! Enjoy a cove
USD 950,000
103 91st Avenue SE
View photo
House · for sale
USD 645,000
USD 389/sq.ft
103 91st Avenue SE
Bunk Foss
· 1,658 sq.ft · 4 Bedrooms · 2 Baths · House
· Garden · Equipped kitchen · Parking
Bunk Foss · 1,658 sq.ft · 4 Bedrooms · 2 Baths · House · Garden · Equipped kitchen · Parking
Welcome to this charming 1965 rambler in desirable Southwest Lake Stevens! This 4-bedroom, 1.75-bath home blends classic character with tasteful features. The spacious kitchen features a cozy breakfast nook and separate dining area, while the converted garage creates a generous primary suite. Situated in a private 1/3-acre lot, the fully usable yard is perfect for entertaining, relaxing around the firepit, or enjoying summer evenings, with a new storage shed and ample RV/off-street parking. Tucked away on a quiet dead-end street, yet just minutes from shopping, restaurants, schools, downtown Everett, Boeing, and Lake Stevens, this home offers the perfect balance of privacy and convenience
USD 645,000
825 99th Avenue SE
View photo
House · for sale
USD 800,000
USD 516/sq.ft
825 99th Avenue SE
Bunk Foss
· 1,550 sq.ft · 3 Bedrooms · 2 Baths · House
Bunk Foss · 1,550 sq.ft · 3 Bedrooms · 2 Baths · House
Prime 8.38-acre residential development site in the highly desirable Lake Stevens submarket. Zoned R8–12, the property supports a range of medium-density housing products including townhomes, duplexes, 3 plex's, 4 plex's, cottage homes, and single family development. Positioned in a supply-constrained market with strong population growth, this site offers developers an opportunity to deliver needed housing. Located in one of Snohomish County's most in-demand communities, this site is perfectly positioned for developers seeking to deliver new homes to a market where supply is tight, and demand is high. Strong residential demand and rapid population growth. Friendly community with excellent schools and local amenities. Easy access to Highway 9 and Highway 2 for commuting to Everett, Marysville, and the greater Seattle area
USD 800,000
1210 st Street SE
View photo
House · for sale
USD 1,232,995
USD 333/sq.ft
1210 st Street SE
Bunk Foss
· 3,692 sq.ft · 4 Bedrooms · 3 Baths · House
· Office room · Deck · Equipped kitchen · Parking
Bunk Foss · 3,692 sq.ft · 4 Bedrooms · 3 Baths · House · Office room · Deck · Equipped kitchen · Parking
Flex cash offering. Ask for details! The Maple by MainVue Homes at Overlook Ridge is a luxury three-story home featuring a 3-car garage and a double-story Foyer on the lower floor. A Home Office at the front of the home offers direct access to an expansive covered deck, seamlessly connected via wall-height sliding glass doors. At the heart of the home, the centralized Gourmet Kitchen boasts a 3cm Quartz-capped island, a Grand Butler’s Pantry, and an additional walk-in pantry for extra storage. The Grand Suite is a private retreat with a double-door entry, a spacious dressing room, a free-standing tub, dual vanities, and a frameless shower. Customer Registration Policy: Buyer’s Broker must visit or register on the Buyer’s first visit for full commission; otherwise, commission is reduced
USD 1,232,995
103 96th Ave SE, Unit A, Lake Stevens, WA 98258 | MLS #2499
View photo
Townhouse · for sale
USD 489,950
USD 376/sq.ft
Updated
103 96th Ave SE, Unit A, Lake Stevens, WA 98258 | MLS #2499
Bunk Foss
· 1,302 sq.ft · 3 Bedrooms · 3 Baths · Townhouse
· Garden · Fireplace · Equipped kitchen
Bunk Foss · 1,302 sq.ft · 3 Bedrooms · 3 Baths · Townhouse · Garden · Fireplace · Equipped kitchen
10k credit to buyer! (To be used for closing costs or rate buy down) hoa dues will be paid by seller for 1st year! Plus a one year home warranty! Beautifully maintained townhome in DESIRABLE LAKE STEVENS community! WALKABLE TO DAVIES BEACH & Boat Launch, dog park, shopping, and dining! Located on a quiet cul-de-sac, with an easy commute to boeing, mukilteo & highways and 2 blocks to the bus line! Prime location with nearby amenities & easy commute, but with a small town, suburban feel! This home features a bright, UPDATED KITCHEN with new fridge & dishwasher. Stay cozy on those cool nights with a super warm GAS FIREPLACE in the living room. Vaulted ceilings and double closets in the spacious primary bedroom and a full bath. Conveniently located upstairs washer & dryer. The FENCED BACKYARD features mature landscaping including cyprus trees, blueberry bushes, and a raised garden bed. HOA dues cover ALL exterior of building including roof replacement, exterior siding & lighting & biweekly
USD 489,950
230 101st Avenue SE
View photo
House · for sale
USD 619,950
USD 386/sq.ft
230 101st Avenue SE
Bunk Foss
· 1,604 sq.ft · 3 Bedrooms · 2 Baths · House
· Deck · Equipped kitchen
Bunk Foss · 1,604 sq.ft · 3 Bedrooms · 2 Baths · House · Deck · Equipped kitchen
25K*. Price reduction! Welcome to this beautifully updated turn-key 3-bdrm, 2.5-bath home located just blocks from the Lake Stevens public beach, parks, & boat launch! From the moment you arrive, you’ll appreciate the thoughtful updates, spacious layout, & private setting this home has to offer. Inside the home features a completely remodeled kitchen w/modern finishes, updated cabinetry, and plenty of workspace perfect for everyday living & entertaining. The main level showcases all new flooring & an open, inviting floor plan designed for comfort and functionality. Lrg living and dining spaces flow seamlessly to the expansive back deck, creating the perfect indoor-outdoor entertaining experience. Upstairs, you’ll find a generously sized primary suite complete with dual sinks, large walk-in closet & private en-suite bath. 2 additional bedrms, full bathrm, & spacious upstairs laundry room provide convenience and flexibility for today’s lifestyle. Step outside and enjoy the lrg private ba
USD 619,950
10015 1st Street NE
View photo
House · for sale
USD 715,000
USD 325/sq.ft
10015 1st Street NE
Bunk Foss
· 2,196 sq.ft · 3 Bedrooms · 2 Baths · House
· Patio · Office room · Fireplace · Equipped kitchen · Parking
Bunk Foss · 2,196 sq.ft · 3 Bedrooms · 2 Baths · House · Patio · Office room · Fireplace · Equipped kitchen · Parking
Welcome home to this beautifully maintained residence in the Chapel Ridge community. This move-in-ready home features an open-concept floor plan with hardwood floors, a spacious kitchen with granite countertops, stainless steel appliances, a gas cooktop, an eating bar, and a pantry, plus a cozy living room centered around a stunning stone-surround gas fireplace. Upstairs offers a versatile loft-style bonus room for a home office, media room, guest accommodations, or a variety of lifestyle needs, along with a laundry area and a primary suite with vaulted ceilings, a generous walk-in closet, and a luxurious 5-piece bath featuring a soaking tub and separate shower. Enjoy outdoor living in the fully fenced, low-maintenance back patio and an oversized two-car garage offering additional storage. Conveniently located near Davies Beach, Frontier Village, Lake Stevens Marketplace, restaurants, the public Transit Center, and major commuter routes with easy access to I-5 and Boeing Everett. Locat
USD 715,000
1200 nd Street SE
View photo
House · for sale
USD 1,078,995
USD 415/sq.ft
1200 nd Street SE
Bunk Foss
· 2,594 sq.ft · 4 Bedrooms · 3 Baths · House
· Office room · Equipped kitchen
Bunk Foss · 2,594 sq.ft · 4 Bedrooms · 3 Baths · House · Office room · Equipped kitchen
Flex cash offering. Ask for details! Move in ready! The Abelia by MainVue Homes is a luxurious four-bedroom home. Enter through the Foyer and notice stairs with an open iron railing adorned in matte black finish and topped with a wood cap. Pass that and find a luxurious Powder Room with 3cm Quartz floating vanity and Pendant LED lighting. A Home Office is tucked away off the Gourmet Kitchen, topped with plush carpeting. The Gourmet Kitchen features 3cm Quartz counters, KitchenAid Appliances, a unique window splashback with designer tile and walk-in Pantry. The Signature Outdoor Room connects the Great Room and Dining, bringing the outdoors in. Upstairs, find the Leisure Room, three secondary bedrooms and the Grand Suite
USD 1,078,995
2210 th Drive SE
View photo
House · for sale
USD 874,975
USD 307/sq.ft
2210 th Drive SE
Bunk Foss
· 2,842 sq.ft · 5 Bedrooms · 3 Baths · House
· Patio · Office room · Equipped kitchen
Bunk Foss · 2,842 sq.ft · 5 Bedrooms · 3 Baths · House · Patio · Office room · Equipped kitchen
Not your typical resale home! Located in the highly sought-after Snohomish School District, this beautifully designed home offers exceptional space, flexibility, and modern updates throughout. The open, light-filled great room seamlessly connects to the outdoor living spaces, creating the perfect setting for everyday living and entertaining. A rare main-floor bedroom with an adjacent ¾ bathroom is ideal for guests, multigenerational living, or a private home office. Outside, enjoy completely low-maintenance living with stamped concrete patios and pathways extending around both sides of the home. The kitchen features quartz countertops, abundant cabinetry, and a built-in banquet dining area that adds both charm and functionality. Upstairs, the incredible primary suite offers a private sitting area and a spa-inspired ensuite with a freestanding soaking tub, glass shower with rain showerhead, and double vanity. At the top of the stairs, a versatile loft provides additional flex space, whi
USD 874,975
2203 th Drive SE
View photo
House · for sale
USD 660,000
USD 283/sq.ft
2203 th Drive SE
Bunk Foss
· 2,325 sq.ft · 3 Bedrooms · 2 Baths · House
· Garden · Office room · Equipped kitchen
Bunk Foss · 2,325 sq.ft · 3 Bedrooms · 2 Baths · House · Garden · Office room · Equipped kitchen
Welcome home to this spacious well-maintained residence in the highly sought-after Snohomish School District! Situated on a desirable corner lot, this home offers a fully fenced backyard providing a private, low-maintenance outdoor space for relaxing, gardening, pets, or play. Step inside to a practical entry staging area perfect for coats, shoes, and everyday organization. The main level features easy-care laminate flooring, a generous front living room, and an open kitchen designed for both daily living and entertaining. You'll appreciate the center island, all appliances included, an oversized pantry, and abundant storage throughout the home. Upstairs, a large bonus room provides flexible space for a media room, home office, playroom, or additional living area. The convenient upper-level laundry area is located near the bedrooms. Retreat to the spacious primary suite, while two additional bedrooms share a hall bathroom. The upstairs carpet is in good condition, making this home trul
USD 660,000
13th St NE
View photo
House · for sale
Request Details
Updated
13th St NE
Bunk Foss
· 829 sq.ft · 3 Bedrooms · 1 Bath · House
Bunk Foss · 829 sq.ft · 3 Bedrooms · 1 Bath · House
This home is in preforeclosure, which means the homeowner is in default (missed payments). Therefore, there could be an opportunity to strike a great deal with the owner and the bank
Request Details
13th Pl SE
View photo
House · for sale
Request Details
Updated
13th Pl SE
Bunk Foss
· 1,464 sq.ft · 3 Bedrooms · 1 Bath · House
Bunk Foss · 1,464 sq.ft · 3 Bedrooms · 1 Bath · House
This home is in preforeclosure, which means the homeowner is in default (missed payments). Therefore, there could be an opportunity to strike a great deal with the owner and the bank
Request Details
129th Dr NE
View photo
House · for sale
Request Details
Updated
129th Dr NE
Bunk Foss
· 1,206 sq.ft · 3 Bedrooms · 2 Baths · House
Bunk Foss · 1,206 sq.ft · 3 Bedrooms · 2 Baths · House
This home is in preforeclosure, which means the homeowner is in default (missed payments). Therefore, there could be an opportunity to strike a great deal with the owner and the bank
Request Details

Get email alerts

Don't miss out: be the first to know about new properties

The alert was correctly created

On subscribing you accept the conditions of use and the privacy policy
Alert
Receive new ads in your inbox
Save this search
Receive alerts for new listings

We'll send you an email when we have new properties for: "Houses for sale in Bunk Foss"

The alert was correctly created

Mill Creek East, Edmonds CCD Snohomish County Washington
Martha Lake
Get email alerts and be the first to see new listings
Required field
On subscribing I accept the terms of the privacy policy
Perfect! You'll soon start receiving new listings via email
Alert
Receive an email when we have new ads for Houses for sale in Bunk Foss
Save this search
Filters

Bedrooms

Size (sq.ft)

sq.ft
sq.ft

Price

USD
USD

Property type

Bathrooms

Clear all filters
Receive notifications when new entries are published.