2,956 houses for sale in Mill Creek city

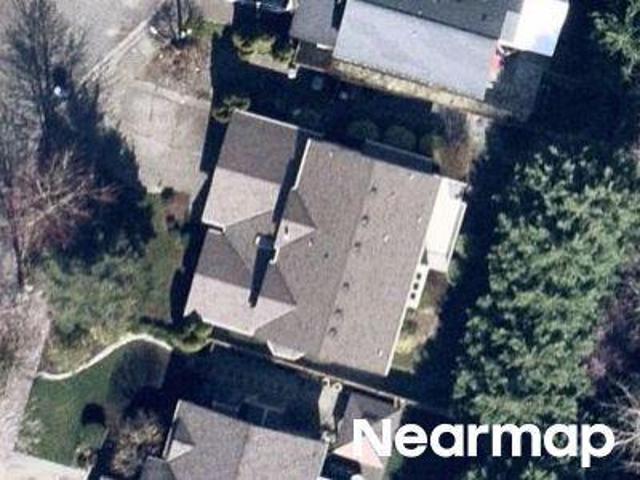
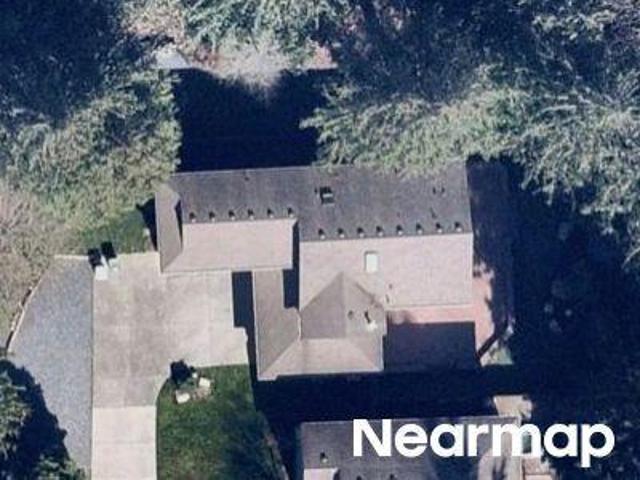
149th Pl SW
View photo
House · for sale
Request Details
Updated
149th Pl SW
Mill Creek city
· 1,959 sq.ft · 3 Bedrooms · 2 Baths · House
Mill Creek city · 1,959 sq.ft · 3 Bedrooms · 2 Baths · House
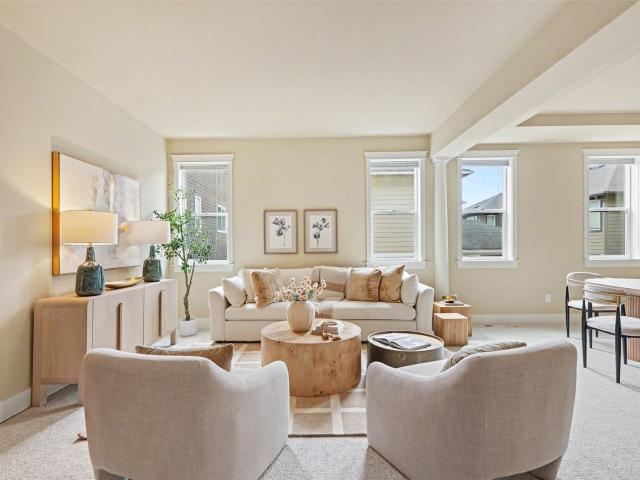
This is a Real Estate-Owned (REO)/post-foreclosure home owned or managed by a bank. All offers are considered; however, the highest and best will most likely be accepted
Request Details
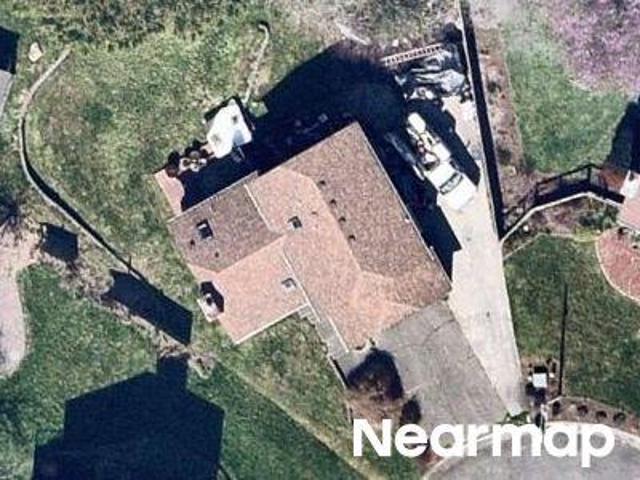
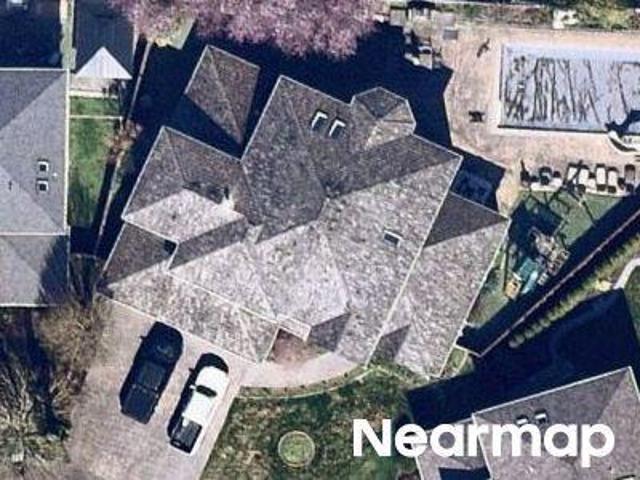
34th Dr SE
View photo
House · for sale
Request Details
Updated
34th Dr SE
Mill Creek city
· 2,605 sq.ft · 4 Bedrooms · 2 Baths · House
Mill Creek city · 2,605 sq.ft · 4 Bedrooms · 2 Baths · House
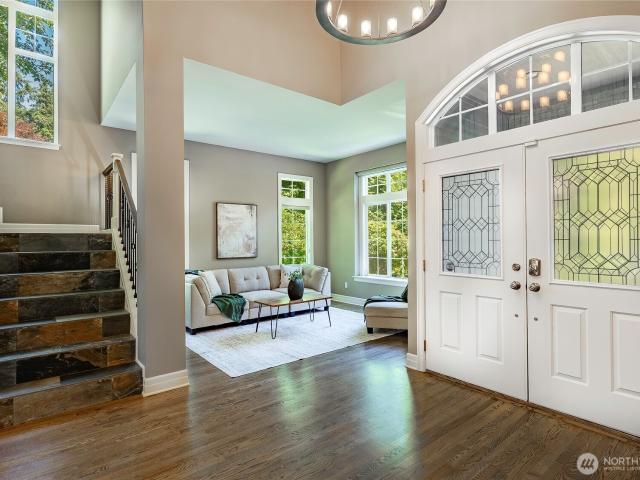
This home is in preforeclosure, which means the homeowner is in default (missed payments). Therefore, there could be an opportunity to strike a great deal with the owner and the bank
Request Details
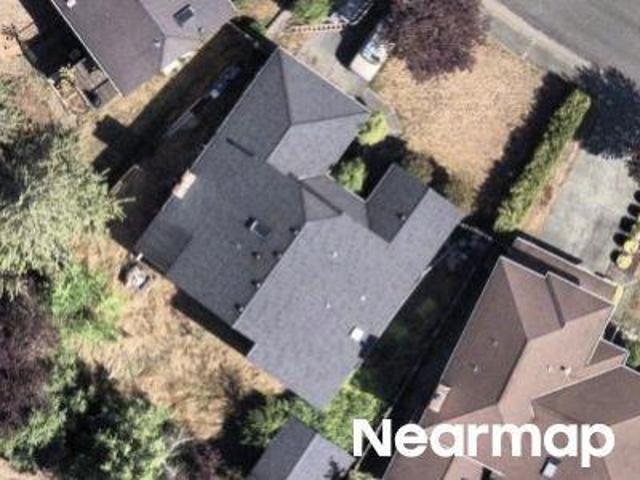
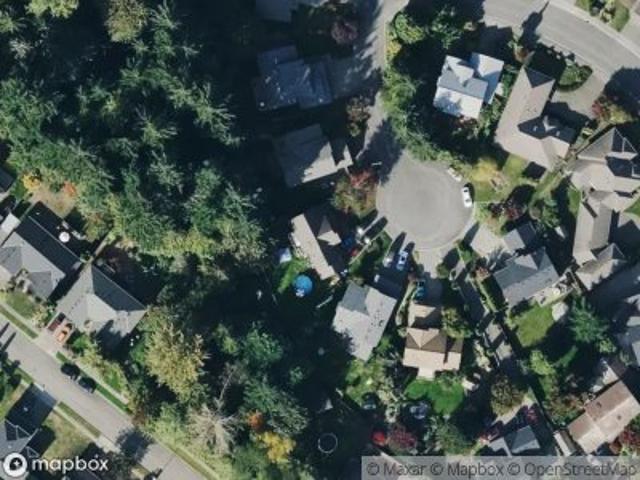
199th Pl SE
View photo
House · for sale
Request Details
Updated
199th Pl SE
Mill Creek city
· 1,163 sq.ft · 3 Bedrooms · 3 Baths · House
Mill Creek city · 1,163 sq.ft · 3 Bedrooms · 3 Baths · House
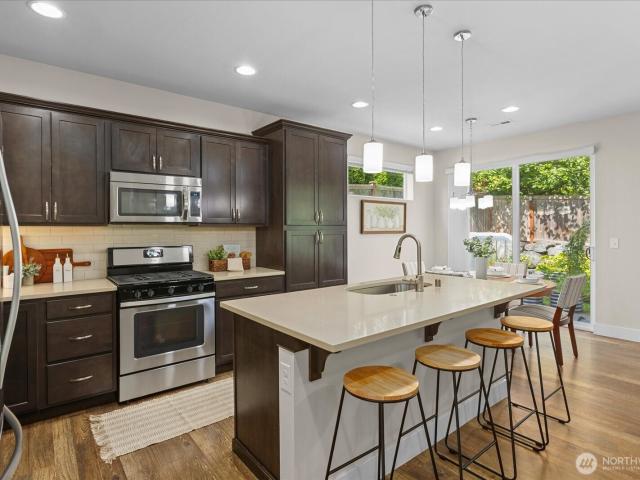
This home is in preforeclosure, which means the homeowner is in default (missed payments). Therefore, there could be an opportunity to strike a great deal with the owner and the bank
Request Details
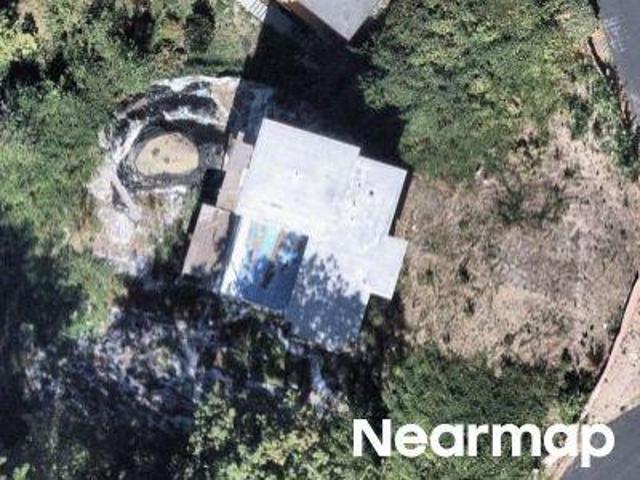
148th St SE
View photo
House · for sale
Request Details
Updated
148th St SE
Mill Creek city
· 1,561 sq.ft · 3 Bedrooms · 2 Baths · House
Mill Creek city · 1,561 sq.ft · 3 Bedrooms · 2 Baths · House
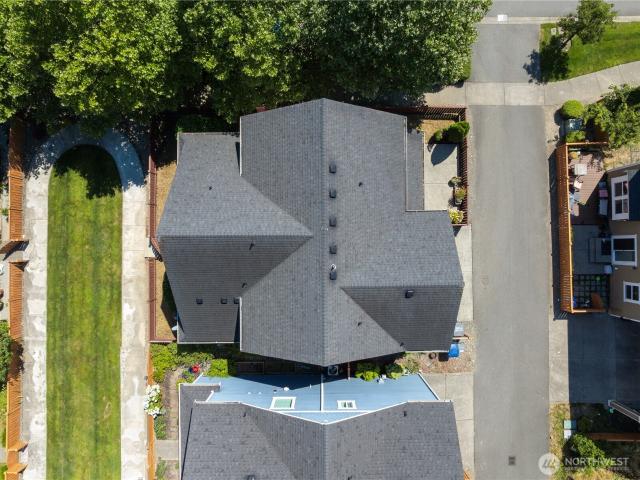
This home is in preforeclosure, which means the homeowner is in default (missed payments). Therefore, there could be an opportunity to strike a great deal with the owner and the bank
Request Details
Could you also be interested in
Interurban Blvd
View photo
House · for sale
Request Details
Updated
Interurban Blvd
Mill Creek city
· 4,467 sq.ft · 4 Bedrooms · 4 Baths · House
Mill Creek city · 4,467 sq.ft · 4 Bedrooms · 4 Baths · House
This home is in preforeclosure, which means the homeowner is in default (missed payments). Therefore, there could be an opportunity to strike a great deal with the owner and the bank
Request Details
Weaver Way
View photo
House · for sale
USD 759,900
USD 283/sq.ft
Updated
Weaver Way
Mill Creek city
· 2,680 sq.ft · 5 Bedrooms · 3 Baths · House
Mill Creek city · 2,680 sq.ft · 5 Bedrooms · 3 Baths · House
This is a Real Estate-Owned (REO)/post-foreclosure home owned or managed by a bank. All offers are considered; however, the highest and best will most likely be accepted
USD 759,900
145th Pl SE
View photo
House · for sale
Request Details
Updated
145th Pl SE
Mill Creek city
· 4,682 sq.ft · 5 Bedrooms · 4 Baths · House
Mill Creek city · 4,682 sq.ft · 5 Bedrooms · 4 Baths · House
This home is in preforeclosure, which means the homeowner is in default (missed payments). Therefore, there could be an opportunity to strike a great deal with the owner and the bank
Request Details
54th Dr SE
View photo
House · for sale
Request Details
Updated
54th Dr SE
Mill Creek city
· 2,400 sq.ft · 3 Bedrooms · 2 Baths · House
Mill Creek city · 2,400 sq.ft · 3 Bedrooms · 2 Baths · House
This home is in preforeclosure, which means the homeowner is in default (missed payments). Therefore, there could be an opportunity to strike a great deal with the owner and the bank
Request Details
102nd Ave NE
View photo
House · for sale
Request Details
Updated
102nd Ave NE
Mill Creek city
· House
Mill Creek city · House
This is a Real Estate-Owned (REO)/post-foreclosure home owned or managed by a bank. All offers are considered; however, the highest and best will most likely be accepted
Request Details
13th Ave W
View photo
House · for sale
Request Details
Updated
13th Ave W
Mill Creek city
· 4,080 sq.ft · 5 Bedrooms · 2 Baths · House
Mill Creek city · 4,080 sq.ft · 5 Bedrooms · 2 Baths · House
This home is in preforeclosure, which means the homeowner is in default (missed payments). Therefore, there could be an opportunity to strike a great deal with the owner and the bank
Request Details
67th Ave SE
View photo
House · for sale
Request Details
Updated
67th Ave SE
Mill Creek city
· 2,185 sq.ft · 3 Bedrooms · 3 Baths · House
Mill Creek city · 2,185 sq.ft · 3 Bedrooms · 3 Baths · House
This home is in preforeclosure, which means the homeowner is in default (missed payments). Therefore, there could be an opportunity to strike a great deal with the owner and the bank
Request Details
1090 th Drive SE
View photo
House · for sale
USD 695,995
USD 430/sq.ft
1090 th Drive SE
Mill Creek city
· 1,615 sq.ft · 3 Bedrooms · 2 Baths · House
· Garden · Parking
Mill Creek city · 1,615 sq.ft · 3 Bedrooms · 2 Baths · House · Garden · Parking
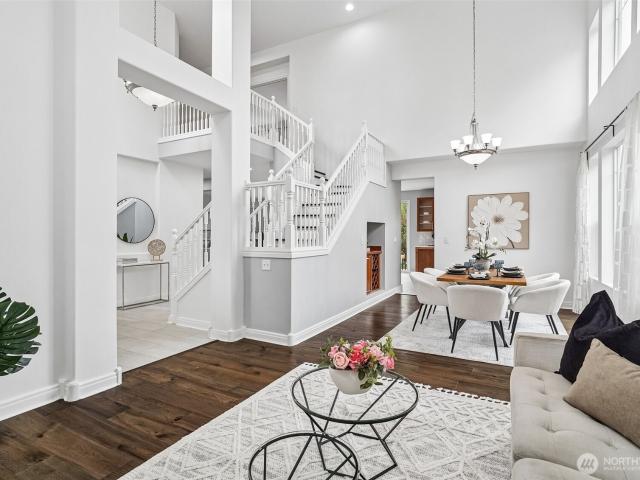
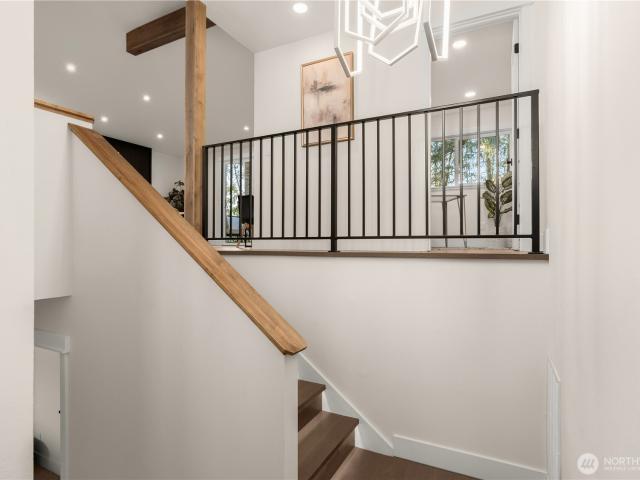
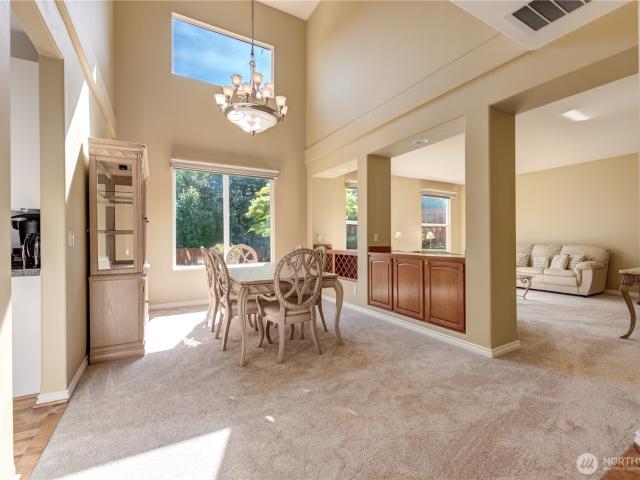
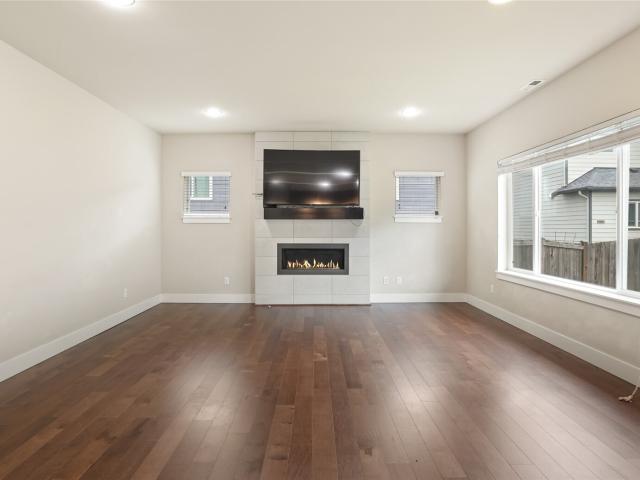
Welcome to this well-cared-for tri-level home nestled on a quiet cul-de-sac in the desirable Silver Lake neighborhood. Thoughtfully updated over the years, this home features a newer roof, furnace, tankless water heater, and beautifully remodeled primary and main bathrooms. Hardwood floors enhance the living and dining rooms, creating a warm and inviting space for everyday living and entertaining. The functional tri-level floor plan offers three spacious bedrooms, a comfortable family room, and a separate laundry room, providing plenty of space for today's lifestyle. The oversized garage offers ample room for vehicles, storage, or a workshop. The side yard also provides dedicated space to park an RV, boat, trailer, or other recreational toys—a highly sought-after feature that is becoming increasingly difficult to find. Conveniently located near Silver Lake, parks, shopping, dining, and commuter routes, this move-in-ready home offers comfort, functionality, and an exceptional location i
USD 695,995
10625 NE 173rd Place
View photo
House · for sale
USD 1,449,000
USD 482/sq.ft
10625 NE 173rd Place
Mill Creek city
· 3,003 sq.ft · 4 Bedrooms · 3 Baths · House
· Patio · Garden · Office room · Gym · Fireplace · Equipped kitchen
Mill Creek city · 3,003 sq.ft · 4 Bedrooms · 3 Baths · House · Patio · Garden · Office room · Gym · Fireplace · Equipped kitchen
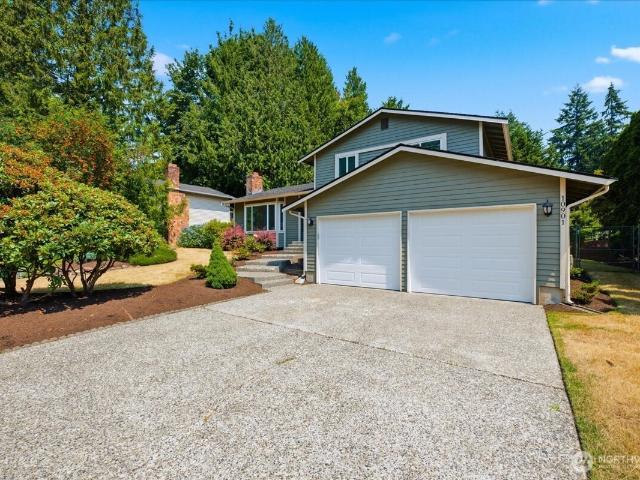
Privately positioned at the end of a quiet cul-de-sac, this three-story Bothell home blends comfort, flexibility, and a serene greenbelt setting just moments from neighborhood trails. Fresh interior paint, original hardwoods, new carpet, and oversized windows create a light-filled, welcoming feel throughout. The main level offers formal living and dining rooms plus a custom office beside a full bath—ideal as a fifth bedroom or guest suite. The updated kitchen features new granite countertops, stainless appliances, under-cabinet lighting, a butler’s pantry, and casual dining with backyard views. An adjoining family room with gas fireplace and built-ins opens to a private pergola-covered patio framed by mature landscaping and greenbelt scenery—an inviting space for summer dinners, morning coffee, or quiet evenings outdoors. Downstairs, the newly finished bonus/media room provides versatile space for a gym, playroom, hobbies, recreation, or storage. Upstairs are four bedrooms, a full bath
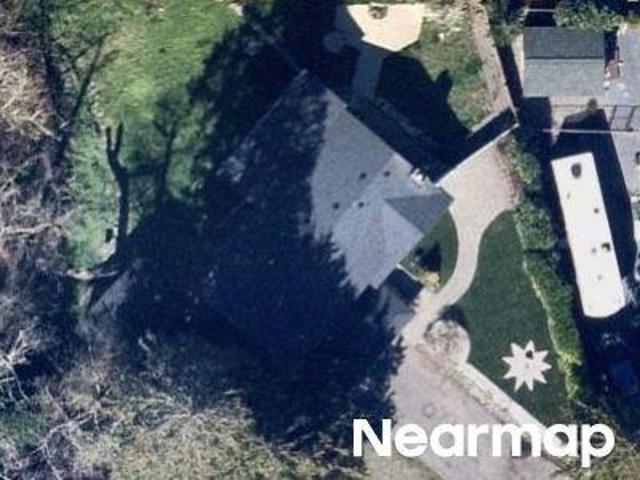
USD 1,449,000
7011 th Place SE
View photo
House · for sale
USD 1,065,000
USD 361/sq.ft
7011 th Place SE
Mill Creek city
· 2,949 sq.ft · 4 Bedrooms · 3 Baths · House
· Fireplace · Equipped kitchen
Mill Creek city · 2,949 sq.ft · 4 Bedrooms · 3 Baths · House · Fireplace · Equipped kitchen
Light-filled, private, and beautifully updated — this stunning home sits on one of the largest lots in the community. From the moment you step inside, you'll notice the quality: vaulted ceilings, rich hardwood floors, elegant millwork, and thoughtful upgrades throughout. The main level features a convenient bedroom and full shower — perfect for guests or multigenerational living. Enjoy formal living and dining rooms with impressive 2 story ceilings, or gather in the spacious family room anchored by a cozy gas fireplace. The chef's kitchen impresses with stainless steel appliances, gleaming quartz counters, and plenty of room to cook and connect. Retreat upstairs to the private master suite, complete with a generous walk-in closet and a beautifully updated 5-piece bath. Newer hardwood and tile floors, fresh millwork, and quartz counters add a cohesive, polished feel. Upstairs 2 more spacious bedrooms and a big bonus room for gatherings/entertainment. Outside, enjoy a fully fenced, expan
USD 1,065,000
10811 NE 154th Court
View photo
House · for sale
USD 1,299,995
USD 566/sq.ft
10811 NE 154th Court
Mill Creek city
· 2,293 sq.ft · 5 Bedrooms · 3 Baths · House
· Garden
Mill Creek city · 2,293 sq.ft · 5 Bedrooms · 3 Baths · House · Garden
Welcome to this beautifully renovated home where timeless design meets modern comfort. Completely remodeled with high-end designer finishes throughout, this exceptional 5-bedroom residence offers the perfect blend of style, functionality, and privacy. From the moment you arrive, you'll be impressed by the inviting curb appeal, enhanced by elegant driveway lighting that creates a warm welcome day and night. Inside, every detail has been thoughtfully curated—from the motion sensing stair lighting, the sophisticated finishes, and to the bright, open living spaces designed for today's lifestyle. The spacious floor plan offers flexibility for entertaining, working from home, or accommodating guests. Step outside to your private backyard retreat, where the property backs directly to a tranquil greenbelt, offering serene views, added privacy, and a natural backdrop that's perfect for relaxing or entertaining. This move-in-ready home combines luxury, location, and thoughtful design in one exce
USD 1,299,995
1282 nd Drive SE
View photo
House · for sale
USD 1,295,000
USD 367/sq.ft
1282 nd Drive SE
Mill Creek city
· 3,520 sq.ft · 5 Bedrooms · 3 Baths · House
· Garden · Fireplace · Equipped kitchen
Mill Creek city · 3,520 sq.ft · 5 Bedrooms · 3 Baths · House · Garden · Fireplace · Equipped kitchen
Highly sought-after Highlands East community and one of the most desirable floorplans from this builder. This home sits on a private greenbelt lot. 3528 sq. Ft. of living space with 5 bedrooms; one on the main level with a 3/4 bath just adjacent to the bedroom. Rich hardwood flooring and open floor plan sets the mood for this lovely spacious home. Dining room is wonderful for entertaining with the tall cathedral ceiling, build-in wine storage and abundant natural light. Living room offers an open yet cozy gathering space. Kitchen & large family room with a fireplace are the center of this home. Kitchen offers tons of storage space with clean white soft-close cabinets, update stainless steel appliances & center island. Upstairs you will find the primary suite on its own side of the home with lots of privacy. Large 5-piece bathroom & walk-in closet. Versatile bonus room has double door entry & views of the private backyard and greenbelt. The large backyard is fully fenced & has an easy-c
USD 1,295,000
2141 rd Dr SE, Bothell, WA 98021 | MLS #2477
View photo
House · for sale
USD 1,420,000
USD 458/sq.ft
Updated
2141 rd Dr SE, Bothell, WA 98021 | MLS #2477
Mill Creek city
· 3,100 sq.ft · 4 Bedrooms · 3 Baths · House
· Garden · Office room · Balcony · Fireplace · Equipped kitchen
Mill Creek city · 3,100 sq.ft · 4 Bedrooms · 3 Baths · House · Garden · Office room · Balcony · Fireplace · Equipped kitchen
Come live in this dream home, tucked away in a quiet cul-de-sac, featuring 4 spacious bedrooms, a dedicated home office, and 3 full bathrooms. Beautifully appointed features throughout the home including Gourmet kitchen wu002Fisland, extensive hardwood floors and upscale cabinets. Extra finish touches like under cabinet lighting and glass tile back splash up to ceiling over canopy hood. Built in appliances with 5 burner gas cook top. Guest suite on main living area & Floor to ceiling tiled modern fireplace. Decorated model to see the included features. Two of the bedrooms, balcony and hallway offer breathtaking Olympic mountain view, while the rest of the home is filled with abundant natural light throughout the day. Enjoy a generous backyard, an inviting livingu002Ffamily room, and a serene balcony perfect for relaxing or entertaining. The primary suite boasts a large walk-in closet and a private en-suite bathroom for added comfort. Built in 2017, the home is in excellent condition an
USD 1,420,000
4008 th Place SE
View photo
House · for sale
USD 1,425,000
USD 448/sq.ft
4008 th Place SE
Mill Creek city
· 3,175 sq.ft · 5 Bedrooms · 3 Baths · House
· Garden · Fireplace · Equipped kitchen
Mill Creek city · 3,175 sq.ft · 5 Bedrooms · 3 Baths · House · Garden · Fireplace · Equipped kitchen
Private Greenbelt Living Meets Timeless Murray Franklyn Quality. Tucked away at the end of a quiet cul-de-sac, this beautifully maintained Murray Franklyn home offers the perfect blend of privacy, space, and functionality. Situated on a desirable corner lot with a long driveway and backing to a tranquil greenbelt, this 3,182 sq ft residence provides a peaceful retreat in a sought-after Bothell location. The versatile floor plan features 5 bedrooms and 2.75 baths, including a main-level bedroom or office and a full bath, ideal for multi-generational living, guests, or working from home. Formal living spaces flow into the spacious kitchen and inviting family room with fireplace. Upstairs, the expansive primary suite features a large 5-piece bath, accompanied by three additional spacious bedrooms and a generous bonus room perfect for media, recreation, or a second living area. Recent updates include new carpet, renovated main floor bathroom, newer appliances, and a new backyard fence. The
USD 1,425,000
2070 th Avenue SE
View photo
House · for sale
USD 1,680,000
USD 501/sq.ft
2070 th Avenue SE
Mill Creek city
· 3,348 sq.ft · 4 Bedrooms · 3 Baths · House
· Fireplace · Equipped kitchen
Mill Creek city · 3,348 sq.ft · 4 Bedrooms · 3 Baths · House · Fireplace · Equipped kitchen
Elegantly remodeled EAST-FACING home tucked away on a quiet cul-de-sac in the highly sought-after Montare neighborhood. This exceptional 4-bdrm home with a main-floor bdrm ensuite/office, 2.75 baths, and a spacious bonus room. Impeccable attention to detail and pride of ownership shine throughout. The luxurious primary suite features a spa-inspired 5-piece bath & a generous walk-in closet. The chef's kitchen, fully remodeled in 2018, showcases custom walnut & cherry cabinetry, striking Gold Rembrandt natural stone countertops, Sub-Zero refrigerator & wine fridge, plus premium Thermador & Miele appliances, pull-out cabinets, soft-cloze & pot-filler. Perfect for everyday living and effortless entertaining. Rich oak hardwood & slate flooring flow throughout the home with no carpet. Heated floors add comfort to the main-floor office/ensuite, family room, hall bath, and primary bath. The inviting family room is highlighted by an updated gas fireplace with a modern surround. Step outside to
USD 1,680,000
2225 Tucker Drive
View photo
House · for sale
USD 835,000
USD 372/sq.ft
2225 Tucker Drive
Mill Creek city
· 2,239 sq.ft · 4 Bedrooms · 3 Baths · House
· Garden · Office room · Equipped kitchen
Mill Creek city · 2,239 sq.ft · 4 Bedrooms · 3 Baths · House · Garden · Office room · Equipped kitchen
Discover this beautifully maintained 4 bedroom 2.75 bath home built in 2016 by RM Homes in the peaceful Shadowood community. Seller is offering $4k credit with full price offer! This home offers single level living convenience with a main floor bedroom and 3/4 bath, this residence is ideal for multigenerational living, guests, or flexible use. Step through the grand foyer perfect as a small office or welcoming entry into a bright open concept design filled with natural light. The well appointed kitchen flows into spacious living areas while the primary suite upstairs features a luxurious 5 piece bath and oversized walk in closet with custom built ins. A large bonus room provides excellent additional living or recreation space. Outdoor living shines here. The home backs directly to a greenbelt with a built in garden area offering privacy and serene views. Enjoy the neighborhood trail that circles the community for easy walks and recreation in this quiet well established setting. Additio
USD 835,000
21011 SE 39TH DR
View photo
House · for sale
USD 1,125,000
USD 553/sq.ft
21011 SE 39TH DR
Mill Creek city
· 2,034 sq.ft · 5 Bedrooms · 2 Baths · House
· Equipped kitchen · Air conditioning
Mill Creek city · 2,034 sq.ft · 5 Bedrooms · 2 Baths · House · Equipped kitchen · Air conditioning
Welcome to this exceptional home in Bothell’s highly sought-after neighborhood. This beautifully maintained 3-bedroom + main-floor office + loft, 2.5-bath home offers outstanding flexibility for today’s lifestyle & future needs. The main-floor office can easily function as a 4th bedroom or multigenerational living option. The open-concept layout features hardwood floors, a spacious great room, formal dining area, & a chef’s kitchen with granite countertops, stainless steel appliances, abundant cabinetry, & generous workspace. Notable recent upgrades include new carpet (2026), brand-new water heater (2026) and fresh interior paint (2026). Reflecting true pride of ownership. Upstairs offers a luxurious primary suite with a spa-inspired 5-piece bath & walk-in closet, plus two additional bedrooms, a versatile loft, & convenient laundry. Extras include central A/C, mood lit cove ceilings, hardwood floors, Wi-Fi thermostat, fiber optics, giant capacity energy efficient LG washer & dryer. Ful
USD 1,125,000
1804 25th Street
View photo
House · for sale
USD 695,000
USD 343/sq.ft
1804 25th Street
Mill Creek city
· 2,024 sq.ft · 4 Bedrooms · 3 Baths · House
· Garden · Office room · Deck · Parking
Mill Creek city · 2,024 sq.ft · 4 Bedrooms · 3 Baths · House · Garden · Office room · Deck · Parking
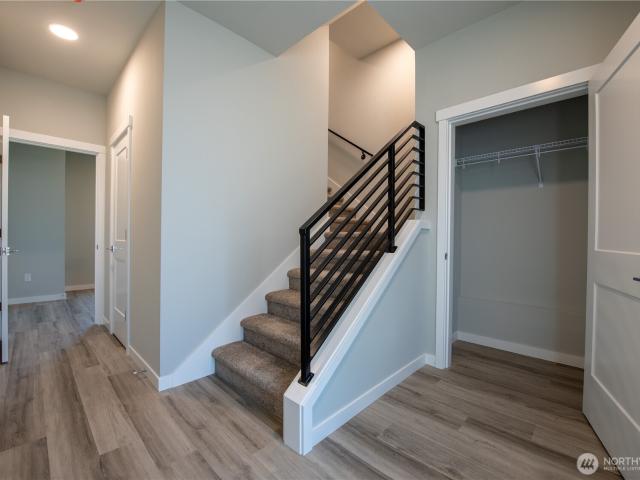
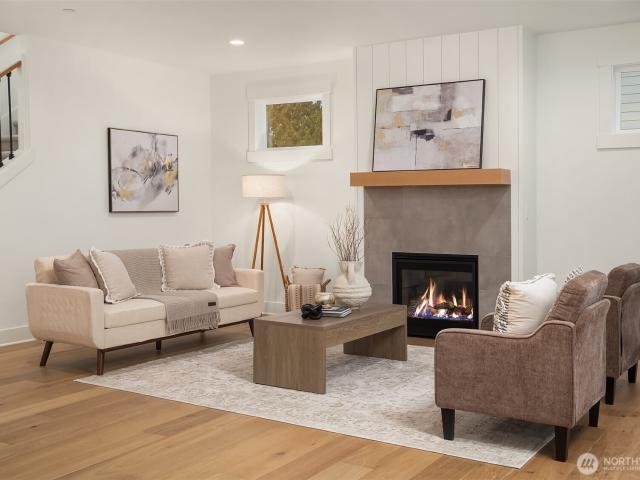
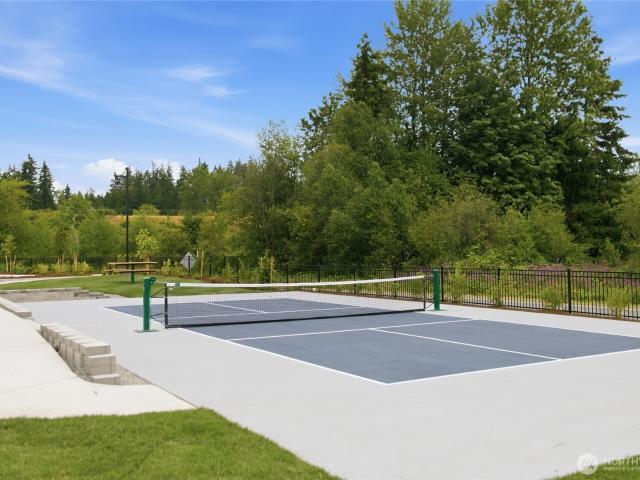
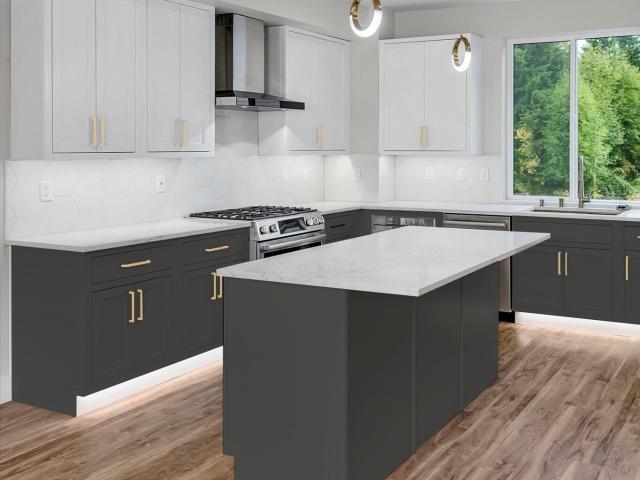
Offering one of the best values in the area, this new townhome offers 4 bedrooms plus a dedicated office and over 2,000 square feet. Premium features include custom metal handrails, quartz countertops, soft-close cabinetry, durable LVP flooring, and contemporary finishes throughout. As an ENERGY STAR certified home, it's been designed to save approximately $1,537 annually compared to an average home. Mini-splits provide efficient heating and AIR-CONDITIONING for year-round comfort, while additional upgrades include a high-efficiency water heater, smart-entry lock, and Ring doorbell. The bright, open-concept layout is filled with natural light from oversized windows. A side-by-side 2-CAR GARAGE plus large driveway provides parking for up to four cars with additional guest parking available nearby. Outside, enjoy a deck perfect for BBQ-ing and a fully fenced backyard. Community amenities include a PICKLEBALL COURT, park, and playground. Ideally located near the shopping hub of SNOHOMISH
USD 695,000
21609 Poplar Way, Brier, WA 98036 | MLS #2568
View photo
House · for sale
USD 1,649,000
USD 530/sq.ft
Updated
21609 Poplar Way, Brier, WA 98036 | MLS #2568
Mill Creek city
· 3,111 sq.ft · 5 Bedrooms · 3 Baths · House
· Patio · Garden · Fireplace · Equipped kitchen · Parking
Mill Creek city · 3,111 sq.ft · 5 Bedrooms · 3 Baths · House · Patio · Garden · Fireplace · Equipped kitchen · Parking
Select Homes craftsmanship shines throughout this thoughtfully designed 5-bedroom + bonus + den home nestled in Brier. Soaring 9-foot ceilings and oversized windows create an airy, light-filled atmosphere across the open-concept layout. The inviting living area is anchored by a gas fireplace with tile surround and shiplap detailing, while custom built-ins add warmth and character throughout. Chef’s kitchen features white soft-close Belmont shaker cabinetry, subway tile backsplash, premium stainless steel appliances, gas cooktop, and an oversized island topped with Mistério quartz counters and seating. Wide-plank oak hardwoods and extensive millwork elevate the home’s refined finish. Covered outdoor patio overlooks the fully fenced yard. Upstairs offers a generous bonus room, while the main-level guest suite provides flexible living options. Luxurious primary suite includes a spa-inspired 5-piece bath with soaking tub and oversized walk-in closet. 3-car tandem garage, Au002FC, and build
USD 1,649,000
2102 th Avenue SE # P2
View photo
House · for sale
USD 729,900
USD 401/sq.ft
2102 th Avenue SE # P2
Mill Creek city
· 1,819 sq.ft · 4 Bedrooms · 3 Baths · House
· Office room · Fireplace · Equipped kitchen · Parking
Mill Creek city · 1,819 sq.ft · 4 Bedrooms · 3 Baths · House · Office room · Fireplace · Equipped kitchen · Parking
Craftsmanship you can feel the moment you walk in that's the Westcott Homes difference. This brand new 1,825 sq ft home at Moray at Maltby Village offers 4 beds, 3.5 baths, and a 2-car garage, perfectly positioned off Hwy 522 with easy access to Hwy 9, just 15 minutes to Monroe and 15 minutes to Woodinville. A lower floor guest suite with its own bath adds flexibility for visitors, a home office, or multi-generational living. The main floor shines with an entertainer's kitchen and oversized island, open to the dining and great room with a cozy electric fireplace, quartz countertops throughout, and an extended covered outdoor living space for year-round enjoyment. Upstairs, the private primary suite offers a spa-like bath with dual under-mount sinks, designer tile, and a spacious walk-in closet, alongside two additional bedrooms and a full bath. As a local builder, Westcott Homes brings an extra level of care to every detail: white painted millwork, Shaker-style Huntwood cabinets with s
USD 729,900
1711 th Dr SE, Unit C6, Bothell, WA 98012 | MLS #2552
View photo
Townhouse · for sale
USD 799,950
USD 495/sq.ft
Updated
1711 th Dr SE, Unit C6, Bothell, WA 98012 | MLS #2552
Mill Creek city
· 1,615 sq.ft · 3 Bedrooms · 3 Baths · Townhouse
· Parking
Mill Creek city · 1,615 sq.ft · 3 Bedrooms · 3 Baths · Townhouse · Parking
Special builder financing incentive! Rates from 3.125%! (3.125% rate for 1st year using 7u002F6 ARM. Subject to restrictions) Welcome to Tambark15 by MSR Communities; a contemporary collection of 15 new construction townhomes in Bothell, WA. This thoughtfully designed community is steps from peaceful Tambark Creek Park, along wu002F protected growth area behind. Plan 1631 features MSR's signature light-filled, open design. Main floor living along wu002F 3 bed & 2.5 baths provides ample space & flexibility tailored to the way you live. Luxury finishes thru-out including 3cm Quartz counters, full-height Porcelain tile backsplash, LVP flooring. Smart home features: Cat-6 wiring, outlets wu002F USB charging, pre-wiring for EV charger in garage, & Ring doorbell system. Near top-rated schools, lively Mill Creek Town Center, & quick access to I-405. Tambark15 perfectly accommodates your lifestyle: working, living, and relaxing. Home is waiting at Tambark15. Buyer Broker & Customer registratio
USD 799,950

Get email alerts

Don't miss out: be the first to know about new properties

The alert was correctly created

On subscribing you accept the conditions of use and the privacy policy
Alert
Receive new ads in your inbox
Save this search
Receive alerts for new listings

We'll send you an email when we have new properties for: "Houses for sale in Mill Creek city"

The alert was correctly created

The Auguston Condominiums
Amberleigh, Mill Creek city Edmonds CCD Snohomish County Washington
Get email alerts and be the first to see new listings
Required field
On subscribing I accept the terms of the privacy policy
Perfect! You'll soon start receiving new listings via email
Alert
Receive an email when we have new ads for Houses for sale in Mill Creek city
Save this search
Filters

Bedrooms

Size (sq.ft)

sq.ft
sq.ft

Price

USD
USD

Property type

Bathrooms

Clear all filters
Receive notifications when new entries are published.