3,058 houses for sale in Maltby, Maltby CCD Snohomish County Washington

2070 th Avenue SE
View photo
House · for sale
USD 1,680,000
USD 501/sq.ft
2070 th Avenue SE
Maltby, Maltby CCD Snohomish County Washington
· 3,348 sq.ft · 4 Bedrooms · 3 Baths · House
· Fireplace · Equipped kitchen
Maltby, Maltby CCD Snohomish County Washington · 3,348 sq.ft · 4 Bedrooms · 3 Baths · House · Fireplace · Equipped kitchen
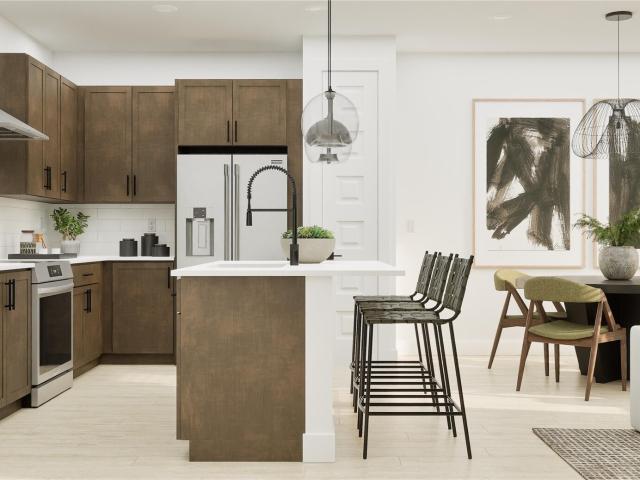
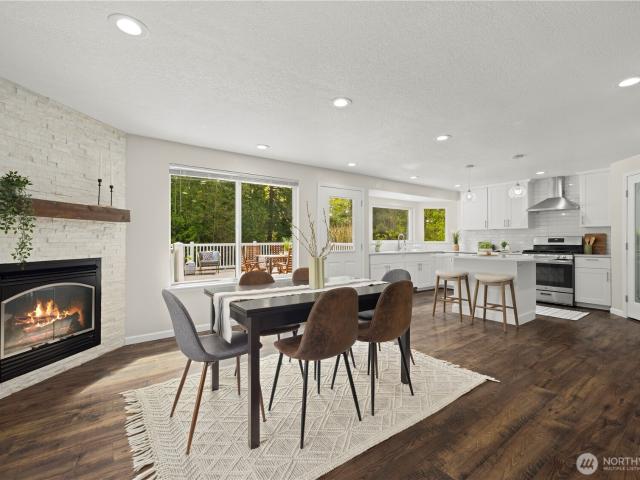
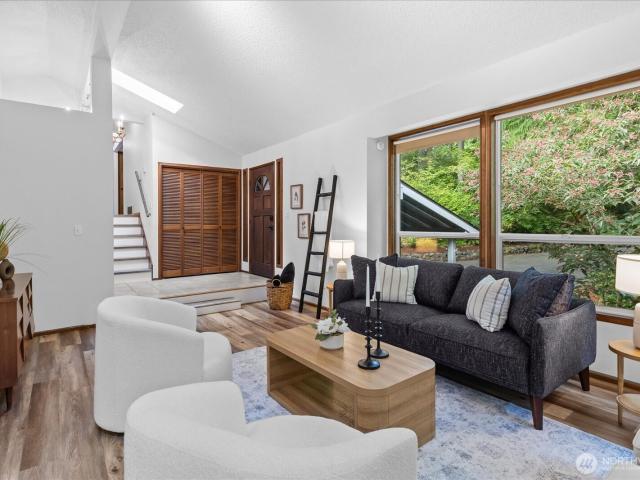
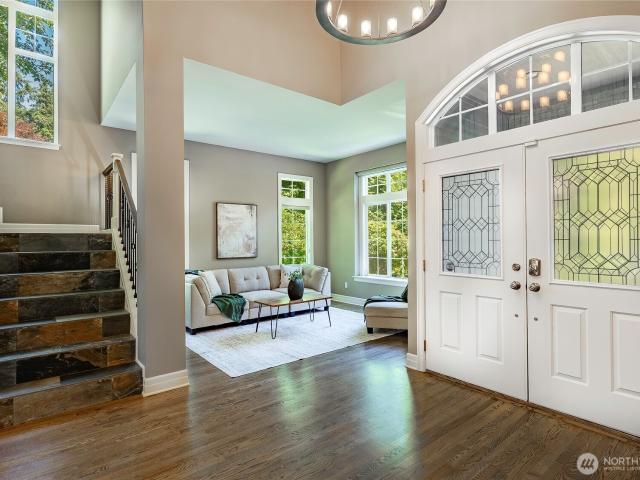
Elegantly remodeled EAST-FACING home tucked away on a quiet cul-de-sac in the highly sought-after Montare neighborhood. This exceptional 4-bdrm home with a main-floor bdrm ensuite/office, 2.75 baths, and a spacious bonus room. Impeccable attention to detail and pride of ownership shine throughout. The luxurious primary suite features a spa-inspired 5-piece bath & a generous walk-in closet. The chef's kitchen, fully remodeled in 2018, showcases custom walnut & cherry cabinetry, striking Gold Rembrandt natural stone countertops, Sub-Zero refrigerator & wine fridge, plus premium Thermador & Miele appliances, pull-out cabinets, soft-cloze & pot-filler. Perfect for everyday living and effortless entertaining. Rich oak hardwood & slate flooring flow throughout the home with no carpet. Heated floors add comfort to the main-floor office/ensuite, family room, hall bath, and primary bath. The inviting family room is highlighted by an updated gas fireplace with a modern surround. Step outside to
USD 1,680,000
2102 th Avenue SE # P2
View photo
House · for sale
USD 729,900
USD 401/sq.ft
2102 th Avenue SE # P2
Maltby, Maltby CCD Snohomish County Washington
· 1,819 sq.ft · 4 Bedrooms · 3 Baths · House
· Office room · Fireplace · Equipped kitchen · Parking
Maltby, Maltby CCD Snohomish County Washington · 1,819 sq.ft · 4 Bedrooms · 3 Baths · House · Office room · Fireplace · Equipped kitchen · Parking
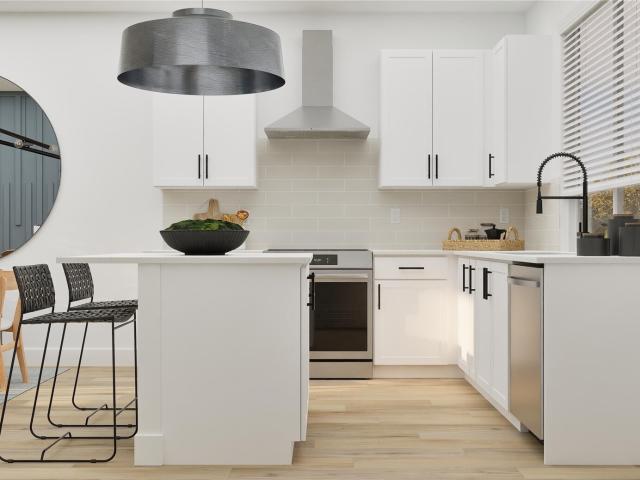
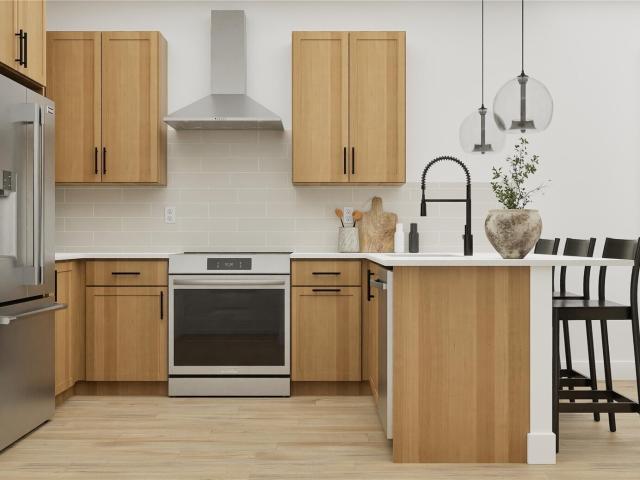
Craftsmanship you can feel the moment you walk in that's the Westcott Homes difference. This brand new 1,825 sq ft home at Moray at Maltby Village offers 4 beds, 3.5 baths, and a 2-car garage, perfectly positioned off Hwy 522 with easy access to Hwy 9, just 15 minutes to Monroe and 15 minutes to Woodinville. A lower floor guest suite with its own bath adds flexibility for visitors, a home office, or multi-generational living. The main floor shines with an entertainer's kitchen and oversized island, open to the dining and great room with a cozy electric fireplace, quartz countertops throughout, and an extended covered outdoor living space for year-round enjoyment. Upstairs, the private primary suite offers a spa-like bath with dual under-mount sinks, designer tile, and a spacious walk-in closet, alongside two additional bedrooms and a full bath. As a local builder, Westcott Homes brings an extra level of care to every detail: white painted millwork, Shaker-style Huntwood cabinets with s
USD 729,900
18114 Broadway Avenue
View photo
House · for sale
USD 825,000
USD 423/sq.ft
18114 Broadway Avenue
Maltby, Maltby CCD Snohomish County Washington
· 1,948 sq.ft · 3 Bedrooms · 2 Baths · House
· Patio · Garden · Office room · Parking · Swimming pool · Gym · Deck · Fireplace · Equipped kitchen · Air conditioning
Maltby, Maltby CCD Snohomish County Washington · 1,948 sq.ft · 3 Bedrooms · 2 Baths · House · Patio · Garden · Office room · Parking · Swimming pool · Gym · Deck · Fireplace · Equipped kitchen · Air conditioning
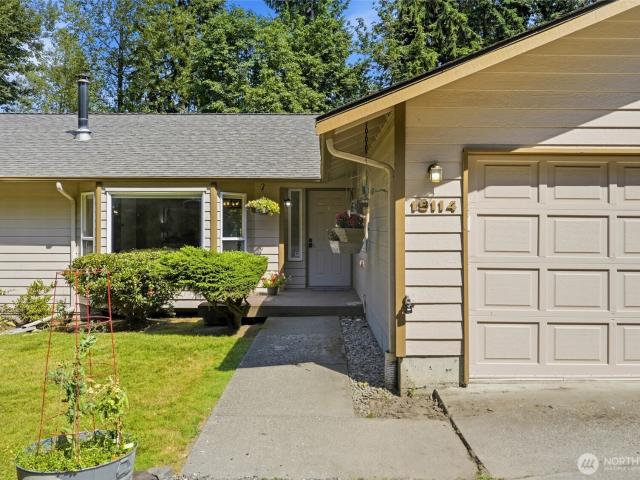
Tucked back off Broadway Ave on a 29,000+ sq. Ft. lot and fully fenced backyard, this beautifully updated 3BD + Bonus Room, Single Level rambler offers the perfect blend of comfort and versatility. Inviting open floor plan with living & dining rooms anchored by a classic brick fireplace. Kitchen features breakfast bar, pantry & great flow for everyday living and entertaining and looks over the backyard. Primary suite includes en suite bathroom & walk in closet. Along with 3 generous bedrooms there is a 16' X 13' Office/Bonus room on the opposite end of the house and an exceptional 120 sq. Ft. detached finished studio with electricity—ideal for an office, art studio, gym or hobby space. Oversized 640 sq ft 2+ car garage includes workshop room & workbench! Stay cool with A/C, peace of mind with a NEW furnace and a handy generator. Awesome deck and patio has wiring for hot tub. Plenty of parking & room to spread out with potential space for a future shop (buyer to verify). Stand up crawl
USD 825,000
9405 Paradise Lake Rd # NN6
View photo
House · for sale
USD 699,950
USD 391/sq.ft
9405 Paradise Lake Rd # NN6
Maltby, Maltby CCD Snohomish County Washington
· 1,787 sq.ft · 3 Bedrooms · 2 Baths · House
· Garden · Fireplace · Equipped kitchen · Parking
Maltby, Maltby CCD Snohomish County Washington · 1,787 sq.ft · 3 Bedrooms · 2 Baths · House · Garden · Fireplace · Equipped kitchen · Parking
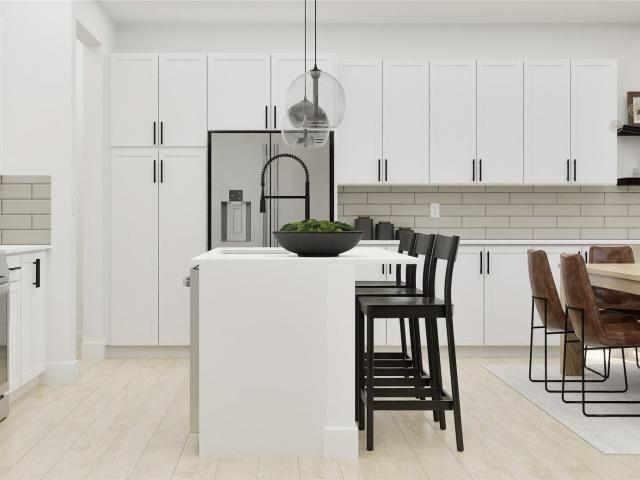
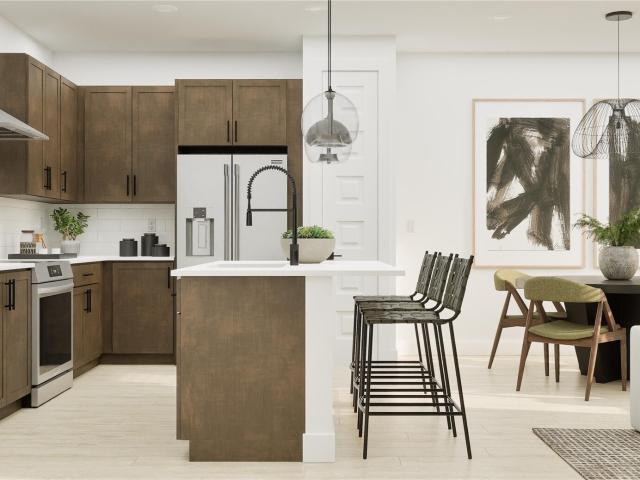
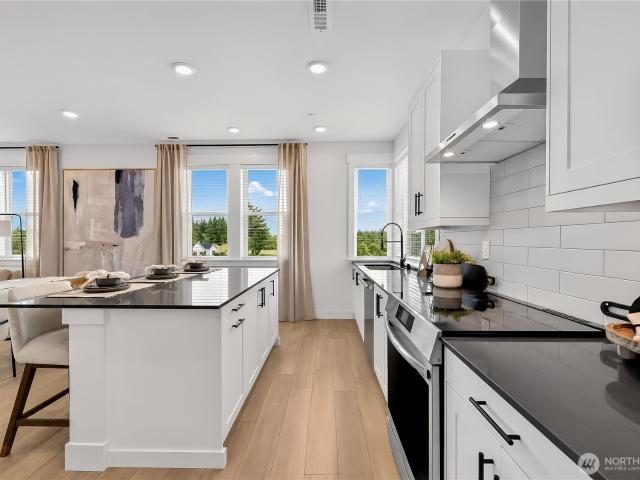
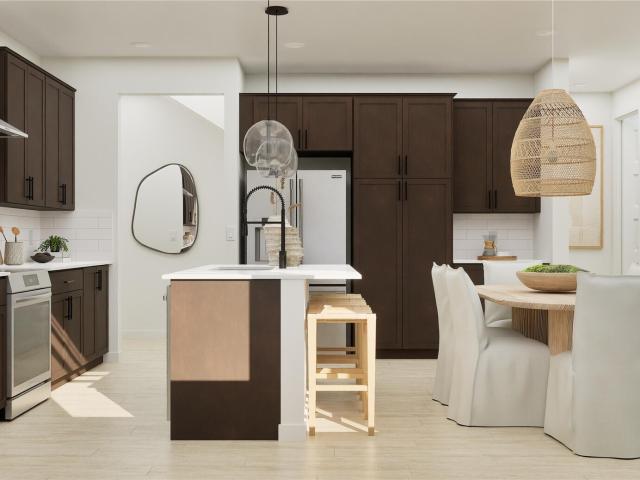
Step inside this beautifully designed 1,791 square foot two-story home and discover an open-concept main floor that’s perfect for both entertaining and everyday living. The spacious living room flows seamlessly into the dining area and chef-inspired kitchen, where you’ll find Shaker-style cabinetry, quartz countertops, a full-height subway tile backsplash and a complete suite of Samsung stainless steel appliances—including an induction cooktop and French door refrigerator. Designer-selected luxury vinyl plank flooring runs throughout the main living areas, while a modern electric fireplace adds warmth and style to the great room. Upstairs, a versatile loft offers flexible space for work or play, complemented by two secondary bedrooms and a private owner’s suite featuring a generous walk-in closet and spa-inspired bathroom with an oversized soaking tub and walk-in shower. The finished two-car garage includes carriage-style doors, an automatic opener and direct access to an enclosed yard
USD 699,950
9405 Paradise Lake Rd # NN1
View photo
House · for sale
USD 764,950
USD 433/sq.ft
9405 Paradise Lake Rd # NN1
Maltby, Maltby CCD Snohomish County Washington
· 1,765 sq.ft · 3 Bedrooms · 2 Baths · House
· Equipped kitchen
Maltby, Maltby CCD Snohomish County Washington · 1,765 sq.ft · 3 Bedrooms · 2 Baths · House · Equipped kitchen
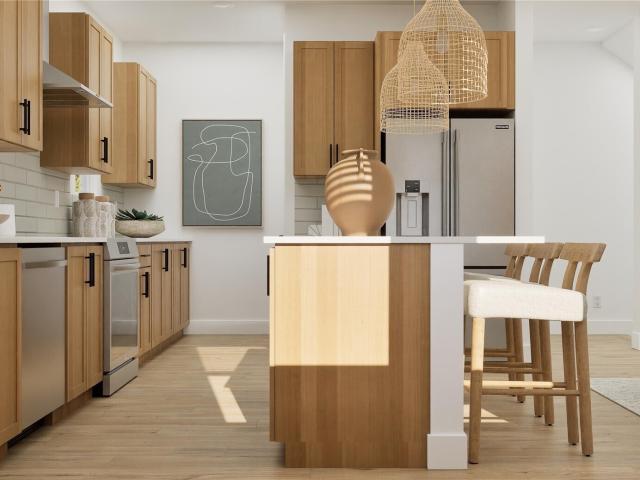
Designed for modern lifestyles, this new two-story Heather townhome features a seamless open-concept layout on the first floor. The entry flows into the spacious Great Room, dining room and modern kitchen, which opens to a charming porch for indoor-outdoor enjoyment. Upstairs, a versatile loft provides flexible space surrounded by three bedrooms, including the generous owner's suite, offering a private retreat with an en-suite bathroom and a walk-in closet. Prices, dimensions and features may vary and are subject to change. Photos are for illustrative purposes only
USD 764,950
2011 th Avenue SE
View photo
House · for sale
USD 1,360,000
USD 509/sq.ft
2011 th Avenue SE
Maltby, Maltby CCD Snohomish County Washington
· 2,669 sq.ft · 4 Bedrooms · 3 Baths · House
· Garden · Deck · Fireplace · Equipped kitchen · Parking
Maltby, Maltby CCD Snohomish County Washington · 2,669 sq.ft · 4 Bedrooms · 3 Baths · House · Garden · Deck · Fireplace · Equipped kitchen · Parking
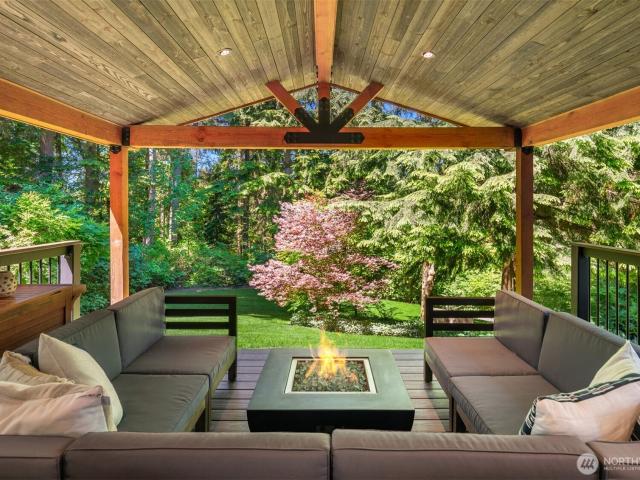
Better than brand new. Perfectly positioned on a corner lot with no immediate neighboring homes, this beautifully updated 4-bedroom, 3-full-bath, 3-car garage offers a rare combination of privacy, comfort, and move-in ready. Sunlight filters through towering evergreens, illuminating lush landscaping, raised garden beds, expansive outdoor living spaces, and a peaceful greenbelt backdrop. Inside, walls of windows and skylights fill the home with natural light, while the new chef-inspired kitchen showcases premium appliances, walk-in pantry and open concept design. Generous living spaces and a versatile floor plan create the perfect setting for everyday living, entertaining, and large gatherings. Multiple sliding doors open to an oversized deck featuring a covered pavilion and gas fireplace, creating a seamless extension of the home's living space. The fully fenced backyard offers room to play, garden, relax, and enjoy the outdoors year-round. Additional highlights includes additional RV
USD 1,360,000
9405 Paradise Lake Rd # C3
View photo
House · for sale
USD 699,950
USD 451/sq.ft
9405 Paradise Lake Rd # C3
Maltby, Maltby CCD Snohomish County Washington
· 1,550 sq.ft · 3 Bedrooms · 2 Baths · House
· Equipped kitchen · Parking
Maltby, Maltby CCD Snohomish County Washington · 1,550 sq.ft · 3 Bedrooms · 2 Baths · House · Equipped kitchen · Parking
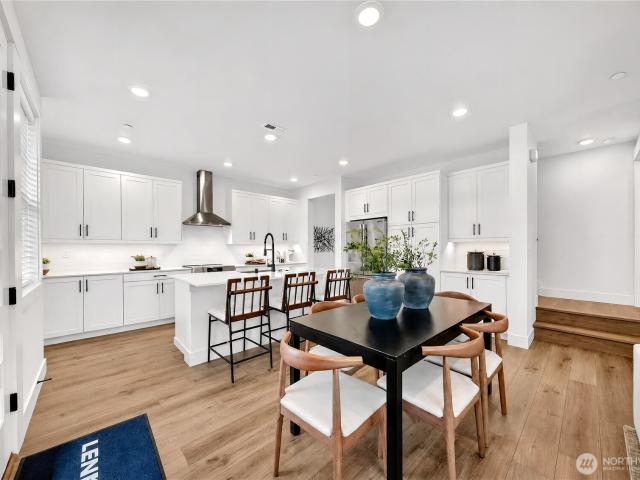
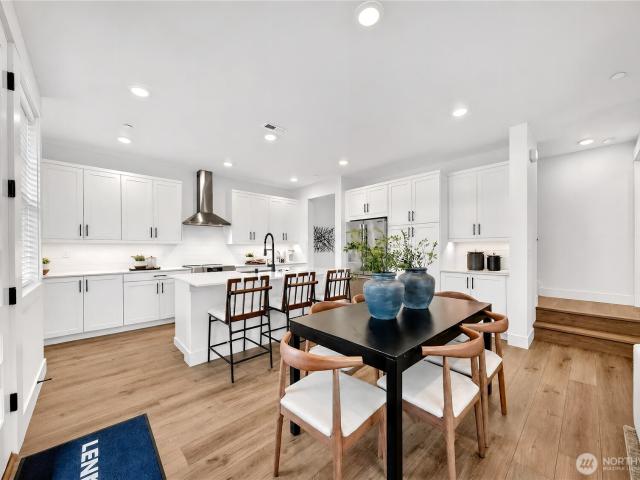
Lennar's new two-story Gardenia townhome, Unit #C3. Homesite #188, offers a modern, adaptable layout for everyday living. Along with a convenient two-car garage, the first floor features an inviting open layout that connects a well-equipped kitchen, a comfortable Great Room and elegant dining room. All three bedrooms boast a private location on the second level, including a generous owner’s suite with its own bathroom and a spacious walk-in closet. A versatile loft provides a shared living space on the upper level for improved flexibility. Prices, dimensions and features may vary and are subject to change. Photos are for illustrative purposes only
USD 699,950
9405 Paradise Lake Rd # PP2
View photo
House · for sale
USD 669,950
USD 423/sq.ft
9405 Paradise Lake Rd # PP2
Maltby, Maltby CCD Snohomish County Washington
· 1,582 sq.ft · 3 Bedrooms · 2 Baths · House
· Garden · Equipped kitchen · Parking
Maltby, Maltby CCD Snohomish County Washington · 1,582 sq.ft · 3 Bedrooms · 2 Baths · House · Garden · Equipped kitchen · Parking
Step inside this thoughtfully designed 1,585 square foot two-story townhome, Homesite #5 Gardenia, and discover a bright, open first floor perfect for entertaining and everyday living. The heart of the home is a chef-inspired kitchen featuring quartz countertops, a Samsung stainless steel appliance suite, stylish Shaker-style cabinetry and a sleek subway tile backsplash. Enjoy the seamless flow from the kitchen to the inviting Great Room and elegant dining area, all highlighted by luxury vinyl plank flooring and matte black lighting fixtures. Upstairs, three spacious bedrooms—including a generous owner’s suite with a walk-in closet and spa-like bathroom—offer private retreats for everyone. A versatile loft adds extra flexibility for work or play. The home also boasts a finished two-car garage with carriage-style doors, an enclosed yard with gated access and modern energy-efficient touches throughout. With so many sought-after features and a layout designed for today’s lifestyles, this
USD 669,950
19303 broadway avenue
View photo
House · for sale
USD 1,449,000
USD 477/sq.ft
19303 broadway avenue
Maltby, Maltby CCD Snohomish County Washington
· 3,035 sq.ft · 4 Bedrooms · 3 Baths · House
· Office room · Deck · Fireplace · Equipped kitchen · Parking
Maltby, Maltby CCD Snohomish County Washington · 3,035 sq.ft · 4 Bedrooms · 3 Baths · House · Office room · Deck · Fireplace · Equipped kitchen · Parking
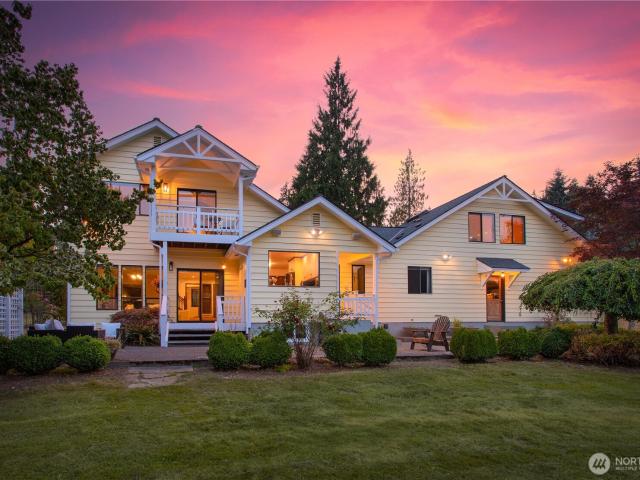
[Country living. Connected location. ]Quintessential farmhouse living on 2.6 beautiful acres in the heart of the Maltby area—where open pasture, incredible versatility & a location close to everything come together. Minutes to Hwy 522, Hwy 9 & Woodinville’s evolving Harvest destination, plus walkable to Flower World & the neighborhood produce stand. Inside, a flexible, light-filled floor plan is designed to accommodate a variety of lifestyles. The oversized Primary Suite feels like its own private retreat with a deck overlooking the pasture. Dedicated office + expansive bonus space with kitchenette, private bath & steam shower offers exciting possibilities for guests, multi-generational living, home business or separate living space. Efficient hot water baseboard heat with NEW boiler + freestanding gas fireplace. Fresh exterior paint on the home, barn & shop. Outside, the property truly delivers: beautiful level pasture ready for animals, fruit trees, circle drive, level RV parking, 72
[Country living. Connected location. ]Quintessential farmhouse living on 2.6 beautiful acres in the heart of the Maltby area—where open pasture, incredible versatility & a location close to everything come together. Minutes to Hwy 522, Hwy 9 & Woodinville’s evolving Harvest destination, plus walkable to Flower World & the neighborhood produce stand. Inside, a flexible, light-filled floor plan is designed to accommodate a variety of lifestyles. The oversized Primary Suite feels like its own private retreat with a deck overlooking the pasture. Dedicated office + expansive bonus space with kitchenette, private bath & steam shower offers exciting possibilities for guests, multi-generational living, home business or separate living space. Efficient hot water baseboard heat with NEW boiler + freestanding gas fireplace. Fresh exterior paint on the home, barn & shop. Outside, the property truly delivers: beautiful level pasture ready for animals, fruit trees, circle drive, level RV parking, 72
USD 1,449,000
18223 Yew Way
View photo
House · for sale
USD 949,500
USD 392/sq.ft
18223 Yew Way
Maltby, Maltby CCD Snohomish County Washington
· 2,422 sq.ft · 3 Bedrooms · 2 Baths · House
· Garden · Office room · Fireplace · Equipped kitchen
Maltby, Maltby CCD Snohomish County Washington · 2,422 sq.ft · 3 Bedrooms · 2 Baths · House · Garden · Office room · Fireplace · Equipped kitchen
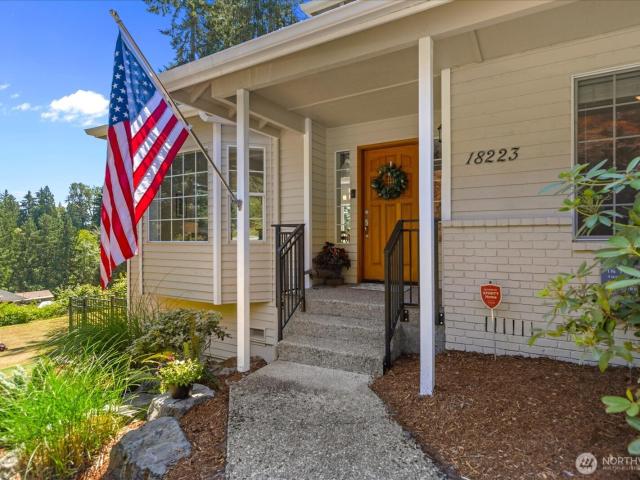
1.25 acres in Snohomish with no HOA! Discover the perfect blend of privacy, comfort & outdoor living at this beautifully maintained 3 bed/2.5 bath home. Offering a bright, open floor plan w/vaulted ceilings, new exterior paint, updated interior paint and abundant natural light. The open kitchen features SS appliances, large pantry, counter seating and dining space. Functional flow into the inviting living room anchored by a gas fireplace, wet bar, and sliding doors leading to the backyard. A main-floor den provides the ideal space for a home office or flex room, while the formal dining room is accented by a charming window seat. Upstairs, the oversized primary suite overlooks the private backyard + greenbelt & includes a walk-in closet + ensuite bath w/dual vanities, soaking tub, & separate shower. A secondary bedroom upstairs also features a walk-in closet, plus additional bedroom and full hall bath w/skylight. Oversized linen closet & blinds throughout. The downstairs laundry/mudroom
USD 949,500
2102 th Avenue SE # P5
View photo
House · for sale
USD 719,900
USD 395/sq.ft
2102 th Avenue SE # P5
Maltby, Maltby CCD Snohomish County Washington
· 1,819 sq.ft · 4 Bedrooms · 3 Baths · House
· Office room · Fireplace · Equipped kitchen · Parking
Maltby, Maltby CCD Snohomish County Washington · 1,819 sq.ft · 4 Bedrooms · 3 Baths · House · Office room · Fireplace · Equipped kitchen · Parking
Craftsmanship you can feel the moment you walk in that's the Westcott Homes difference. This brand new 1,825 sq ft home at Moray at Maltby Village offers 4 beds, 3.5 baths, and a 2-car garage, perfectly positioned off Hwy 522 with easy access to Hwy 9, just 15 minutes to Monroe and 15 minutes to Woodinville. A lower floor guest suite with its own bath adds flexibility for visitors, a home office, or multi-generational living. The main floor shines with an entertainer's kitchen and oversized island, open to the dining and great room with a cozy electric fireplace, quartz countertops throughout, and an extended covered outdoor living space for year-round enjoyment. Upstairs, the private primary suite offers a spa-like bath with dual under-mount sinks, designer tile, and a spacious walk-in closet, alongside two additional bedrooms and a full bath. As a local builder, Westcott Homes brings an extra level of care to every detail: white painted millwork, Shaker-style Huntwood cabinets with s
USD 719,900
2102 th Avenue SE # A6
View photo
House · for sale
USD 764,900
USD 386/sq.ft
2102 th Avenue SE # A6
Maltby, Maltby CCD Snohomish County Washington
· 1,981 sq.ft · 4 Bedrooms · 3 Baths · House
· Office room · Fireplace · Equipped kitchen · Parking
Maltby, Maltby CCD Snohomish County Washington · 1,981 sq.ft · 4 Bedrooms · 3 Baths · House · Office room · Fireplace · Equipped kitchen · Parking
More space, more light, more possibility. This end-unit home at Moray at Maltby Village offers 1,983 sq ft with 4 beds, 3.5 baths, and a 2-car garage with driveway parking! As one of the largest floorplans in the community built by Westcott Homes, a local builder devoted to craftsmanship. Located off Hwy 522 with easy access to Hwy 9, you're just 15 minutes to Monroe and 15 minutes to Woodinville. A lower floor guest suite with its own bath offers flexibility for visitors, a home office, or multi-generational living. The main floor's entertainer's kitchen opens to a spacious dining and great room with a cozy electric fireplace, quartz countertops throughout, and an extended covered outdoor living space for year-round enjoyment. As an end unit, additional windows fill the main living space with extra natural light. Upstairs, the primary suite offers a spa-like bath, designer-selected tile flooring, and a spacious walk-in closet, alongside two additional bedrooms and a full bath. Thought
USD 764,900
2102 th Avenue SE # P1
View photo
House · for sale
USD 739,900
USD 648/sq.ft
2102 th Avenue SE # P1
Maltby, Maltby CCD Snohomish County Washington
· 1,141 sq.ft · 4 Bedrooms · 3 Baths · House
· Office room · Fireplace · Equipped kitchen · Parking
Maltby, Maltby CCD Snohomish County Washington · 1,141 sq.ft · 4 Bedrooms · 3 Baths · House · Office room · Fireplace · Equipped kitchen · Parking
Rare end-unit opportunity at Moray at Maltby Village, flooded with natural light from additional windows you won't find on interior units! This brand new 1,825 sq ft home by Westcott Homes, a local builder devoted to craftsmanship, offers 4 beds, 3.5 baths, and a 2-car garage, just off Hwy 522 with easy access to Hwy 9, 15 minutes to Monroe and 15 minutes to Woodinville. A lower floor guest suite with its own bath provides flexibility for visitors, a home office, or multi-generational living. The main floor's open-concept layout centers on an oversized island kitchen, flowing into the dining and great room with a cozy electric fireplace, quartz countertops throughout, and an extended covered outdoor living space for year-round enjoyment. As an end unit, extra windows bring in more natural light throughout the main living space. Upstairs, the primary suite offers a spa-like bath and walk-in closet, alongside two additional bedrooms and a full bath. Quality details throughout include whi
USD 739,900
9405 Paradise Lake Rd # MM4
View photo
House · for sale
USD 759,950
USD 433/sq.ft
9405 Paradise Lake Rd # MM4
Maltby, Maltby CCD Snohomish County Washington
· 1,755 sq.ft · 3 Bedrooms · 2 Baths · House
· Equipped kitchen
Maltby, Maltby CCD Snohomish County Washington · 1,755 sq.ft · 3 Bedrooms · 2 Baths · House · Equipped kitchen
Designed for modern lifestyles, this new two-story Heather townhome features a seamless open-concept layout on the first floor. The entry flows into the spacious Great Room, dining room and modern kitchen, which opens to a charming porch for indoor-outdoor enjoyment. Upstairs, a versatile loft provides flexible space surrounded by three bedrooms, including the generous owner's suite, offering a private retreat with an en-suite bathroom and a walk-in closet. Prices, dimensions and features may vary and are subject to change. Photos are for illustrative purposes only
USD 759,950
9405 Paradise Lake Rd # KK4
View photo
House · for sale
USD 589,950
USD 453/sq.ft
9405 Paradise Lake Rd # KK4
Maltby, Maltby CCD Snohomish County Washington
· 1,302 sq.ft · 2 Bedrooms · 2 Baths · House
· Office room · Deck · Fireplace · Equipped kitchen · Parking
Maltby, Maltby CCD Snohomish County Washington · 1,302 sq.ft · 2 Bedrooms · 2 Baths · House · Office room · Deck · Fireplace · Equipped kitchen · Parking
Step inside this thoughtfully designed 1,307 square foot, three-story townhome and discover a space that blends style with everyday convenience. The main level offers a flexible area perfect for a home office, studio or hobby space, while the finished garage with carriage-style door and automatic opener adds both security and curb appeal. Upstairs, the open-concept kitchen shines with Shaker-style cabinetry, quartz countertops, Samsung stainless steel appliances and a striking subway tile backsplash. Enjoy seamless flow into the dining area and Great Room, complete with a modern electric fireplace and access to a covered deck for outdoor relaxation. The upper level features two spacious bedrooms, including an owner’s suite with a walk-in closet featuring a ClosetMaid storage system and a spa-inspired bathroom with a frameless glass shower and oversized soaking tub. Energy-efficient touches like Low-E windows, LED lighting and a programmable thermostat help keep utility costs in check.
USD 589,950
9405 Paradise Lake Rd # KK6
View photo
House · for sale
USD 714,950
USD 428/sq.ft
9405 Paradise Lake Rd # KK6
Maltby, Maltby CCD Snohomish County Washington
· 1,668 sq.ft · 3 Bedrooms · 3 Baths · House
· Deck · Equipped kitchen
Maltby, Maltby CCD Snohomish County Washington · 1,668 sq.ft · 3 Bedrooms · 3 Baths · House · Deck · Equipped kitchen
The Poppy home boasts a modern design! This new three-story townhome features a first-floor bedroom with an en-suite bathroom, perfect for guests, remote work and much more. On the second floor is the main living space, an open layout blending the kitchen, living and dining areas with direct access to a covered deck. Two additional bedrooms make up the third floor, including a comfortable owner’s suite showcasing a full bathroom with a dual-sink vanity. Prices, dimensions and features may vary and are subject to change. Photos are for illustrative purposes only
USD 714,950
9405 Paradise Lake Rd # JJ1
View photo
House · for sale
USD 709,950
USD 431/sq.ft
9405 Paradise Lake Rd # JJ1
Maltby, Maltby CCD Snohomish County Washington
· 1,647 sq.ft · 3 Bedrooms · 3 Baths · House
· Deck · Equipped kitchen
Maltby, Maltby CCD Snohomish County Washington · 1,647 sq.ft · 3 Bedrooms · 3 Baths · House · Deck · Equipped kitchen
This new three-story townhome features a first-floor bedroom with an en-suite bathroom, perfect for guests, remote work and much more. On the second floor is the main living space, an open layout blending the kitchen, living and dining areas with direct access to a covered deck. Two additional bedrooms make up the third floor, including a comfortable owner’s suite showcasing a full bathroom with a dual-sink vanity. Prices, dimensions and features may vary and are subject to change. Photos are for illustrative purposes only
USD 709,950
11124 Downes Road
View photo
House · for sale
USD 969,000
USD 369/sq.ft
11124 Downes Road
Maltby, Maltby CCD Snohomish County Washington
· 2,626 sq.ft · 3 Bedrooms · 3 Baths · House
· Deck · Equipped kitchen
Maltby, Maltby CCD Snohomish County Washington · 2,626 sq.ft · 3 Bedrooms · 3 Baths · House · Deck · Equipped kitchen
Are you looking for space for multi-generational living or home business? Discover the perfect blend of privacy, nature, and versatility, set on over an acre of beautifully landscaped grounds. The main level offers a spacious living room, large modern kitchen, generous dining space, 3 bedrooms, and 2 bathrooms. The primary suite features a luxurious ensuite bath and a walk-in closet. Upstairs, you’ll find a large studio with an attached bonus room, second kitchen, and ¾ bath. With a separate entrance, this space offers endless possibilities—expand your living area, create a private guest suite, rental opportunity, or in-home business (previously a dance studio). Move-in-ready with a new roof, fresh interior paint, and new carpet. Enjoy the expansive composite deck overlooking your private acreage—perfect for entertaining or simply relaxing in nature. Mature trees, lush plantings, and cherry blossoms line the walkways to create a picturesque, park-like setting. Additional features inclu
USD 969,000
2102 th Avenue SE # P6
View photo
House · for sale
USD 440,000
USD 241/sq.ft
2102 th Avenue SE # P6
Maltby, Maltby CCD Snohomish County Washington
· 1,819 sq.ft · 4 Bedrooms · 3 Baths · House
· Office room · Fireplace · Equipped kitchen · Parking
Maltby, Maltby CCD Snohomish County Washington · 1,819 sq.ft · 4 Bedrooms · 3 Baths · House · Office room · Fireplace · Equipped kitchen · Parking
Rare end-unit opportunity at Moray at Maltby Village, flooded with natural light from additional windows you won't find on interior units! This brand new 1,825 sq ft home by Westcott Homes, a local builder devoted to craftsmanship, offers 4 beds, 3.5 baths, and a 2-car garage, just off Hwy 522 with easy access to Hwy 9, 15 minutes to Monroe and 15 minutes to Woodinville. A lower floor guest suite with its own bath provides flexibility for visitors, a home office, or multi-generational living. The main floor's open-concept layout centers on an oversized island kitchen, flowing into the dining and great room with a cozy electric fireplace, quartz countertops throughout, and an extended covered outdoor living space for year-round enjoyment. As an end unit, extra windows bring in more natural light throughout the main living space. Upstairs, the primary suite offers a spa-like bath and walk-in closet, alongside two additional bedrooms and a full bath. Quality details throughout include whi
USD 440,000
9405 Paradise Lake Rd # LL1
View photo
House · for sale
USD 754,950
USD 430/sq.ft
9405 Paradise Lake Rd # LL1
Maltby, Maltby CCD Snohomish County Washington
· 1,755 sq.ft · 3 Bedrooms · 2 Baths · House
· Equipped kitchen
Maltby, Maltby CCD Snohomish County Washington · 1,755 sq.ft · 3 Bedrooms · 2 Baths · House · Equipped kitchen
Designed for modern lifestyles, this new two-story Heather townhome features a seamless open-concept layout on the first floor. The entry flows into the spacious Great Room, dining room and modern kitchen, which opens to a charming porch for indoor-outdoor enjoyment. Upstairs, a versatile loft provides flexible space surrounded by three bedrooms, including the generous owner's suite, offering a private retreat with an en-suite bathroom and a walk-in closet. Prices, dimensions and features may vary and are subject to change. Photos are for illustrative purposes only
USD 754,950
9405 Paradise Lake Rd # JJ6
View photo
House · for sale
USD 709,950
USD 425/sq.ft
9405 Paradise Lake Rd # JJ6
Maltby, Maltby CCD Snohomish County Washington
· 1,668 sq.ft · 3 Bedrooms · 3 Baths · House
· Garden · Office room · Deck · Fireplace · Equipped kitchen · Parking
Maltby, Maltby CCD Snohomish County Washington · 1,668 sq.ft · 3 Bedrooms · 3 Baths · House · Garden · Office room · Deck · Fireplace · Equipped kitchen · Parking
Step inside this beautifully designed three-story townhome offering 1,674 square feet of modern living. The first floor welcomes you with a private bedroom and en-suite bathroom—perfect for guests or a home office. Upstairs, the open-concept main living area features a stunning kitchen with quartz countertops, a Samsung stainless steel appliance suite and stylish Shaker-style cabinetry, all flowing seamlessly into the dining and great room. Enjoy evenings by the modern electric fireplace or step out onto the covered deck for fresh air. Designer-selected luxury vinyl plank flooring runs throughout the main living spaces, while plush carpeting adds comfort to each bedroom. The third floor boasts two more bedrooms, including a spacious owner’s suite with a dual-sink vanity, walk-in shower and oversized soaking tub. A finished two-car garage with carriage-style door and direct access to a private yard adds convenience and curb appeal. Homes with this level of thoughtful design and upgraded
USD 709,950
2102 th Avenue SE # P4
View photo
House · for sale
USD 664,900
USD 411/sq.ft
2102 th Avenue SE # P4
Maltby, Maltby CCD Snohomish County Washington
· 1,615 sq.ft · 3 Bedrooms · 3 Baths · House
· Fireplace · Equipped kitchen · Parking
Maltby, Maltby CCD Snohomish County Washington · 1,615 sq.ft · 3 Bedrooms · 3 Baths · House · Fireplace · Equipped kitchen · Parking
Brand new construction by Westcott Homes, a local builder known for craftsmanship and attention to detail! Welcome to Moray at Maltby Village, ideally located off Hwy 522 with easy access to Hwy 9. Just 15 minutes to Monroe and 15 minutes to Woodinville. This 1,617 sq ft home offers 3 beds, 3.5 baths, and a 2-car garage across 3 well-designed levels. The main floor features an open-concept kitchen, dining, and great room with a cozy electric fireplace, quartz countertops throughout, a convenient breakfast nook, and an extended covered outdoor living space for year-round enjoyment. Upstairs offers double primary suites, each with spa-like baths, dual under-mount sinks with Pfister fixtures, designer tile, and spacious walk-in closets. Quality touches throughout include white painted millwork, Shaker-style Huntwood cabinets with soft-close doors, laminate flooring on the main level, plush carpet upstairs, Decora rocker switches, theater stairway lighting, and Cat-6/RG-6 wiring. Exterior
USD 664,900
6930 St Street SE
View photo
House · for sale
USD 975,000
USD 353/sq.ft
6930 St Street SE
Maltby, Maltby CCD Snohomish County Washington
· 2,756 sq.ft · 3 Bedrooms · 2 Baths · House
· Office room · Equipped kitchen
Maltby, Maltby CCD Snohomish County Washington · 2,756 sq.ft · 3 Bedrooms · 2 Baths · House · Office room · Equipped kitchen
Buyer Bonus: Enjoy a 1% interest rate reduction for the first 12 months! Nestled within a peaceful woodland setting, this private retreat offers the perfect blend of tranquility, flexibility, and future opportunity. With 3 bedrooms plus 3 versatile bonus rooms, the home lives like a potential 5-bedroom, offering exceptional flexibility for guests, hobbies, or a home office. Thoughtfully designed for elevated everyday living, the home effortlessly accommodates entertaining, remote work, and creative personal spaces while embracing the beauty of its natural surroundings. Inside, refined updates create a warm and sophisticated ambiance throughout, including fresh interior paint, plush new carpeting, and luxury vinyl plank flooring. The refreshed kitchen features beautifully painted cabinetry accented with elegant brass hardware, while the primary suite serves as a true sanctuary with a fully remodeled bath highlighted by a restored 100-year-old soaking tub — a stunning centerpiece that bl
USD 975,000
9405 Paradise Lake Rd # NN4
View photo
House · for sale
USD 624,950
USD 430/sq.ft
New
9405 Paradise Lake Rd # NN4
Maltby, Maltby CCD Snohomish County Washington
· 1,453 sq.ft · 2 Bedrooms · 2 Baths · House
· Garden · Fireplace · Equipped kitchen · Parking · Air conditioning
Maltby, Maltby CCD Snohomish County Washington · 1,453 sq.ft · 2 Bedrooms · 2 Baths · House · Garden · Fireplace · Equipped kitchen · Parking · Air conditioning
Step inside this beautifully designed 1,458 square foot home, Homesite #9 Dahlia, and discover a welcoming open-concept main floor that effortlessly connects the kitchen, dining and living areas—perfect for hosting friends or relaxing at home. The kitchen stands out with quartz countertops, a full-height subway tile backsplash, sleek Shaker-style cabinetry and a complete suite of Samsung stainless steel appliances, including an induction cooktop and French door refrigerator. Luxury vinyl plank flooring flows throughout the main living spaces, complemented by matte black lighting fixtures and a modern electric fireplace in the great room. Upstairs, two spacious owner’s suites each feature a walk-in closet and private en-suite bathroom with frameless LED-lit vanity mirrors, a walk-in shower with porcelain tile surround and Moen matte black faucets. The two-car garage boasts a carriage-style door, finished interior and automatic opener, plus a paved walkway and enclosed yard with gated ac
USD 624,950
9405 Paradise Lake Rd # C4
View photo
House · for sale
USD 749,950
USD 427/sq.ft
9405 Paradise Lake Rd # C4
Maltby, Maltby CCD Snohomish County Washington
· 1,755 sq.ft · 3 Bedrooms · 2 Baths · House
· Equipped kitchen
Maltby, Maltby CCD Snohomish County Washington · 1,755 sq.ft · 3 Bedrooms · 2 Baths · House · Equipped kitchen
Designed for modern lifestyles, this new two-story Heather townhome, Unit #C4. Homesite #187, features a seamless open-concept layout on the first floor. The entry flows into the spacious Great Room, dining room and modern kitchen, which opens to a charming porch for indoor-outdoor enjoyment. Upstairs, a versatile loft provides flexible space surrounded by three bedrooms, including the generous owner's suite, offering a private retreat with an en-suite bathroom and a walk-in closet. Prices, dimensions and features may vary and are subject to change. Photos are for illustrative purposes only
USD 749,950

Get email alerts

Don't miss out: be the first to know about new properties

The alert was correctly created

On subscribing you accept the conditions of use and the privacy policy
Alert
Receive new ads in your inbox
Save this search
Receive alerts for new listings

We'll send you an email when we have new properties for: "Houses for sale in Maltby, Maltby CCD Snohomish County Washington"

The alert was correctly created

Grace, Maltby Maltby CCD Snohomish County Washington
Kenmore city
Get email alerts and be the first to see new listings
Required field
On subscribing I accept the terms of the privacy policy
Perfect! You'll soon start receiving new listings via email
Alert
Receive an email when we have new ads for Houses for sale in Maltby, Maltby CCD Snohomish County Washington
Save this search
Filters

Bedrooms

Size (sq.ft)

sq.ft
sq.ft

Price

USD
USD

Property type

Bathrooms

Clear all filters
Receive notifications when new entries are published.